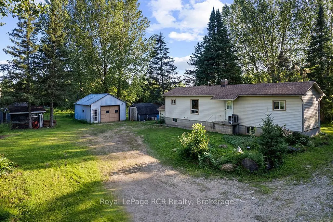
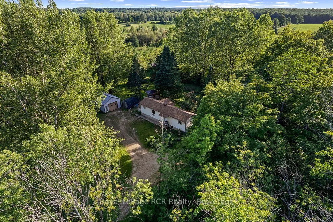
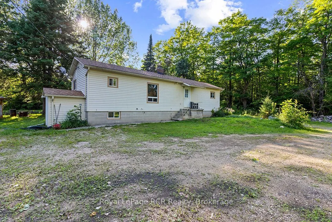
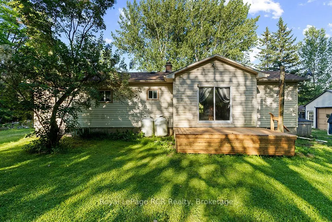
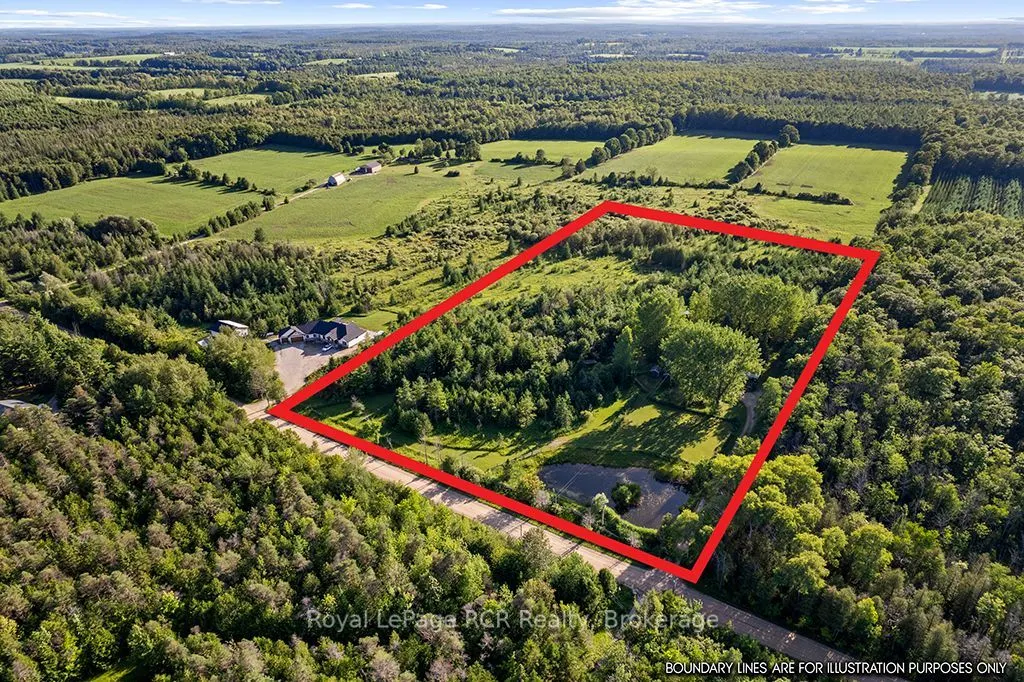
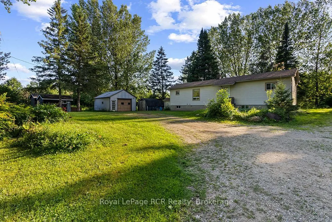
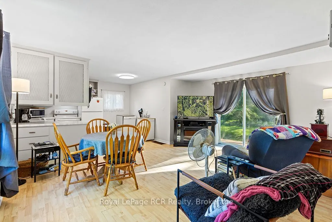
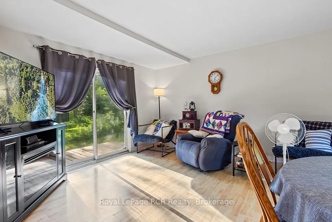
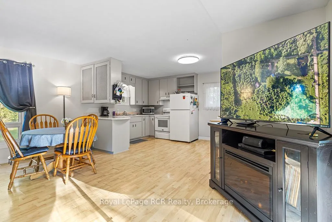
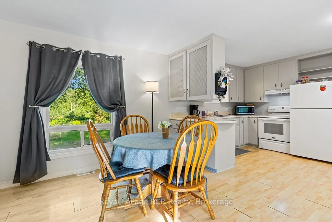
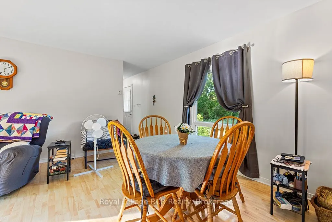
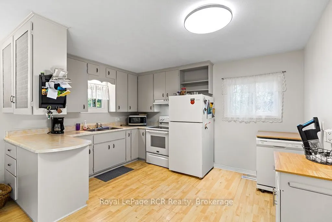
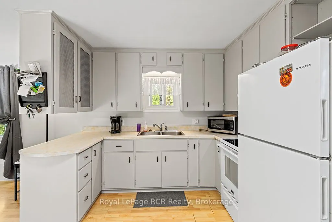
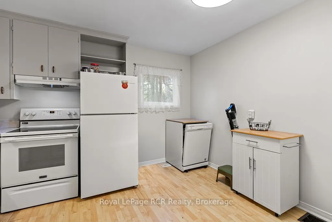
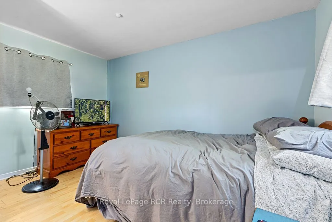
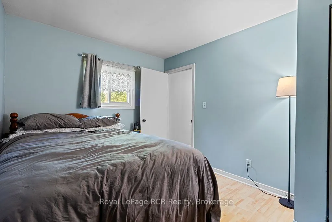
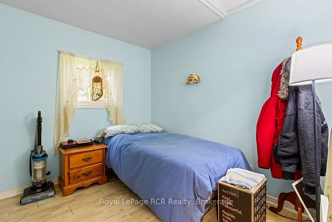
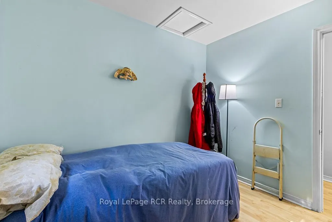
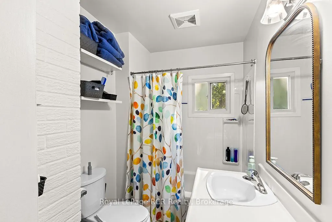
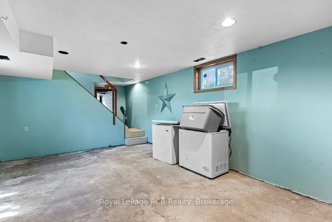
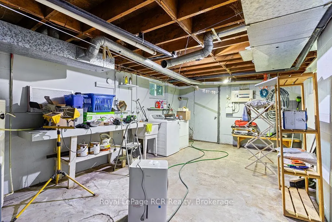
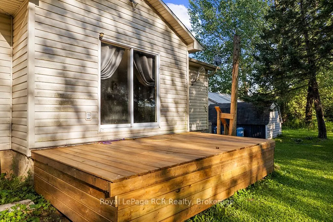
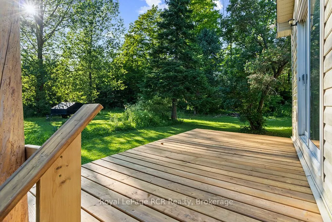
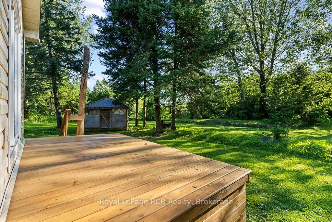
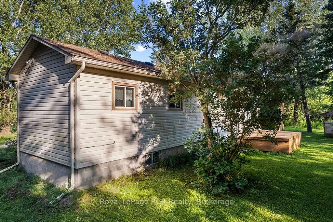
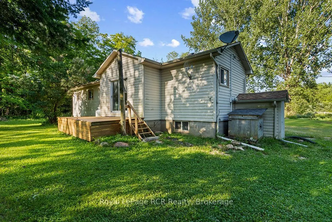
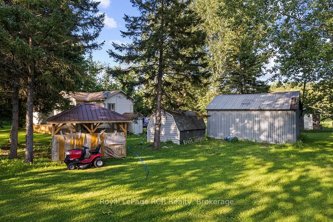
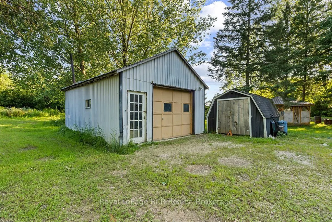
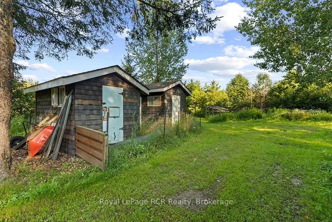
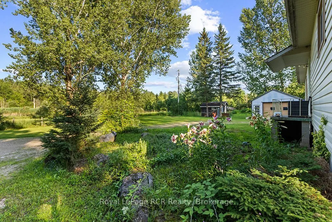
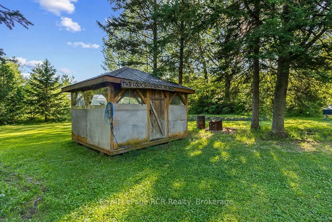
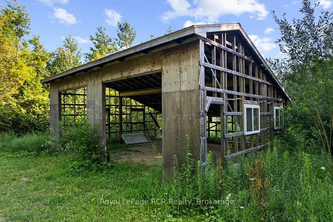
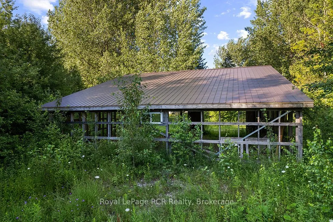
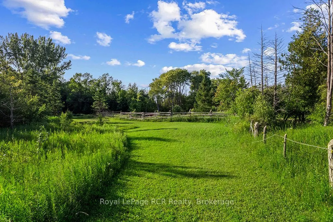
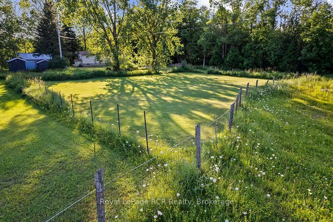
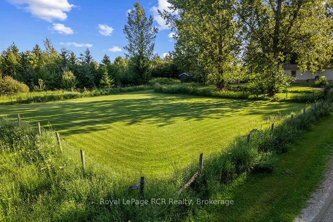
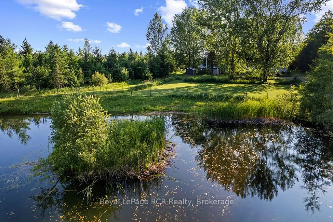
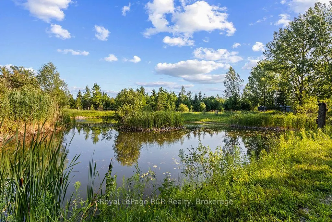
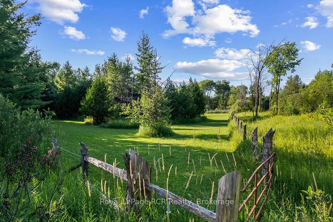
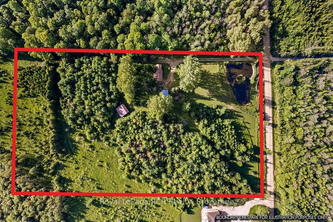
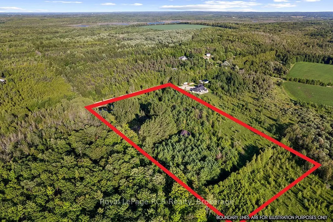
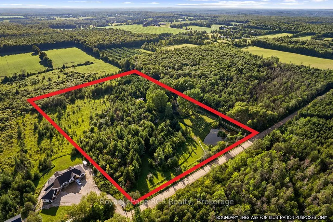
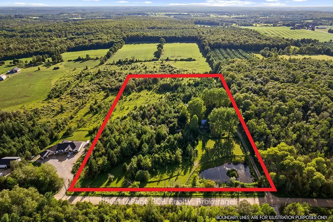
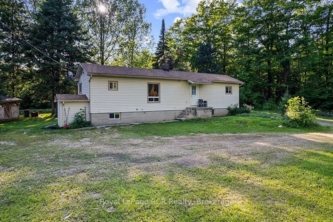
Discover the peace and privacy of country living on this picturesque 8.5-acre property-an ideal retreat for hobby farmers, nature lovers, or anyone dreaming of a quieter way of life. Surrounded by mature trees, scenic trails, and a beautiful spring-fed pond, this property offers a blend of open spac...e and natural beauty. The tidy, move-in-ready bungalow welcomes you with a bright, open-concept kitchen, dining, and living area designed for simple & comfortable everyday living. Step through the walkout onto the brand-new deck, the perfect place to relax with your morning coffee while overlooking the peaceful surroundings. Two generous bedrooms and a 4-piece bathroom complete the main level. The walkout lower level expands your living space with a partially finished recreation room, along with a laundry area, mechanical room, and abundant storage-offering plenty of potential to finish to your own needs. For those looking to embrace a more self-sufficient lifestyle, you'll find two chicken coops, established garden areas, and fenced paddocks that are well suited for a couple of horses or other small livestock. The 18' x 24' detached steel-clad garage/workshop has both heat and hydro. A gazebo/bunkie is a perfect three-season retreat for relaxing. A 30' x 33' storage building with a durable metal roof offers versatility for future finishing possibilities. Home also features a propane furnace (2019), generator, lawn tractor, and all appliances, making this property truly move-in ready. Enjoy the tranquility of rural living without sacrificing convenience. Located just minutes from Markdale, you'll have easy access to school, hospital, shopping, dining, and everyday amenities. Close to the Grey County Rail Trail for ATVs/snowmobiles and hiking. Many lakes in the area for fishing. This versatile property offers the lifestyle you've been waiting for.
Full Property Details
Interior
Bedrooms
2
Total Bedrooms
2
Washrooms
1
Square Footage
700-1100 sqft
Basement
Full,Unfinished
Heating Source
Propane
Heating Fuel
Forced Air
Air Conditioning
None
Family Room
No
Kitchens
1
Total Kitchens
1
Fireplace Features
No
Bedrooms
2
Total Bedrooms
2
Washrooms
1
Square Footage
700-1100 sqft
Basement
Full,Unfinished
Heating Source
Propane
Heating Fuel
Forced Air
Air Conditioning
None
Family Room
No
Kitchens
1
Total Kitchens
1
Fireplace Features
No
Exterior
Depth
806.55
Front
456.04
Lot Size
456 x 806.55 ft
Pool
None
Parking Spaces
10
Total Parking Spaces
11.00
Parking Description
Detached
Garage Spaces
1
Depth
806.55
Front
456.04
Lot Size
456 x 806.55 ft
Pool
None
Parking Spaces
10
Total Parking Spaces
11.00
Parking Description
Detached
Garage Spaces
1
Building Description
Style
Bungalow
Home Type
House
Subtype
Detached
Year Built
31-50
Property Orientation
West
Exterior Finish
Vinyl Siding
Sewers
Septic
Water Supply
Well
Possession Date
8/28/2026
Style
Bungalow
Home Type
House
Subtype
Detached
Year Built
31-50
Property Orientation
West
Exterior Finish
Vinyl Siding
Sewers
Septic
Water Supply
Well
Possession Date
8/28/2026
Community
Community
Chatsworth
Community
Chatsworth
Taxes & Fees
Taxes
$2,063.96 /yr
Tax Year
2026
Occupancy
Owner
Taxes
$2,063.96 /yr
Tax Year
2026
Occupancy
Owner
Room Types
Bathroom
4 Pc Bath
Dimensions - feet
0 sqft
Bedroom
-
Dimensions 8.4 x 9.42 feet
79.13 sqft
Bedroom 2
-
Dimensions 9.42 x 13.22 feet
124.53 sqft
Cold Room/Cantina
-
Dimensions 3.9 x 12.5 feet
48.75 sqft
Kitchen
-
Dimensions 9.81 x 13.22 feet
129.69 sqft
Living Room
Combined w/Dining
Dimensions 13.16 x 17.16 feet
225.83 sqft
Recreation
-
Dimensions 12.07 x 18.14 feet
218.95 sqft
Utility Room
-
Dimensions 11.75 x 24.41 feet
286.82 sqft
Similar Properties(No results)
Mortgage Calculator
Calculate your estimated monthly mortgage payment
Price
$625,000
$
%
%
Total cost of mortgage
$0
Monthly payment
By clicking Save, we will calculate your estimated mortgage for all properties using the saved values (down payment percentage, interest rate, and amortization).
The accuracy and applicability of this calculator are not guaranteed.