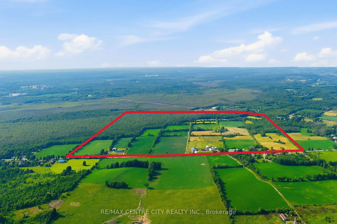
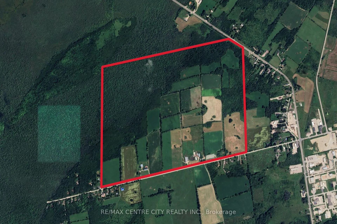
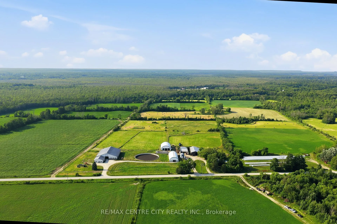
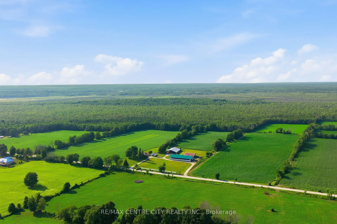
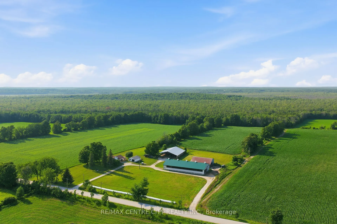
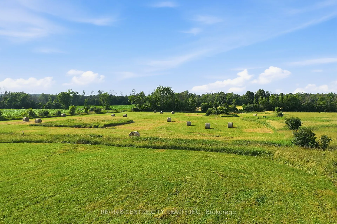
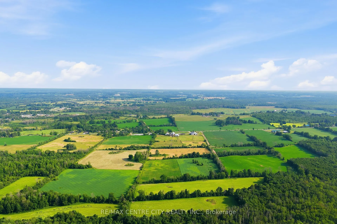
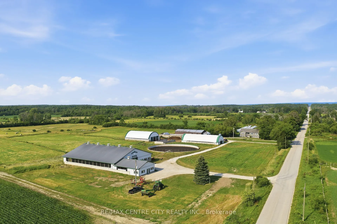
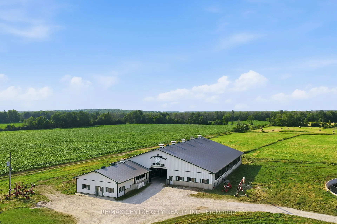
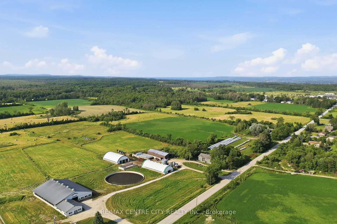
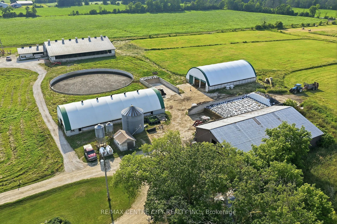
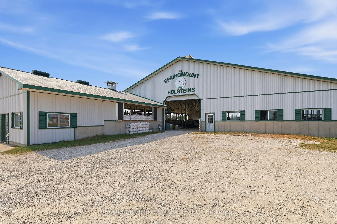
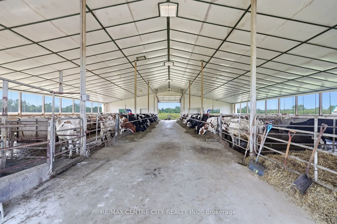
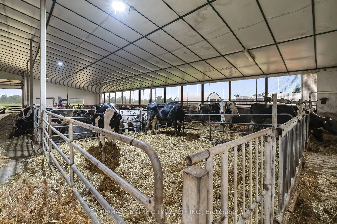
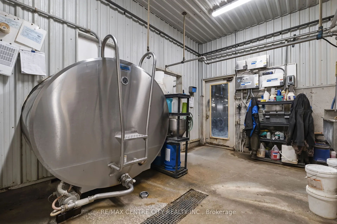
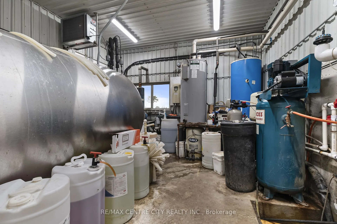
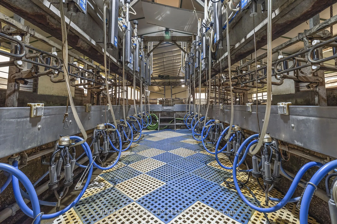
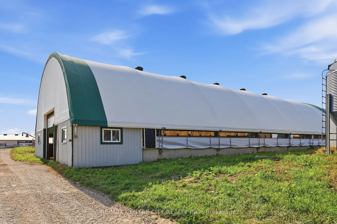
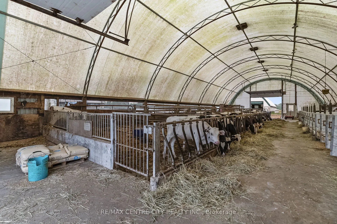
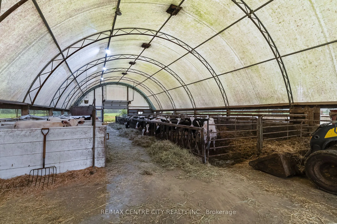
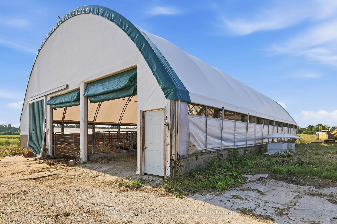
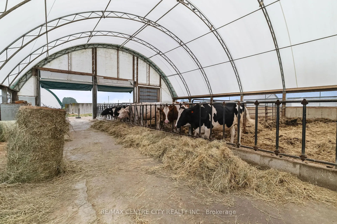
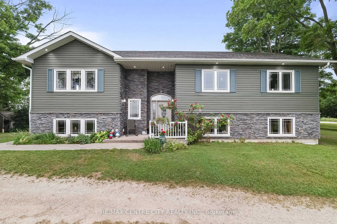
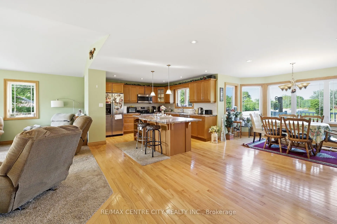
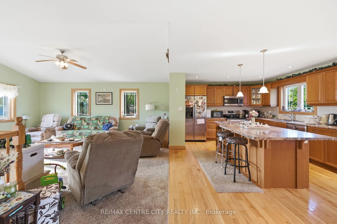
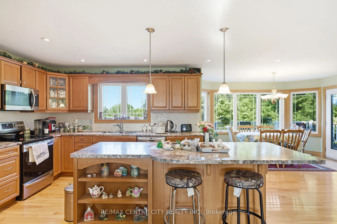
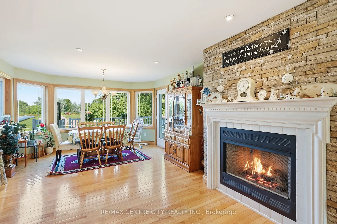
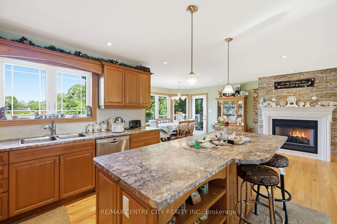
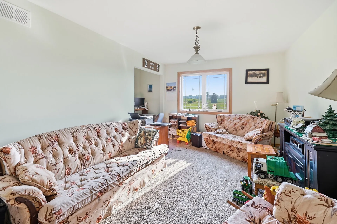
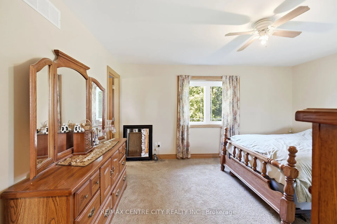
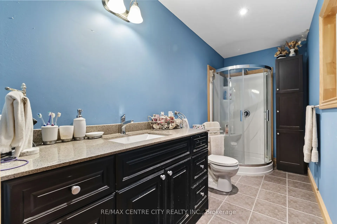
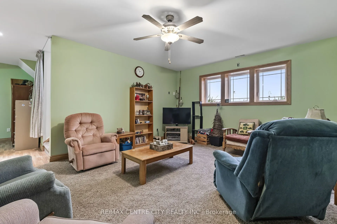
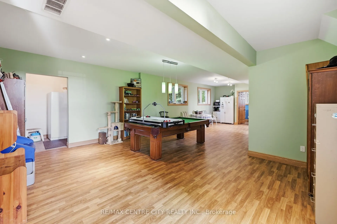
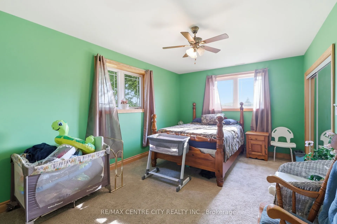
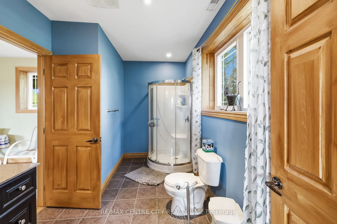
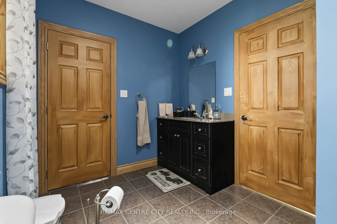
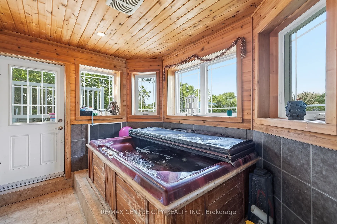
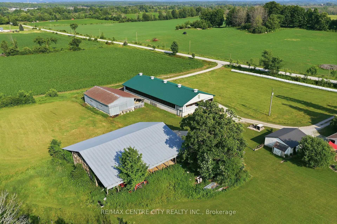
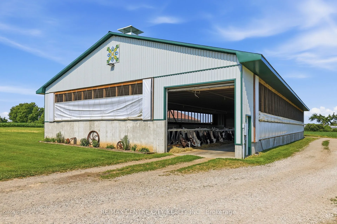
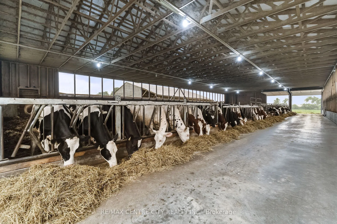
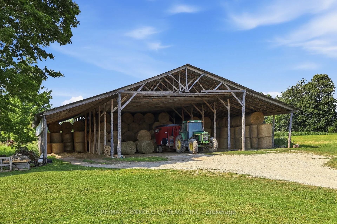
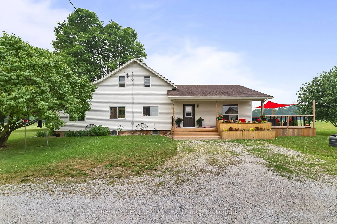
Located just west of Owen Sound on a quiet dead-end road, this exceptional 377-acre dairy farm offers a rare opportunity with 89.72 kg of saleable quota. The property includes 157 workable acres of productive Elderslie and Chesley silty clay loam soil with a portion freshly tiled this springThe farm... features a 77-stall free-stall dairy barn with a central feed alley, chain scraper system, and Double-8 BouMatic parlour, along with separate naturally ventilated barns for heifers, dry cows, and calves. The setup is well-designed to support an efficient and productive dairy operation, complemented by ample livestock housing and numerous additional outbuildings.A standout feature is the inclusion of two spacious four-bedroom homes, offering excellent flexibility for multi-generational living, family use, or employee accommodations. With quality land, strong infrastructure, and a prime location just minutes from Owen Sound, this property presents an outstanding opportunity to expand an existing operation or establish a new dairy venture.
Full Property Details
Interior
Bedrooms
2
Bedrooms Plus
2
Total Bedrooms
4
Washrooms
3
Square Footage
1100-1500 sqft
Basement
Full,Finished,Walk-Out
Heating Source
Gas
Air Conditioning
Central Air
Family Room
No
Kitchens
1
Kitchens Plus
1
Total Kitchens
2
Fireplace Features
Yes
Bedrooms
2
Bedrooms Plus
2
Total Bedrooms
4
Washrooms
3
Square Footage
1100-1500 sqft
Basement
Full,Finished,Walk-Out
Heating Source
Gas
Air Conditioning
Central Air
Family Room
No
Kitchens
1
Kitchens Plus
1
Total Kitchens
2
Fireplace Features
Yes
Exterior
Depth
6186.68
Front
3324.03
Acreage
100 +
Driveway
Private
Lot Size
3324 x 6186.68 ft
Pool
Inground
Waterfront
None
Parking Spaces
8
Total Parking Spaces
8.00
Garage Spaces
0
Zoning
A
Depth
6186.68
Front
3324.03
Acreage
100 +
Driveway
Private
Lot Size
3324 x 6186.68 ft
Pool
Inground
Waterfront
None
Parking Spaces
8
Total Parking Spaces
8.00
Garage Spaces
0
Zoning
A
Building Description
Style
Sidesplit
Home Type
House
Subtype
Farm
Property Orientation
North
Exterior Finish
Vinyl Siding,Brick Veneer
Sewers
Septic
Water Supply
Well
Possession Date
No Data
Style
Sidesplit
Home Type
House
Subtype
Farm
Property Orientation
North
Exterior Finish
Vinyl Siding,Brick Veneer
Sewers
Septic
Water Supply
Well
Possession Date
No Data
Community
Community
Georgian Bluffs
Community
Georgian Bluffs
Taxes & Fees
Taxes
$9,663.32 /yr
Tax Year
2026
Occupancy
Owner
Taxes
$9,663.32 /yr
Tax Year
2026
Occupancy
Owner
Room Types
Bathroom
4 Pc Bath, Combined w/Laundry
Dimensions 6.89 x 11.81 feet
81.37 sqft
Bathroom
3 Pc Bath
Dimensions 7.55 x 12.47 feet
94.15 sqft
Bathroom
3 Pc Ensuite
Dimensions 8.96 x 5.02 feet
44.98 sqft
Bedroom
-
Dimensions 11.15 x 17.72 feet
197.58 sqft
Bedroom
-
Dimensions 14.27 x 13.12 feet
187.22 sqft
Bedroom
-
Dimensions 17.62 x 11.48 feet
202.28 sqft
Foyer
-
Dimensions 10.83 x 5.09 feet
55.12 sqft
Kitchen
-
Dimensions 23.59 x 16.4 feet
386.88 sqft
Living Room
-
Dimensions 18.86 x 14.76 feet
278.37 sqft
Living Room
Combined w/Kitchen
Dimensions 32.64 x 17.39 feet
567.61 sqft
Office
-
Dimensions 15.09 x 11.32 feet
170.82 sqft
Primary Bedroom
3 Pc Ensuite
Dimensions 12.8 x 15.09 feet
193.15 sqft
Similar Properties(No results)
Mortgage Calculator
Calculate your estimated monthly mortgage payment
Price
$7,995,000
$
%
%
Total cost of mortgage
$0
Monthly payment
By clicking Save, we will calculate your estimated mortgage for all properties using the saved values (down payment percentage, interest rate, and amortization).
The accuracy and applicability of this calculator are not guaranteed.