Sign In or Create a Free Account to see full details of this property
Key Facts
Key facts for 913 27th Street W
Property Type
House, Bungalow
Parking
Attached 8 garage, 30 parking
MLS #
X13588806
Size
2000-2500 sqft
Basement
Finished,Full
Listed on
2026-07-21
Lot size
165 x 396.0
Tax
$6,647 /yr
Days on Market
105
Approximate Age
31-50
Maintenance Fee
-
Description
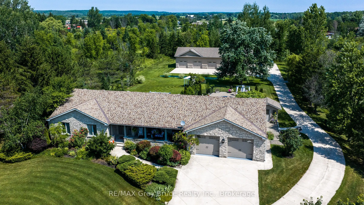
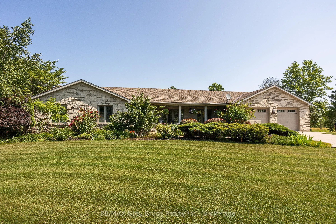
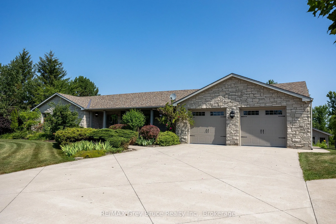
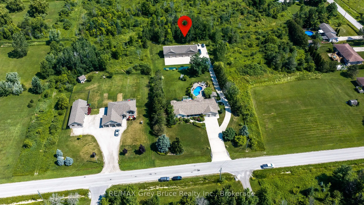
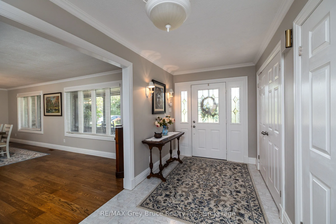
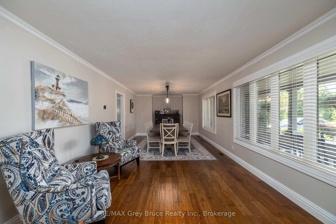
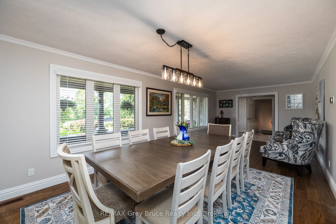
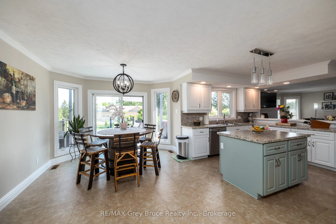
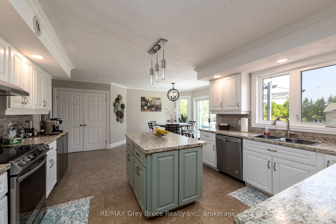
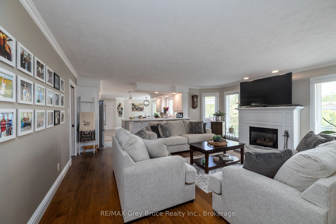
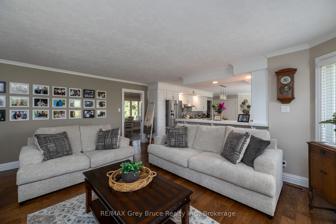
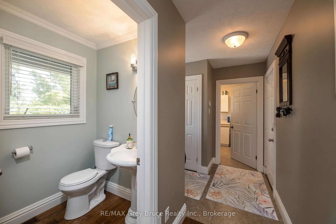
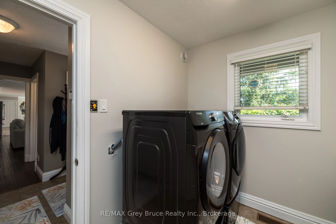
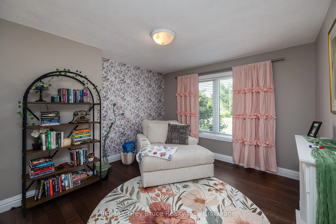
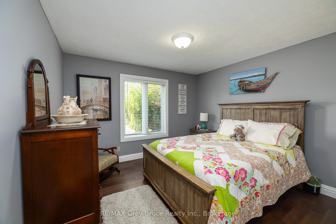
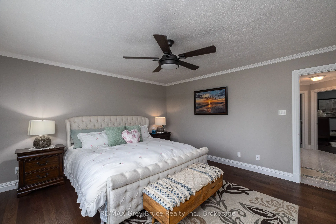
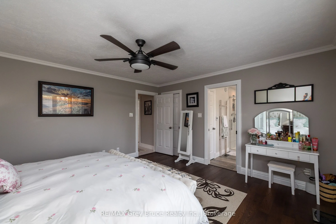
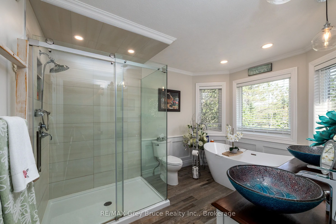
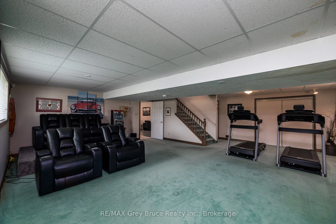
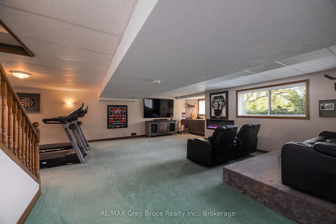
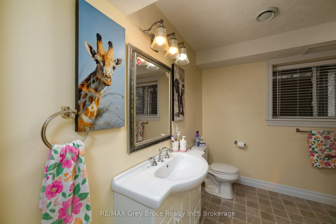
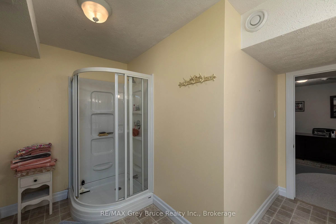
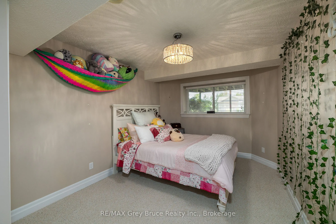
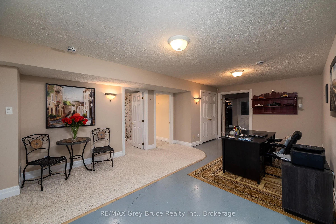
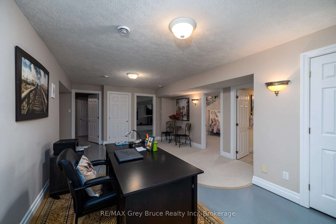
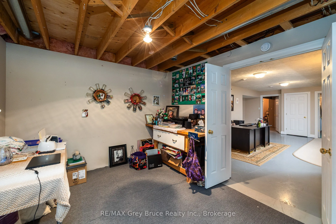
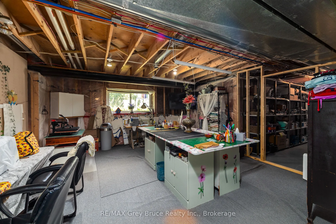
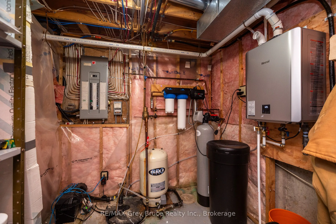
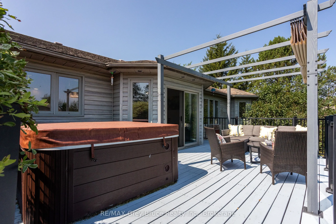
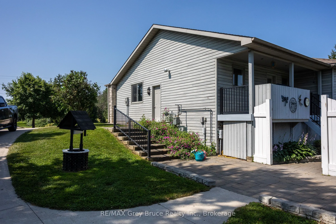
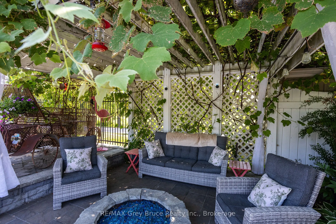
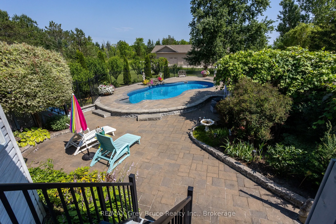
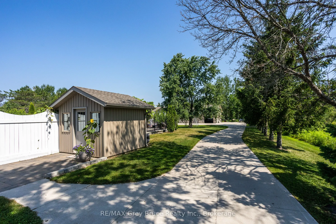
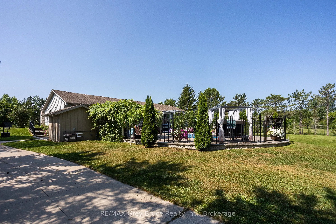
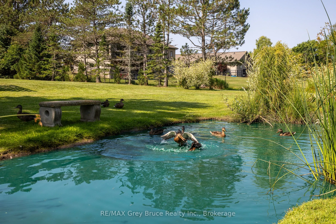
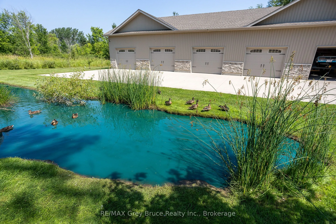
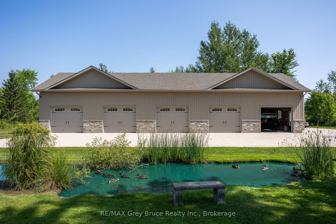
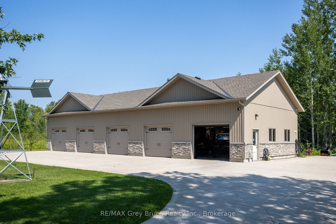
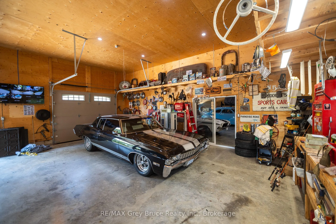
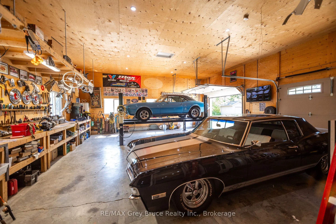
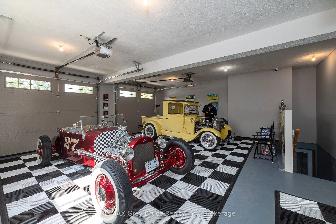
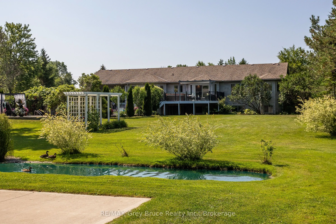
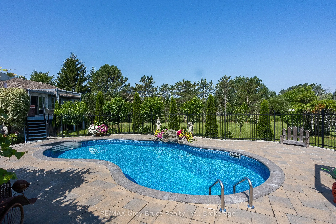
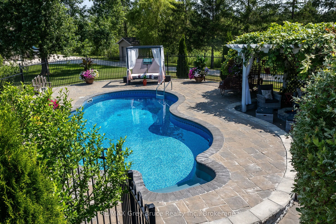
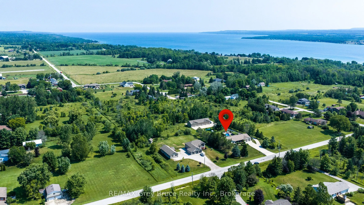
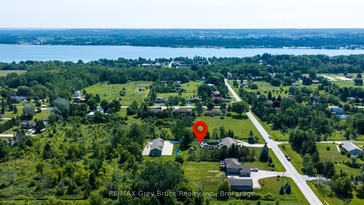
Welcome to 913 27th St W, a one of a kind property offering resort style living just minutes outside Owen Sound, in the peaceful township of Georgian Bluffs. Set on 1.5 acres, this 4-bedroom, 4 bathroom stone bungalow is packed with upgrades that make everyday living feel easy. From a private pool ...oasis to a heated 5-bay workshop. Inside, hardwood floors run throughout the living and dining areas, leading to an impressive eat-in kitchen with a large island, breakfast bar and plenty of cabinetry. The kitchen flows easily into a cozy family room with a gas fireplace, perfect for gathering with family and friends. The main floor also offers a generous primary suite with heated ensuite floors and a walk-in closet, plus two more bedrooms, a 4-piece bathroom, and the convenience of main-floor laundry. Head downstairs, where this home really shines. Movie nights are covered in the theatre room, complete full theatre seating, surround sound, and an electric fireplace for extra warmth. There's also a recreation area, a craft room, a fourth bedroom, a 3-piece bathroom, a wine room, and plenty of storage. With a private entrance through the garage, this level could easily be converted into an in-law suite. Step outside to your own backyard retreat. In ground pool with a gas heater and touch screen controls, a pool house built and a hot tub. A koi pond with a windmill aerator adds a peaceful touch. For the hobbyist or car enthusiast, the detached shop (approximately 30' x 80') was built in 2019 with in-floor heat, 12.8-foot ceilings and wood-clad interior walls. Mechanically, this home is set up for peace of mind, with a new furnace and central air, an on-demand hot water heater, iron and UV filtration, a water softener, and 200 amp service. Additional features include an expansive concrete driveway and parking area and a modern security system with 9 cameras. This is a rare opportunity to own a property built for comfort, entertaining, and hobbies alike.
Full Property Details
Interior
Bedrooms
4
Total Bedrooms
4
Washrooms
4
Square Footage
2000-2500 sqft
Basement
Finished,Full
Heating Source
Gas
Heating Fuel
Forced Air
Air Conditioning
Central Air
Family Room
Yes
Kitchens
1
Total Kitchens
1
Fireplace Features
Yes
Bedrooms
4
Total Bedrooms
4
Washrooms
4
Square Footage
2000-2500 sqft
Basement
Finished,Full
Heating Source
Gas
Heating Fuel
Forced Air
Air Conditioning
Central Air
Family Room
Yes
Kitchens
1
Total Kitchens
1
Fireplace Features
Yes
Exterior
Depth
396.0
Front
164.99
Acreage
.50-1.99
Driveway
Private Double
Lot Size
165 x 396.0 ft
Pool
Inground
Parking Spaces
30
Total Parking Spaces
38.00
Parking Description
Attached
Garage Spaces
8
Zoning
R3
Depth
396.0
Front
164.99
Acreage
.50-1.99
Driveway
Private Double
Lot Size
165 x 396.0 ft
Pool
Inground
Parking Spaces
30
Total Parking Spaces
38.00
Parking Description
Attached
Garage Spaces
8
Zoning
R3
Building Description
Style
Bungalow
Home Type
House
Subtype
Detached
Year Built
31-50
Property Orientation
North
Exterior Finish
Stone,Vinyl Siding
Sewers
Septic
Water Supply
Well
Possession Date
9/22/2026
Style
Bungalow
Home Type
House
Subtype
Detached
Year Built
31-50
Property Orientation
North
Exterior Finish
Stone,Vinyl Siding
Sewers
Septic
Water Supply
Well
Possession Date
9/22/2026
Community
Community
Georgian Bluffs
Community
Georgian Bluffs
Taxes & Fees
Taxes
$6,647 /yr
Tax Year
2025
Occupancy
Owner
Taxes
$6,647 /yr
Tax Year
2025
Occupancy
Owner
Room Types
Bathroom
-
Dimensions 4.95 x 5.02 feet
24.85 sqft
Bathroom
4 Pc Ensuite
Dimensions 9.19 x 11.75 feet
107.98 sqft
Bathroom
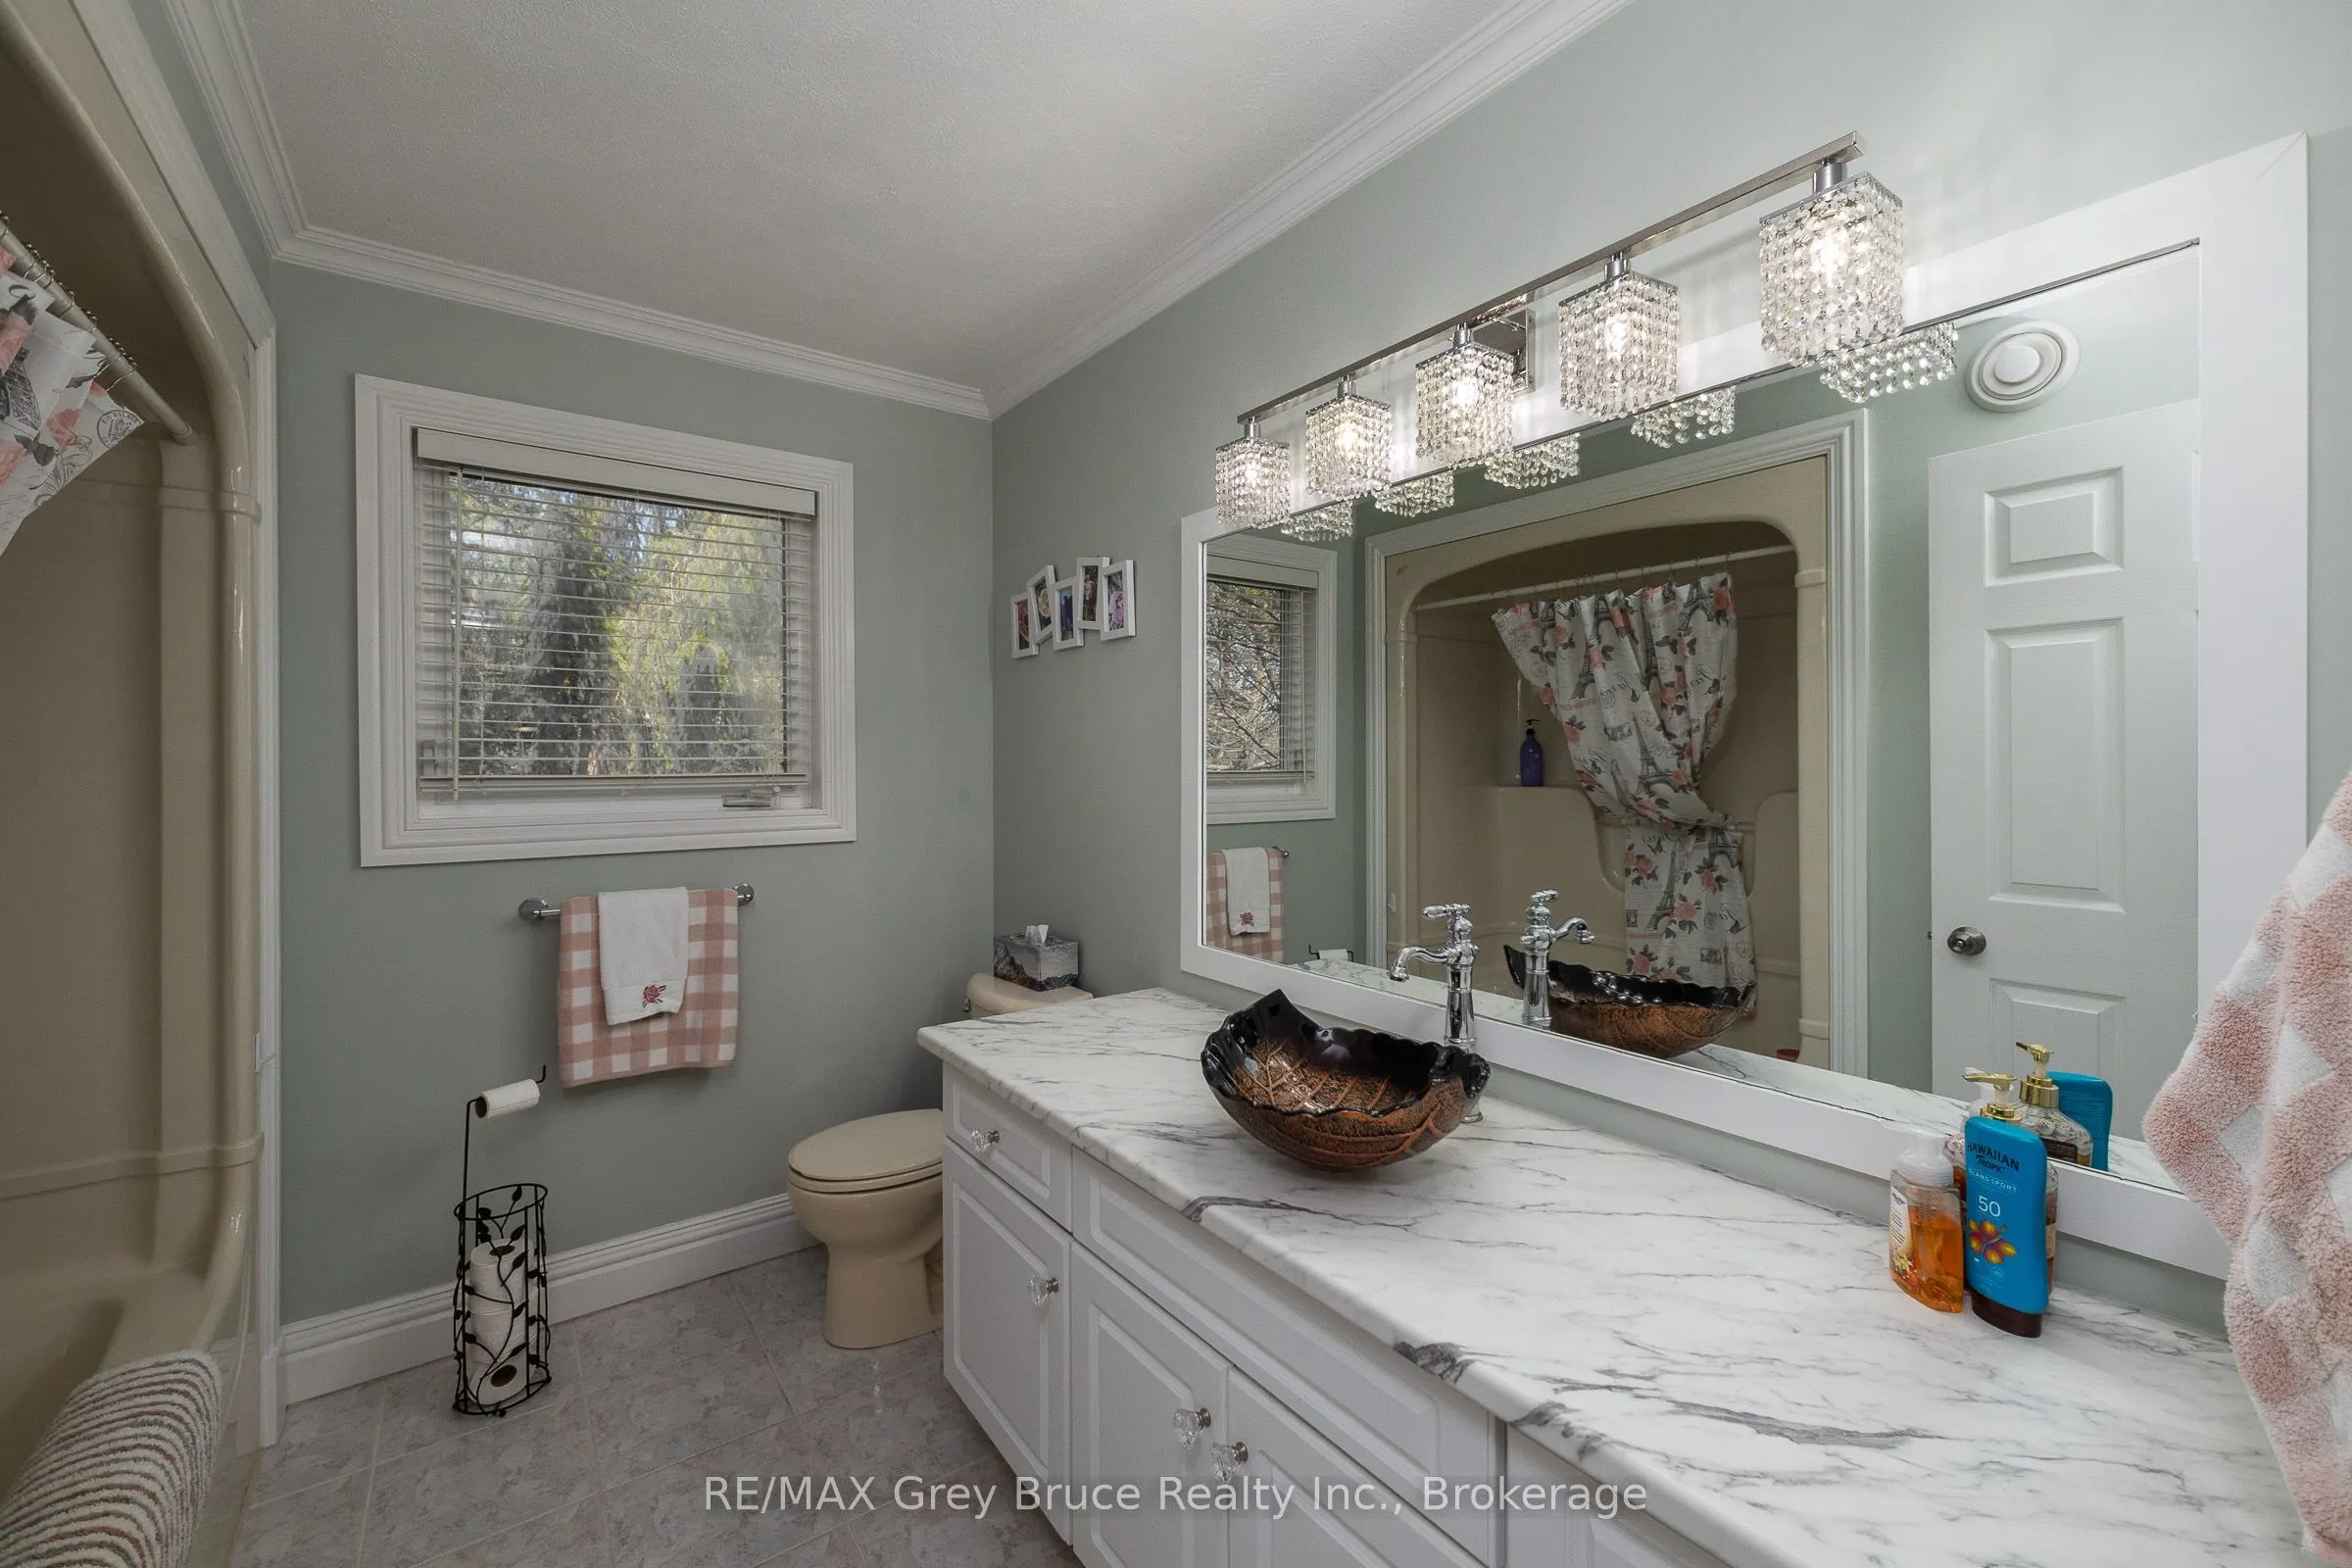
4 Pc Bath
Dimensions 9.19 x 8.07 feet
74.16 sqft
Bedroom 2
Hardwood Floor
Dimensions 11.71 x 12.53 feet
146.73 sqft
Bedroom 3
Hardwood Floor
Dimensions 12.24 x 13.02 feet
159.36 sqft
Breakfast
-
Dimensions 11.32 x 9.32 feet
105.5 sqft
Dining Room
Hardwood Floor
Dimensions 27.36 x 12.14 feet
332.15 sqft
Foyer
-
Dimensions 6.89 x 14.7 feet
101.28 sqft
Kitchen
Breakfast Bar, Centre Island
Dimensions 21.36 x 13.65 feet
291.56 sqft
Laundry
-
Dimensions 7.87 x 9.02 feet
70.99 sqft
Living Room
Hardwood Floor, Fireplace
Dimensions 16.86 x 17.98 feet
303.14 sqft
Primary Bedroom
4 Pc Ensuite, Walk-In Closet(s)
Dimensions 14.7 x 14.07 feet
206.83 sqft
Similar Properties(No results)
Mortgage Calculator
Calculate your estimated monthly mortgage payment
Price
$1,690,000
$
%
%
Total cost of mortgage
$0
Monthly payment
By clicking Save, we will calculate your estimated mortgage for all properties using the saved values (down payment percentage, interest rate, and amortization).
The accuracy and applicability of this calculator are not guaranteed.