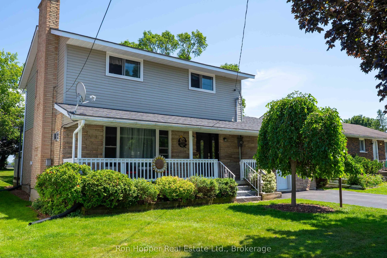
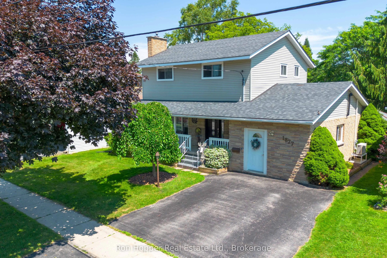
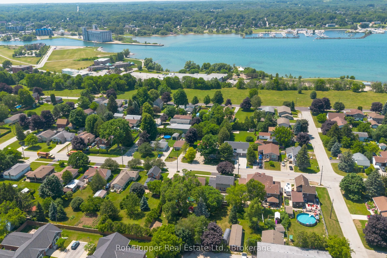
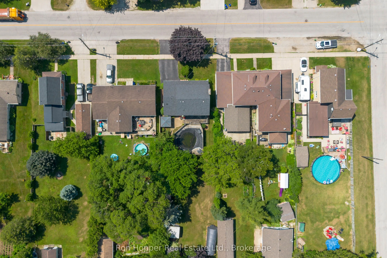
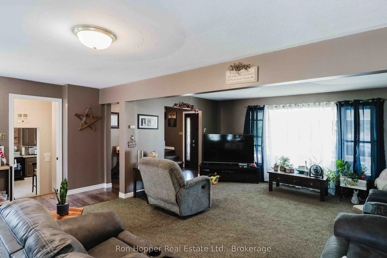
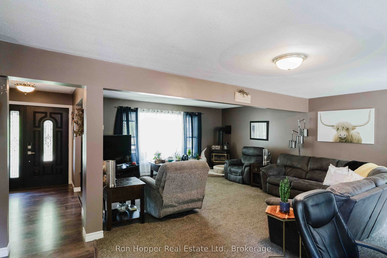
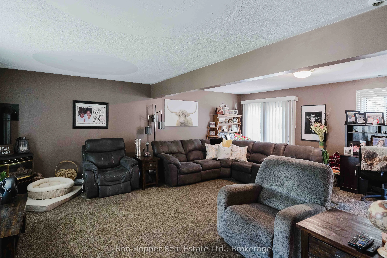
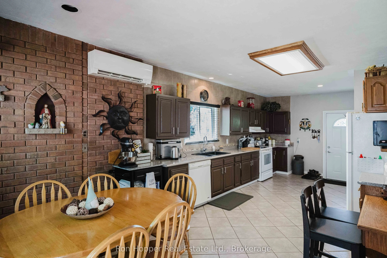
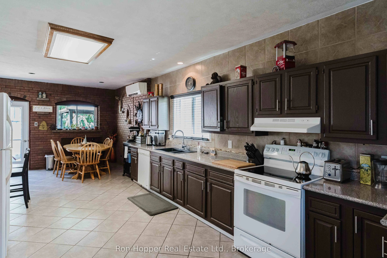
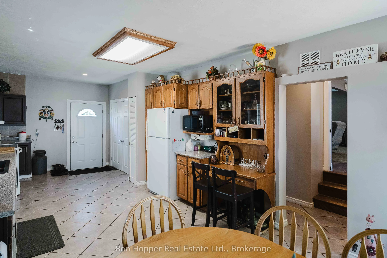
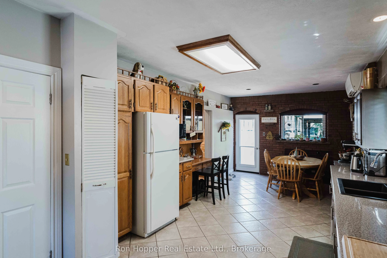
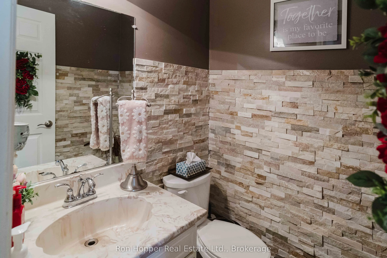
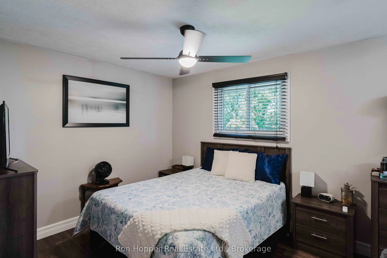
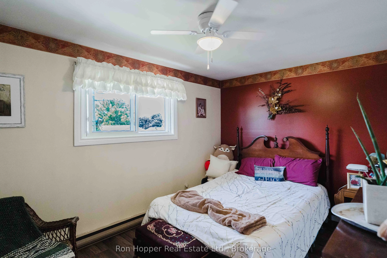
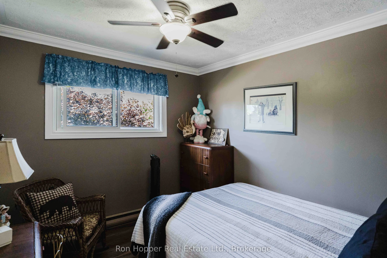
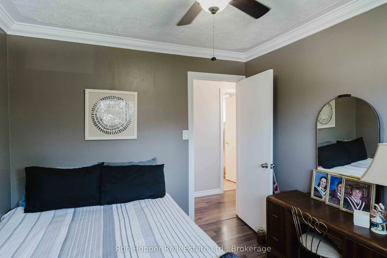
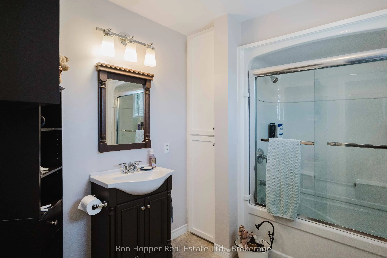
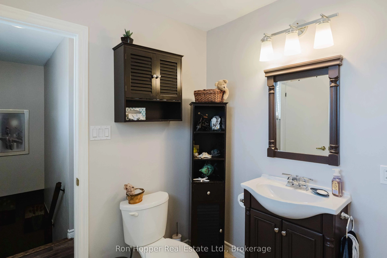
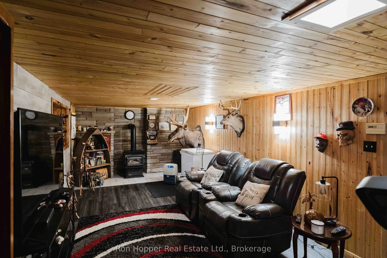
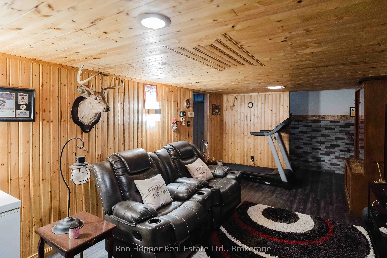
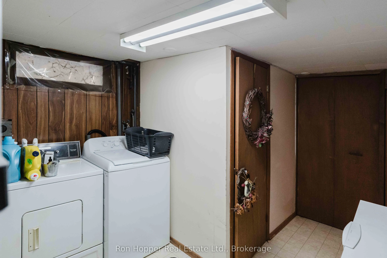
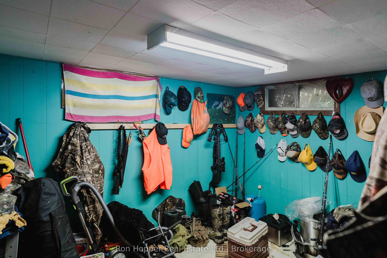
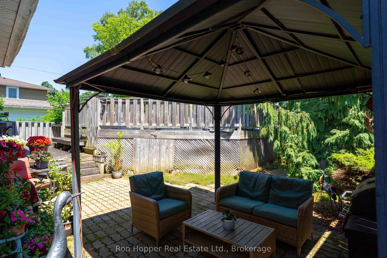
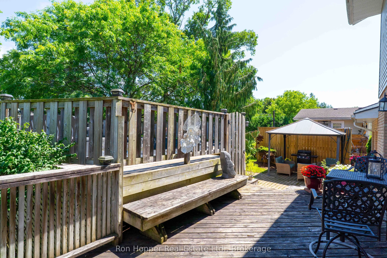
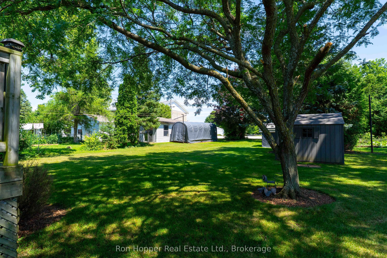
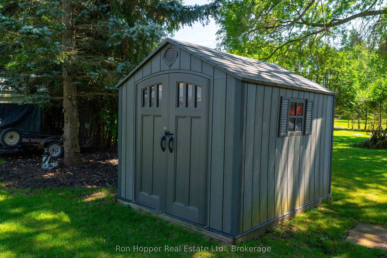
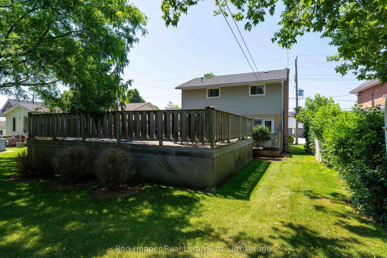
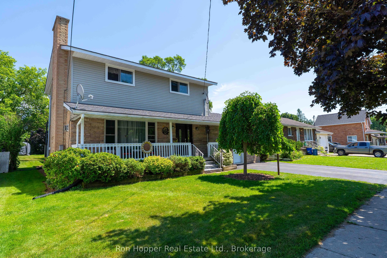
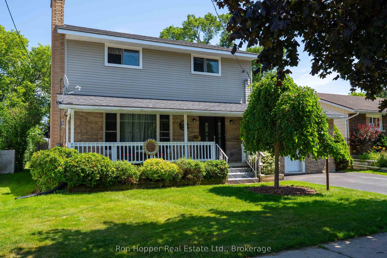
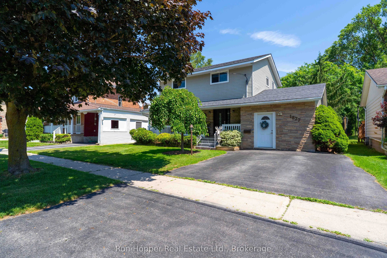
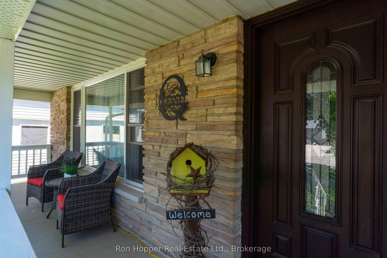
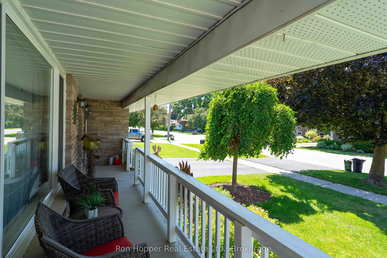
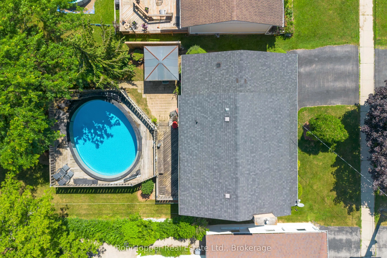
Welcome to this wonderful two-storey home, ideally located in a sought-after east side neighbourhood close to schools, parks, shopping, and everyday amenities. Offering three bedrooms and two bathrooms, this well-maintained home is perfect for families looking for comfort, space, and convenience. Th...e main level features a spacious family room with a cozy gas fireplace, a large modern eat-in kitchen, a convenient two-piece bathroom, and a heat pump providing efficient heating and central air conditioning for year-round comfort. Step through the walkout to the rear deck overlooking the above-ground pool and the expansive backyard-an ideal setting for entertaining or relaxing with family and friends. Upstairs, you'll find three comfortable bedrooms and a bright revovated four-piece bathroom. The finished basement provides additional living space with a second family room featuring another gas fireplace, a laundry room with a convenient part bath, and a storage room. Start your mornings with a coffee on the charming covered front porch while enjoying the birds, or take advantage of the impressive 191-foot deep backyard offering ample space for children, pets, gardening, or outdoor entertaining. This move-in-ready home, offers exceptional value in a fantastic location and is priced to sell. Don't miss your opportunity to make it yours!
Full Property Details
Interior
Bedrooms
3
Total Bedrooms
3
Washrooms
3
Square Footage
1500-2000 sqft
Basement
Full,Finished
Heating Source
Gas
Heating Fuel
Heat Pump
Air Conditioning
Central Air,Wall Unit(s)
Family Room
Yes
Kitchens
1
Total Kitchens
1
Fireplace Features
Yes
Bedrooms
3
Total Bedrooms
3
Washrooms
3
Square Footage
1500-2000 sqft
Basement
Full,Finished
Heating Source
Gas
Heating Fuel
Heat Pump
Air Conditioning
Central Air,Wall Unit(s)
Family Room
Yes
Kitchens
1
Total Kitchens
1
Fireplace Features
Yes
Exterior
Depth
185.61
Front
52.0
Driveway
Private Double
Lot Size
52 x 185.61 ft
Pool
Above Ground
Waterfront
None
Parking Spaces
4
Total Parking Spaces
4.00
Parking Description
None
Garage Spaces
0
Zoning
R2
Depth
185.61
Front
52.0
Driveway
Private Double
Lot Size
52 x 185.61 ft
Pool
Above Ground
Waterfront
None
Parking Spaces
4
Total Parking Spaces
4.00
Parking Description
None
Garage Spaces
0
Zoning
R2
Building Description
Style
2-Storey
Home Type
House
Subtype
Detached
Year Built
31-50
Property Orientation
South
Exterior Finish
Brick Veneer,Vinyl Siding
Sewers
Sewer
Water Supply
Municipal
Possession Date
9/25/2026
Style
2-Storey
Home Type
House
Subtype
Detached
Year Built
31-50
Property Orientation
South
Exterior Finish
Brick Veneer,Vinyl Siding
Sewers
Sewer
Water Supply
Municipal
Possession Date
9/25/2026
Community
Community
Owen Sound
Community
Owen Sound
Taxes & Fees
Taxes
$4,221 /yr
Tax Year
2025
Occupancy
Owner
Taxes
$4,221 /yr
Tax Year
2025
Occupancy
Owner
Room Types
Bathroom
-
Dimensions 1.64 x 1.64 feet
2.69 sqft
Bathroom
-
Dimensions 3.28 x 2.3 feet
7.54 sqft
Bedroom
-
Dimensions 5.91 x 2.85 feet
16.84 sqft
Bedroom 2
-
Dimensions 5.91 x 4.27 feet
25.24 sqft
Bedroom 3
-
Dimensions 6.56 x 3.15 feet
20.66 sqft
Family Room
-
Dimensions 7.22 x 3.28 feet
23.68 sqft
Kitchen
-
Dimensions 8.53 x 3.61 feet
30.79 sqft
Laundry
-
Dimensions 3.94 x 3.28 feet
12.92 sqft
Living Room
-
Dimensions 6.56 x 6.56 feet
43.03 sqft
Other
-
Dimensions 3.28 x 2.82 feet
9.25 sqft
Similar Properties(No results)
Mortgage Calculator
Calculate your estimated monthly mortgage payment
Price
$544,000
$
%
%
Total cost of mortgage
$0
Monthly payment
By clicking Save, we will calculate your estimated mortgage for all properties using the saved values (down payment percentage, interest rate, and amortization).
The accuracy and applicability of this calculator are not guaranteed.