Sign In or Create a Free Account to see full details of this property
Key Facts
Key facts for 34 Bayfield Street #308
Property Type
Condo, 1 Storey/Apt
Parking
Reserved/Assigned 0 garage, 1 parking
MLS #
X13534476
Size
1000-1199 sqft
Basement
None
Listed on
2026-07-06
Lot size
-
Tax
$3,515 /yr
Days on Market
99
Approximate Age
-
Maintenance Fee
$700.82/mo
Common Elements, Par...
Description
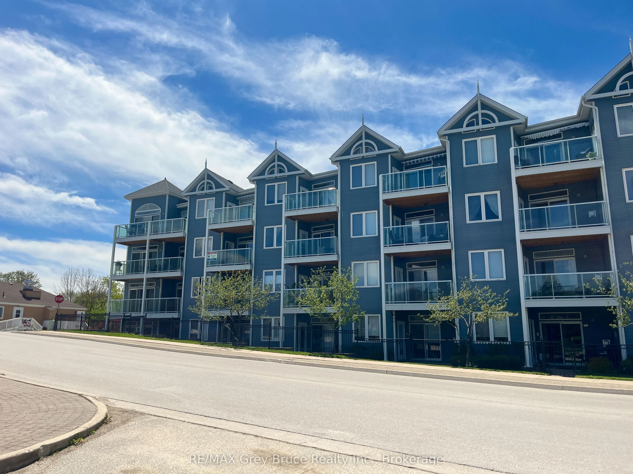
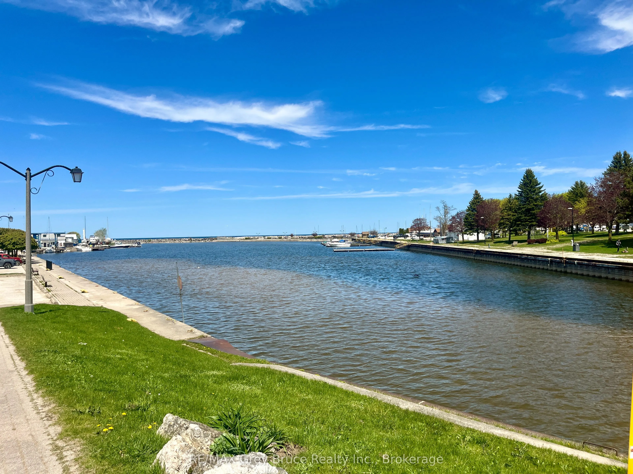
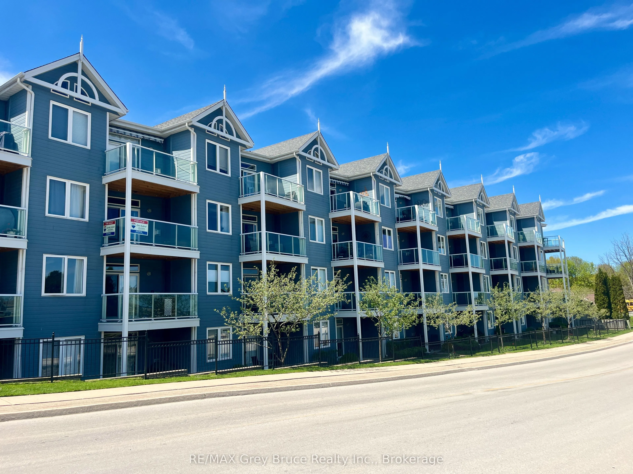
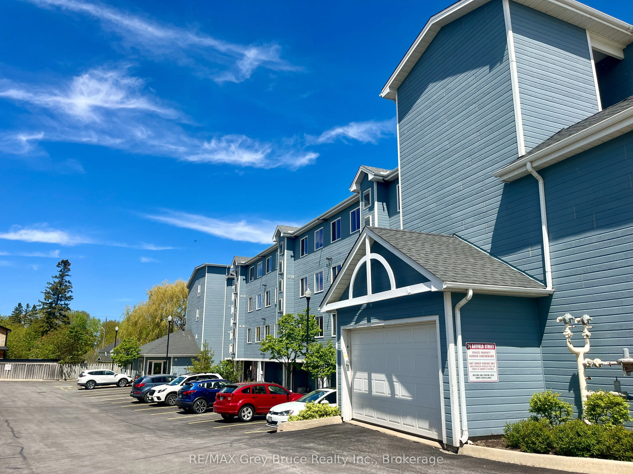
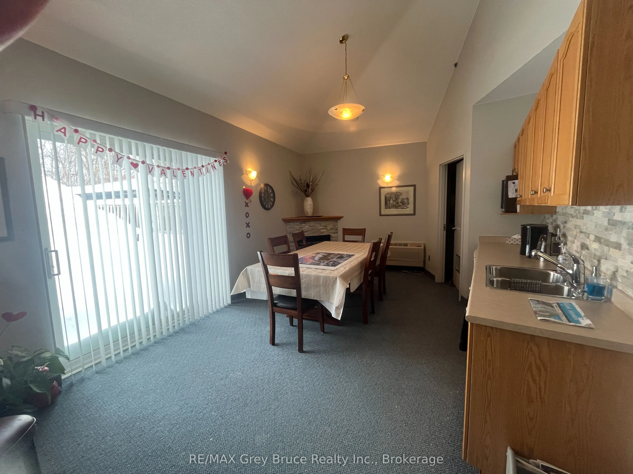
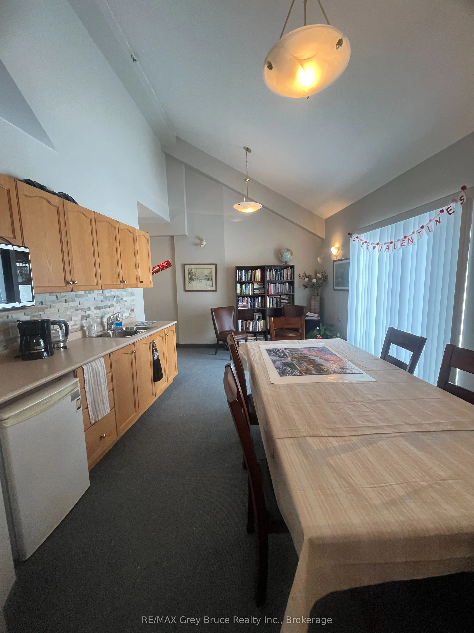
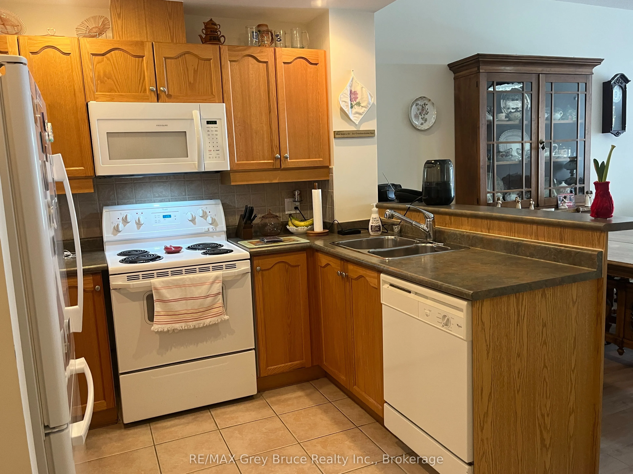
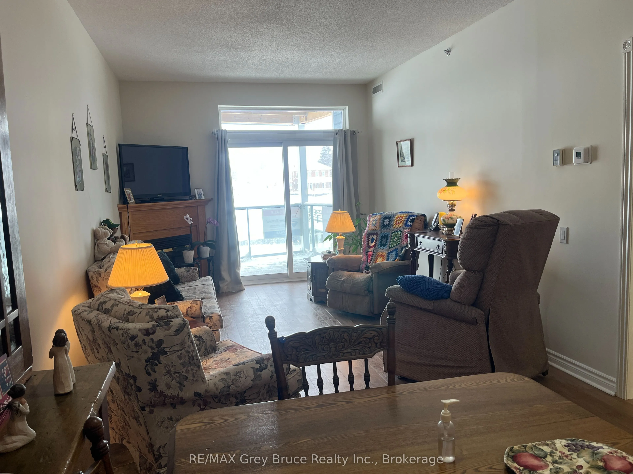
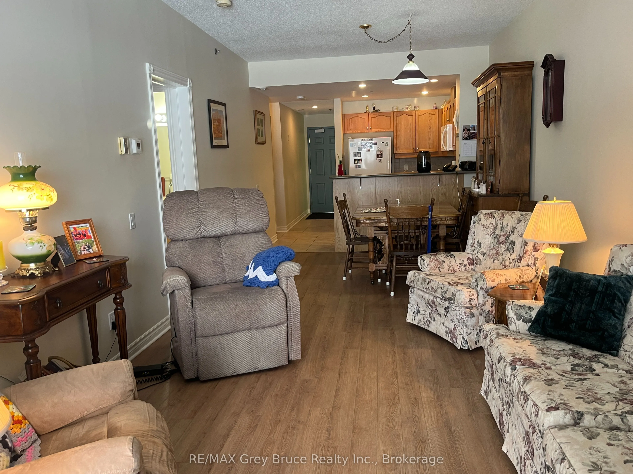
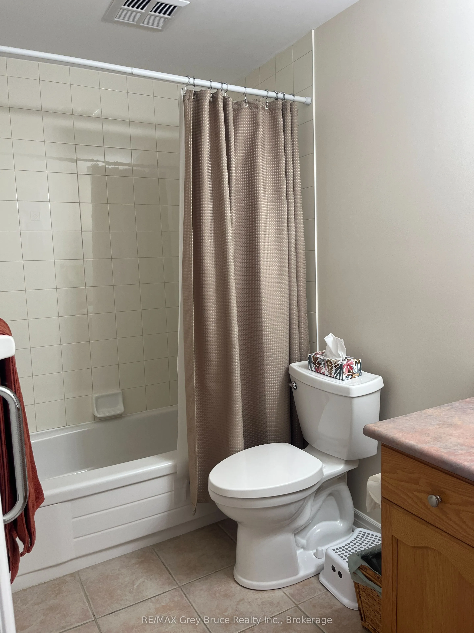
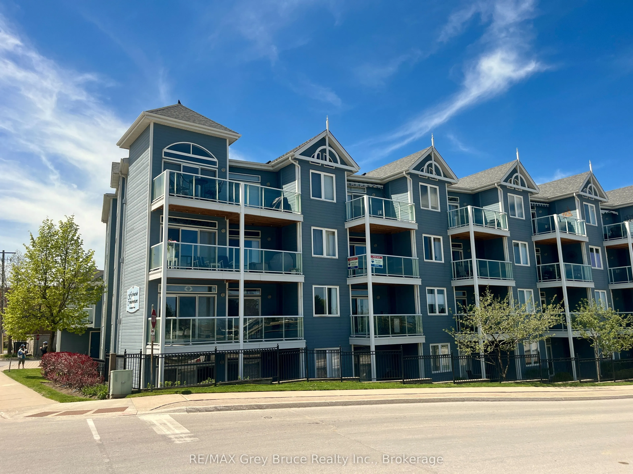
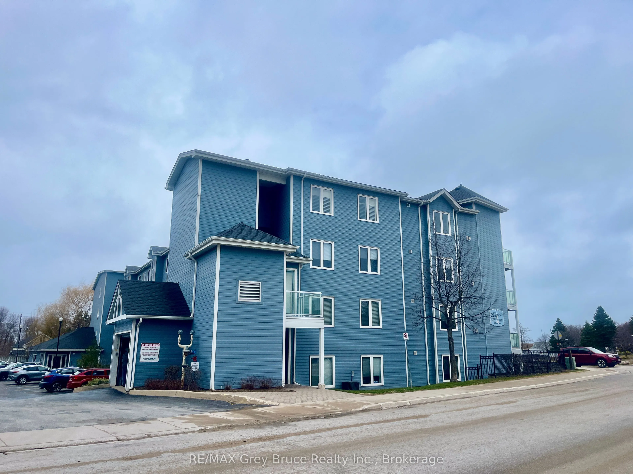
Wake up each morning to sparkling views of Georgian Bay and embrace the carefree lifestyle you've been dreaming of at the highly sought-after Harbourside Condominiums. This impeccably maintained 2-bedroom, 2-bathroom suite offers over 1,070 square feet of bright, beautifully updated living space whe...re comfort and convenience come together effortlessly. Flooded with natural light and featuring new flooring throughout, the open-concept design is perfect for both quiet mornings and entertaining family and friends. Step onto your private balcony to enjoy your coffee as the bay glistens before you, or unwind with breathtaking sunsets at the end of the day.
Full Property Details
Interior
Bedrooms
2
Total Bedrooms
2
Washrooms
2
Square Footage
1000-1199 sqft
Basement
None
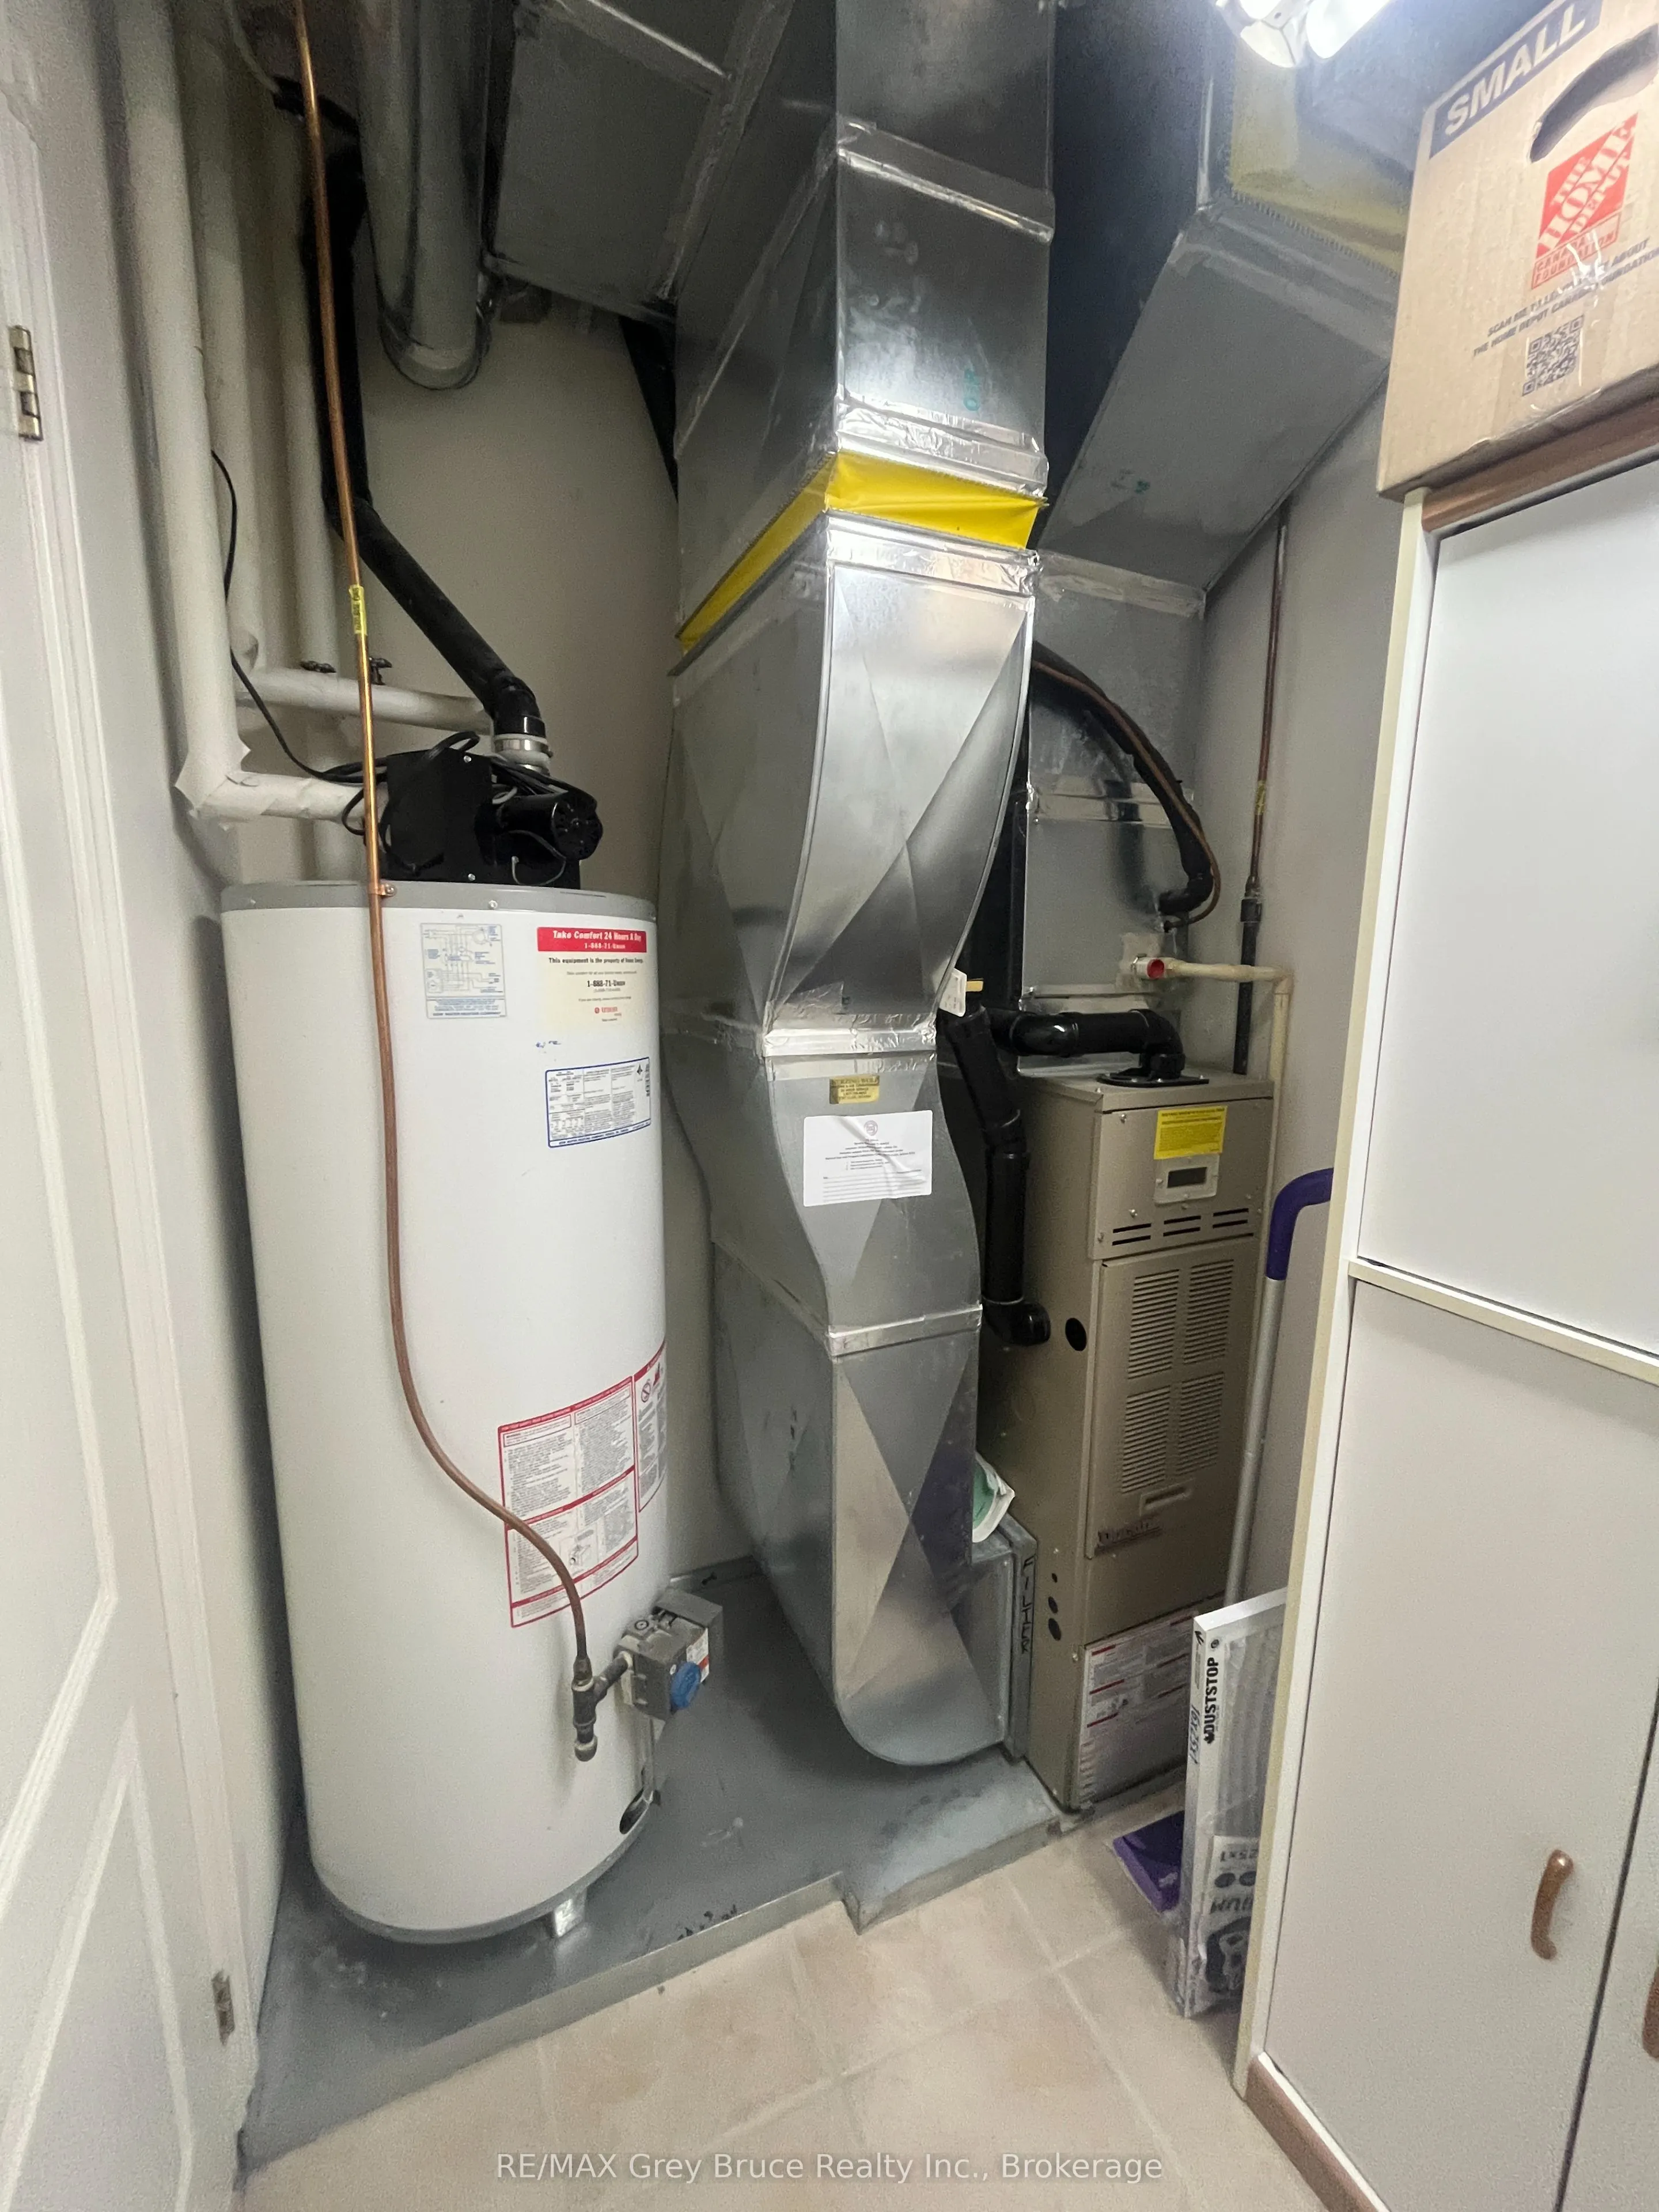
Heating Source
Gas
Heating Fuel
Forced Air
Air Conditioning
Central Air
Family Room
Yes
Kitchens
1
Total Kitchens
1
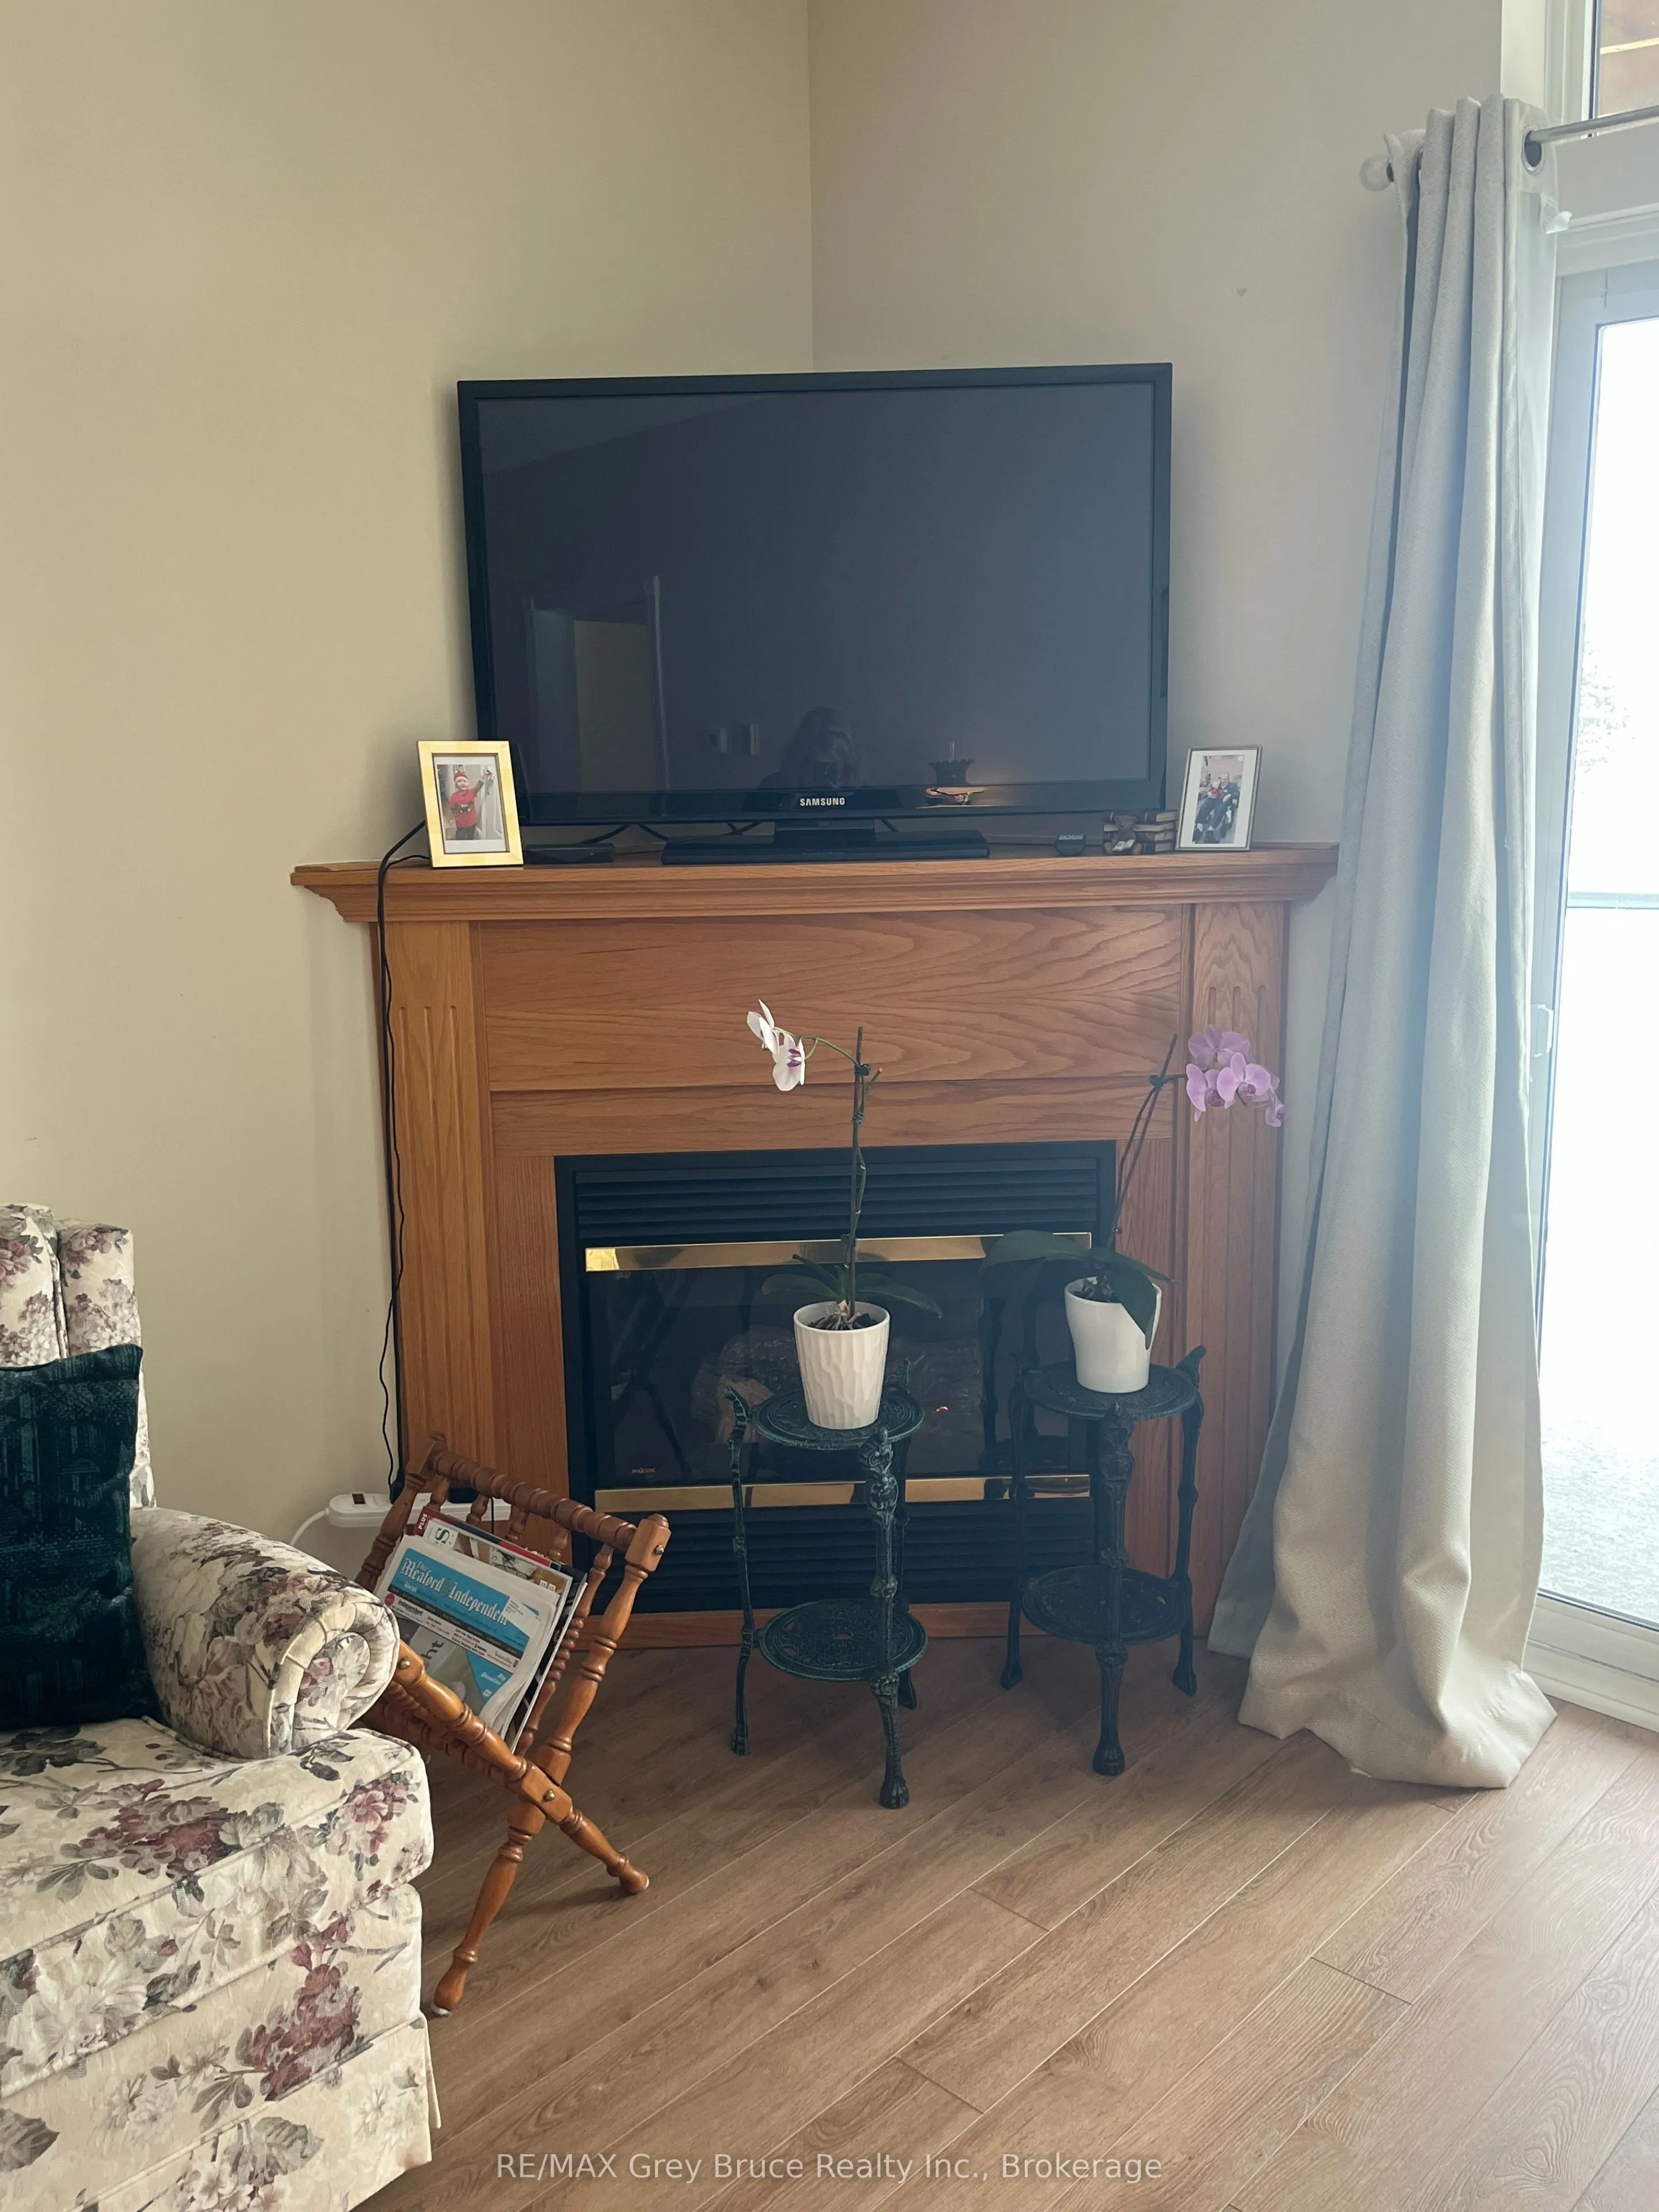
Fireplace Features
Yes
Bedrooms
2
Total Bedrooms
2
Washrooms
2
Square Footage
1000-1199 sqft
Basement
None
Heating Source
Gas
Heating Fuel
Forced Air
Air Conditioning
Central Air
Family Room
Yes
Kitchens
1
Total Kitchens
1
Fireplace Features
Yes
Exterior
Driveway
Reserved/Assigned
Parking Spaces
1
Total Parking Spaces
1.00
Parking Description
Reserved/Assigned
Garage Spaces
0
Balcony
Open
Driveway
Reserved/Assigned
Parking Spaces
1
Total Parking Spaces
1.00
Parking Description
Reserved/Assigned
Garage Spaces
0
Balcony
Open
Building Description
Style
1 Storey/Apt
Home Type
Condo
Subtype
Condo Apartment
Property Orientation
East
Exterior Finish
Board & Batten ,Vinyl Siding
Possession Date
No Data
Locker
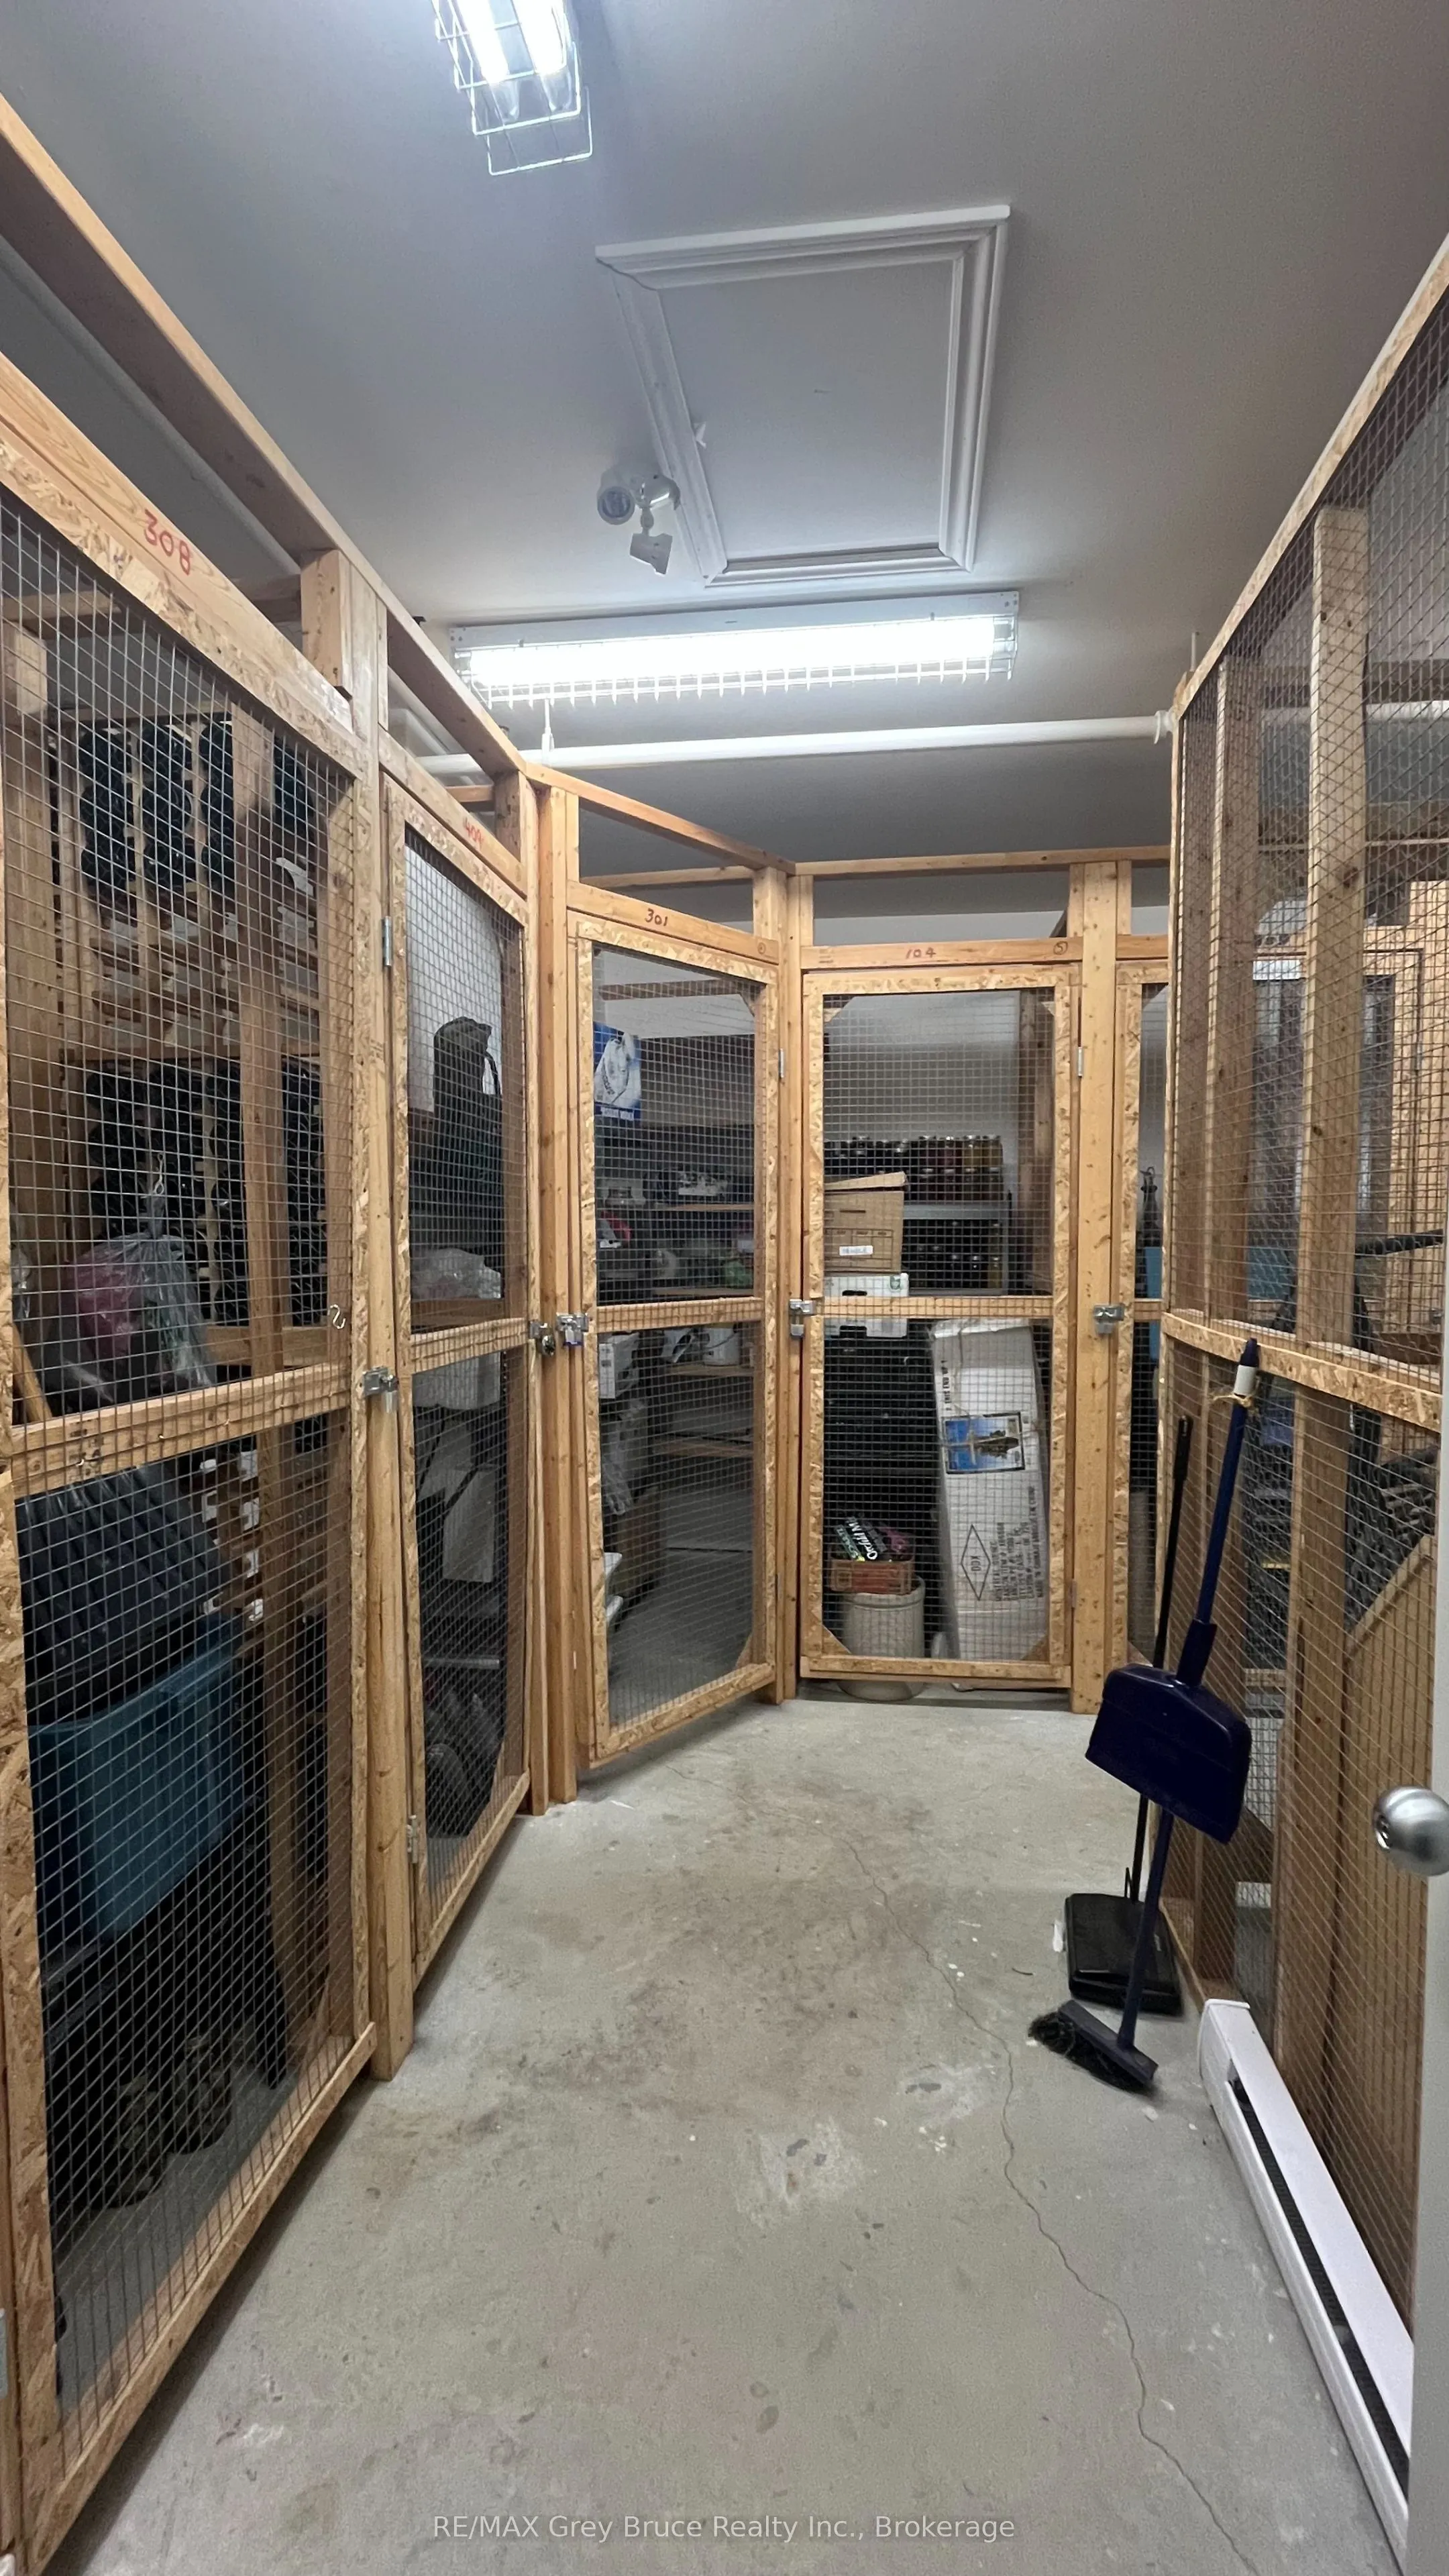
Exclusive
Style
1 Storey/Apt
Home Type
Condo
Subtype
Condo Apartment
Property Orientation
East
Exterior Finish
Board & Batten ,Vinyl Siding
Possession Date
No Data
Locker
Exclusive
Community
Community
Meaford
Community
Meaford
Taxes & Fees
Taxes
$3,515 /yr
Tax Year
2026
Occupancy
Owner
Maintenance Fee
$700.82/mo
Common Elements
Included
Parking
Included
Water
Included
Building Insurance
Included
Taxes
$3,515 /yr
Tax Year
2026
Occupancy
Owner
Maintenance Fee
$700.82/mo
Common Elements
Included
Parking
Included
Water
Included
Building Insurance
Included
Other
Pets
Yes-with Restrictions
Pets
Yes-with Restrictions
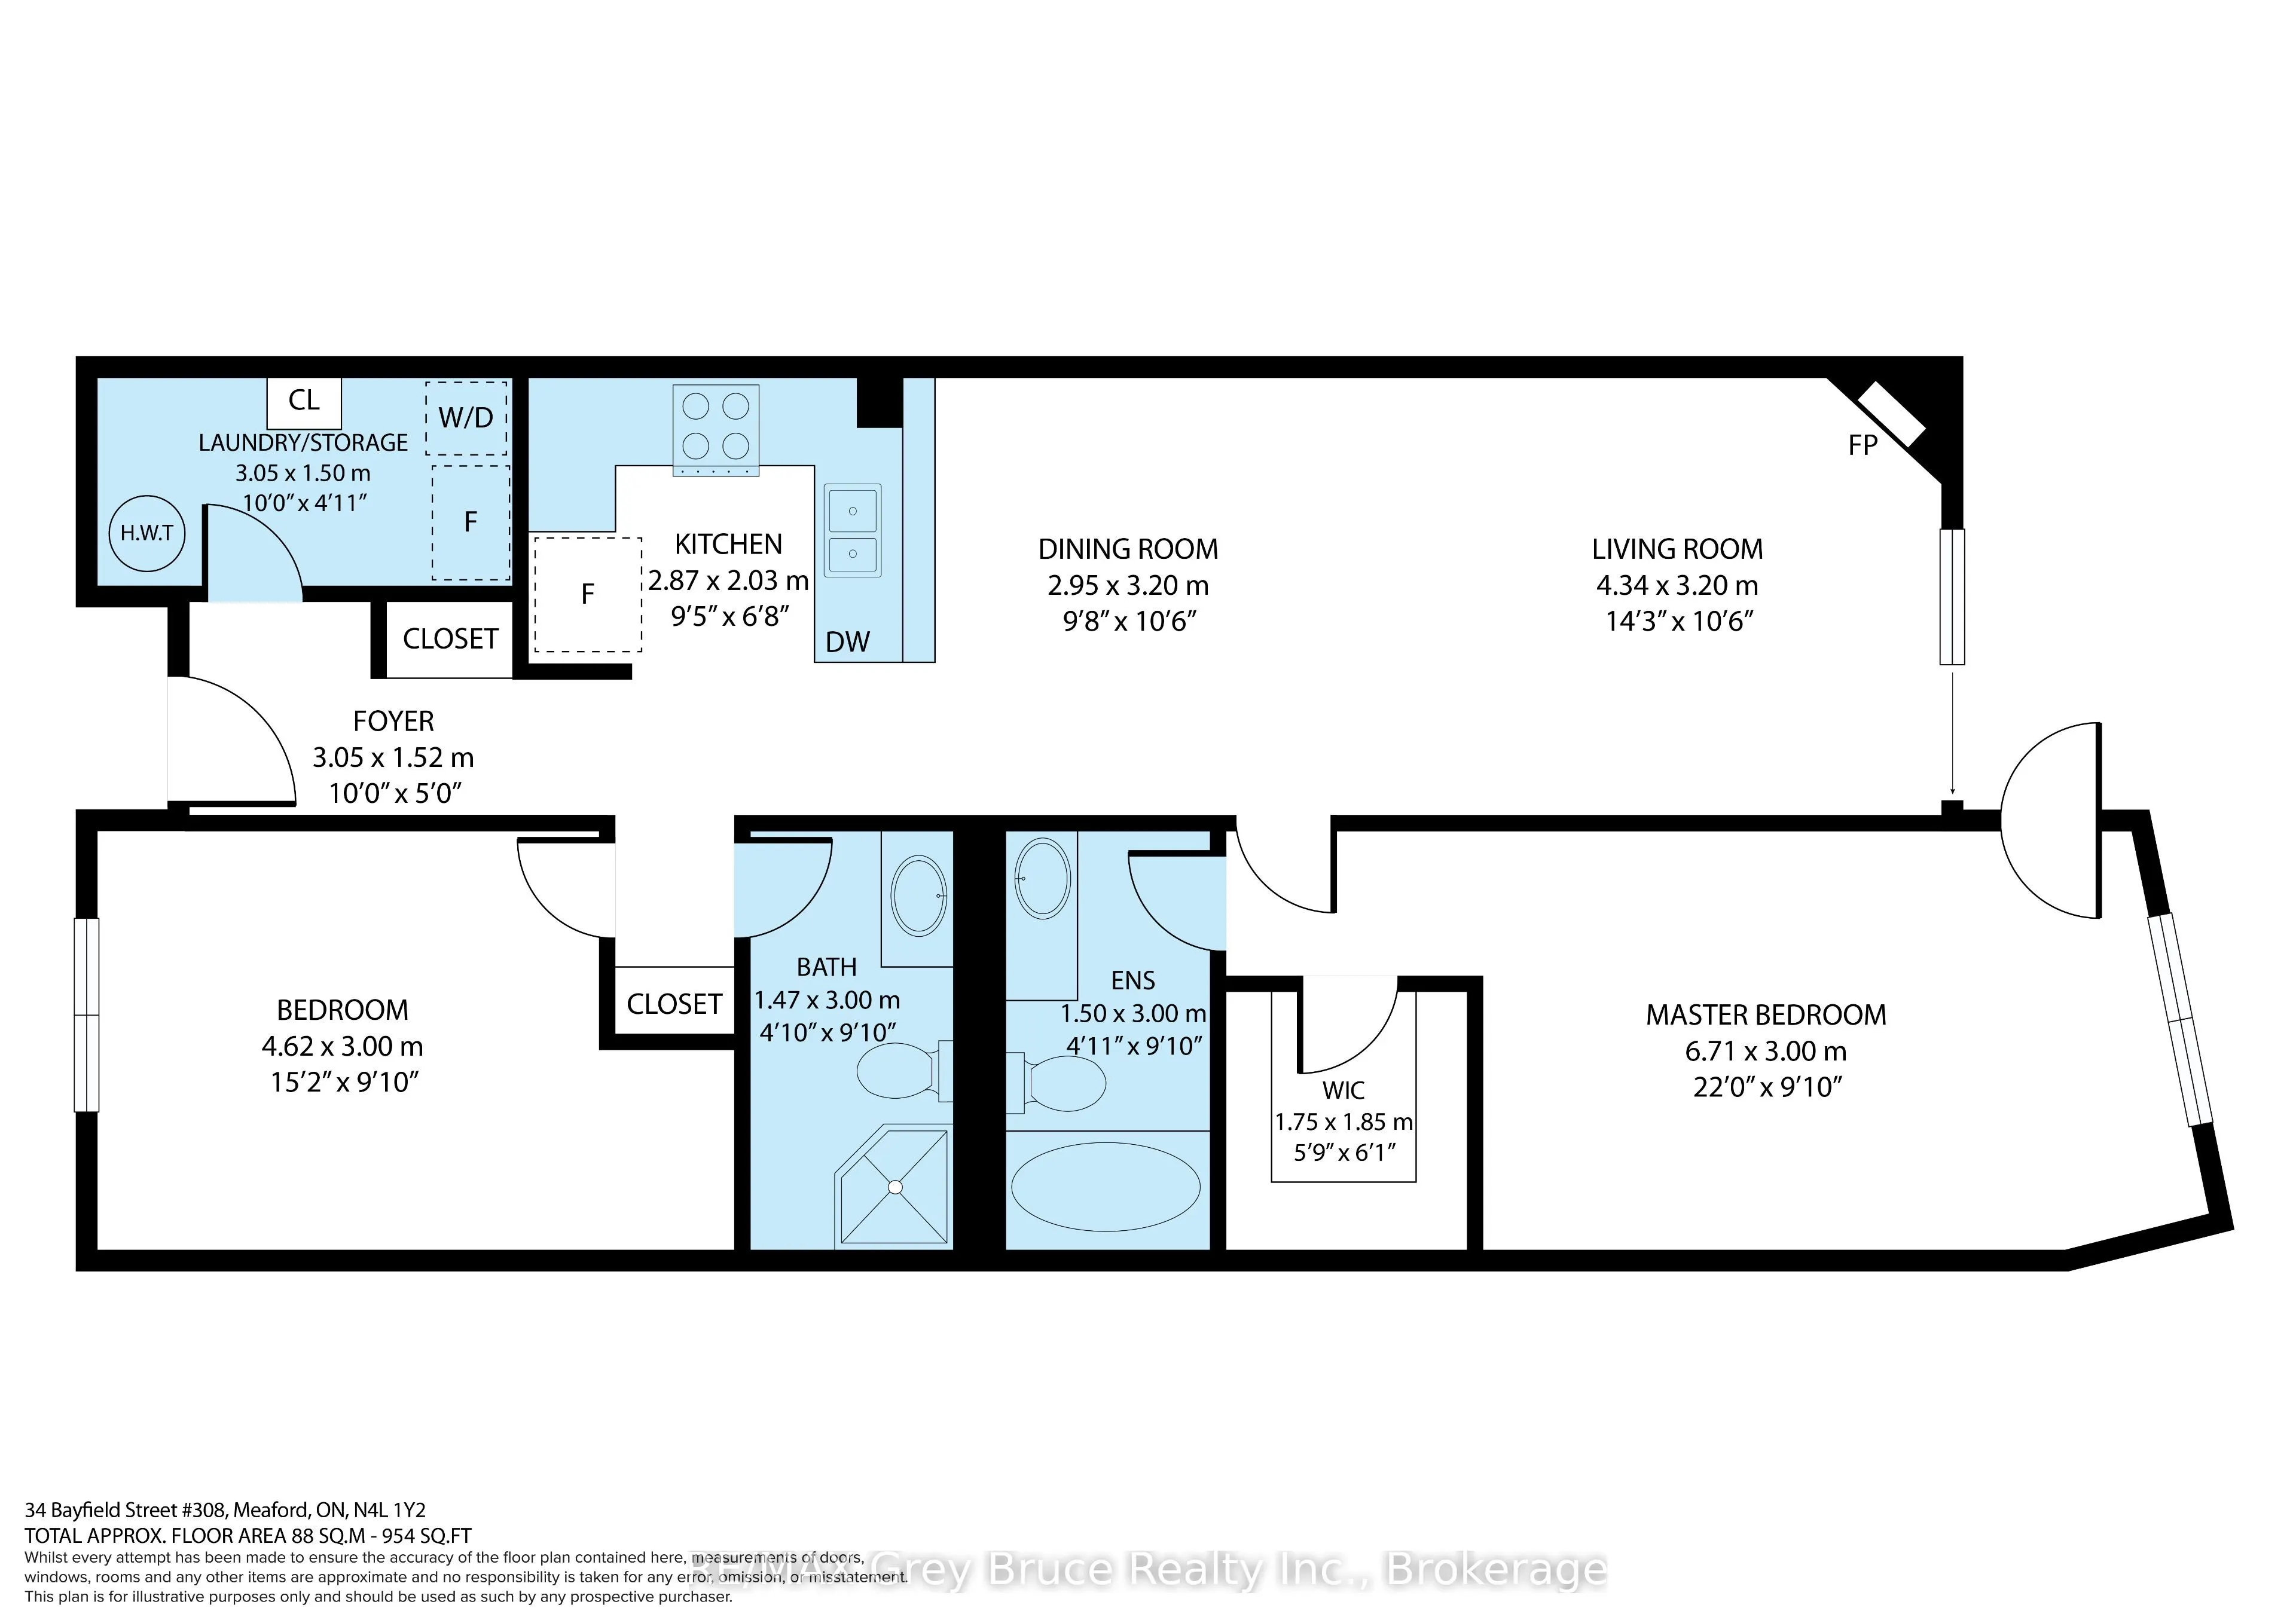
Room Types
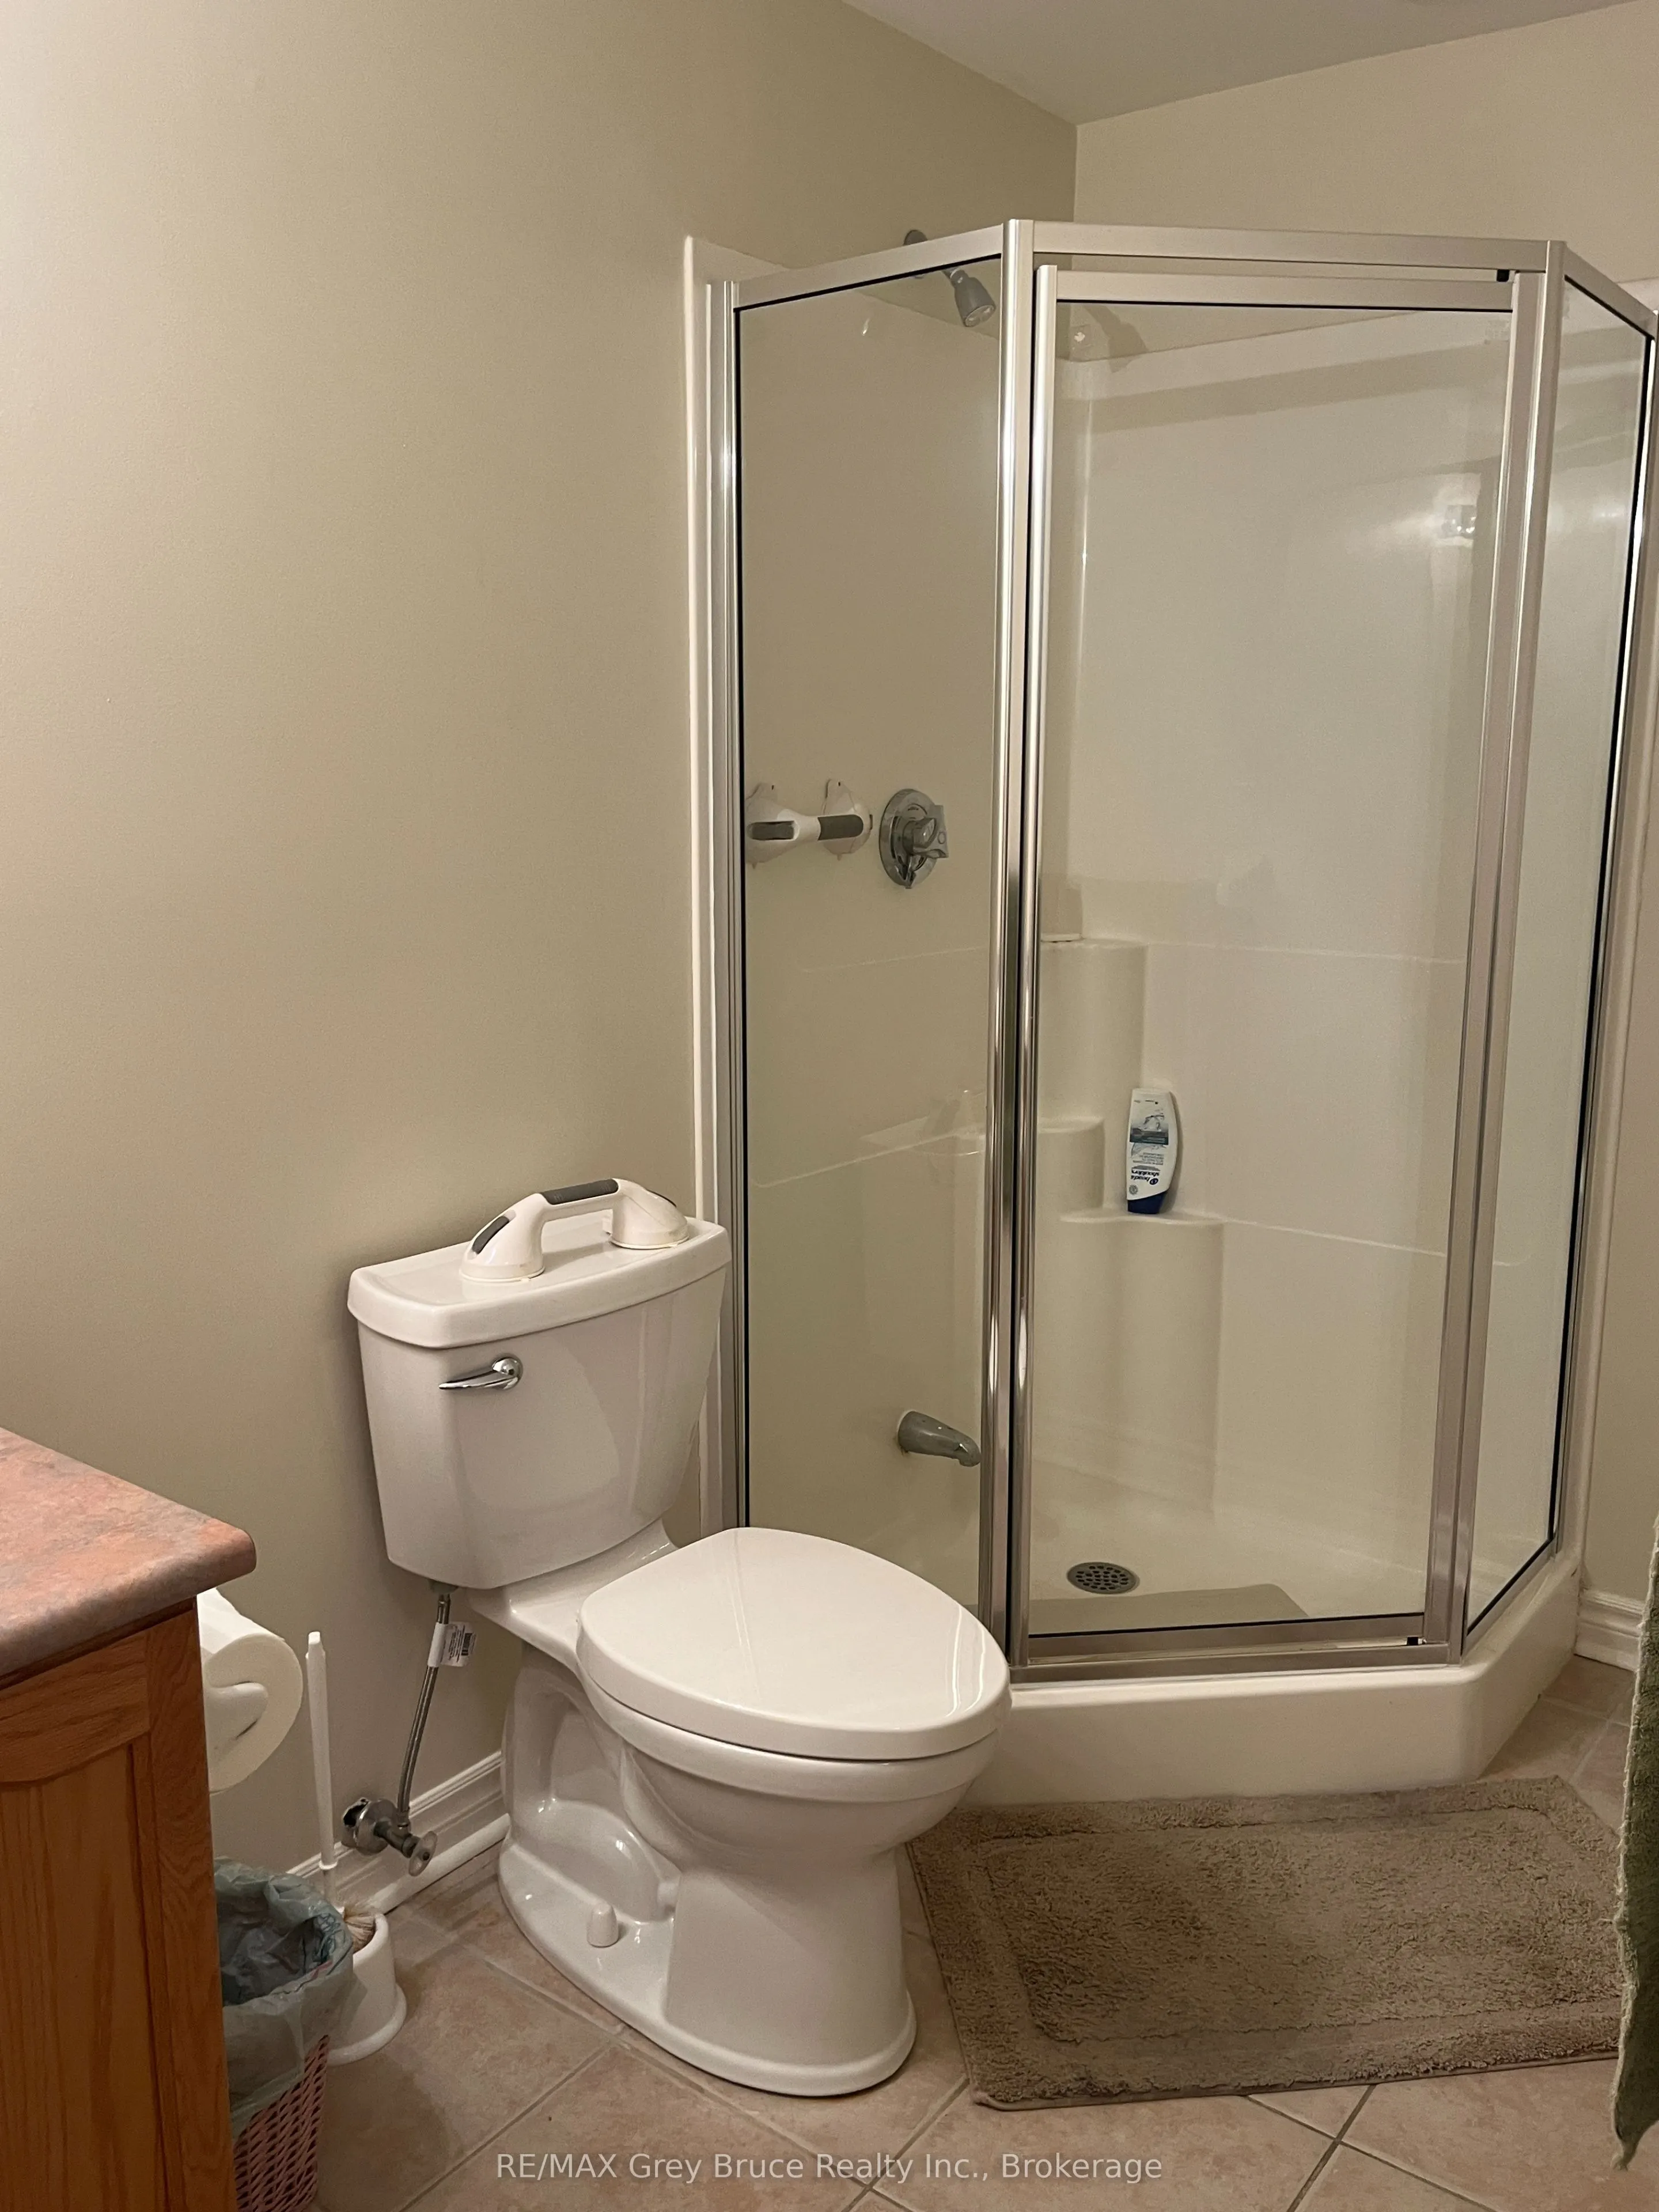
Bedroom
3 Pc Ensuite
Dimensions 15.16 x 9.84 feet
149.17 sqft
Dining Room
-
Dimensions 9.68 x 10.5 feet
101.64 sqft
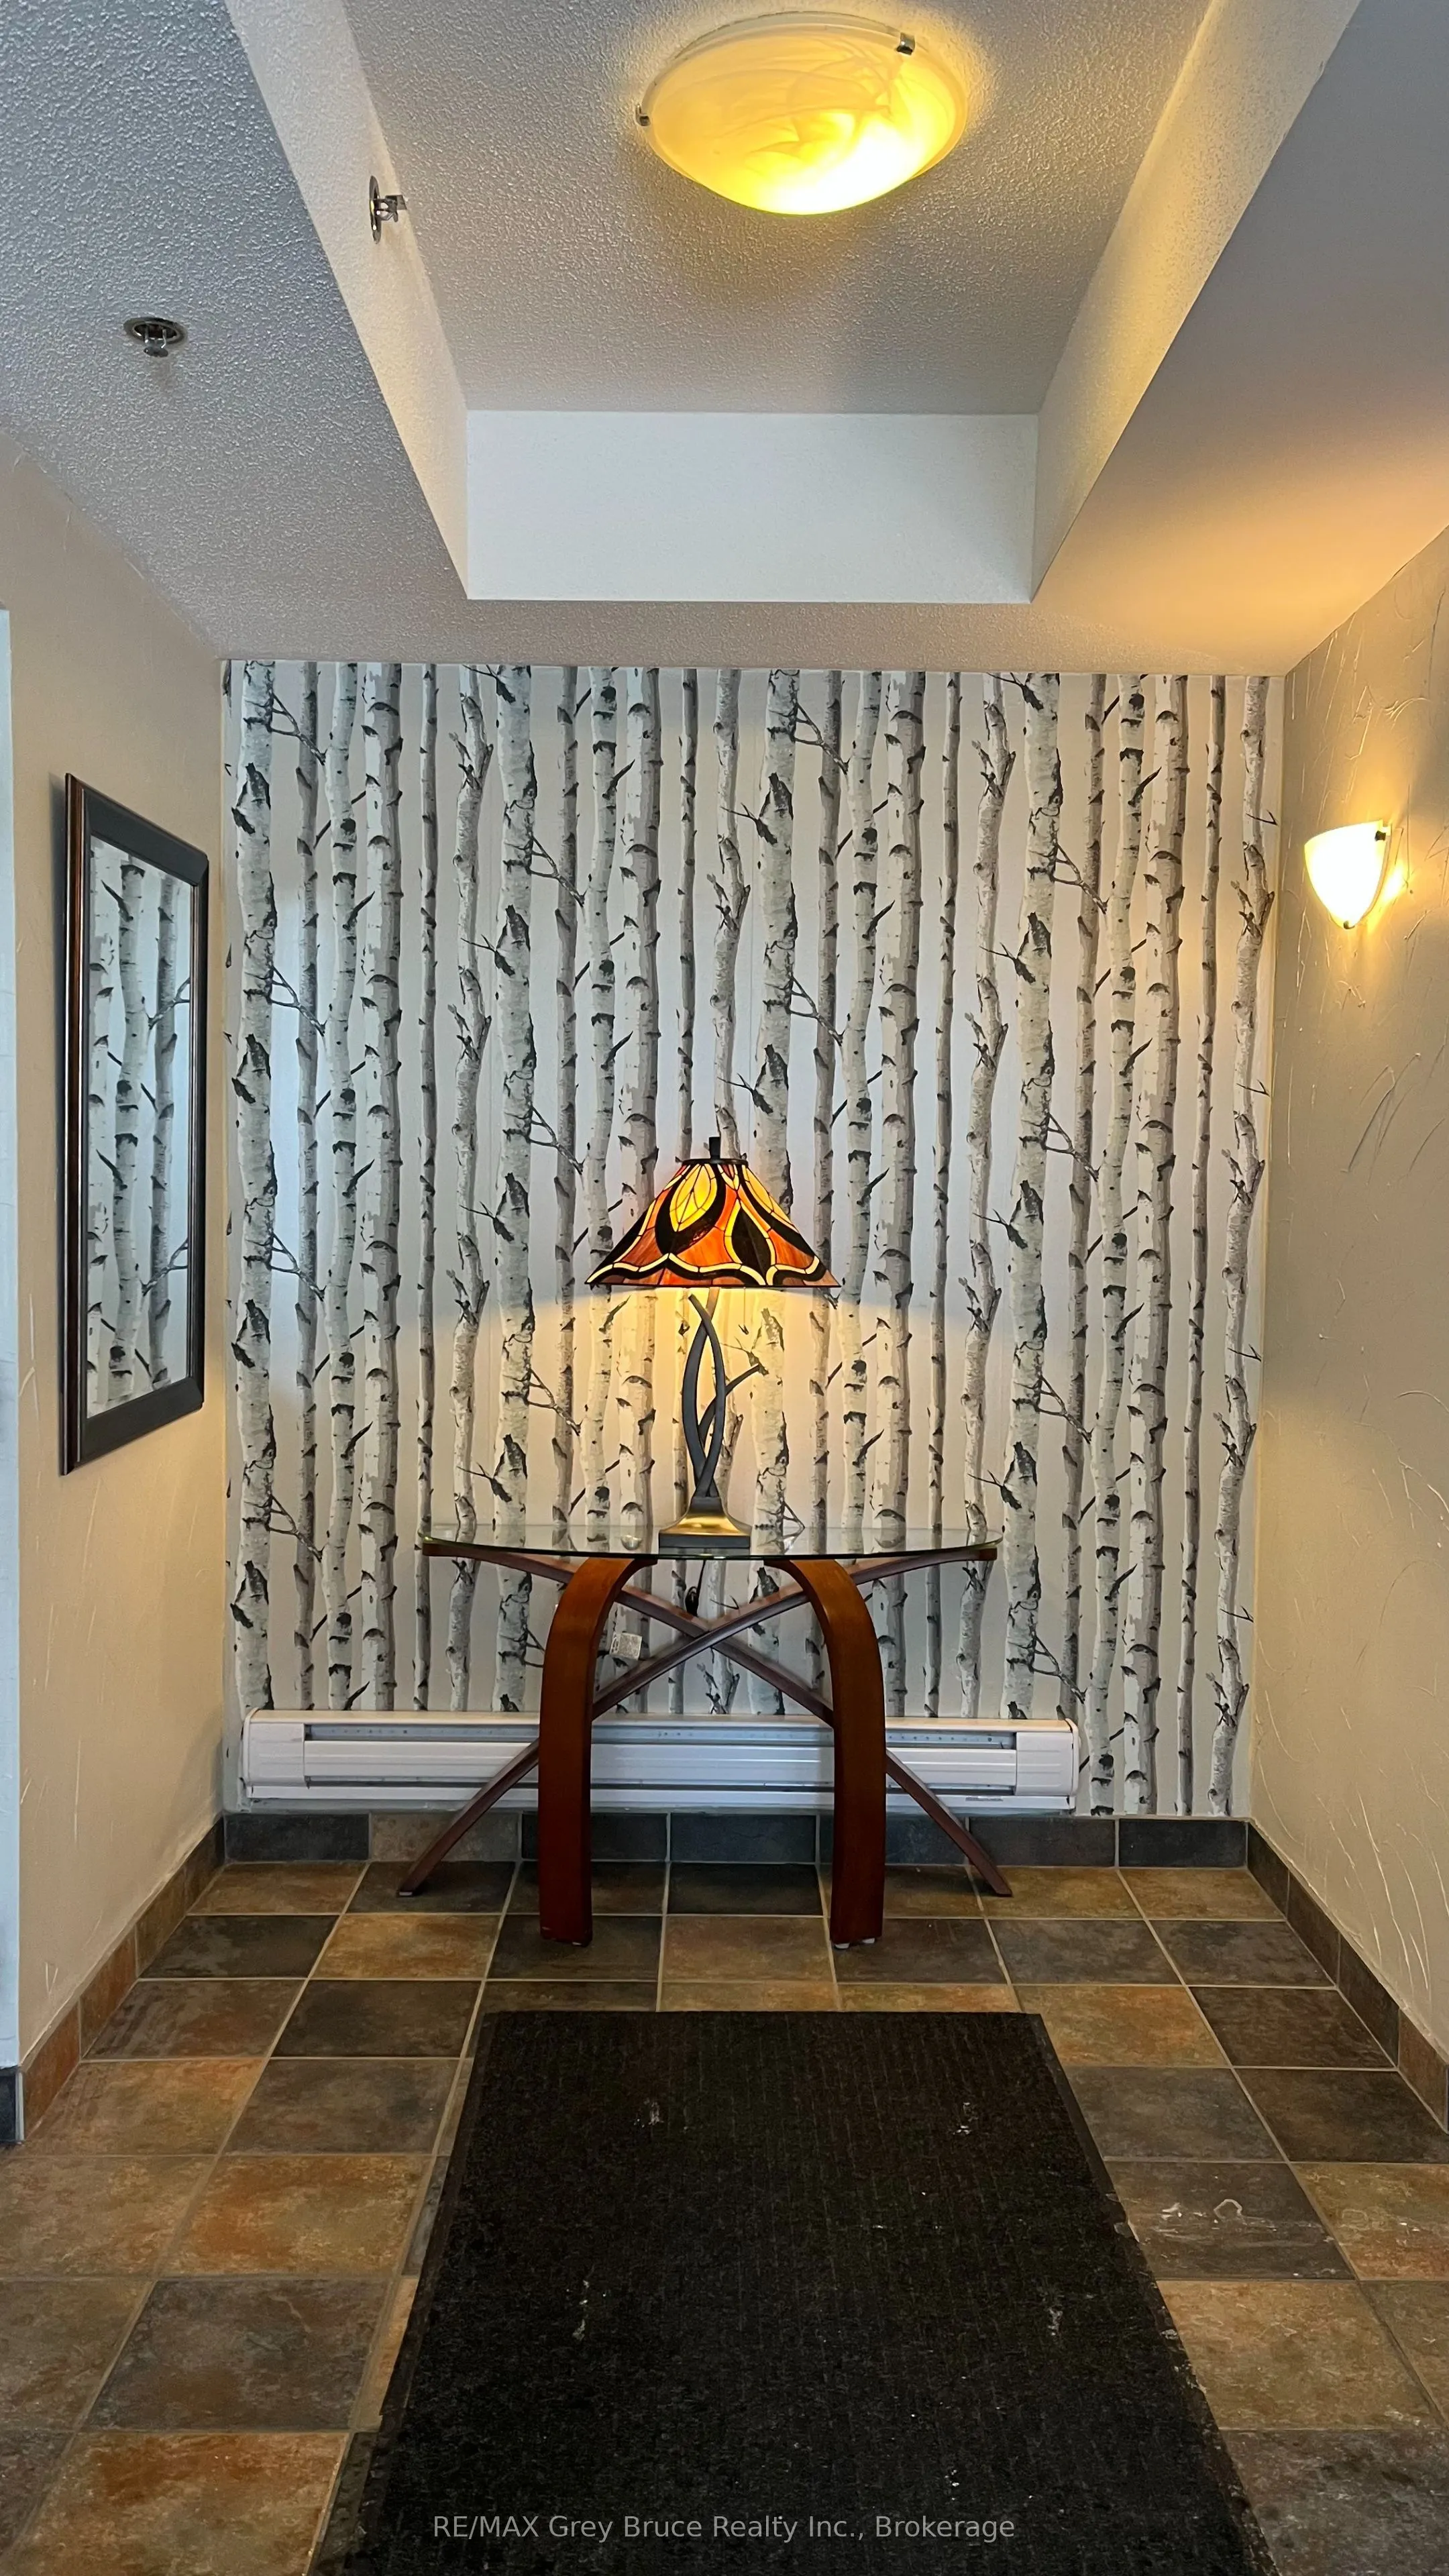
Foyer
-
Dimensions 10.01 x 4.99 feet
49.95 sqft
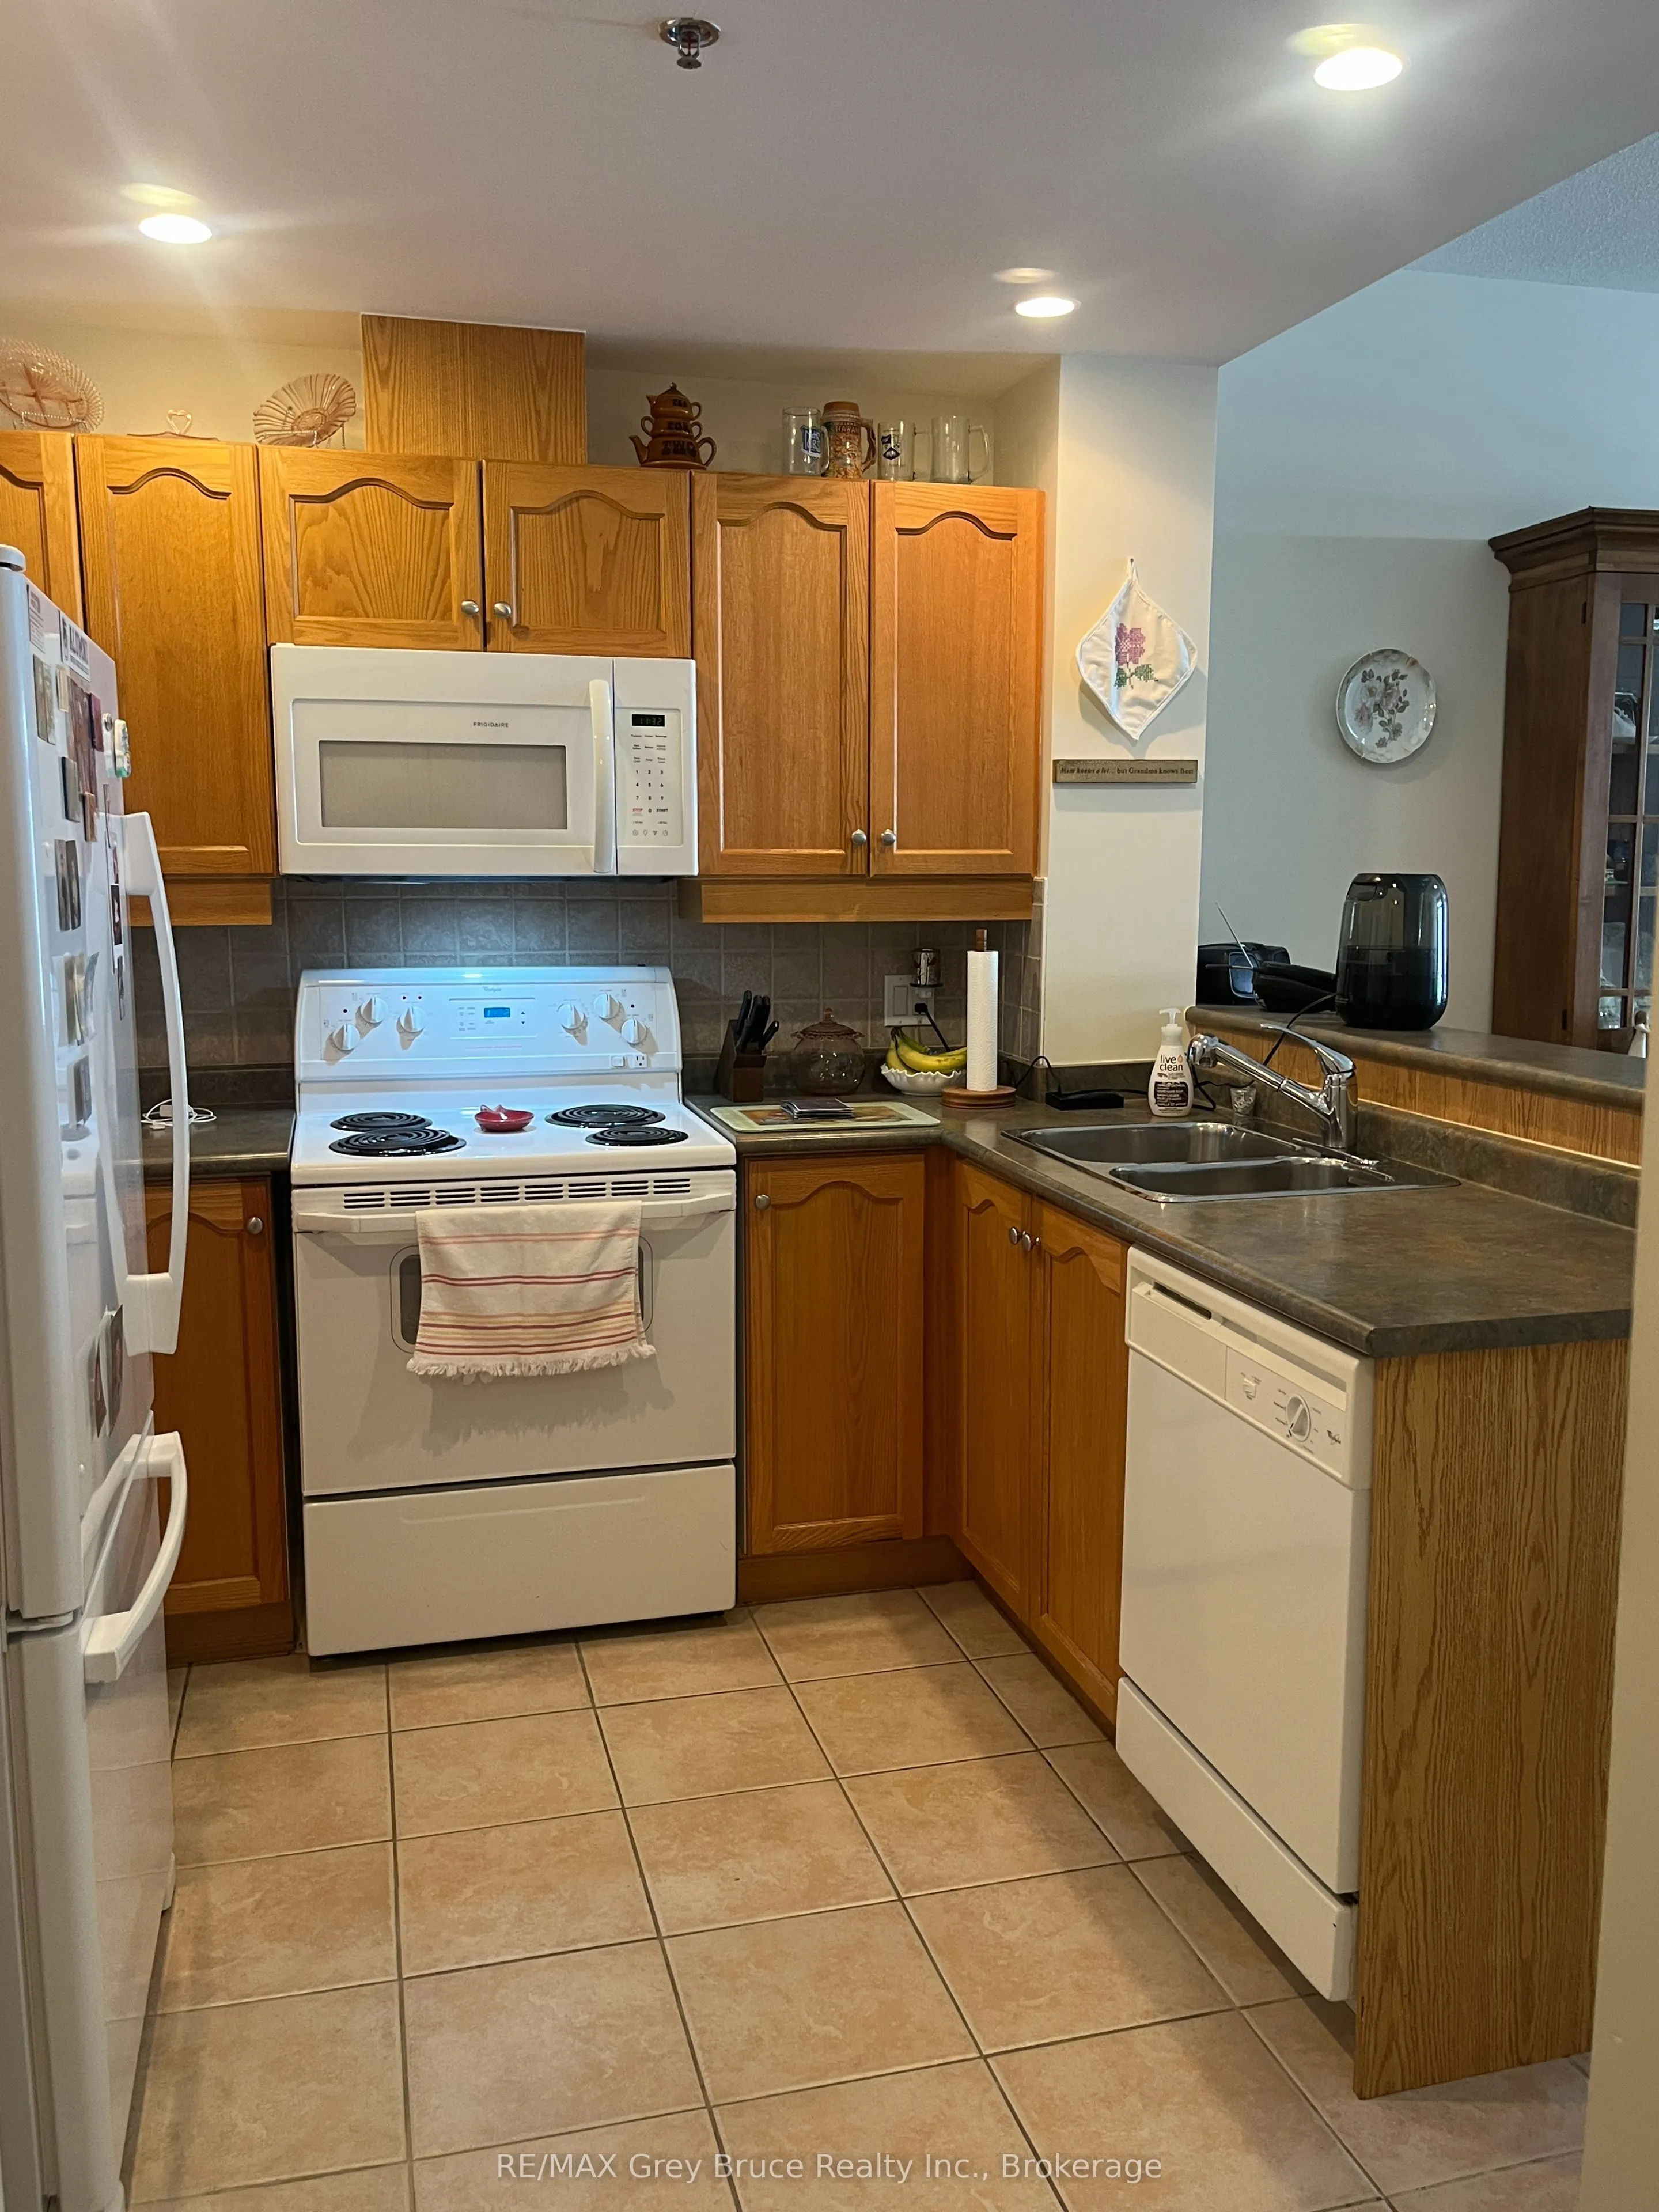
Kitchen
-
Dimensions 9.42 x 6.66 feet
62.74 sqft
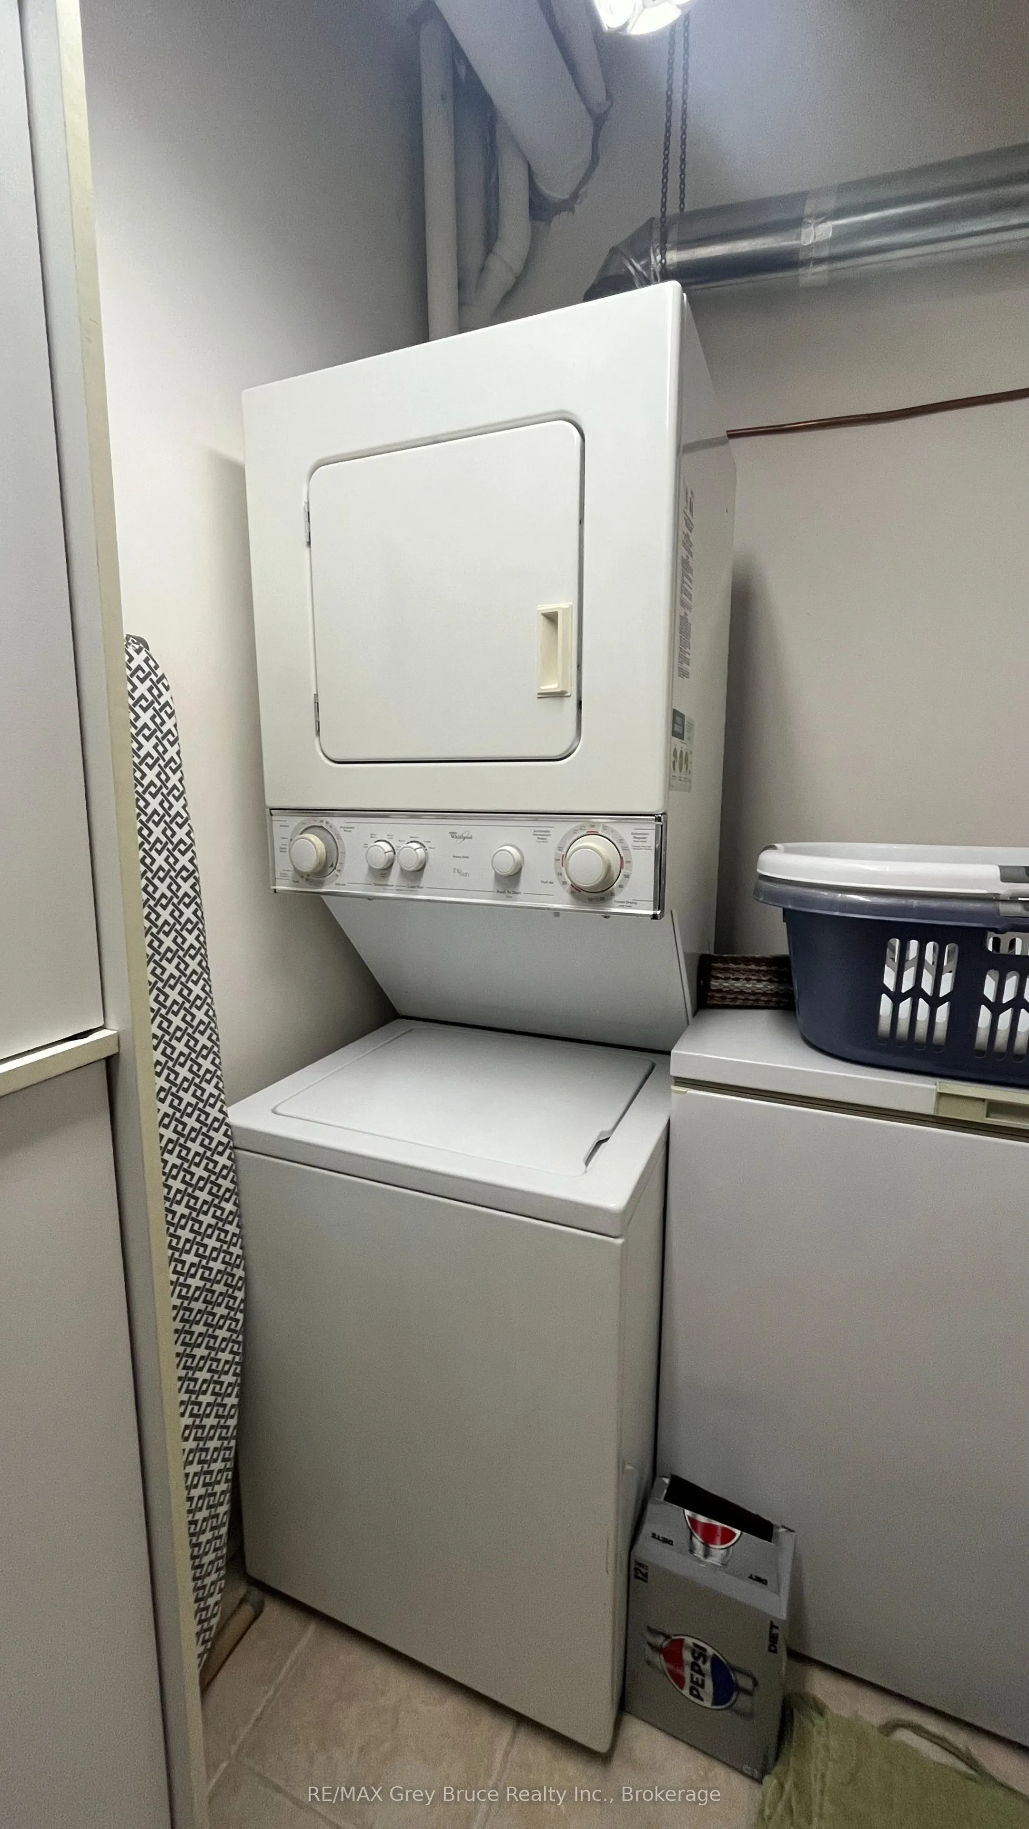
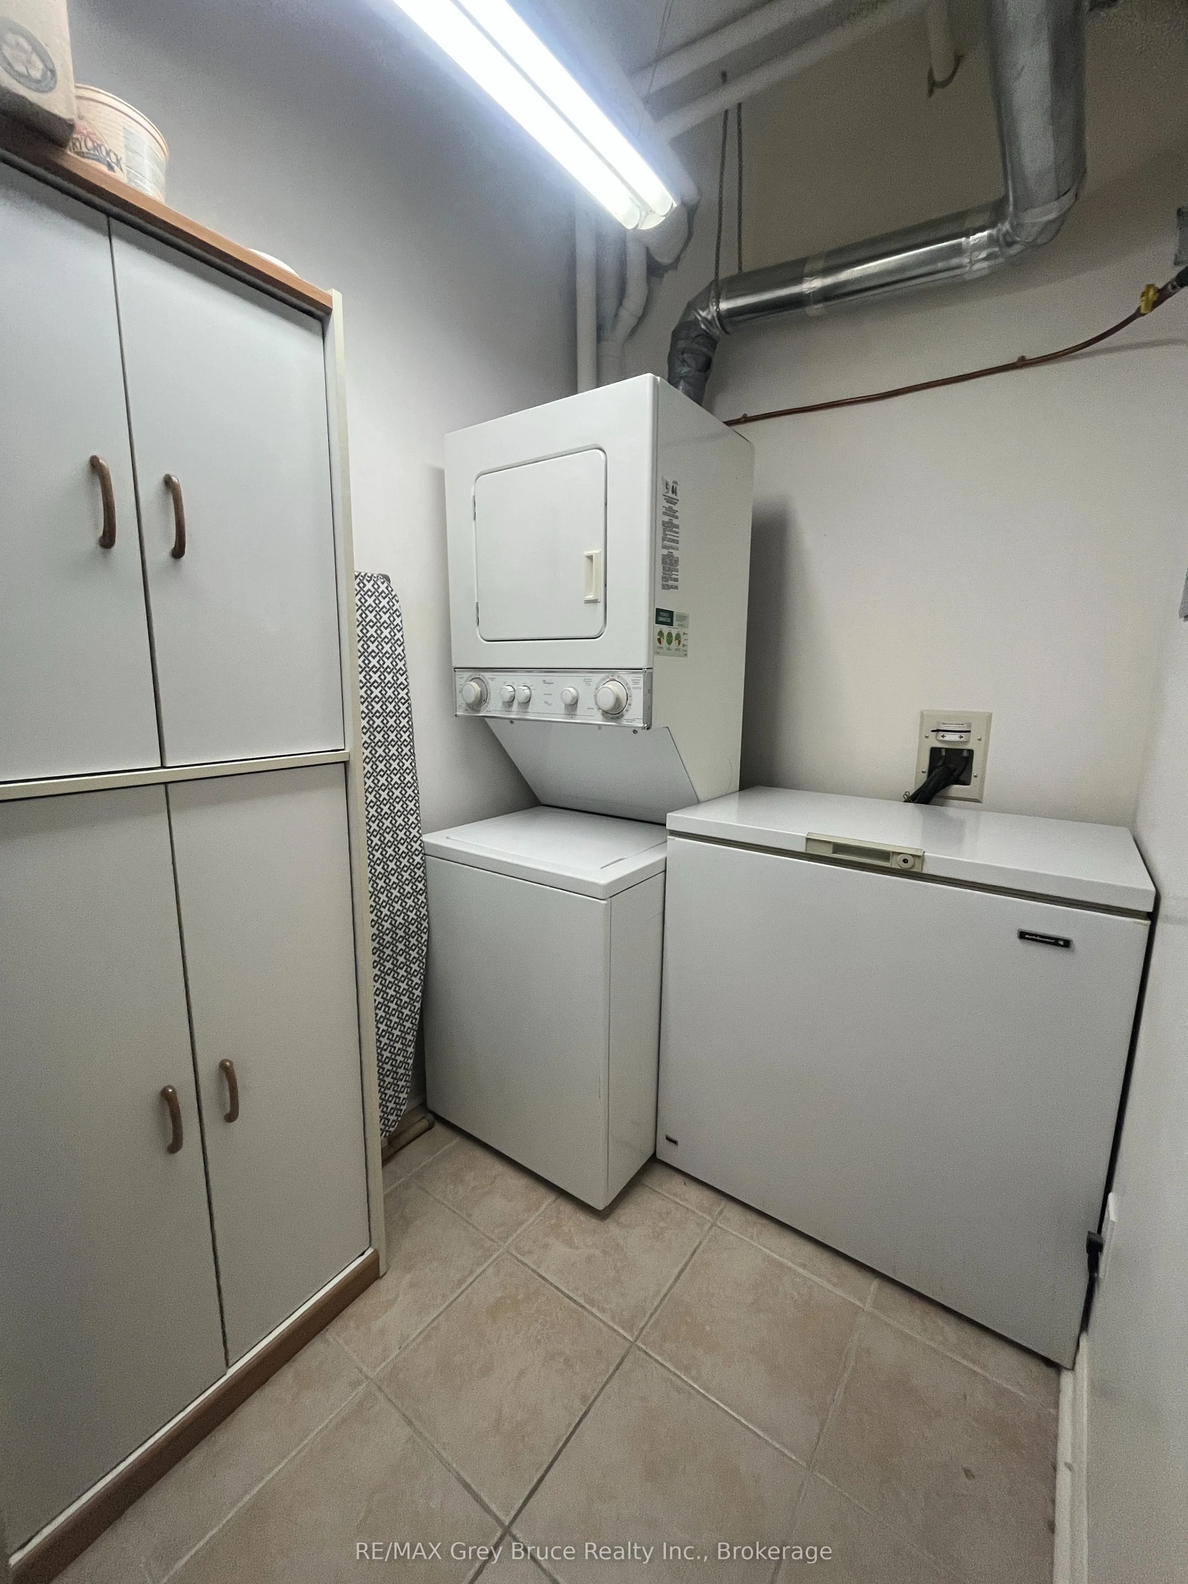
Laundry
-
Dimensions 10.01 x 4.92 feet
49.25 sqft
Living Room
-
Dimensions 14.24 x 10.5 feet
149.52 sqft
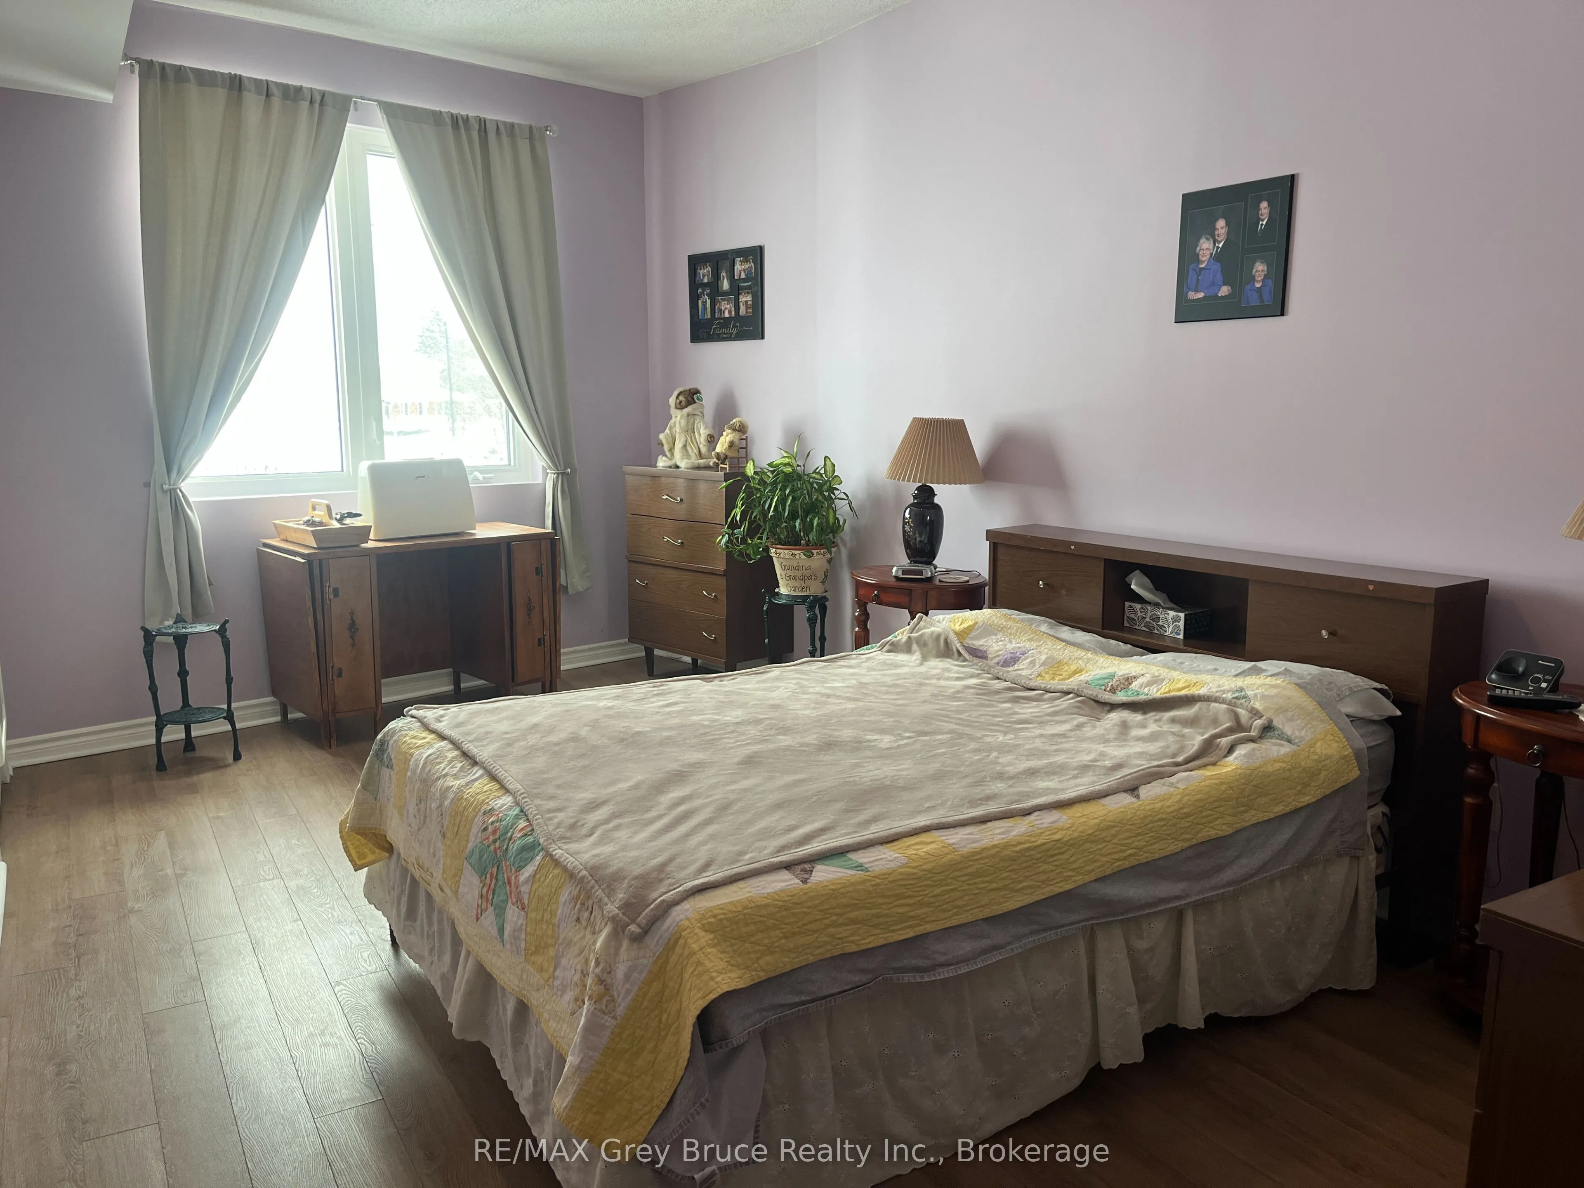
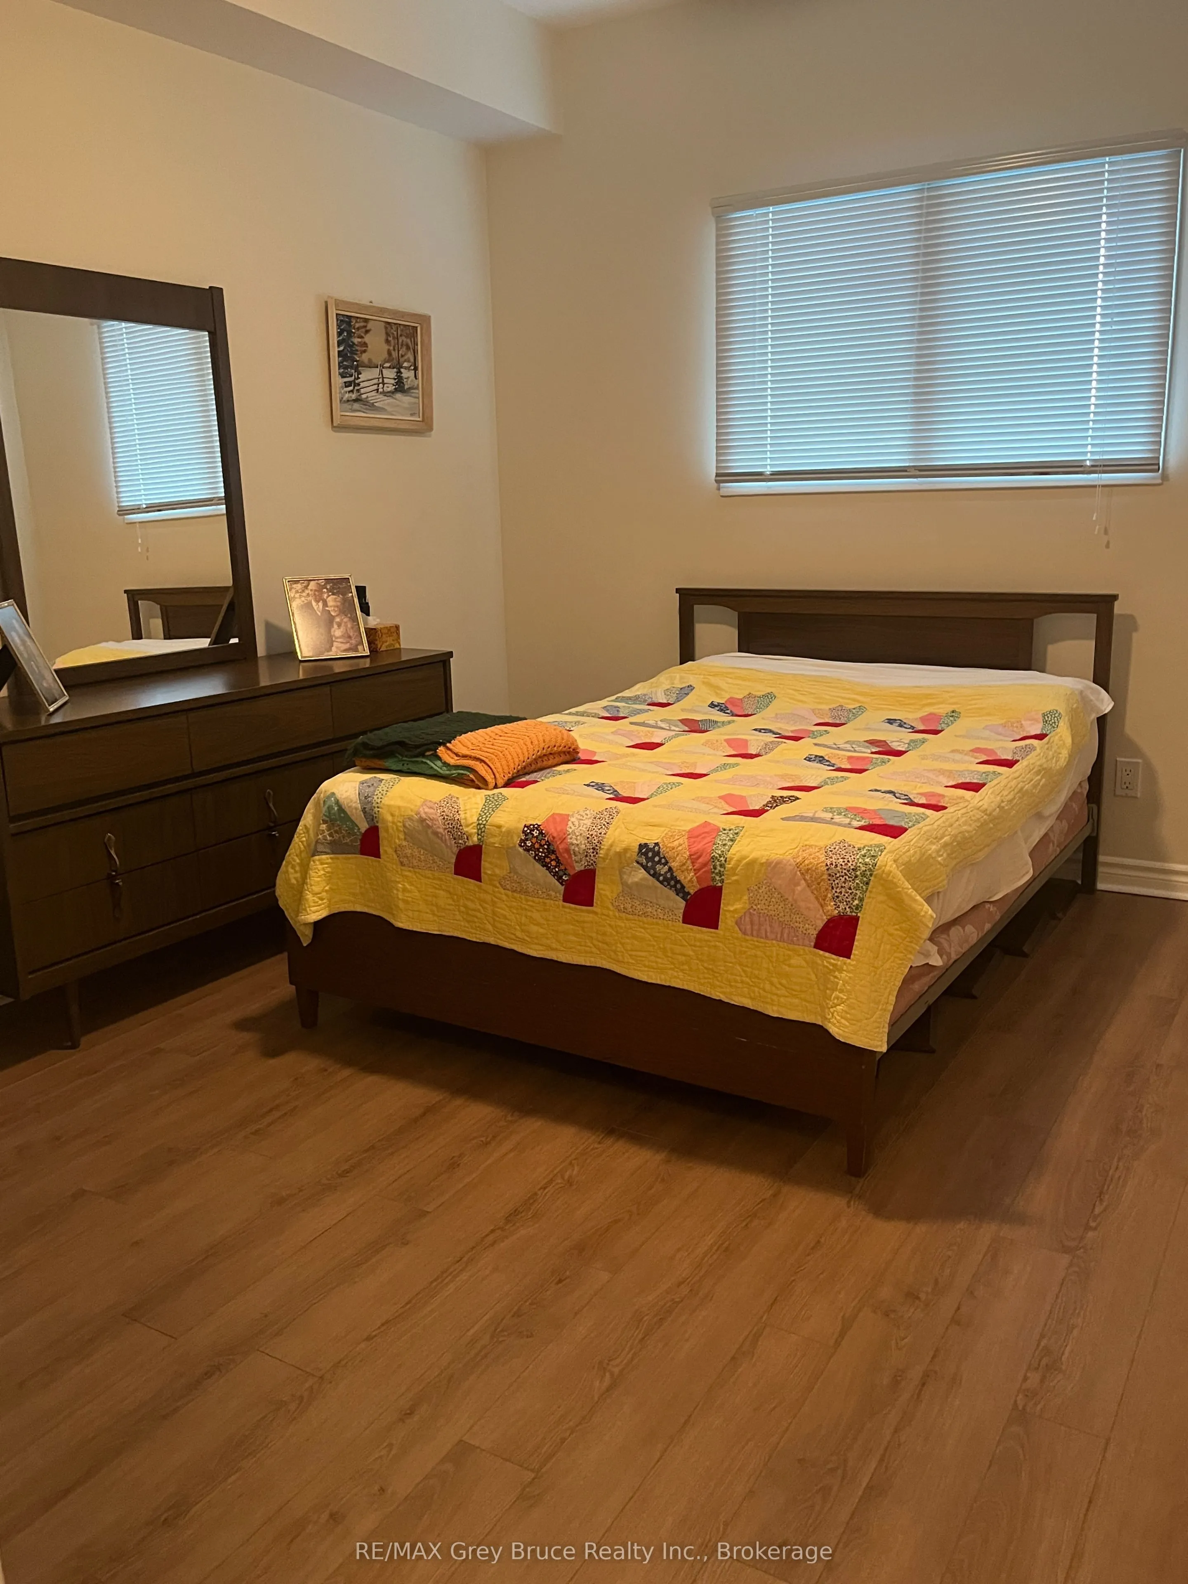
Primary Bedroom
Walk-In Closet(s), 4 Pc Ensuite
Dimensions 22.01 x 9.84 feet
216.58 sqft
Similar Properties(No results)
Mortgage Calculator
Calculate your estimated monthly mortgage payment
Price
$449,900
$
%
%
Total cost of mortgage
$0
Monthly payment
By clicking Save, we will calculate your estimated mortgage for all properties using the saved values (down payment percentage, interest rate, and amortization).
The accuracy and applicability of this calculator are not guaranteed.