Sign In or Create a Free Account to see full details of this property
Key Facts
Key facts for 424 Huron Road
Property Type
House, 1 1/2 Storey
Parking
None 0 garage, 10 parking
MLS #
X13526134
Size
3000-3500 sqft
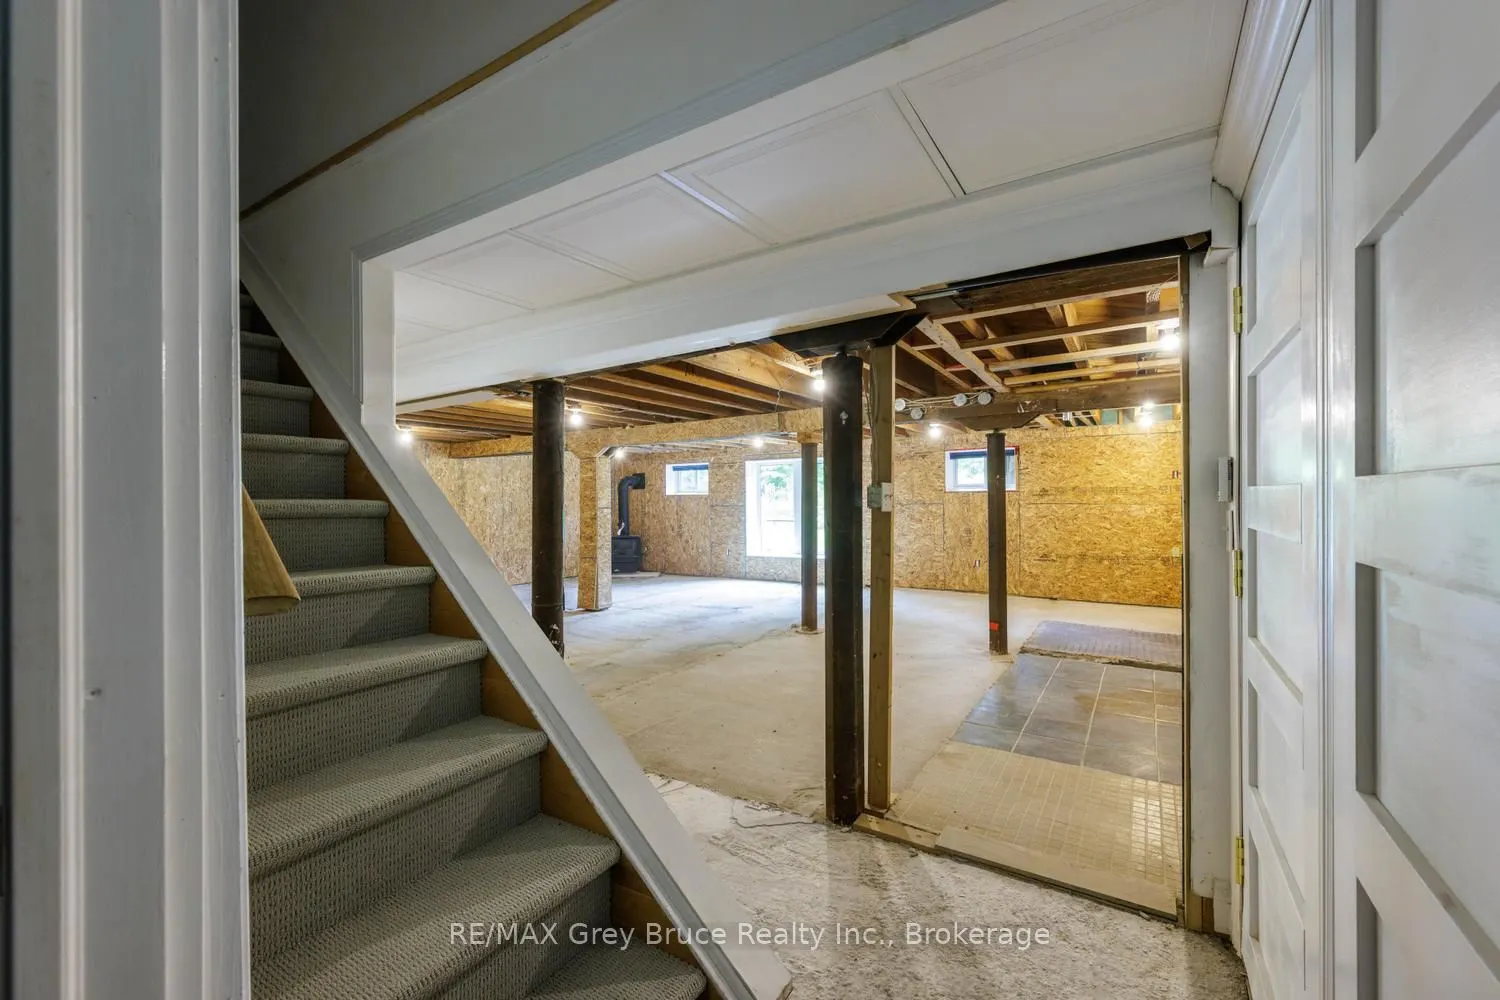
Basement
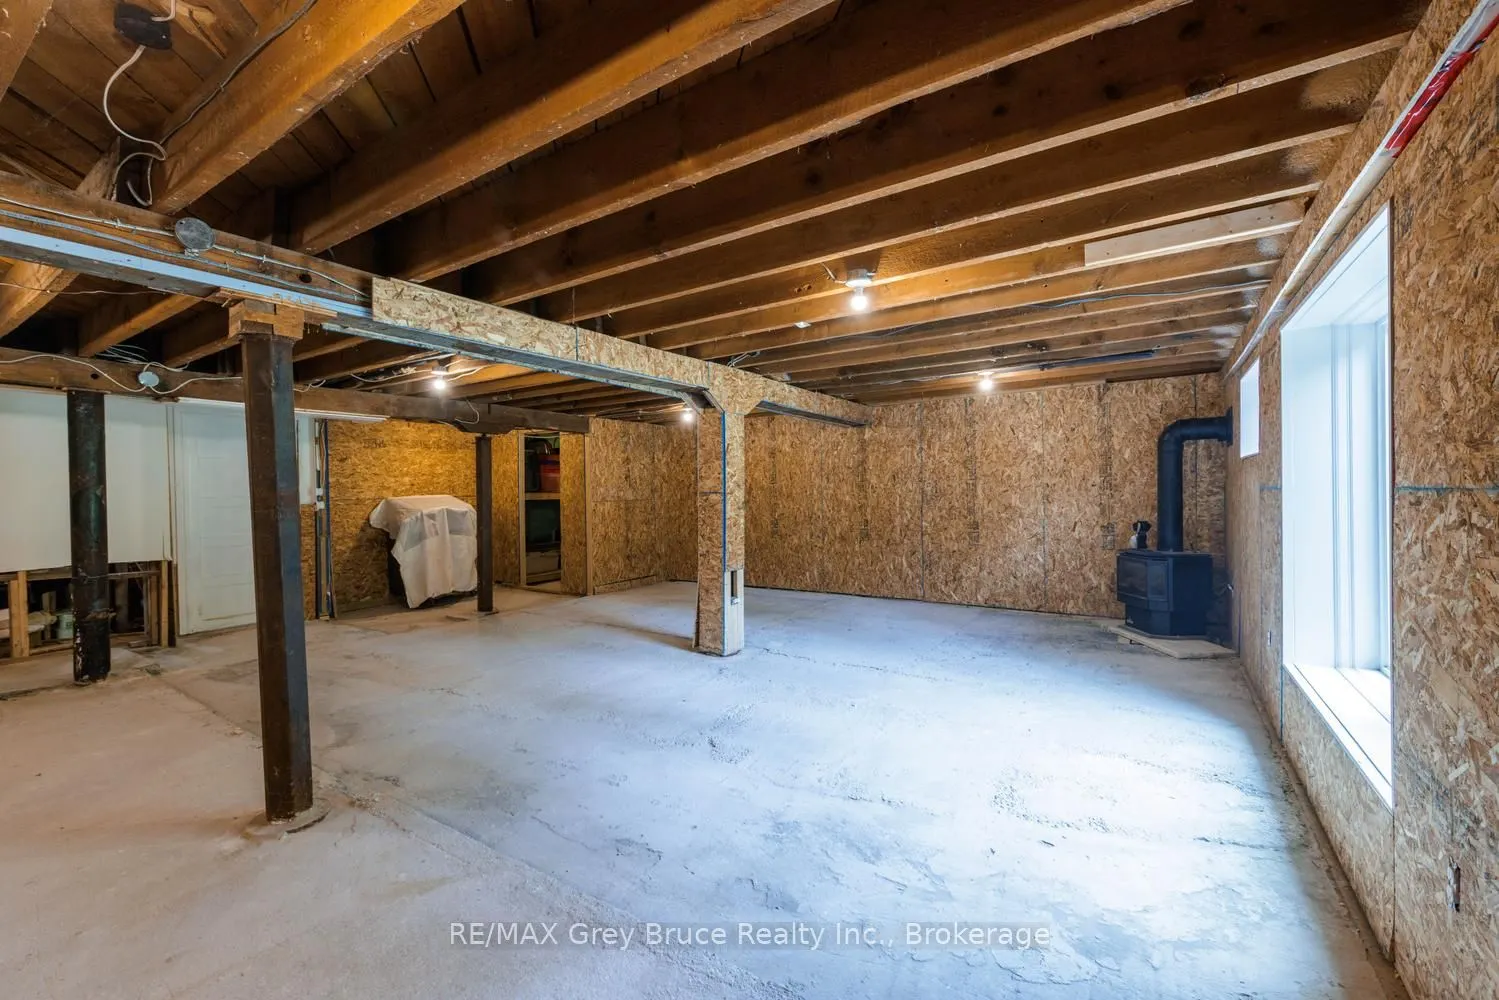
Full,Development Potential
Listed on
2026-07-06
Lot size
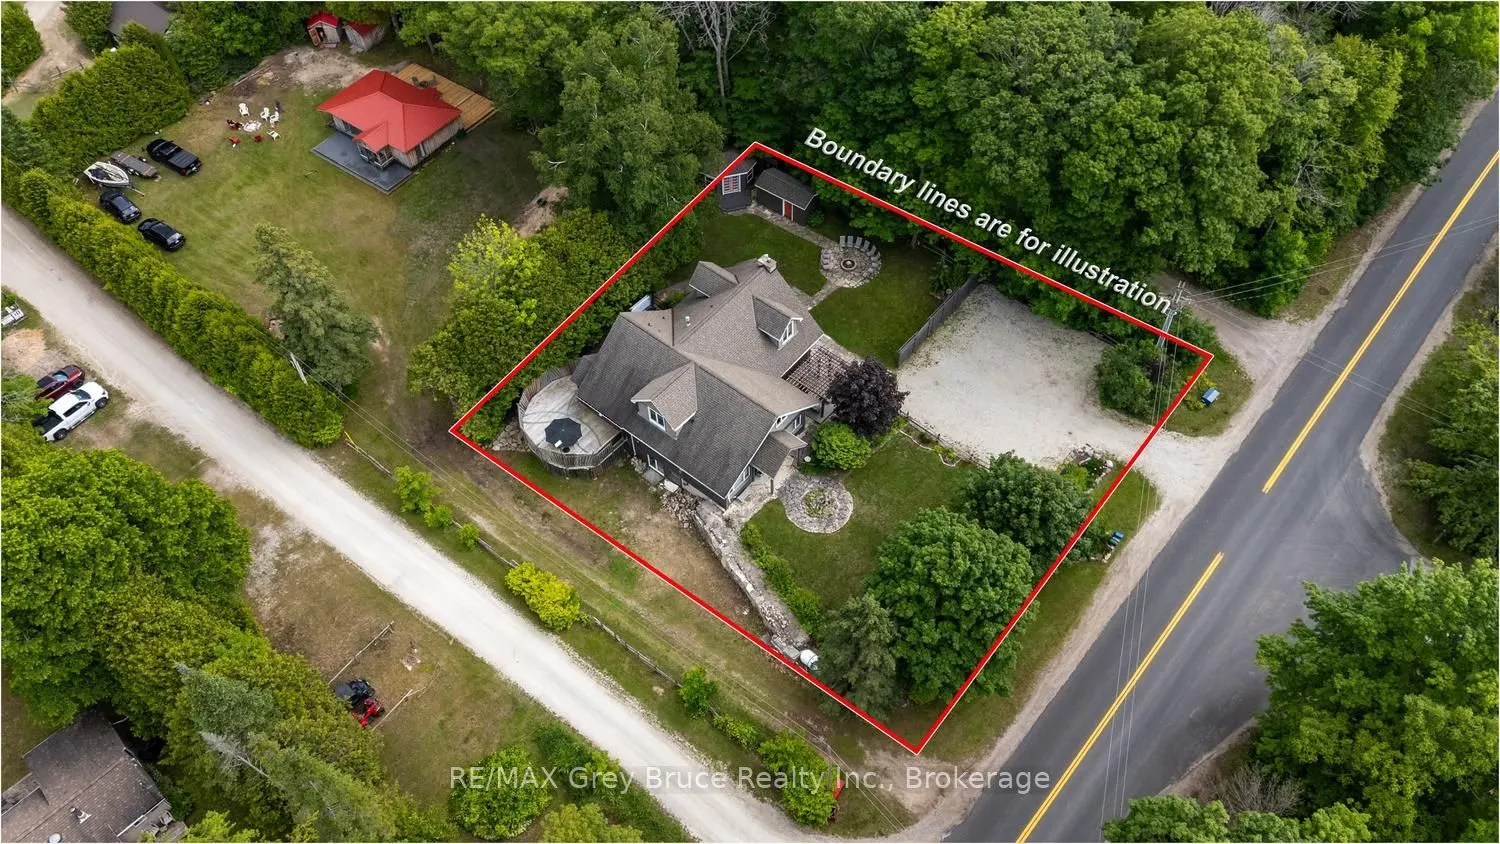
126 x 141.86
Tax
$7,064 /yr
Days on Market
99
Approximate Age
-
Maintenance Fee
-
Description
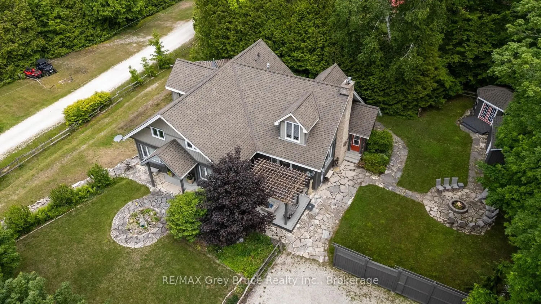
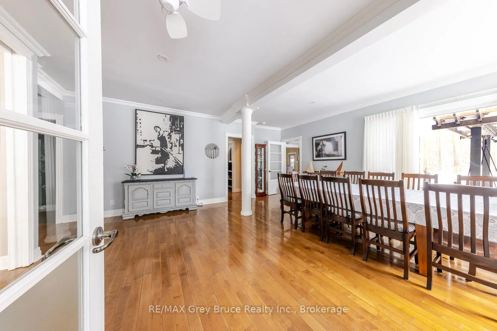
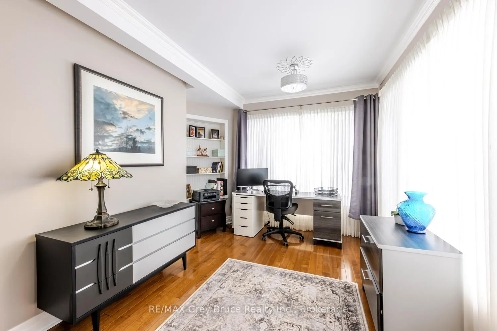
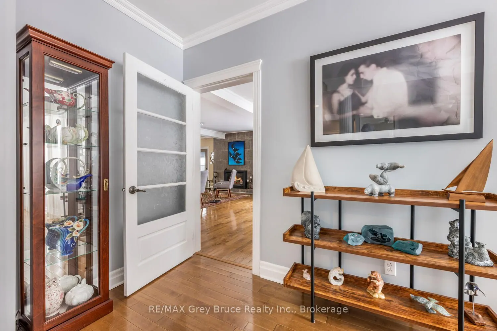
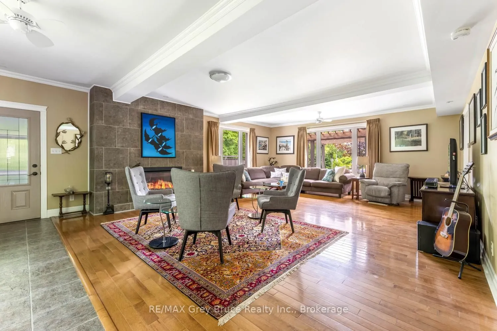
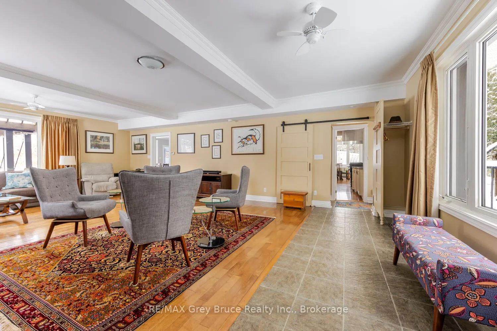
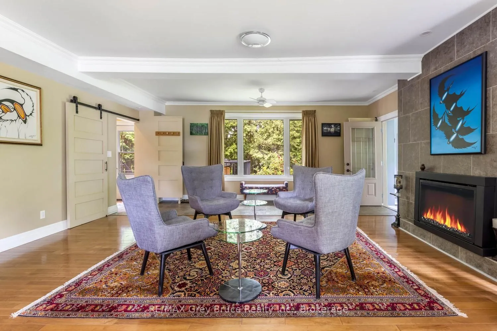
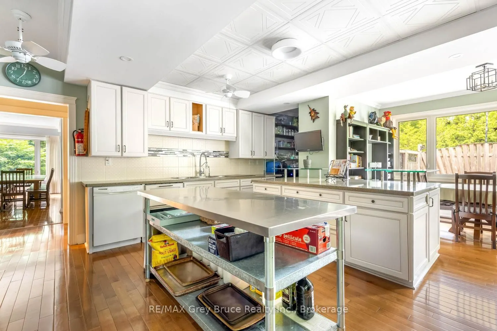
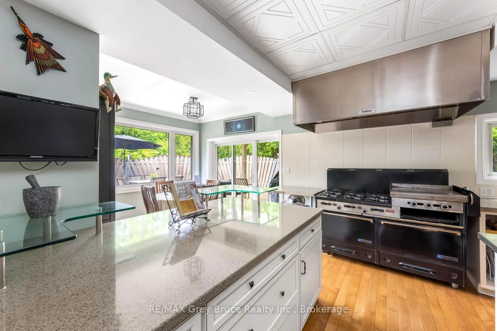
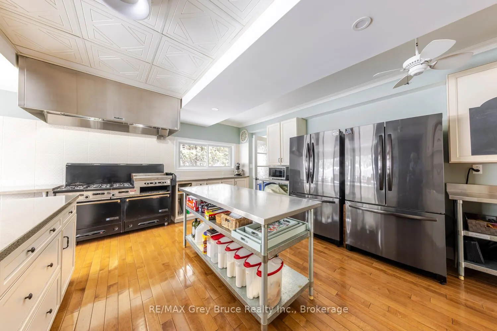
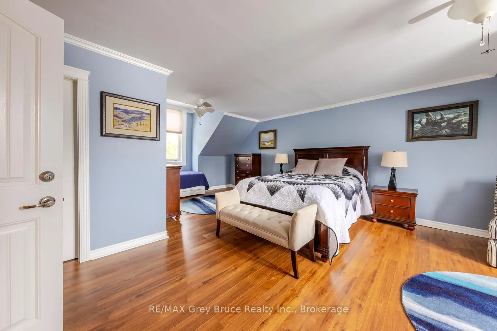
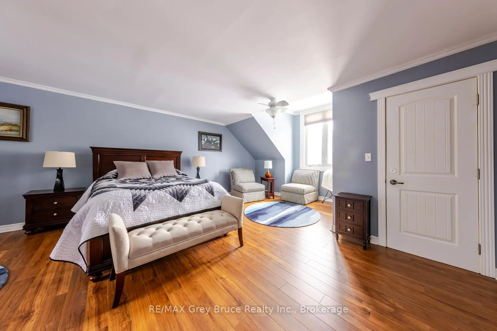
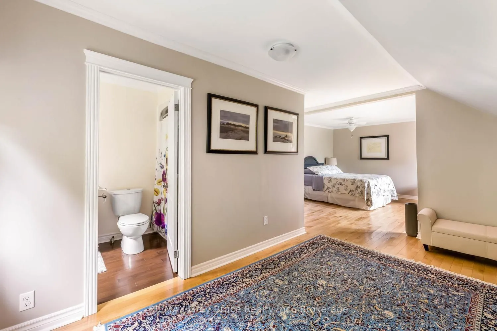
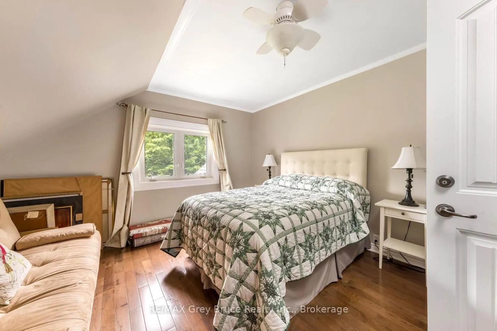
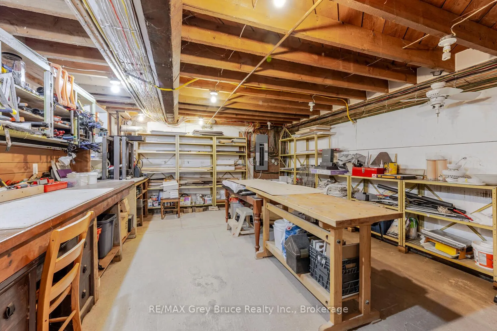
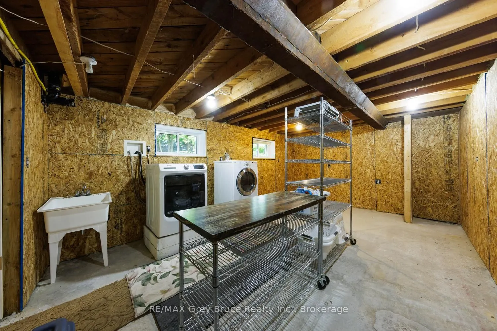
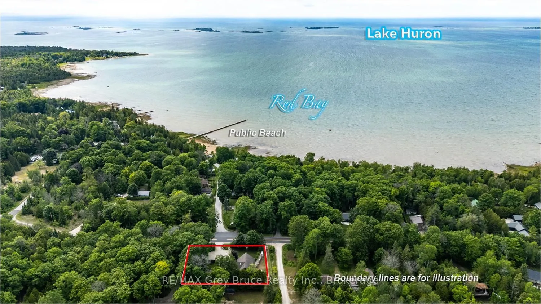
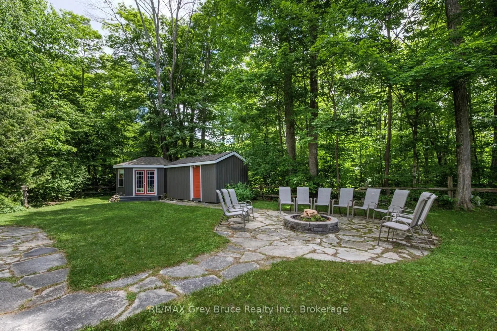
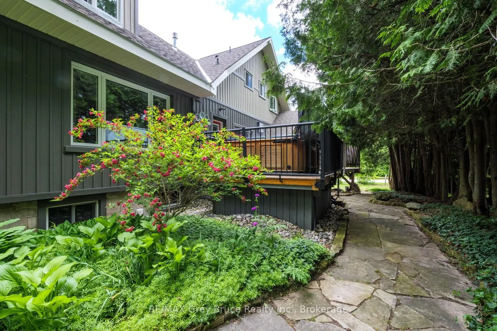
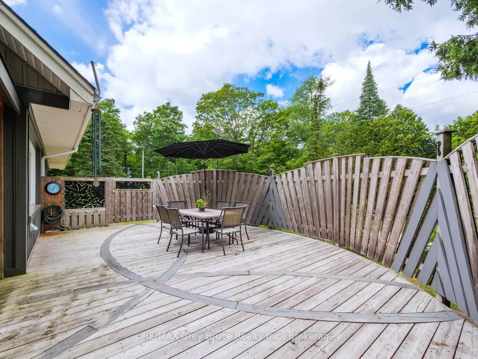
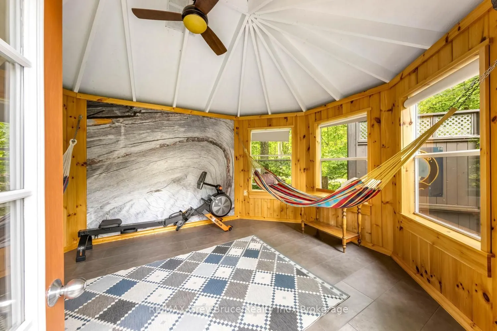
Welcome to your dream home in the heart of Red Bay, where refined finishes, thoughtful design, and an exceptional lifestyle come together in perfect harmony. This impressive three-level estate offers elegant living with four spacious bedrooms upstairs, including two private suites with spa-inspired ...ensuites. Crown moulding and 9-foot ceilings add timeless character, while premium Centennial windows fill the home with natural light and energy efficiency. The chef's kitchen is the heart of the home, featuring a commercial-grade Garland propane stove, Corian countertops, a generous pantry, and a butler's servery-perfect for effortless entertaining. Every heated appliance, from the hot water tank to the BBQ and fire tables, is hard-piped to propane for seamless, cost-effective comfort year-round. Designed for both relaxation and connection, this home easily adapts to your lifestyle goals. Host memorable gatherings, welcome extended family, create a dedicated home office, or build your ideal fitness or hobby space-the flexible layout gives you room to grow and truly live. Heated bathroom floors add everyday luxury, while the lower level offers a blank canvas for you to create your own versatile space for a future family room or guest room. You'll apprecaite the existing workshop, and abundant storage the lower level offers. Step outside to your private retreat. The cabana invites yoga sessions or peaceful afternoons, while a fire pit area, large shed, cabana storage, and fenced parking for up to eight vehicles complete this entertainer's oasis. Located in Red Bay-often called Sauble Beach's hidden gem-you'll enjoy breathtaking sunsets, calm shallow waters ideal for families, and a welcoming community with a nearby public dock for easy lake access. This is more than a home-it's your private resort and a gateway to the very best of Bruce Peninsula living.
Full Property Details
Interior
Bedrooms
4
Total Bedrooms
4
Washrooms
4
Square Footage
3000-3500 sqft
Basement
Full,Development Potential
Heating Source
Propane
Heating Fuel
Other
Air Conditioning
Window Unit(s)
Family Room
No
Kitchens
1
Total Kitchens
1
Fireplace Features
Yes
Bedrooms
4
Total Bedrooms
4
Washrooms
4
Square Footage
3000-3500 sqft
Basement
Full,Development Potential
Heating Source
Propane
Heating Fuel
Other
Air Conditioning
Window Unit(s)
Family Room
No
Kitchens
1
Total Kitchens
1
Fireplace Features
Yes
Exterior
Depth
141.86
Front
126.0
Driveway
Private Double
Lot Size
126 x 141.86 ft
Pool
None
Parking Spaces
10
Total Parking Spaces
10.00
Parking Description
None
Garage Spaces
0
Zoning
C4-117-2014
Depth
141.86
Front
126.0
Driveway
Private Double
Lot Size
126 x 141.86 ft
Pool
None
Parking Spaces
10
Total Parking Spaces
10.00
Parking Description
None
Garage Spaces
0
Zoning
C4-117-2014
Building Description
Style
1 1/2 Storey
Home Type
House
Subtype
Detached
Property Orientation
East
Exterior Finish
Stone,Vinyl Siding
Sewers
Septic
Water Supply
Well
Possession Date
No Data
Style
1 1/2 Storey
Home Type
House
Subtype
Detached
Property Orientation
East
Exterior Finish
Stone,Vinyl Siding
Sewers
Septic
Water Supply
Well
Possession Date
No Data
Community
Community
South Bruce Peninsula
Community
South Bruce Peninsula
Taxes & Fees
Taxes
$7,064 /yr
Tax Year
2025
Occupancy
Owner
Taxes
$7,064 /yr
Tax Year
2025
Occupancy
Owner
Room Types
Bathroom
2 Pc Bath
Dimensions 5.25 x 4.27 feet
22.42 sqft
Bathroom
3 Pc Ensuite
Dimensions 8.01 x 6.76 feet
54.15 sqft
Bathroom
3 Pc Bath
Dimensions 9.83 x 7.15 feet
70.28 sqft
Den
-
Dimensions 14.6 x 9.51 feet
138.85 sqft
Dining Room
-
Dimensions 21.26 x 18.83 feet
400.33 sqft
Foyer
-
Dimensions 8.33 x 6.17 feet
51.4 sqft
Kitchen
-
Dimensions 24.51 x 17.49 feet
428.68 sqft
Living Room
-
Dimensions 29 x 19.65 feet
569.85 sqft
Other
-
Dimensions 10.66 x 4.66 feet
49.68 sqft
Other
-
Dimensions 4.99 x 4.23 feet
21.11 sqft
Pantry
-
Dimensions 8.83 x 4.27 feet
37.7 sqft
Primary Bedroom
-
Dimensions 27.17 x 16.4 feet
445.59 sqft
Similar Properties(No results)
Mortgage Calculator
Calculate your estimated monthly mortgage payment
Price
$799,900
$
%
%
Total cost of mortgage
$0
Monthly payment
By clicking Save, we will calculate your estimated mortgage for all properties using the saved values (down payment percentage, interest rate, and amortization).
The accuracy and applicability of this calculator are not guaranteed.