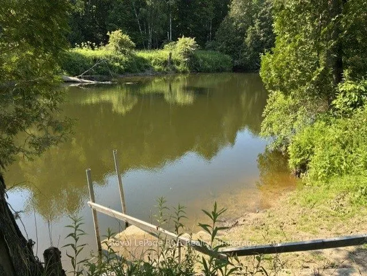
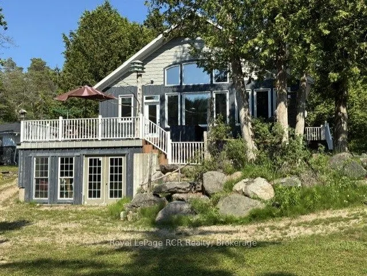
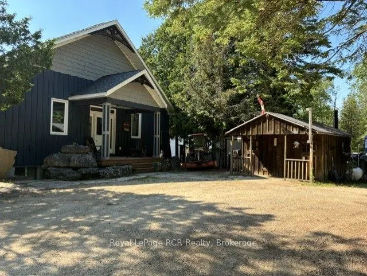
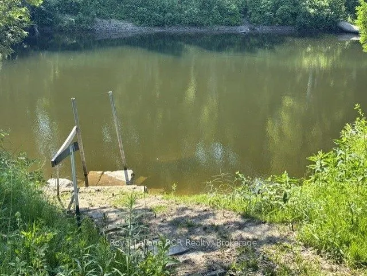
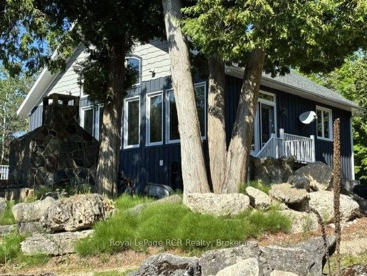
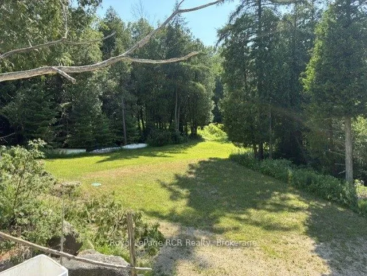
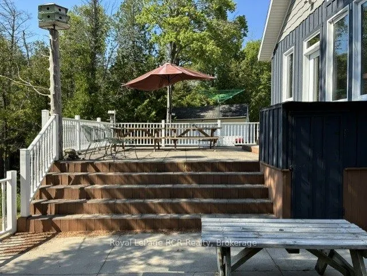
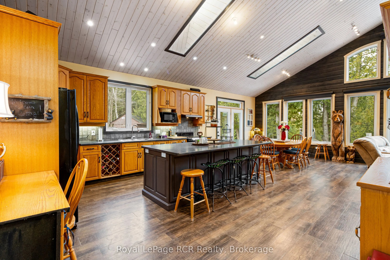
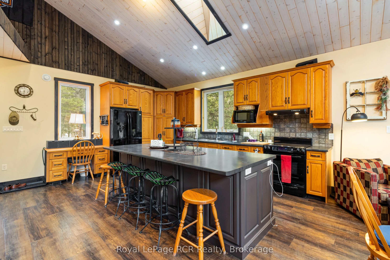
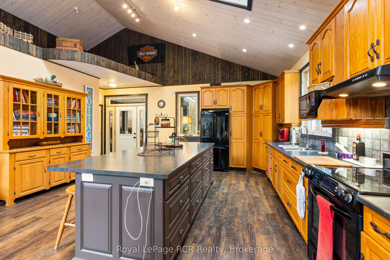
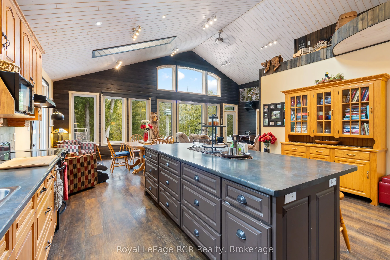
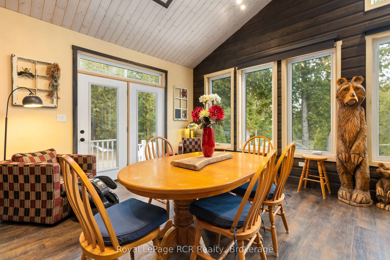
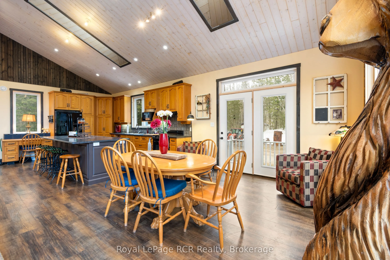
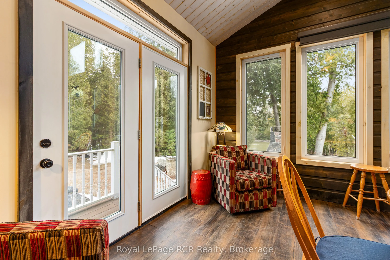
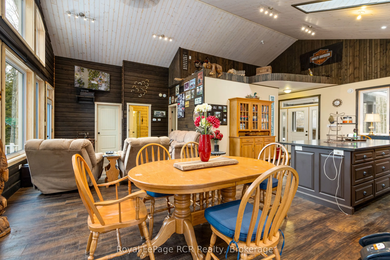
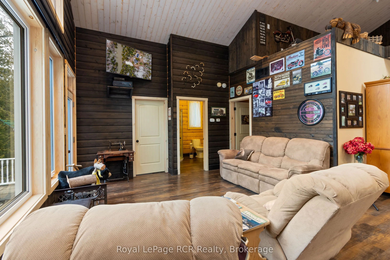
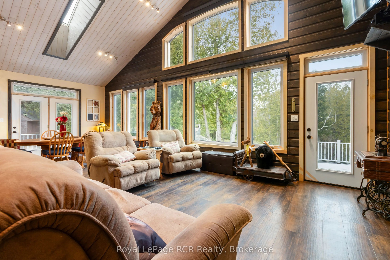
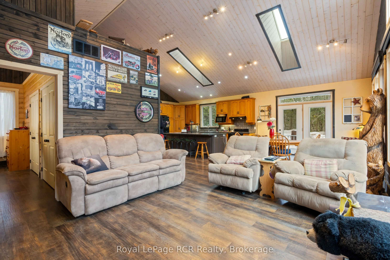
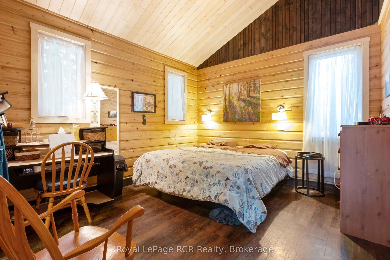
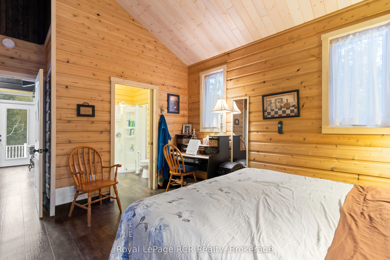
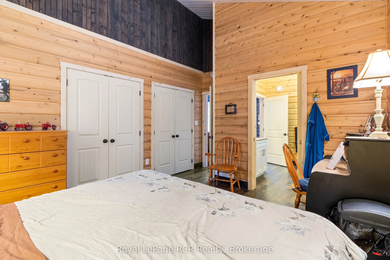
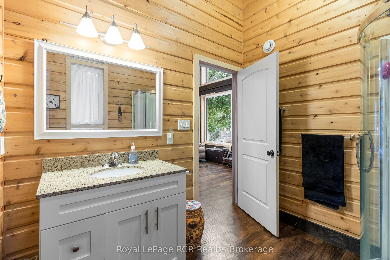
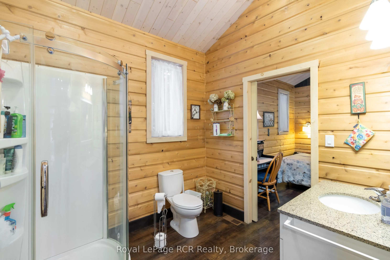
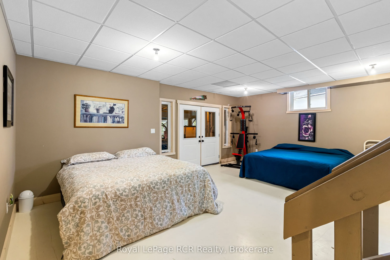
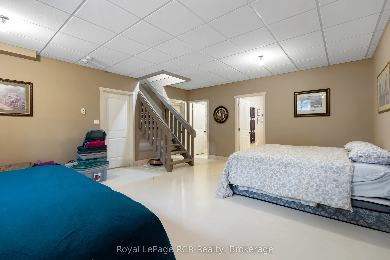
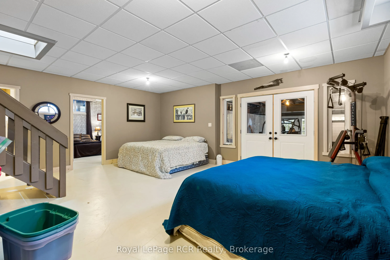
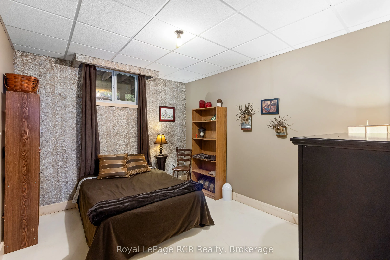
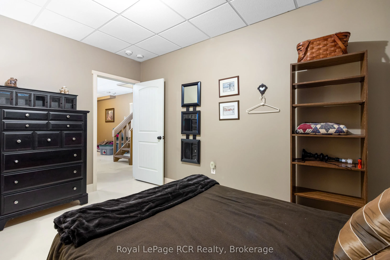
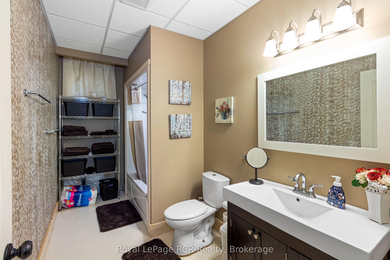
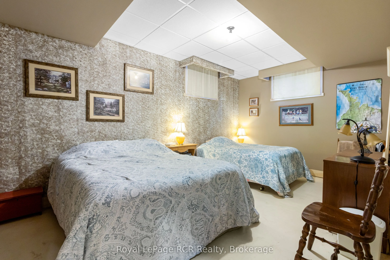
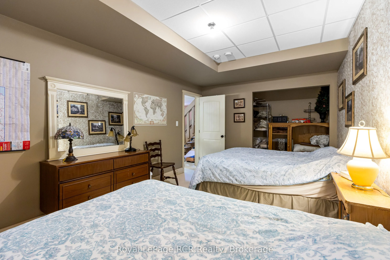
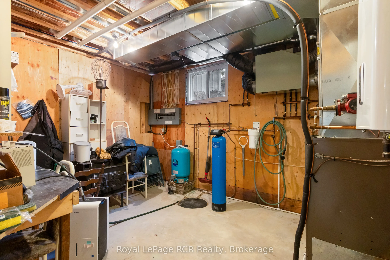
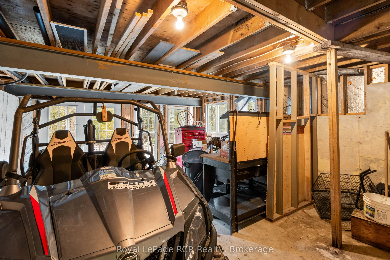
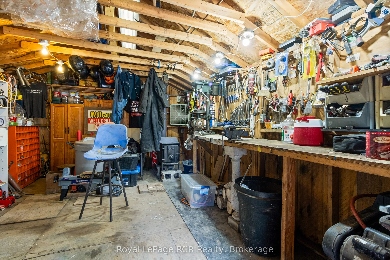
STRONG INCOME EARNER Escape the hustle and find the perfect blend of tranquility and seclusion in this stunning Sauble River real estate gem. Imagine falling asleep to the gentle sounds of nature and waking up to enjoy breakfast on your private deck, watching the water wash your tensions away. Surro...unded by approximately 3,000 acres of Ontario Crown Land, this property is a nature lover's paradise, offering endless room to explore, hike, and connect with the great outdoors. For water enthusiasts, adventure starts right in your backyard. You can easily launch your kayak, canoe, or small boat from your own private boat launch for a scenic 30-minute paddle to the famous Sauble Falls Provincial Park, or get there in just 10 minutes by outboard motor.This beautifully maintained, 10-year-old custom-built bungalow offers 1,980 square feet of thoughtfully designed living space. As you step inside, you are welcomed by a bright and spacious open-concept great room that seamlessly combines the kitchen, dining, and living areas. Large, west-facing windows flood the space with natural light and offer breathtaking, panoramic views of the water and rear deck. The custom kitchen is a chef's delight, featuring ample classic oak cabinetry, expansive prep areas, and a large breakfast island that is perfect for entertaining.Designed for comfort and accessibility, this 3-bedroom home features a convenient main-floor primary bedroom located just steps from a 3-piece bathroom and the main-floor laundry room. The fully finished lower level is an incredible bonus space, boasting cozy in-floor radiant heating and a direct walkout to the rear yard. Downstairs, you will enjoy a large, inviting family room, two additional generous bedrooms, a full 4-piece bathroom, and an enclosed workshop and storage area that provides plenty of space to park your outdoor toys or create the ultimate man cave.
Full Property Details
Interior
Bedrooms
3
Total Bedrooms
3
Washrooms
2
Square Footage
700-1100 sqft
Basement
Finished,Finished with Walk-Out
Heating Source
Propane
Heating Fuel
Forced Air
Air Conditioning
Central Air
Family Room
Yes
Kitchens
1
Total Kitchens
1
Fireplace Features
No
Bedrooms
3
Total Bedrooms
3
Washrooms
2
Square Footage
700-1100 sqft
Basement
Finished,Finished with Walk-Out
Heating Source
Propane
Heating Fuel
Forced Air
Air Conditioning
Central Air
Family Room
Yes
Kitchens
1
Total Kitchens
1
Fireplace Features
No
Exterior
Depth
240.0
Front
66.0
Acreage
< .50
Driveway
Lane
Lot Size
66 x 240.0 ft
Pool
None
Waterfront
Direct
Parking Spaces
10
Total Parking Spaces
10.00
Parking Description
None
Garage Spaces
0
Zoning
RU2
Depth
240.0
Front
66.0
Acreage
< .50
Driveway
Lane
Lot Size
66 x 240.0 ft
Pool
None
Waterfront
Direct
Parking Spaces
10
Total Parking Spaces
10.00
Parking Description
None
Garage Spaces
0
Zoning
RU2
Building Description
Style
Bungalow
Home Type
House
Subtype
Rural Residential
Year Built
6-15
Property Orientation
North
Exterior Finish
Board & Batten
Sewers
Septic
Water Supply
Well
Possession Date
No Data
Style
Bungalow
Home Type
House
Subtype
Rural Residential
Year Built
6-15
Property Orientation
North
Exterior Finish
Board & Batten
Sewers
Septic
Water Supply
Well
Possession Date
No Data
Community
Community
South Bruce Peninsula
Community
South Bruce Peninsula
Taxes & Fees
Taxes
$3,872 /yr
Tax Year
2025
Occupancy
Owner
Taxes
$3,872 /yr
Tax Year
2025
Occupancy
Owner
Room Types
Bathroom
4 Pc Bath
Dimensions 12.99 x 5.97 feet
77.55 sqft
Bathroom
3 Pc Bath
Dimensions 7.97 x 9.97 feet
79.46 sqft
Bedroom 2
-
Dimensions 10.6 x 12.99 feet
137.69 sqft
Bedroom 3
-
Dimensions 19 x 10.99 feet
208.81 sqft
Dining Room
-
Dimensions 145.21 x 12.99 feet
1886.28 sqft
Family Room
-
Dimensions 16.99 x 21 feet
356.79 sqft
Foyer
-
Dimensions 8.99 x 4.92 feet
44.23 sqft
Kitchen
-
Dimensions 17.59 x 19 feet
334.21 sqft
Laundry
-
Dimensions 6.99 x 6.99 feet
48.86 sqft
Living Room
-
Dimensions 12.99 x 12.99 feet
168.74 sqft
Primary Bedroom
-
Dimensions 11.98 x 12.99 feet
155.62 sqft
Utility Room
-
Dimensions 10.6 x 13.58 feet
143.95 sqft
Similar Properties(No results)
Mortgage Calculator
Calculate your estimated monthly mortgage payment
Price
$819,000
$
%
%
Total cost of mortgage
$0
Monthly payment
By clicking Save, we will calculate your estimated mortgage for all properties using the saved values (down payment percentage, interest rate, and amortization).
The accuracy and applicability of this calculator are not guaranteed.