Sign In or Create a Free Account to see full details of this property
Key Facts
Key facts for 303025 15 Grey Road
Property Type
House, 2-Storey
Parking
None 0 garage, 4 parking
MLS #
X13514874
Size
2500-3000 sqft
Basement
Unfinished
Listed on
2026-07-02
Lot size
67 x 158.24
Tax
$4,427 /yr
Days on Market
103
Approximate Age
100+
Maintenance Fee
-
Description
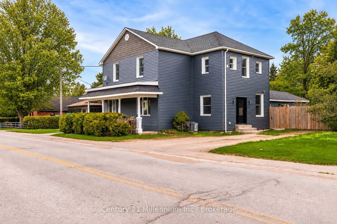
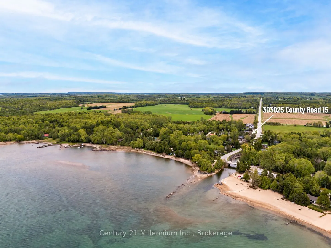
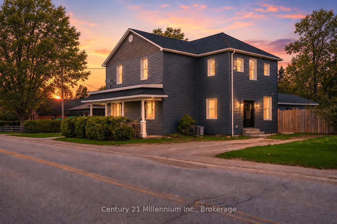
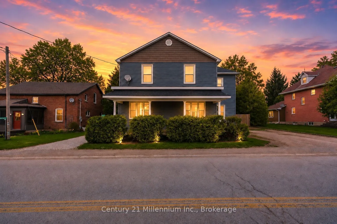
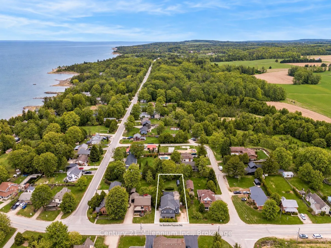
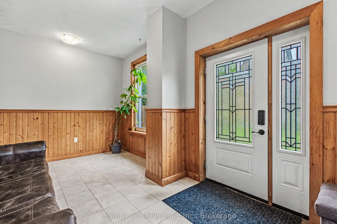
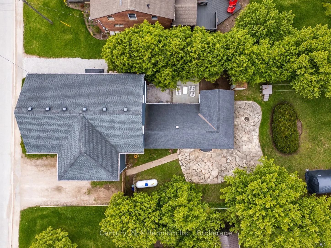
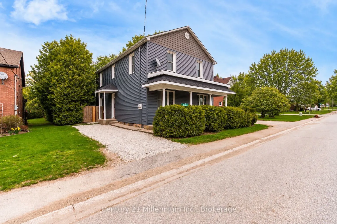
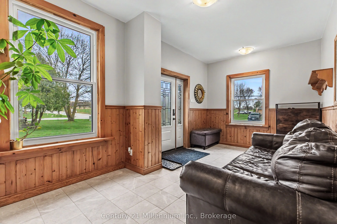
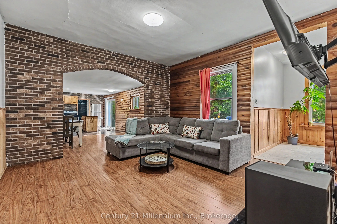
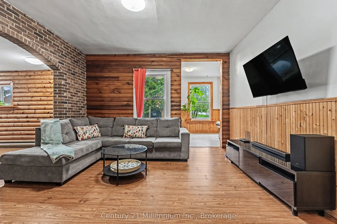
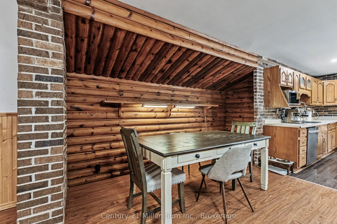
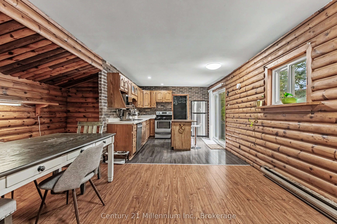
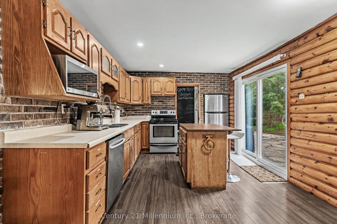
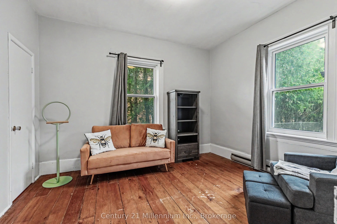
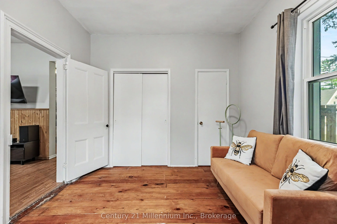
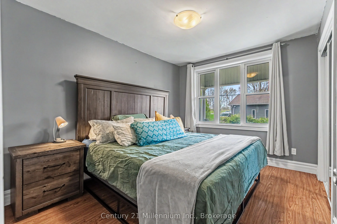
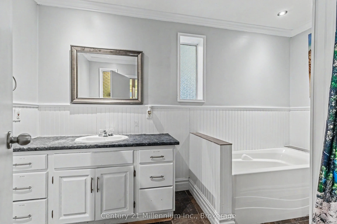
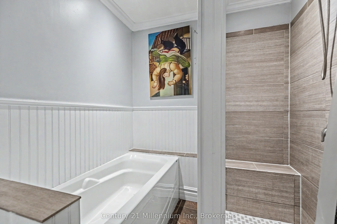
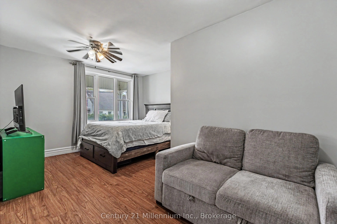
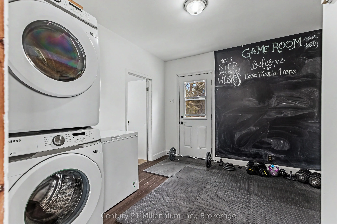
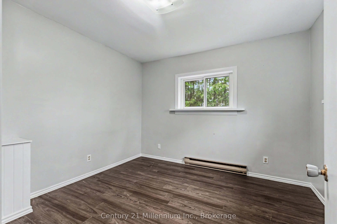
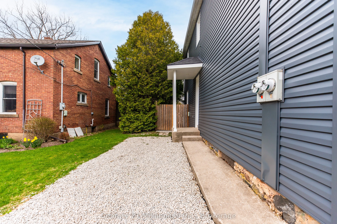
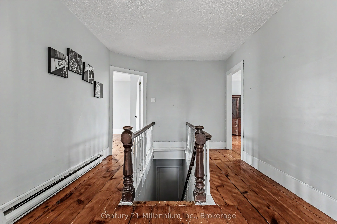
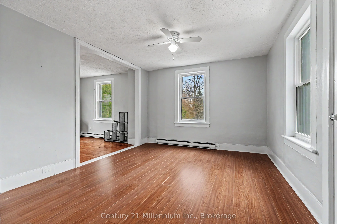
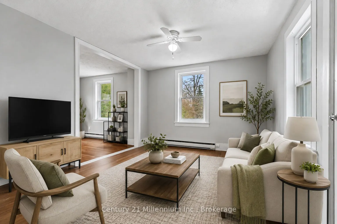
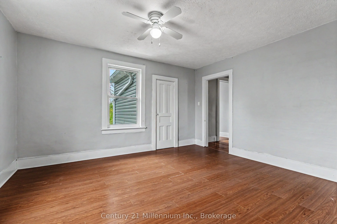
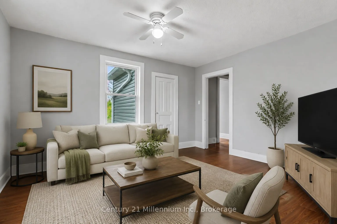
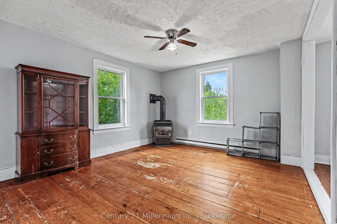
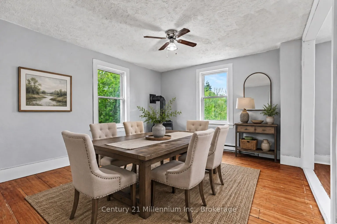
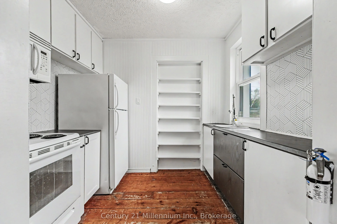
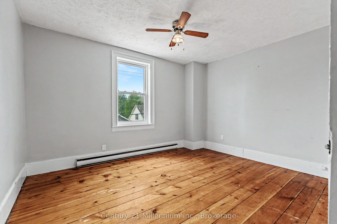
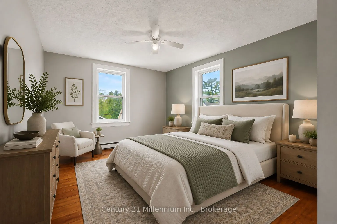
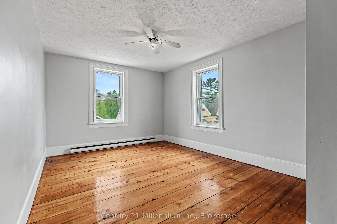
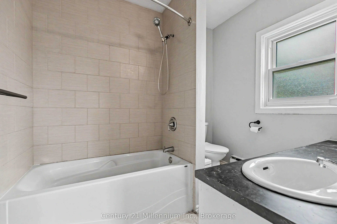
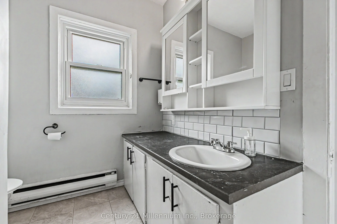
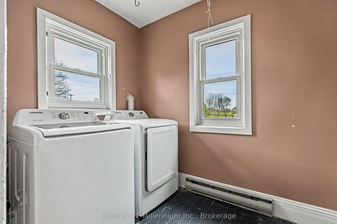
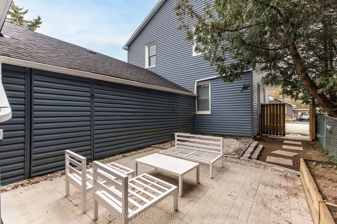
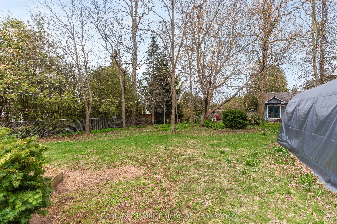
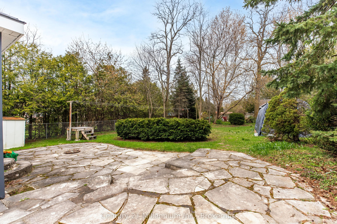
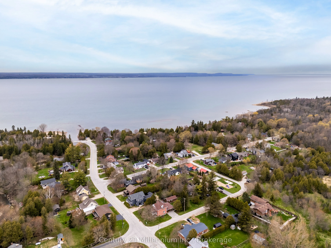
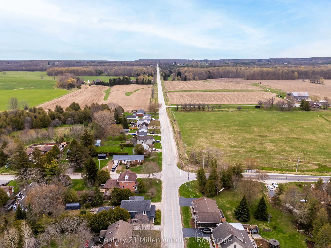
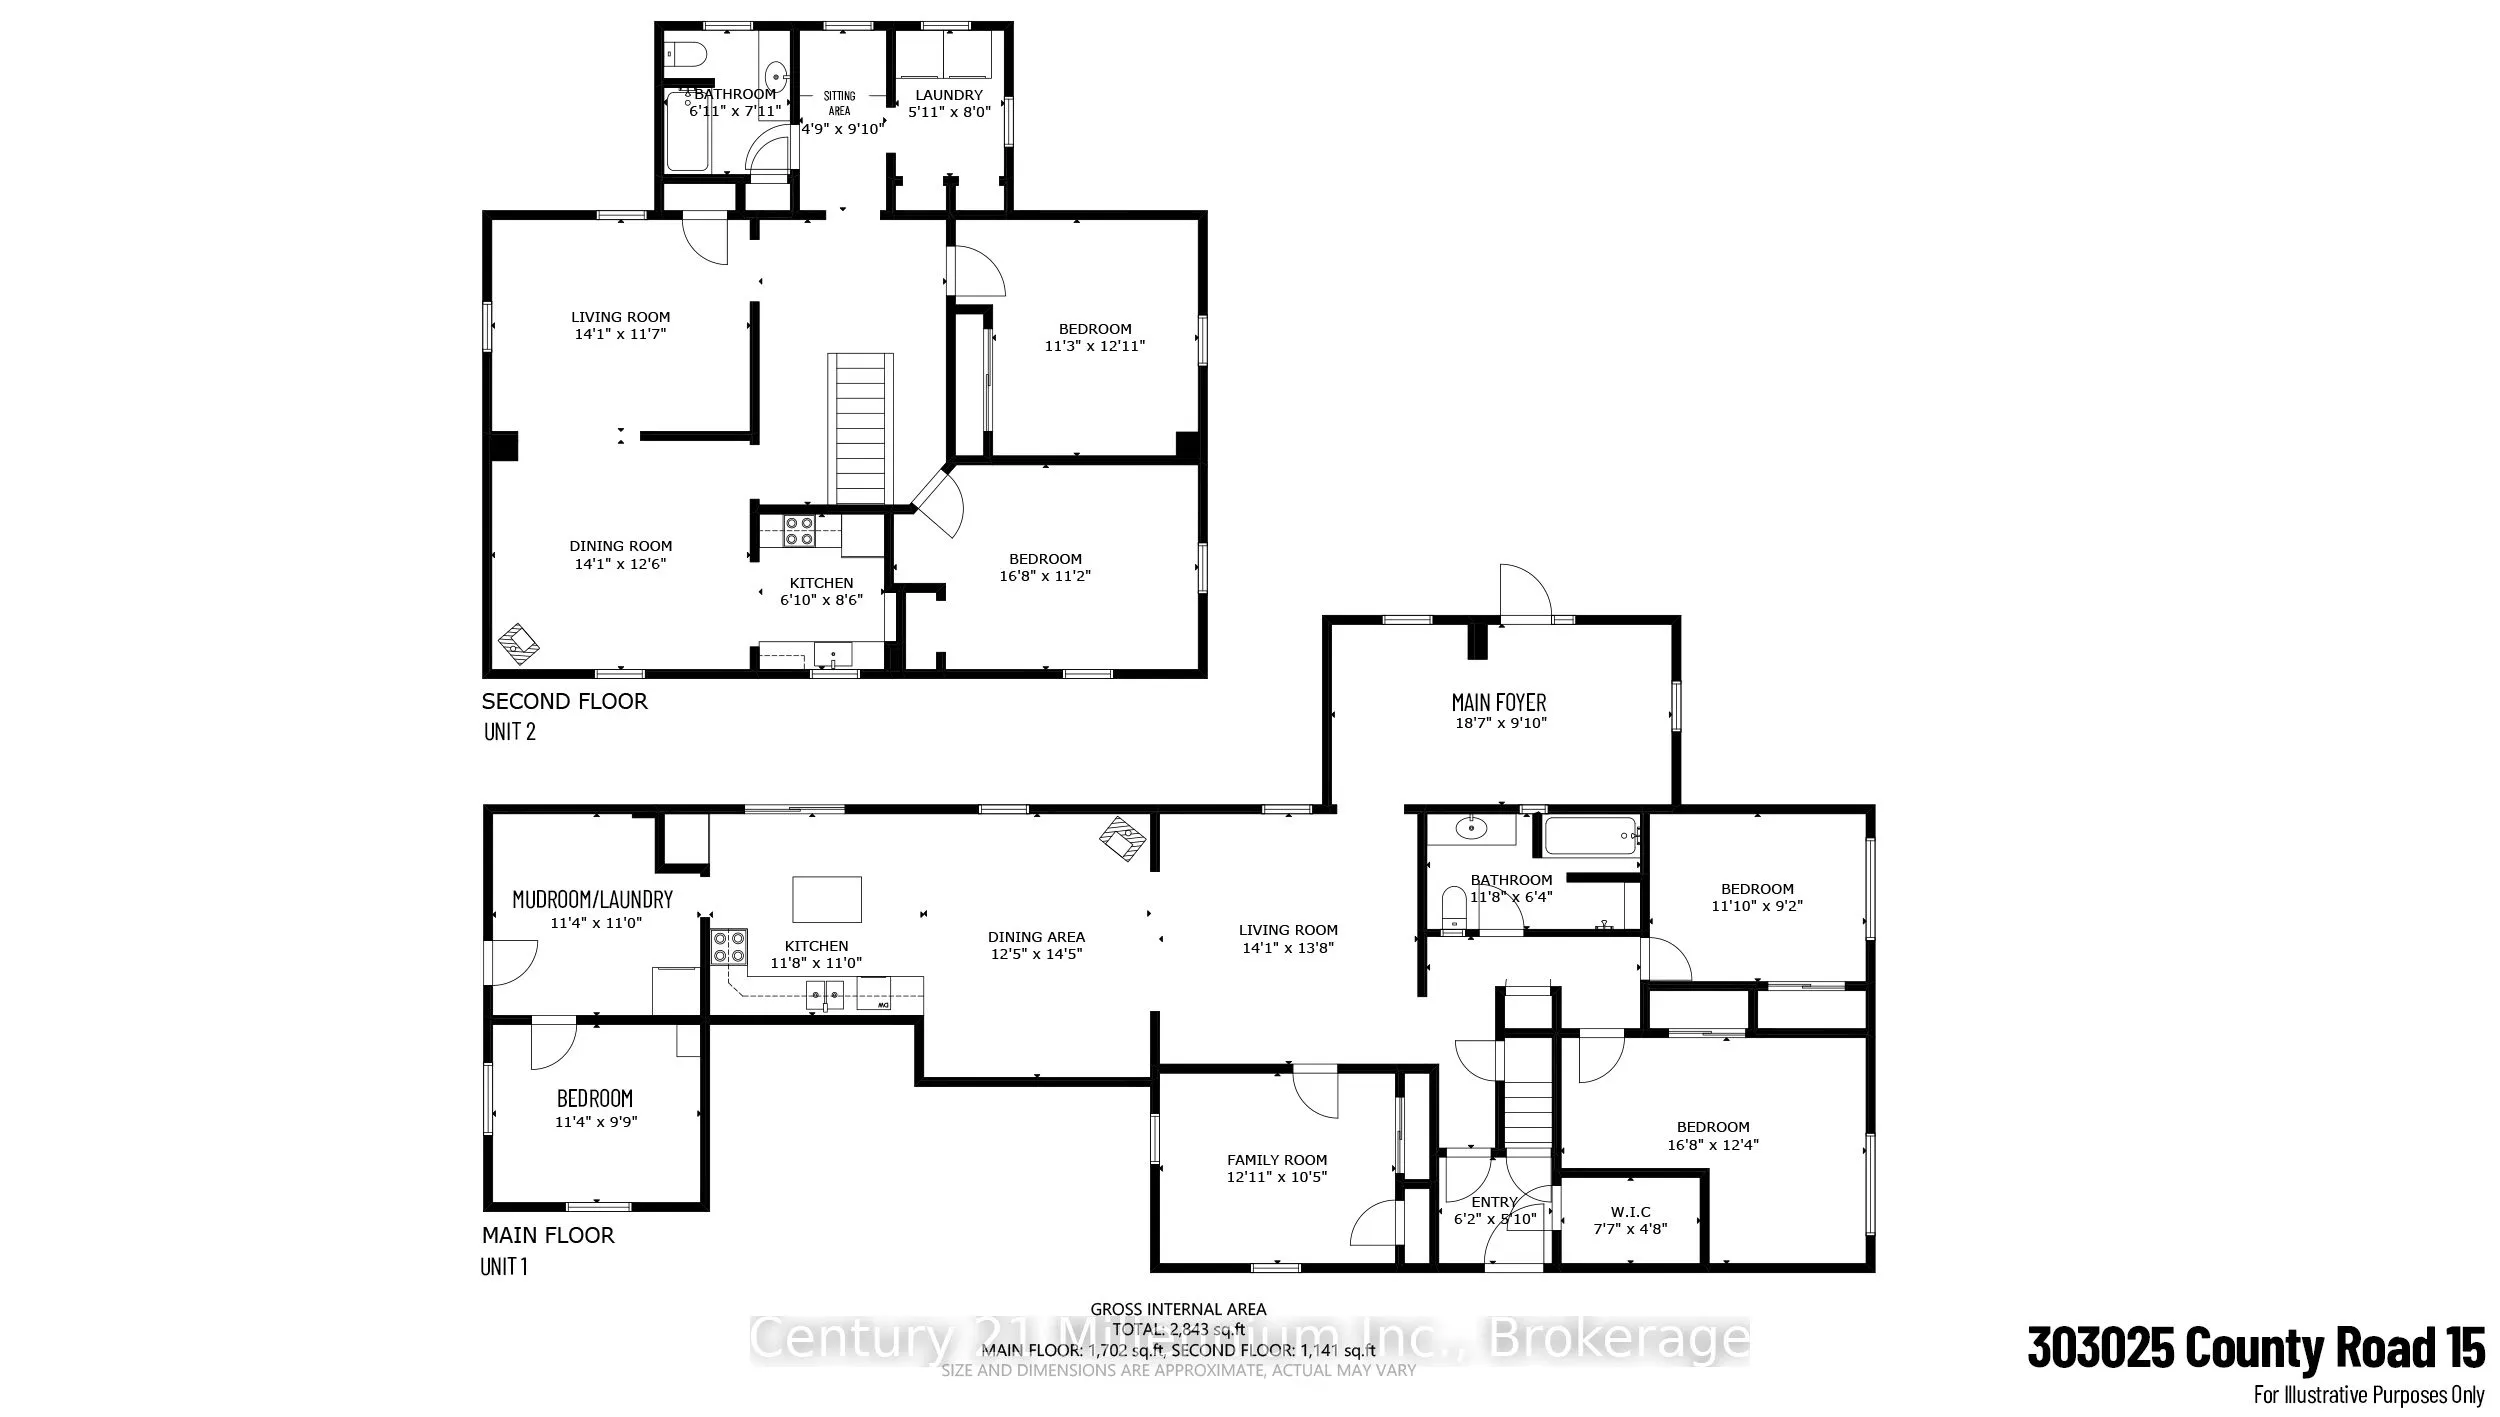
Calling all buyers seeking space and flexibility, investors, or multi-generational families! This impressive duplex in the desirable community of Leith is within short walking distance from Georgian Bay and only a short drive to all the amenities of Owen Sound. Offering almost 3,000 sq. ft. of livin...g space, this unique property presents endless possibilities - use it as two separate units, live in one while offsetting costs by renting the other, or enjoy it as a spacious single-family home. Full of character and charm, the home features beautiful brick accents, unique log feature walls, and numerous updates including windows, siding, and roof. The bright and self-contained upper unit offers 2 bedrooms, its own private entrance, separate hydro meter, dedicated driveway, private backyard space, full kitchen, bathroom, and in-suite laundry. The lower level features 4 bedrooms, 1 full bathroom, high ceilings, a large welcoming entryway, and generous living space ideal for families or tenants alike. The lower unit was previously operated as a successful Airbnb with Super Host status, adding even more income potential for savvy buyers.The owners currently occupy the lower unit, and the upper unit is vacant, providing immediate opportunity for rental income, multi-generational living, or use as a large single-family residence. Outside, enjoy a large private fenced backyard in a fantastic location close to the water, nature, and city conveniences. Recent updates include a new forced air furnace (2026), central air (2023), and new washers and dryers for both units. A rare opportunity with exceptional versatility in a sought-after location!
Full Property Details
Interior
Bedrooms
6
Total Bedrooms
6
Washrooms
2
Square Footage
2500-3000 sqft
Basement
Unfinished
Heating Source
Propane
Heating Fuel
Forced Air
Air Conditioning
Central Air
Family Room
Yes
Kitchens
2
Total Kitchens
2
Fireplace Features
Yes
Bedrooms
6
Total Bedrooms
6
Washrooms
2
Square Footage
2500-3000 sqft
Basement
Unfinished
Heating Source
Propane
Heating Fuel
Forced Air
Air Conditioning
Central Air
Family Room
Yes
Kitchens
2
Total Kitchens
2
Fireplace Features
Yes
Exterior
Depth
158.24
Front
66.86
Acreage
< .50
Driveway
Private
Lot Size
67 x 158.24 ft
Pool
None
Waterfront
None
Parking Spaces
4
Total Parking Spaces
4.00
Parking Description
None
Garage Spaces
0
Zoning
R5
Depth
158.24
Front
66.86
Acreage
< .50
Driveway
Private
Lot Size
67 x 158.24 ft
Pool
None
Waterfront
None
Parking Spaces
4
Total Parking Spaces
4.00
Parking Description
None
Garage Spaces
0
Zoning
R5
Building Description
Style
2-Storey
Home Type
House
Subtype
Detached
Year Built
100+
Property Orientation
East
Exterior Finish
Vinyl Siding
Sewers
Septic
Water Supply
Municipal
Possession Date
8/27/2026
Style
2-Storey
Home Type
House
Subtype
Detached
Year Built
100+
Property Orientation
East
Exterior Finish
Vinyl Siding
Sewers
Septic
Water Supply
Municipal
Possession Date
8/27/2026
Community
Community
Meaford
Community
Meaford
Taxes & Fees
Taxes
$4,427 /yr
Tax Year
2025
Occupancy
Owner
Taxes
$4,427 /yr
Tax Year
2025
Occupancy
Owner
Room Types
Bedroom
-
Dimensions 11.38 x 9.91 feet
112.78 sqft
Bedroom 2
-
Dimensions 11.09 x 9.19 feet
101.92 sqft
Dining Room
-
Dimensions 12.4 x 14.5 feet
179.8 sqft
Family Room
-
Dimensions 12.11 x 10.5 feet
127.16 sqft
Foyer
-
Dimensions 18.7 x 9.09 feet
169.98 sqft
Foyer
-
Dimensions 6.2 x 5.09 feet
31.56 sqft
Kitchen
-
Dimensions 11.81 x 10.99 feet
129.79 sqft
Laundry
-
Dimensions 11.38 x 10.99 feet
125.07 sqft
Living Room
-
Dimensions 14.11 x 11.71 feet
165.23 sqft
Living Room
-
Dimensions 14.11 x 13.81 feet
194.86 sqft
Other
Walk-In Closet(s)
Dimensions 7.71 x 4.79 feet
36.93 sqft
Primary Bedroom
-
Dimensions 16.8 x 12.4 feet
208.32 sqft
Similar Properties(No results)
Mortgage Calculator
Calculate your estimated monthly mortgage payment
Price
$589,000
$
%
%
Total cost of mortgage
$0
Monthly payment
By clicking Save, we will calculate your estimated mortgage for all properties using the saved values (down payment percentage, interest rate, and amortization).
The accuracy and applicability of this calculator are not guaranteed.