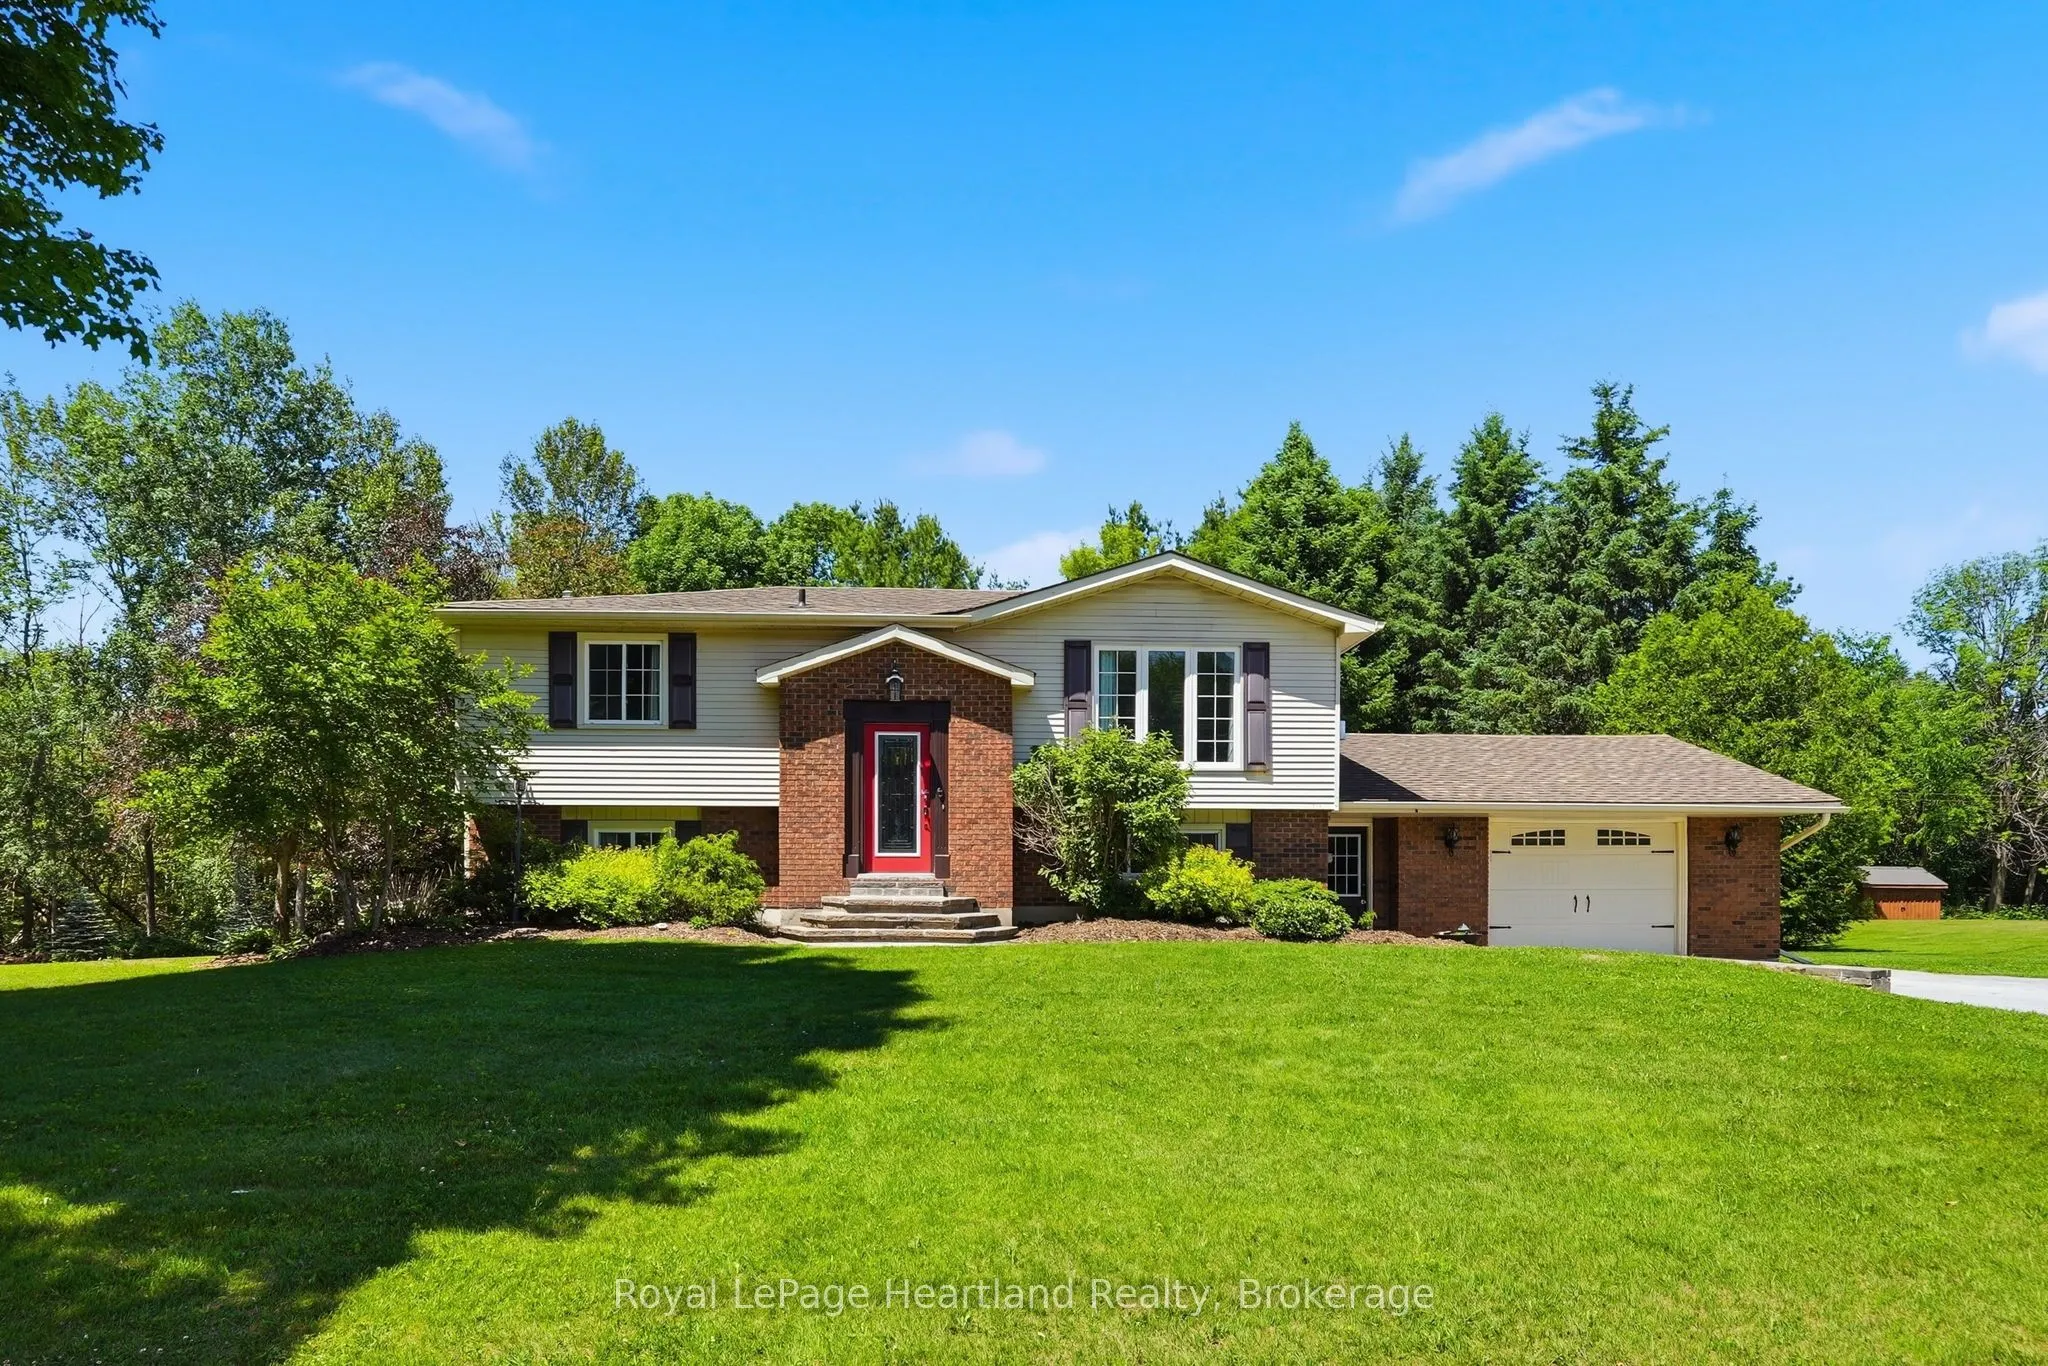
Enjoy quiet community living in this picturesque setting on the sweetest, quiet cul-de-sac in Chatsworth, where you can enjoy the sights and scenes of a family friendly neighbourhood. Let the kids learn to ride their bikes or enjoy an afternoon game of road hockey, or enjoy an evening of laughter at... a neighbourhood BBQ. This 3 bedroom, 1 1/2 bath raised bungalow is situated on a massive .98 acre of secluded property, includes an attached 1 1/2 car garage, a fully finished basement with garage access and a walk-out basement to your story book setting backyard. The main floor is pouring with natural light and ample space for the whole family. This house and property will feel like home the moment you walk in. Call Your REALTOR Today To View Your New Home at 106 Cedar Court.
Full Property Details
Interior
Bedrooms
2
Bedrooms Plus
1
Total Bedrooms
3
Washrooms
2
Square Footage
1500-2000 sqft
Basement
Finished,Full
Heating Source
Electric
Heating Fuel
Heat Pump
Air Conditioning
Wall Unit(s)
Family Room
Yes
Kitchens
1
Kitchens Plus
0
Total Kitchens
1
Fireplace Features
Yes
Bedrooms
2
Bedrooms Plus
1
Total Bedrooms
3
Washrooms
2
Square Footage
1500-2000 sqft
Basement
Finished,Full
Heating Source
Electric
Heating Fuel
Heat Pump
Air Conditioning
Wall Unit(s)
Family Room
Yes
Kitchens
1
Kitchens Plus
0
Total Kitchens
1
Fireplace Features
Yes
Exterior
Depth
207.12
Front
166.99
Acreage
.50-1.99
Driveway
Private Double
Lot Size
167 x 207.12 ft
Pool
None
Waterfront
None
Parking Spaces
5
Total Parking Spaces
4.00
Parking Description
Attached
Garage Spaces
1
Zoning
R2
Depth
207.12
Front
166.99
Acreage
.50-1.99
Driveway
Private Double
Lot Size
167 x 207.12 ft
Pool
None
Waterfront
None
Parking Spaces
5
Total Parking Spaces
4.00
Parking Description
Attached
Garage Spaces
1
Zoning
R2
Building Description
Style
Bungalow-Raised
Home Type
House
Subtype
Detached
Year Built
31-50
Property Orientation
West
Exterior Finish
Vinyl Siding,Brick
Sewers
Septic
Water Supply
Well
Possession Date
9/30/2026
Style
Bungalow-Raised
Home Type
House
Subtype
Detached
Year Built
31-50
Property Orientation
West
Exterior Finish
Vinyl Siding,Brick
Sewers
Septic
Water Supply
Well
Possession Date
9/30/2026
Community
Community
Chatsworth
Community
Chatsworth
Taxes & Fees
Taxes
$3,286 /yr
Tax Year
2025
Occupancy
Owner
Taxes
$3,286 /yr
Tax Year
2025
Occupancy
Owner
Room Types
Bathroom
4 Pc Bath
Dimensions 5.54 x 9.55 feet
52.91 sqft
Bathroom
2 Pc Bath
Dimensions 7.51 x 2.53 feet
19 sqft
Bedroom
-
Dimensions 13.16 x 11.84 feet
155.81 sqft
Bedroom
-
Dimensions 14.14 x 14.21 feet
200.93 sqft
Bedroom
-
Dimensions 8.96 x 13.02 feet
116.66 sqft
Dining Room
-
Dimensions 8.43 x 11.84 feet
99.81 sqft
Family Room
Gas Fireplace, Walk-Out
Dimensions 17.32 x 23.52 feet
407.37 sqft
Foyer
-
Dimensions 19.55 x 5.54 feet
108.31 sqft
Kitchen
Walk-Out
Dimensions 14.14 x 11.84 feet
167.42 sqft
Laundry
-
Dimensions 10.53 x 8.99 feet
94.66 sqft
Living Room
-
Dimensions 14.44 x 13.02 feet
188.01 sqft
Mud Room
-
Dimensions 12.04 x 7.45 feet
89.7 sqft
Similar Properties(No results)
Mortgage Calculator
Calculate your estimated monthly mortgage payment
Price
$689,900
$
%
%
Total cost of mortgage
$0
Monthly payment
By clicking Save, we will calculate your estimated mortgage for all properties using the saved values (down payment percentage, interest rate, and amortization).
The accuracy and applicability of this calculator are not guaranteed.