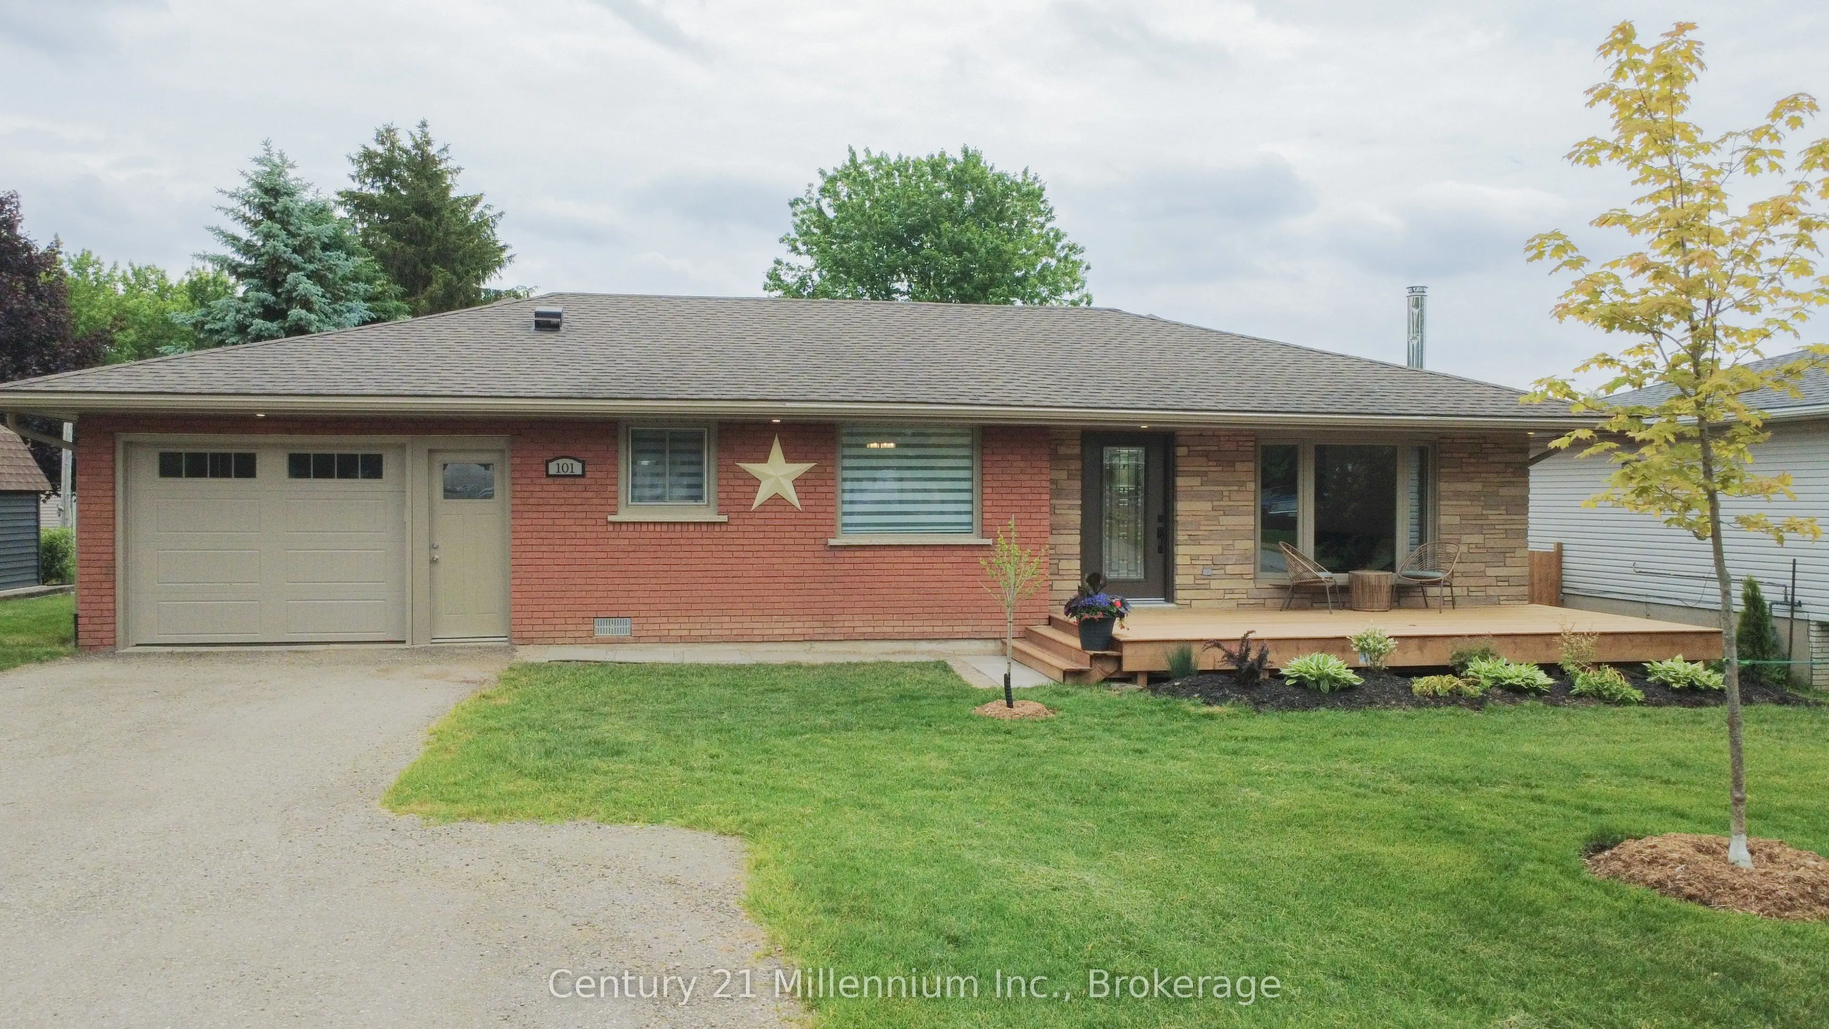
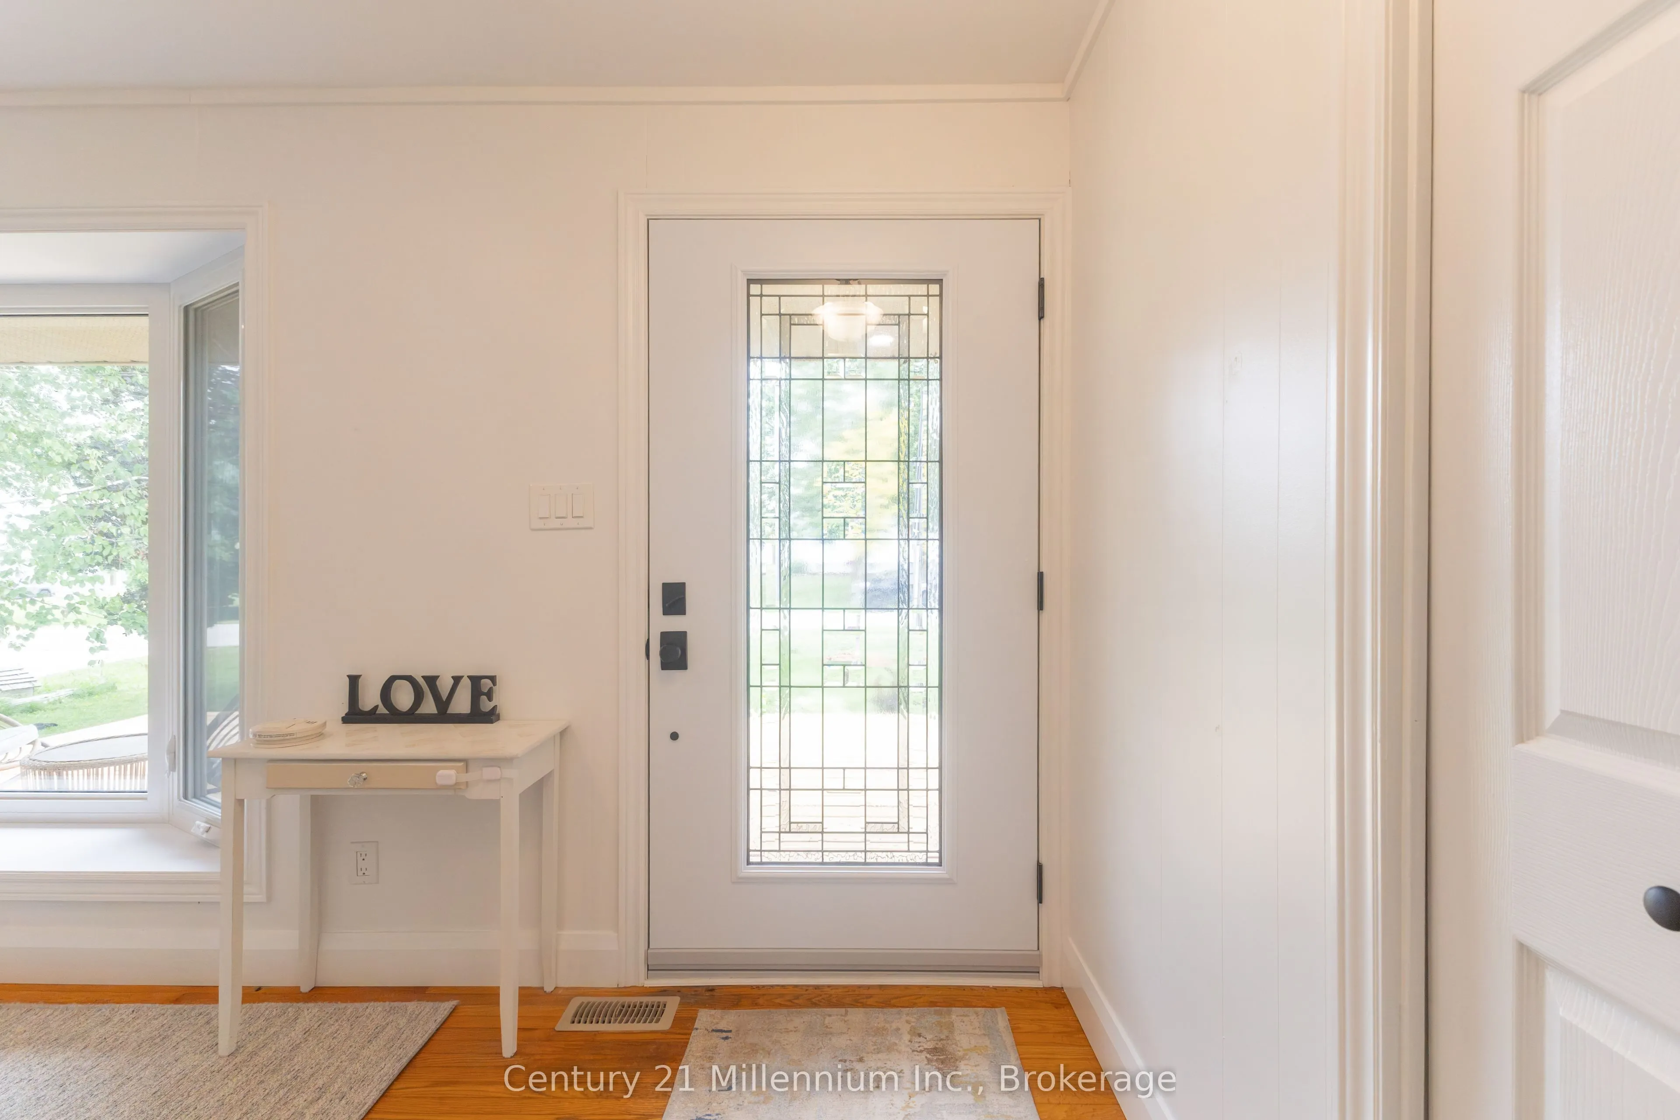
Welcome to 101 Albert Street in Paisley, Ontario-an adorable 2-bedroom bungalow that has been beautifully updated and is truly move-in ready. Over the past several years, the home has been thoughtfully improved inside and out, offering peace of mind and modern comfort while maintaining its warm, wel...coming character. Major exterior and mechanical updates, combined with refreshed interior finishes, mean you can simply move in and enjoy without the worry of immediate work or renovations. Perfectly located in the heart of Paisley's growing and friendly community, this home offers an unbeatable walkable lifestyle. You're just steps from the Saugeen River, local schools, downtown shops and restaurants, as well as the arena and community centre. Everything that makes small town living so desirable is right at your doorstep. Inside, the home feels bright and inviting, with tasteful updates throughout that create a clean, modern aesthetic while still feeling comfortable and livable. Whether you're a first-time buyer, downsizer, or looking for a low-maintenance investment, this property offers the ideal balance of charm, convenience, and long-term value in one of Bruce County's most welcoming communities.
Full Property Details
Interior
Bedrooms
2
Total Bedrooms
2
Washrooms
2
Square Footage
700-1100 sqft
Basement
Unfinished,Full
Heating Source
Gas
Heating Fuel
Forced Air
Air Conditioning
Central Air
Family Room
Yes
Kitchens
1
Total Kitchens
1
Fireplace Features
No
Bedrooms
2
Total Bedrooms
2
Washrooms
2
Square Footage
700-1100 sqft
Basement
Unfinished,Full
Heating Source
Gas
Heating Fuel
Forced Air
Air Conditioning
Central Air
Family Room
Yes
Kitchens
1
Total Kitchens
1
Fireplace Features
No
Exterior
Depth
165.98
Front
65.75
Acreage
< .50
Driveway
Private Double
Lot Size
66 x 165.98 ft
Pool
None
Waterfront
None
Parking Spaces
4
Total Parking Spaces
5.00
Parking Description
Built-In
Garage Spaces
1
Zoning
R1
Depth
165.98
Front
65.75
Acreage
< .50
Driveway
Private Double
Lot Size
66 x 165.98 ft
Pool
None
Waterfront
None
Parking Spaces
4
Total Parking Spaces
5.00
Parking Description
Built-In
Garage Spaces
1
Zoning
R1
Building Description
Style
Bungalow
Home Type
House
Subtype
Detached
Property Orientation
East
Exterior Finish
Brick
Sewers
Sewer
Water Supply
Municipal
Possession Date
6/30/2026
Style
Bungalow
Home Type
House
Subtype
Detached
Property Orientation
East
Exterior Finish
Brick
Sewers
Sewer
Water Supply
Municipal
Possession Date
6/30/2026
Community
Community
Arran-Elderslie
Community
Arran-Elderslie
Taxes & Fees
Taxes
$2,998.27 /yr
Tax Year
2025
Occupancy
Vacant
Taxes
$2,998.27 /yr
Tax Year
2025
Occupancy
Vacant
Room Types
Bathroom
4 Pc Bath
Dimensions 9.72 x 4.76 feet
46.27 sqft
Bedroom
-
Dimensions 9.72 x 4.76 feet
46.27 sqft
Dining Room
-
Dimensions 13.12 x 9.02 feet
118.34 sqft
Kitchen
-
Dimensions 13.12 x 9.02 feet
118.34 sqft
Laundry
2 Pc Bath
Dimensions 7.92 x 7.35 feet
58.21 sqft
Living Room
-
Dimensions 18.38 x 11.17 feet
205.3 sqft
Primary Bedroom
-
Dimensions 9.92 x 12.96 feet
128.56 sqft
Similar Properties(No results)
Mortgage Calculator
Calculate your estimated monthly mortgage payment
Price
$499,900
$
%
%
Total cost of mortgage
$0
Monthly payment
By clicking Save, we will calculate your estimated mortgage for all properties using the saved values (down payment percentage, interest rate, and amortization).
The accuracy and applicability of this calculator are not guaranteed.