Sign In or Create a Free Account to see full details of this property
Key Facts
Key facts for 76 McKibbon Drive
Property Type
House, Bungalow
Parking
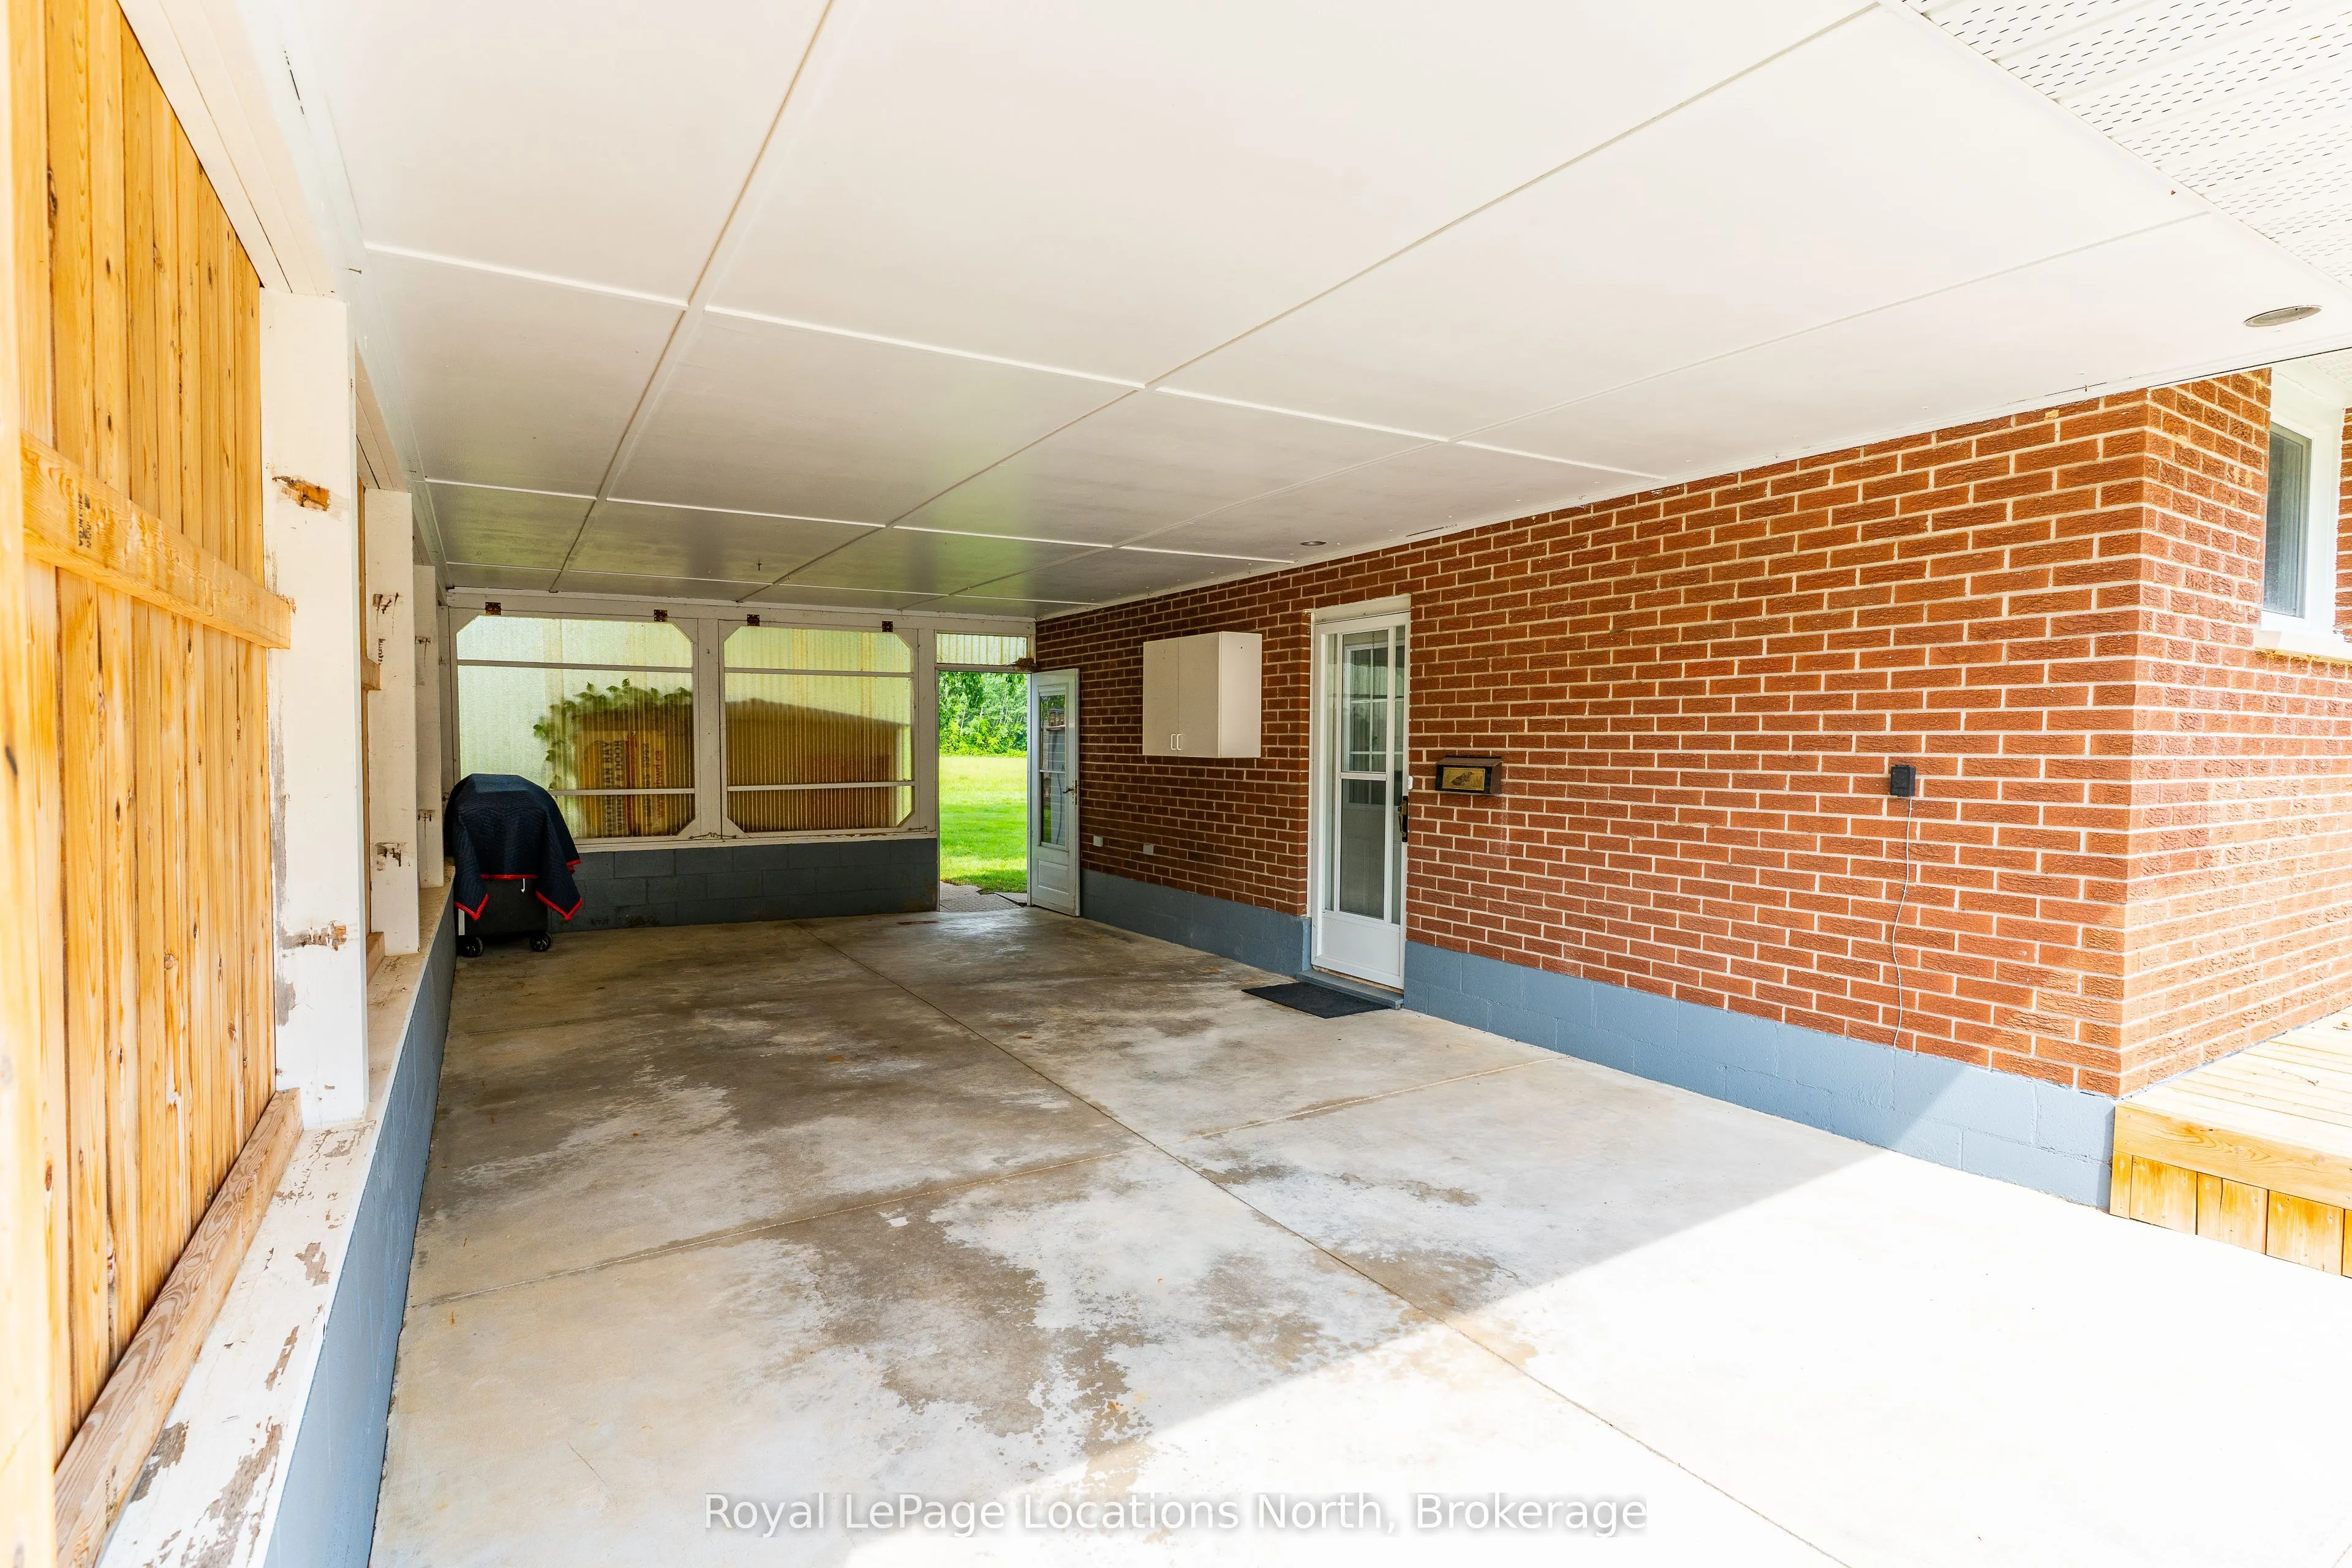
Carport 0 garage, 3 parking
MLS #
X13435786
Size
1100-1500 sqft
Basement
Full,Partially Finished
Listed on
2026-06-11
Lot size
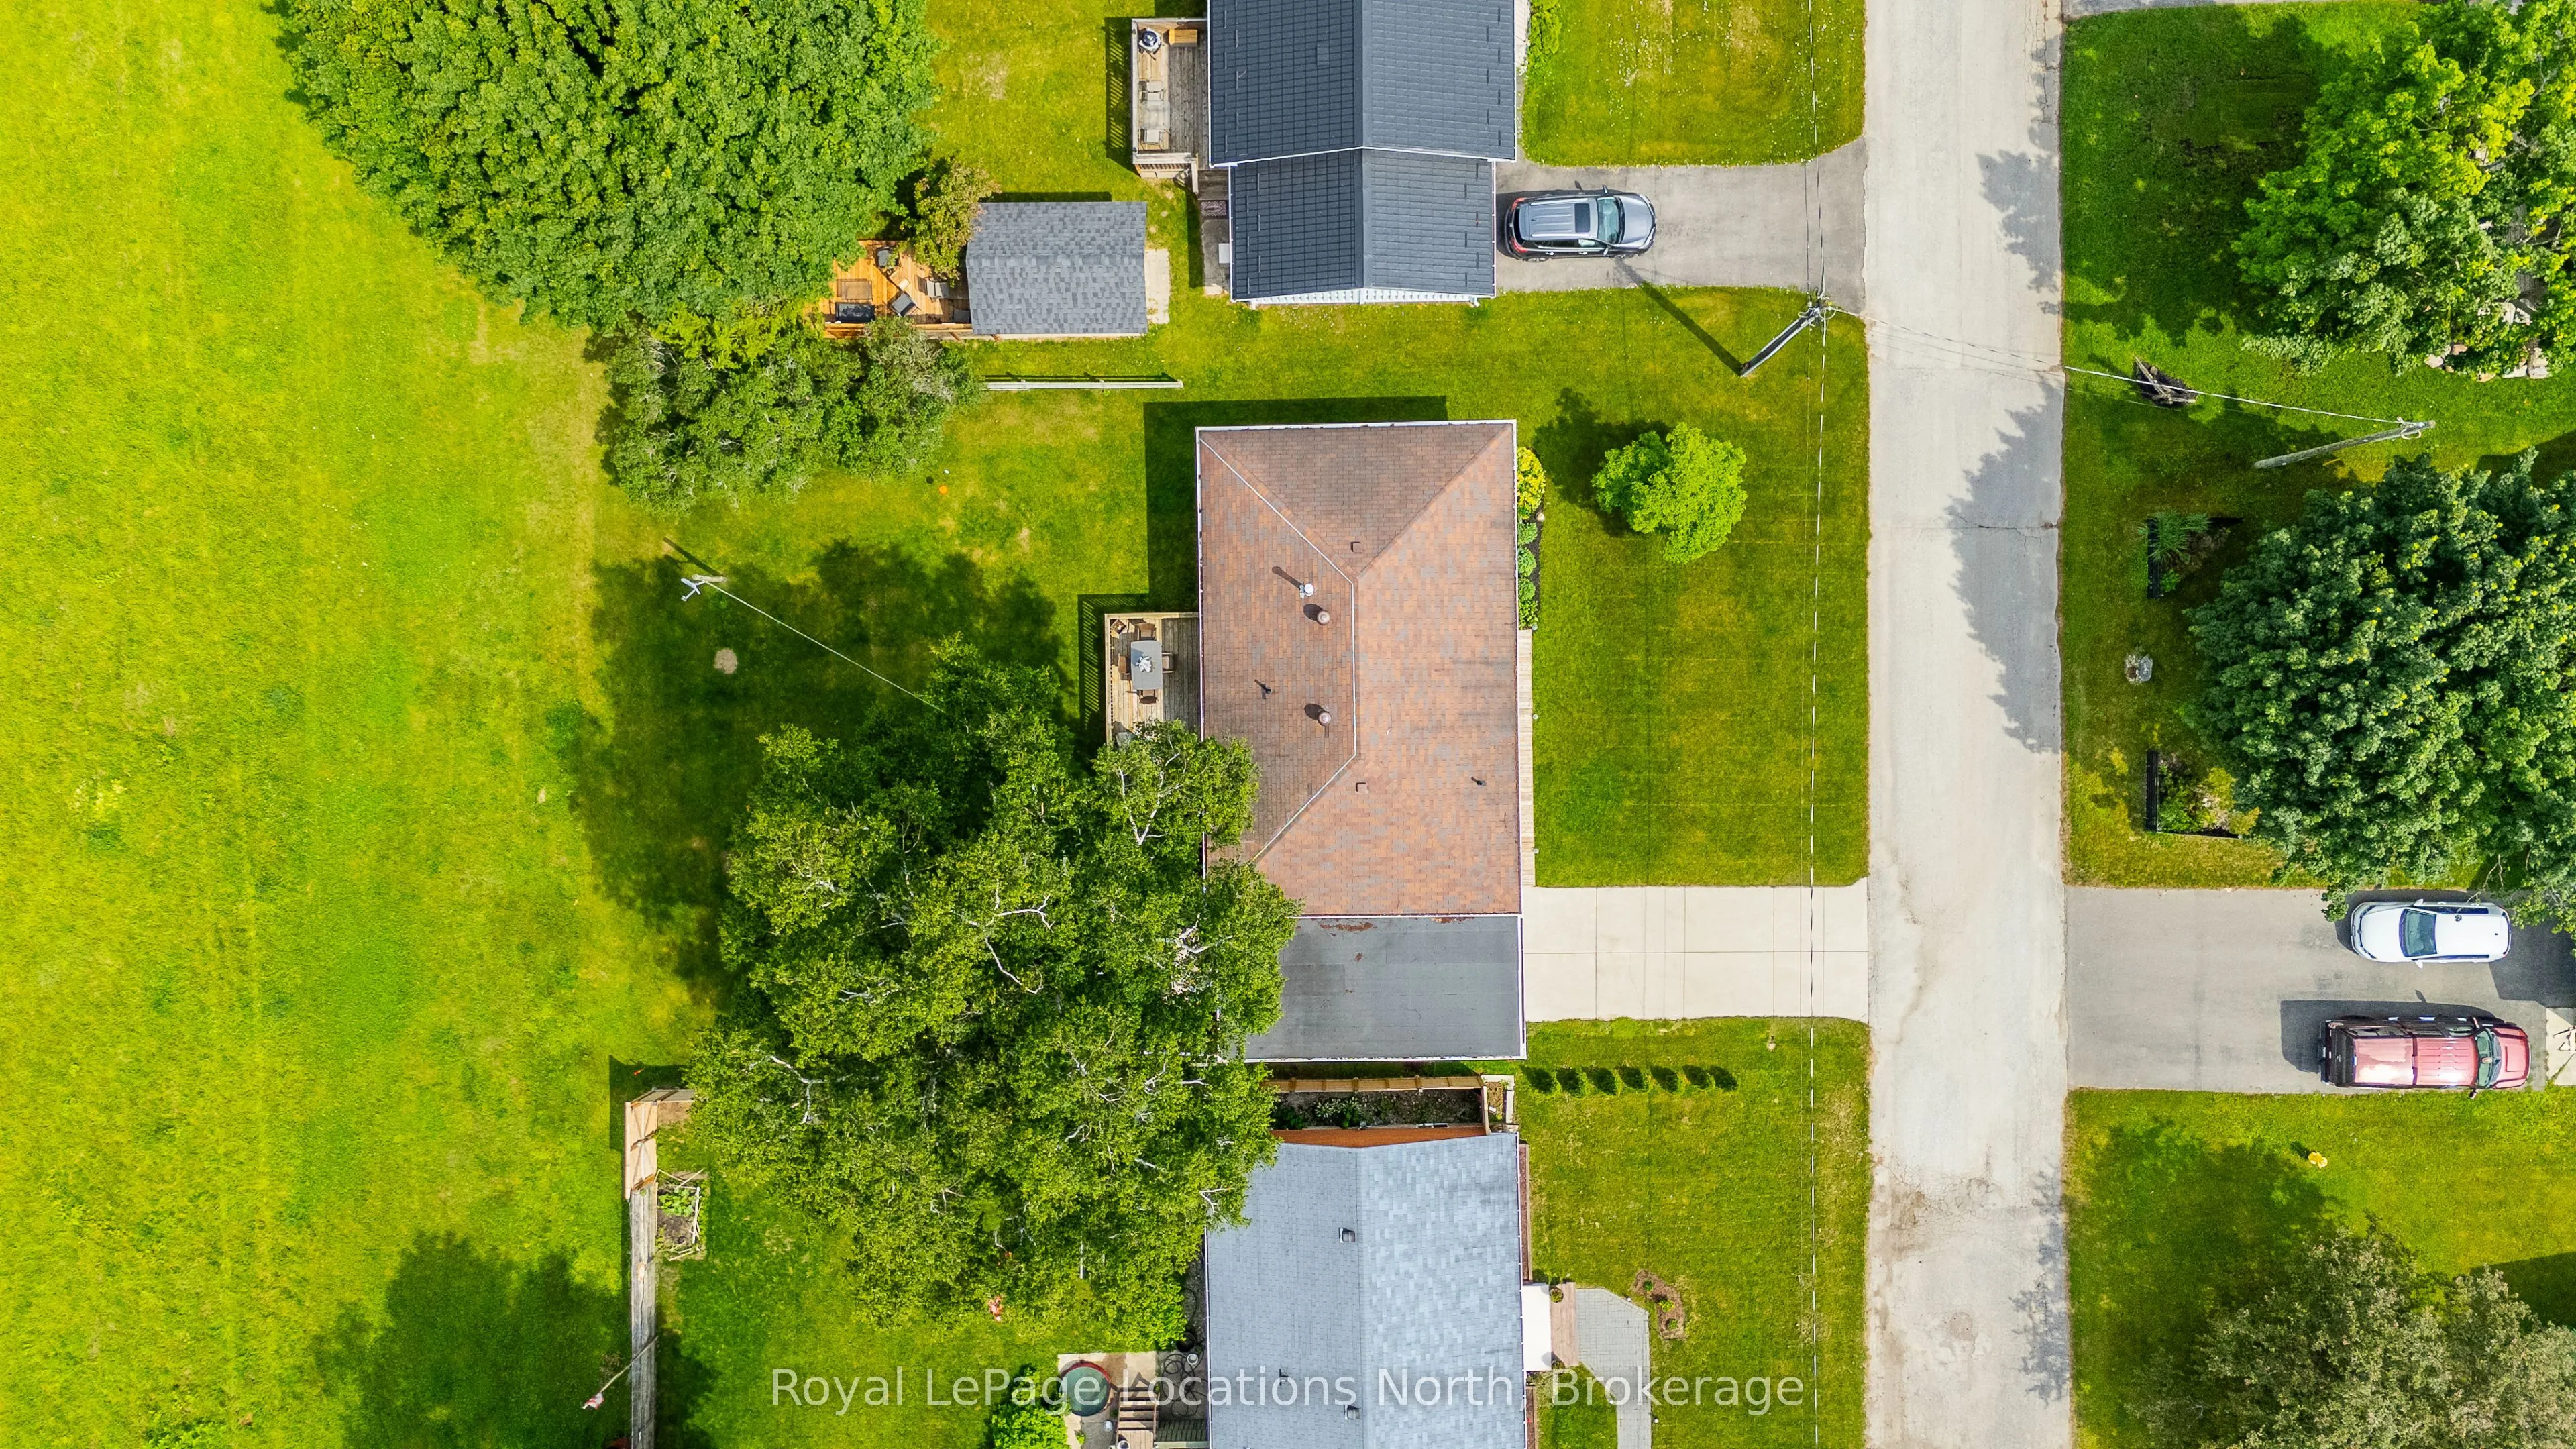
70 x 90.0
Tax
$3,395 /yr
Days on Market
124
Approximate Age
51-99
Maintenance Fee
-
Description
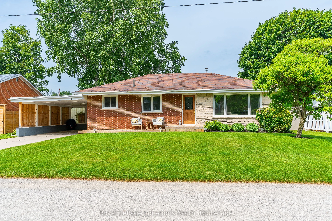
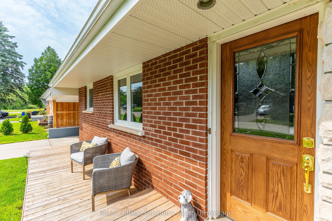
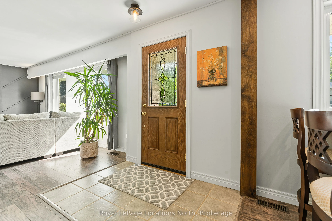
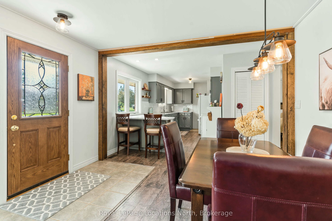
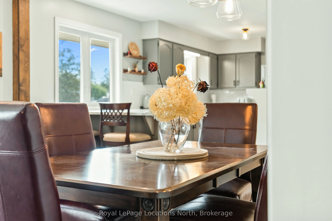
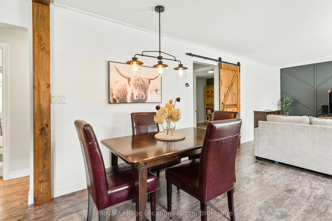
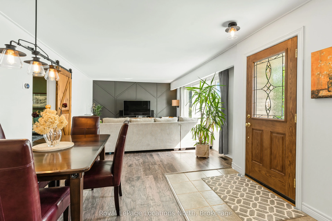
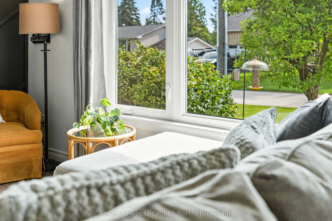
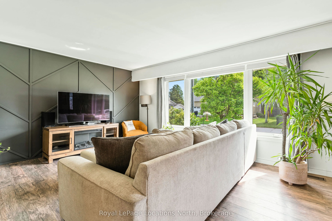
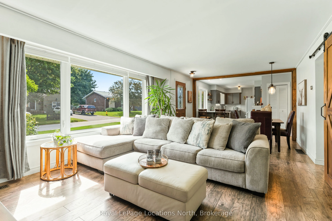
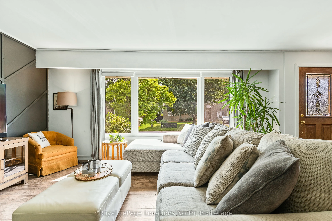
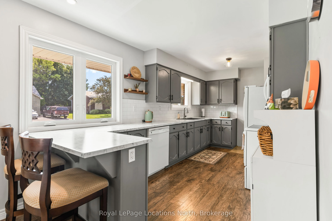
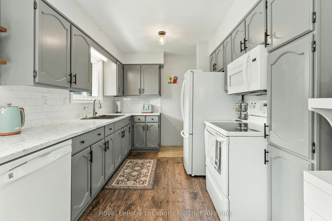
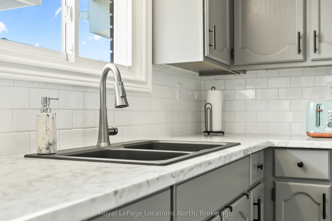
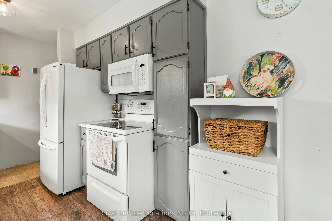
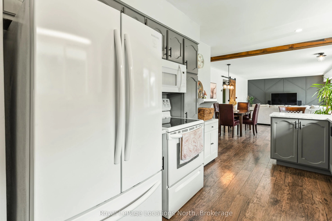
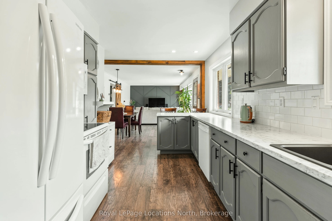
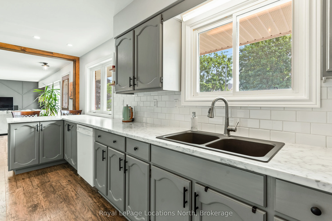
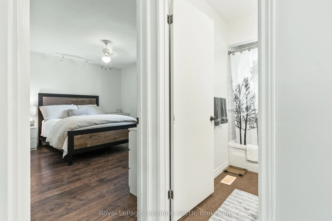
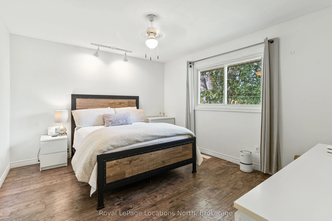
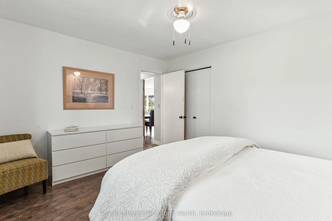
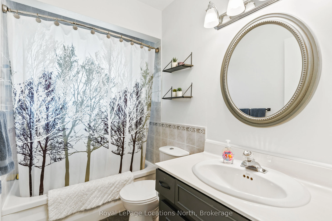
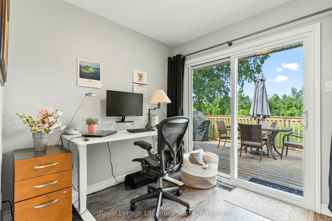
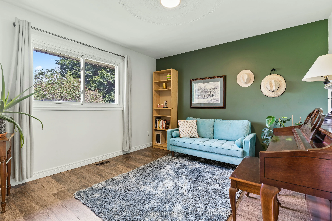
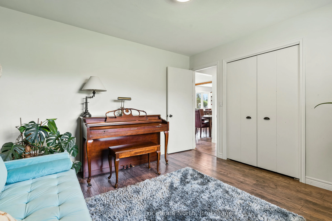
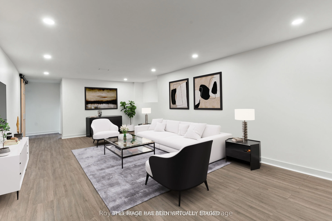
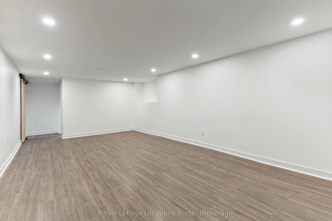
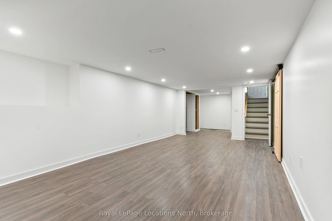
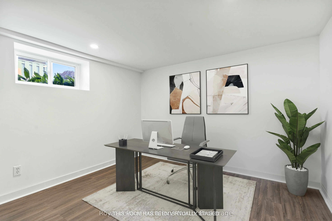
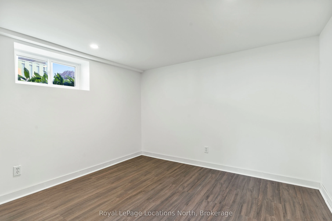
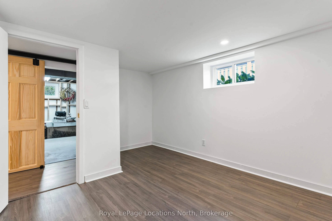
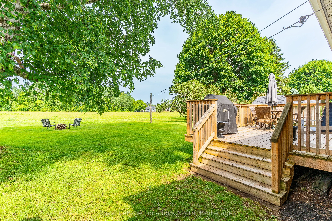
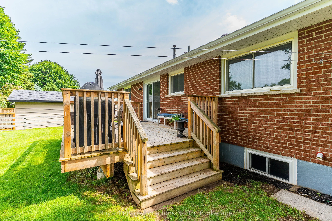
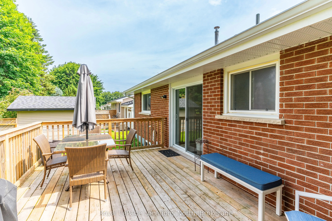
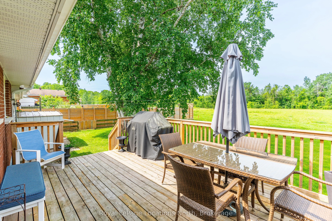
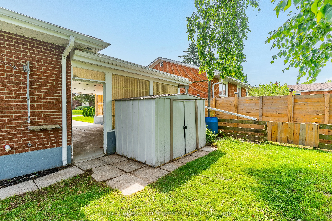
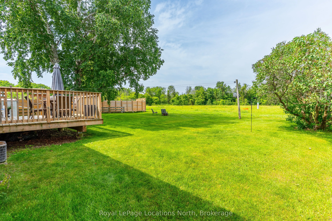
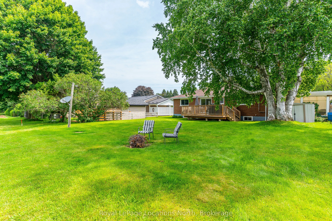
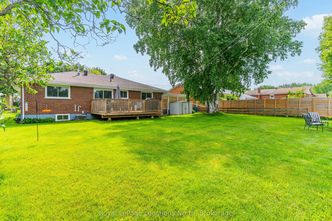
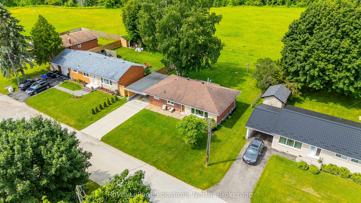
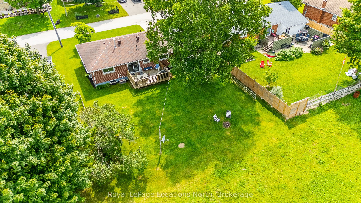
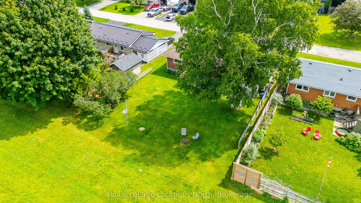
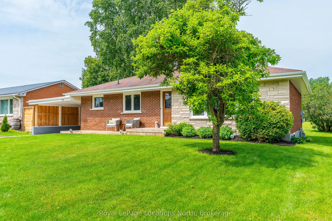
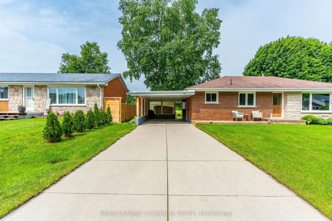
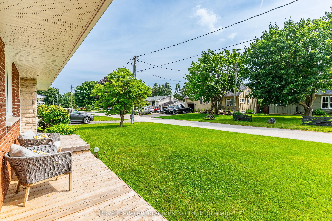
Welcome to 76 McKibbon Drive, a stylish and move-in ready bungalow located on a quiet street that you will love from the moment you arrive. This charming 3 bedroom, 1.5 bath home offers modern finishes and neutral tones throughout, creating a warm and welcoming atmosphere.The main level features a b...right, open layout with a contemporary kitchen, spacious living, room for the dining table, natural light galore and three bedrooms, one with a sliding door walk-out to the back deck. Downstairs, the partially finished basement provides great additional space, including a large rec room with pot lights, laundry area, 2pc bath, storage space and den, perfect for a home office, playroom, or guest zone. Step outside to enjoy the private yard and the quiet surroundings ideal for relaxing or entertaining. Whether you're a first-time buyer, downsizer, or looking for a weekend getaway near Georgian Bay, this well-kept home offers the perfect blend of comfort and convenience. Bonus features include the concrete driveway with carport, Hot water on demand (owned) and A/C.
Full Property Details
Interior
Bedrooms
3
Total Bedrooms
3
Washrooms
2
Square Footage
1100-1500 sqft
Basement
Full,Partially Finished
Heating Source
Gas
Heating Fuel
Forced Air
Air Conditioning
Central Air
Family Room
No
Kitchens
1
Total Kitchens
1
Fireplace Features
No
Bedrooms
3
Total Bedrooms
3
Washrooms
2
Square Footage
1100-1500 sqft
Basement
Full,Partially Finished
Heating Source
Gas
Heating Fuel
Forced Air
Air Conditioning
Central Air
Family Room
No
Kitchens
1
Total Kitchens
1
Fireplace Features
No
Exterior
Depth
90.0
Front
70.0
Driveway
Private Double
Lot Size
70 x 90.0 ft
Pool
None
Parking Spaces
3
Total Parking Spaces
3.00
Parking Description
Carport
Garage Spaces
0
Zoning
R2
Depth
90.0
Front
70.0
Driveway
Private Double
Lot Size
70 x 90.0 ft
Pool
None
Parking Spaces
3
Total Parking Spaces
3.00
Parking Description
Carport
Garage Spaces
0
Zoning
R2
Building Description
Style
Bungalow
Home Type
House
Subtype
Detached
Year Built
51-99
Property Orientation
West
Exterior Finish
Brick,Stone
Sewers
Sewer
Water Supply
Municipal
Possession Date
No Data
Style
Bungalow
Home Type
House
Subtype
Detached
Year Built
51-99
Property Orientation
West
Exterior Finish
Brick,Stone
Sewers
Sewer
Water Supply
Municipal
Possession Date
No Data
Community
Community
Meaford
Community
Meaford
Taxes & Fees
Taxes
$3,395 /yr
Tax Year
2025
Occupancy
Owner
Taxes
$3,395 /yr
Tax Year
2025
Occupancy
Owner
Room Types
Bathroom
4 Pc Bath
Dimensions 5.91 x 8.43 feet
49.82 sqft
Bathroom
2 Pc Bath
Dimensions 7.55 x 3.61 feet
27.26 sqft
Bedroom 2
-
Dimensions 8.23 x 8.43 feet
69.38 sqft
Bedroom 3
-
Dimensions 12.11 x 11.65 feet
141.08 sqft
Den
-
Dimensions 10.2 x 12.27 feet
125.15 sqft
Dining Room
-
Dimensions 10.53 x 12.27 feet
129.2 sqft
Kitchen
-
Dimensions 14.53 x 11.61 feet
168.69 sqft
Laundry
-
Dimensions 15.45 x 11.61 feet
179.37 sqft
Living Room
-
Dimensions 17.32 x 13.62 feet
235.9 sqft
Primary Bedroom
-
Dimensions 14.53 x 11.61 feet
168.69 sqft
Recreation
-
Dimensions 26.15 x 11.78 feet
308.05 sqft
Similar Properties(No results)
Mortgage Calculator
Calculate your estimated monthly mortgage payment
Price
$649,900
$
%
%
Total cost of mortgage
$0
Monthly payment
By clicking Save, we will calculate your estimated mortgage for all properties using the saved values (down payment percentage, interest rate, and amortization).
The accuracy and applicability of this calculator are not guaranteed.