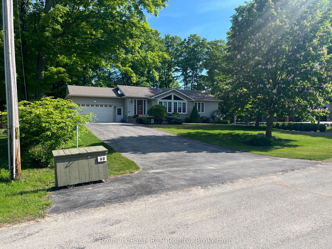
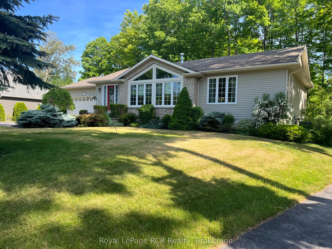
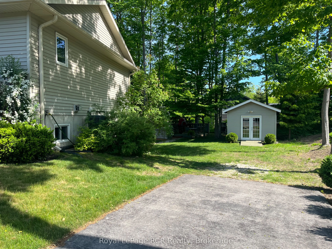
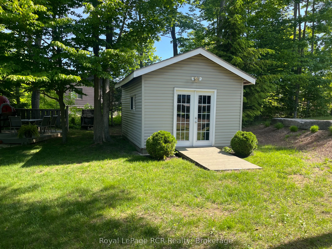
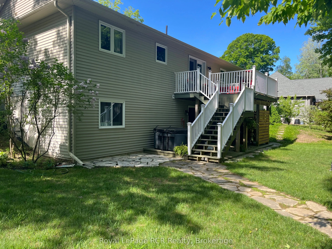
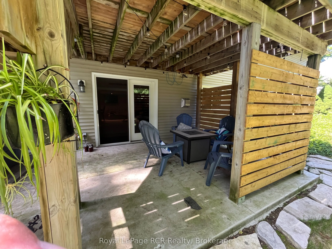
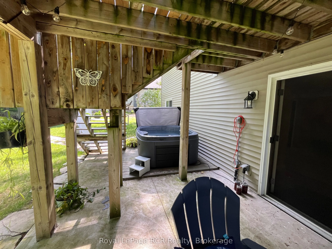
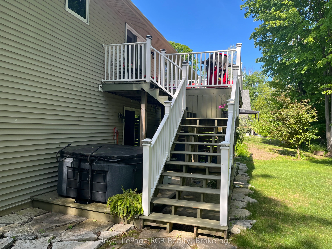
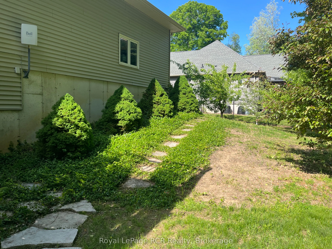
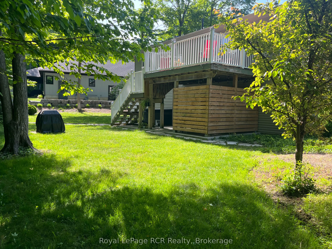
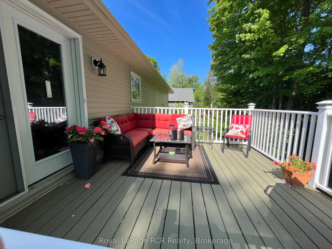
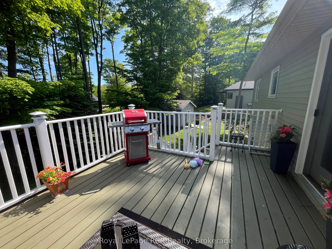
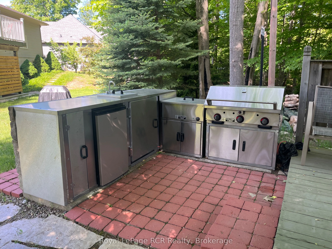
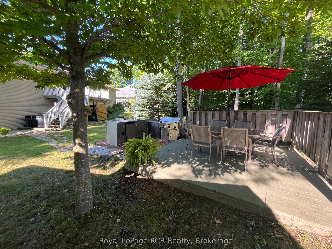
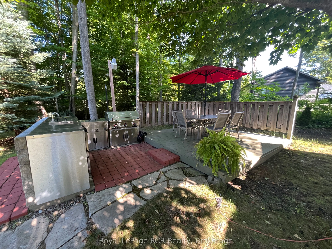
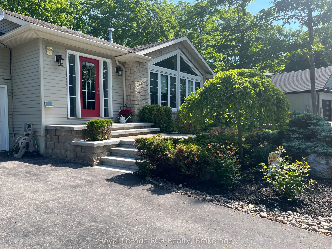
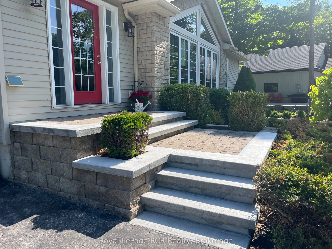
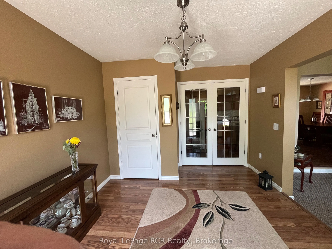
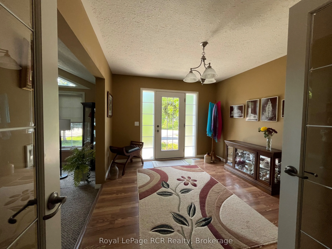
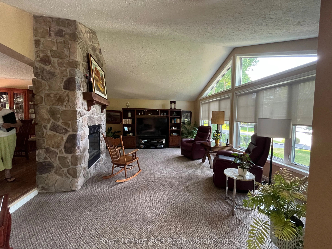
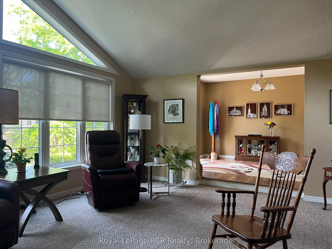
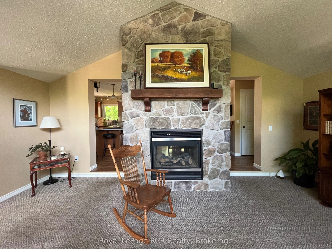
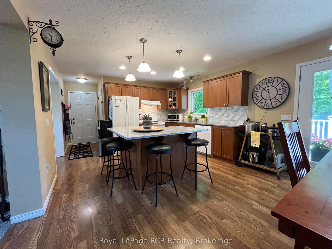
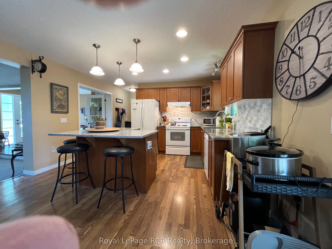
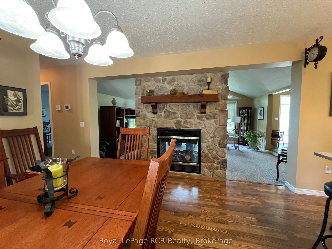
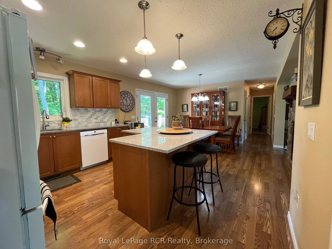
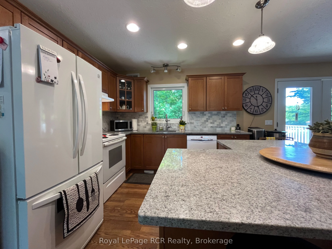
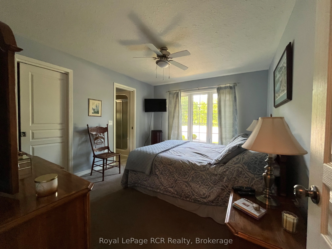
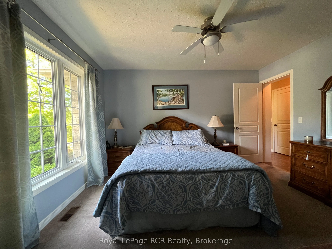
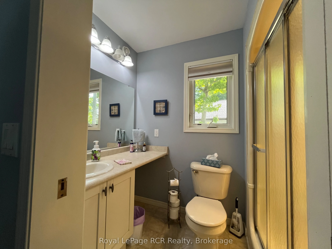
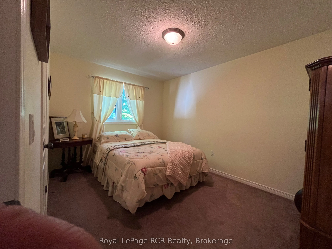
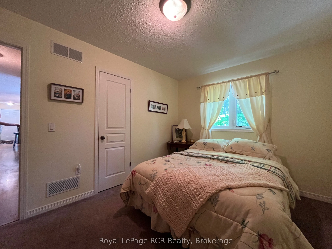
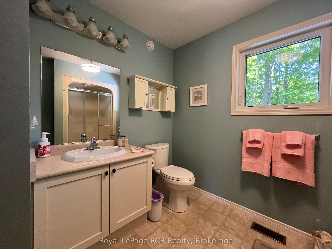
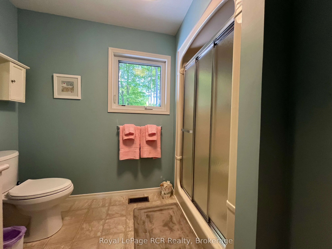
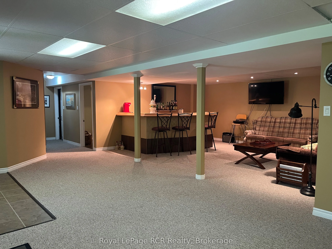
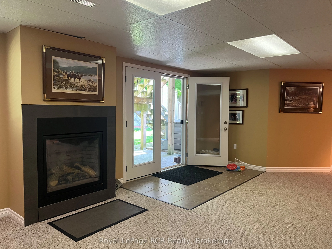
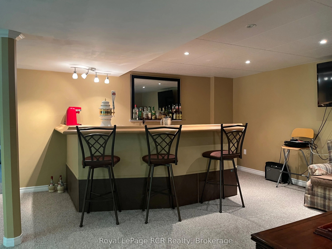
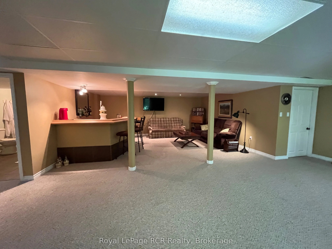
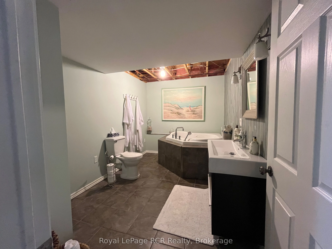
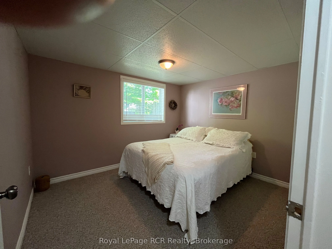
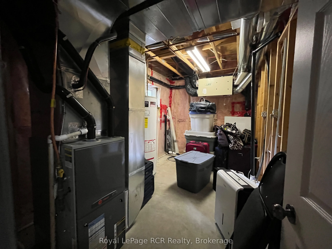
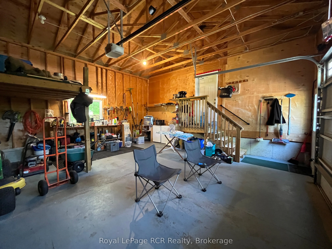
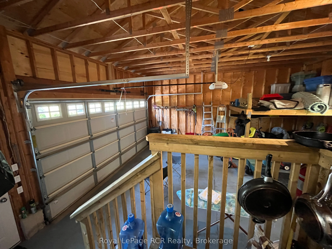
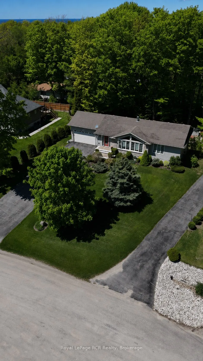
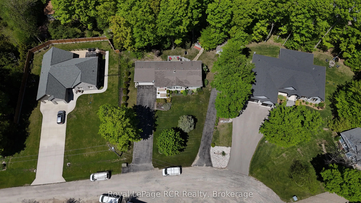
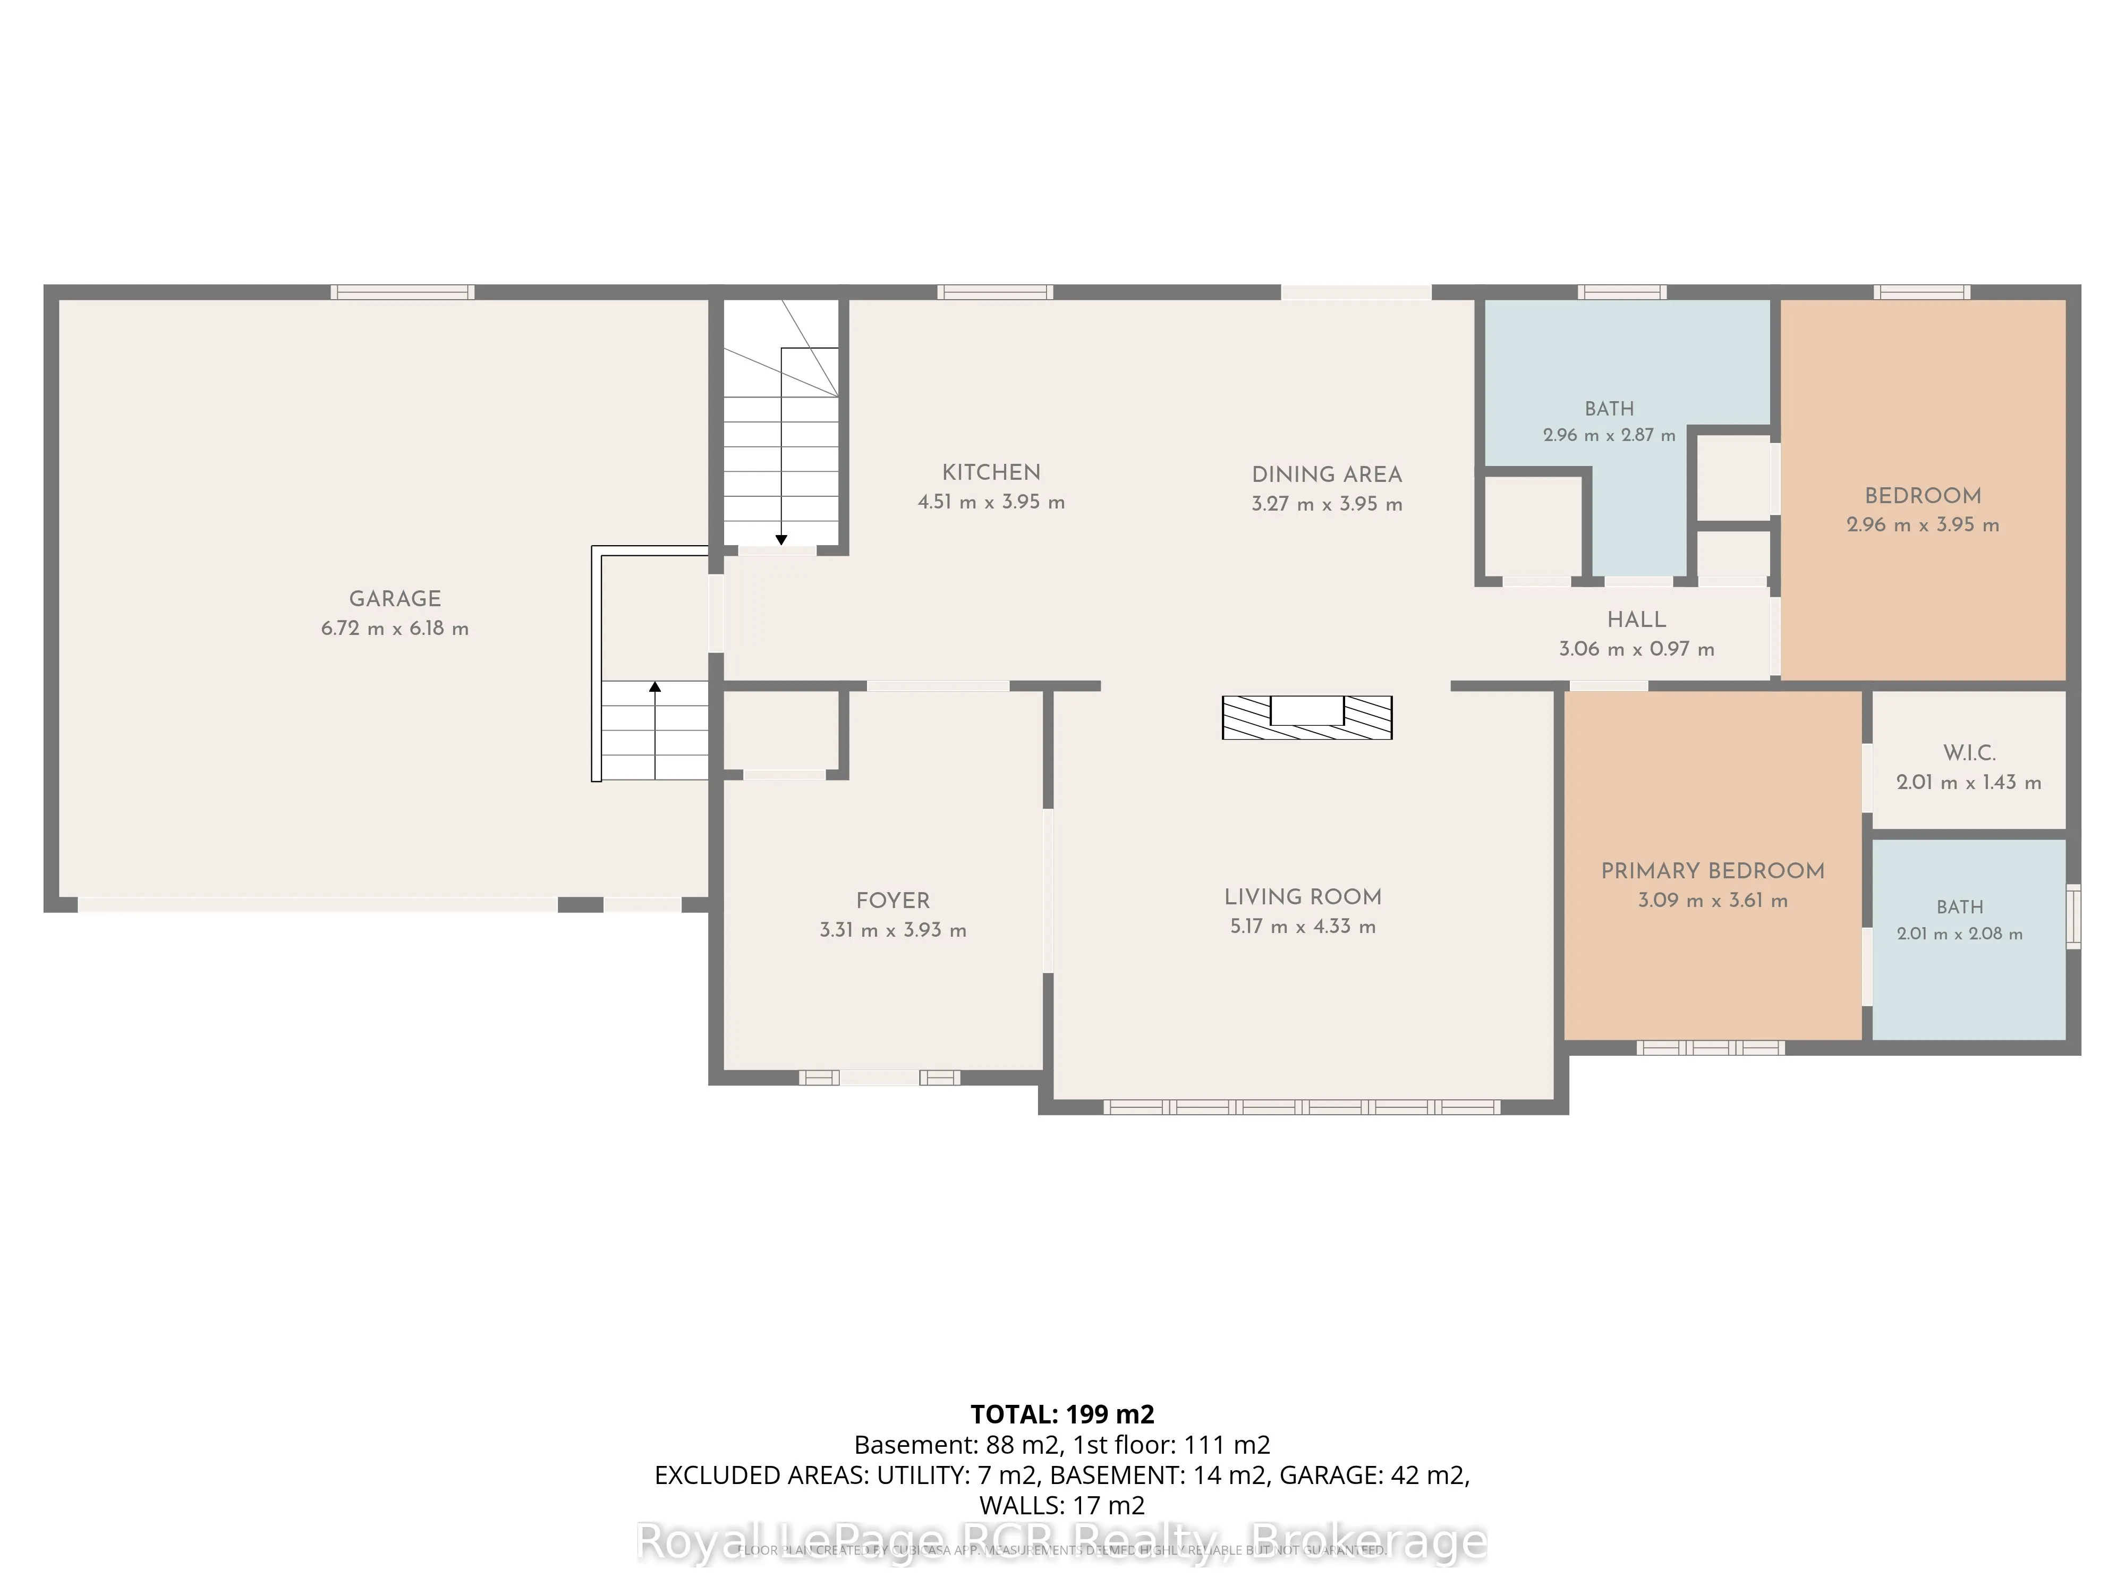
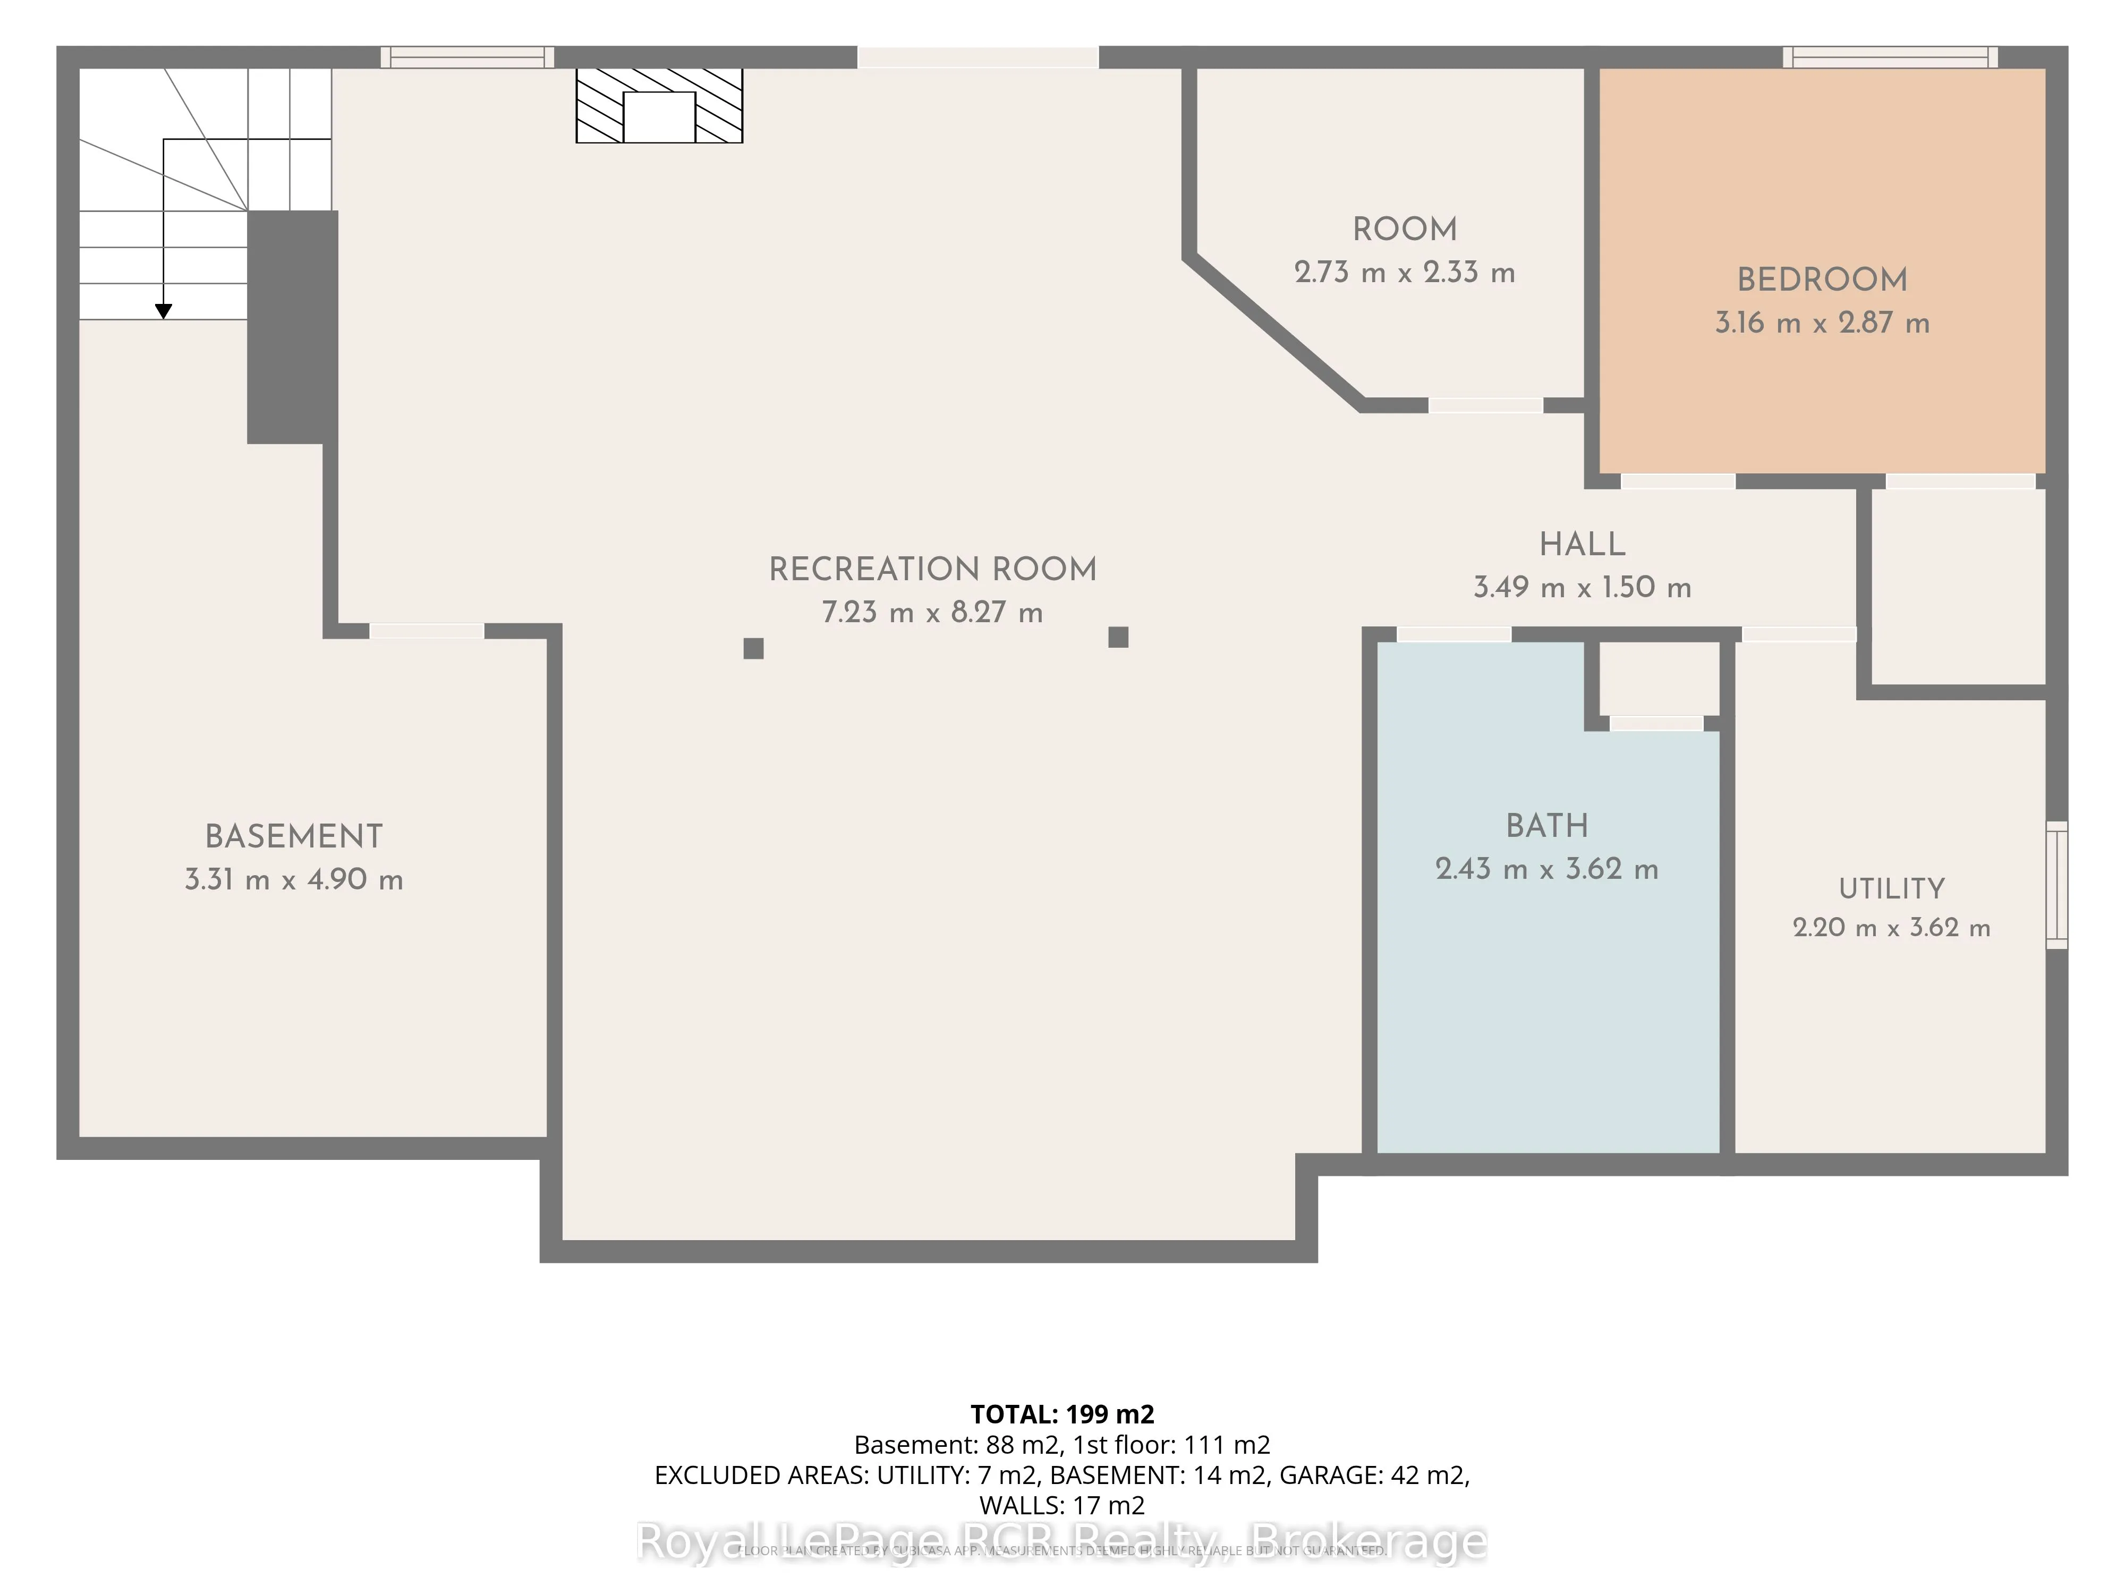
Welcome to 14 Frederick St., located on a quiet cul-de-sac in the desirable Huron Woods subdivision, just 3 km south of downtown Sauble Beach. This well-appointed home offers comfort, space, and exceptional indoor-outdoor living.The main floor features two bedrooms, including a primary suite with en...suite bath, convenient main-floor laundry, a spacious living room, and a cozy double-sided fireplace. Terrace doors lead to a rear deck overlooking the private backyard. The fully finished lower level includes an additional bedroom, a large bathroom with a relaxing soaker tub, and an expansive rec room complete with a bar and gas fireplace. Walkout terrace doors provide easy access to the backyard hot tub, creating the perfect space to unwind. Outside, you'll find an impressive outdoor kitchen equipped for entertaining family and friends all season long. Don't miss this opportunity - book your private showing today
Full Property Details
Interior
Bedrooms
3
Total Bedrooms
3
Washrooms
3
Square Footage
1100-1500 sqft
Basement
Finished,Full,Walk-Out,Separate Entrance
Heating Source
Gas
Heating Fuel
Forced Air
Air Conditioning
Central Air
Family Room
Yes
Kitchens
1
Total Kitchens
1
Fireplace Features
Yes
Bedrooms
3
Total Bedrooms
3
Washrooms
3
Square Footage
1100-1500 sqft
Basement
Finished,Full,Walk-Out,Separate Entrance
Heating Source
Gas
Heating Fuel
Forced Air
Air Conditioning
Central Air
Family Room
Yes
Kitchens
1
Total Kitchens
1
Fireplace Features
Yes
Exterior
Depth
144.74
Front
101.71
Lot Size
102 x 144.74 ft
Pool
None
Waterfront
None
Parking Spaces
6
Total Parking Spaces
8.00
Parking Description
Attached
Garage Spaces
2
Zoning
R 2
Depth
144.74
Front
101.71
Lot Size
102 x 144.74 ft
Pool
None
Waterfront
None
Parking Spaces
6
Total Parking Spaces
8.00
Parking Description
Attached
Garage Spaces
2
Zoning
R 2
Building Description
Style
Bungalow
Home Type
House
Subtype
Detached
Year Built
16-30
Property Orientation
North
Exterior Finish
Vinyl Siding
Sewers
Septic
Water Supply
Municipal
Possession Date
7/10/2026
Style
Bungalow
Home Type
House
Subtype
Detached
Year Built
16-30
Property Orientation
North
Exterior Finish
Vinyl Siding
Sewers
Septic
Water Supply
Municipal
Possession Date
7/10/2026
Community
Community
South Bruce Peninsula
Community
South Bruce Peninsula
Taxes & Fees
Taxes
$3,938 /yr
Tax Year
2025
Occupancy
Owner
Taxes
$3,938 /yr
Tax Year
2025
Occupancy
Owner
Room Types
Bathroom
3 Pc Bath
Dimensions 10.76 x 7.22 feet
77.69 sqft
Bathroom
-
Dimensions 12.8 x 8.2 feet
104.96 sqft
Bathroom
3 Pc Ensuite
Dimensions 6.56 x 7.87 feet
51.63 sqft
Bedroom
-
Dimensions 11.15 x 9.84 feet
109.72 sqft
Bedroom
-
Dimensions 9.51 x 13.12 feet
124.77 sqft
Dining Room
-
Dimensions 11.75 x 13.12 feet
154.16 sqft
Foyer
-
Dimensions 10.5 x 12.99 feet
136.4 sqft
Kitchen
-
Dimensions 9.97 x 13.12 feet
130.81 sqft
Living Room
Sunken Room, 2 Way Fireplace
Dimensions 19 x 14.5 feet
275.5 sqft
Office
-
Dimensions 7.87 x 7.87 feet
61.94 sqft
Other
Walk-In Closet(s), Walk-In Closet(s)
Dimensions 6.56 x 4.92 feet
32.28 sqft
Primary Bedroom
-
Dimensions 10.99 x 13.12 feet
144.19 sqft
Similar Properties(No results)
Mortgage Calculator
Calculate your estimated monthly mortgage payment
Price
$749,900
$
%
%
Total cost of mortgage
$0
Monthly payment
By clicking Save, we will calculate your estimated mortgage for all properties using the saved values (down payment percentage, interest rate, and amortization).
The accuracy and applicability of this calculator are not guaranteed.