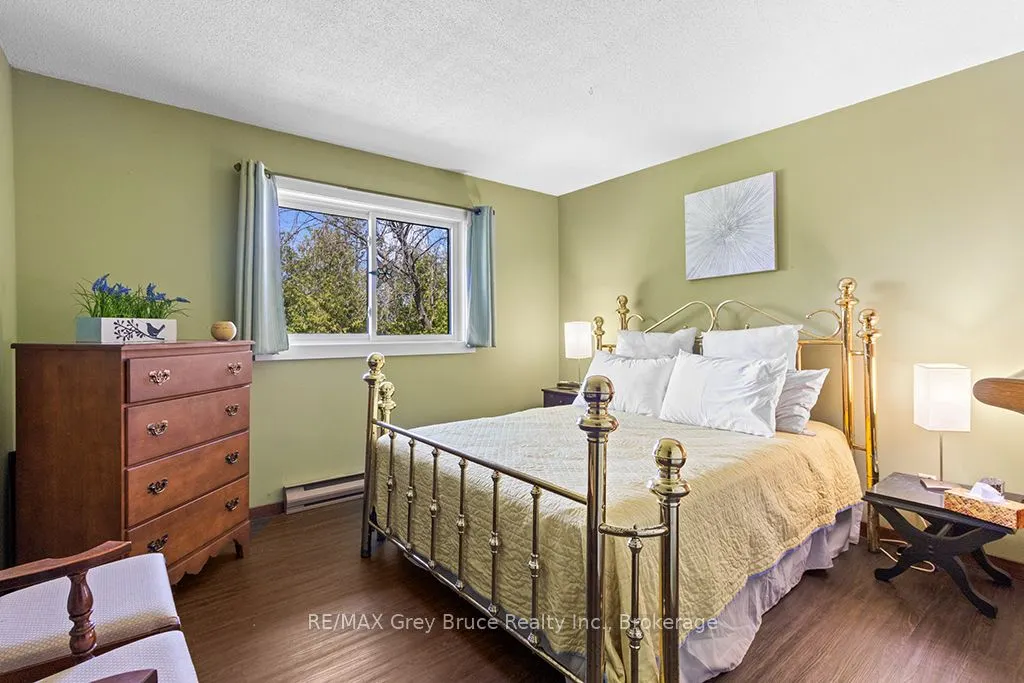
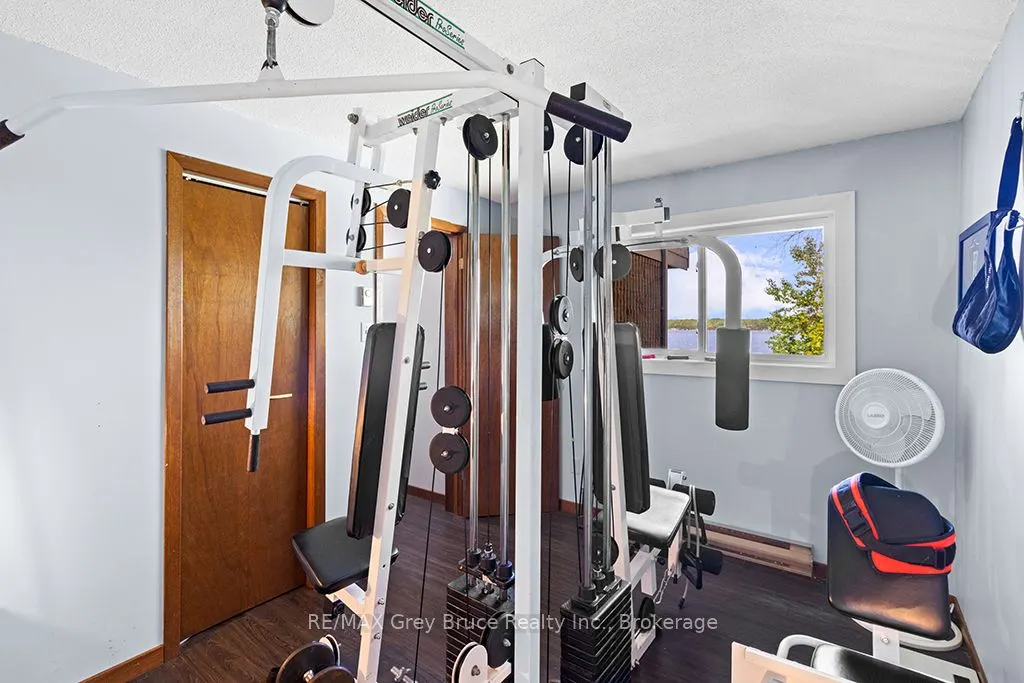
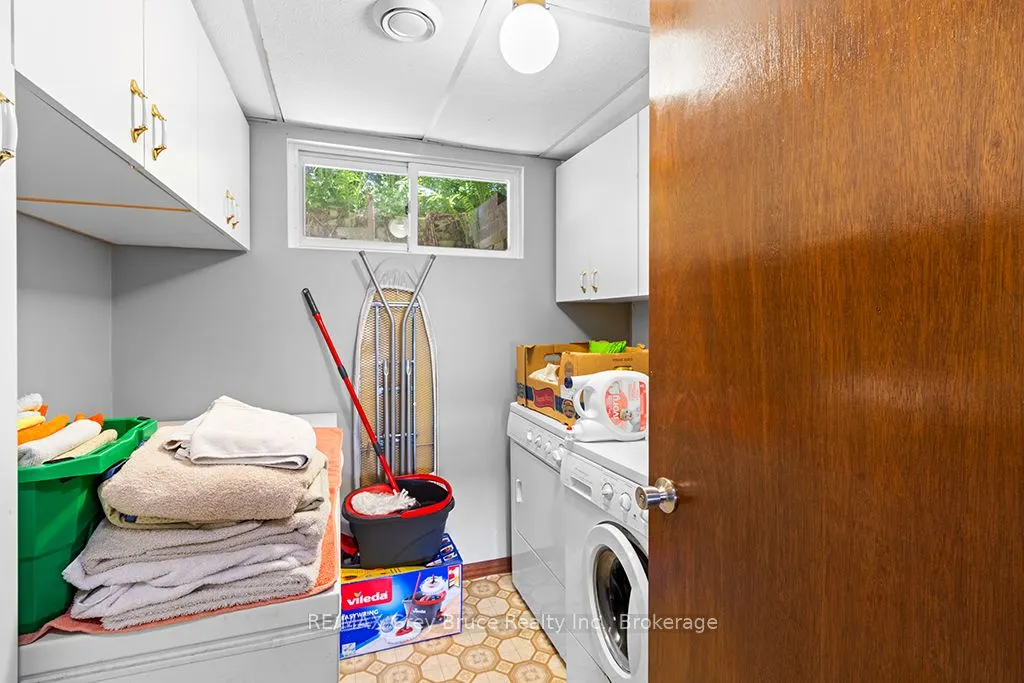
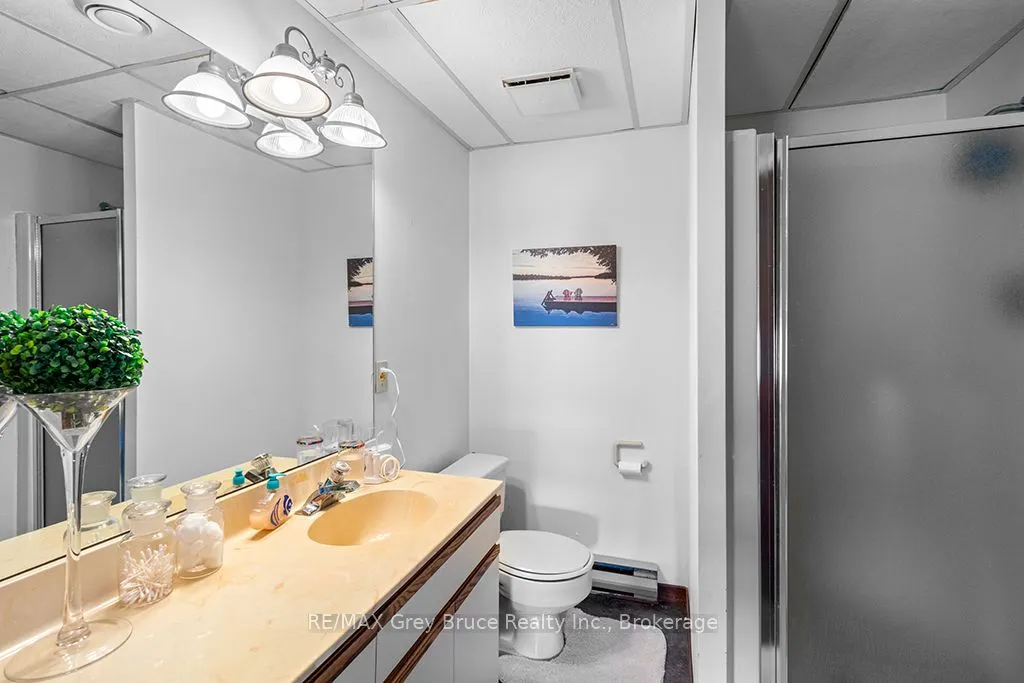
Sign In or Create a Free Account to see full details of this property
Key Facts
Key facts for 121 Ivy Drive
Property Type
House, Backsplit 4
Parking
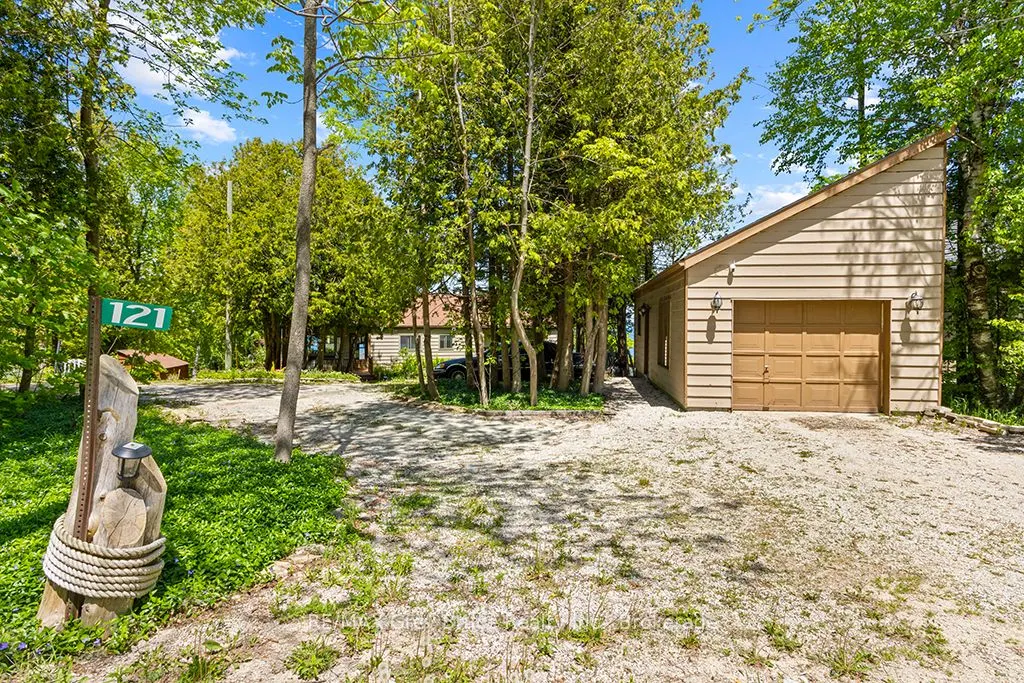
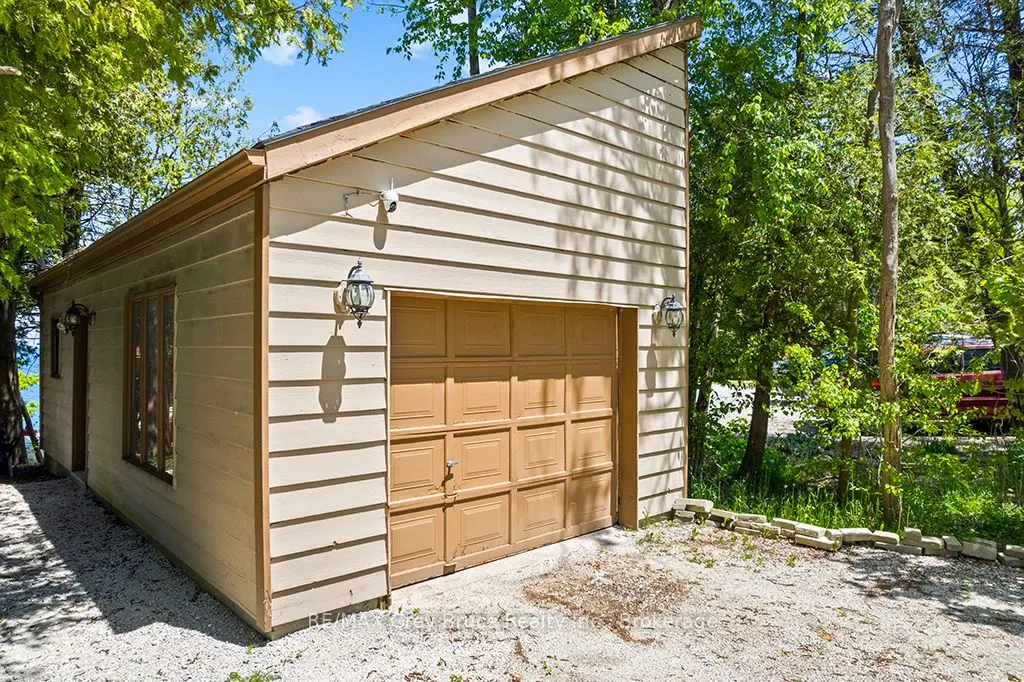
Detached 1 garage, 5 parking
MLS #
X13412378
Size
1100-1500 sqft
Basement
Finished with Walk-Out
Listed on
2026-06-07
Lot size
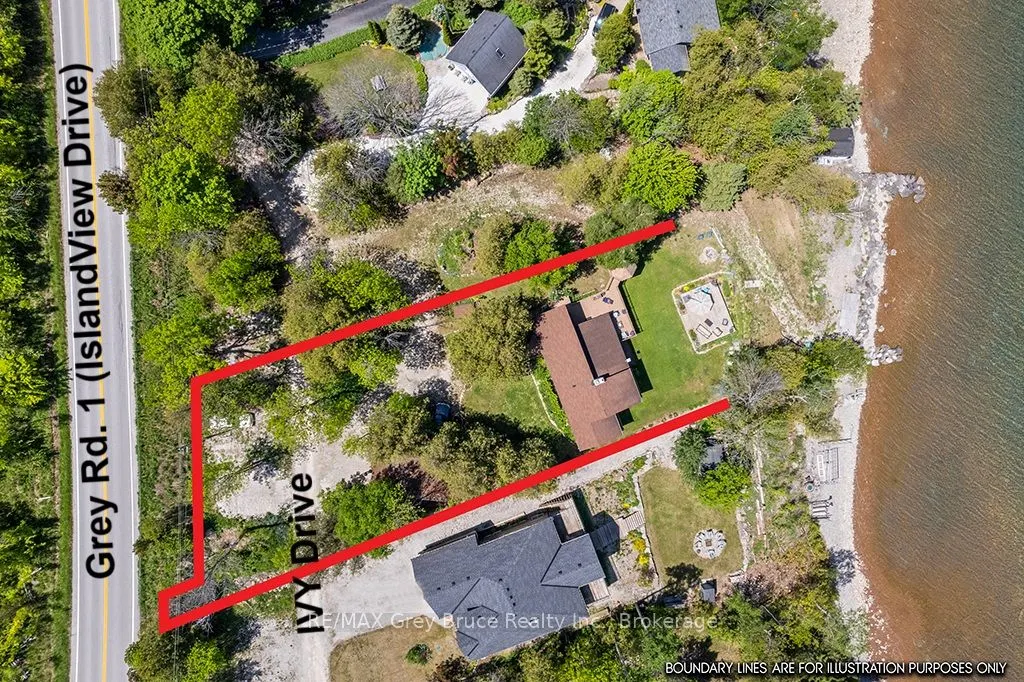
73 x 218.0
Tax
$4,487 /yr
Days on Market
128
Approximate Age
31-50
Maintenance Fee
-
Description
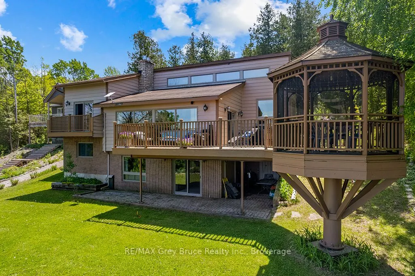
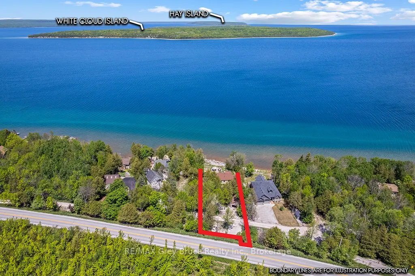
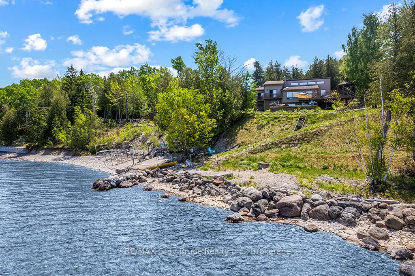
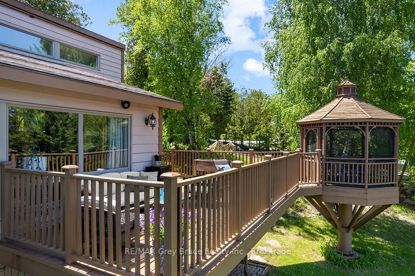
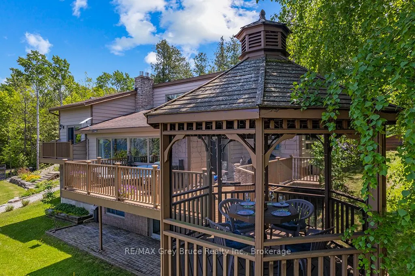
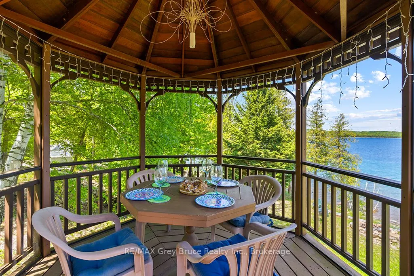
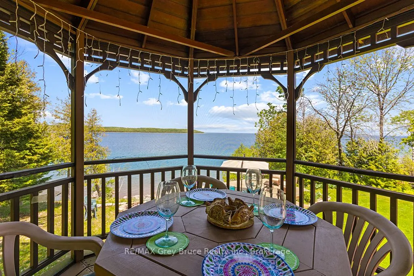
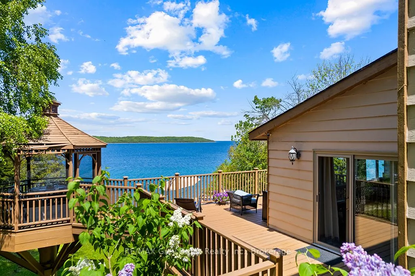
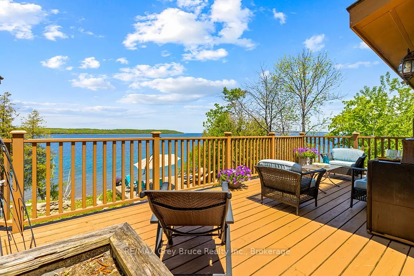
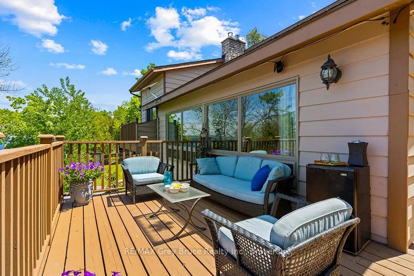
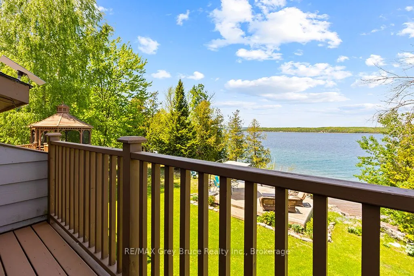
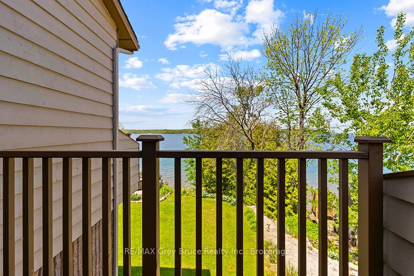
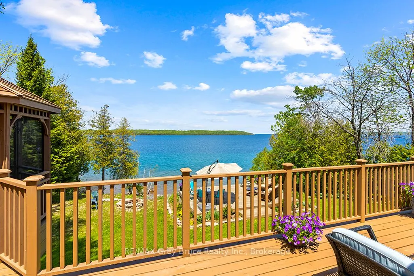
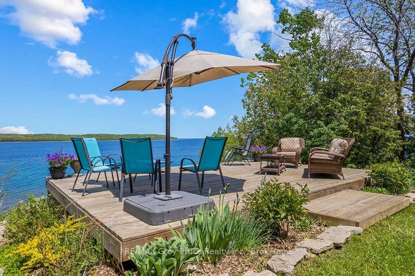
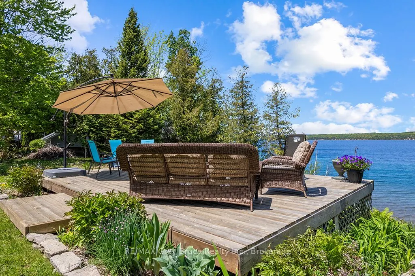
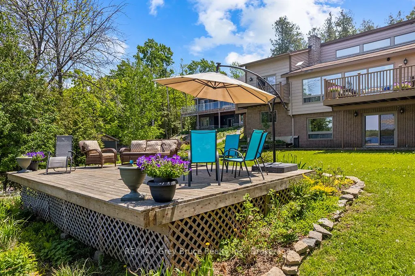
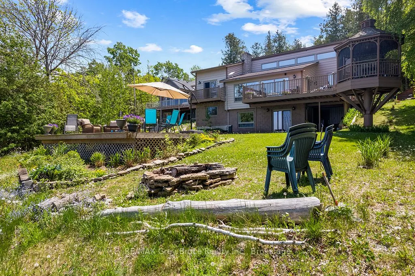
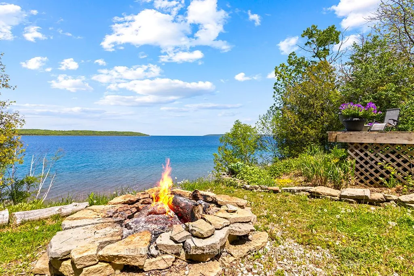
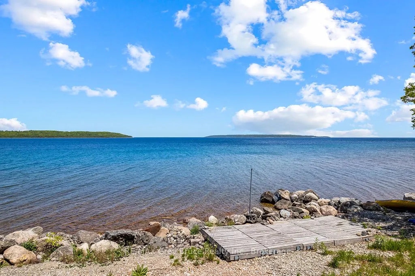
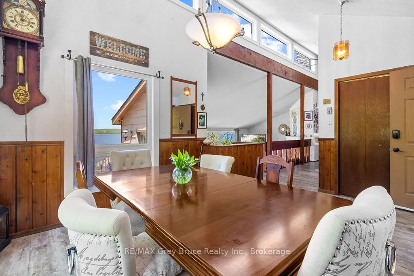
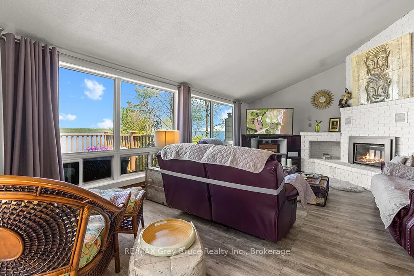
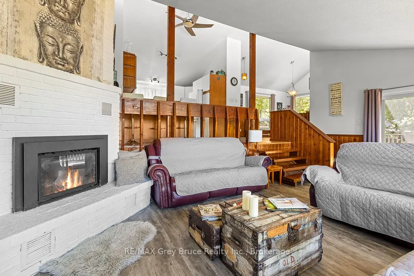
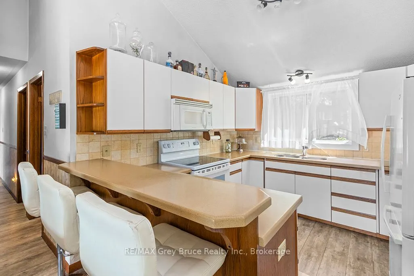
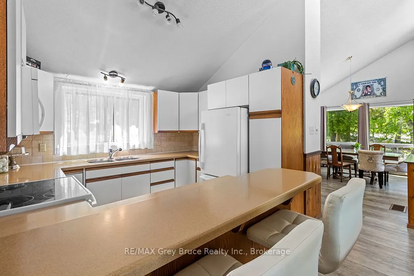
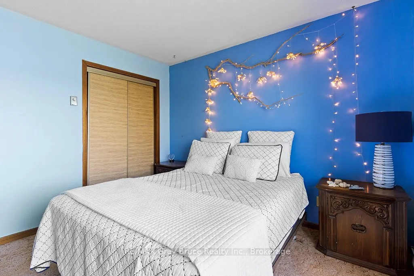
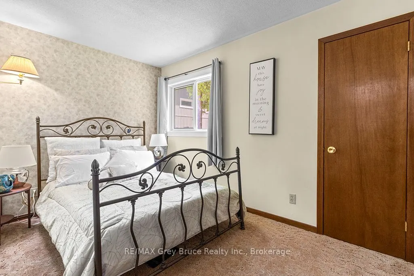
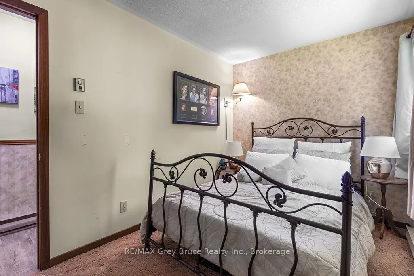
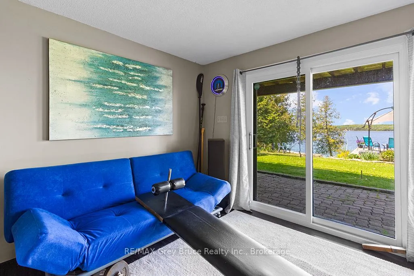
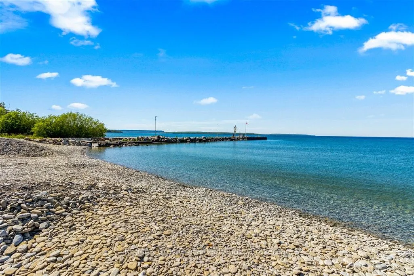
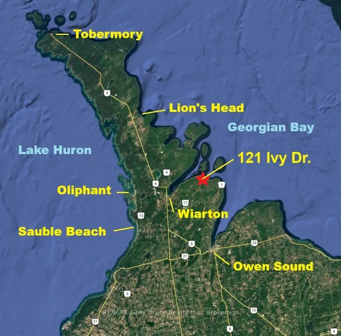
Welcome to your year-round sanctuary on the shores of Georgian Bay. Imagine waking up to tranquil water views and sipping your morning coffee on a waterfront deck or in the unique engineered gazebo as the sun glides over the horizon. Enjoy the view of White Cloud and Griffith Islands and the Escarpm...ent across the crystal-clear waters of Georgian Bay. Nestled in the highly coveted Georgian Bluffs, this expansive 6-bedroom, 2-bathroom waterfront retreat offers 2500+ sq, ft. of living space and effortlessly balances serene family living with premium investment potential. The six bedrooms provide ample space to comfortably host large family gatherings, multiple generations, or groups of friends. Whether you are looking for your 4 season dream home, a generational cottage get-a-way or a potential turnkey short-term rental opportunity, this property is perfect. Newer Van Dolder windows everywhere. Step outside to your own slice of paradise. Launch your kayak, paddle board, or canoe right from your shoreline. For larger watercraft the public boat launch and dock at Big Bay is just a few minutes away. Spend your afternoons exploring the pristine waters, and cap off your evenings roasting marshmallows under a star-filled sky by the fire pit. Conveniently located just a short drive from local amenities, the Bruce Trail, Wiarton Bluffs Golf Course and Cobble Beach Golf Resort. Don't forget, the winters can be just as much fun for cross country & downhill skiers (Blue Mountain) and snowmobilers. You are perfectly positioned to enjoy the best of all seasons this Grey-Bruce vacation-land has to offer. This beautiful property is a relaxing 2 hr. drive from Kitchener, Guelph or Orangeville and about 3 hrs from London or the Toronto-Pearson Airport.
Full Property Details
Interior
Bedrooms
6
Total Bedrooms
6
Washrooms
2
Square Footage
1100-1500 sqft
Basement
Finished with Walk-Out
Heating Source
Propane
Heating Fuel
Fan Coil
Air Conditioning
None
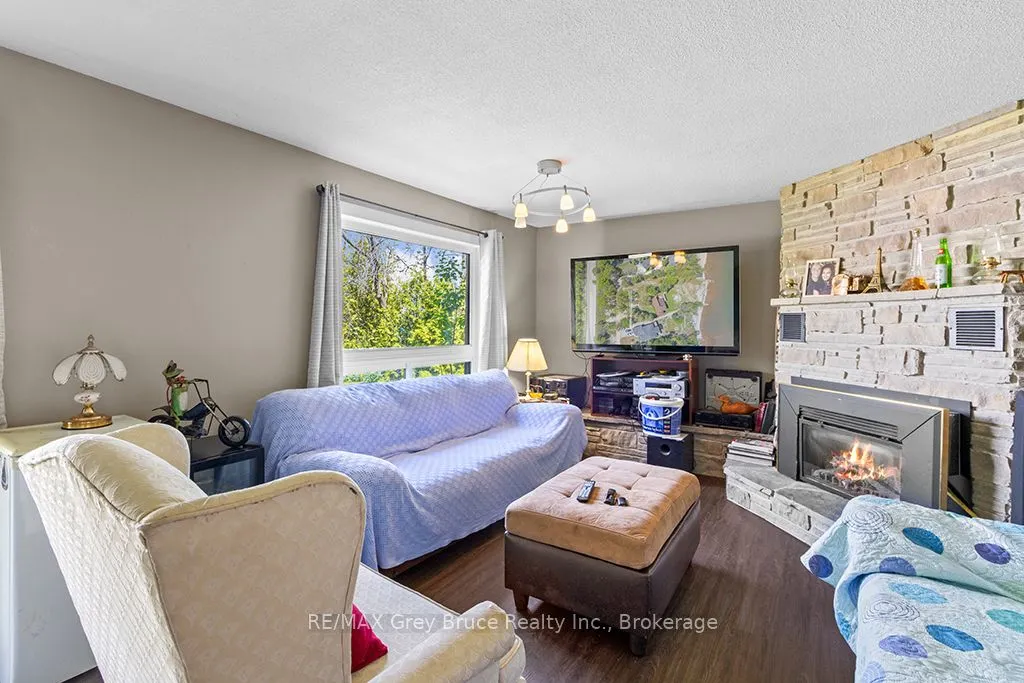
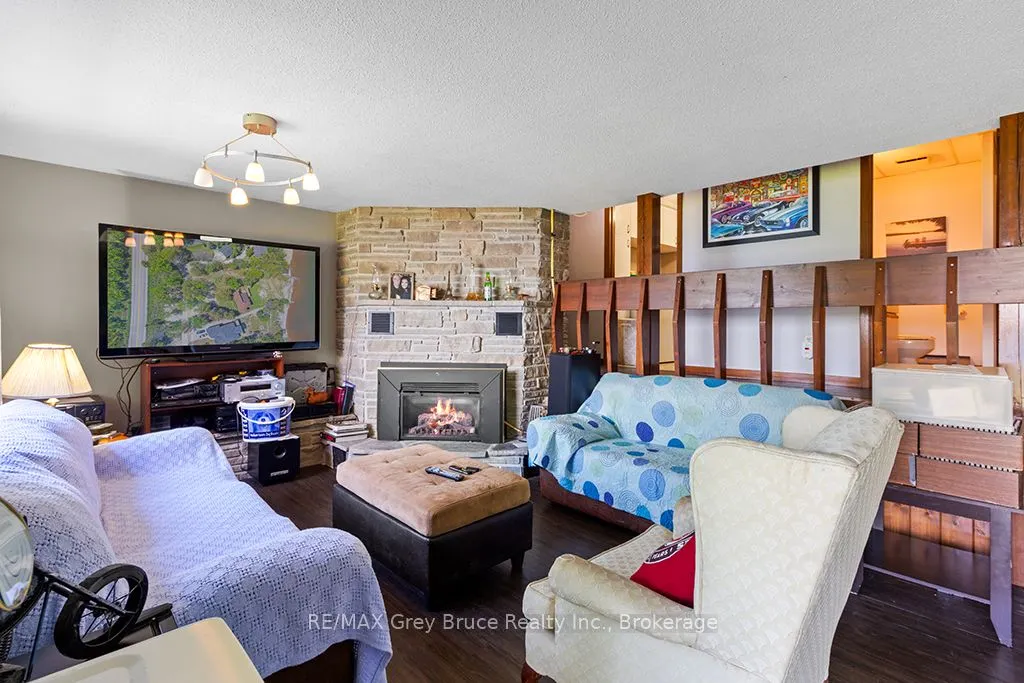
Family Room
Yes
Kitchens
1
Total Kitchens
1
Fireplace Features
Yes
Bedrooms
6
Total Bedrooms
6
Washrooms
2
Square Footage
1100-1500 sqft
Basement
Finished with Walk-Out
Heating Source
Propane
Heating Fuel
Fan Coil
Air Conditioning
None
Family Room
Yes
Kitchens
1
Total Kitchens
1
Fireplace Features
Yes
Exterior
Depth
218.0
Front
72.78
Driveway
Circular Drive
Lot Size
73 x 218.0 ft
Pool
None
Waterfront
Direct
Parking Spaces
5
Total Parking Spaces
8.00
Parking Description
Detached
Garage Spaces
1
Depth
218.0
Front
72.78
Driveway
Circular Drive
Lot Size
73 x 218.0 ft
Pool
None
Waterfront
Direct
Parking Spaces
5
Total Parking Spaces
8.00
Parking Description
Detached
Garage Spaces
1
Building Description
Style
Backsplit 4
Home Type
House
Subtype
Detached
Year Built
31-50
Property Orientation
North
Exterior Finish
Brick Veneer,Wood
Sewers
Septic
Water Supply
Other
Possession Date
No Data
Style
Backsplit 4
Home Type
House
Subtype
Detached
Year Built
31-50
Property Orientation
North
Exterior Finish
Brick Veneer,Wood
Sewers
Septic
Water Supply
Other
Possession Date
No Data
Community
Community
Georgian Bluffs
Community
Georgian Bluffs
Taxes & Fees
Taxes
$4,487 /yr
Tax Year
2025
Taxes
$4,487 /yr
Tax Year
2025
Room Types
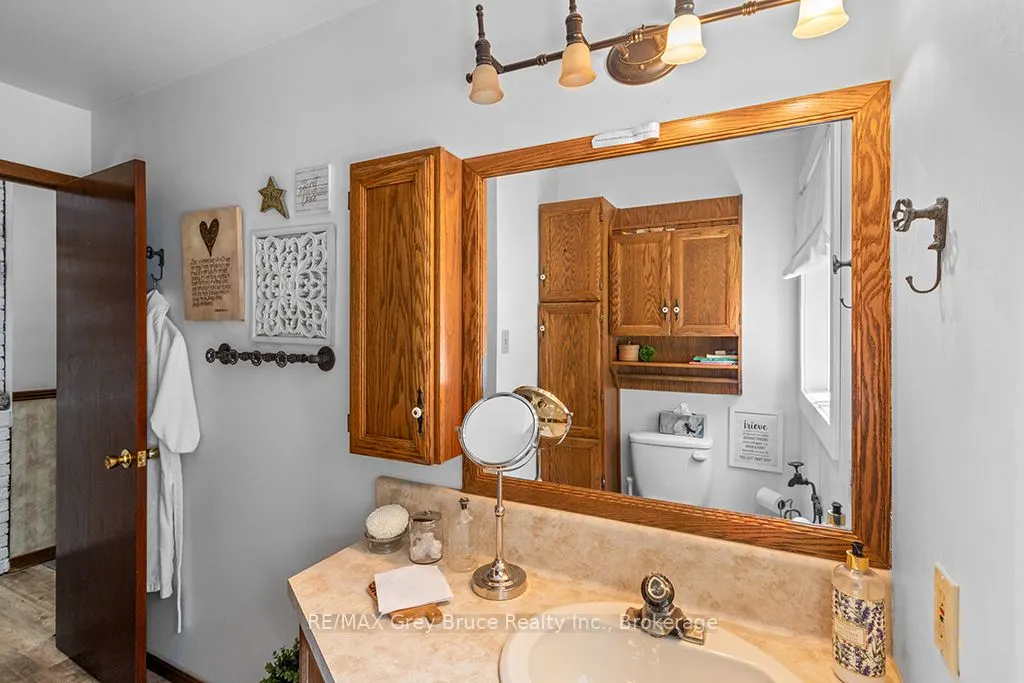
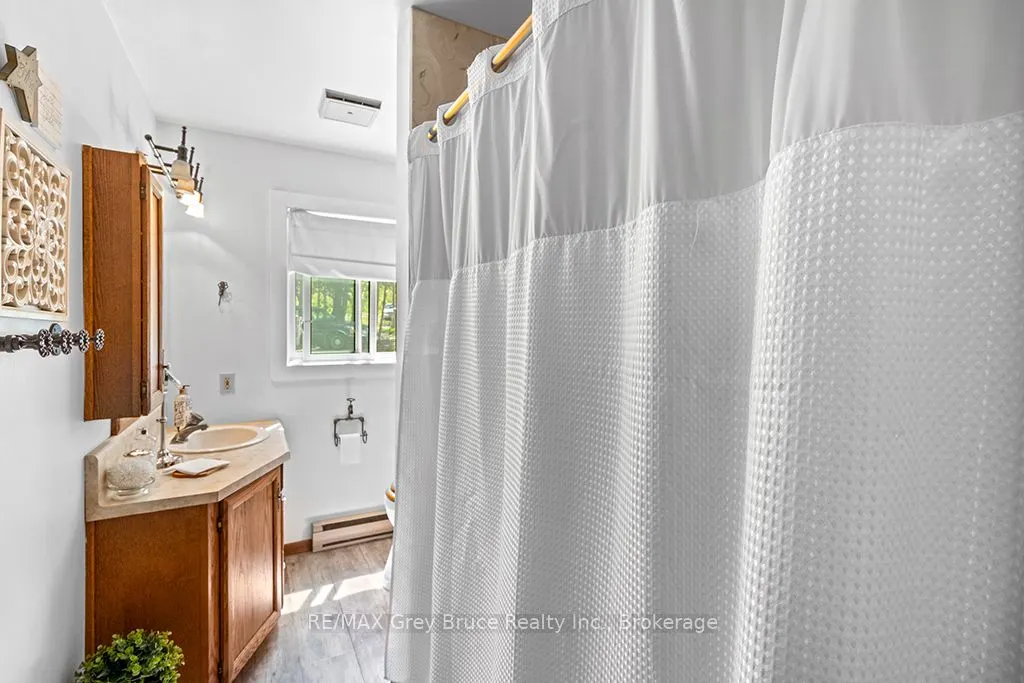
Bathroom
3 Pc Bath
Dimensions 7.41 x 6.63 feet
49.13 sqft
Bathroom
4 Pc Bath
Dimensions 9.78 x 5.58 feet
54.57 sqft
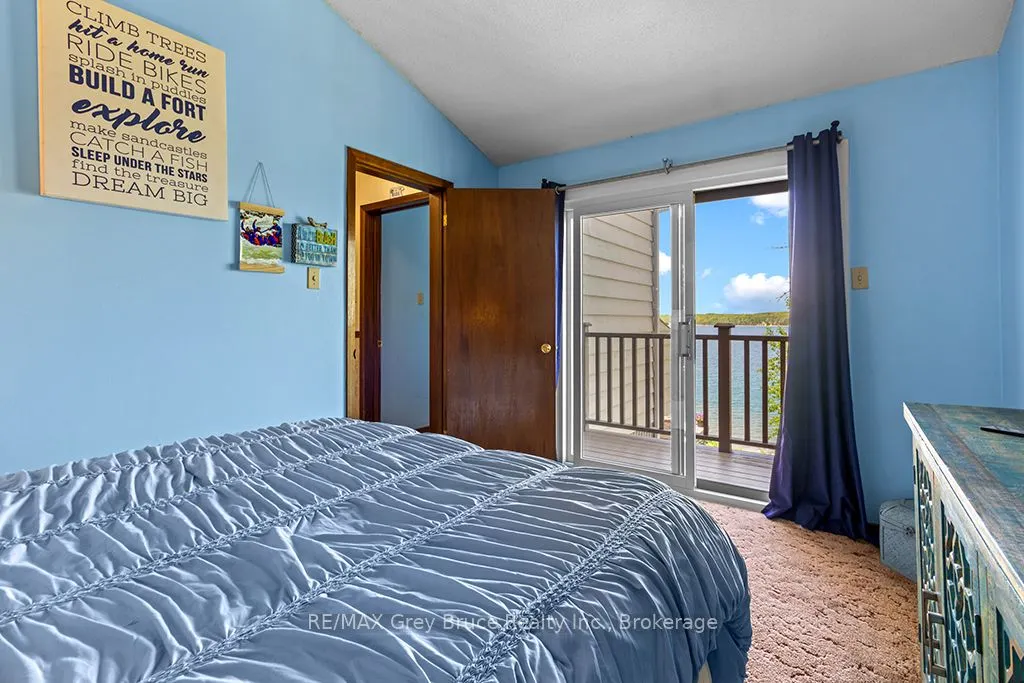
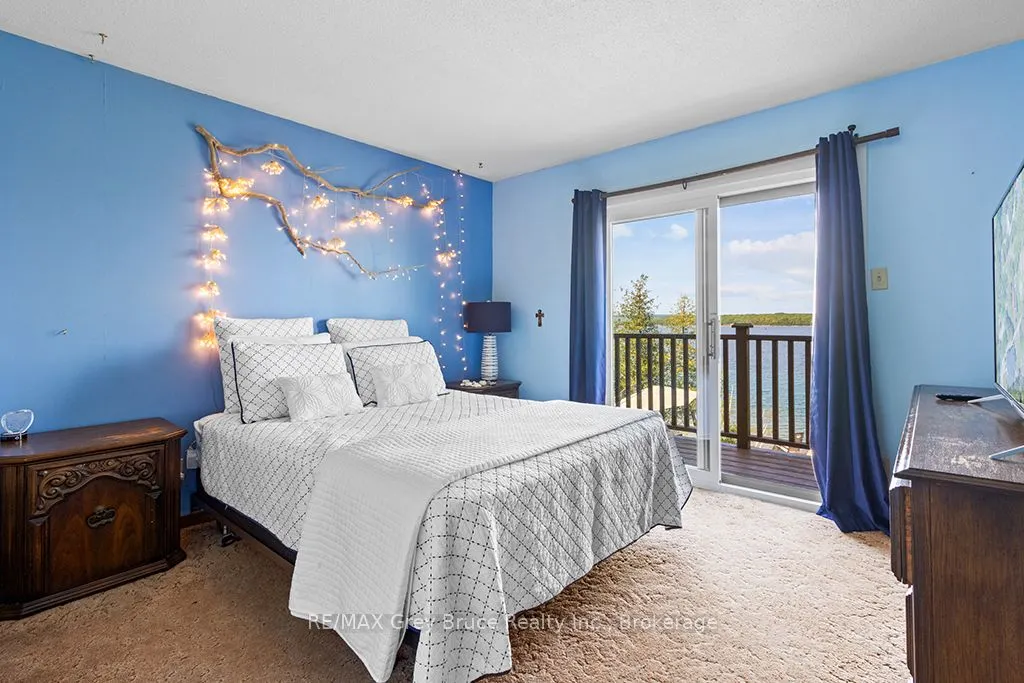
Bedroom
W/O To Balcony, Overlook Water
Dimensions 11.81 x 10.79 feet
127.43 sqft
Bedroom
-
Dimensions 12.11 x 7.41 feet
89.74 sqft
Bedroom 2
Vaulted Ceiling(s), W/O To Balcony, Overlook Water