Sign In or Create a Free Account to see full details of this property
Key Facts
Key facts for 221 Ironwood Way #18
Property Type
Condo, Bungalow
Parking
Private 2 garage, 6 parking
MLS #
X13248418
Size
1200-1399 sqft
Basement
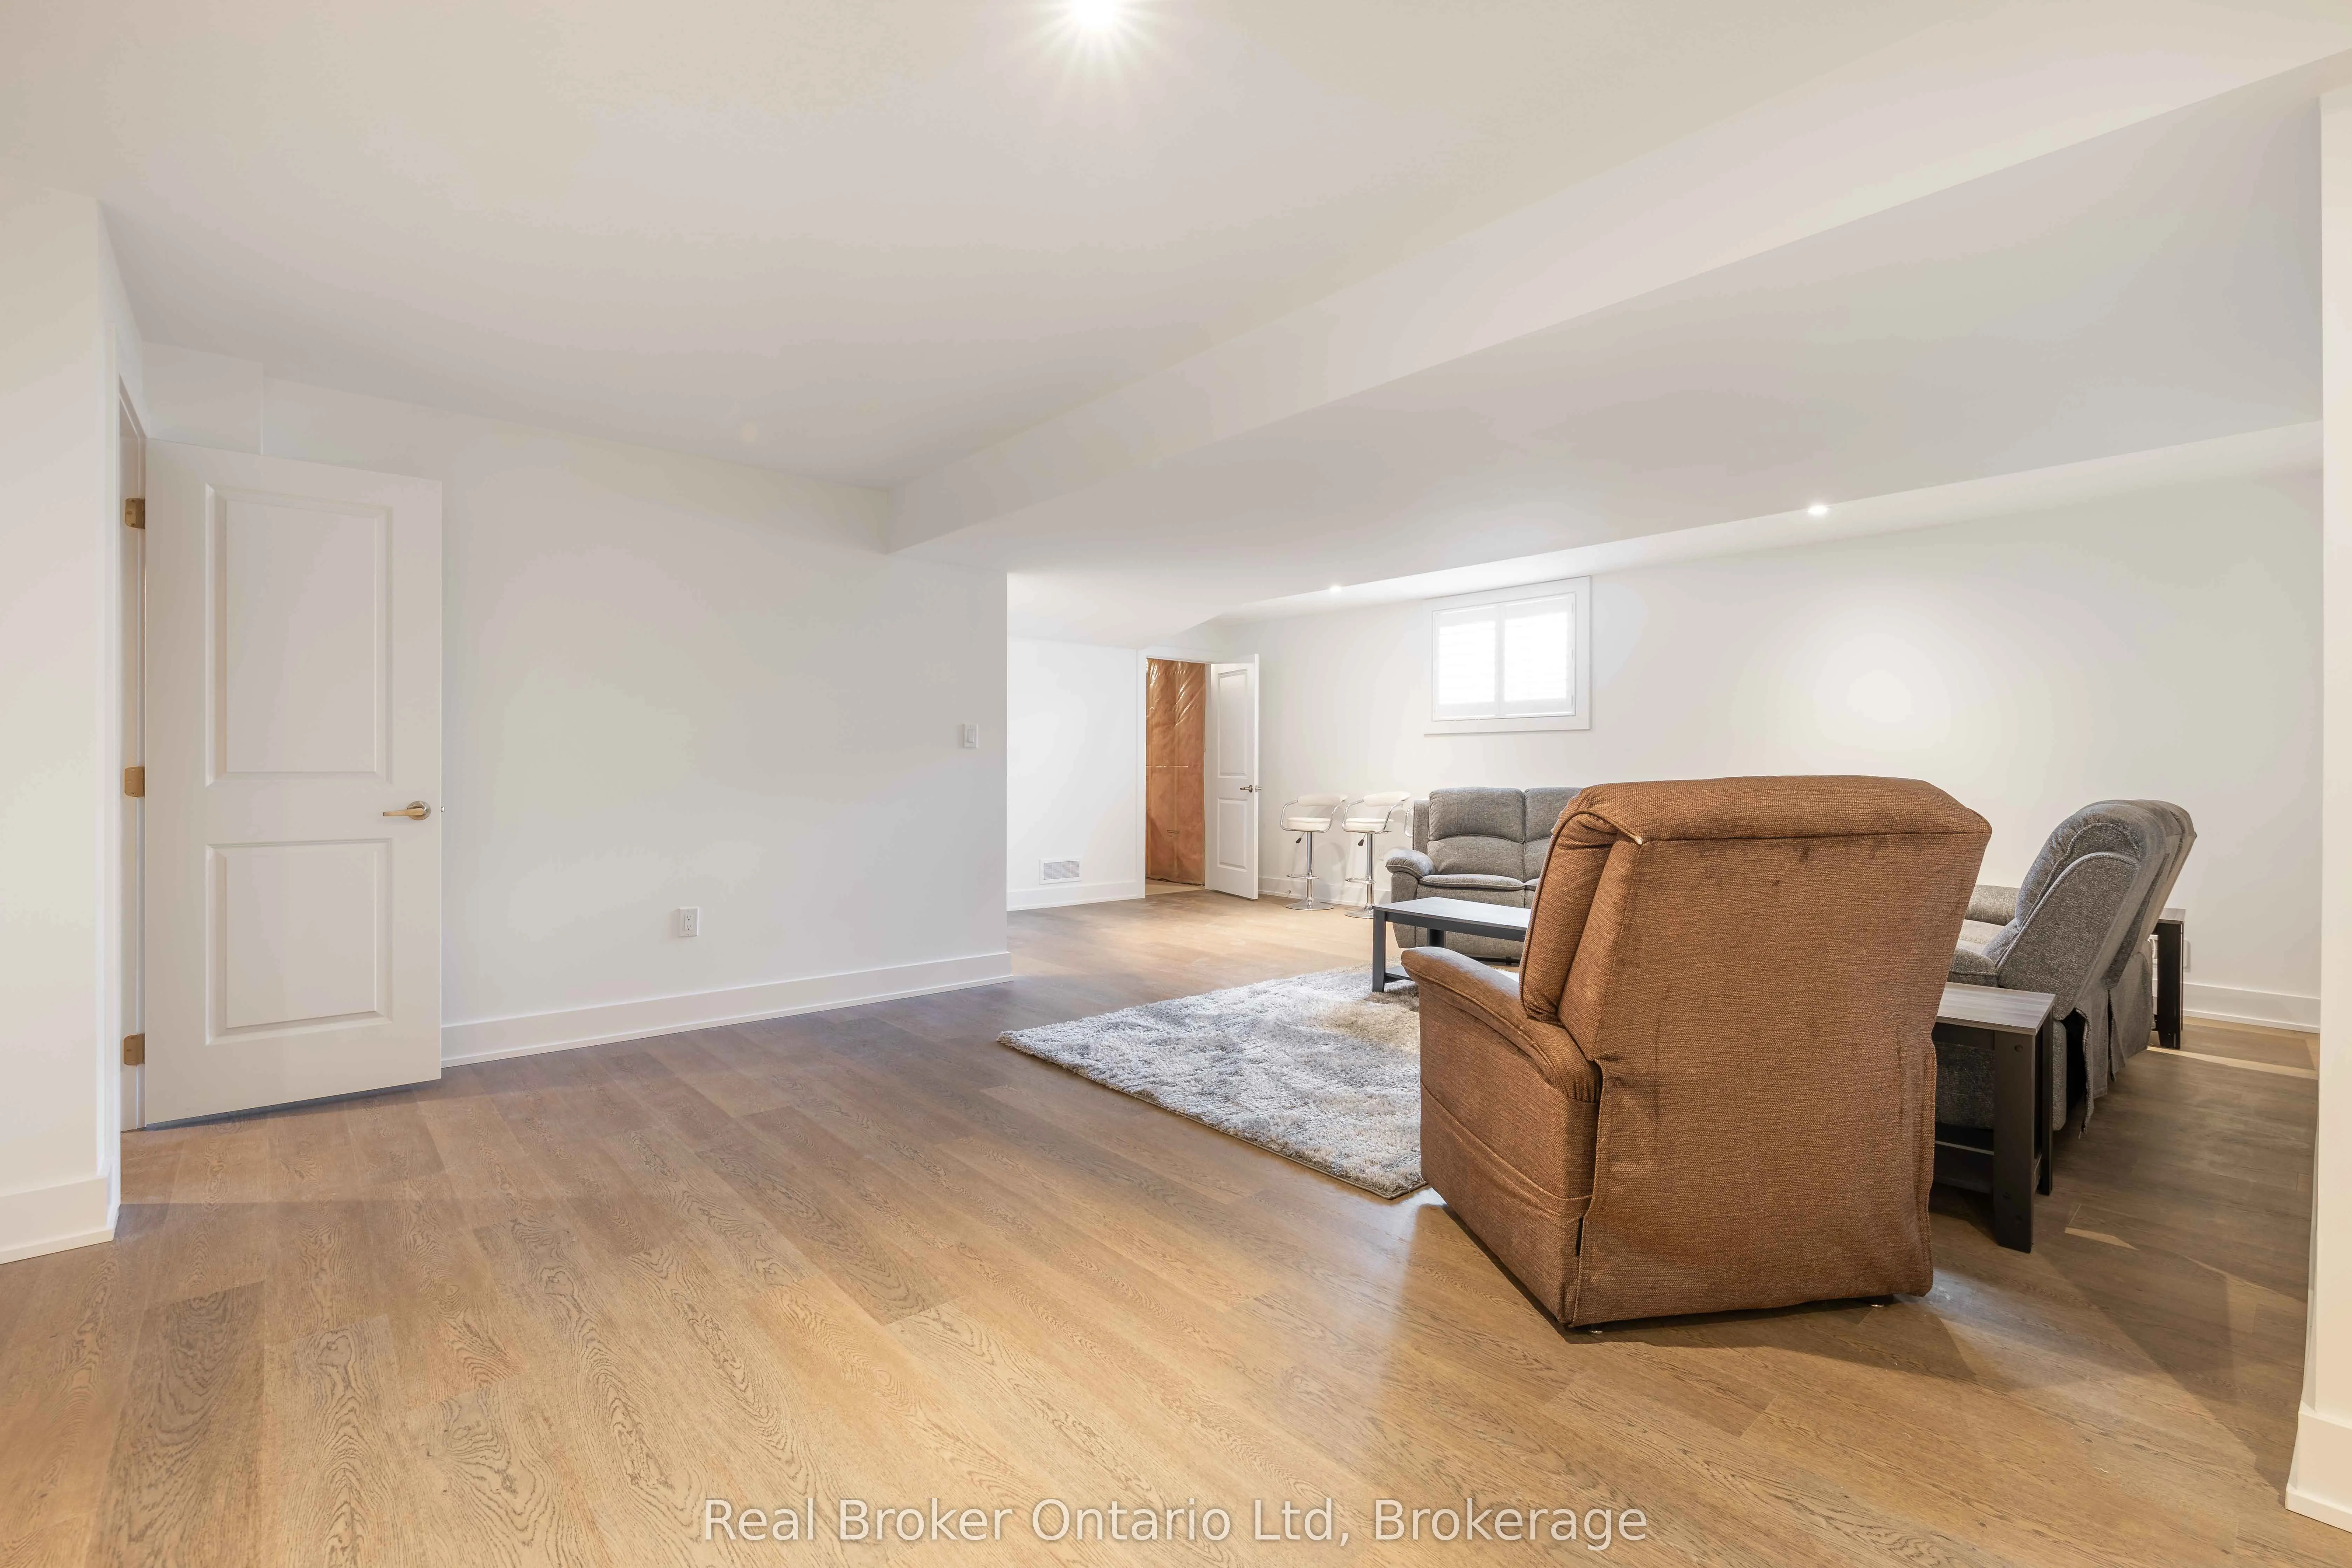
Finished,Full
Listed on
2026-06-05
Lot size
-
Tax
$3,911 /yr
Days on Market
130
Approximate Age
-
Maintenance Fee
$731.10/mo
Common Elements
Description
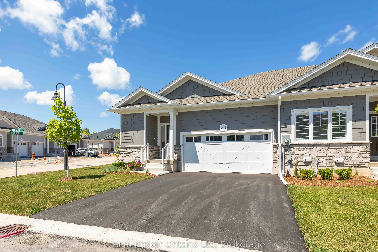
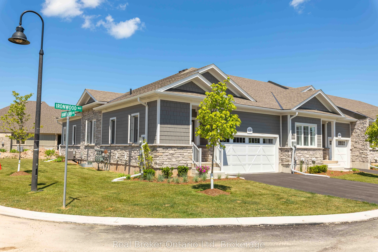
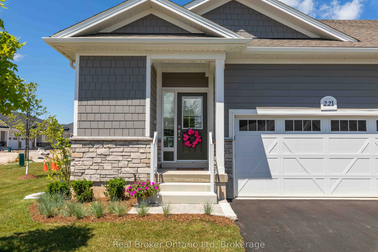
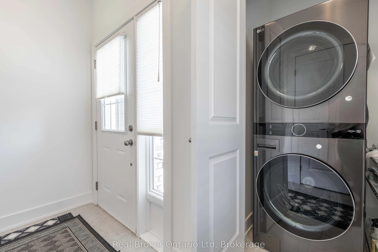
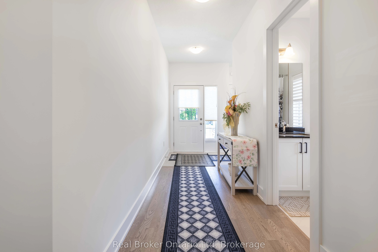
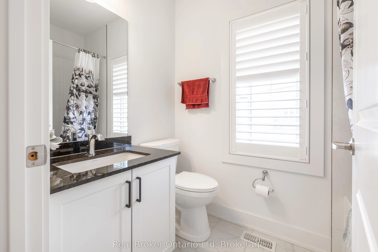
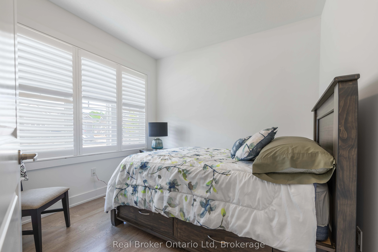
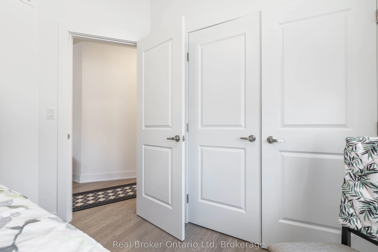
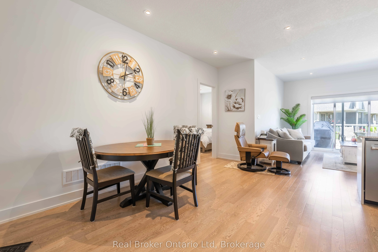
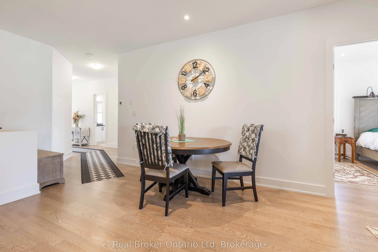
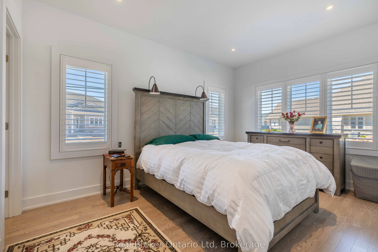
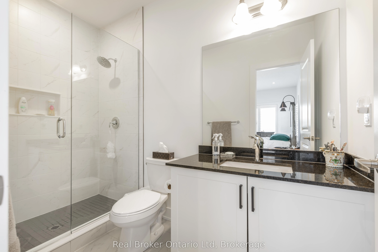
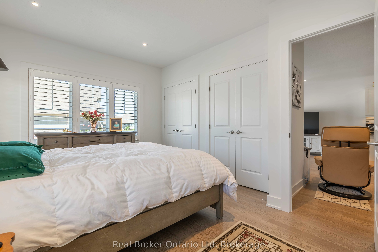
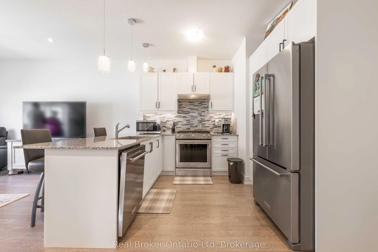
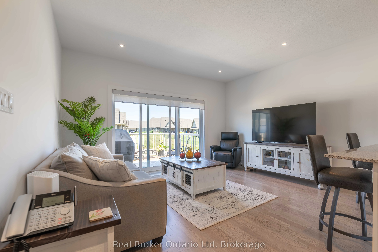
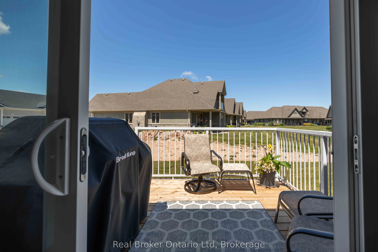
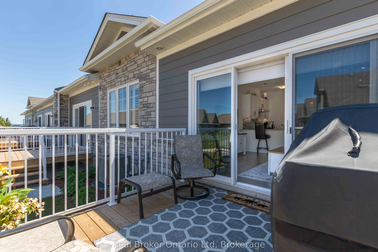
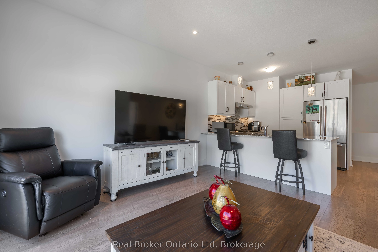
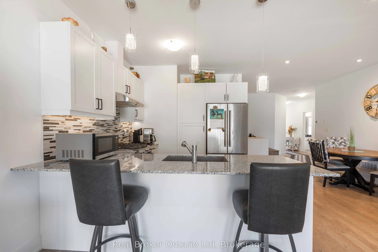
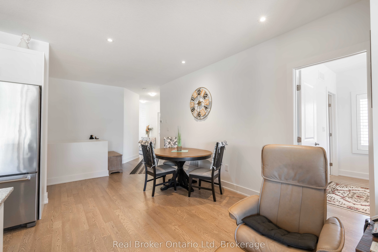
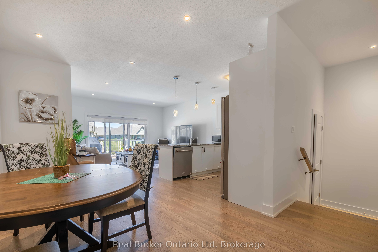
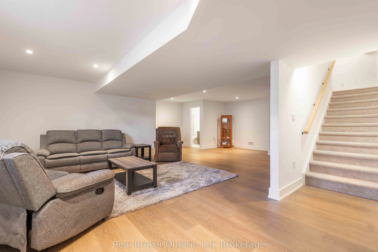
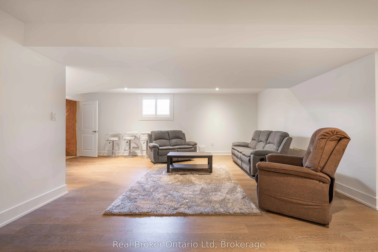
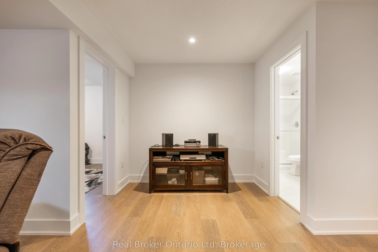
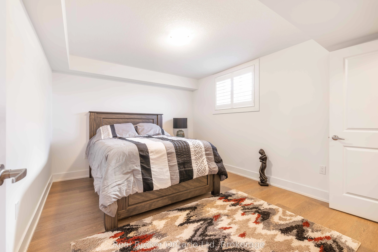
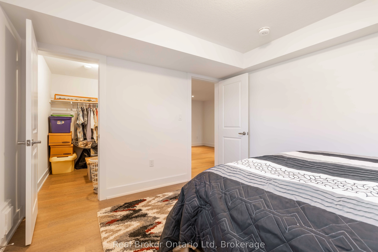
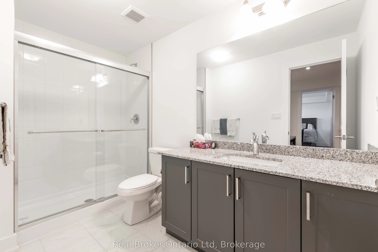
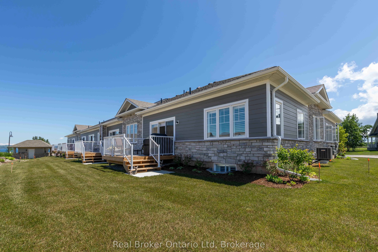
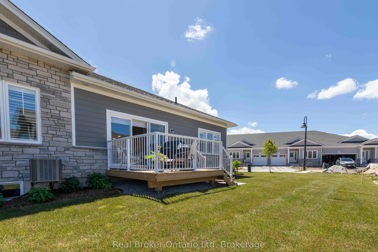
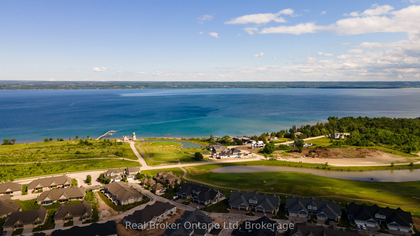
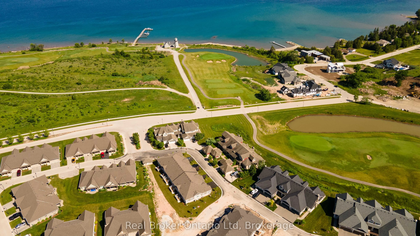
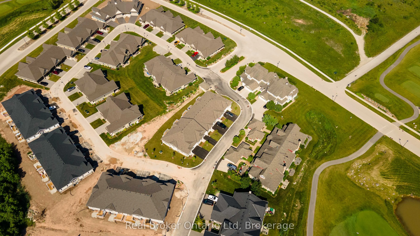
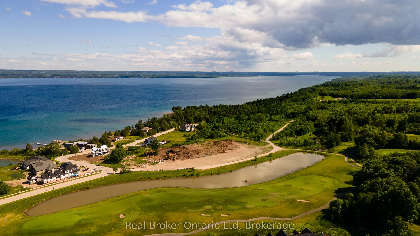
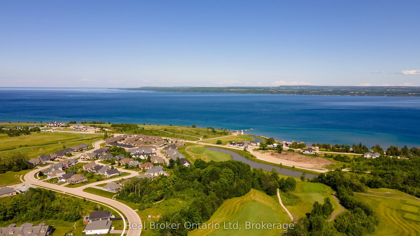
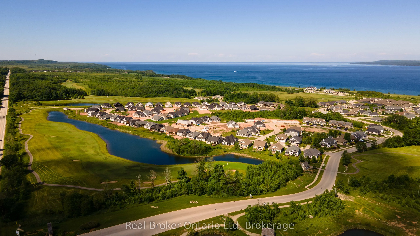
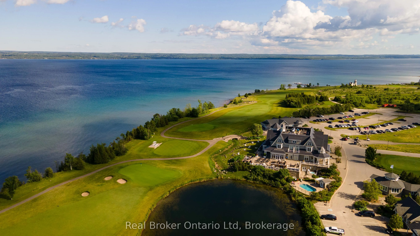
This beautifully appointed end-unit townhome delivers the perfect balance of refined design, quality craftsmanship, and effortless condo ownership. Thoughtfully finished throughout, it offers the kind of modern comfort that allows you to spend less time maintaining and more time enjoying. Bright, in...viting spaces and a carefully considered layout create a home that feels as comfortable as it is sophisticated. Beyond the front door lies one of Ontario's most sought-after waterfront communities with life at Cobble Beach being defined by choice - whether that's a morning round on the Doug Carrick-designed golf course, a workout at the fitness centre, a swim in the plunge pool, or a quiet walk along scenic trails overlooking Georgian Bay. Every season brings new opportunities to stay active, connect with neighbours, or simply slow down and appreciate your surroundings. Private viewings now available, with rent-to-own opportunities available for qualified purchasers.
Full Property Details
Interior
Bedrooms
2
Bedrooms Plus
1
Total Bedrooms
3
Washrooms
3
Square Footage
1200-1399 sqft
Basement
Finished,Full
Heating Source
Gas
Heating Fuel
Forced Air
Air Conditioning
Central Air
Family Room
Yes
Kitchens
1
Total Kitchens
1
Fireplace Features
No
Bedrooms
2
Bedrooms Plus
1
Total Bedrooms
3
Washrooms
3
Square Footage
1200-1399 sqft
Basement
Finished,Full
Heating Source
Gas
Heating Fuel
Forced Air
Air Conditioning
Central Air
Family Room
Yes
Kitchens
1
Total Kitchens
1
Fireplace Features
No
Exterior
Driveway
Private
Waterfront
WaterfrontCommunity
Parking Spaces
6
Total Parking Spaces
6.00
Parking Description
Private
Garage Spaces
2
Zoning
RM1-3
Balcony
None
Driveway
Private
Waterfront
WaterfrontCommunity
Parking Spaces
6
Total Parking Spaces
6.00
Parking Description
Private
Garage Spaces
2
Zoning
RM1-3
Balcony
None
Building Description
Style
Bungalow
Home Type
Condo
Subtype
Condo Townhouse
Property Orientation
North East
Exterior Finish
Wood
Possession Date
No Data
Locker
None
Style
Bungalow
Home Type
Condo
Subtype
Condo Townhouse
Property Orientation
North East
Exterior Finish
Wood
Possession Date
No Data
Locker
None
Community
Community
Georgian Bluffs
Community
Georgian Bluffs
Taxes & Fees
Taxes
$3,911 /yr
Tax Year
2025
Occupancy
Vacant
Maintenance Fee
$731.10/mo
Common Elements
Included
Taxes
$3,911 /yr
Tax Year
2025
Occupancy
Vacant
Maintenance Fee
$731.10/mo
Common Elements
Included
Other
Pets
Yes-with Restrictions
Pets
Yes-with Restrictions
Room Types
Bathroom
3 Pc Bath
Dimensions - feet
0 sqft
Bathroom
4 Pc Bath
Dimensions - feet
0 sqft
Bedroom
-
Dimensions 10.07 x 10.07 feet
101.4 sqft
Bedroom
-
Dimensions 10.66 x 13.25 feet
141.24 sqft
Family Room
-
Dimensions 27.92 x 14.93 feet
416.85 sqft
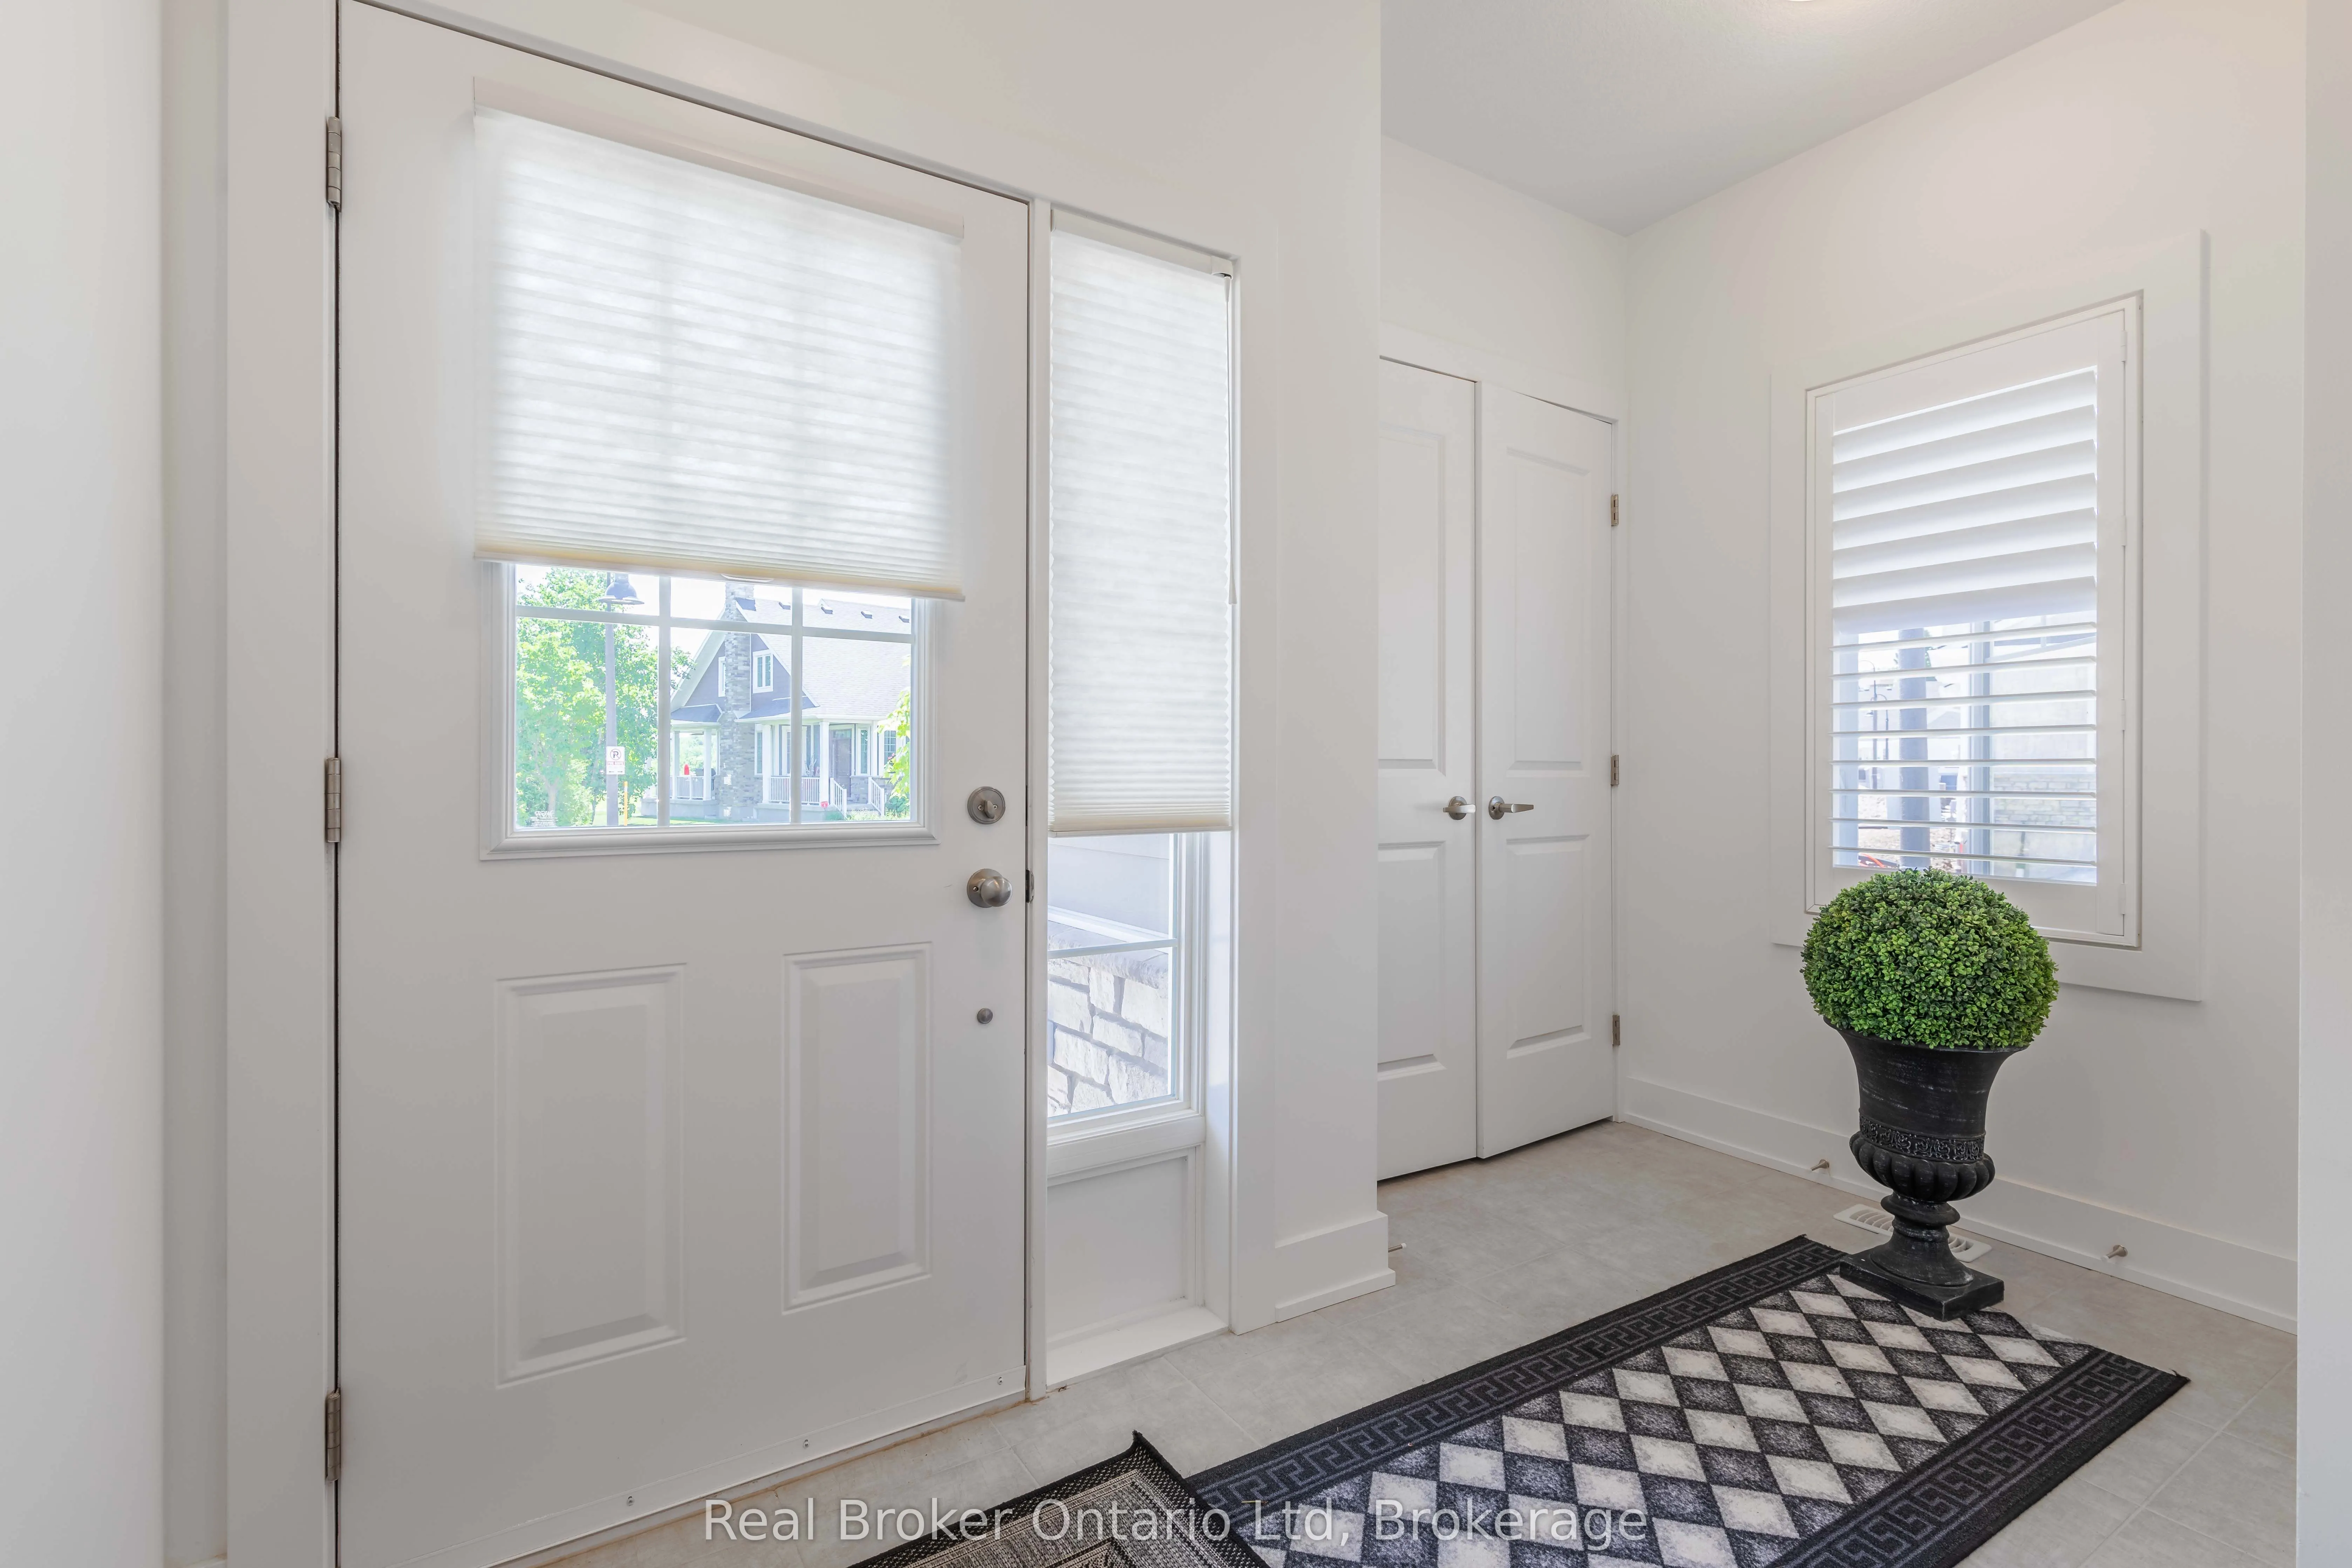
Foyer
-
Dimensions 5.09 x 9.32 feet
47.44 sqft
Kitchen
-
Dimensions 10.01 x 10.83 feet
108.41 sqft
Living Room
-
Dimensions 14.99 x 12.01 feet
180.03 sqft
Primary Bedroom
-
Dimensions 11.32 x 14.24 feet
161.2 sqft
Similar Properties(No results)
Mortgage Calculator
Calculate your estimated monthly mortgage payment
Price
$625,000
$
%
%
Total cost of mortgage
$0
Monthly payment
By clicking Save, we will calculate your estimated mortgage for all properties using the saved values (down payment percentage, interest rate, and amortization).
The accuracy and applicability of this calculator are not guaranteed.