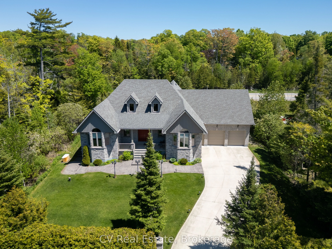
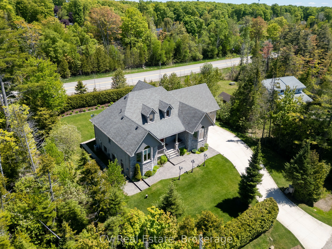
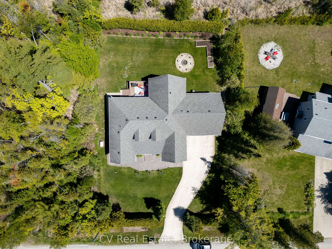
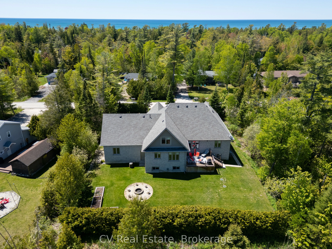
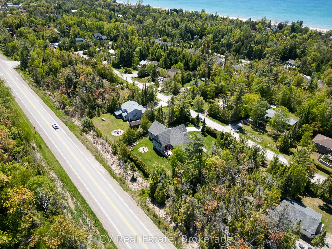
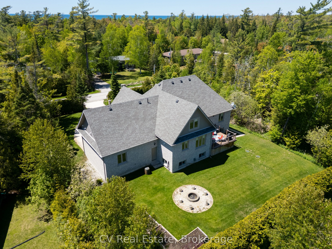
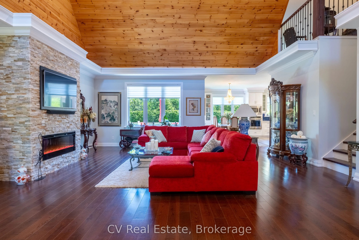
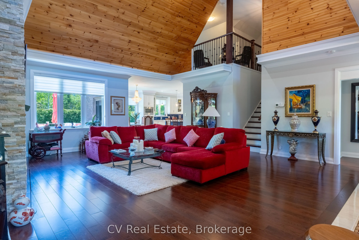
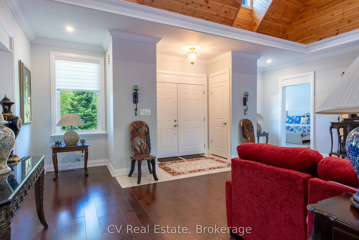
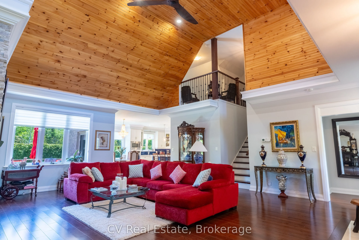
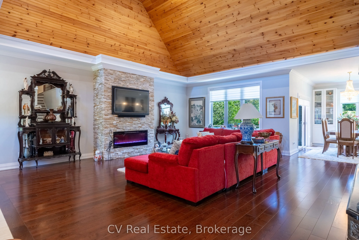
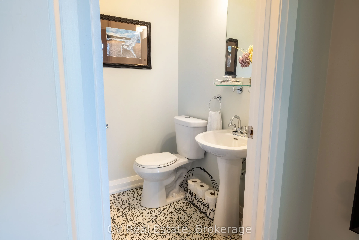
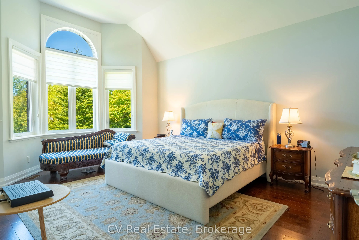
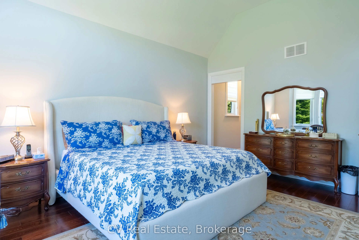
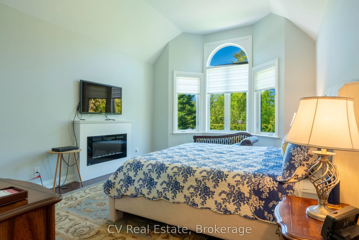
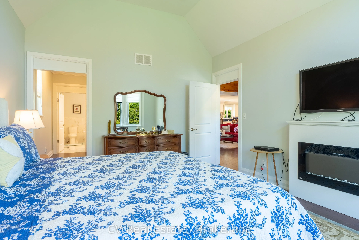
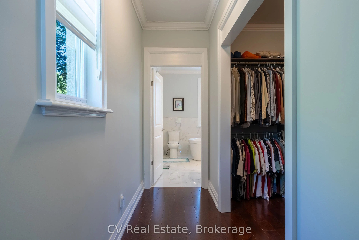
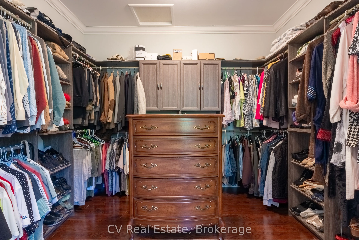
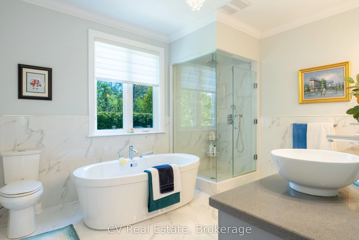
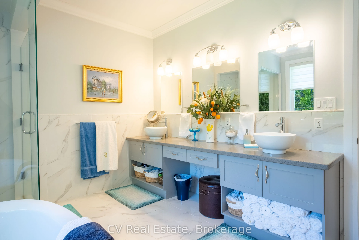
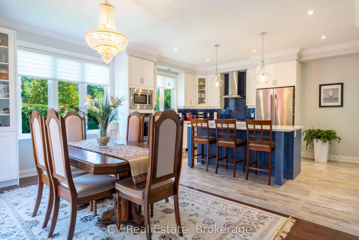
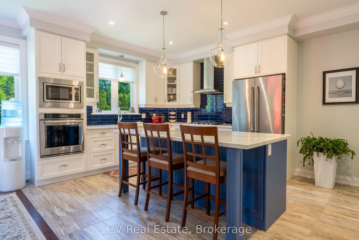
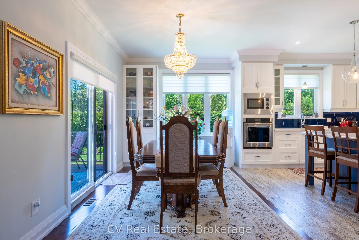
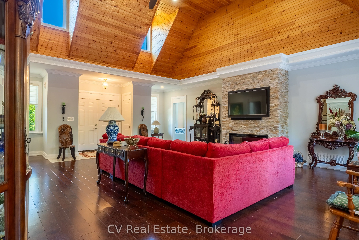
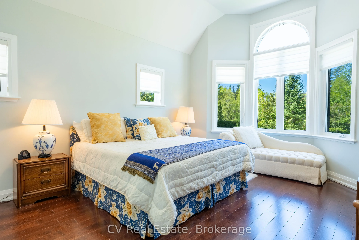
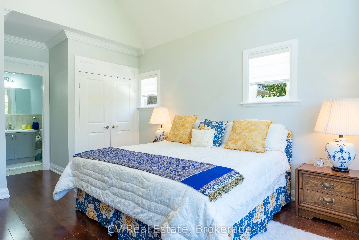
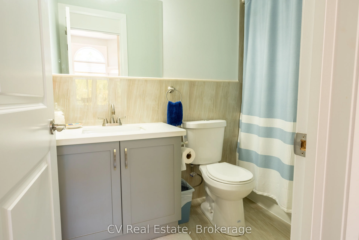
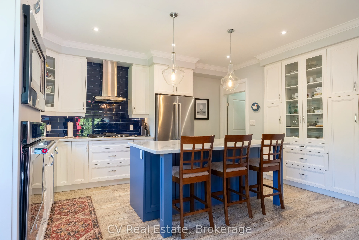
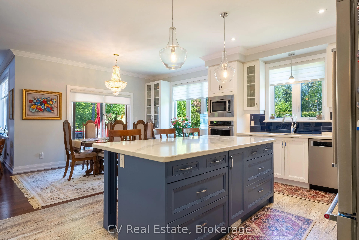
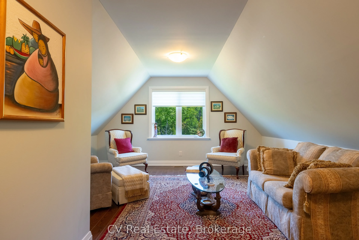
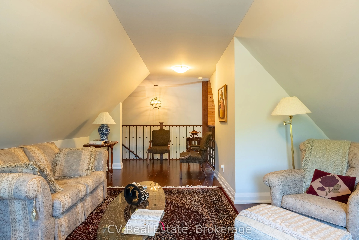
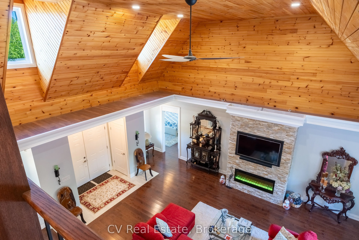
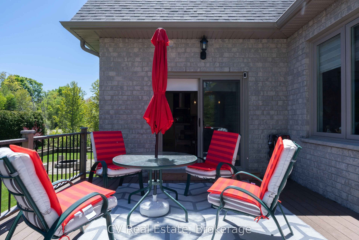
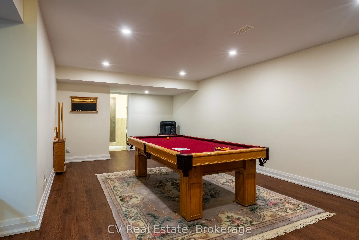
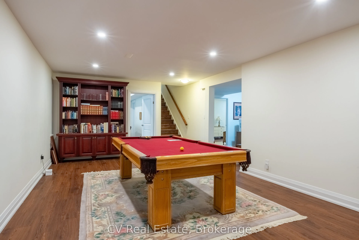
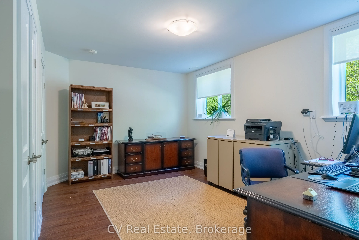
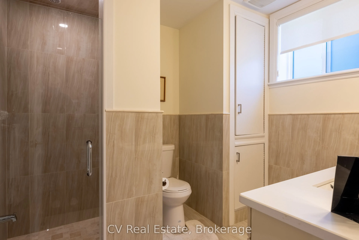
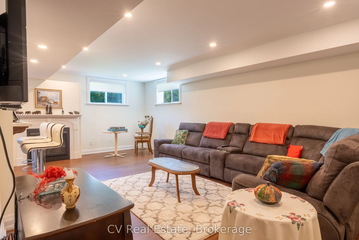
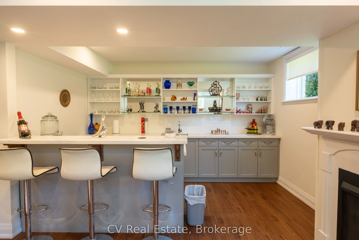
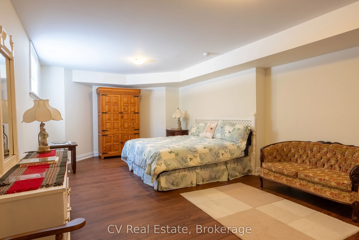
Welcome to 180 St. Edmunds Crescent - a custom-built masterpiece just a few streets from the shores of Lake Huron in coveted Sauble Beach. This stunning home offers over 4,600 square feet of finished living space across two levels plus a spectacular loft. The main living area is unforgettable - soar...ing nearly 18-foot vaulted ceilings clad in warm tongue and groove wood paneling, a statement stone fireplace, and recessed pot lighting create a space that is both grand and deeply inviting. The gourmet kitchen features a large centre island, while two main floor bedrooms boast nearly 12-foot vaulted ceilings. The primary suite includes a private 4-piece ensuite. The spectacular loft - approximately 333 sq ft with 8-foot ceilings - makes a perfect office, studio, or additional bedroom. The fully finished lower level delivers two generous bedrooms, a full bathroom, a recreation room, and a dedicated bar and entertainment space - an entertainer's dream. Outside, a private backyard oasis awaits - deck, patio, fire pit, manicured gardens, and mature cedar hedging for complete privacy. Serviced by private well and septic, and an oversized attached garage of nearly 600 sq ft. A rare offering in one of Ontario's most beloved beach communities - this one must be seen to be appreciated. *Furniture negotiable*.
Full Property Details
Interior
Bedrooms
4
Total Bedrooms
4
Washrooms
4
Square Footage
2500-3000 sqft
Basement
Full,Finished
Heating Source
Gas
Heating Fuel
Forced Air
Air Conditioning
Central Air
Family Room
Yes
Kitchens
1
Total Kitchens
1
Fireplace Features
Yes
Bedrooms
4
Total Bedrooms
4
Washrooms
4
Square Footage
2500-3000 sqft
Basement
Full,Finished
Heating Source
Gas
Heating Fuel
Forced Air
Air Conditioning
Central Air
Family Room
Yes
Kitchens
1
Total Kitchens
1
Fireplace Features
Yes
Exterior
Depth
150.0
Front
100.0
Driveway
Private
Lot Size
100 x 150.0 ft
Pool
None
Parking Spaces
6
Total Parking Spaces
8.00
Parking Description
Attached
Garage Spaces
2
Depth
150.0
Front
100.0
Driveway
Private
Lot Size
100 x 150.0 ft
Pool
None
Parking Spaces
6
Total Parking Spaces
8.00
Parking Description
Attached
Garage Spaces
2
Building Description
Style
Bungaloft
Home Type
House
Subtype
Detached
Property Orientation
East
Exterior Finish
Stone
Sewers
Septic
Water Supply
Well
Possession Date
No Data
Style
Bungaloft
Home Type
House
Subtype
Detached
Property Orientation
East
Exterior Finish
Stone
Sewers
Septic
Water Supply
Well
Possession Date
No Data
Community
Community
South Bruce Peninsula
Community
South Bruce Peninsula
Taxes & Fees
Taxes
$6,515 /yr
Tax Year
2025
Occupancy
Owner
Taxes
$6,515 /yr
Tax Year
2025
Occupancy
Owner
Room Types
Bathroom
4 Pc Ensuite, Combined w/Primary
Dimensions 42.65 x 34.78 feet
1483.37 sqft
Bedroom 2
-
Dimensions 42.65 x 45.28 feet
1931.19 sqft
Bedroom 3
-
Dimensions 50.85 x 35.1 feet
1784.84 sqft
Great Room
B/I Bar
Dimensions 43.31 x 72.54 feet
3141.71 sqft
Kitchen
Centre Island, Combined w/Dining, Open Concept
Dimensions 42.98 x 61.35 feet
2636.82 sqft
Laundry
-
Dimensions 29.86 x 19.69 feet
587.94 sqft
Living Room
Cathedral Ceiling(s), Stone Fireplace
Dimensions 71.19 x 91.86 feet
6539.51 sqft
Loft
Irregular Room
Dimensions 77.76 x 49.21 feet
3826.57 sqft
Powder Room
2 Pc Bath
Dimensions 14.11 x 13.45 feet
189.78 sqft
Primary Bedroom
-
Dimensions 42.65 x 52.17 feet
2225.05 sqft
Recreation
-
Dimensions 32.15 x 42.65 feet
1371.2 sqft
Recreation
-
Dimensions 85.63 x 43.31 feet
3708.64 sqft
Similar Properties(No results)
Mortgage Calculator
Calculate your estimated monthly mortgage payment
Price
$1,269,000
$
%
%
Total cost of mortgage
$0
Monthly payment
By clicking Save, we will calculate your estimated mortgage for all properties using the saved values (down payment percentage, interest rate, and amortization).
The accuracy and applicability of this calculator are not guaranteed.