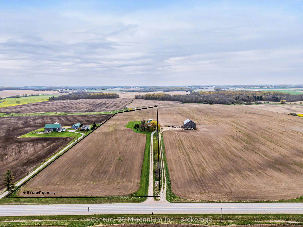
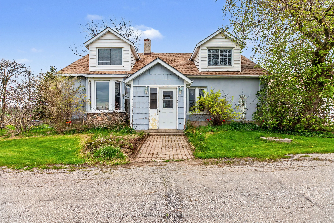
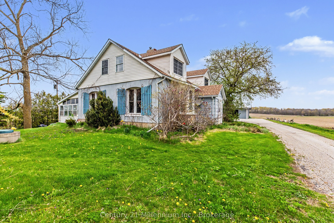
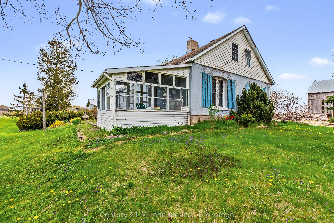
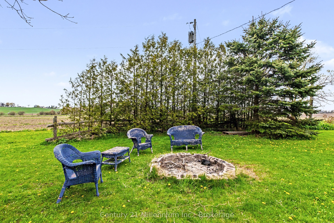
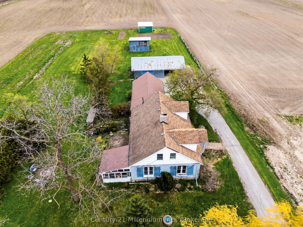
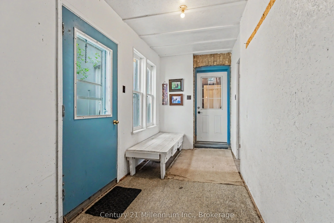
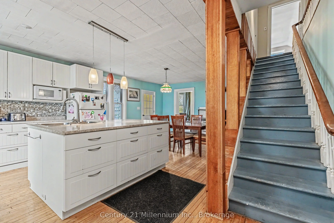
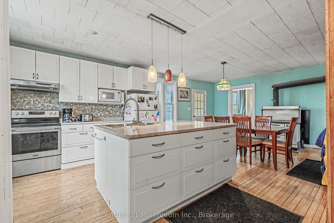
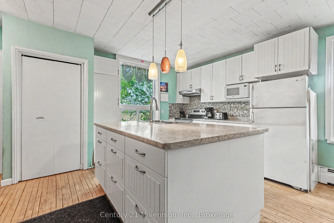
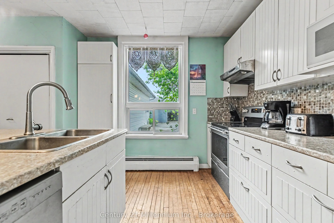
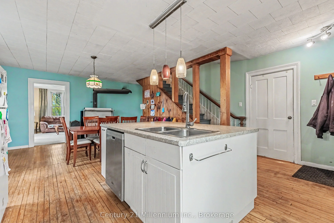
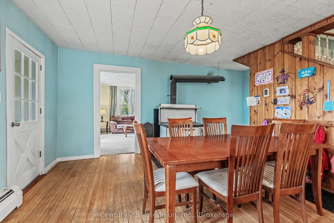
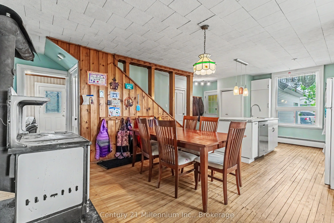
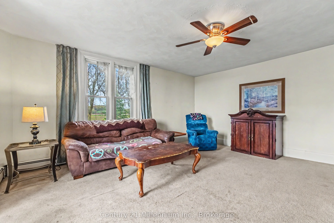
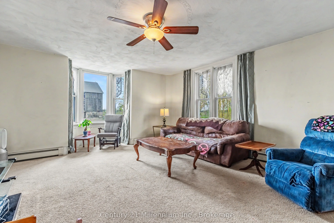
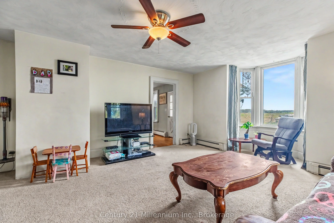
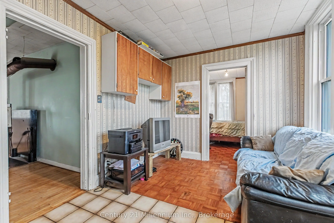
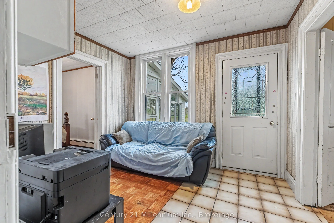
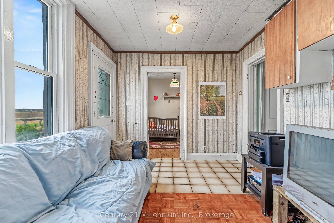
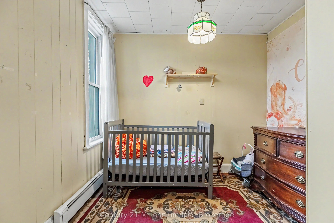
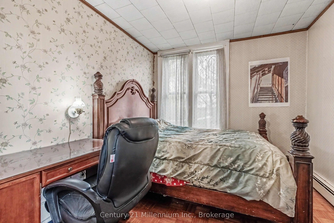
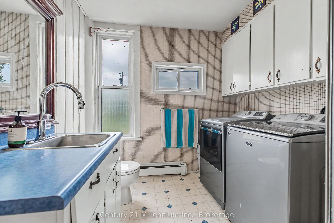
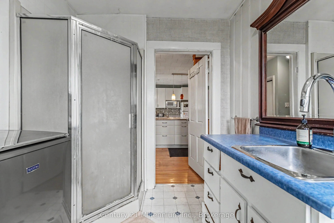
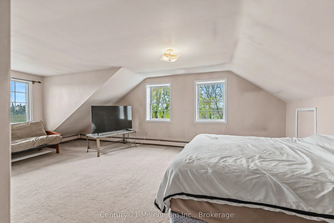
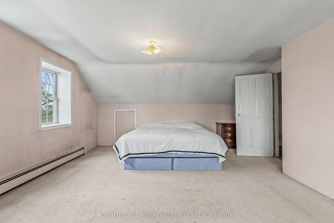
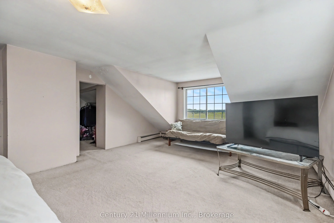
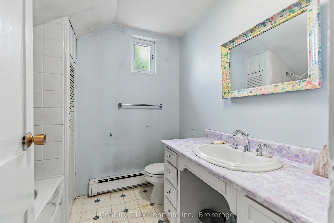
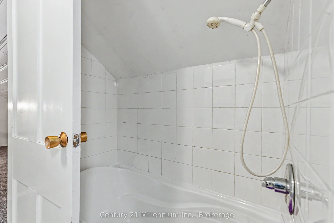
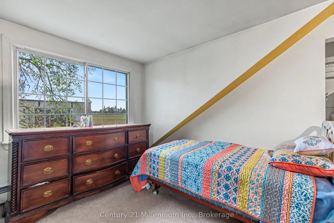
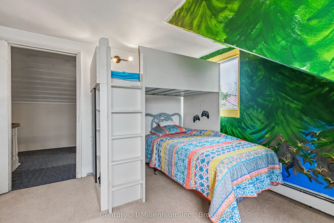
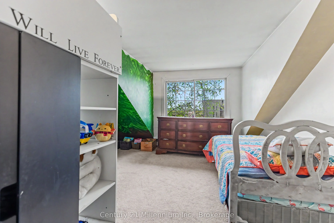
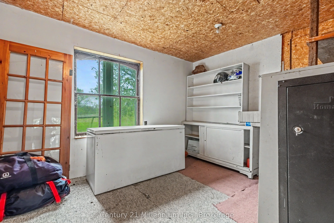
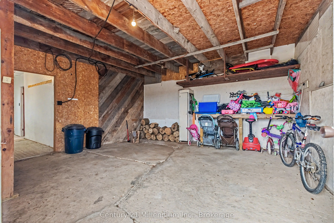
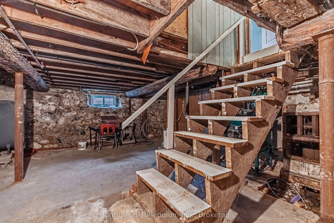
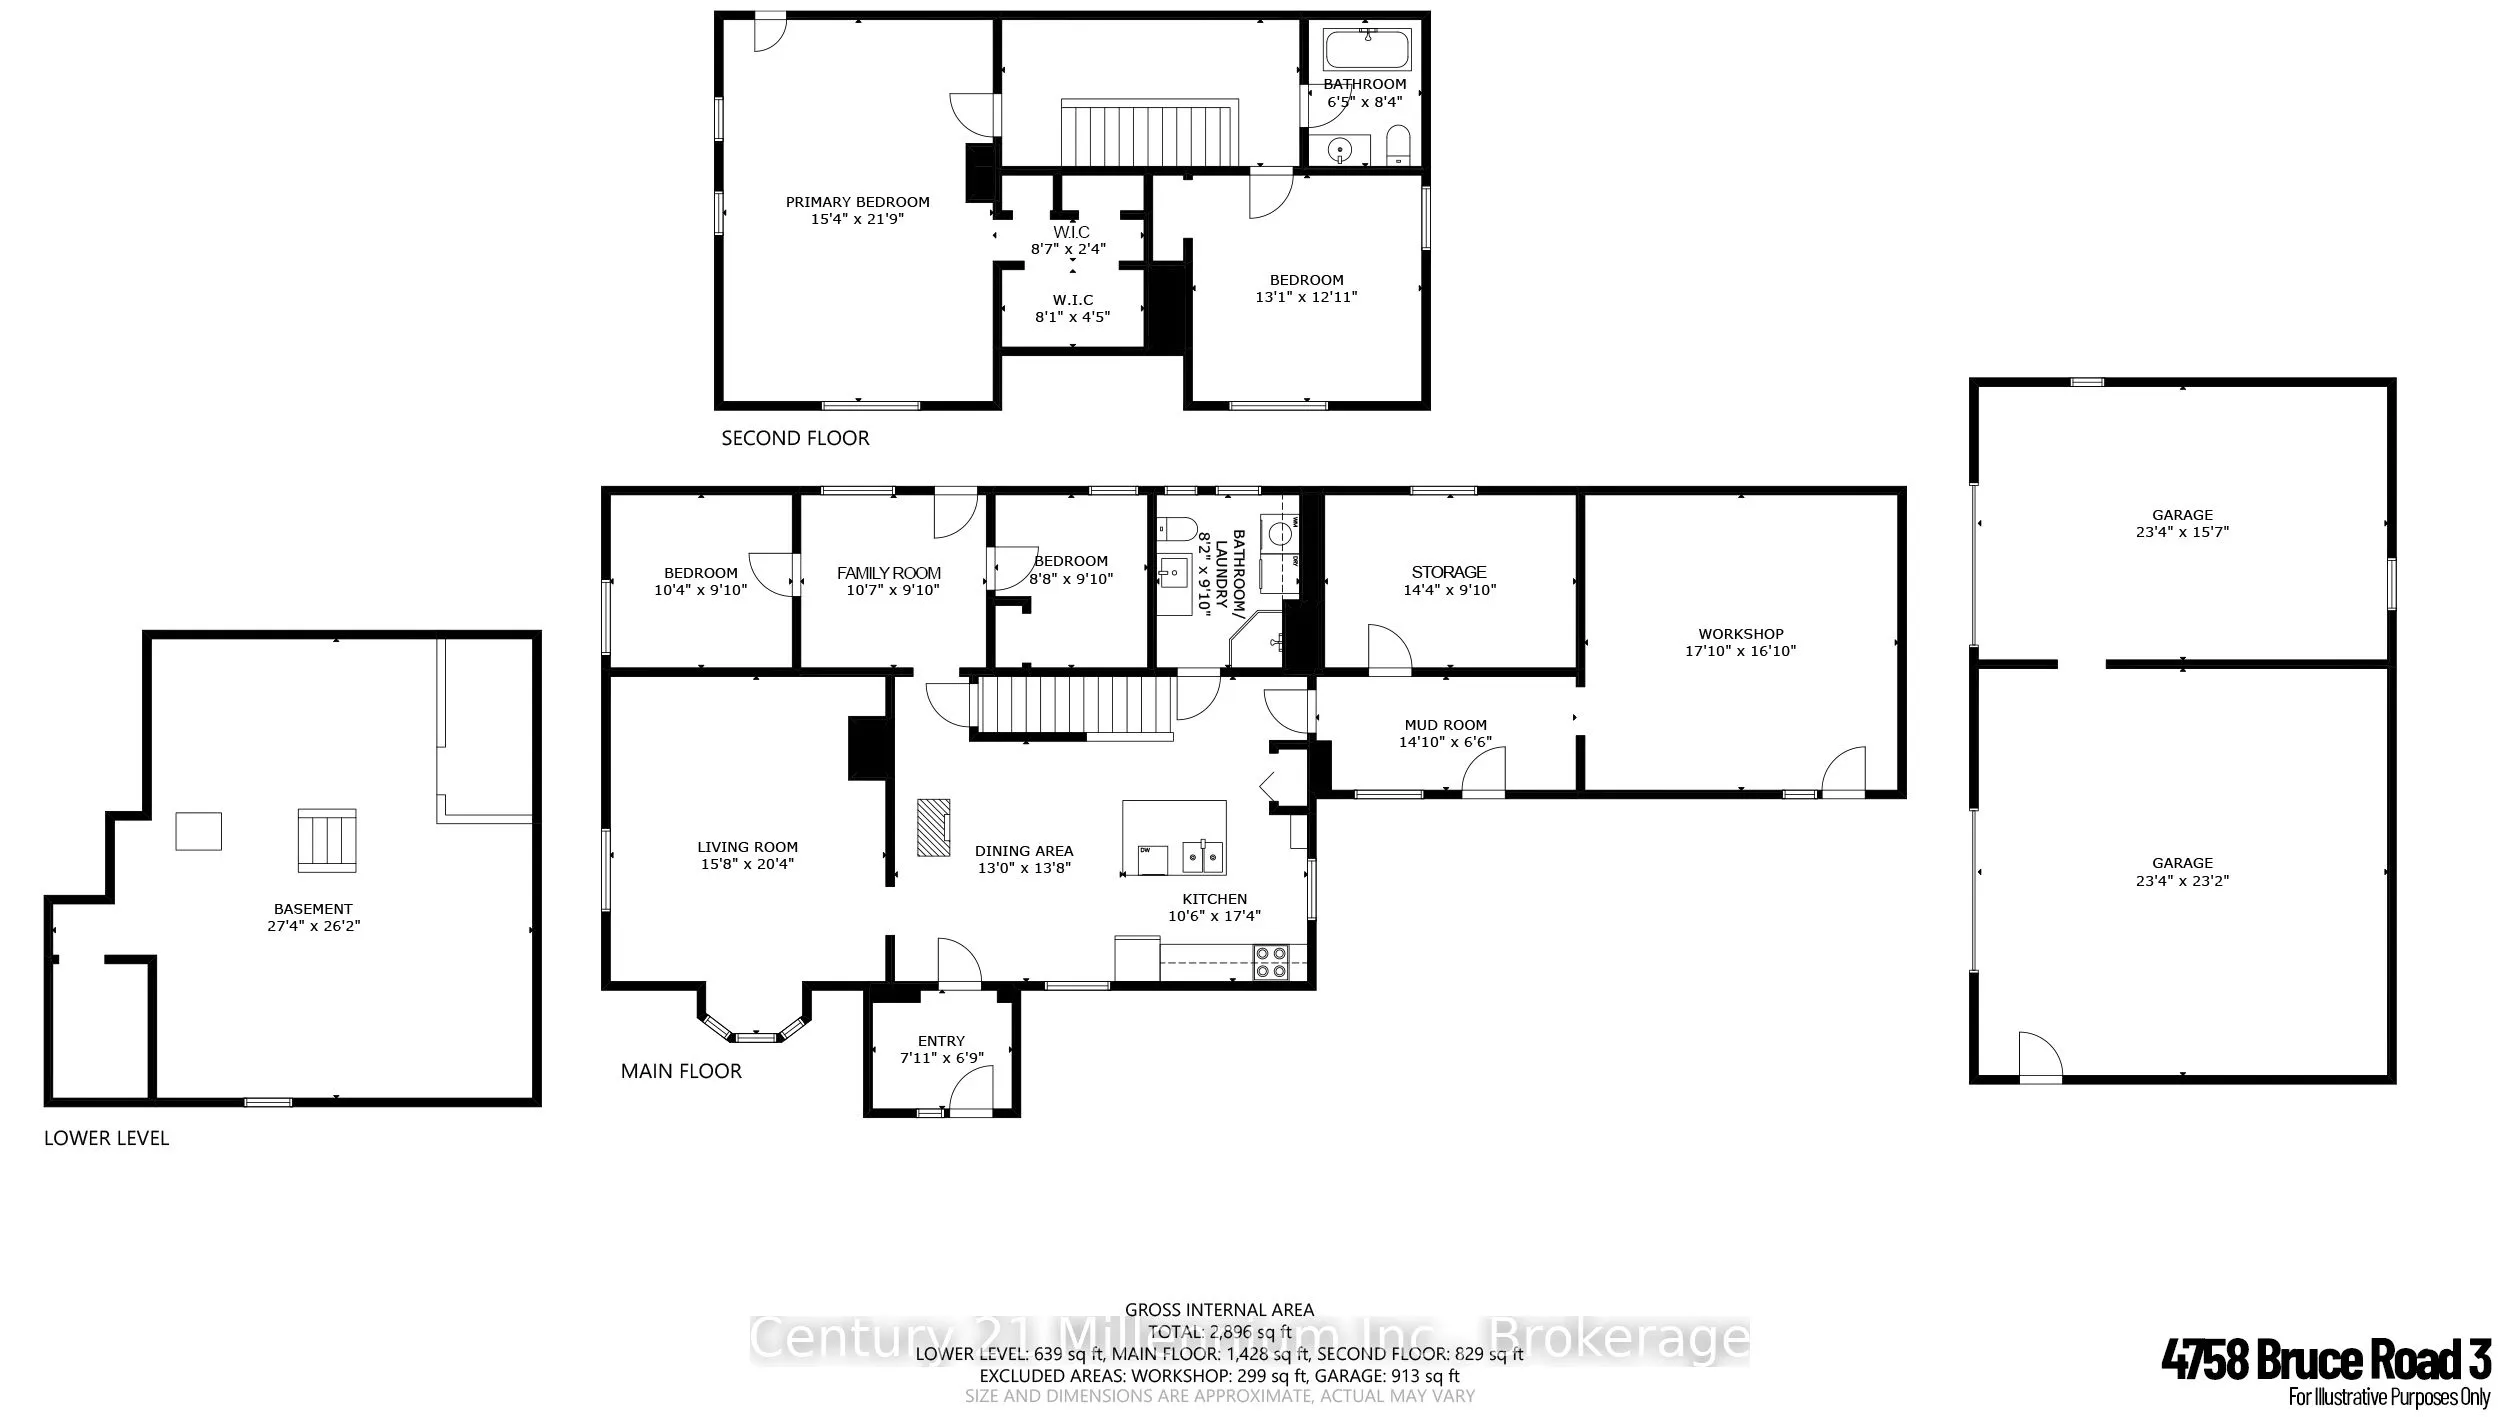
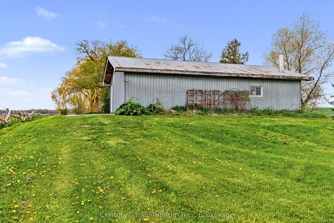
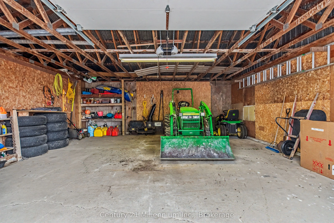
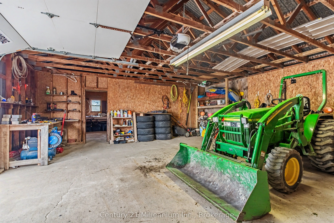
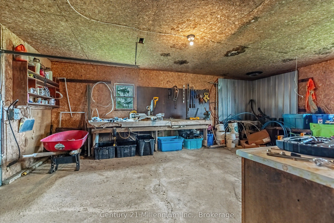
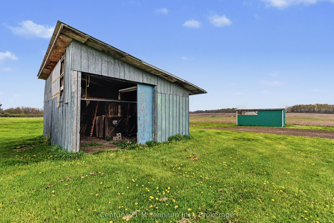
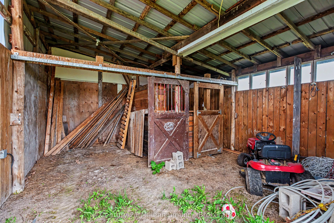
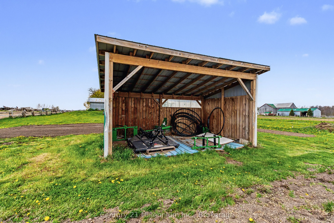
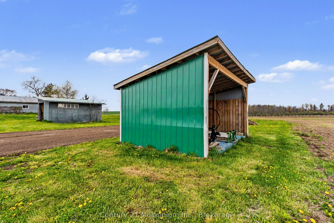
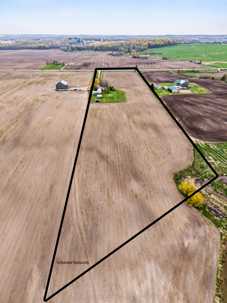
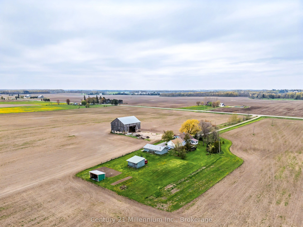
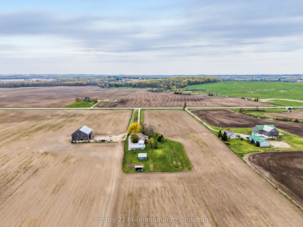
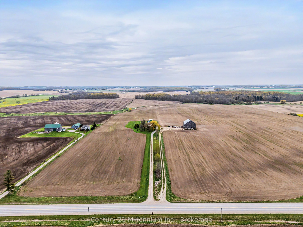
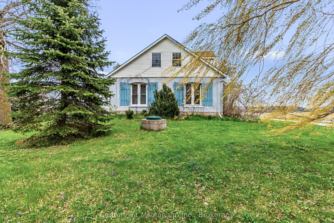
Rare opportunity for a 'hobby sized' farm property. 13.8 acres! 3 or 4 bedroom farmhouse with 2 baths. Large eat in kitchen, living room, mainfloor bedroom and a smaller room that could be bedroom, den or home office. Oversized primary on the second level plus a second bedroom and full 4 piece bath.... Let your imagination loose on the additional space in the workshop, storage and mudroom on the main level. Walk-out from the family room to a patio and 3 season sunroom. Large detached 24'x40' garage with 2 overhead doors. Workshop area lined in plywood. Additional enclosed 'barn' 22'x18' had 2 horse stalls. Livestock shelter 19' x 12' open to the rear of the property. A small acreage like this doesn't come available often! Roll up your sleeves and breathe in the fresh air on your own piece of heaven centrally located 10 minutes to Southampton, Port Elgin and Paisley!
Full Property Details
Interior
Bedrooms
4
Total Bedrooms
4
Washrooms
2
Square Footage
1500-2000 sqft
Basement
Partial Basement
Heating Source
Oil
Heating Fuel
Radiant
Air Conditioning
None
Family Room
Yes
Kitchens
1
Total Kitchens
1
Fireplace Features
No
Bedrooms
4
Total Bedrooms
4
Washrooms
2
Square Footage
1500-2000 sqft
Basement
Partial Basement
Heating Source
Oil
Heating Fuel
Radiant
Air Conditioning
None
Family Room
Yes
Kitchens
1
Total Kitchens
1
Fireplace Features
No
Exterior
Depth
1654.6
Front
326.5
Acreage
10-24.99
Driveway
Lane,Private
Lot Size
327 x 1654.6 ft
Pool
None
Parking Spaces
10
Total Parking Spaces
12.00
Parking Description
Detached
Garage Spaces
2
Zoning
A1 EP
Depth
1654.6
Front
326.5
Acreage
10-24.99
Driveway
Lane,Private
Lot Size
327 x 1654.6 ft
Pool
None
Parking Spaces
10
Total Parking Spaces
12.00
Parking Description
Detached
Garage Spaces
2
Zoning
A1 EP
Building Description
Style
1 1/2 Storey
Home Type
House
Subtype
Detached
Year Built
100+
Property Orientation
East
Exterior Finish
Stone,Vinyl Siding
Sewers
Septic
Water Supply
Well
Possession Date
No Data
Style
1 1/2 Storey
Home Type
House
Subtype
Detached
Year Built
100+
Property Orientation
East
Exterior Finish
Stone,Vinyl Siding
Sewers
Septic
Water Supply
Well
Possession Date
No Data
Community
Community
Arran-Elderslie
Community
Arran-Elderslie
Taxes & Fees
Taxes
$3,614 /yr
Tax Year
2025
Occupancy
Owner
Taxes
$3,614 /yr
Tax Year
2025
Occupancy
Owner
Room Types
Bathroom
4 Pc Bath
Dimensions 6.43 x 8.33 feet
53.56 sqft
Bathroom
Combined w/Laundry, 3 Pc Bath
Dimensions 8.17 x 5.84 feet
47.71 sqft
Bedroom
-
Dimensions 10.33 x 9.84 feet
101.65 sqft
Bedroom 2
-
Dimensions 8.66 x 9.84 feet
85.21 sqft
Bedroom 3
-
Dimensions 13.09 x 12.93 feet
169.25 sqft
Dining Room
W/O To Porch
Dimensions 12.99 x 13.68 feet
177.7 sqft
Family Room
-
Dimensions 10.6 x 9.84 feet
104.3 sqft
Foyer
-
Dimensions 7.91 x 6.76 feet
53.47 sqft
Kitchen
Combined w/Dining
Dimensions 10.5 x 17.32 feet
181.86 sqft
Living Room
Bay Window
Dimensions 15.68 x 20.34 feet
318.93 sqft
Mud Room
-
Dimensions 14.83 x 6.5 feet
96.4 sqft
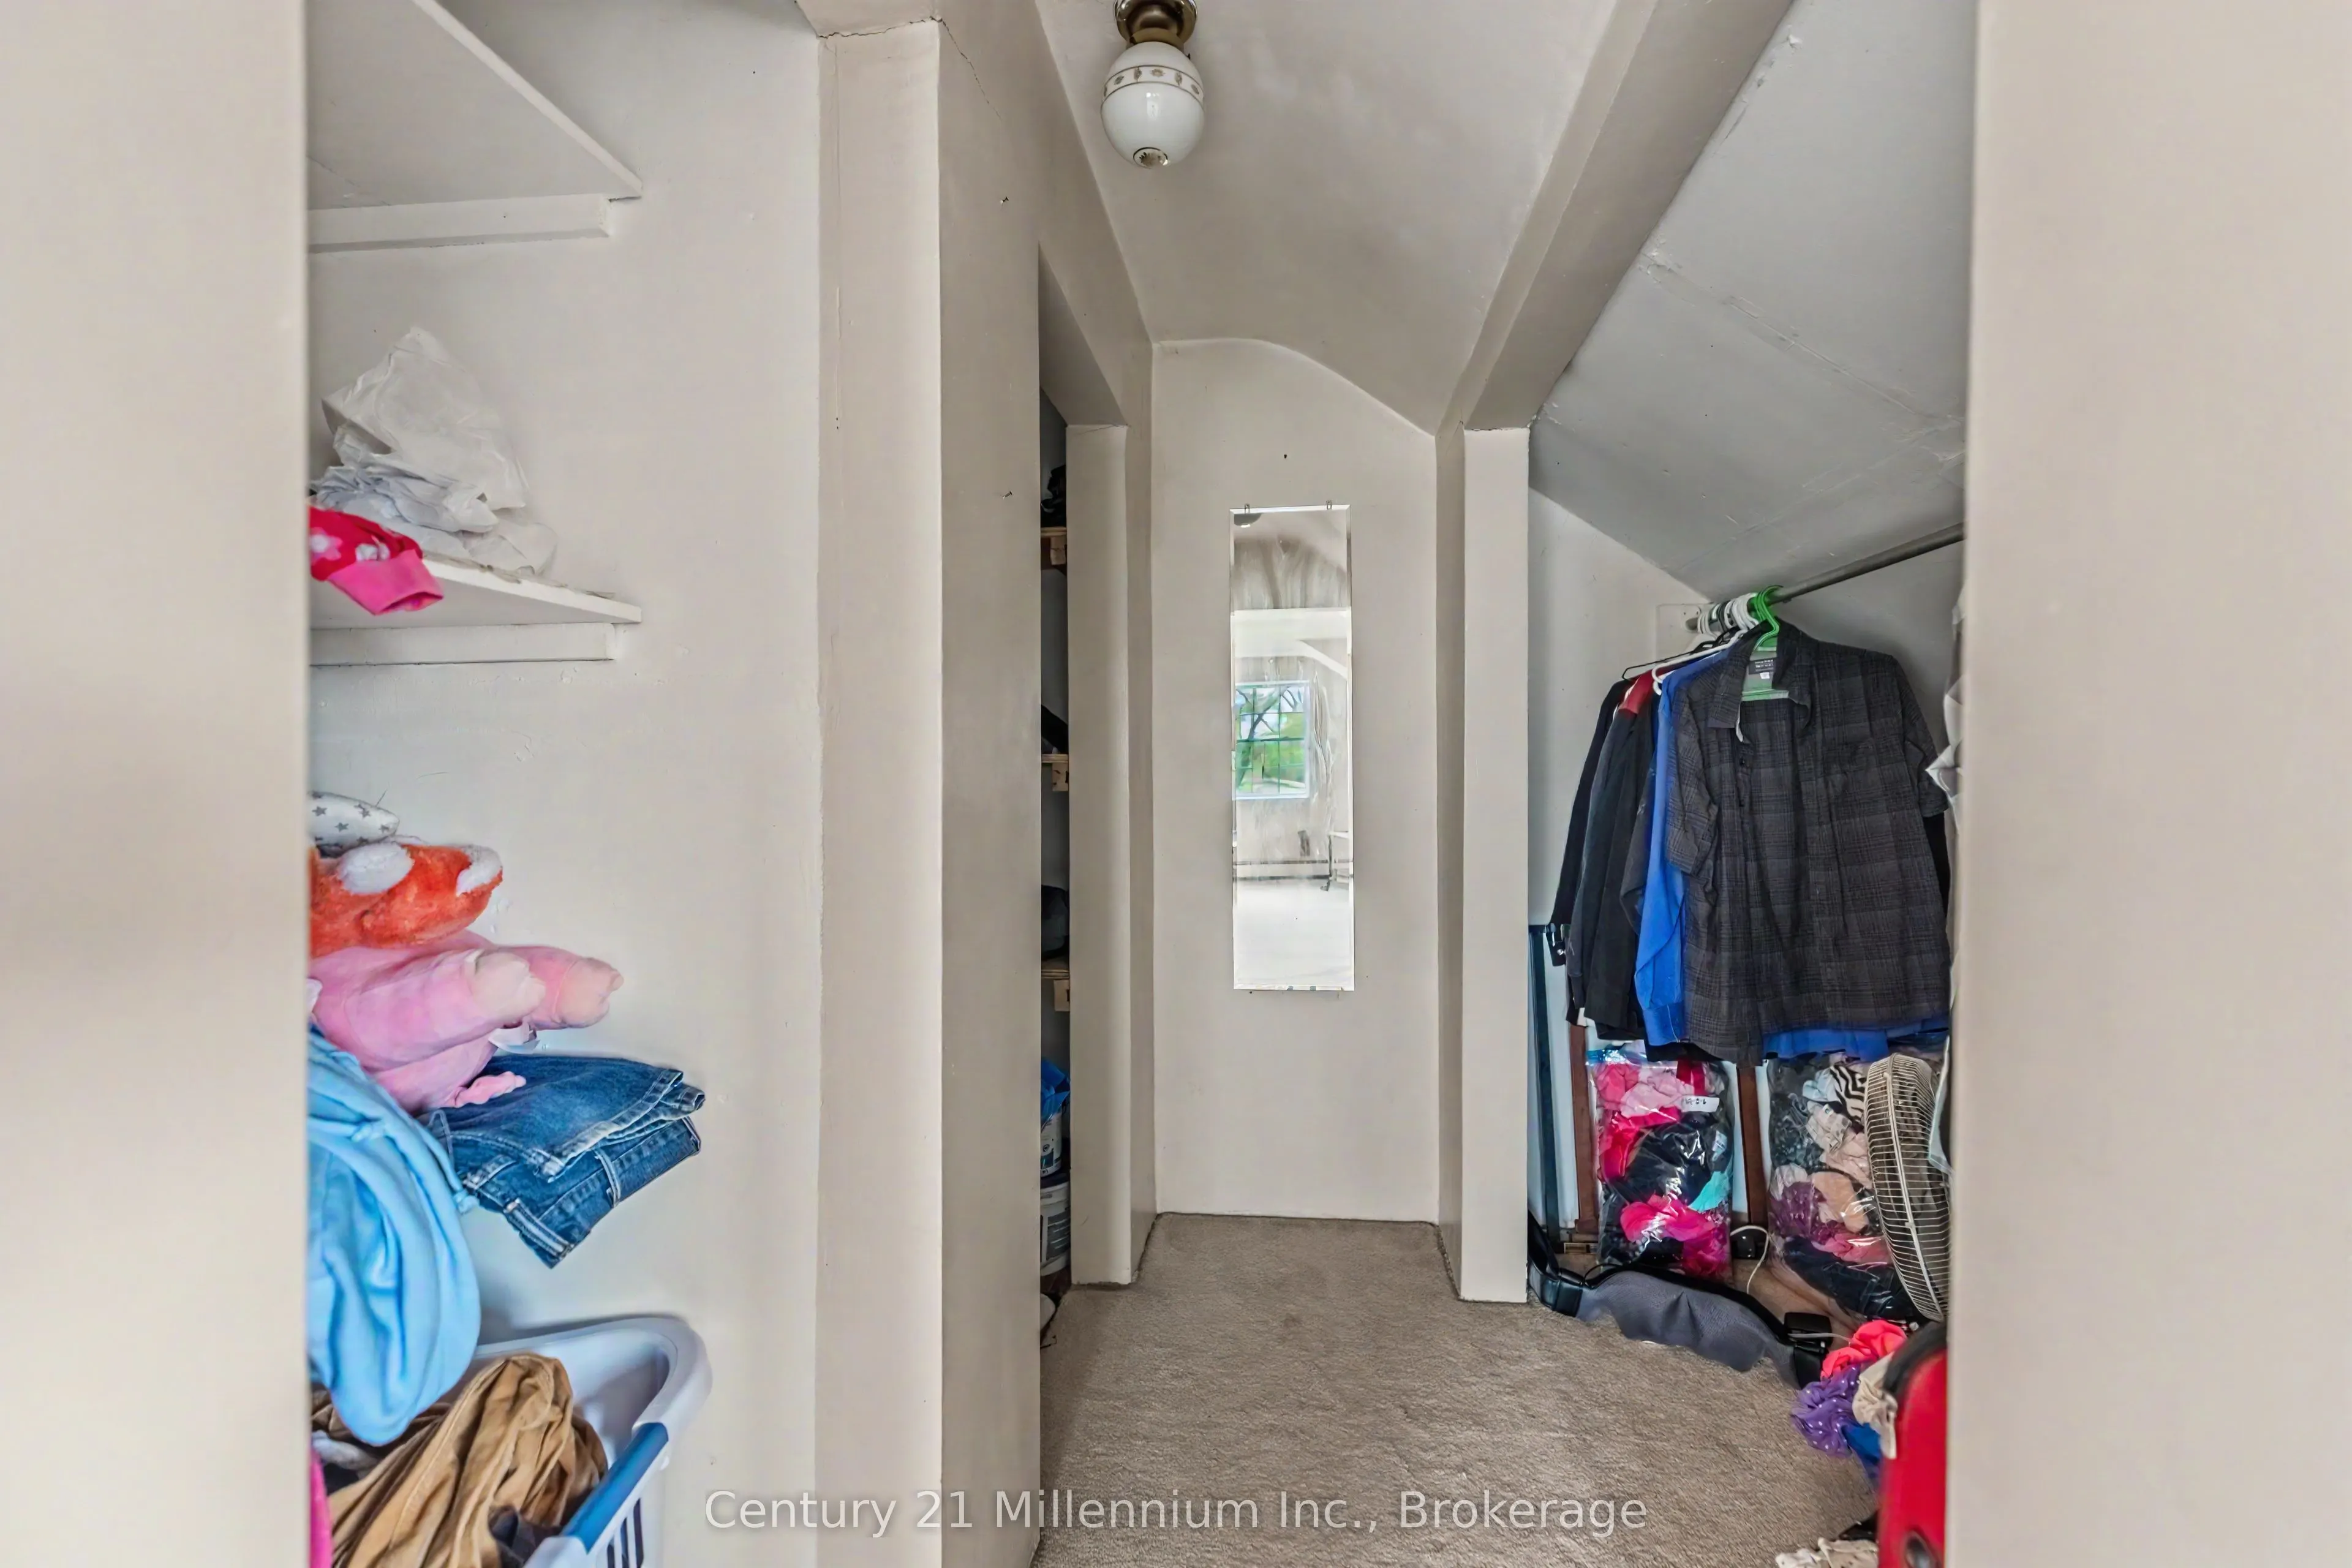
Primary Bedroom
Walk-In Closet(s)
Dimensions 15.32 x 21.75 feet
333.21 sqft
Similar Properties(No results)
Mortgage Calculator
Calculate your estimated monthly mortgage payment
Price
$799,000
$
%
%
Total cost of mortgage
$0
Monthly payment
By clicking Save, we will calculate your estimated mortgage for all properties using the saved values (down payment percentage, interest rate, and amortization).
The accuracy and applicability of this calculator are not guaranteed.