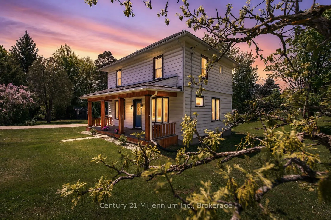
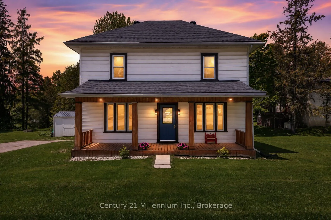
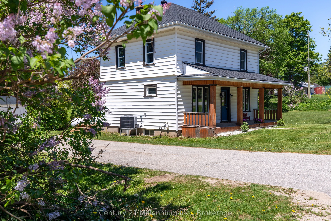
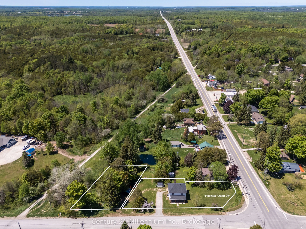
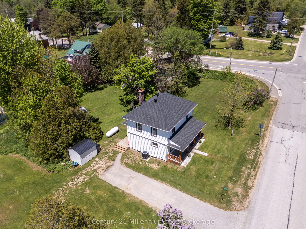
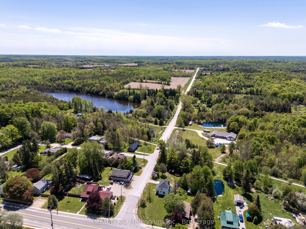
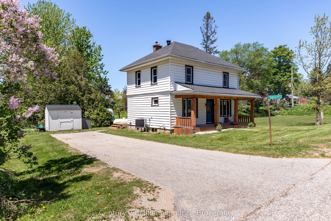
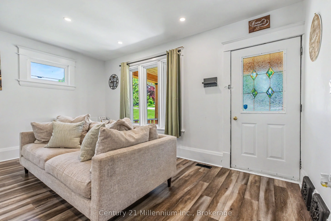
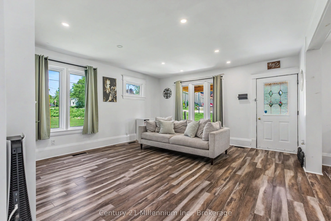
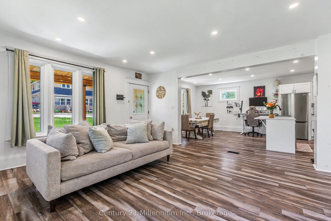
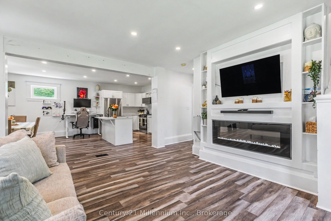
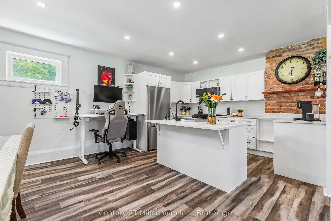
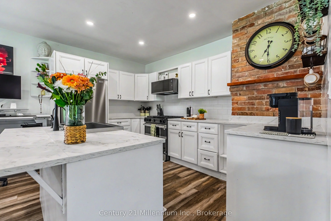
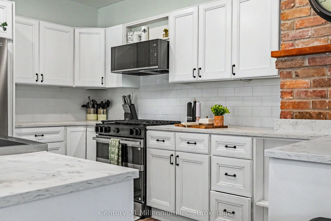
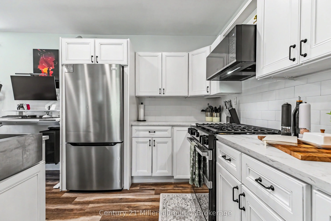
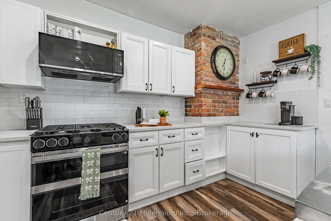
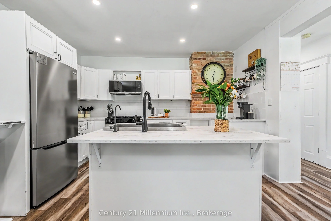
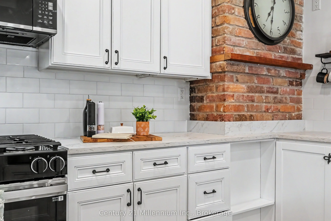
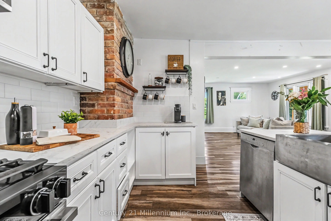
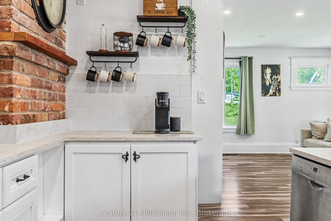
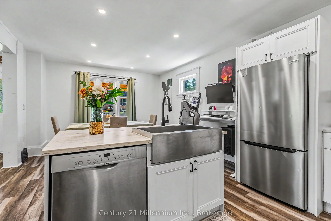
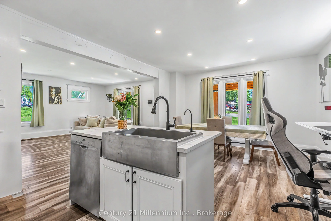
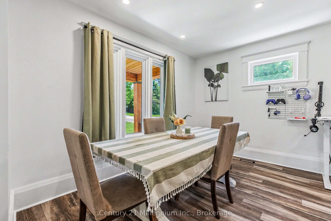
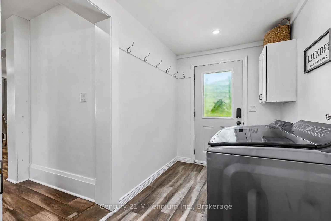
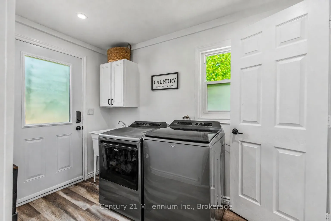
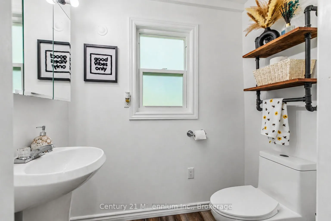
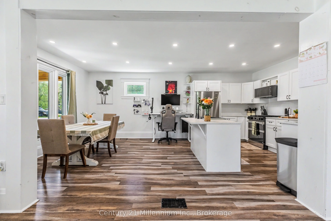
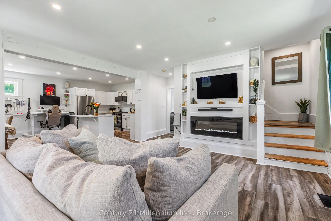
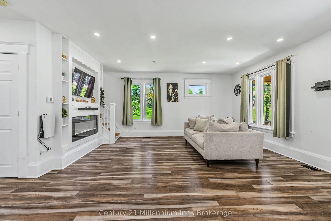
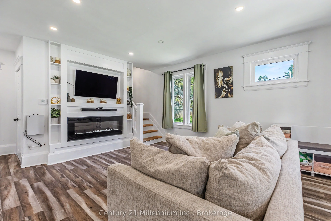
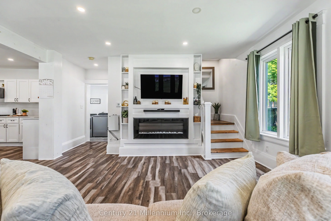
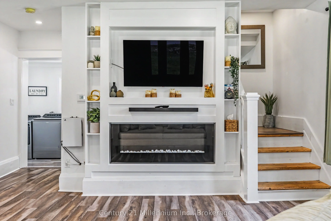
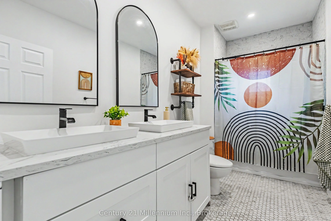
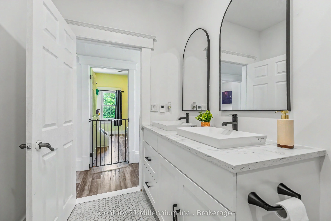
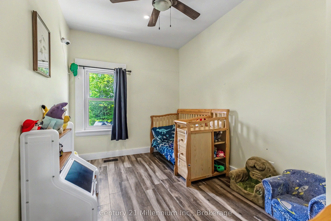
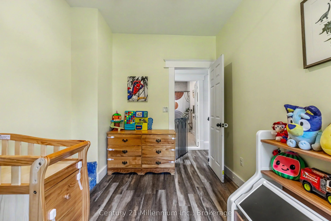
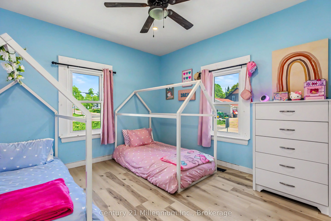
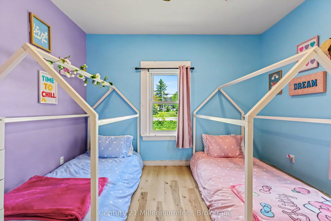
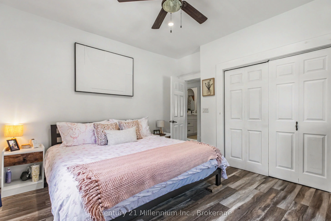
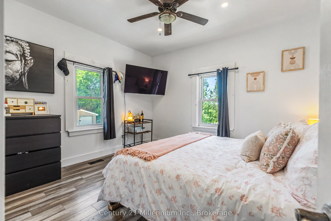
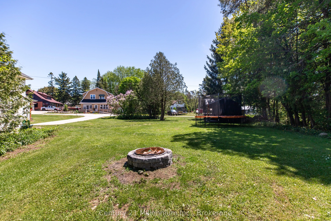
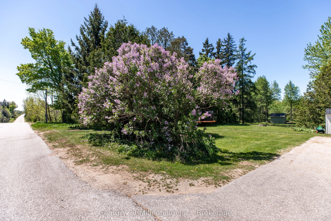
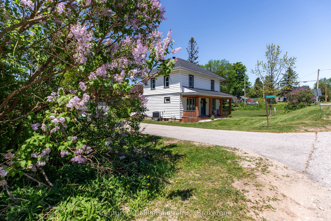
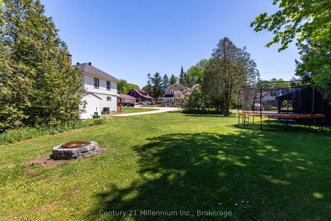
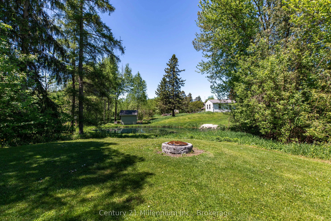
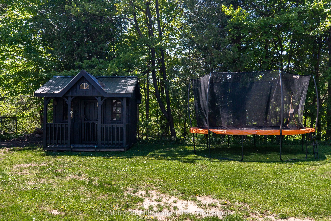
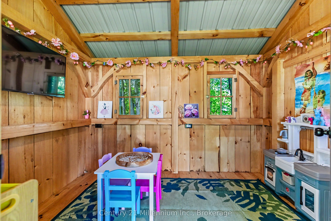
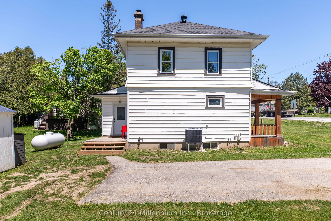
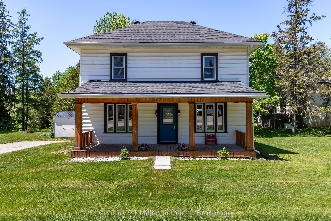
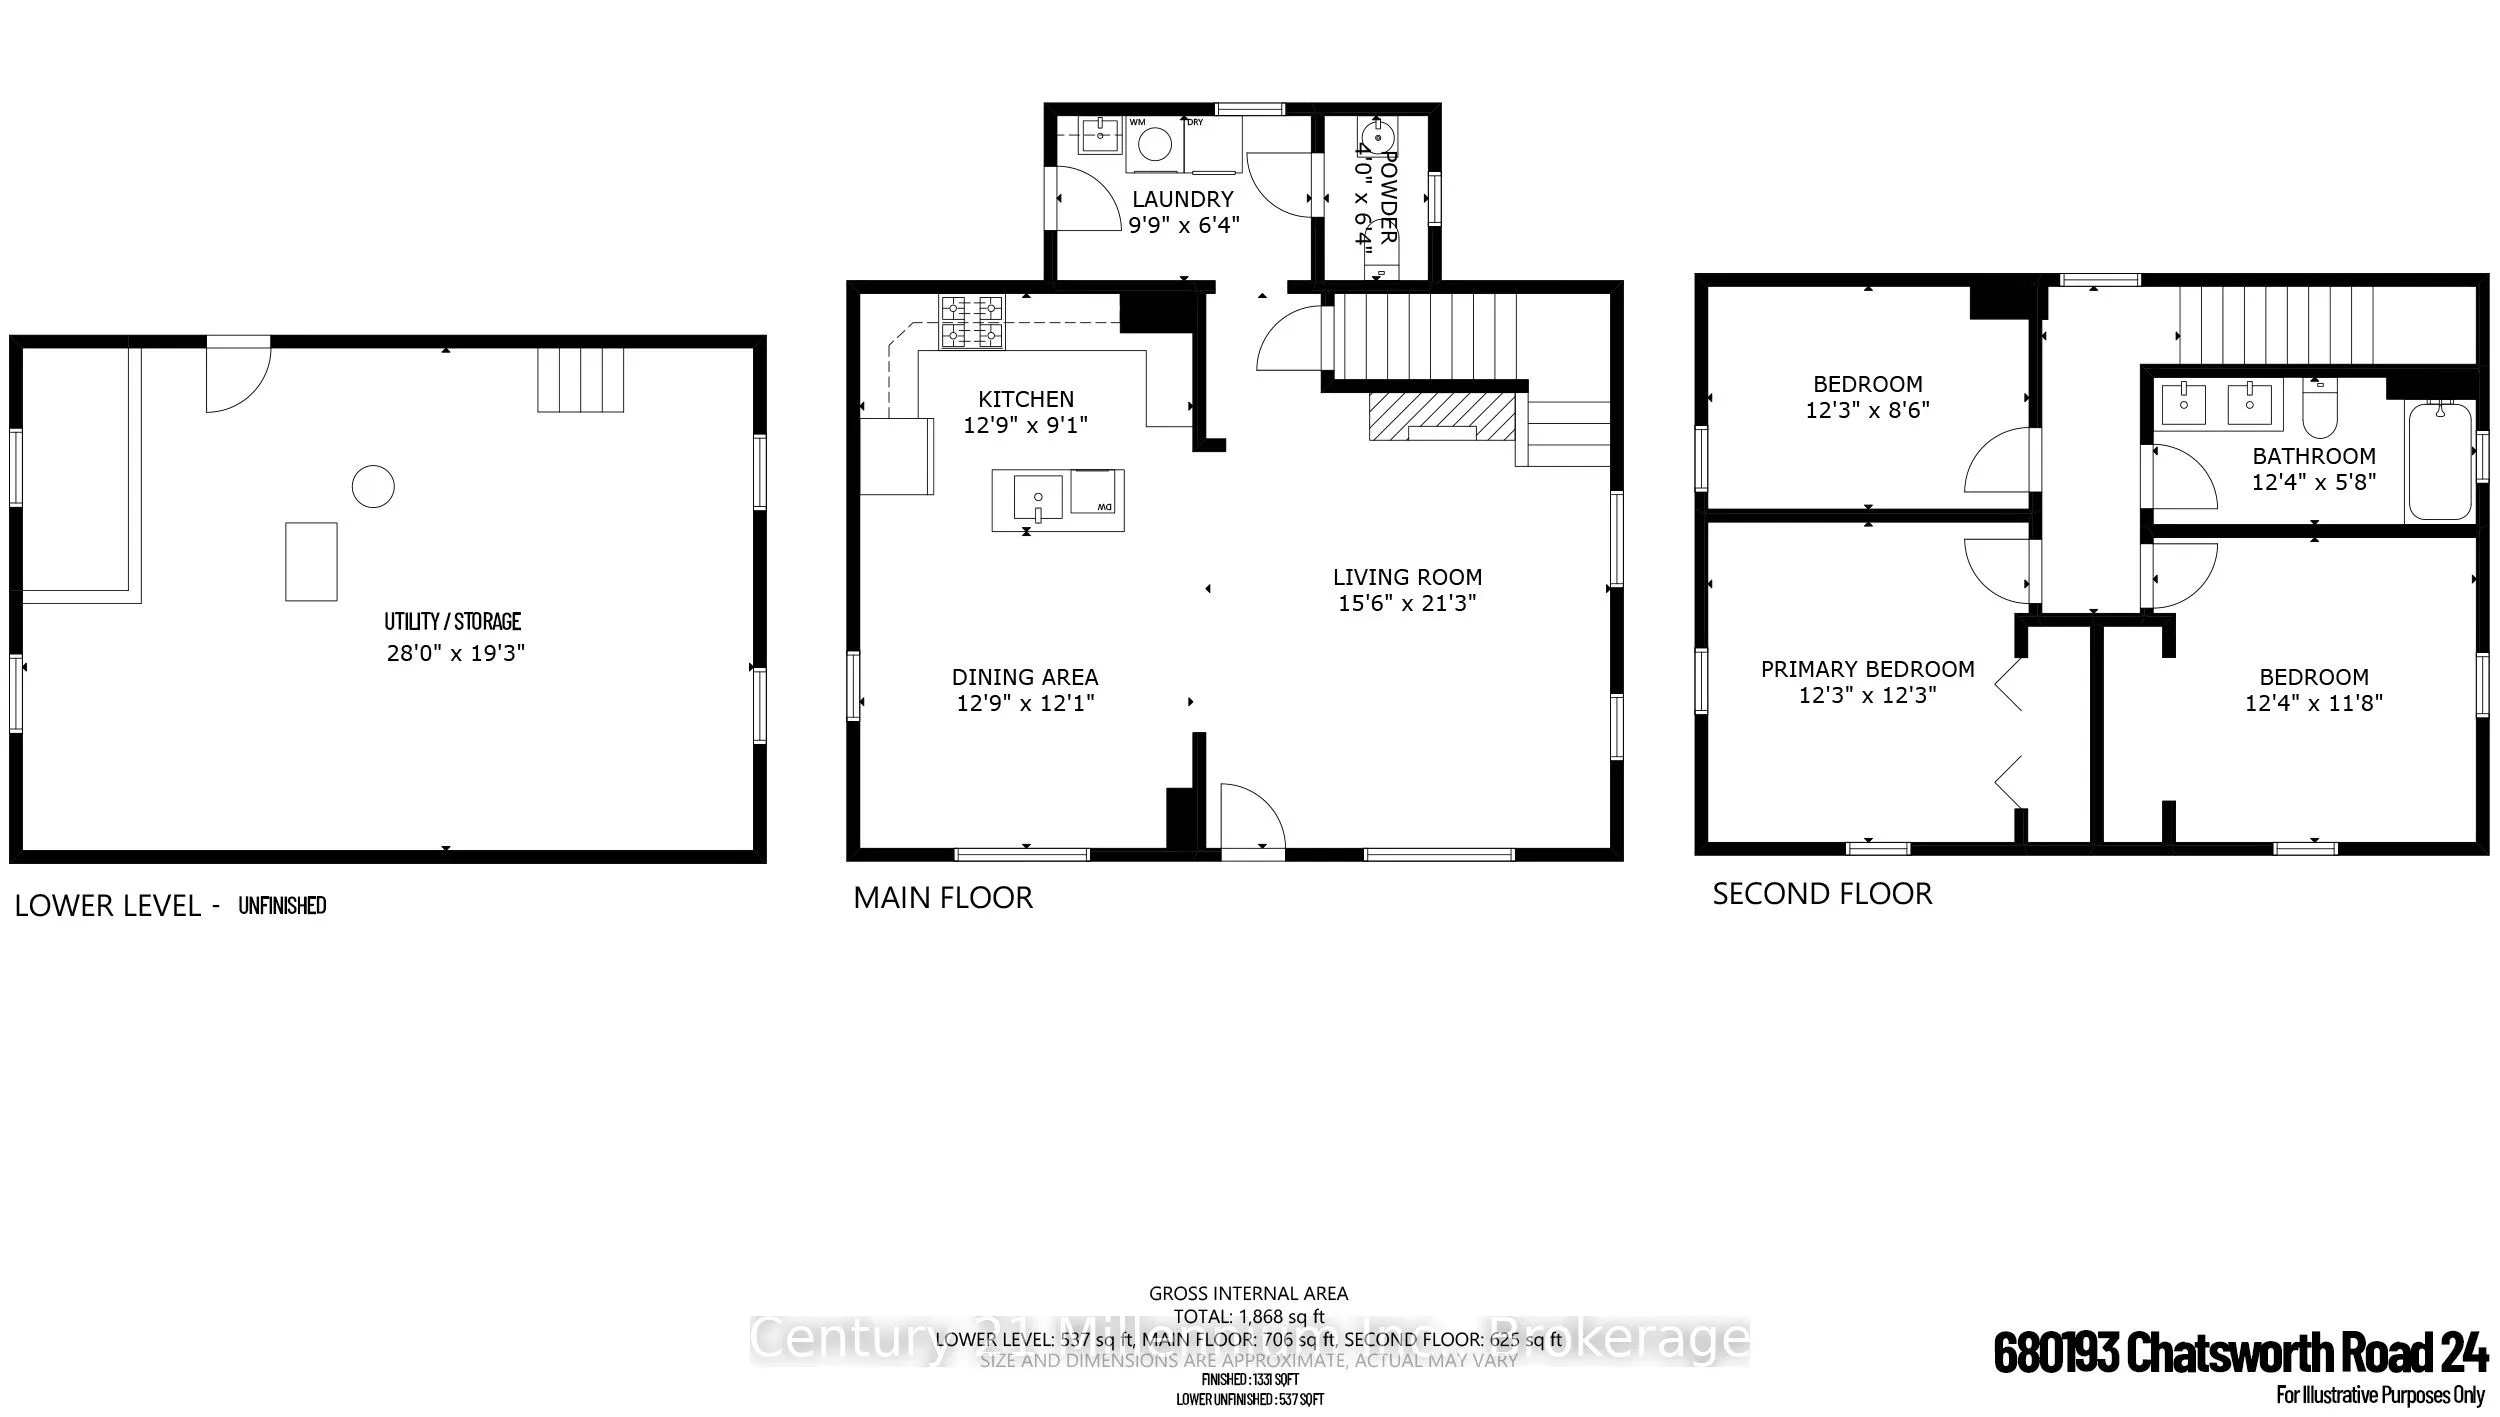
A covered front porch sets a welcoming tone for this inviting 3-bedroom home, offering a charming place to enjoy your morning coffee or unwind at the end of the day. Inside, tall ceilings, natural light, and tasteful updates come together to create a warm and comfortable atmosphere. The main floor o...ffers a bright, open layout designed for everyday living, with laminate flooring, pot lights, and an easy flow through the principal spaces. The eat-in kitchen has a fresh, clean feel with its crisp white backsplash, kitchen island with stainless steel sink, and some newer stainless steel appliances. A main floor mudroom/laundry area and convenient 2-piece powder room add the practical touches every home needs.Upstairs, luxury vinyl plank flooring continues through three good-sized bedrooms, complemented by a nicely renovated 5-piece bathroom with his-and-hers sinks. Forced-air propane heat is supplemented by a heat pump with A/C, offering added comfort through the seasons. Outside, the nearly half-acre lot provides room to enjoy the outdoors, with parking for four vehicles and a charming wooden playhouse/mini cabin complete with hydro and internet, creating a fun and flexible bonus space. With the Grey County CP Rail Trail located beside the property to the west, this home offers a comfortable blend of updated living, everyday practicality, and easy access to outdoor recreation.
Full Property Details
Interior
Bedrooms
3
Total Bedrooms
3
Washrooms
2
Square Footage
1100-1500 sqft
Basement
Partial Basement,Unfinished
Heating Source
Propane
Heating Fuel
Forced Air
Air Conditioning
Central Air,Other
Family Room
No
Kitchens
1
Total Kitchens
1
Fireplace Features
No
Bedrooms
3
Total Bedrooms
3
Washrooms
2
Square Footage
1100-1500 sqft
Basement
Partial Basement,Unfinished
Heating Source
Propane
Heating Fuel
Forced Air
Air Conditioning
Central Air,Other
Family Room
No
Kitchens
1
Total Kitchens
1
Fireplace Features
No
Exterior
Depth
0.0
Front
66.0
Driveway
Tandem
Lot Size
66 x 0.0 ft
Pool
None
Waterfront
None
Parking Spaces
4
Total Parking Spaces
3.00
Parking Description
None
Garage Spaces
0
Depth
0.0
Front
66.0
Driveway
Tandem
Lot Size
66 x 0.0 ft
Pool
None
Waterfront
None
Parking Spaces
4
Total Parking Spaces
3.00
Parking Description
None
Garage Spaces
0
Building Description
Style
2-Storey
Home Type
House
Subtype
Detached
Year Built
100+
Property Orientation
West
Exterior Finish
Vinyl Siding
Sewers
Septic
Water Supply
Well
Possession Date
No Data
Style
2-Storey
Home Type
House
Subtype
Detached
Year Built
100+
Property Orientation
West
Exterior Finish
Vinyl Siding
Sewers
Septic
Water Supply
Well
Possession Date
No Data
Community
Community
Chatsworth
Community
Chatsworth
Taxes & Fees
Taxes
$2,294 /yr
Tax Year
2025
Occupancy
Owner
Taxes
$2,294 /yr
Tax Year
2025
Occupancy
Owner
Room Types
Bathroom
5 Pc Bath
Dimensions 12.34 x 5.68 feet
70.09 sqft
Bathroom
2 Pc Bath
Dimensions 4 x 6.33 feet
25.32 sqft
Bedroom
-
Dimensions 12.24 x 8.5 feet
104.04 sqft
Bedroom
-
Dimensions 12.34 x 11.68 feet
144.13 sqft
Dining Room
-
Dimensions 12.76 x 12.07 feet
154.01 sqft
Kitchen
-
Dimensions 12.76 x 9.09 feet
115.99 sqft
Laundry
-
Dimensions 9.74 x 6.33 feet
61.65 sqft
Living Room
-
Dimensions 15.49 x 21.26 feet
329.32 sqft
Primary Bedroom
-
Dimensions 12.24 x 12.24 feet
149.82 sqft
Utility Room
-
Dimensions 27.99 x 19.26 feet
539.09 sqft
Similar Properties(No results)
Mortgage Calculator
Calculate your estimated monthly mortgage payment
Price
$515,000
$
%
%
Total cost of mortgage
$0
Monthly payment
By clicking Save, we will calculate your estimated mortgage for all properties using the saved values (down payment percentage, interest rate, and amortization).
The accuracy and applicability of this calculator are not guaranteed.