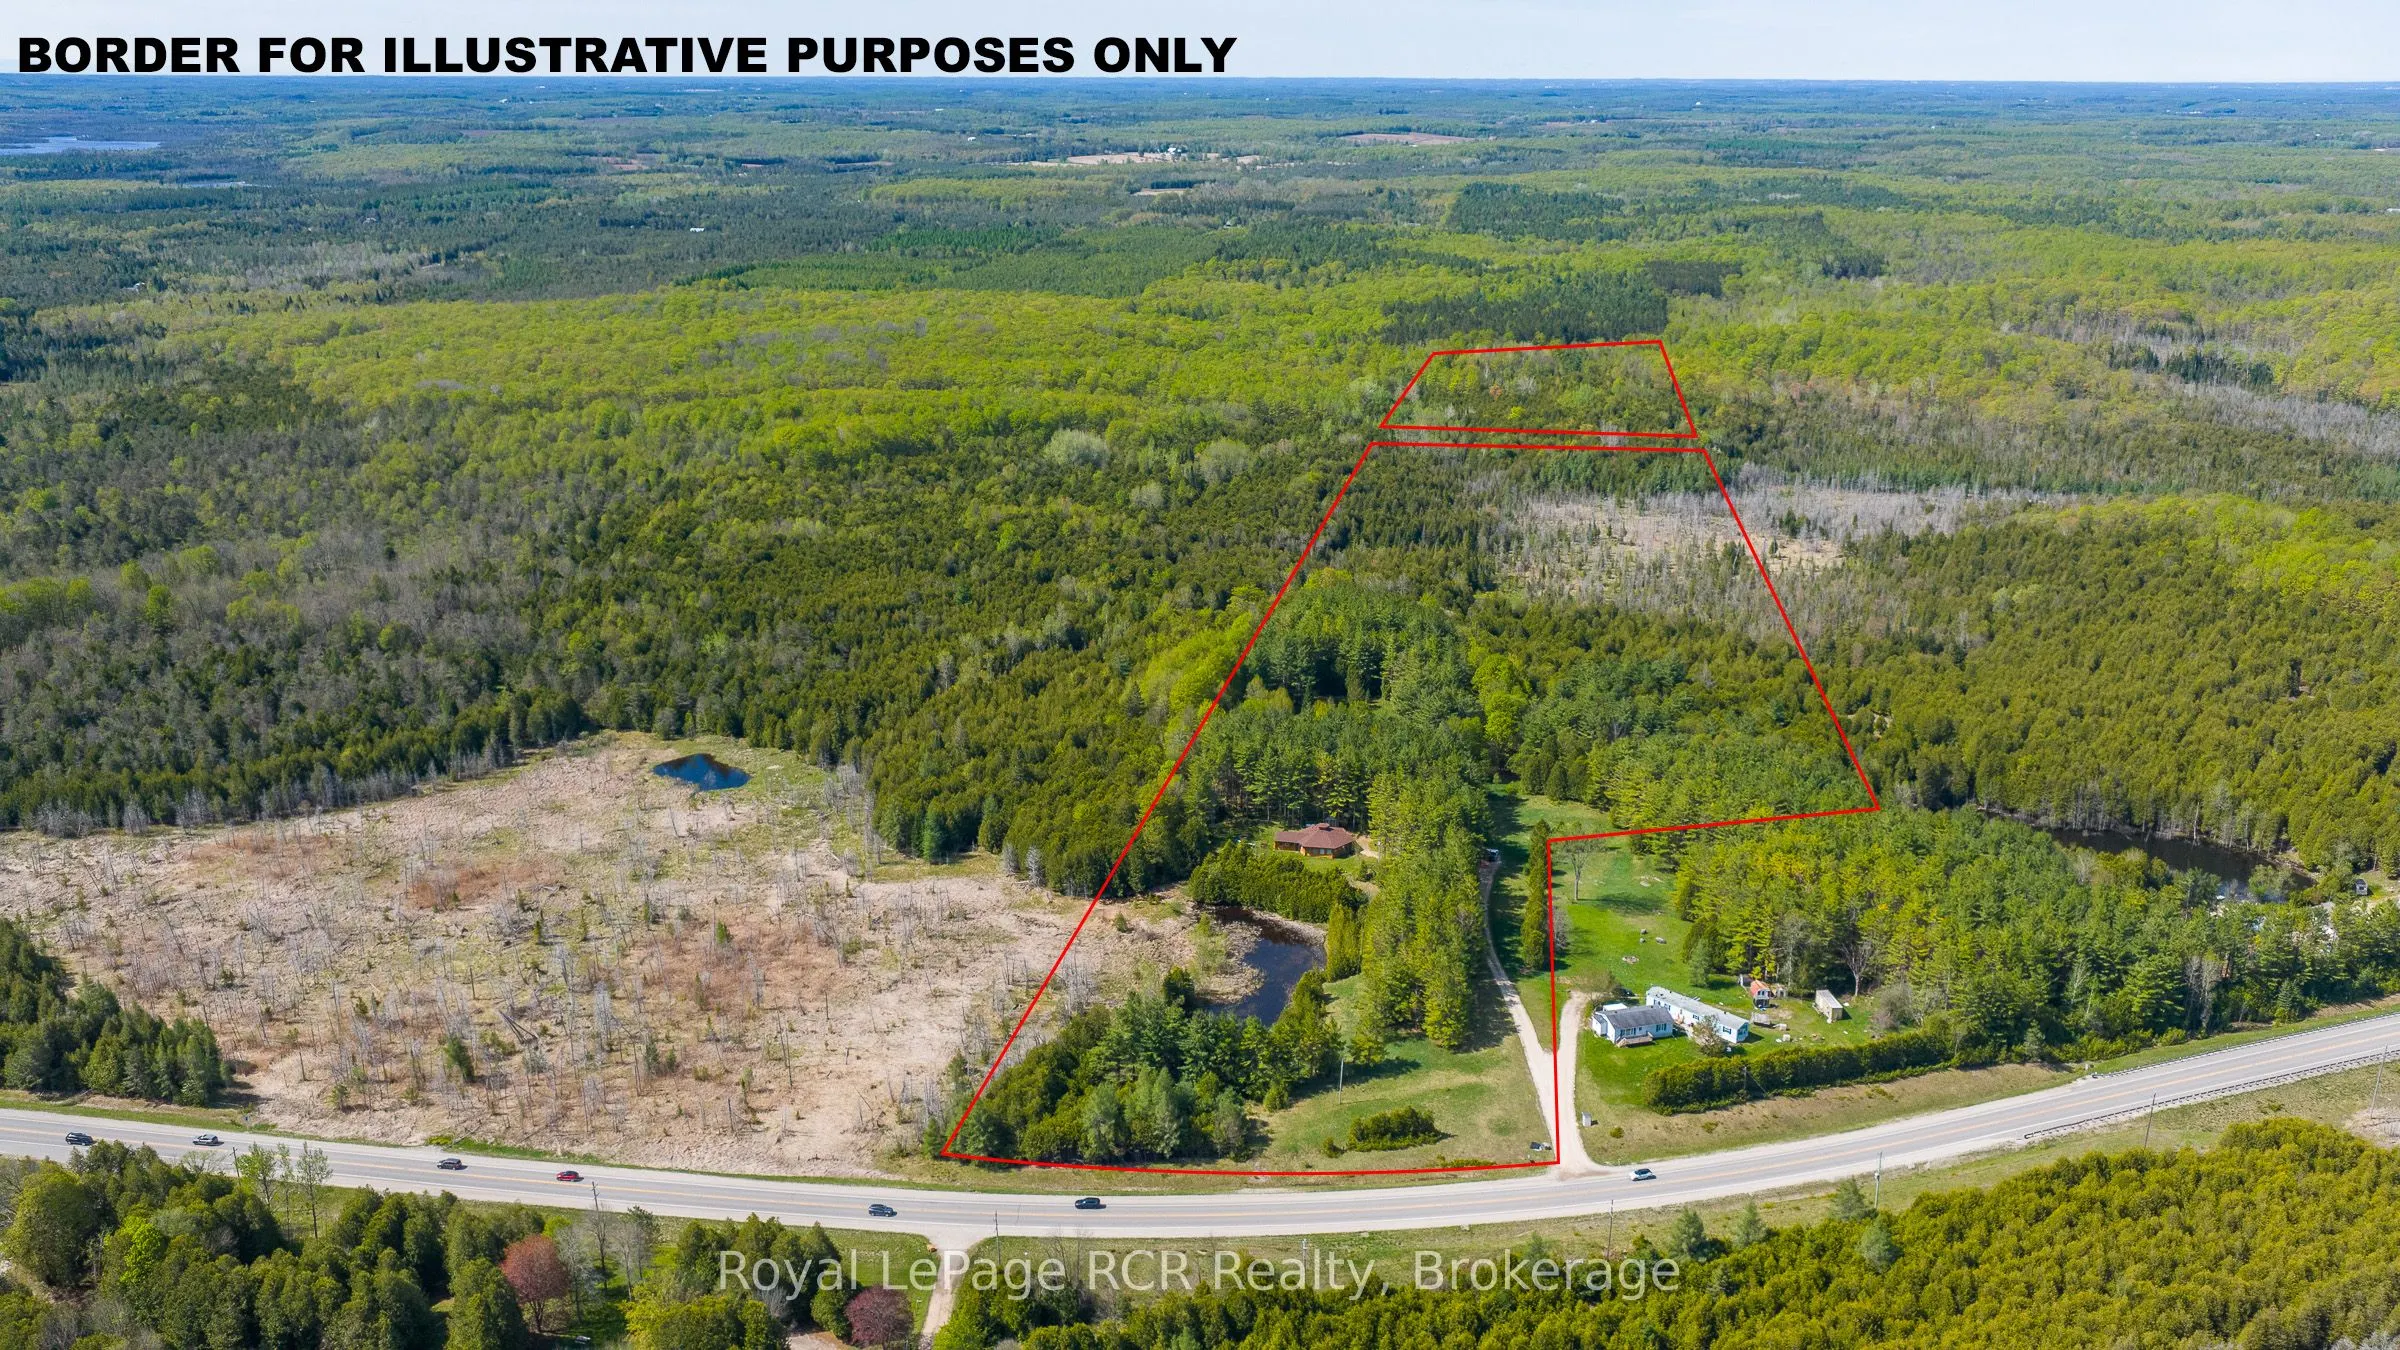
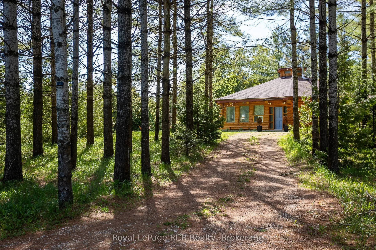
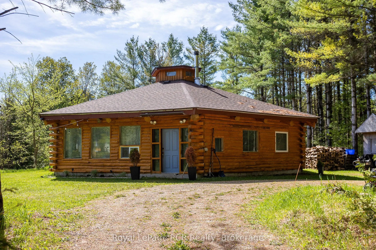
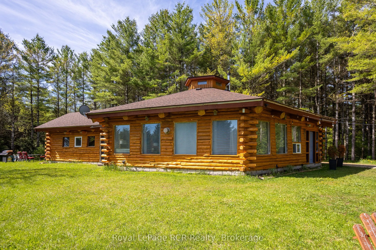
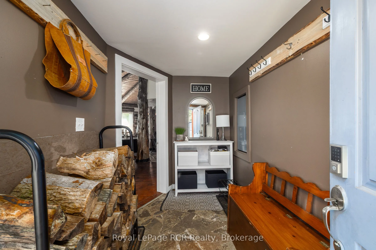
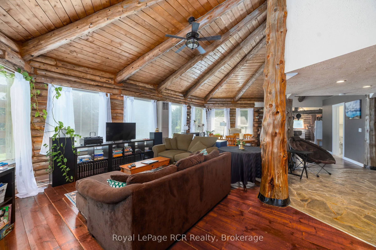
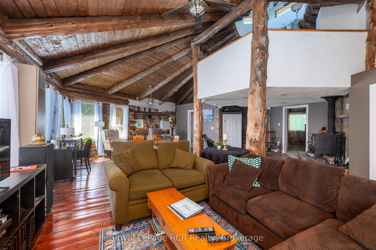
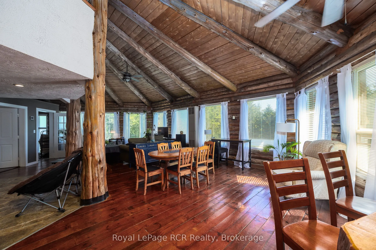
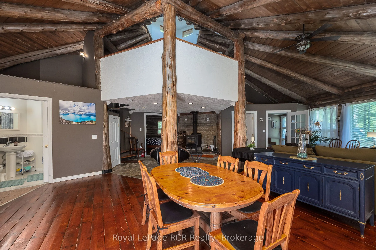
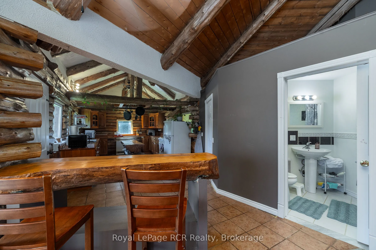
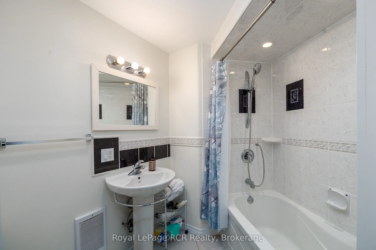
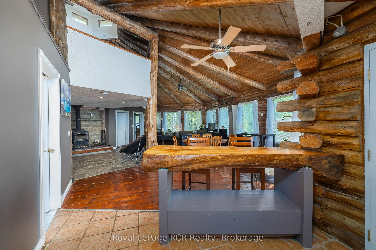
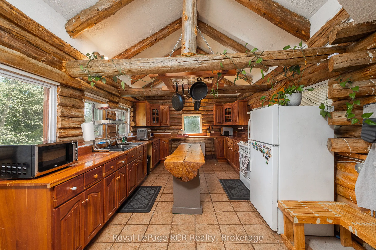
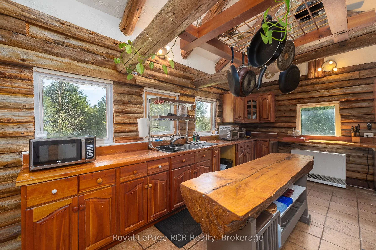
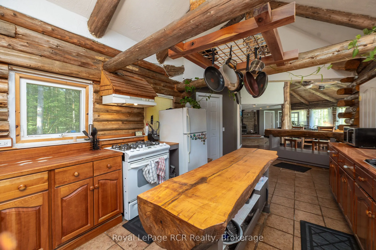
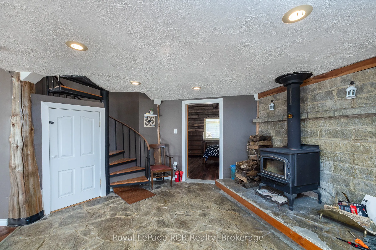
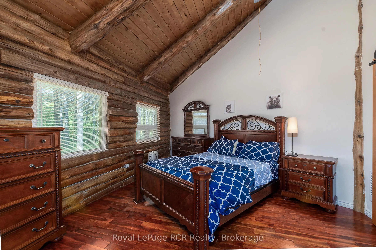
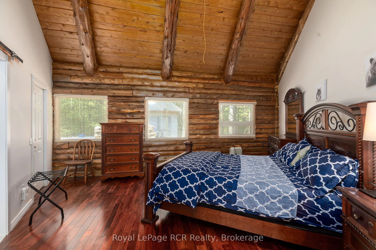
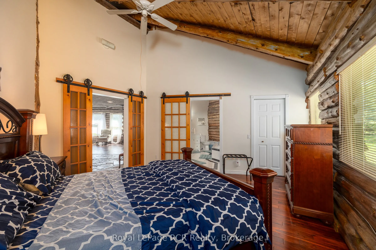
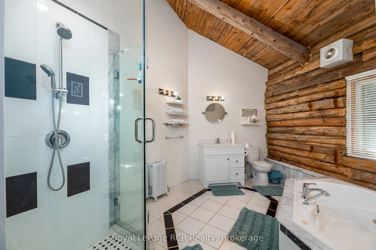
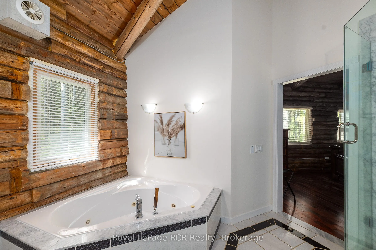
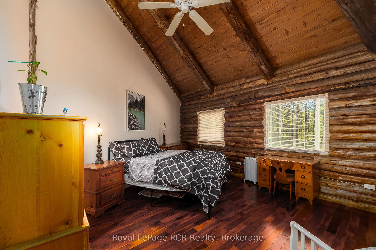
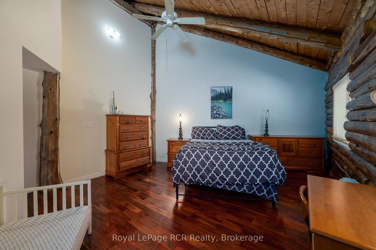
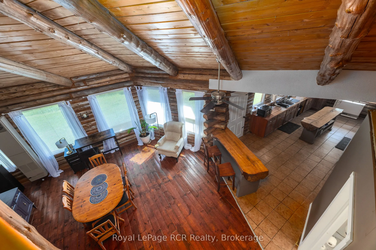
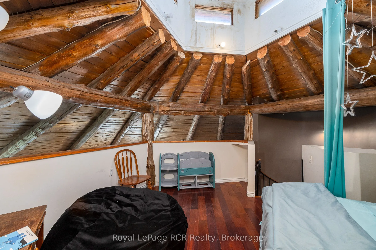
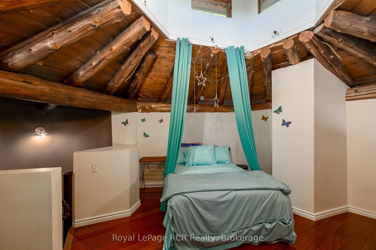
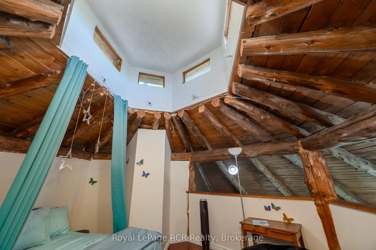
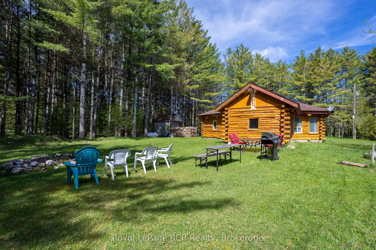
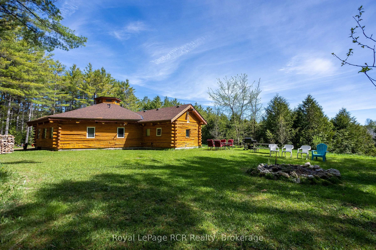
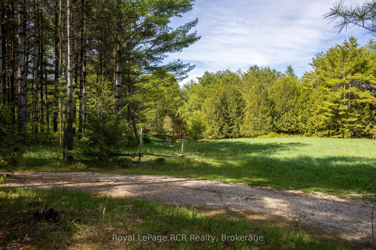
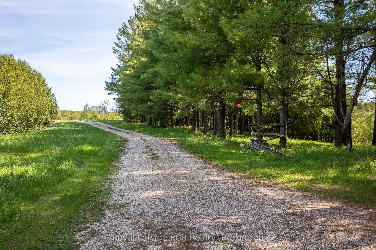
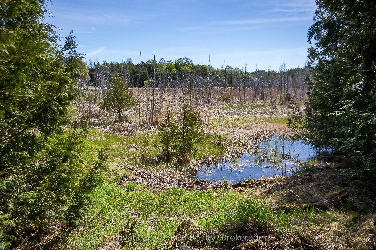
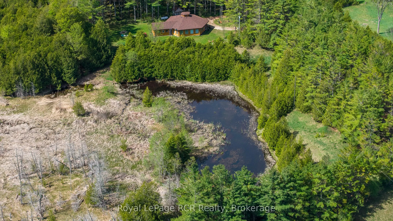
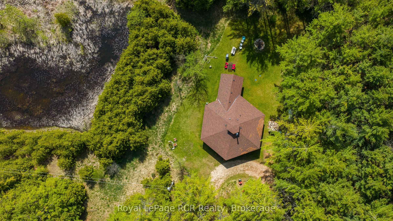
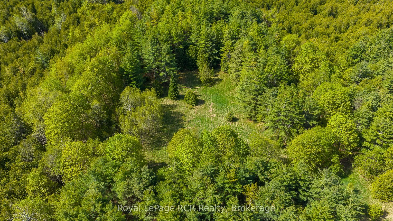
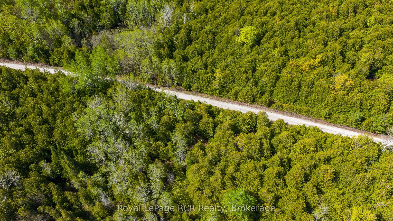
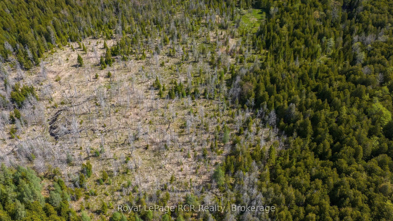
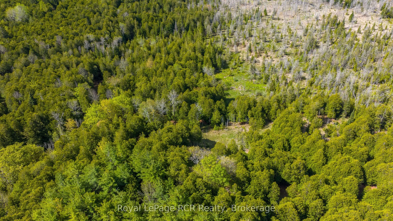
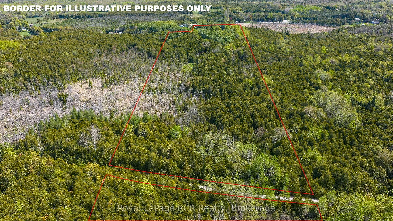
45 acres with one-of-a-kind Log home. The unique, hexagonal home was designed for the landscape and constructed with cedar from the property. The incredibly spacious home is open concept with soaring ceilings, interesting angles and log accents. There are 2 bedrooms on the main level, one with an en...suite, and a 3rd bedroom in the loft. The yard area features a firepit and close to the home there is a natural pond. The private and natural setting is mostly mixed bush with good trails and immediate access to the rail trail for four-season use. Approximately 11 acres are located beyond the rail trail. Located on Highway 10 yet set back from the road for complete privacy. 20 minutes to Owen Sound, 10 minutes to Markdale.
Full Property Details
Interior
Bedrooms
3
Total Bedrooms
3
Washrooms
2
Square Footage
1500-2000 sqft
Basement
Crawl Space
Heating Source
Electric
Heating Fuel
Baseboard
Air Conditioning
None
Family Room
No
Kitchens
1
Total Kitchens
1
Fireplace Features
Yes
Bedrooms
3
Total Bedrooms
3
Washrooms
2
Square Footage
1500-2000 sqft
Basement
Crawl Space
Heating Source
Electric
Heating Fuel
Baseboard
Air Conditioning
None
Family Room
No
Kitchens
1
Total Kitchens
1
Fireplace Features
Yes
Exterior
Depth
3046.0
Front
341.0
Acreage
25-49.99
Driveway
Mutual,Private
Lot Size
341 x 3046.0 ft
Pool
None
Waterfront
None
Parking Spaces
15
Total Parking Spaces
15.00
Parking Description
None
Garage Spaces
0
Zoning
A1, EP & W
Depth
3046.0
Front
341.0
Acreage
25-49.99
Driveway
Mutual,Private
Lot Size
341 x 3046.0 ft
Pool
None
Waterfront
None
Parking Spaces
15
Total Parking Spaces
15.00
Parking Description
None
Garage Spaces
0
Zoning
A1, EP & W
Building Description
Style
Log
Home Type
House
Subtype
Detached
Year Built
16-30
Property Orientation
West
Exterior Finish
Log
Sewers
Septic
Water Supply
Well
Possession Date
No Data
Style
Log
Home Type
House
Subtype
Detached
Year Built
16-30
Property Orientation
West
Exterior Finish
Log
Sewers
Septic
Water Supply
Well
Possession Date
No Data
Community
Community
Chatsworth
Community
Chatsworth
Taxes & Fees
Taxes
$5,051.11 /yr
Tax Year
2025
Occupancy
Owner
Taxes
$5,051.11 /yr
Tax Year
2025
Occupancy
Owner
Room Types
Bathroom
4 Pc Bath
Dimensions - feet
0 sqft
Bedroom
-
Dimensions 14.01 x 16.99 feet
238.03 sqft
Bedroom
4 Pc Ensuite
Dimensions 14.34 x 16.01 feet
229.58 sqft
Kitchen
-
Dimensions 11.84 x 24.51 feet
290.2 sqft
Laundry
-
Dimensions 4.76 x 8.23 feet
39.17 sqft
Living Room
Combined w/Dining
Dimensions 20.01 x 35.99 feet
720.16 sqft
Loft
-
Dimensions 12.01 x 14.01 feet
168.26 sqft
Mud Room
-
Dimensions 6.23 x 9.84 feet
61.3 sqft
Similar Properties(No results)
Mortgage Calculator
Calculate your estimated monthly mortgage payment
Price
$800,000
$
%
%
Total cost of mortgage
$0
Monthly payment
By clicking Save, we will calculate your estimated mortgage for all properties using the saved values (down payment percentage, interest rate, and amortization).
The accuracy and applicability of this calculator are not guaranteed.