Sign In or Create a Free Account to see full details of this property
Key Facts
Key facts for 442183 Concession 21 Concession
Property Type
House, 2-Storey
Parking
Attached 0 garage, 10 parking
MLS #
X13142602
Size
2000-2500 sqft
Basement
None
Listed on
2026-05-19
Lot size
330 x 660.16
Tax
$1,712.83 /yr
Days on Market
169
Approximate Age
-
Maintenance Fee
-
Description
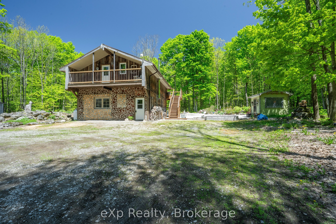
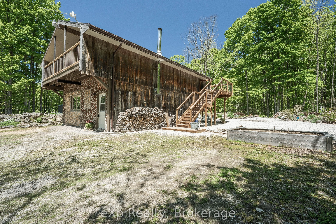
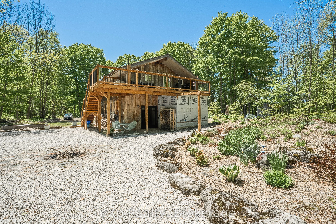
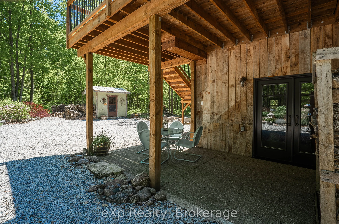
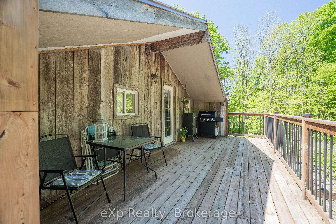
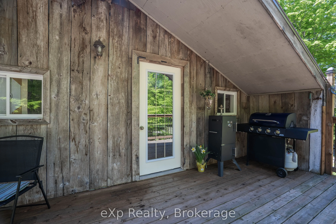
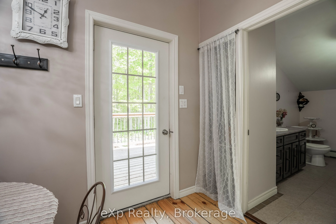
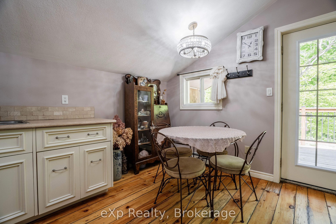
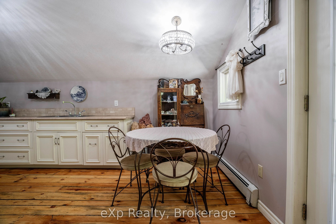
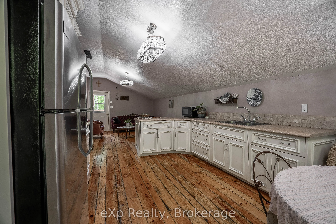
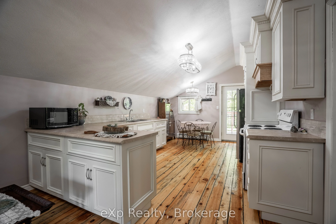
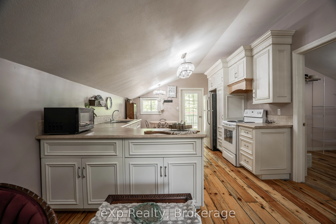
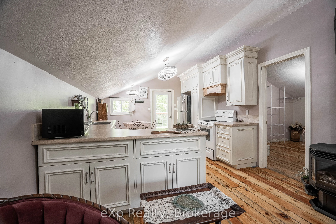
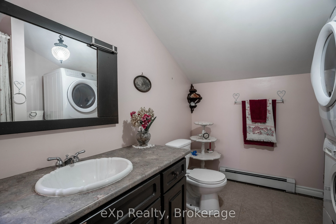
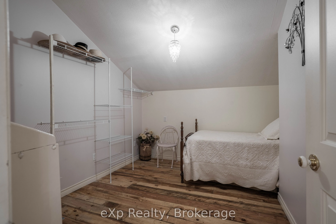
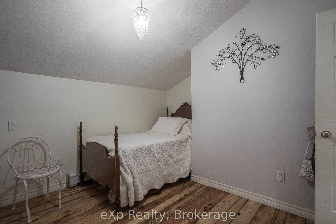
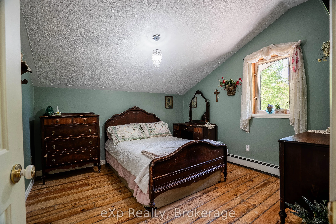
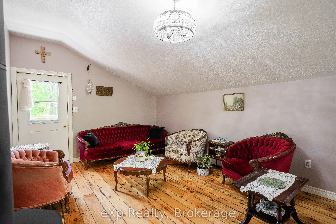
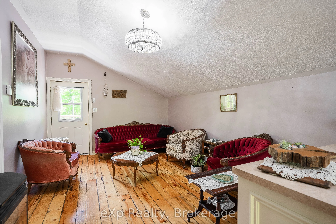
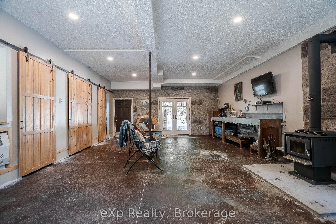
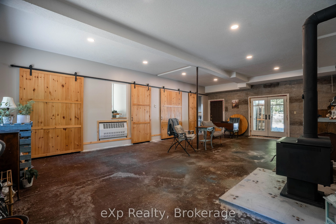
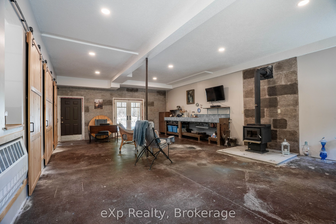
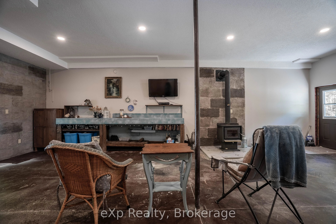
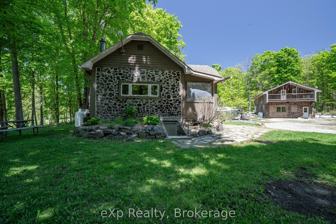
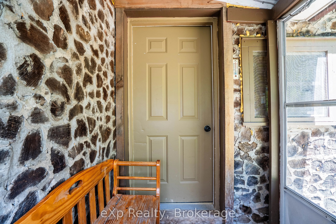
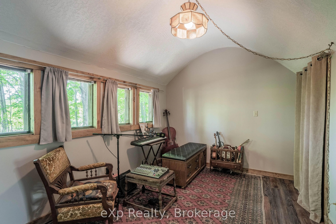
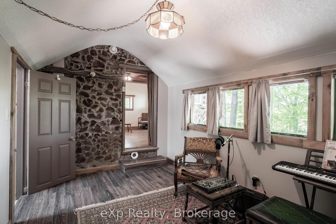
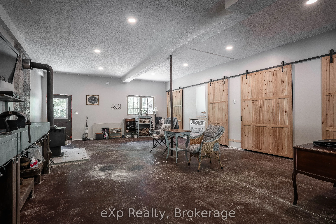
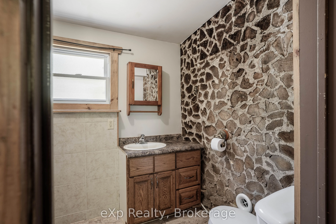
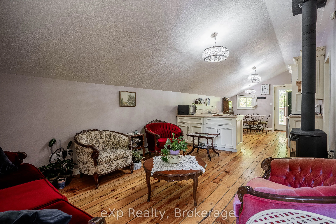
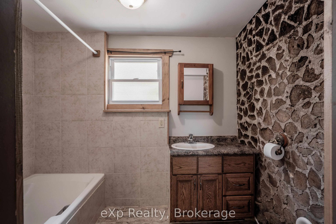
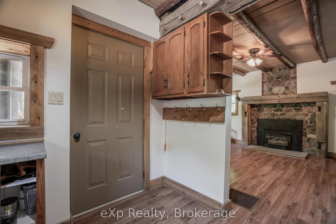
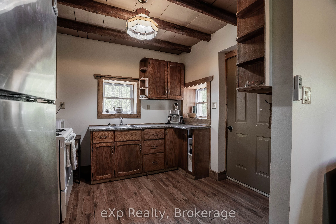
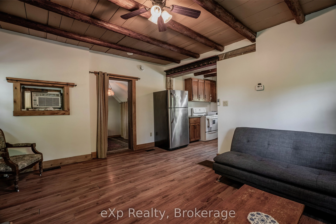
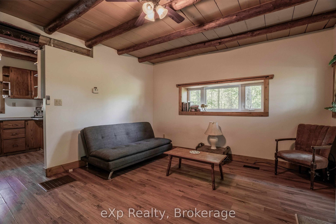
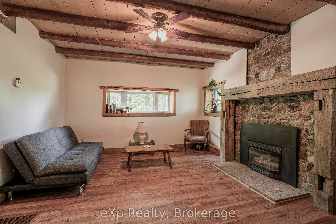
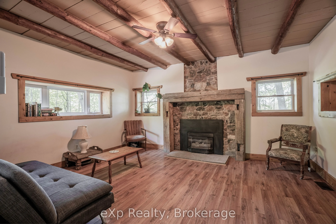
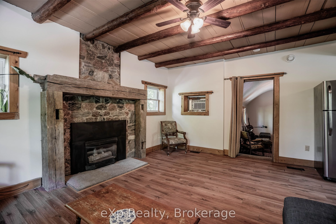
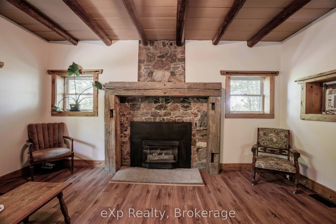
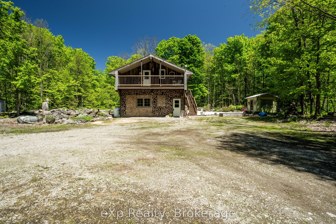
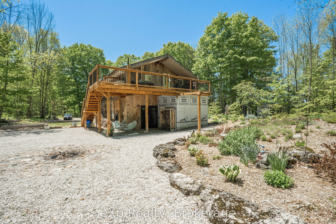
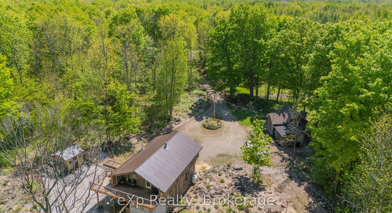
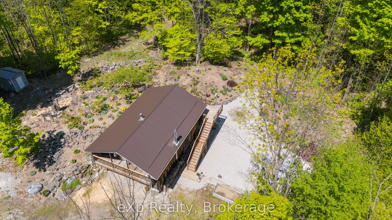
Charming Country Retreat with In-Law Suite on 5 Acres. Welcome to your private nature's haven! This adorable 2-bedroom, 2-bathroom home is perched above a spacious garage, which offers potential for additional living space or workshop. Nestled on 5 beautifully maintained acres, enjoy your very own t...rails and vibrant perennial flower beds that bloom throughout the seasons. Spend your days watching wild birds and wildlife in this peaceful retreat, surrounded by natures beauty. Just a short drive from Wiarton and only 20 minutes to Owen Sound, you're never far from essential amenities while still enjoying the tranquility of the countryside. An added bonus: the property includes a cozy 1-bedroom, 1-bathroom in-law or granny suite bungalow, perfect for extended family, guests, or rental potential. Whether you're seeking a full-time residence, a weekend escape, or multi-generational living, this property offers the charm, space, and flexibility to make it your own.
Full Property Details
Interior
Bedrooms
2
Total Bedrooms
2
Washrooms
2
Square Footage
2000-2500 sqft
Basement
None
Heating Source
Propane
Heating Fuel
Radiant
Air Conditioning
None
Family Room
No
Kitchens
1
Total Kitchens
1
Fireplace Features
Yes
Bedrooms
2
Total Bedrooms
2
Washrooms
2
Square Footage
2000-2500 sqft
Basement
None
Heating Source
Propane
Heating Fuel
Radiant
Air Conditioning
None
Family Room
No
Kitchens
1
Total Kitchens
1
Fireplace Features
Yes
Exterior
Depth
660.16
Front
330.16
Acreage
5-9.99
Lot Size
330 x 660.16 ft
Pool
None
Parking Spaces
10
Total Parking Spaces
10.00
Parking Description
Attached
Garage Spaces
0
Zoning
RU
Depth
660.16
Front
330.16
Acreage
5-9.99
Lot Size
330 x 660.16 ft
Pool
None
Parking Spaces
10
Total Parking Spaces
10.00
Parking Description
Attached
Garage Spaces
0
Zoning
RU
Building Description
Style
2-Storey
Home Type
House
Subtype
Detached
Property Orientation
North
Exterior Finish
Wood
Sewers
Septic
Water Supply
Well
Possession Date
6/30/2026
Style
2-Storey
Home Type
House
Subtype
Detached
Property Orientation
North
Exterior Finish
Wood
Sewers
Septic
Water Supply
Well
Possession Date
6/30/2026
Community
Community
Georgian Bluffs
Community
Georgian Bluffs
Taxes & Fees
Taxes
$1,712.83 /yr
Tax Year
2026
Occupancy
Owner
Taxes
$1,712.83 /yr
Tax Year
2026
Occupancy
Owner
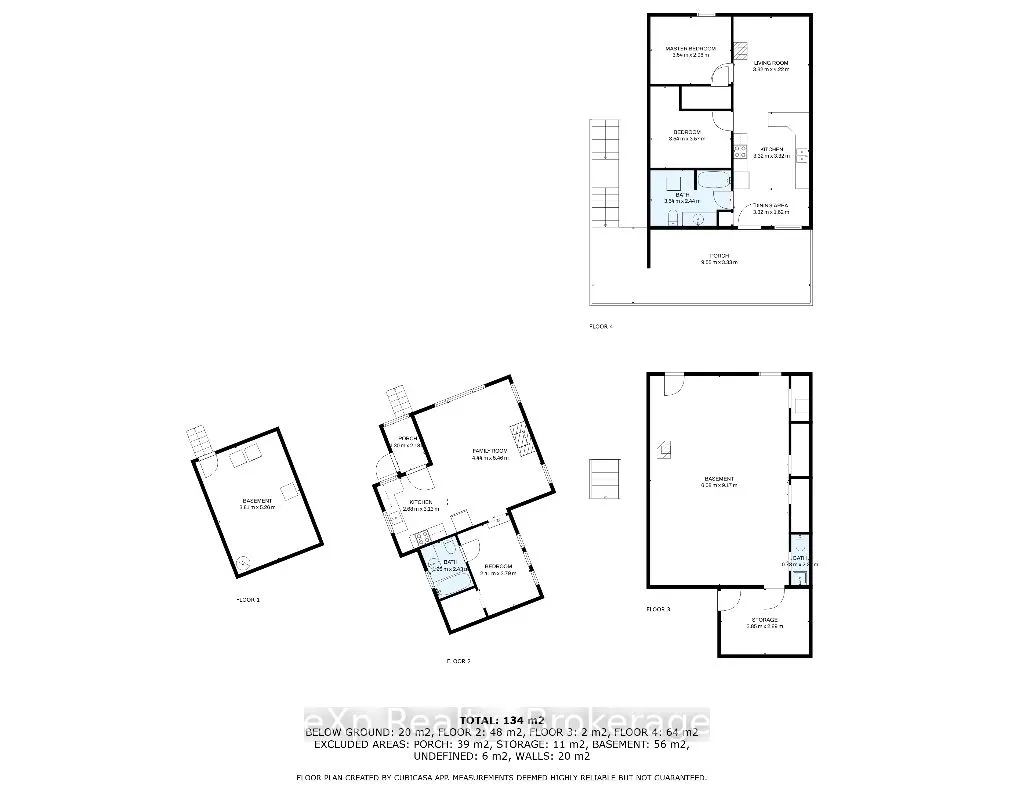
Room Types
Bathroom
-
Dimensions 11.61 x 8.01 feet
93 sqft
Bathroom
2 Pc Bath
Dimensions 7.22 x 2.56 feet
18.48 sqft
Bedroom
-
Dimensions 11.61 x 11.71 feet
135.95 sqft
Dining Room
Breakfast Area, Combined w/Kitchen
Dimensions 10.89 x 5.31 feet
57.83 sqft
Family Room
Fireplace
Dimensions 14.57 x 17.91 feet
260.95 sqft
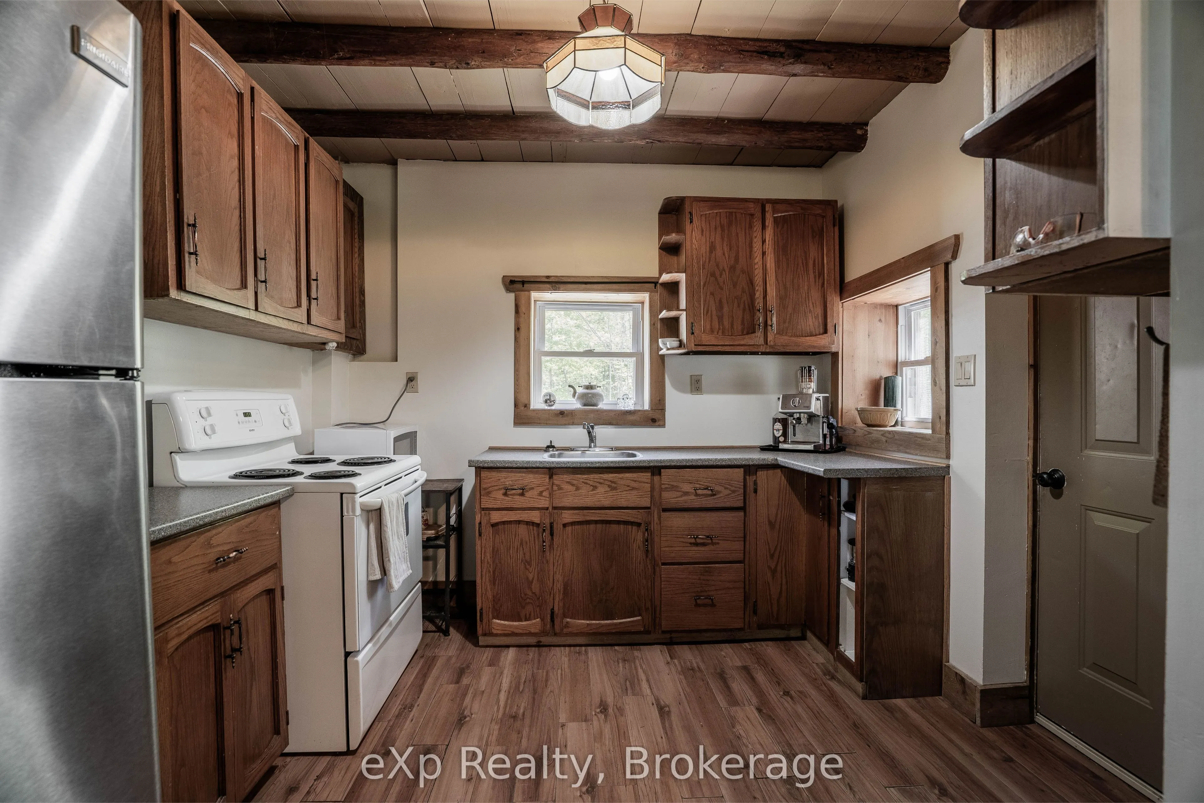
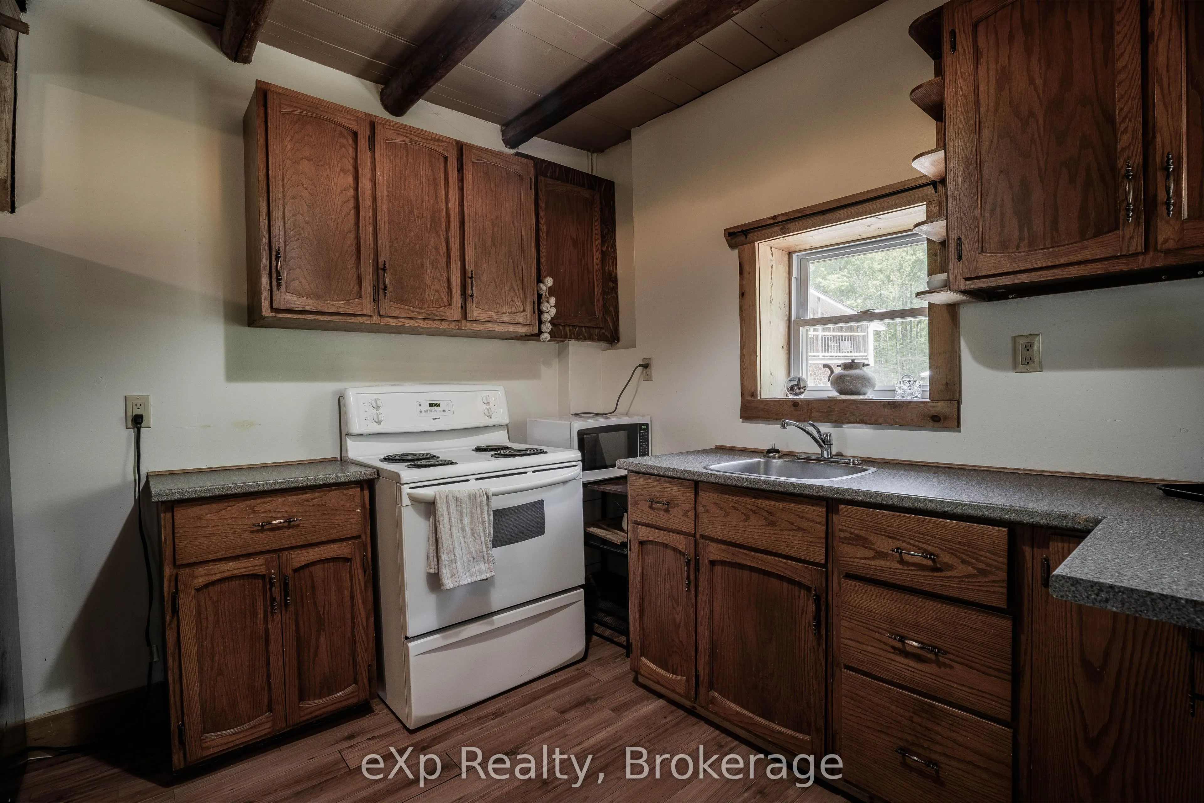
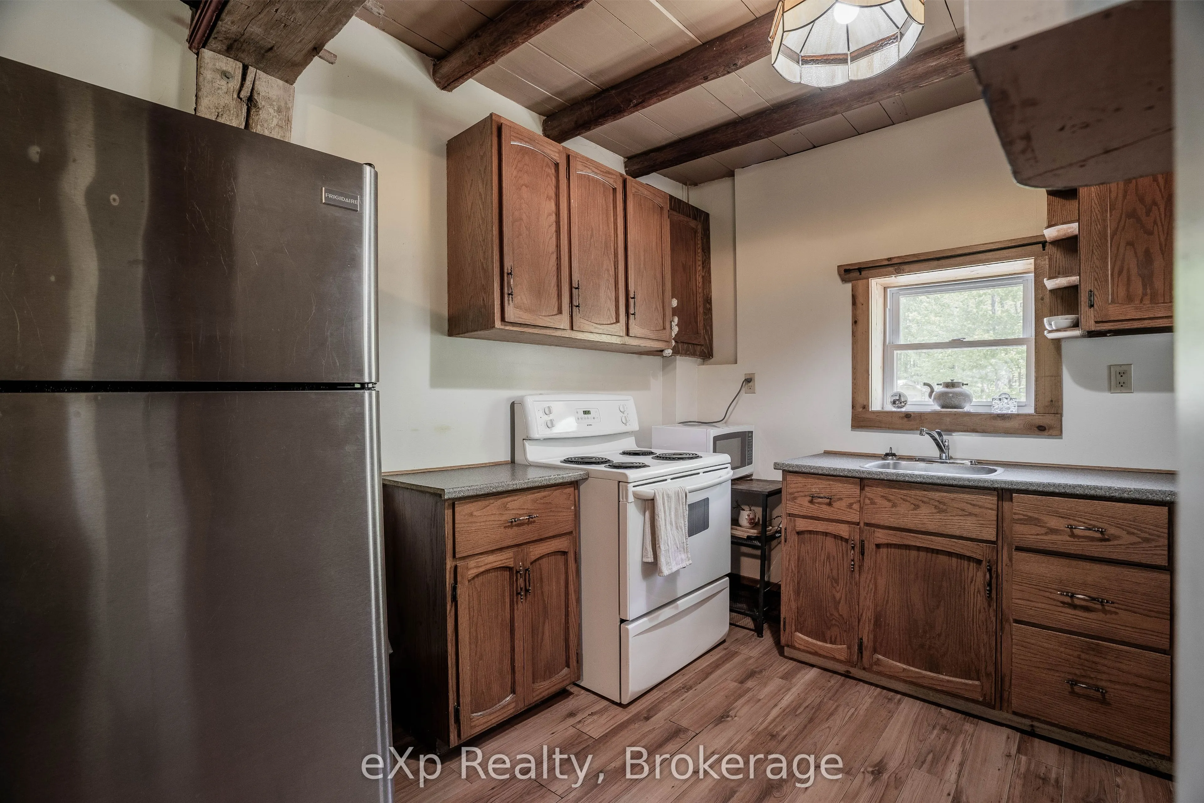
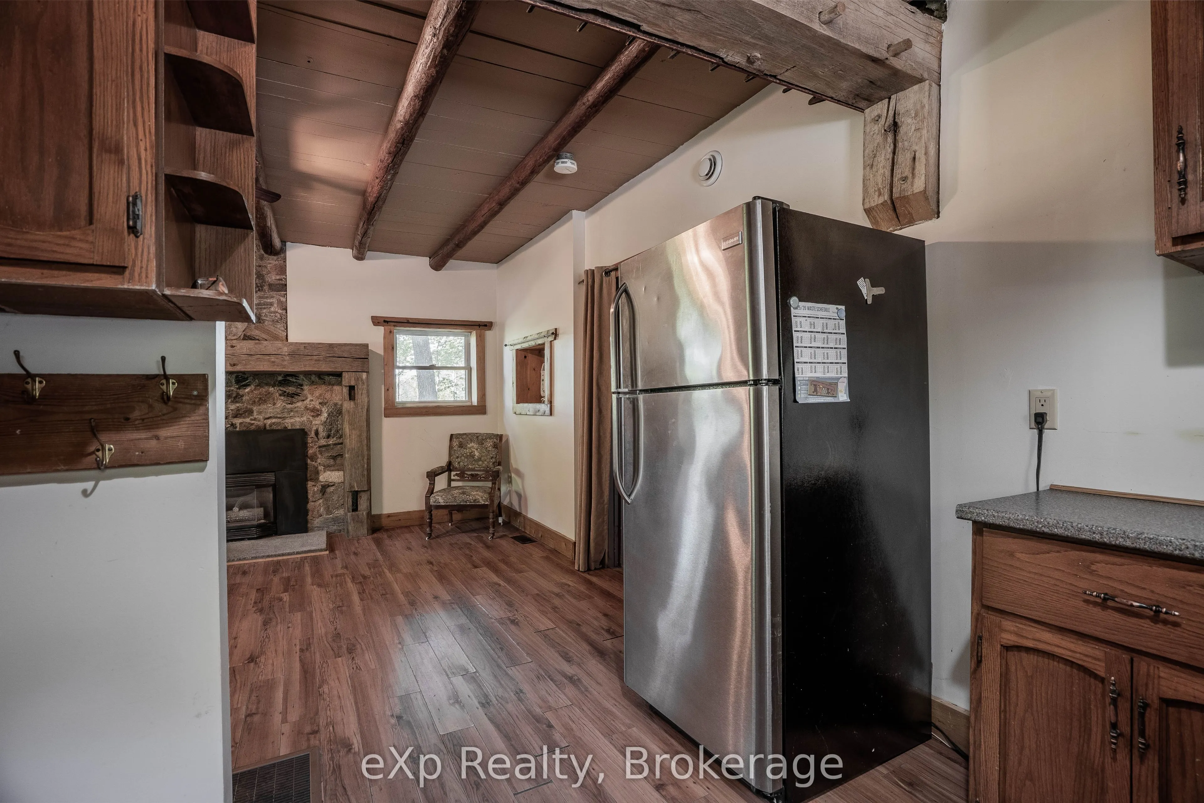
Kitchen
-
Dimensions 10.89 x 10.89 feet
118.59 sqft
Kitchen
-
Dimensions 8.79 x 10.27 feet
90.27 sqft
Living Room
-
Dimensions 10.89 x 13.85 feet
150.83 sqft
Living Room
-
Dimensions 30.09 x 19.95 feet
600.3 sqft
Mud Room
-
Dimensions 4.27 x 7.15 feet
30.53 sqft
Primary Bedroom
-
Dimensions 11.61 x 9.71 feet
112.73 sqft
Utility Room
-
Dimensions 12.63 x 9.48 feet
119.73 sqft
Similar Properties(No results)
Mortgage Calculator
Calculate your estimated monthly mortgage payment
Price
$649,900
$
%
%
Total cost of mortgage
$0
Monthly payment
By clicking Save, we will calculate your estimated mortgage for all properties using the saved values (down payment percentage, interest rate, and amortization).
The accuracy and applicability of this calculator are not guaranteed.