Sign In or Create a Free Account to see full details of this property
Key Facts
Key facts for 315194 HIGHWAY 6
Property Type
House, 2-Storey
Parking
Other 2 garage, 20 parking
MLS #
X13139436
Size
1500-2000 sqft
Basement
Partial Basement
Listed on
2026-05-16
Lot size
56 x 190.01
Tax
$5,175.40 /yr
Days on Market
150
Approximate Age
-
Maintenance Fee
-
Description
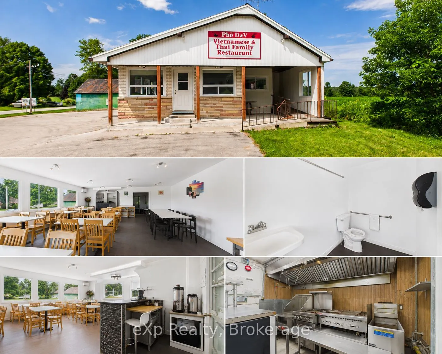
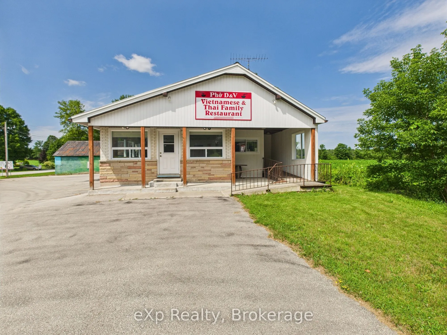
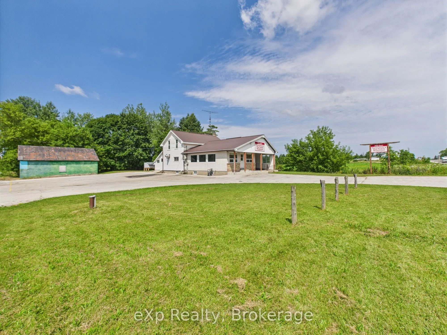
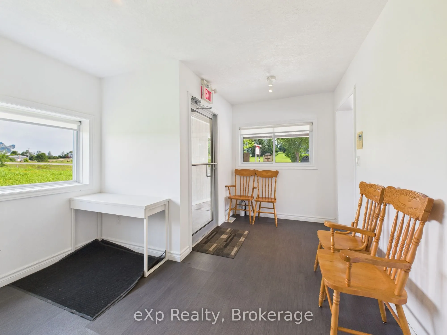
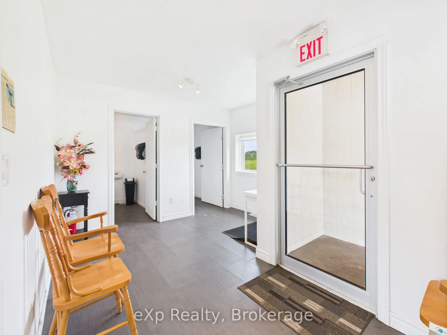
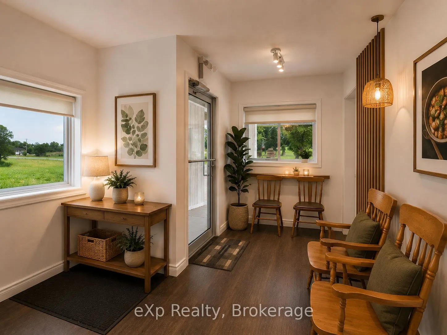
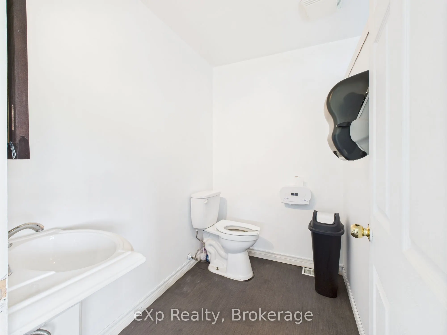
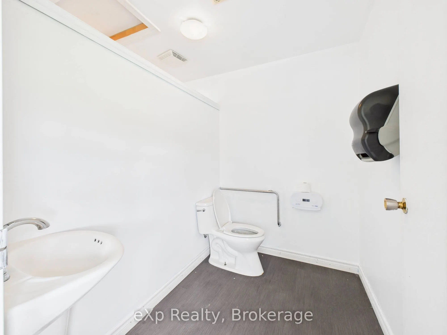
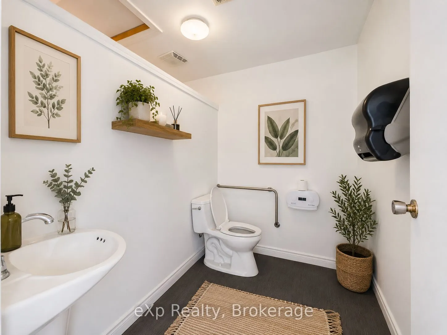
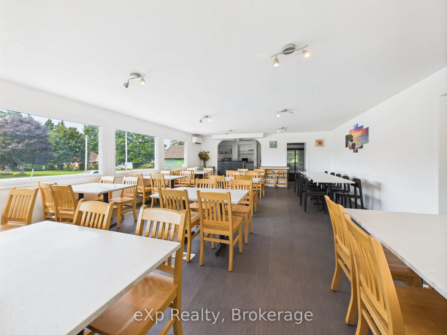
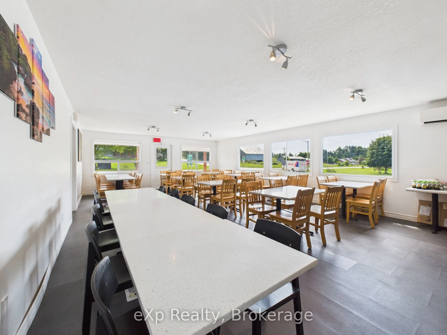
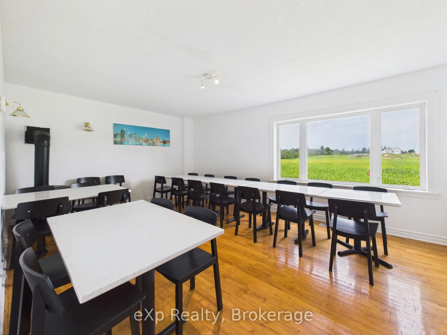
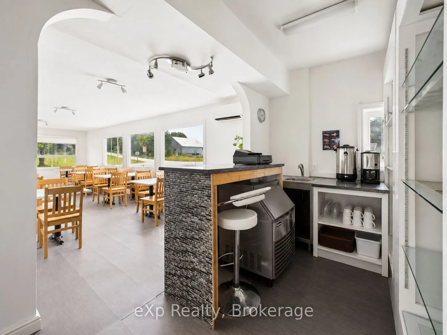
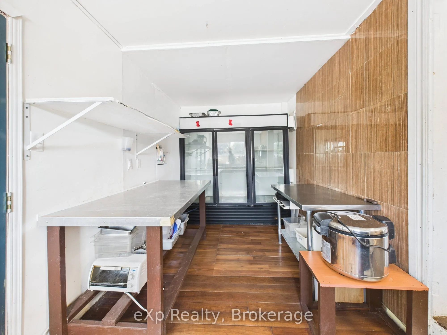
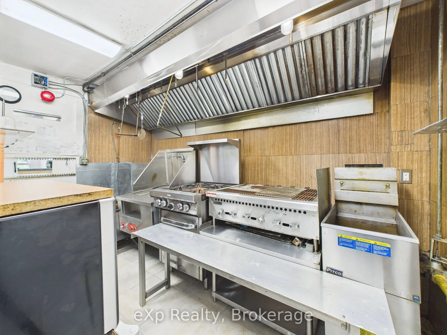
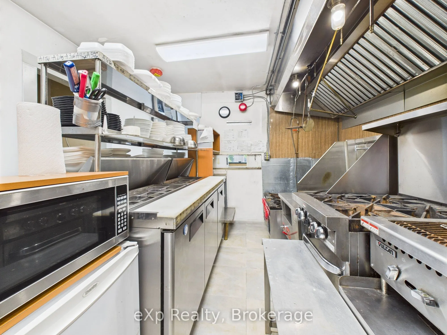
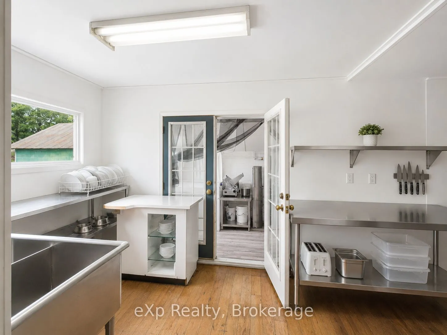
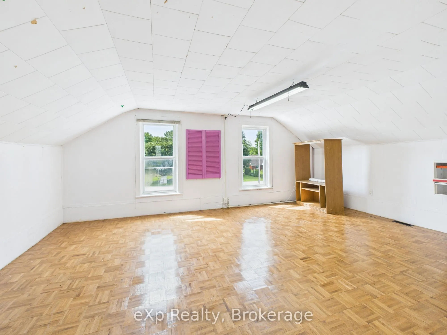
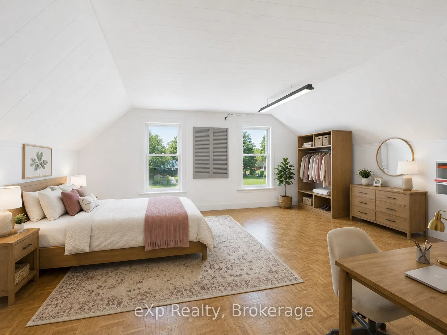
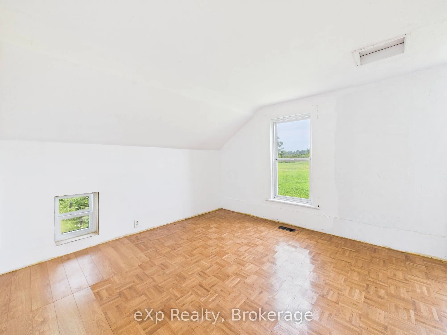
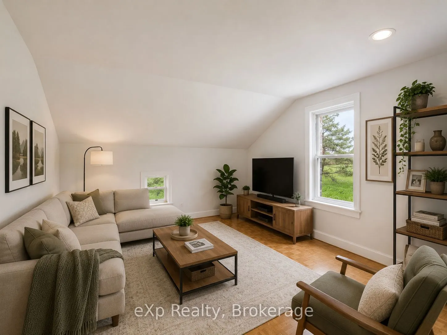
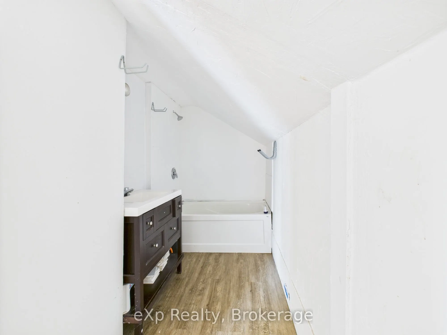
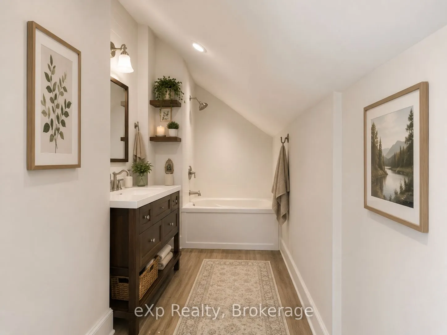
Prime Corner. Prime Opportunity. Prime Time to Make Your Move! Sitting right at the crossroads of Highway 6 and Highway 25, this restaurant property doesn't just have good visibility - it has the kind of visibility that puts your business on everyone's radar before they've even decided where to eat.... Two highways worth of daily traffic, easy access from both directions, and a corner lot that simply commands attention. Recent years have brought meaningful upgrades - New windows installed in 2017, flood the dining room with natural light, giving the space a welcoming energy that guests notice the moment they walk in. The parking lot has been refinished with room for 20 vehicles. The building is fully wheelchair accessible with two main-floor bathrooms, so every guest feels at home. An open-concept dining room fitted with updated tables and chairs sets the stage for a warm, lively atmosphere. Need to host a private party or corporate dinner? A separate dining area with six tables and 24 chairs has you covered. A ductless AC unit keeps things comfortable through the summer rush, and a propane furnace - replaced in 2018 - handles the winters with ease. Out back, a thoughtful addition to the building provides the extra storage and workspace that any kitchen operation needs. The property also comes equipped with refrigerators, freezers, stoves, and a fryer, so you're not starting from zero. Upstairs, a cozy living room, bedroom, and four-piece bathroom open up possibilities beyond the dining room - whether that's a manager's suite, staff accommodations, or simply added value. Zoned C-1 and also including two outbuildings (sold as-is), this is a rare, ready-to-go package in a location most restaurateurs only dream about. Bring your creativity and unlock the potential this property has to offer. Come see it for yourself.
Full Property Details
Interior
Bedrooms
1
Total Bedrooms
1
Washrooms
3
Square Footage
1500-2000 sqft
Basement
Partial Basement
Heating Source
Propane
Heating Fuel
Forced Air
Air Conditioning
Wall Unit(s)
Family Room
No
Kitchens
1
Total Kitchens
1
Fireplace Features
Yes
Bedrooms
1
Total Bedrooms
1
Washrooms
3
Square Footage
1500-2000 sqft
Basement
Partial Basement
Heating Source
Propane
Heating Fuel
Forced Air
Air Conditioning
Wall Unit(s)
Family Room
No
Kitchens
1
Total Kitchens
1
Fireplace Features
Yes
Exterior
Depth
190.01
Front
55.7
Acreage
.50-1.99
Lot Size
56 x 190.01 ft
Pool
None
Parking Spaces
20
Total Parking Spaces
25.00
Parking Description
Other
Garage Spaces
2
Zoning
C1
Depth
190.01
Front
55.7
Acreage
.50-1.99
Lot Size
56 x 190.01 ft
Pool
None
Parking Spaces
20
Total Parking Spaces
25.00
Parking Description
Other
Garage Spaces
2
Zoning
C1
Building Description
Style
2-Storey
Home Type
House
Subtype
Detached
Property Orientation
West
Exterior Finish
Vinyl Siding,Brick
Sewers
Septic
Water Supply
Well
Possession Date
5/17/2026
Style
2-Storey
Home Type
House
Subtype
Detached
Property Orientation
West
Exterior Finish
Vinyl Siding,Brick
Sewers
Septic
Water Supply
Well
Possession Date
5/17/2026
Community
Community
Chatsworth
Community
Chatsworth
Taxes & Fees
Taxes
$5,175.40 /yr
Tax Year
2025
Occupancy
Vacant
Taxes
$5,175.40 /yr
Tax Year
2025
Occupancy
Vacant
Room Types
Bathroom
-
Dimensions 4.92 x 12.8 feet
62.98 sqft
Bathroom
-
Dimensions 7.22 x 5.05 feet
36.46 sqft
Bathroom
-
Dimensions 7.25 x 5.45 feet
39.51 sqft
Bedroom
-
Dimensions 13.52 x 11.68 feet
157.91 sqft
Cold Room/Cantina
-
Dimensions 5.61 x 18.24 feet
102.33 sqft
Common Room
-
Dimensions 14.07 x 17.13 feet
241.02 sqft
Dining Room
-
Dimensions 18.37 x 12.99 feet
238.63 sqft
Dining Room
-
Dimensions 29.13 x 19.19 feet
559 sqft
Family Room
-
Dimensions 18.77 x 14.04 feet
263.53 sqft
Foyer
-
Dimensions 13.62 x 10.96 feet
149.28 sqft
Kitchen
-
Dimensions 13.42 x 11.55 feet
155 sqft
Kitchen
-
Dimensions 7.97 x 18.41 feet
146.73 sqft
Similar Properties(No results)
Mortgage Calculator
Calculate your estimated monthly mortgage payment
Price
$575,000
$
%
%
Total cost of mortgage
$0
Monthly payment
By clicking Save, we will calculate your estimated mortgage for all properties using the saved values (down payment percentage, interest rate, and amortization).
The accuracy and applicability of this calculator are not guaranteed.