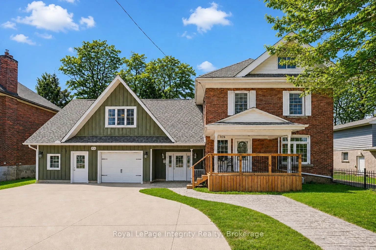
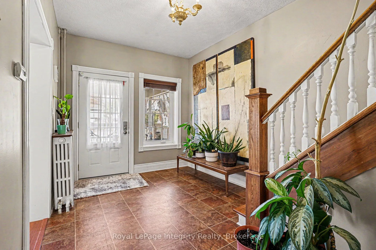
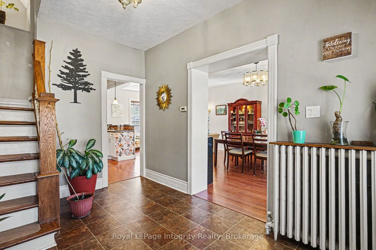
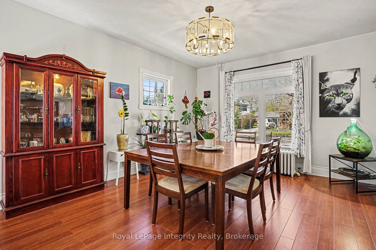
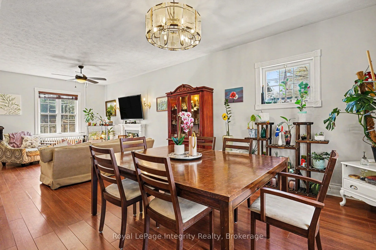
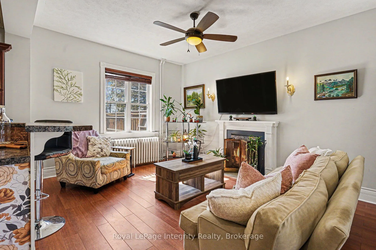
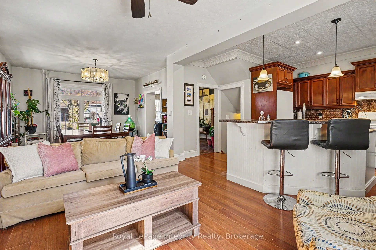
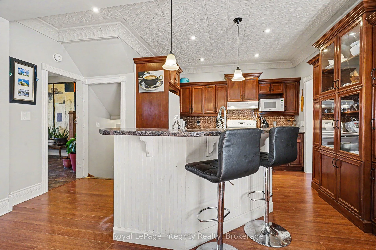
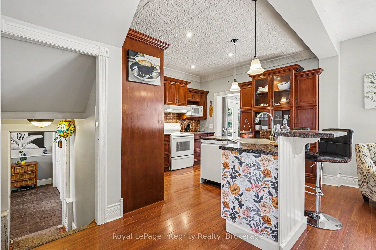
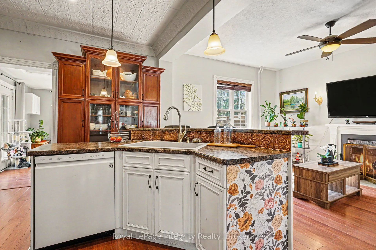
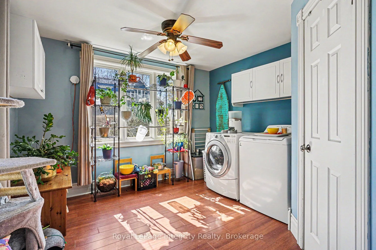
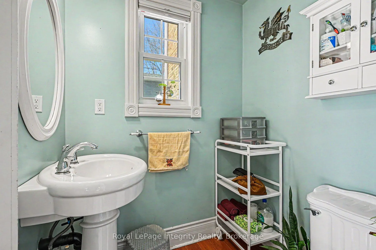
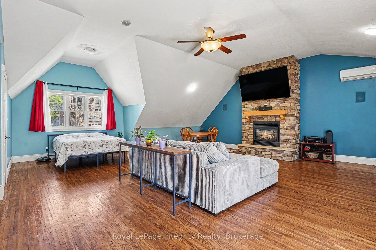
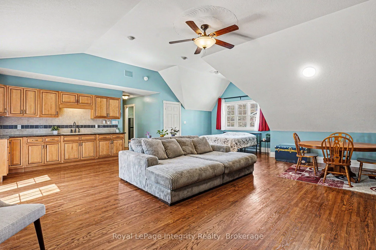
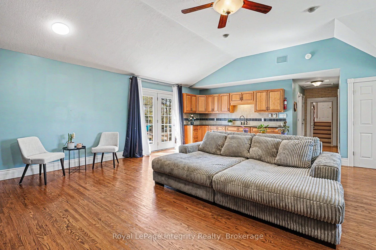
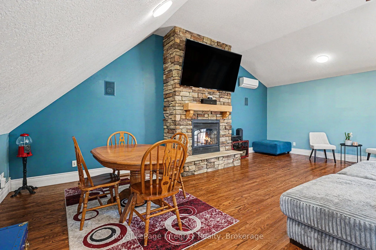
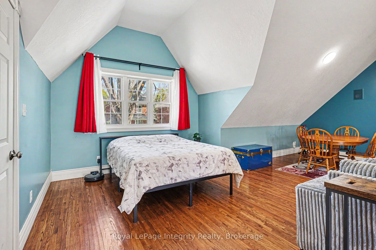
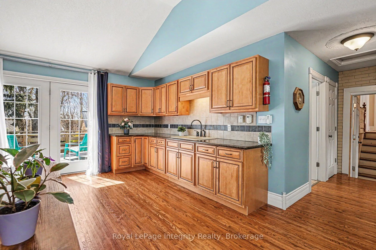
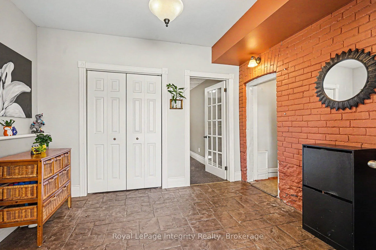
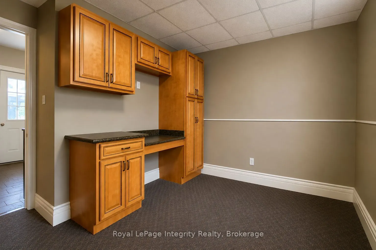
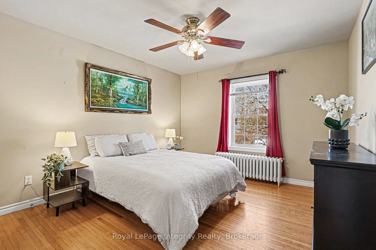
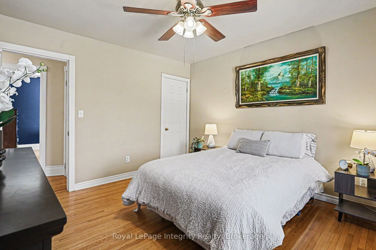
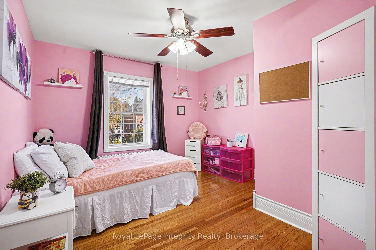
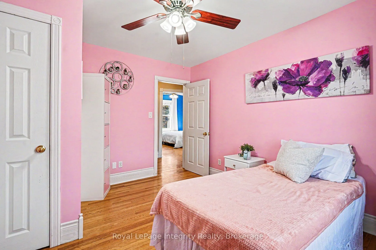
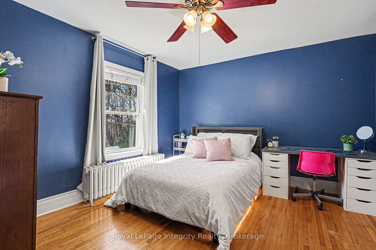
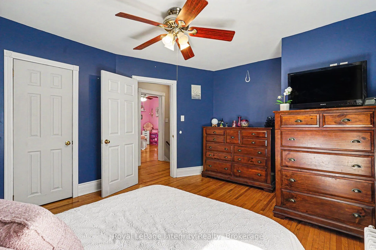
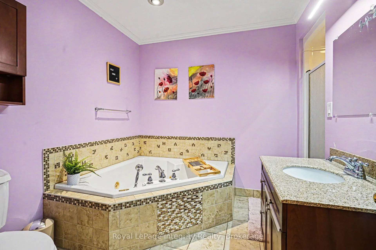
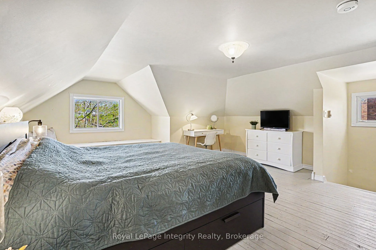
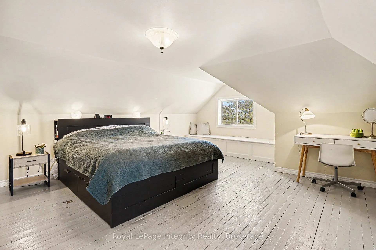
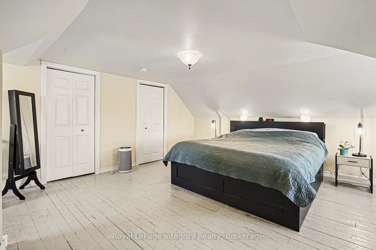
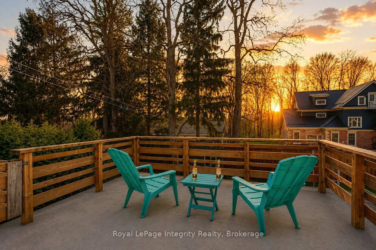
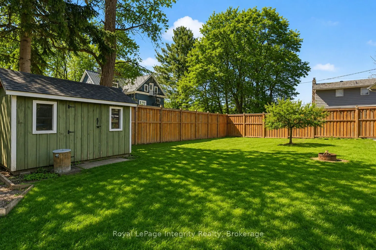
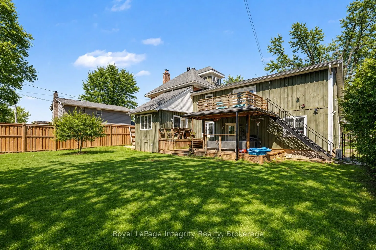
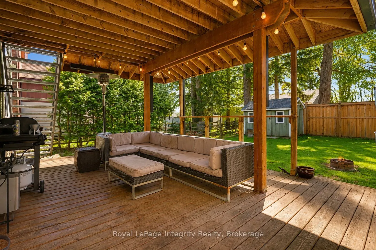
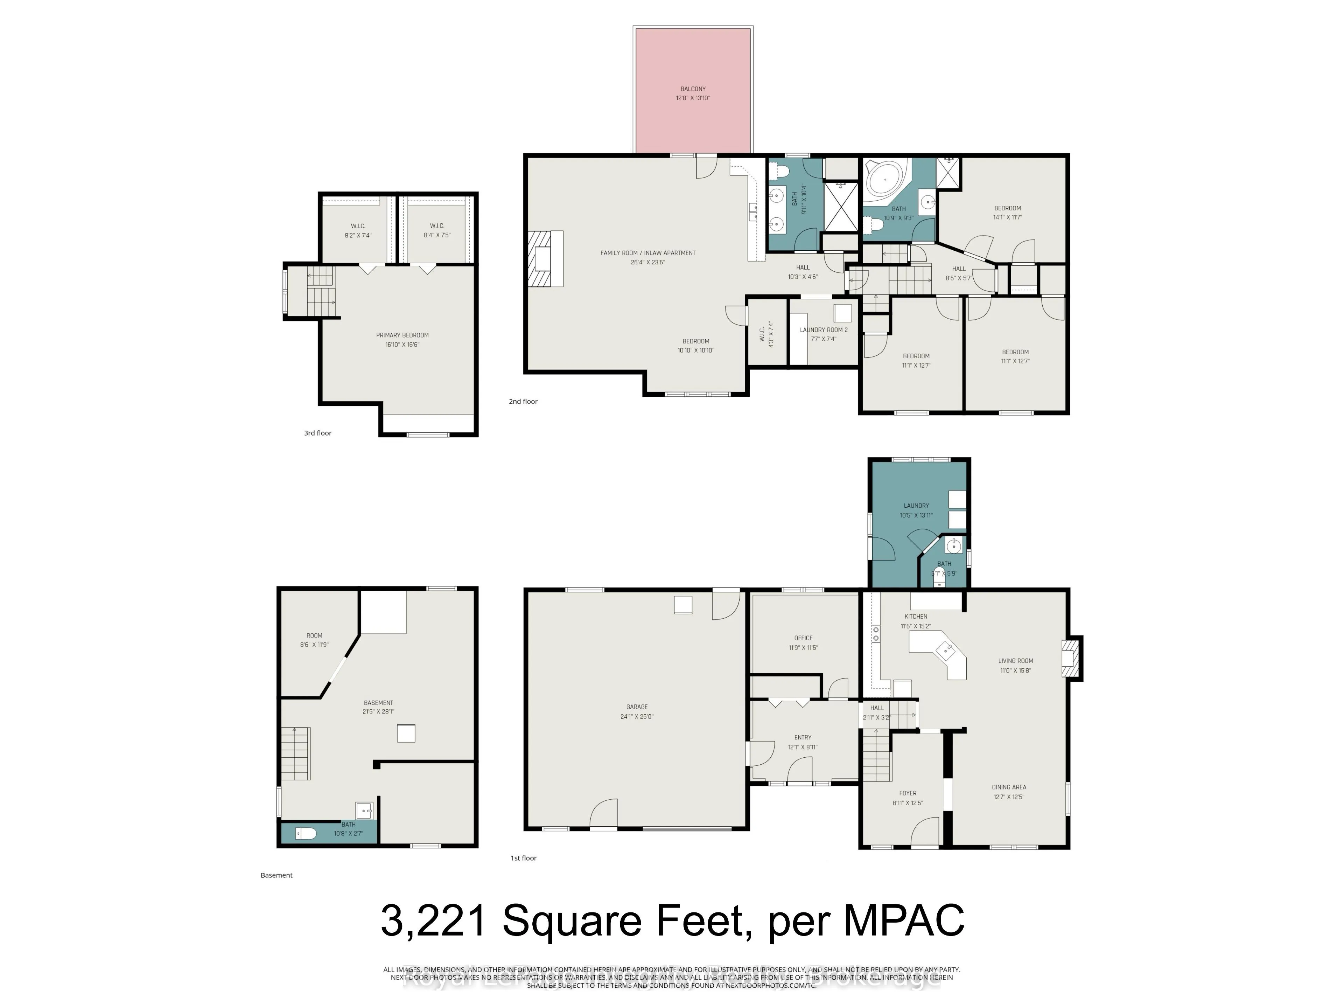
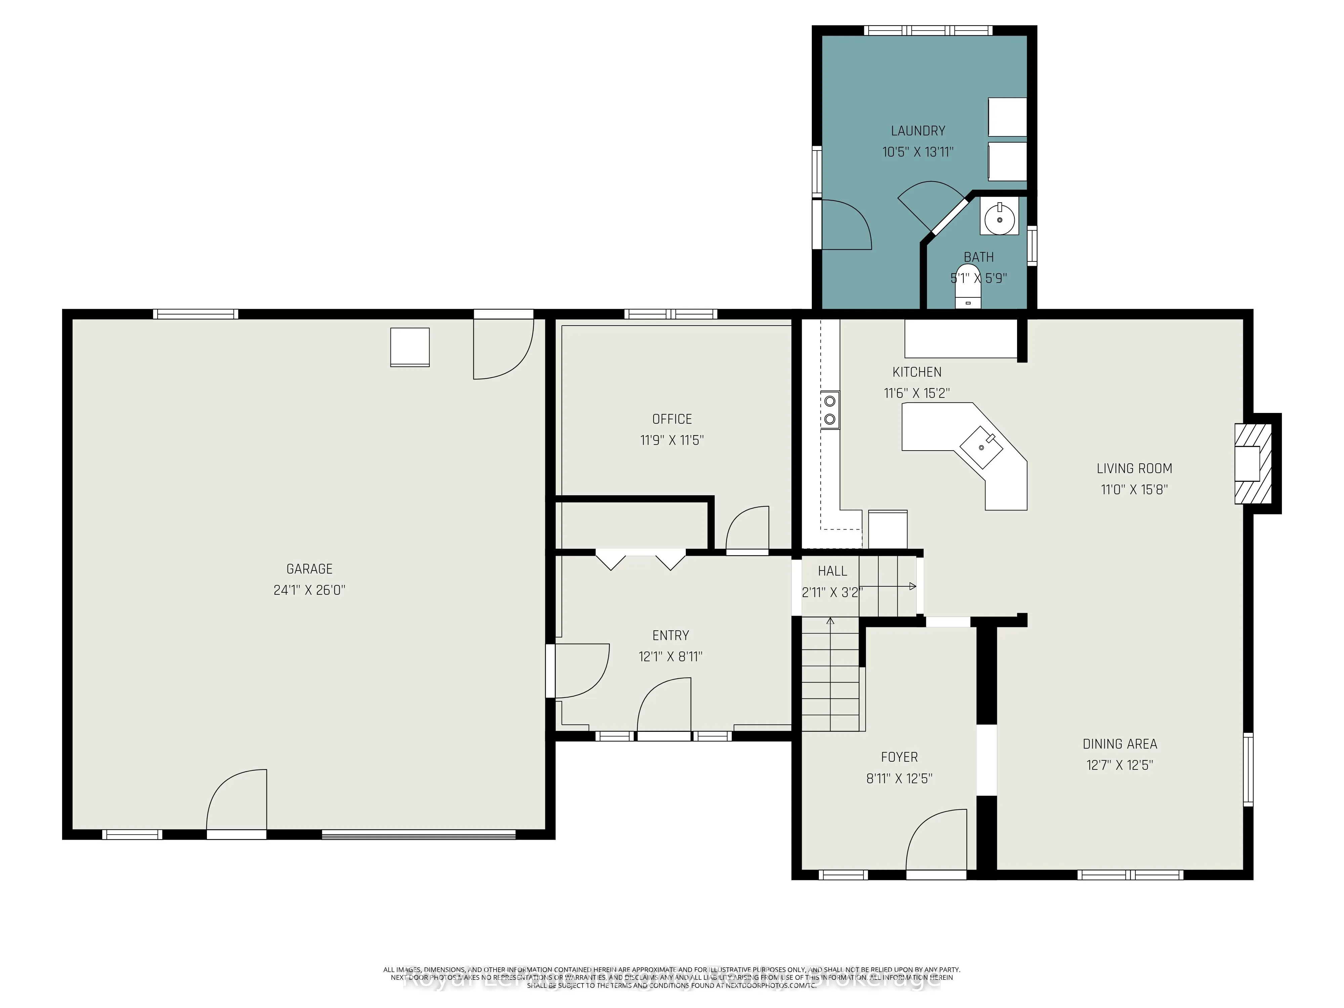
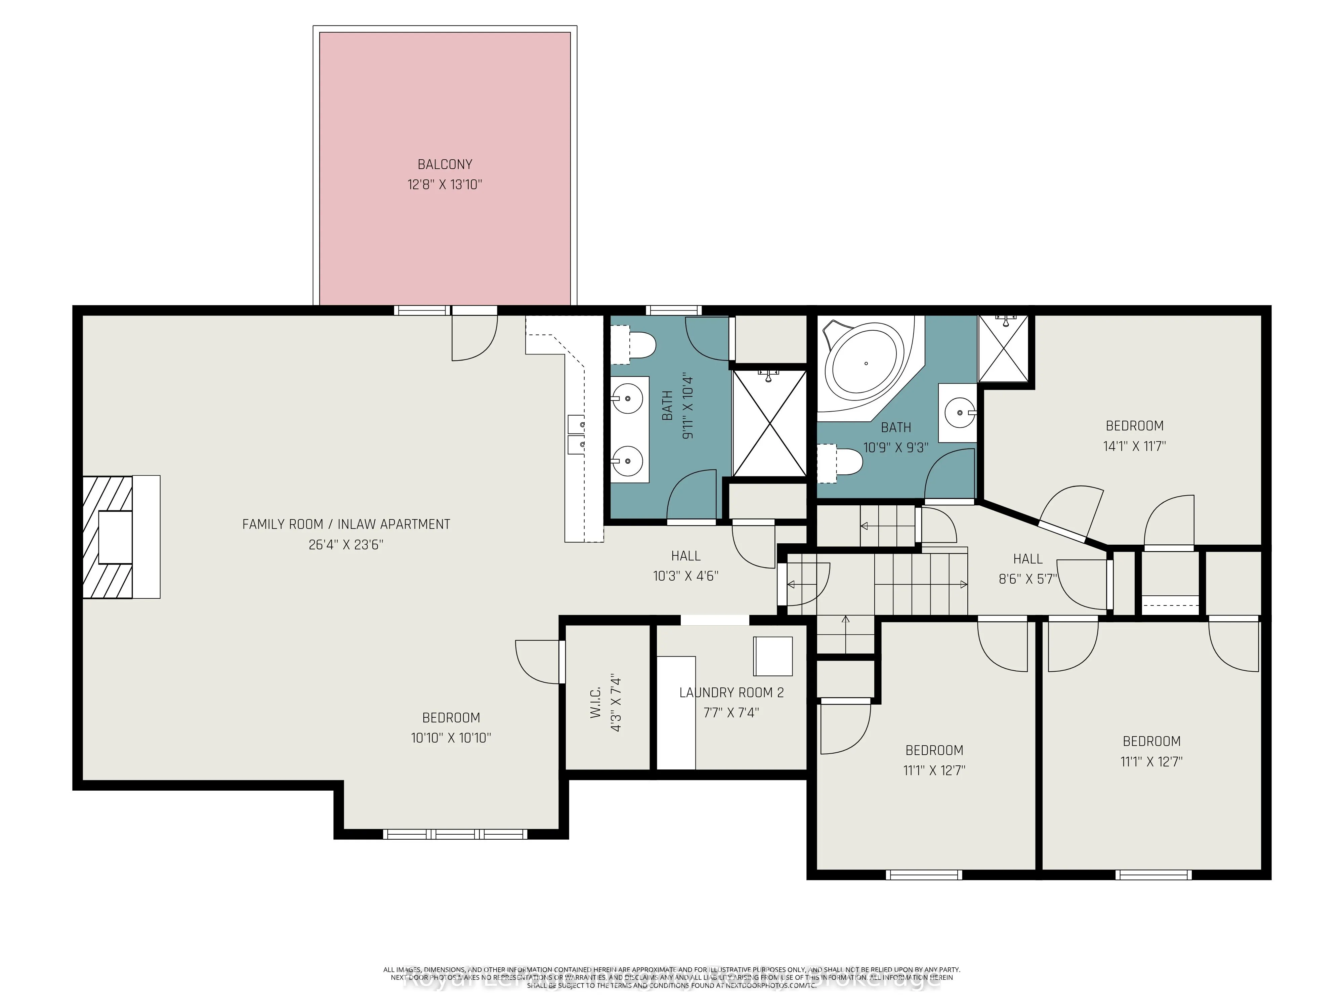
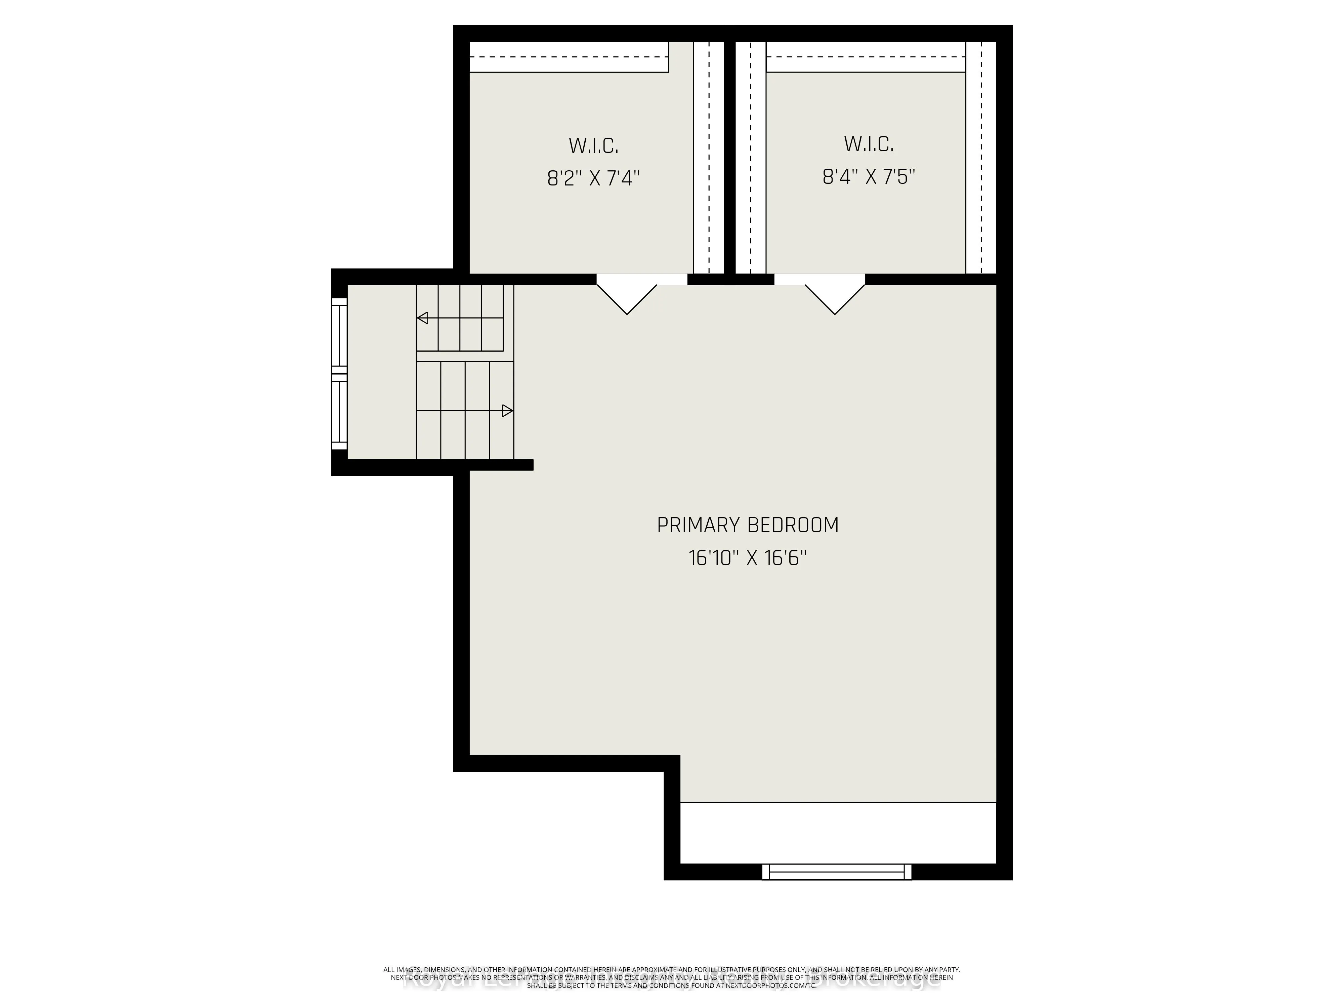
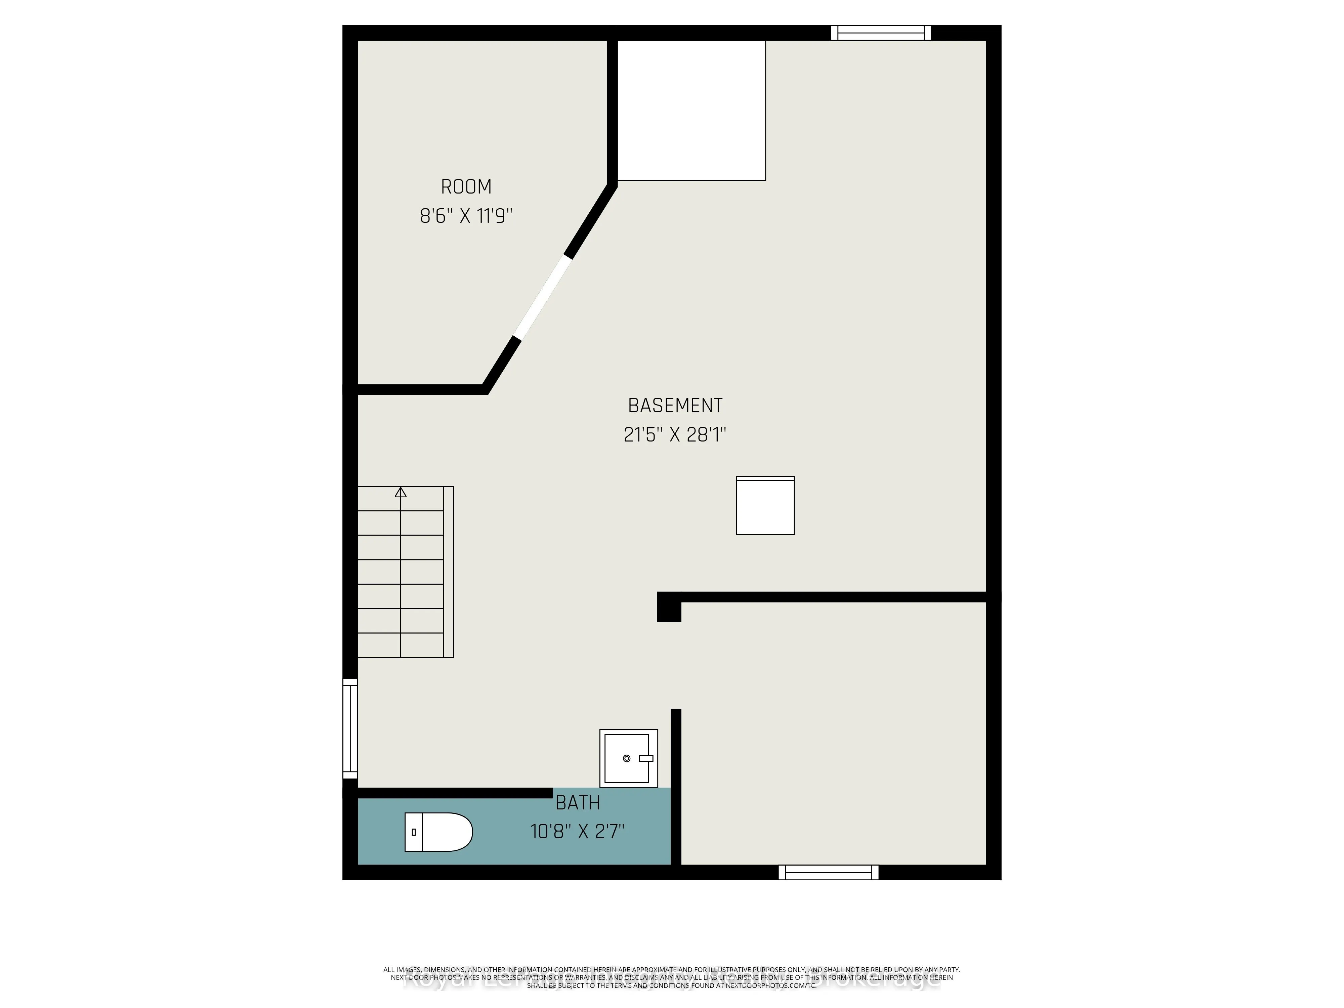
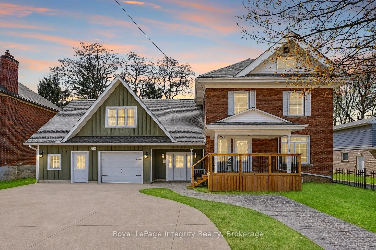
"Quality is never an accident. It is always the result of intelligent effort. There must be the will to produce a superior thing" - John Ruskin. This incredible family home in Owen Sound is a tremendous reflection of the effort and care Ruskin praised the virtues of. 976 6th Ave E is a splendid exam...ple of Edwardian-era construction, highlighted by the multi-tonal red brick facade, stone ornamentation, and bold gabled dormer. Indeed, this home possesses many of the mainstay design elements of the golden age of homebuilding in Canada. Heading inside, it is instantly clear that this home has the cherished foursquare layout. This one has been adapted to fit modern-day life, but original character confidently presents itself in each room. A thoughtful extension to the main living wing provides a main floor bathroom and laundry room. Moving upstairs, we find three well-proportioned bedrooms and an oversized full bathroom with jacuzzi tub. The third floor features a huge bedroom suite with two walk-in closets. The expansive carriage house-style extension's design is true to the home's original era, despite being a contemporary addition, only about 20 years old. It does more than just look great, however; this incredible addition sets this home apart, providing for an oversized two-car garage, a home office, a mud room, and most importantly, a full in-law apartment with a kitchen, 4-piece bathroom, separate entrance, and private laundry. All of this is wonderfully connected with the original home, providing the lucky next owner the option of an extensive family home with massive bedroom suite or recreation space, or a multi-family layout with the in-law apartment being home to aging parents, young adult children, co-owners, or renters. A brilliant gas boiler provides ultra-efficient heat. Perched on a double-wide lot at high elevation, on a street lined with character homes. Fantastic opportunity for multi-generational families, income suite seekers, and home businesses.
By clicking Save, we will calculate your estimated mortgage for all properties using the saved values (down payment percentage, interest rate, and amortization).
The accuracy and applicability of this calculator are not guaranteed.