Sign In or Create a Free Account to see full details of this property
Key Facts
Key facts for 97 Dorena Crescent
Property Type
House, Other
Parking
Attached 2 garage, 4 parking
MLS #
X13113682
Size
1500-2000 sqft
Basement
Finished,Walk-Up,Separate Entrance
Listed on
2026-05-11
Lot size
78 x 149.95
Tax
$4,801.19 /yr
Days on Market
155
Approximate Age
31-50
Maintenance Fee
-
Description
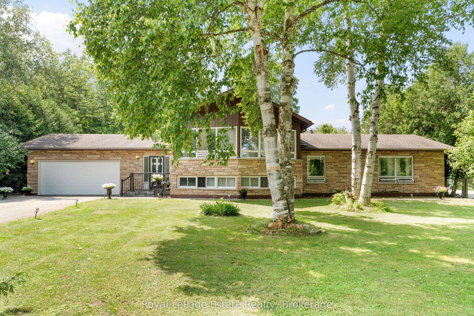
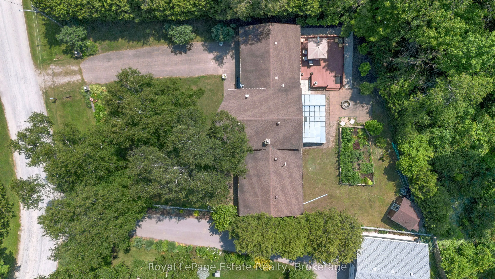
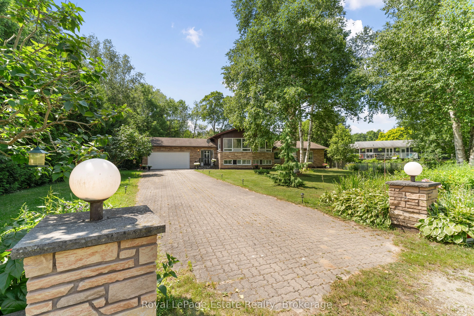
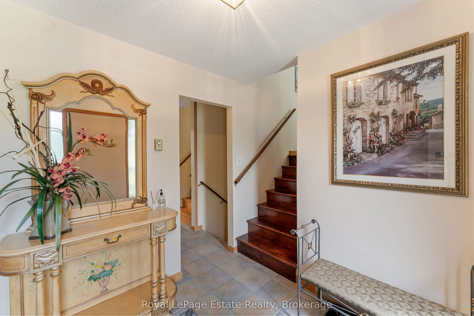
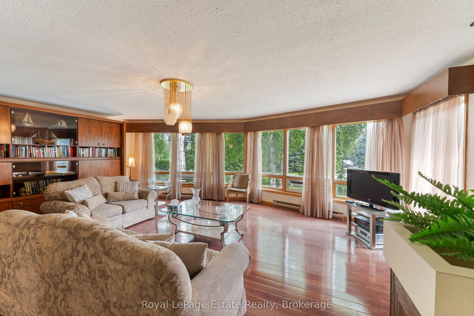
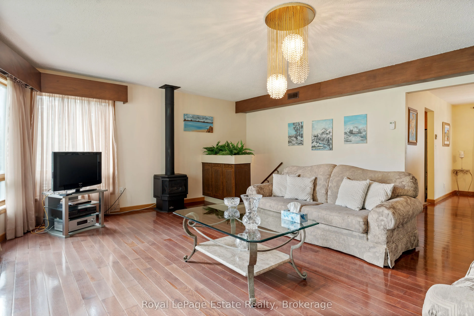
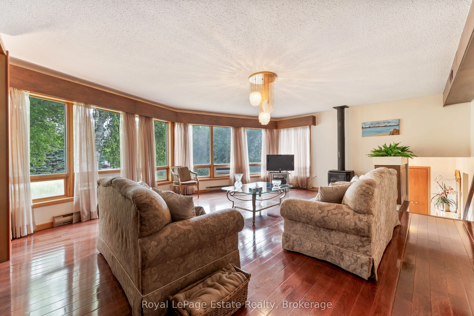
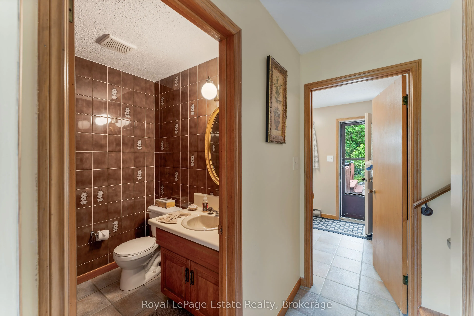
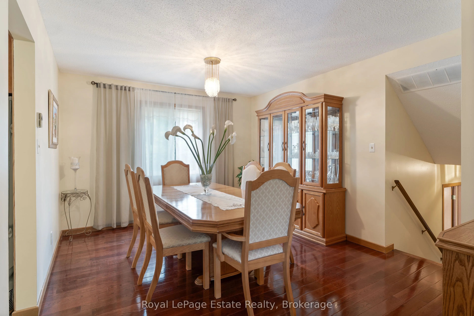
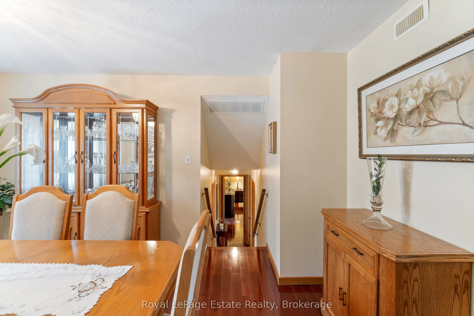
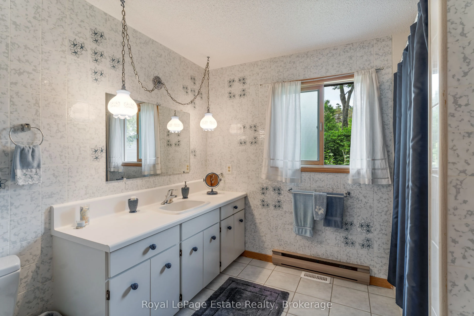
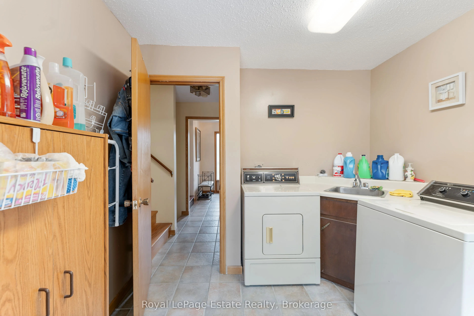
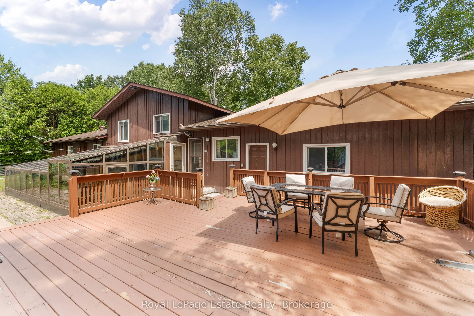
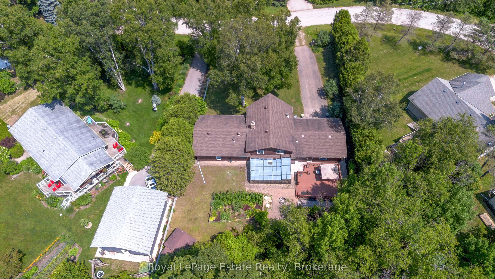
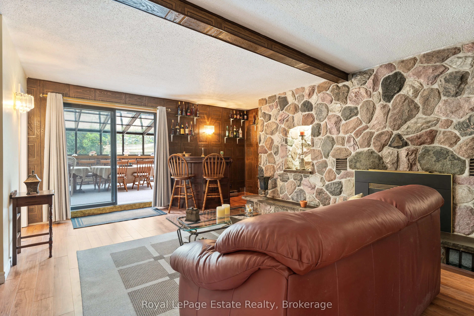
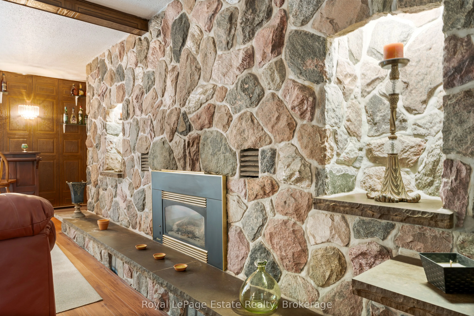
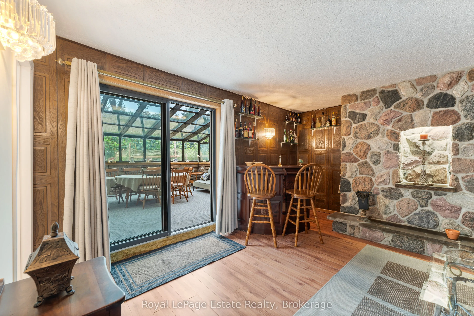
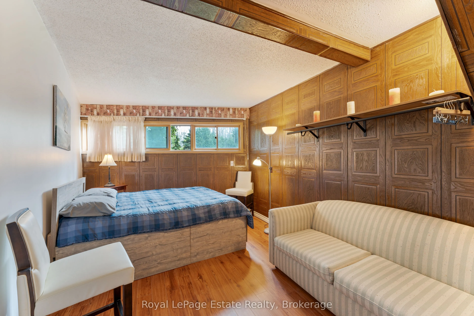
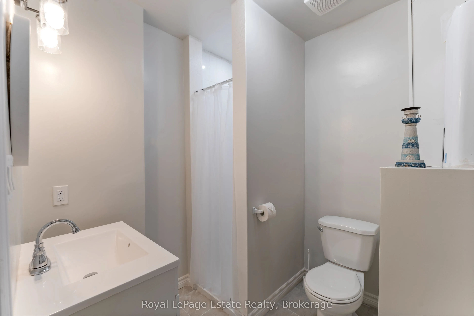
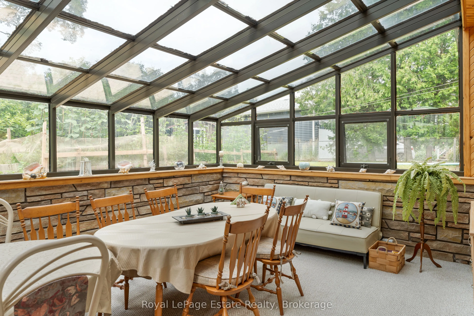
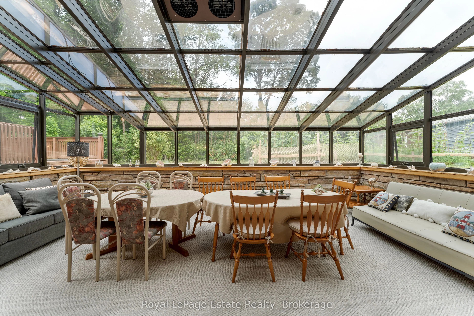
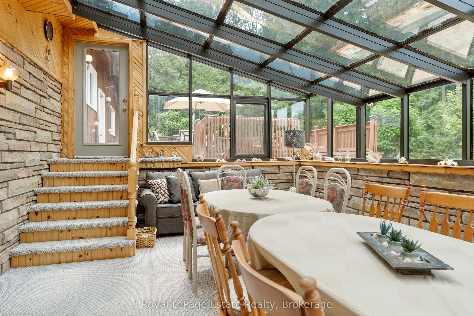
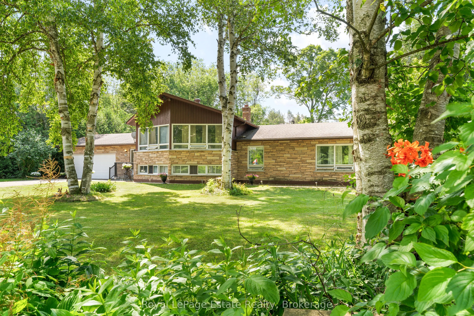
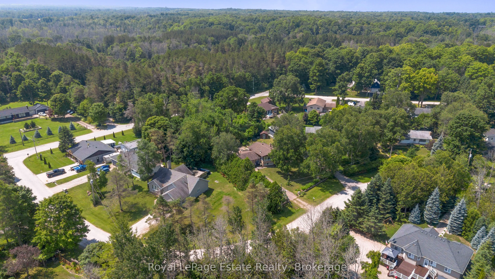
Bring your vision to this 4-bedroom, 3.5-bathroom Sauble Beach residence offering a generous footprint to serve your household needs. Located on an established residential street near the Sauble River, this home is designed for the buyer who prioritizes square footage, a tranquil neighbourhood, and ...the opportunity to build equity. With over 2,600 square feet of finished living space, the layout may be a good fit for multi-generational living, a large family, those who work from home and/or entertainers.The unique design offers distinct, well-separated living areas that provide both privacy and function. The lower level features a fourth bedroom, full bath, and a comfortable recreation room with walk-up access to the backyard, making it an ideal candidate for an in-law suite or secondary living area. The practicalities are all here, including a double car garage with an ample driveway and a location on a convenient school bus route. You are just a short drive from the shore of Lake Huron, the vibrant downtown core, and local trails. This is a great opportunity to invest in a property where you can create the home you've always wanted.
Full Property Details
Interior
Bedrooms
3
Bedrooms Plus
1
Total Bedrooms
4
Washrooms
4
Square Footage
1500-2000 sqft
Basement
Finished,Walk-Up,Separate Entrance
Heating Source
Electric
Heating Fuel
Baseboard
Air Conditioning
Central Air
Family Room
No
Kitchens
1
Total Kitchens
1
Fireplace Features
Yes
Bedrooms
3
Bedrooms Plus
1
Total Bedrooms
4
Washrooms
4
Square Footage
1500-2000 sqft
Basement
Finished,Walk-Up,Separate Entrance
Heating Source
Electric
Heating Fuel
Baseboard
Air Conditioning
Central Air
Family Room
No
Kitchens
1
Total Kitchens
1
Fireplace Features
Yes
Exterior
Depth
149.95
Front
78.4
Acreage
< .50
Lot Size
78 x 149.95 ft
Pool
None
Parking Spaces
4
Total Parking Spaces
6.00
Parking Description
Attached
Garage Spaces
2
Depth
149.95
Front
78.4
Acreage
< .50
Lot Size
78 x 149.95 ft
Pool
None
Parking Spaces
4
Total Parking Spaces
6.00
Parking Description
Attached
Garage Spaces
2
Building Description
Style
Other
Home Type
House
Subtype
Detached
Year Built
31-50
Property Orientation
South
Exterior Finish
Wood ,Stone
Sewers
Septic
Water Supply
Municipal
Possession Date
6/4/2026
Style
Other
Home Type
House
Subtype
Detached
Year Built
31-50
Property Orientation
South
Exterior Finish
Wood ,Stone
Sewers
Septic
Water Supply
Municipal
Possession Date
6/4/2026
Community
Community
South Bruce Peninsula
Community
South Bruce Peninsula
Taxes & Fees
Taxes
$4,801.19 /yr
Tax Year
2025
Occupancy
Owner
Taxes
$4,801.19 /yr
Tax Year
2025
Occupancy
Owner
Room Types
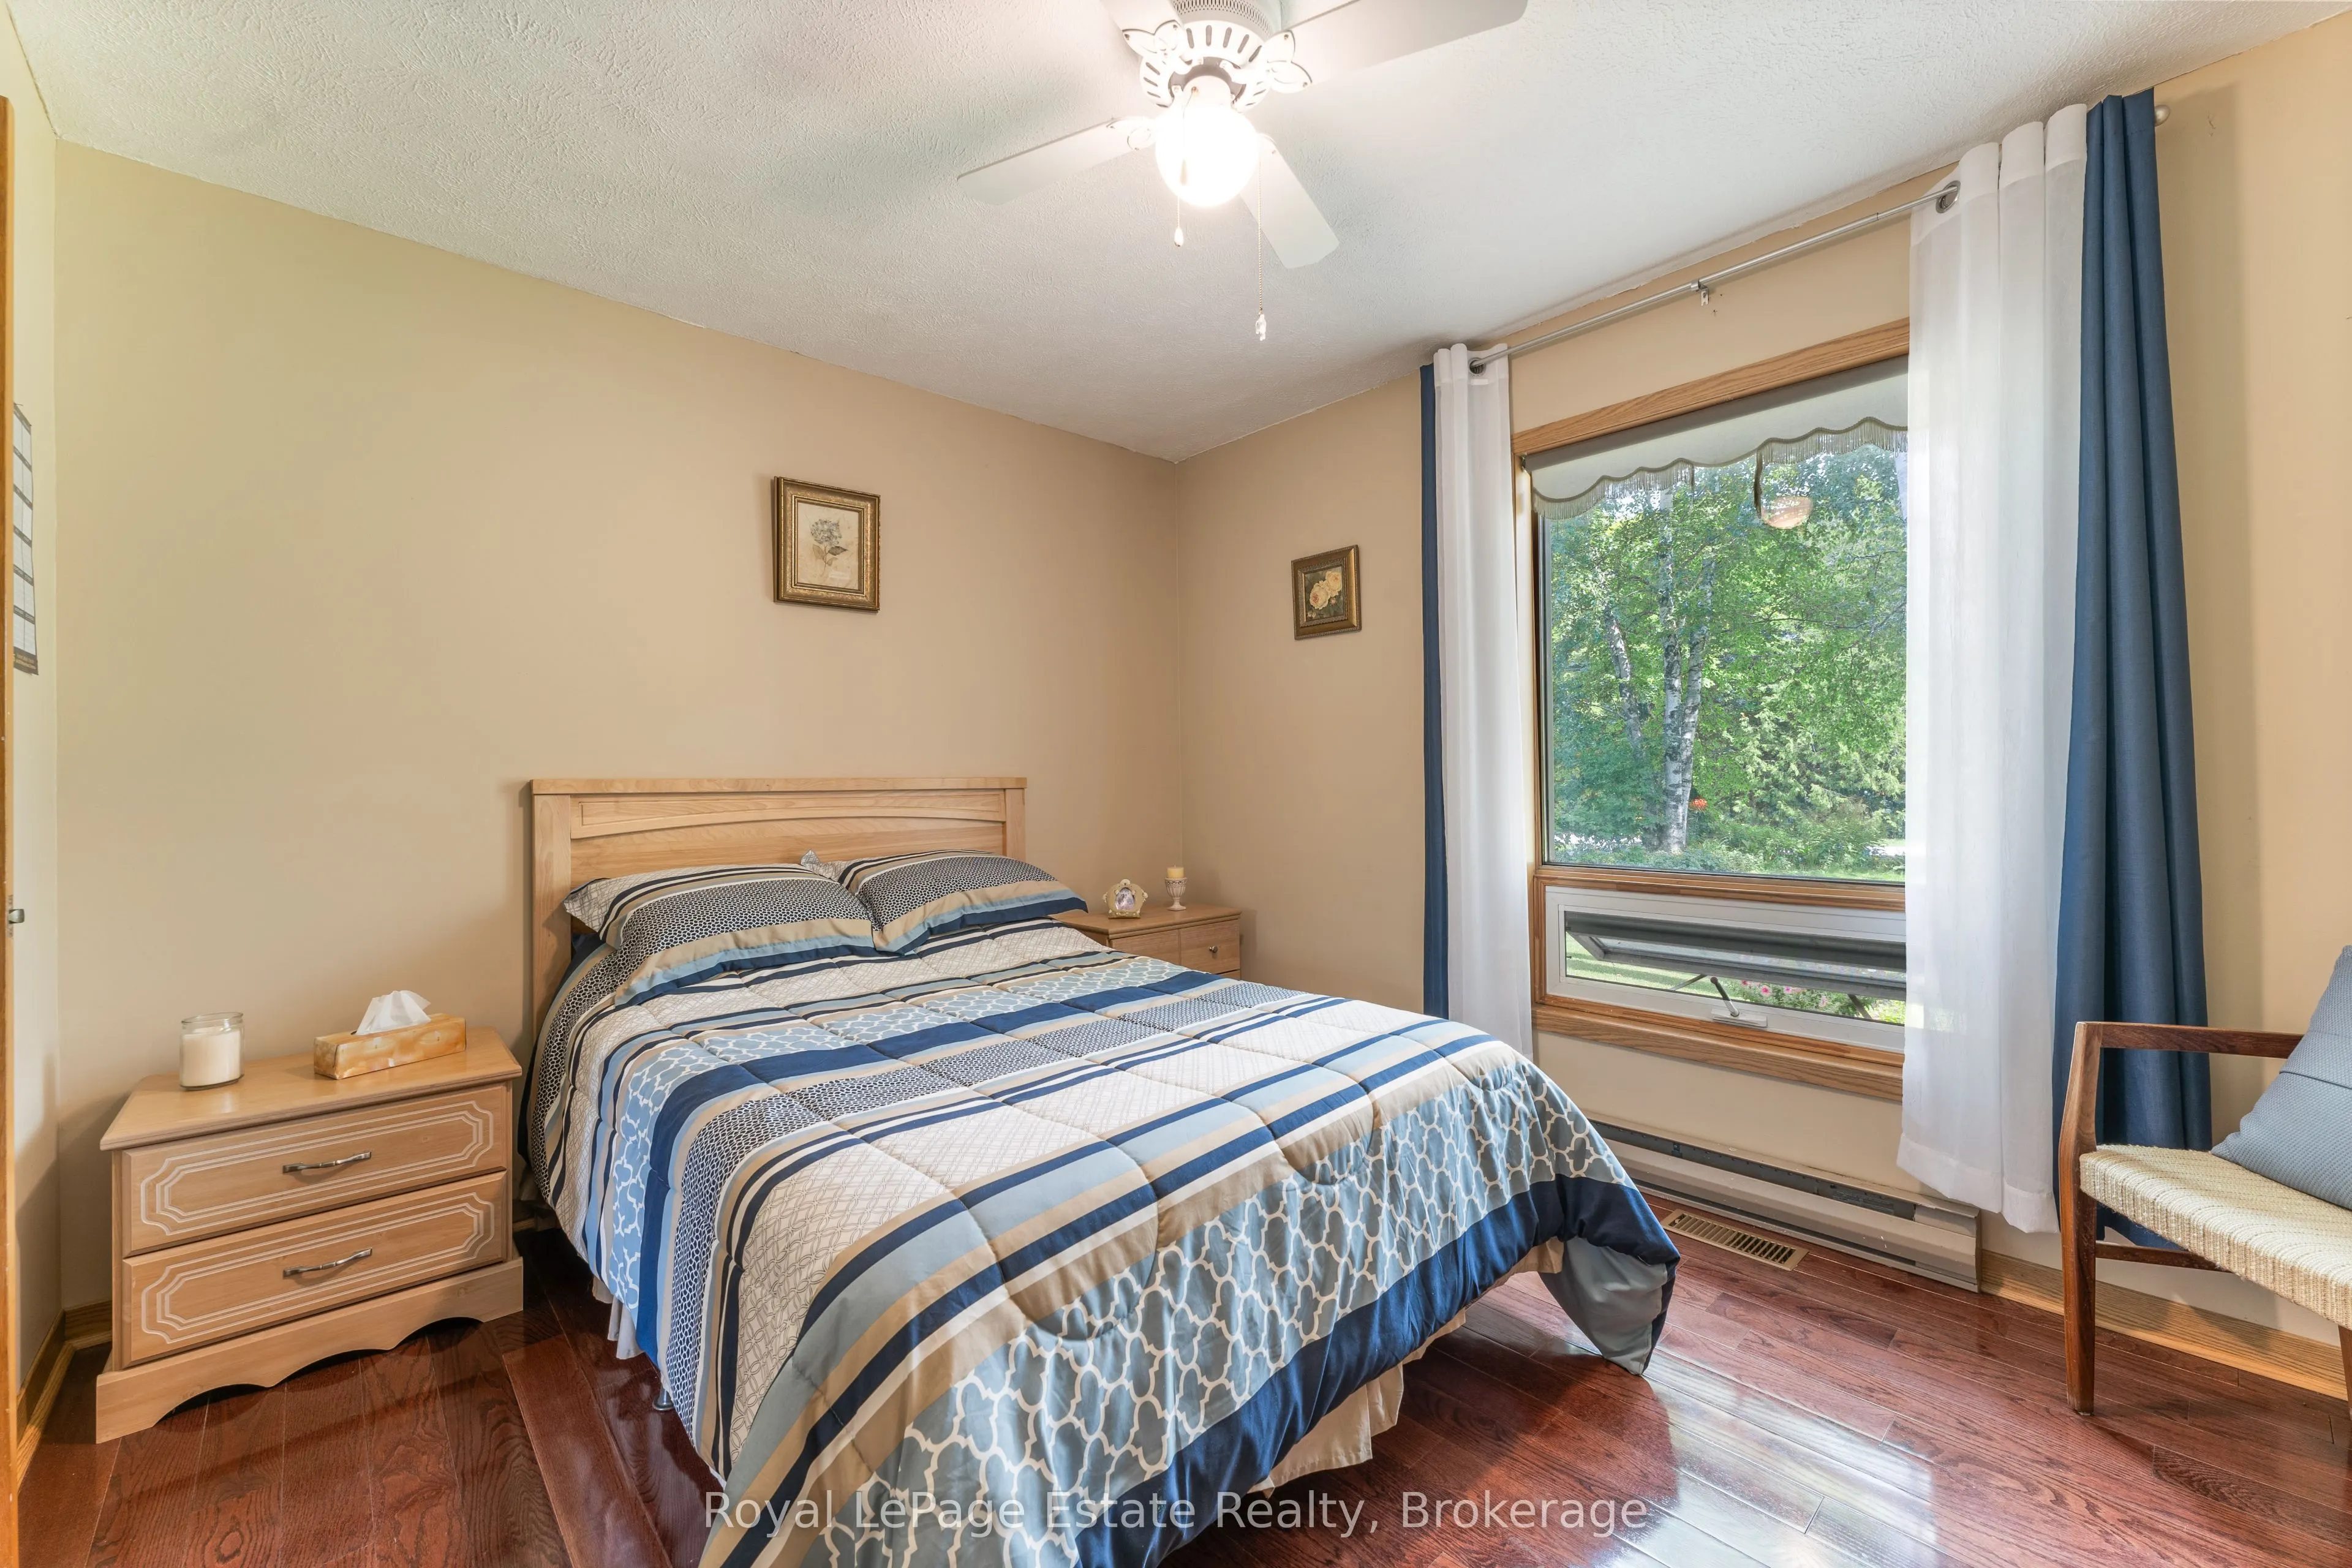
Bedroom 2
Hardwood Floor
Dimensions 12.24 x 11.35 feet
138.92 sqft
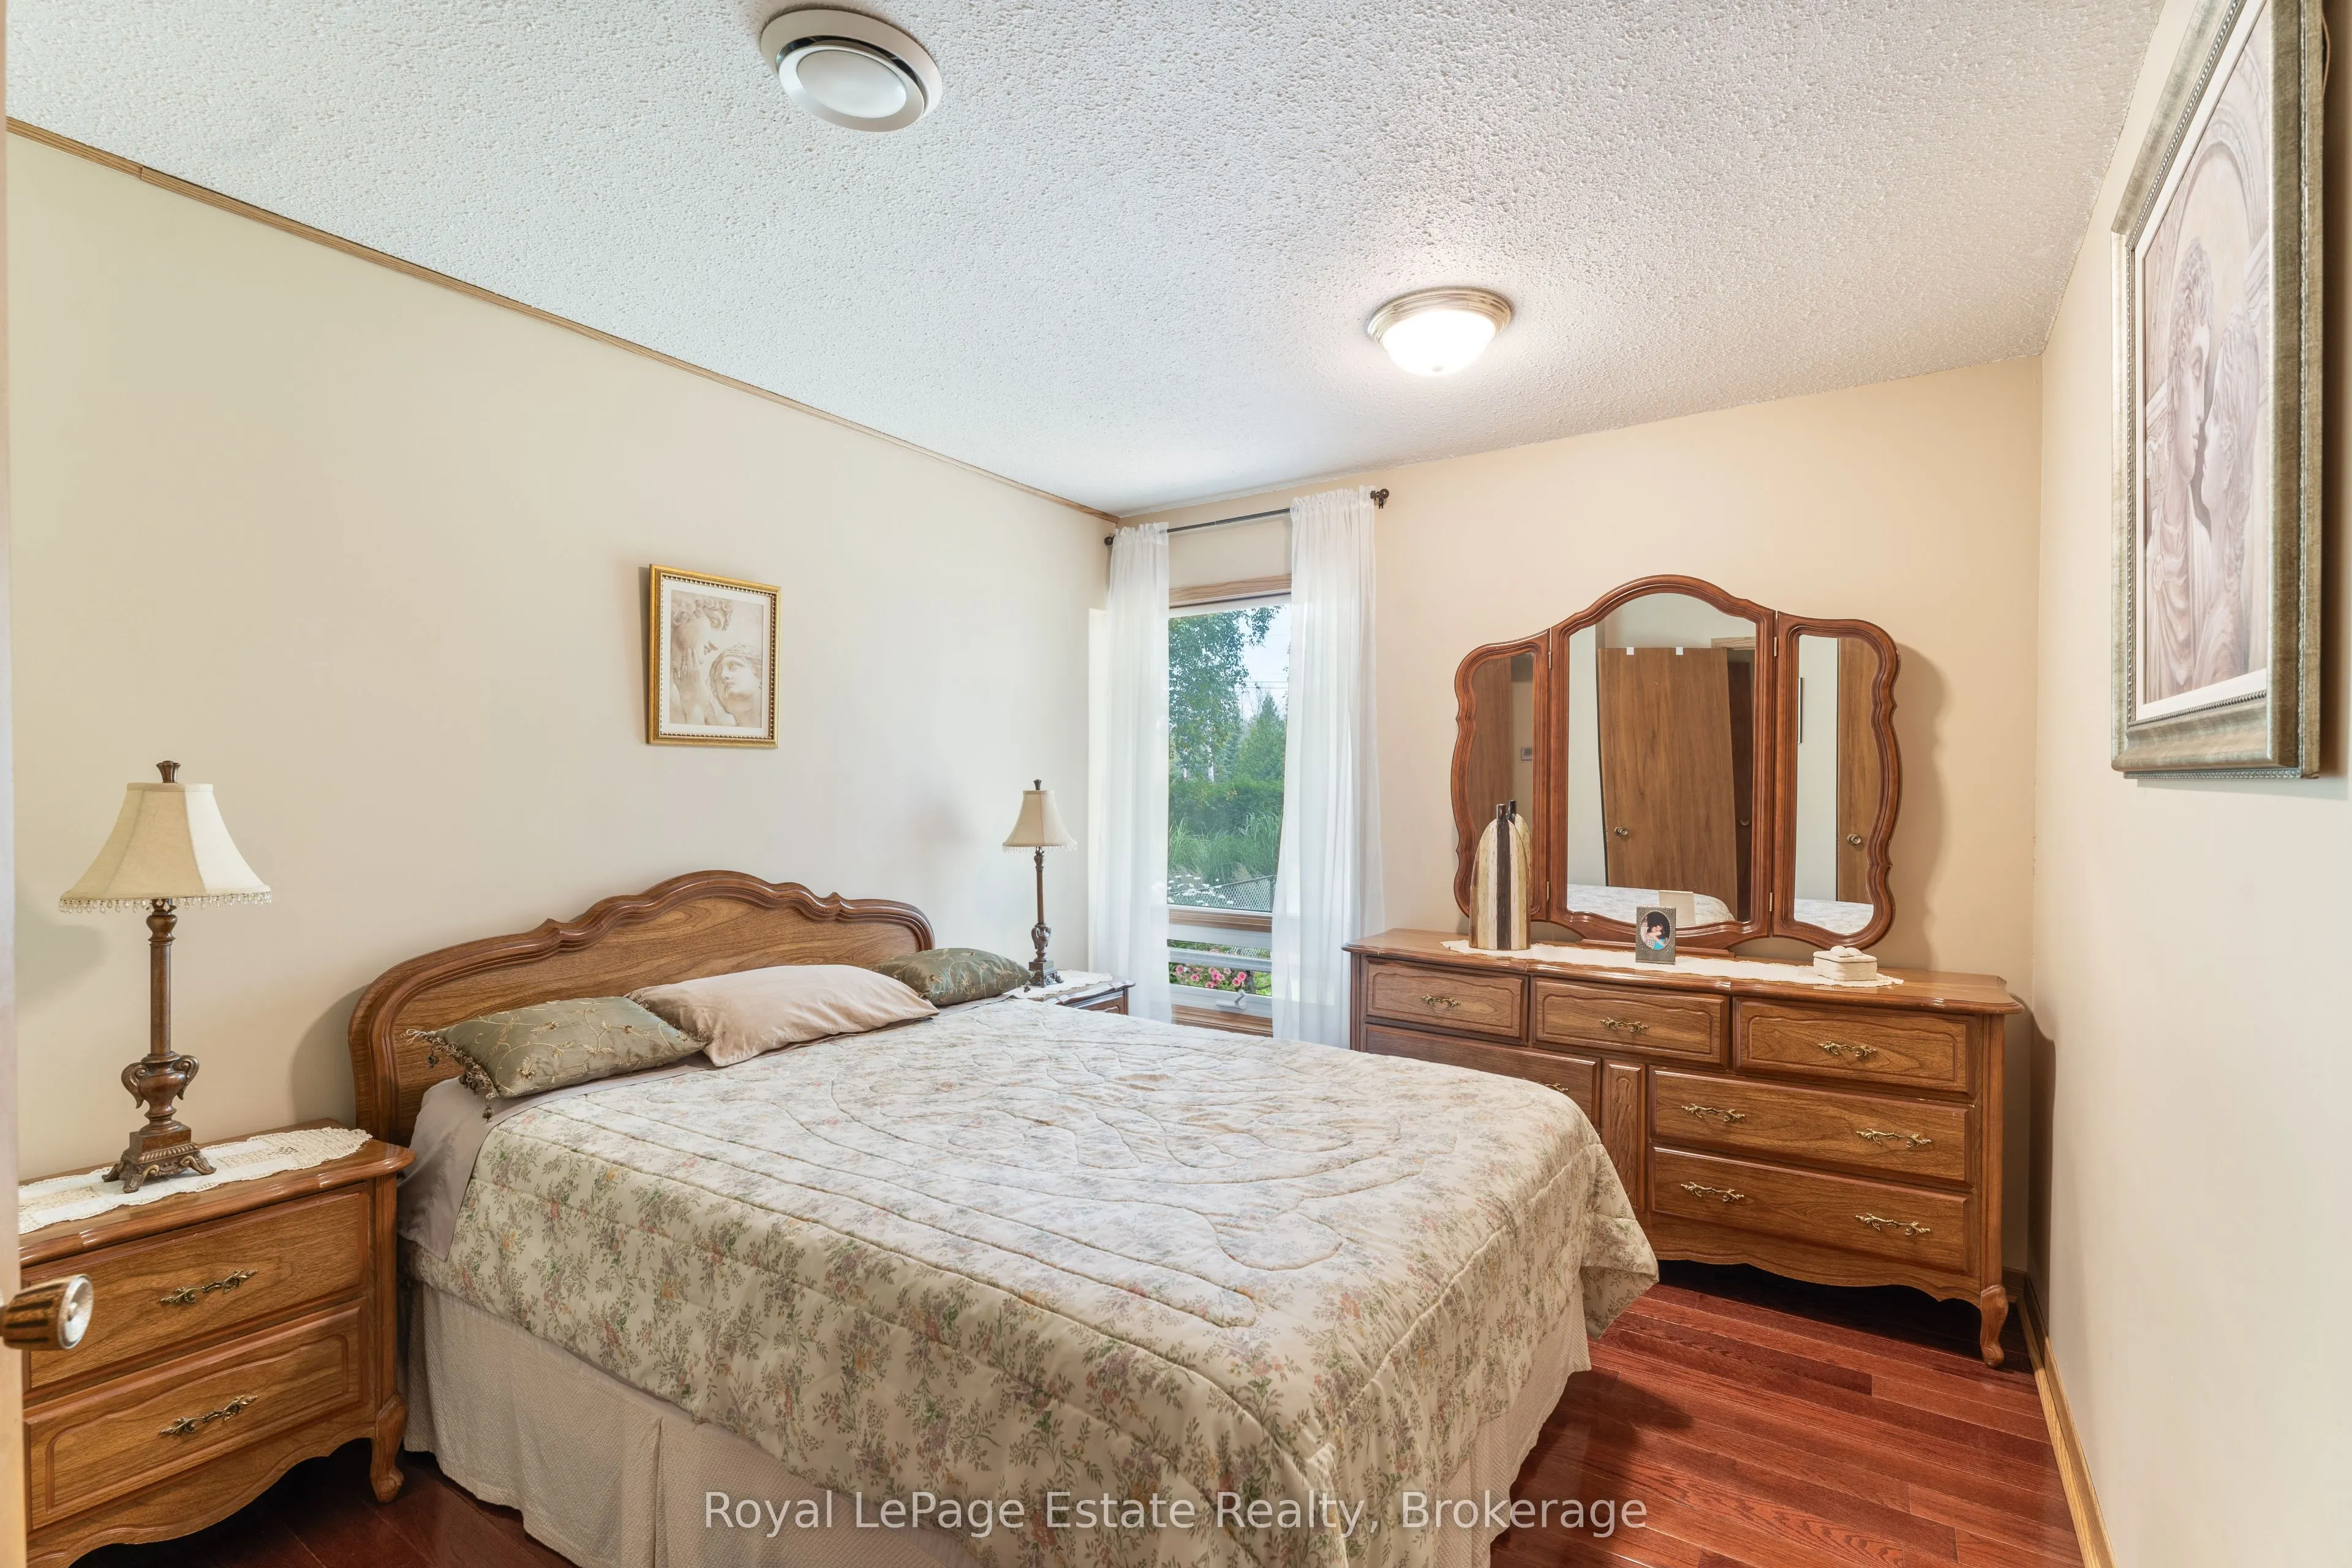
Bedroom 3
Hardwood Floor
Dimensions 12.24 x 9.78 feet
119.71 sqft
Bedroom 4
Window
Dimensions 18.5 x 11.19 feet
207.02 sqft
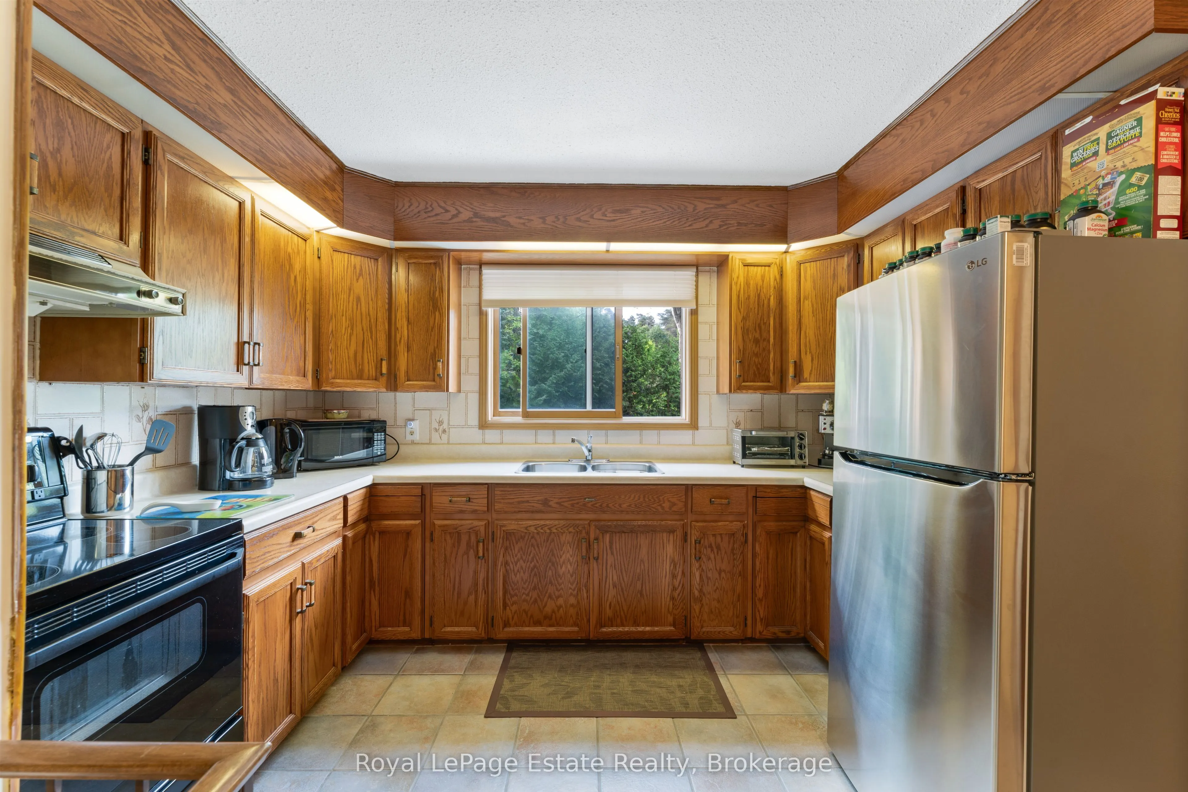
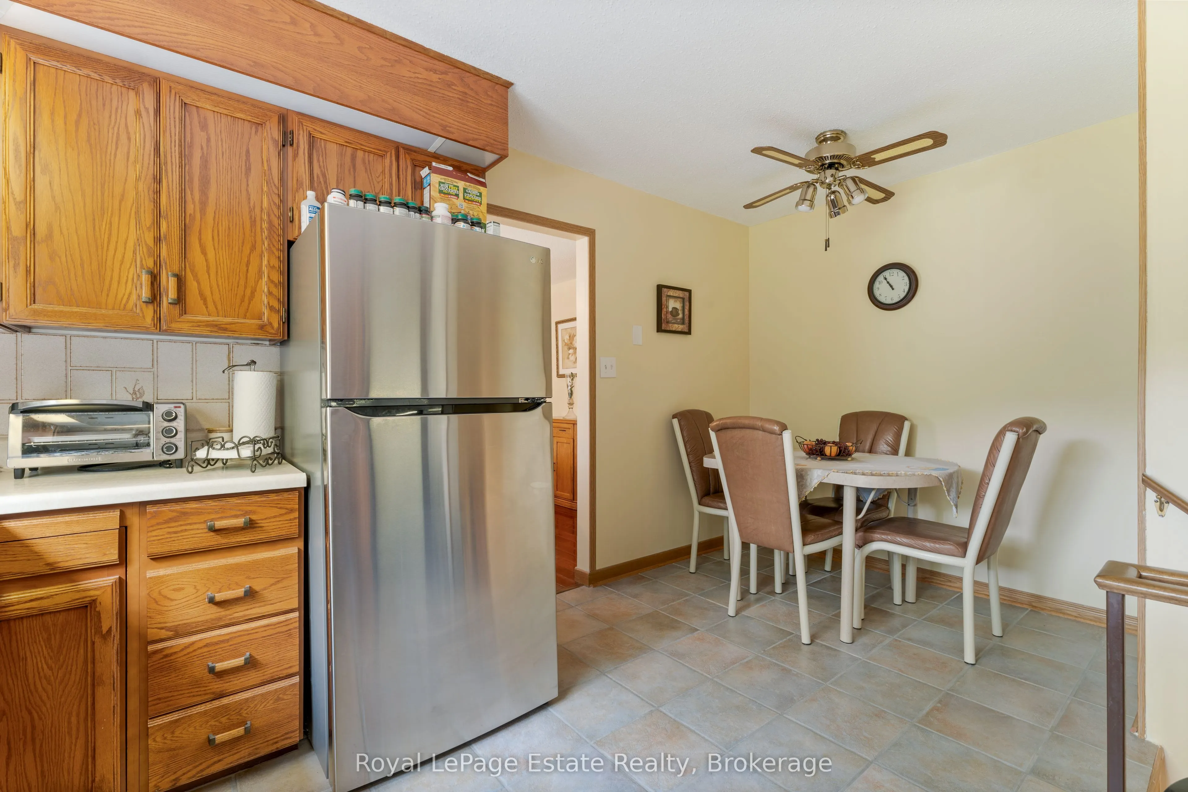
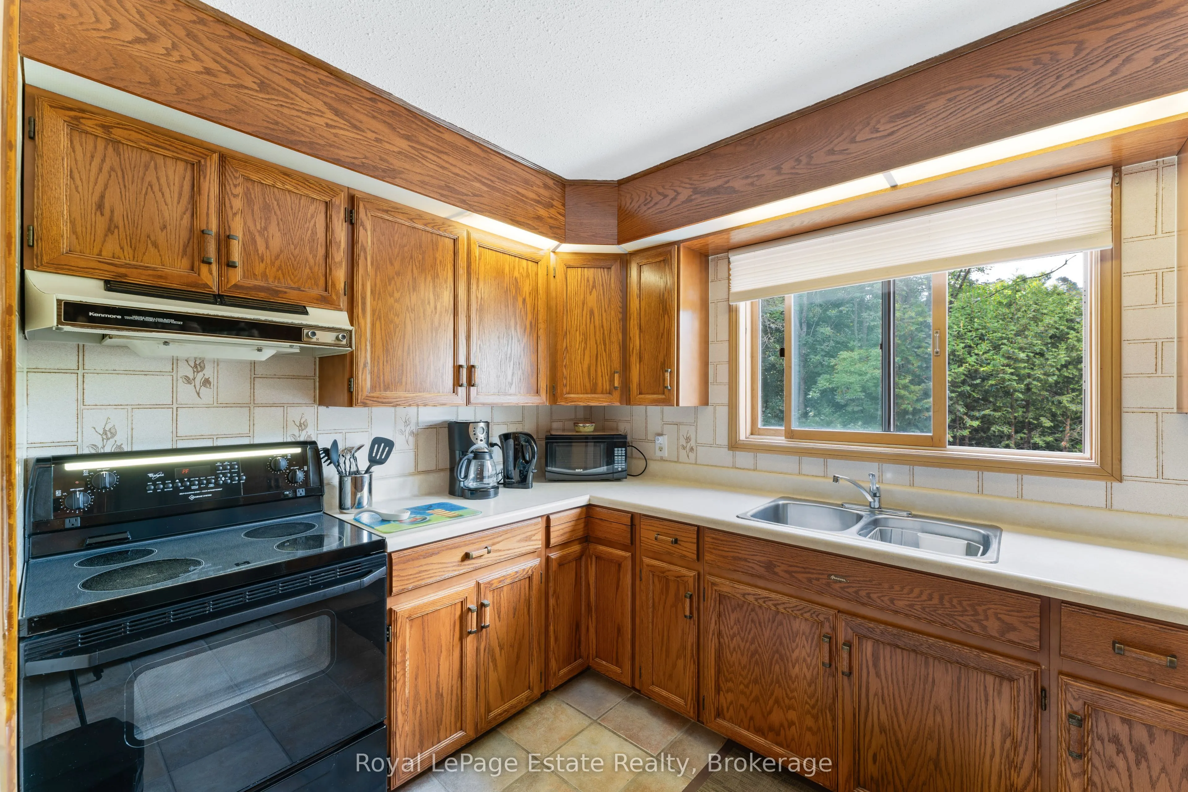
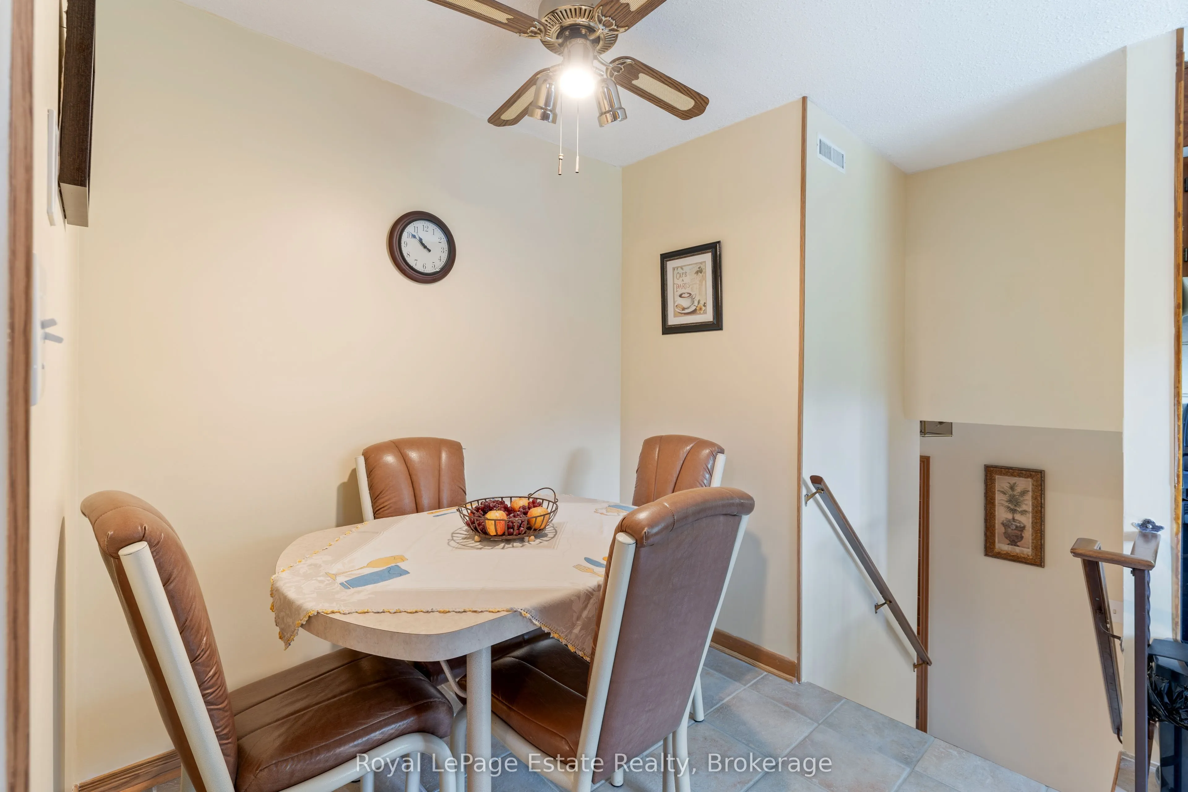
Kitchen
Eat-in Kitchen
Dimensions 18.04 x 18.54 feet
334.46 sqft
Living Room
Fireplace, Hardwood Floor, Large Window
Dimensions 18.77 x 22.93 feet
430.4 sqft
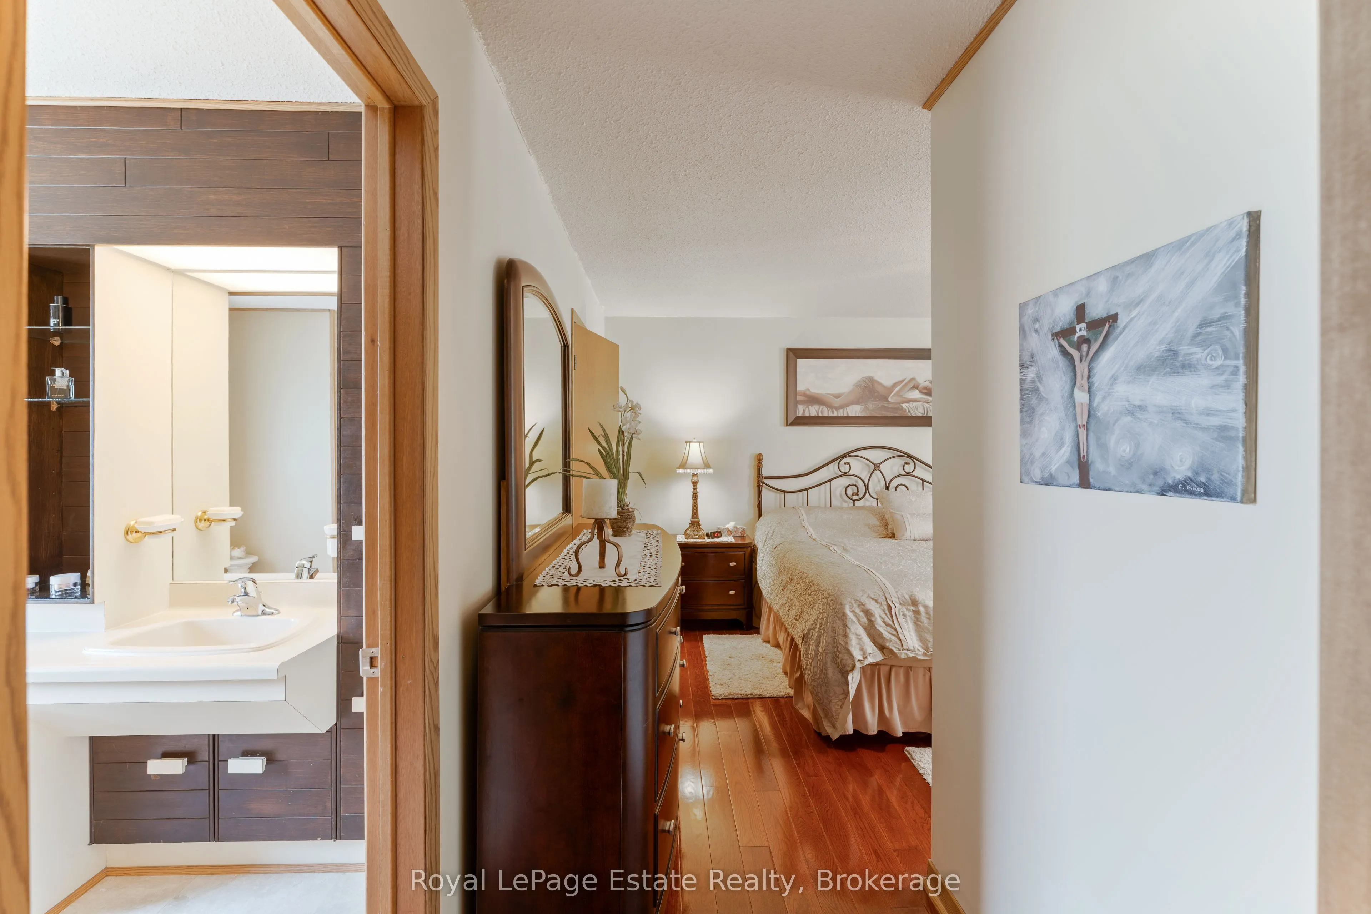
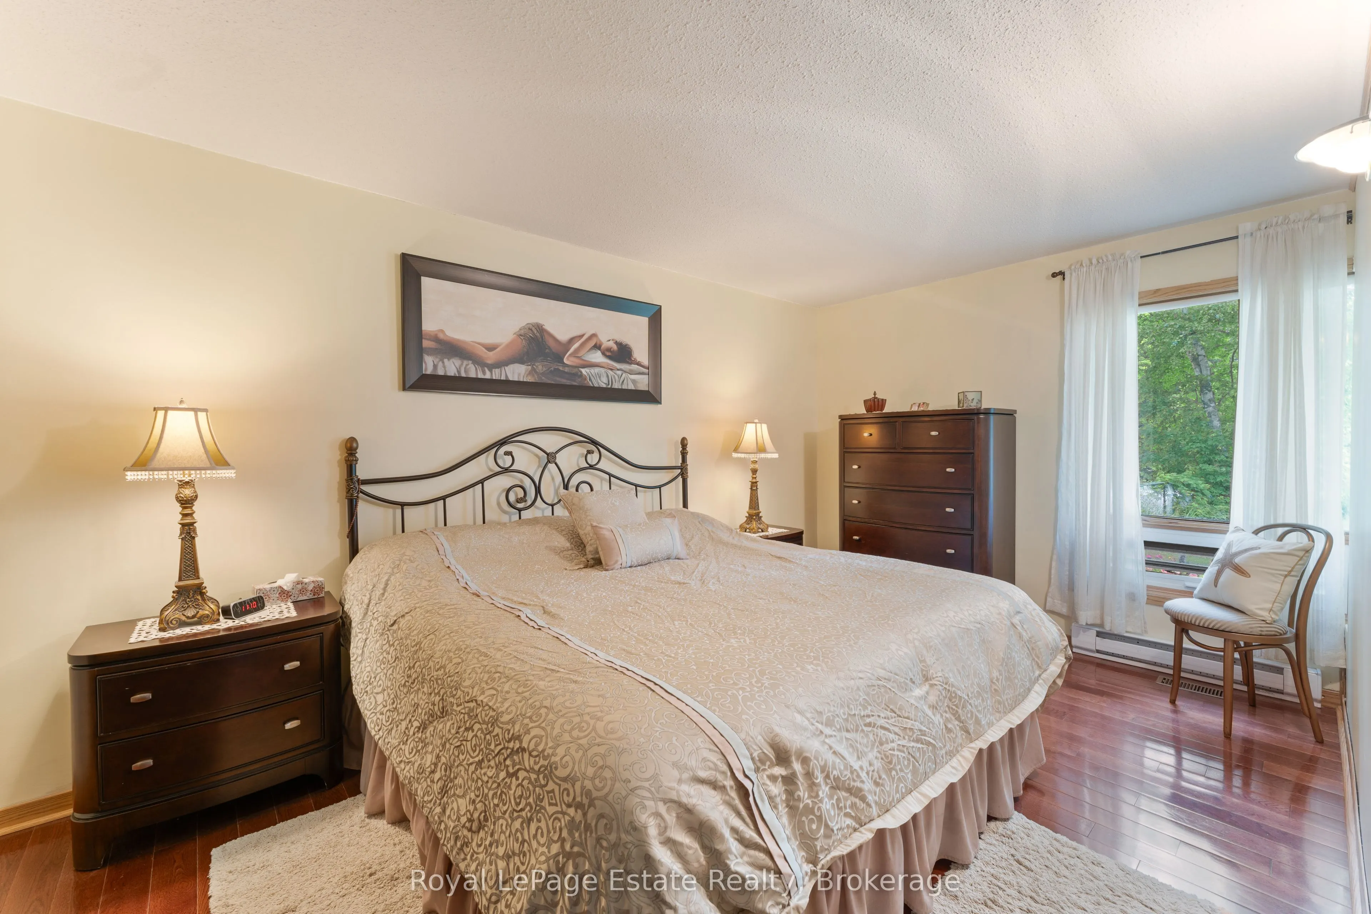
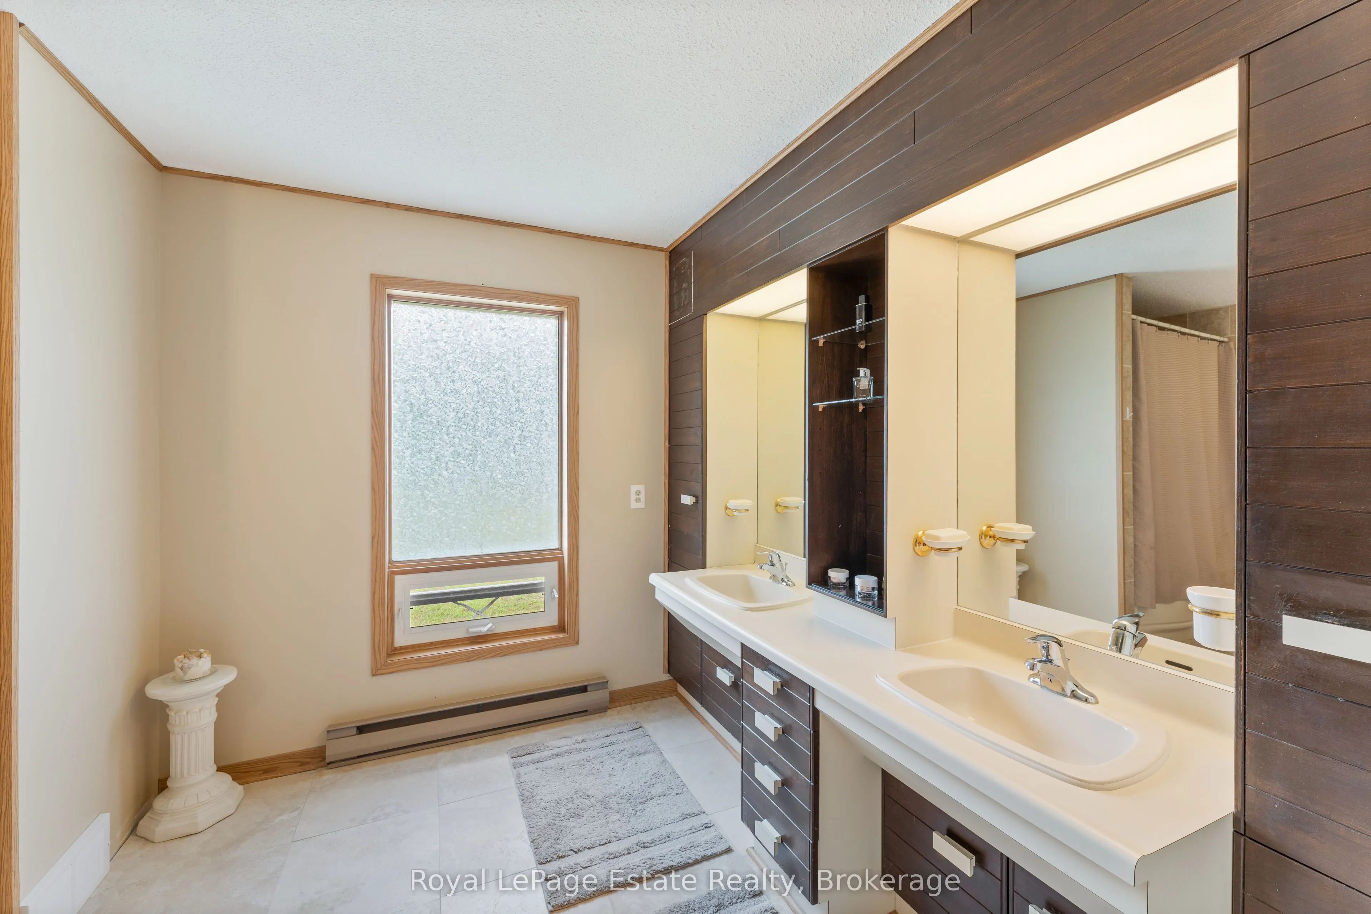
Primary Bedroom
5 Pc Ensuite, Walk-In Closet(s), Hardwood Floor
Dimensions 15.72 x 9.74 feet
153.11 sqft
Similar Properties(No results)
Mortgage Calculator
Calculate your estimated monthly mortgage payment
Price
$649,000
$
%
%
Total cost of mortgage
$0
Monthly payment
By clicking Save, we will calculate your estimated mortgage for all properties using the saved values (down payment percentage, interest rate, and amortization).
The accuracy and applicability of this calculator are not guaranteed.