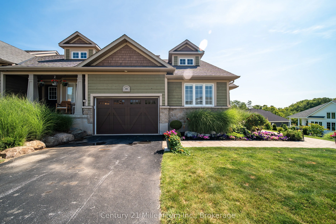
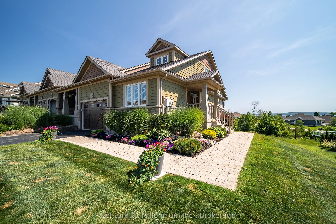
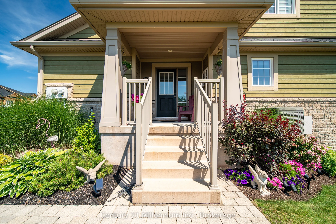
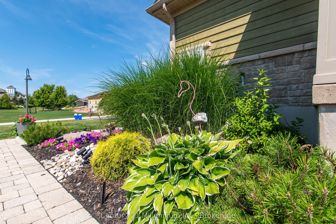
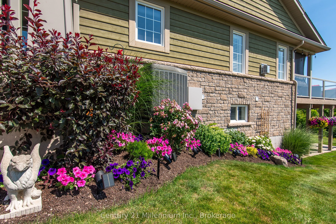
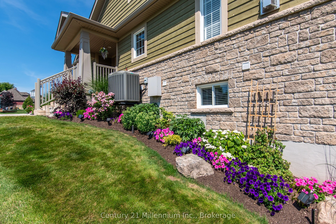
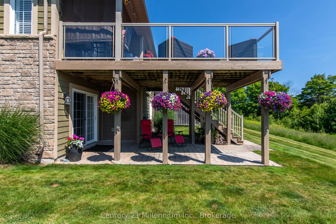
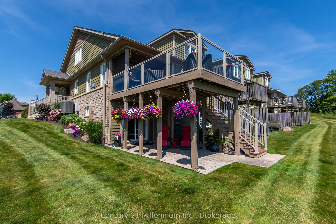
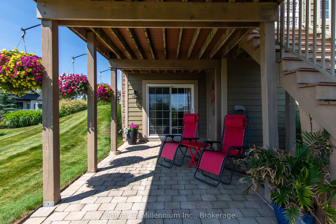
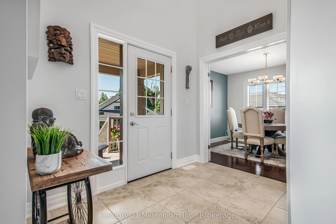
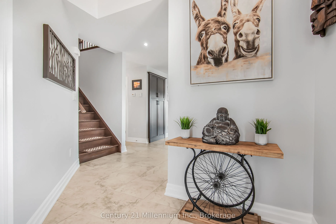
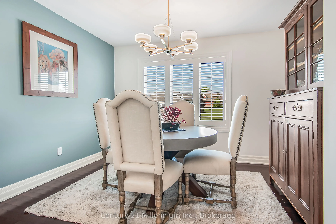
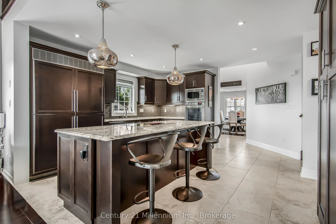
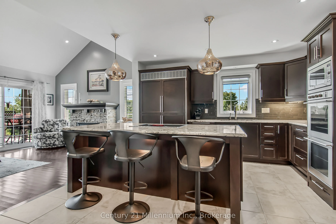
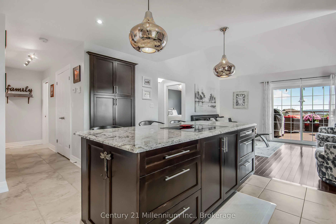
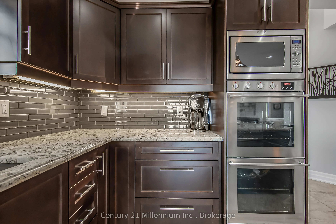
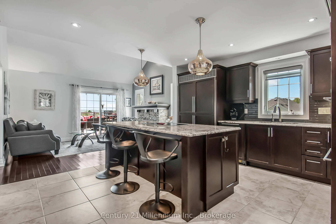
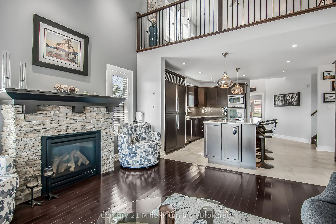
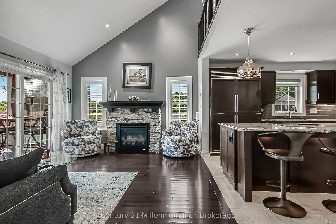
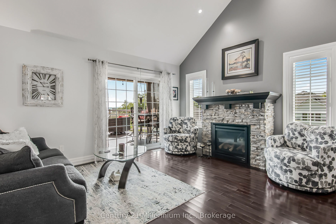
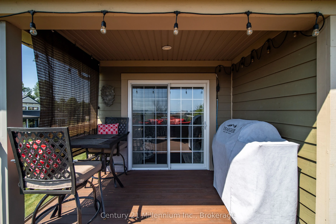
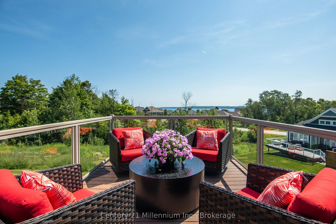
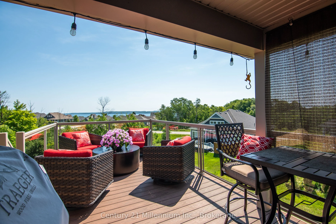
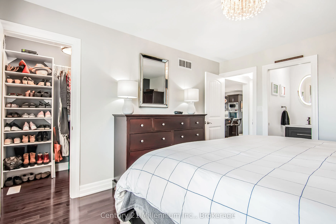
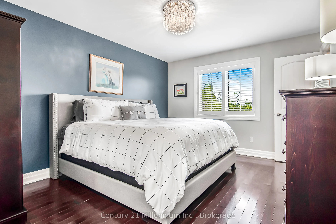
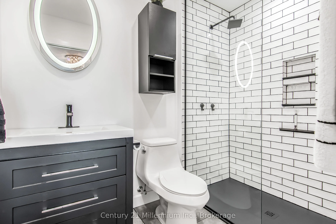
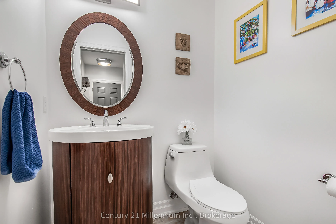
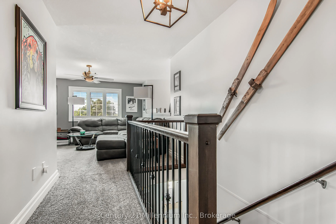
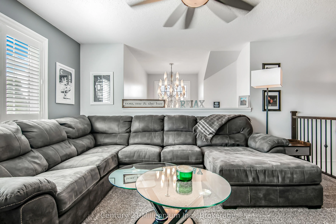
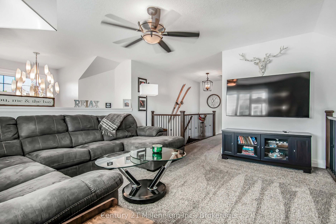
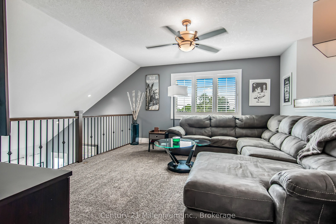
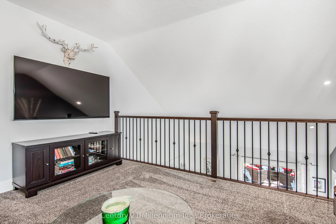
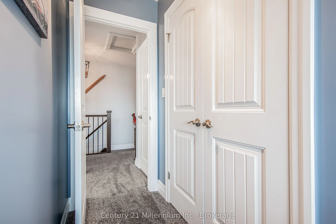
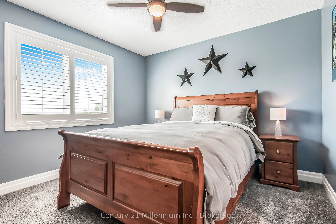
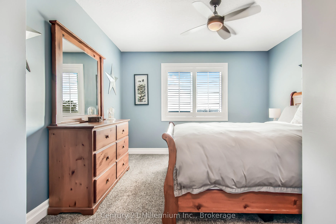
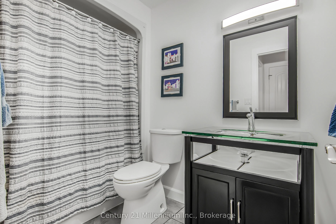
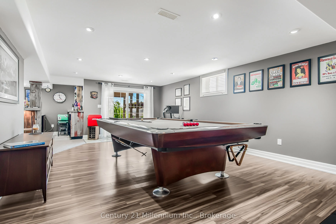
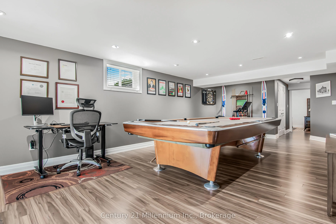
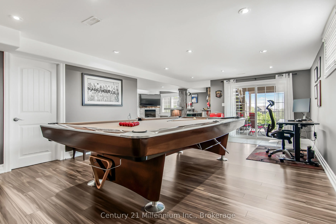
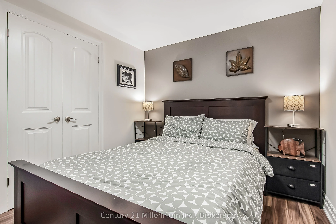
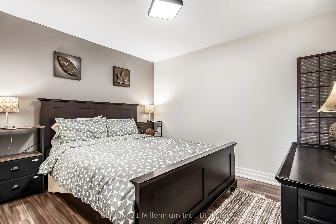
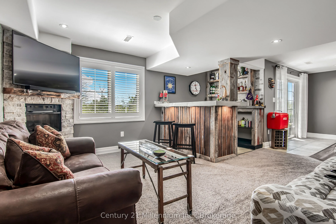
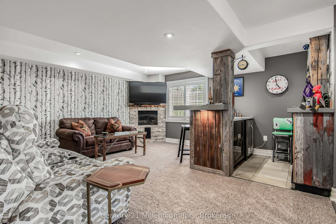
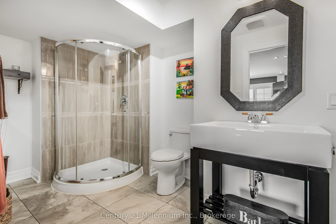
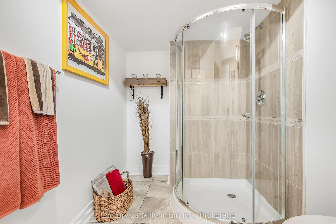
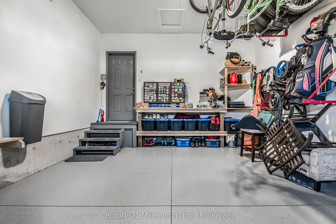
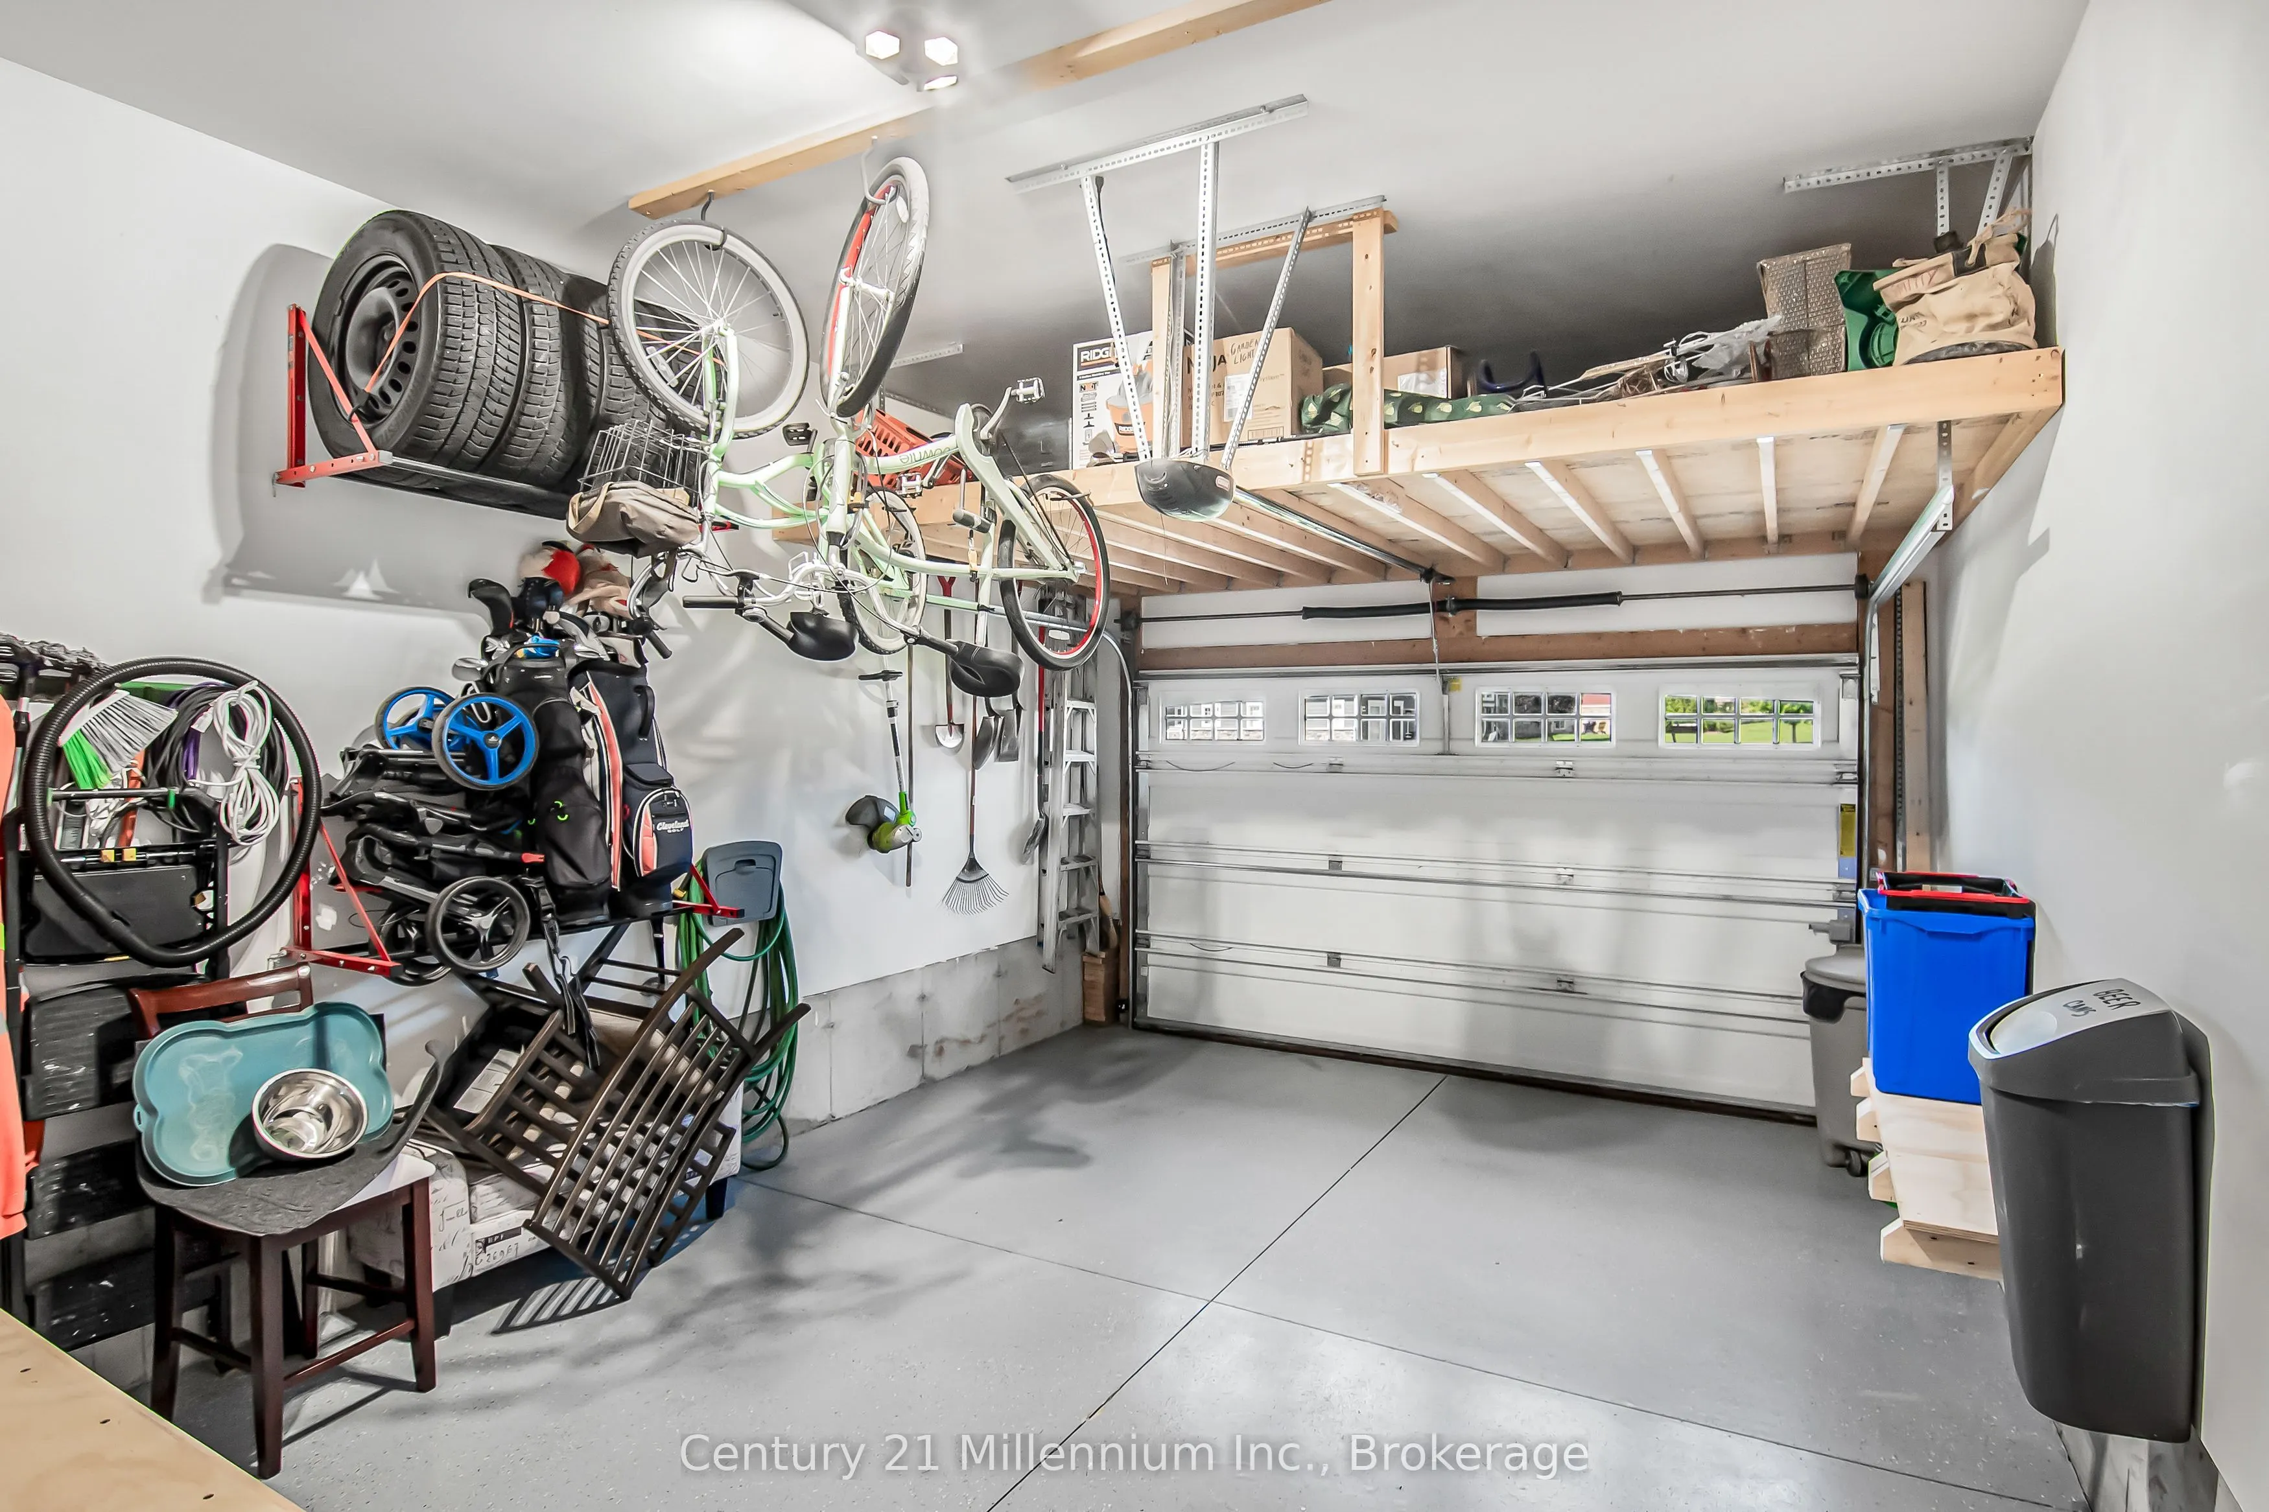
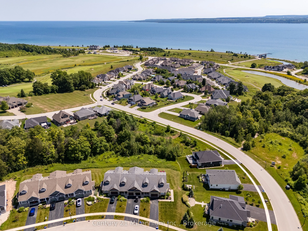
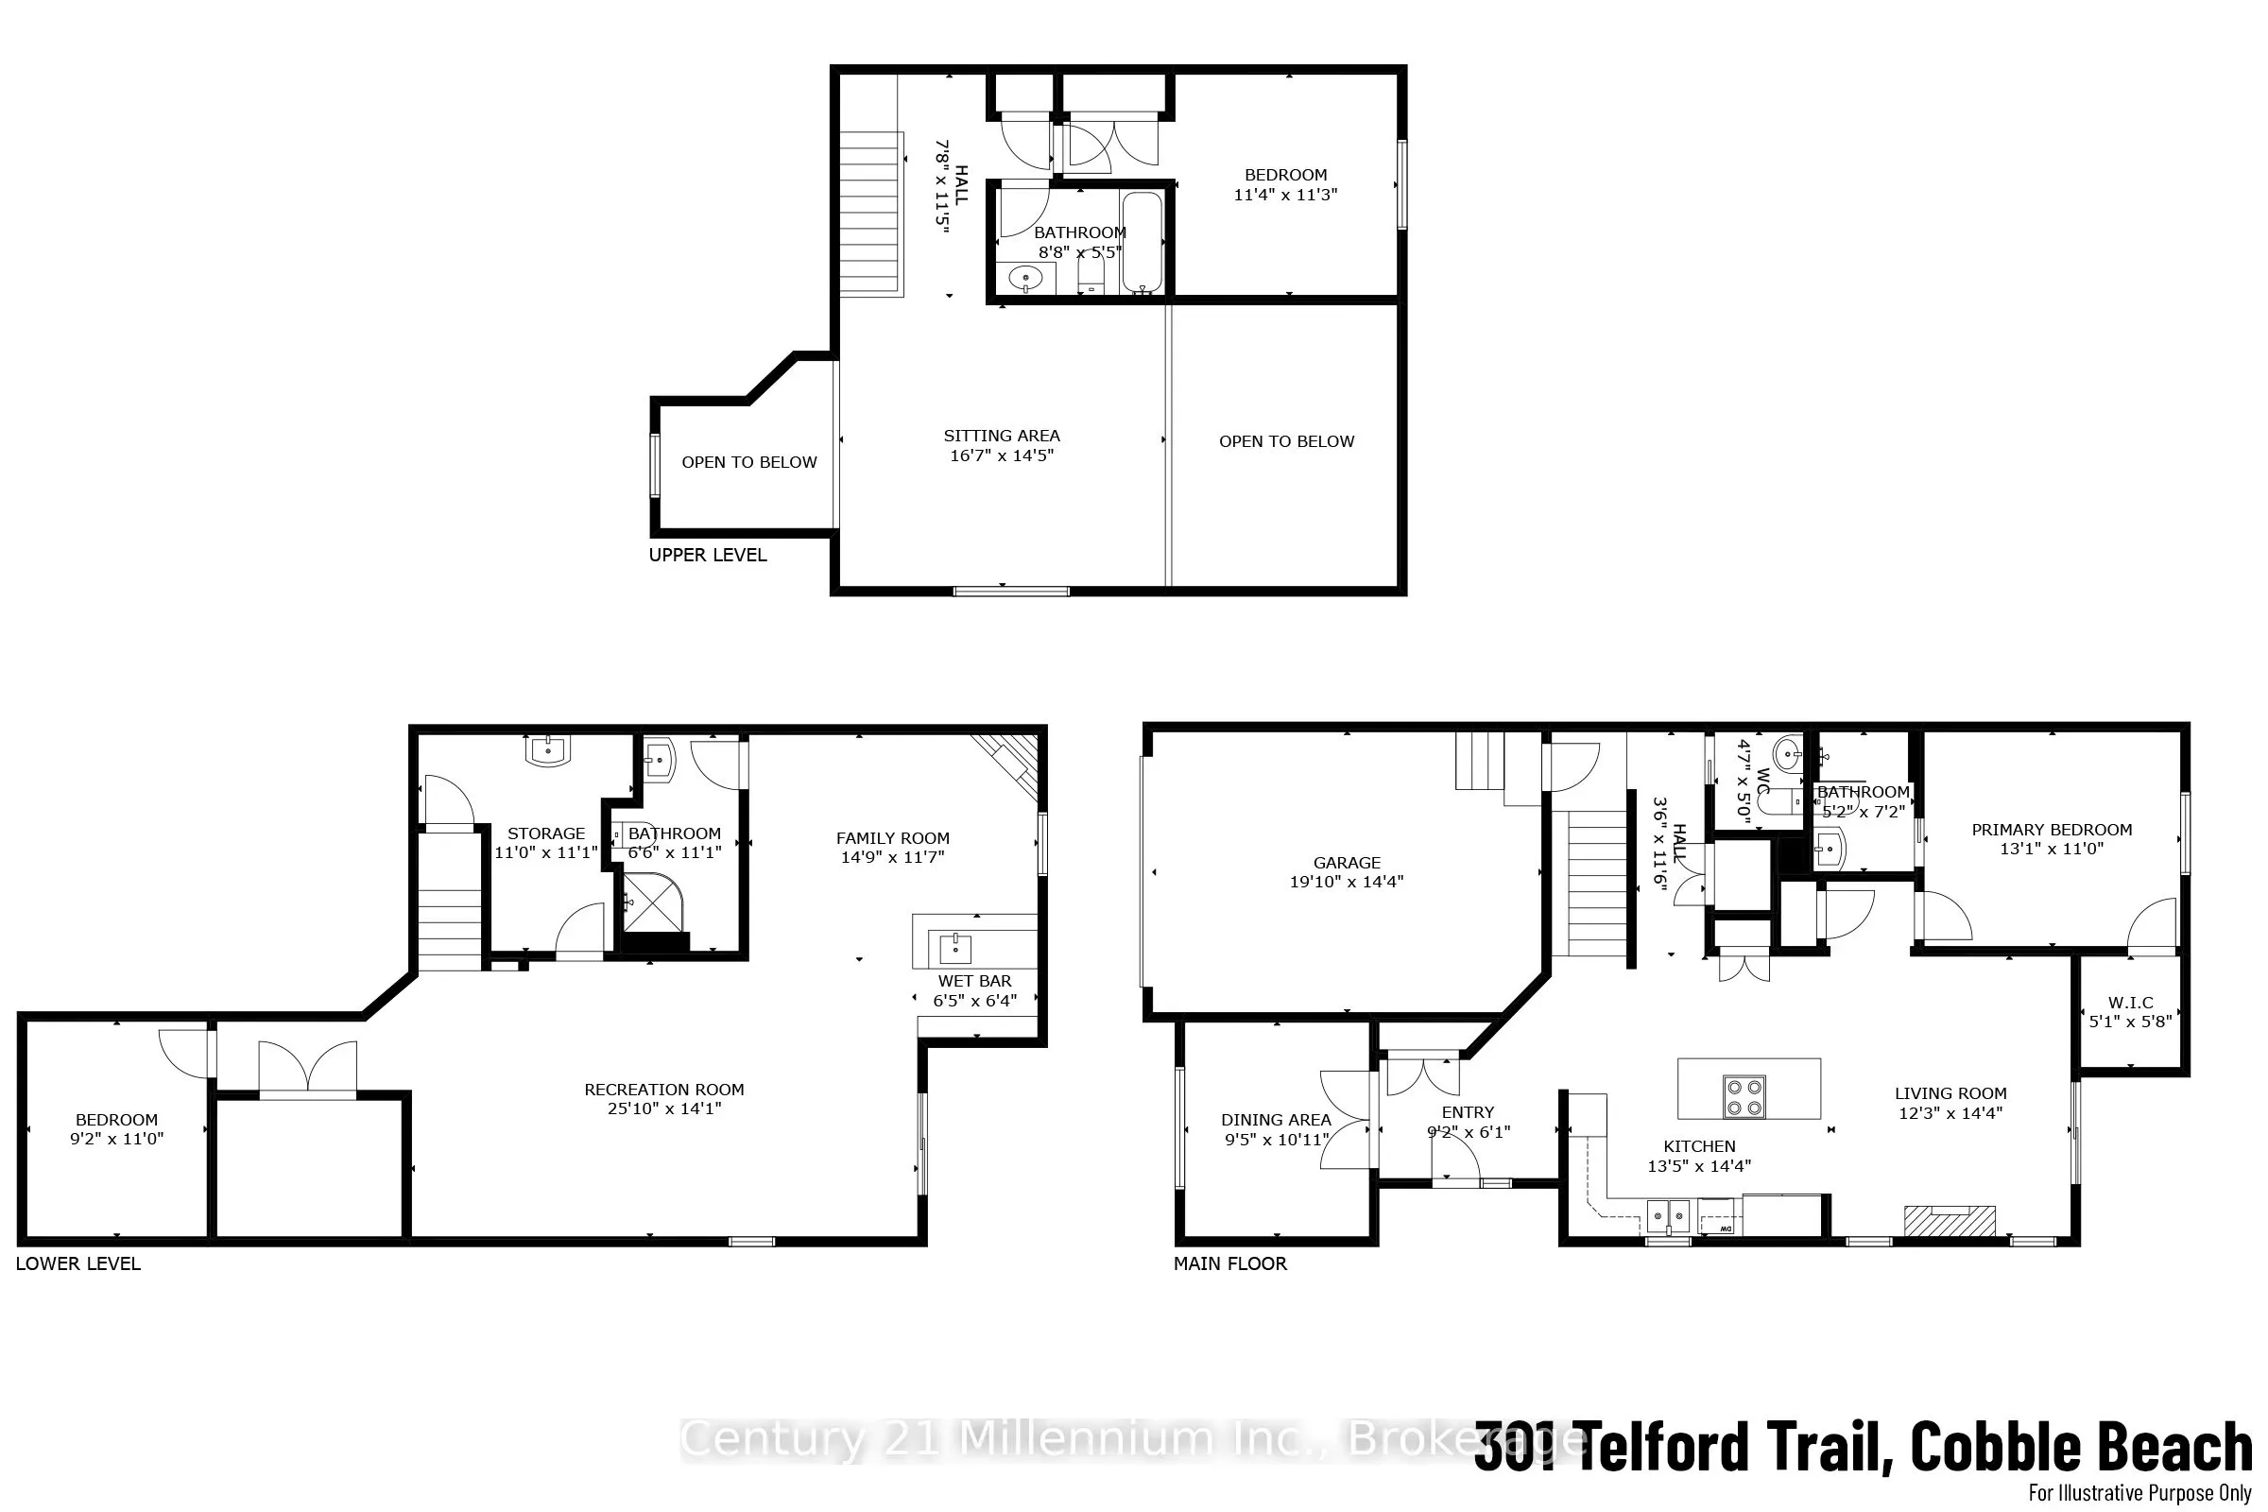
Welcome To 301 Telford Trail, Located In The Prestigious Cobble Beach Golf Resort. This Beautifully Updated End Unit Bungaloft Townhouse Is Perfectly Positioned To Capture Breathtaking Views Of Georgian Bay & The Surrounding Ravine. Enjoy Outdoor Living On The Expansive Composite Terrace Featuring A... Sleek Glass Railing & Convenient Stair Access To The Yard. Inside, Vaulted Ceilings In Both The Foyer & Living Room Create An Immediate Sense Of Light & Space. A Separate Dining Room W/Elegant French Doors Provides The Perfect Setting For Entertaining. The Gourmet Kitchen Boasts A Large Centre Island, Granite Countertops, High-End Stainless Steel Appliance & Abundant Storage - Ideal For Any Chef. Relax In The Light-Filled Living Room Complete W/A Cozy Gas Fireplace & Walk-Out To The Terrace. The Spacious Loft Area Features A Bright Family Room Overlooking The Foyer & Living Room, Perfect For A Work-From-Home Office Or Relaxing Retreat. A 2nd Bedroom & 4-Piece Bath Provide An Ideal Space For Guests. The Finished Lower Level Is Designed For Entertaining & Extended Family, Featuring A 3rd Bedroom, 3 Piece Bath, Games Room, Family Room With Electric Fireplace, Wet Bar & Wine Fridge & A Generous Storage Room W/Epoxy Floors. A Walk-Out Leads Directly To The Backyard Adding Convenience & Outdoor Enjoyment. Additional Highlights Include A 1.5 Car Garage, Fully Drywalled, Epoxy Floors, Workbench & Lots Of Storage Plus 2 Car Parking On The Private Driveway. All Four Bathrooms Have Been Stylishly Renovated, Offering Comfort & Luxury Throughout. With Two Family Rooms-One Upstairs & One Down & The Added Bonus Of Being An End Unit, This Home Is Filled W/Light, Space & Thoughtful Design. Cobble Beach Amenities Include: Golf Course*Golf Simulator*Driving Range*Private Beach Club W/Firepits & Watercraft Storage*Outdoor Pool & Hot Tub*Day Dock*US Open-Style Tennis Courts*Bocce Ball*Beach Volleyball*Fitness Facility*Trails*Cross Country Skiing*Snowshoeing*Restaurant*Patio*Spa.
Full Property Details
Interior
Bedrooms
2
Bedrooms Plus
1
Total Bedrooms
3
Washrooms
4
Square Footage
1600-1799 sqft
Basement
Finished with Walk-Out
Heating Source
Gas
Heating Fuel
Forced Air
Air Conditioning
Central Air
Family Room
Yes
Kitchens
1
Total Kitchens
1
Fireplace Features
Yes
Bedrooms
2
Bedrooms Plus
1
Total Bedrooms
3
Washrooms
4
Square Footage
1600-1799 sqft
Basement
Finished with Walk-Out
Heating Source
Gas
Heating Fuel
Forced Air
Air Conditioning
Central Air
Family Room
Yes
Kitchens
1
Total Kitchens
1
Fireplace Features
Yes
Exterior
Driveway
Private
Waterfront
WaterfrontCommunity
Parking Spaces
3
Total Parking Spaces
3.50
Parking Description
Private
Garage Spaces
1.5
Balcony
Terrace
Driveway
Private
Waterfront
WaterfrontCommunity
Parking Spaces
3
Total Parking Spaces
3.50
Parking Description
Private
Garage Spaces
1.5
Balcony
Terrace
Building Description
Style
Bungaloft
Home Type
Condo
Subtype
Condo Townhouse
Property Orientation
West
Exterior Finish
Stone,Wood
Possession Date
No Data
Locker
None
Style
Bungaloft
Home Type
Condo
Subtype
Condo Townhouse
Property Orientation
West
Exterior Finish
Stone,Wood
Possession Date
No Data
Locker
None
Community
Community
Georgian Bluffs
Community
Georgian Bluffs
Taxes & Fees
Taxes
$4,883 /yr
Tax Year
2025
Occupancy
Owner
Maintenance Fee
$699.30/mo
Common Elements
Included
Taxes
$4,883 /yr
Tax Year
2025
Occupancy
Owner
Maintenance Fee
$699.30/mo
Common Elements
Included
Other
Pets
Yes-with Restrictions
Pets
Yes-with Restrictions
Room Types
Bathroom
2 Pc Bath
Dimensions 4.99 x 4.07 feet
20.31 sqft
Bedroom 2
Double Closet
Dimensions 11.32 x 11.25 feet
127.35 sqft
Bedroom 3
Double Closet, Laminate
Dimensions 9.15 x 11.58 feet
105.96 sqft
Dining Room
French Doors, Hardwood Floor, Picture Window
Dimensions 9.42 x 10.93 feet
102.96 sqft
Family Room
Overlooks Living
Dimensions 16.57 x 14.4 feet
238.61 sqft
Family Room
Electric Fireplace, Pot Lights, Wet Bar
Dimensions 21.19 x 17.91 feet
379.51 sqft
Foyer
Double Closet, Ceramic Floor, Vaulted Ceiling(s)
Dimensions 9.15 x 6.07 feet
55.54 sqft
Kitchen
Centre Island, Pantry, Pot Lights
Dimensions 13.42 x 14.34 feet
192.44 sqft
Living Room
Gas Fireplace, Vaulted Ceiling(s), Walk-Out
Dimensions 12.24 x 14.34 feet
175.52 sqft
Primary Bedroom
3 Pc Ensuite, Walk-In Closet(s), Hardwood Floor
Dimensions 13.09 x 10.99 feet
143.86 sqft
Recreation
Laminate, Pot Lights, Walk-Out
Dimensions 25.82 x 14.07 feet
363.29 sqft
Utility Room
-
Dimensions 10.99 x 11.09 feet
121.88 sqft
Similar Properties(No results)
Mortgage Calculator
Calculate your estimated monthly mortgage payment
Price
$659,900
$
%
%
Total cost of mortgage
$0
Monthly payment
By clicking Save, we will calculate your estimated mortgage for all properties using the saved values (down payment percentage, interest rate, and amortization).
The accuracy and applicability of this calculator are not guaranteed.