Sign In or Create a Free Account to see full details of this property
Key Facts
Key facts for 827 2nd Avenue E
Property Type
Apartment, 3-Storey
Parking
None 0 garage, 5 parking
MLS #
X12990312
Size
5000 + sqft
Basement
Full,Unfinished
Listed on
2026-03-12
Lot size
26 x 185.88
Tax
$3,586 /yr
Days on Market
224
Approximate Age
-
Maintenance Fee
-
Description
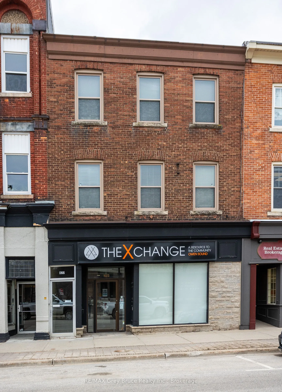
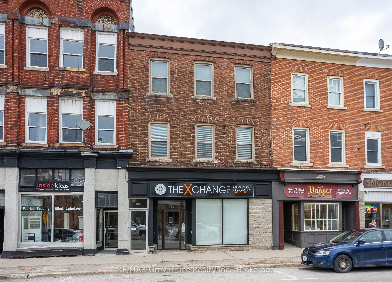
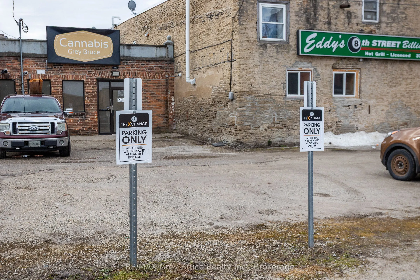
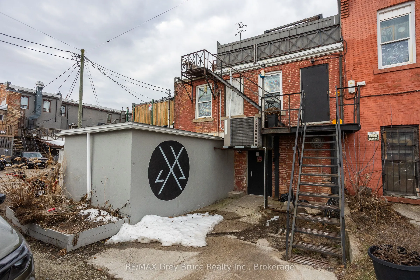
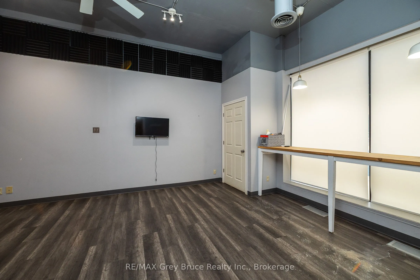
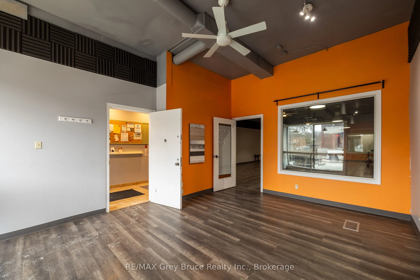
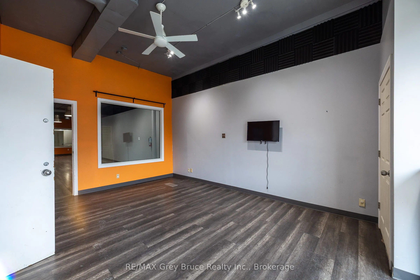
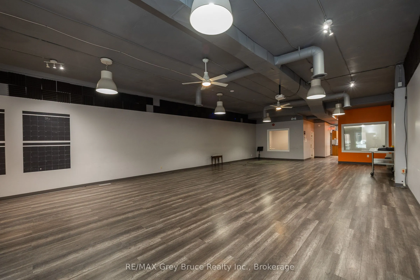
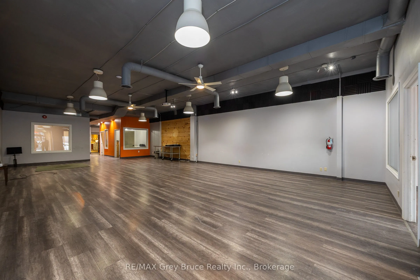
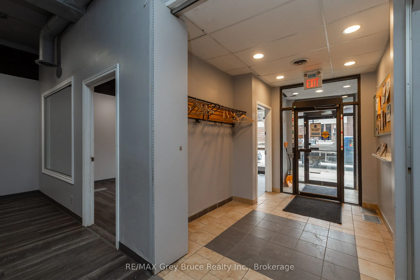
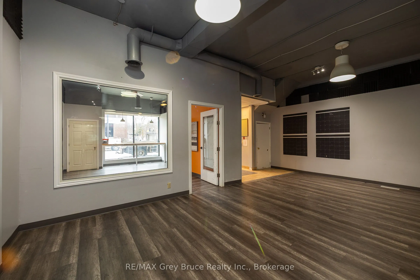
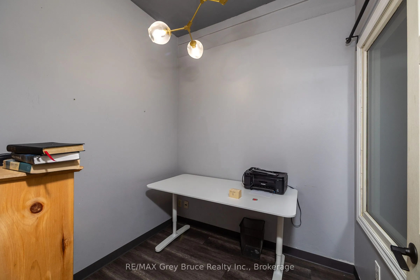
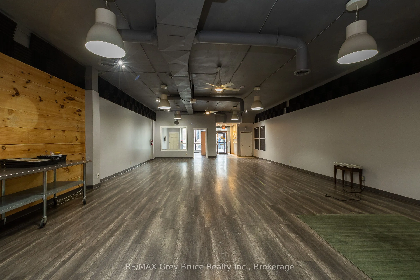
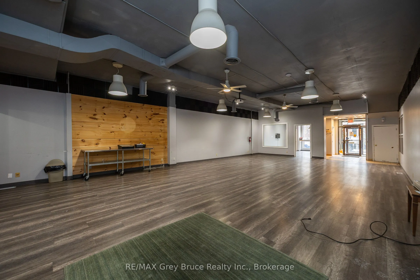
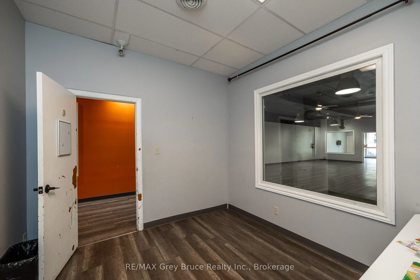
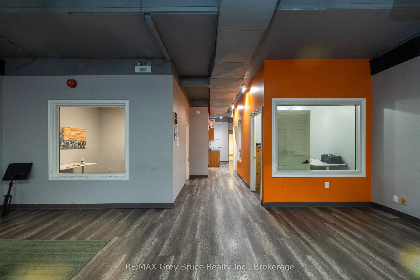
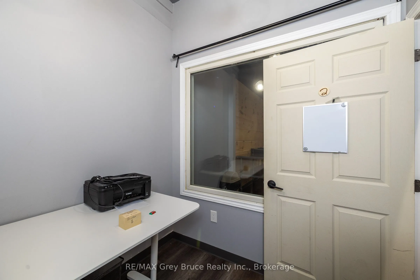
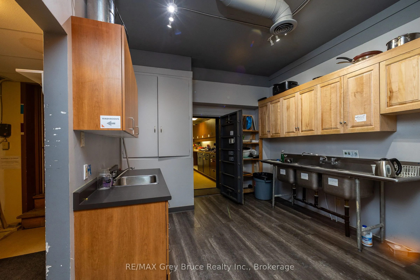
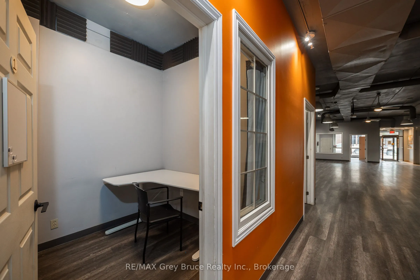
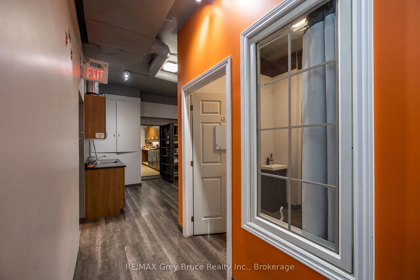
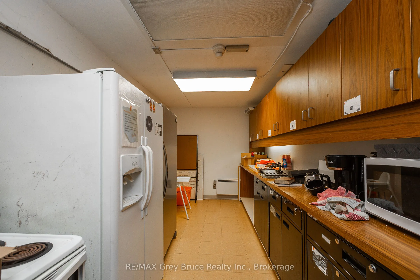
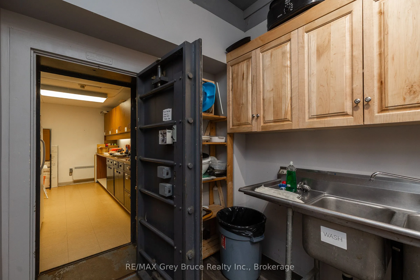
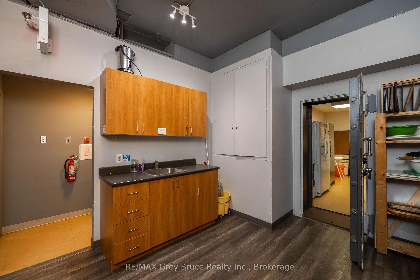
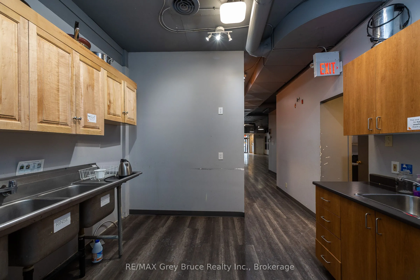
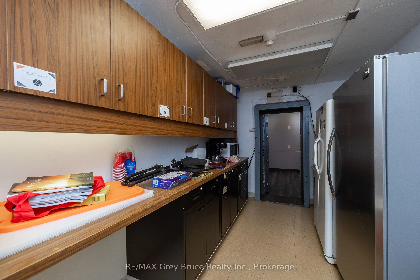
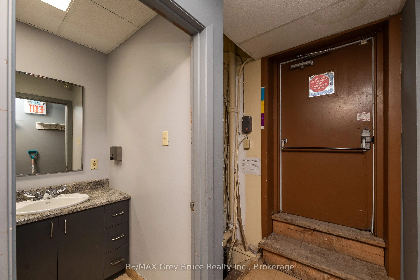
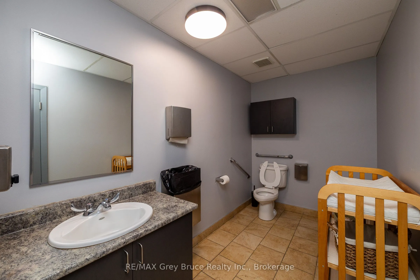
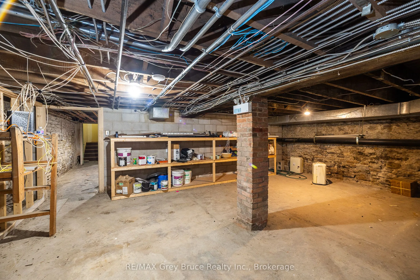
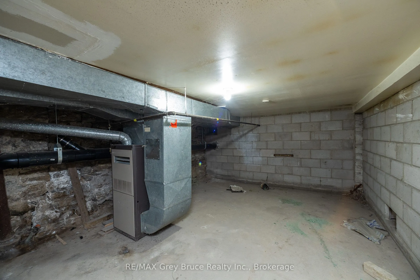
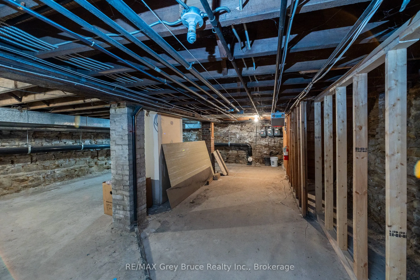
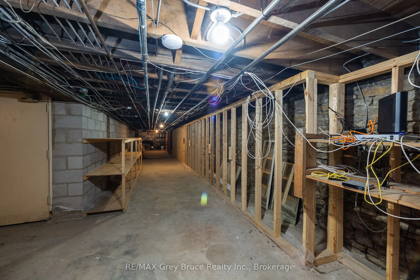
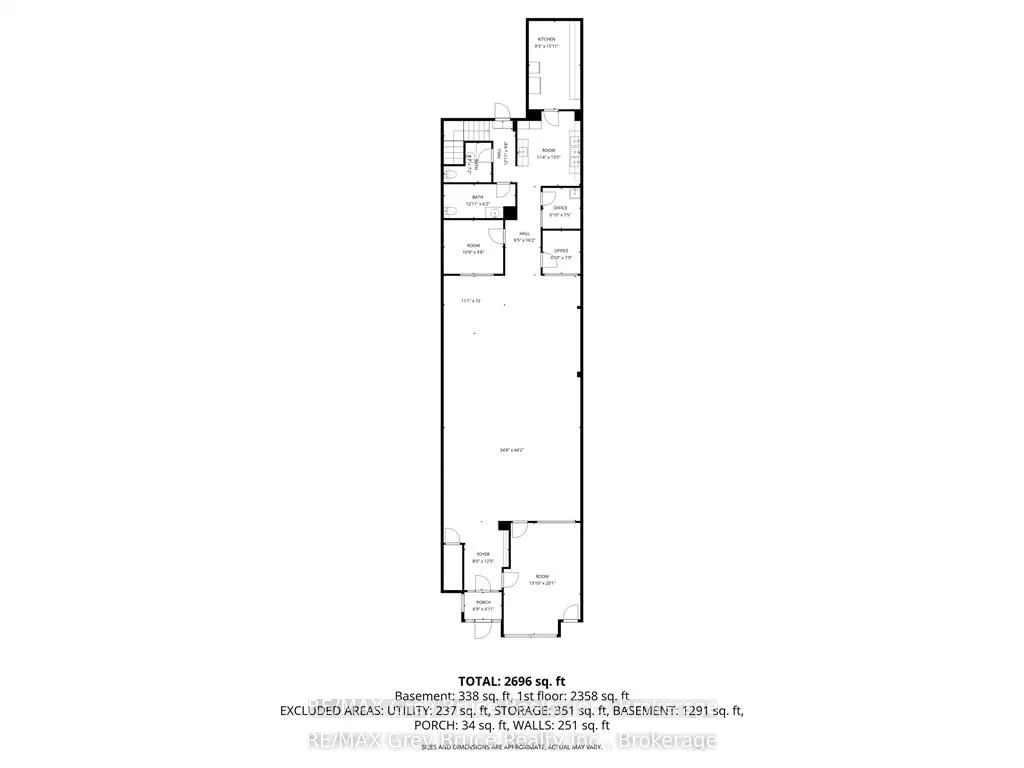
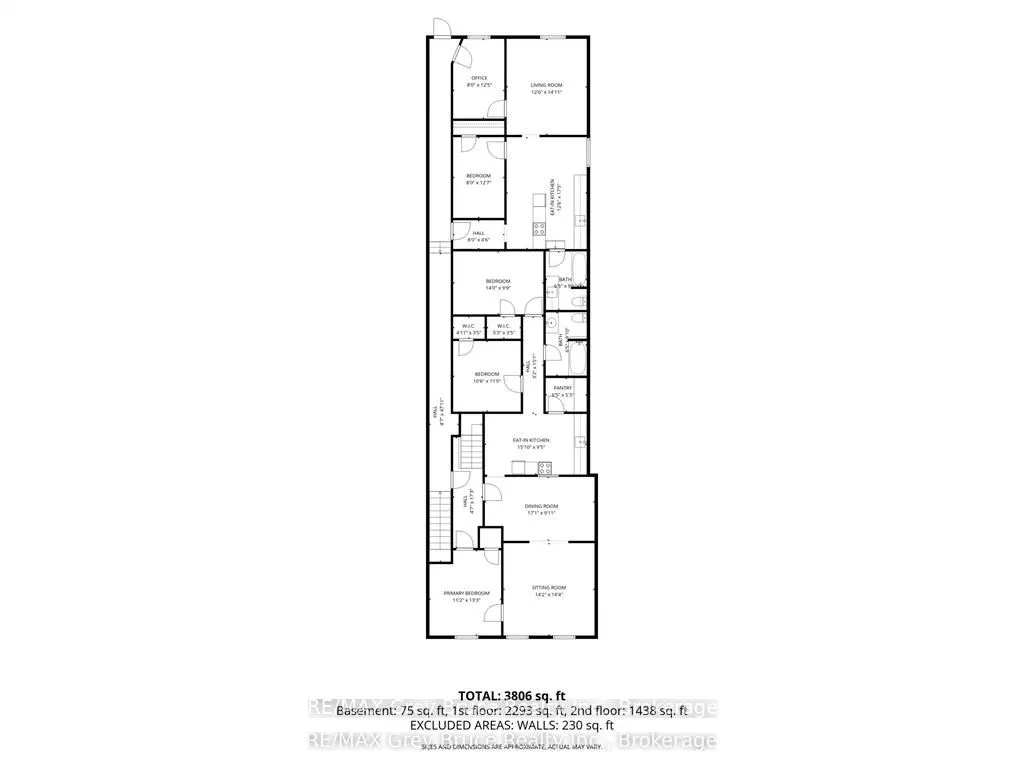
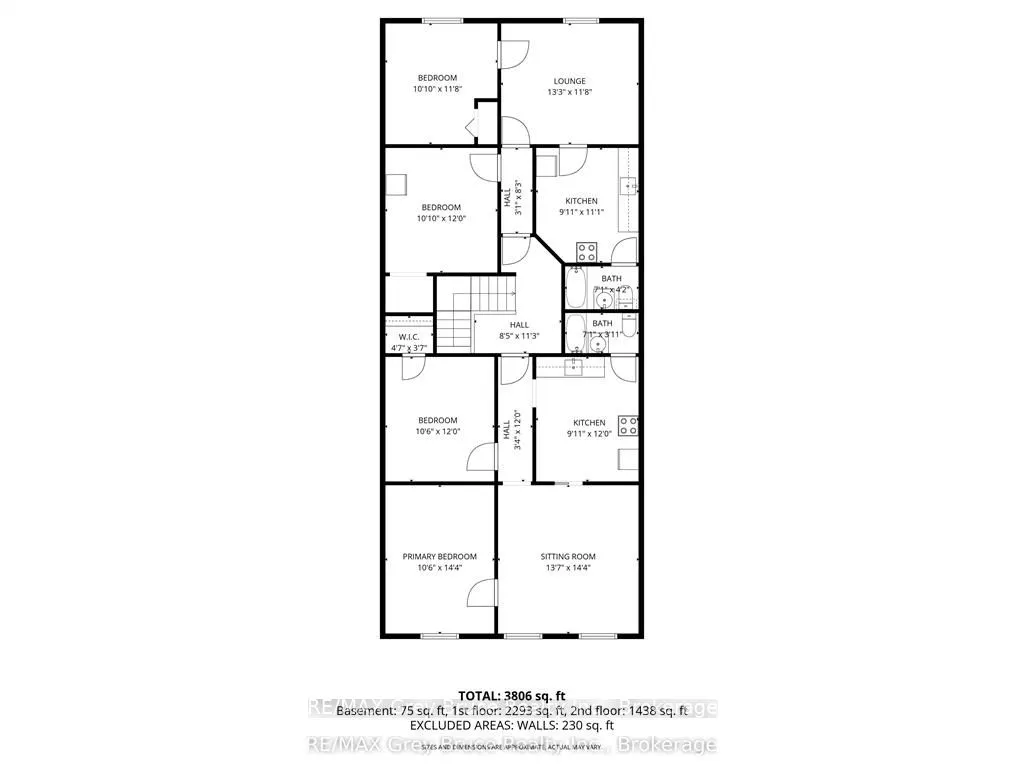
Building featuring 4 apartments, with ground-floor commercial space located in an excellent downtown location. The property includes four self-contained apartments, with two units on the second floor and two units on the third floor. All residential units are currently leased to established tenants.... Floor plans for each unit are available in the listing pictures. The main floor consists of approximately 2,400 sq. ft. of commercial space, currently vacant. The layout includes a front retail or reception area, open workspace, multiple private offices, a kitchenette/lunchroom, and rear storage area, offering flexibility for a range of commercial or mixed-use applications.The building also features a full unfinished basement providing additional storage, with access from two separate staircases. Heating is provided by a gas-fired mid-efficiency furnace, with central air conditioning serving the main commercial area. On-site parking is available at the rear of the building with space for approximately six vehicles. Located within the downtown core, directly across from City Hall and within close proximity to the Farmers' Market and other amenities, this property offers a combination of residential income and vacant commercial space for future leasing or owner use.
Full Property Details
Interior
Bedrooms
6
Total Bedrooms
6
Washrooms
7
Square Footage
5000 + sqft
Basement
Full,Unfinished
Heating Source
Electric
Heating Fuel
Baseboard
Air Conditioning
Other
Family Room
No
Kitchens
5
Total Kitchens
5
Fireplace Features
No
Bedrooms
6
Total Bedrooms
6
Washrooms
7
Square Footage
5000 + sqft
Basement
Full,Unfinished
Heating Source
Electric
Heating Fuel
Baseboard
Air Conditioning
Other
Family Room
No
Kitchens
5
Total Kitchens
5
Fireplace Features
No
Exterior
Depth
185.88
Front
25.75
Acreage
Not Applicable
Lot Size
26 x 185.88 ft
Pool
None
Parking Spaces
5
Total Parking Spaces
5.00
Parking Description
None
Garage Spaces
0
Zoning
C1-1
Depth
185.88
Front
25.75
Acreage
Not Applicable
Lot Size
26 x 185.88 ft
Pool
None
Parking Spaces
5
Total Parking Spaces
5.00
Parking Description
None
Garage Spaces
0
Zoning
C1-1
Building Description
Style
3-Storey
Home Type
Apartment
Subtype
Fourplex
Property Orientation
East
Exterior Finish
Brick
Sewers
Sewer
Water Supply
Municipal
Possession Date
No Data
Style
3-Storey
Home Type
Apartment
Subtype
Fourplex
Property Orientation
East
Exterior Finish
Brick
Sewers
Sewer
Water Supply
Municipal
Possession Date
No Data
Community
Community
Owen Sound
Community
Owen Sound
Taxes & Fees
Taxes
$3,586 /yr
Tax Year
2025
Occupancy
Tenant
Taxes
$3,586 /yr
Tax Year
2025
Occupancy
Tenant
Similar Properties(No results)
Mortgage Calculator
Calculate your estimated monthly mortgage payment
Price
$499,900
$
%
%
Total cost of mortgage
$0
Monthly payment
By clicking Save, we will calculate your estimated mortgage for all properties using the saved values (down payment percentage, interest rate, and amortization).
The accuracy and applicability of this calculator are not guaranteed.