Sign In or Create a Free Account to see full details of this property
Key Facts
Key facts for 5265 Kelly Road
Property Type
House, 2-Storey
Parking
None 0 garage, 7 parking
MLS #
X12635886
Size
1500-2000 sqft
Basement
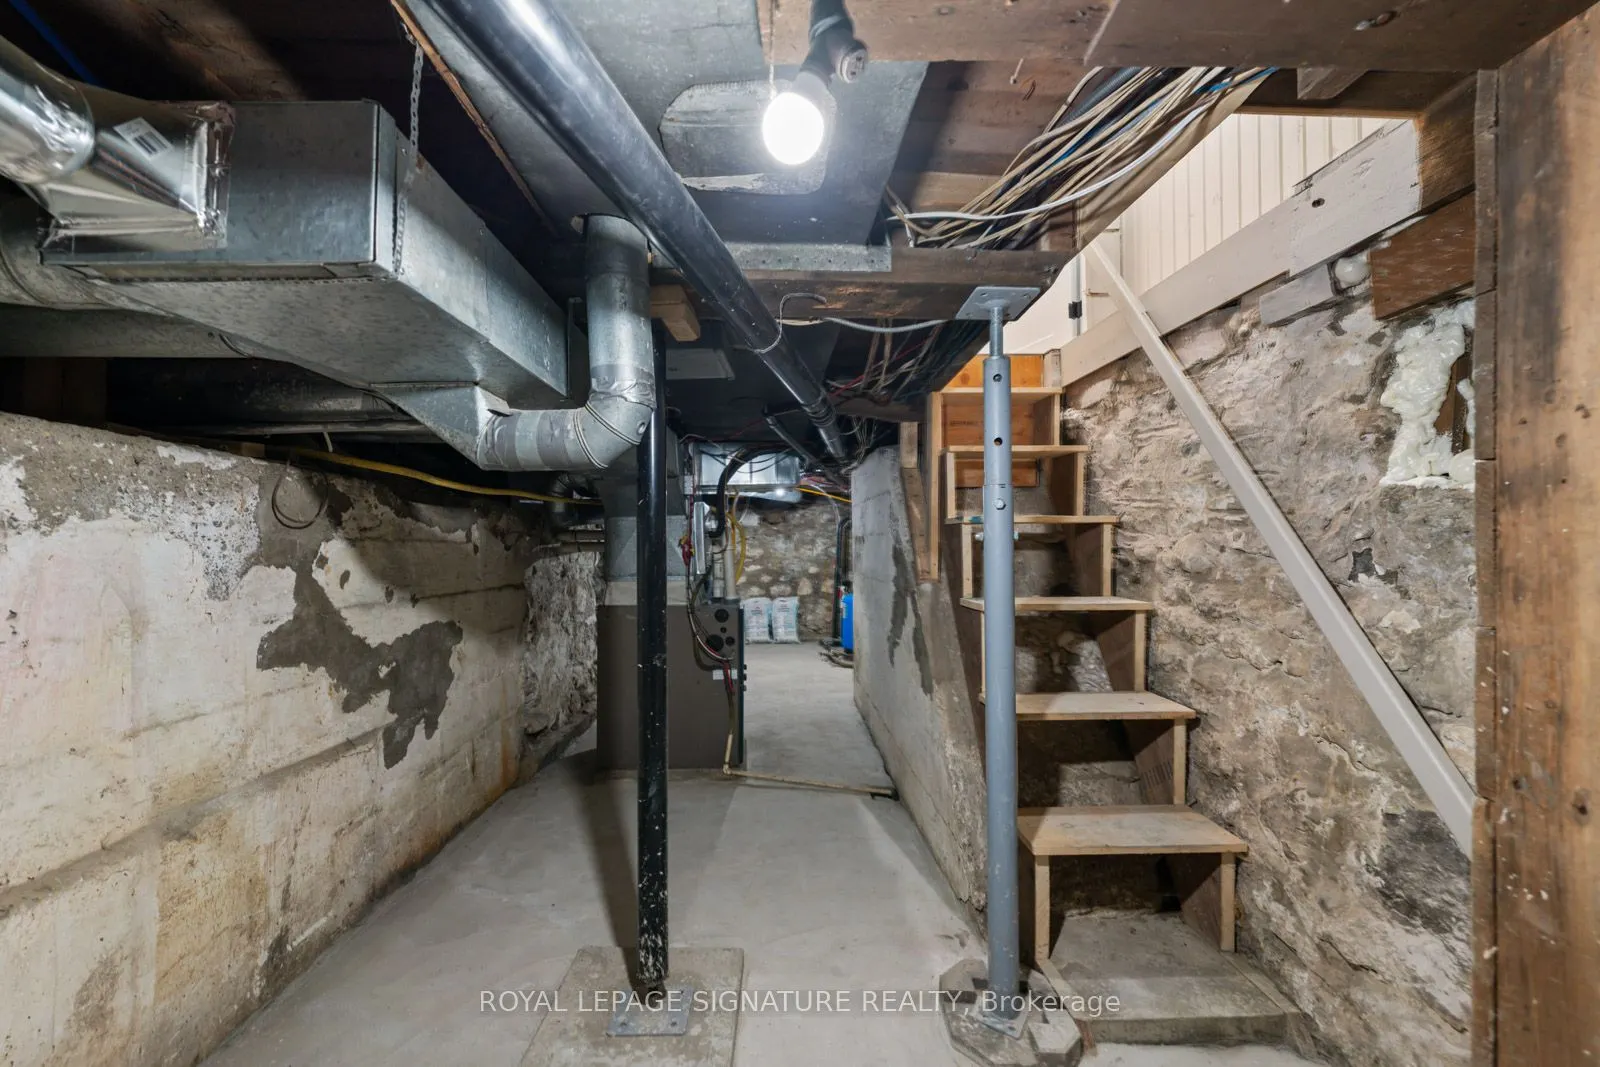
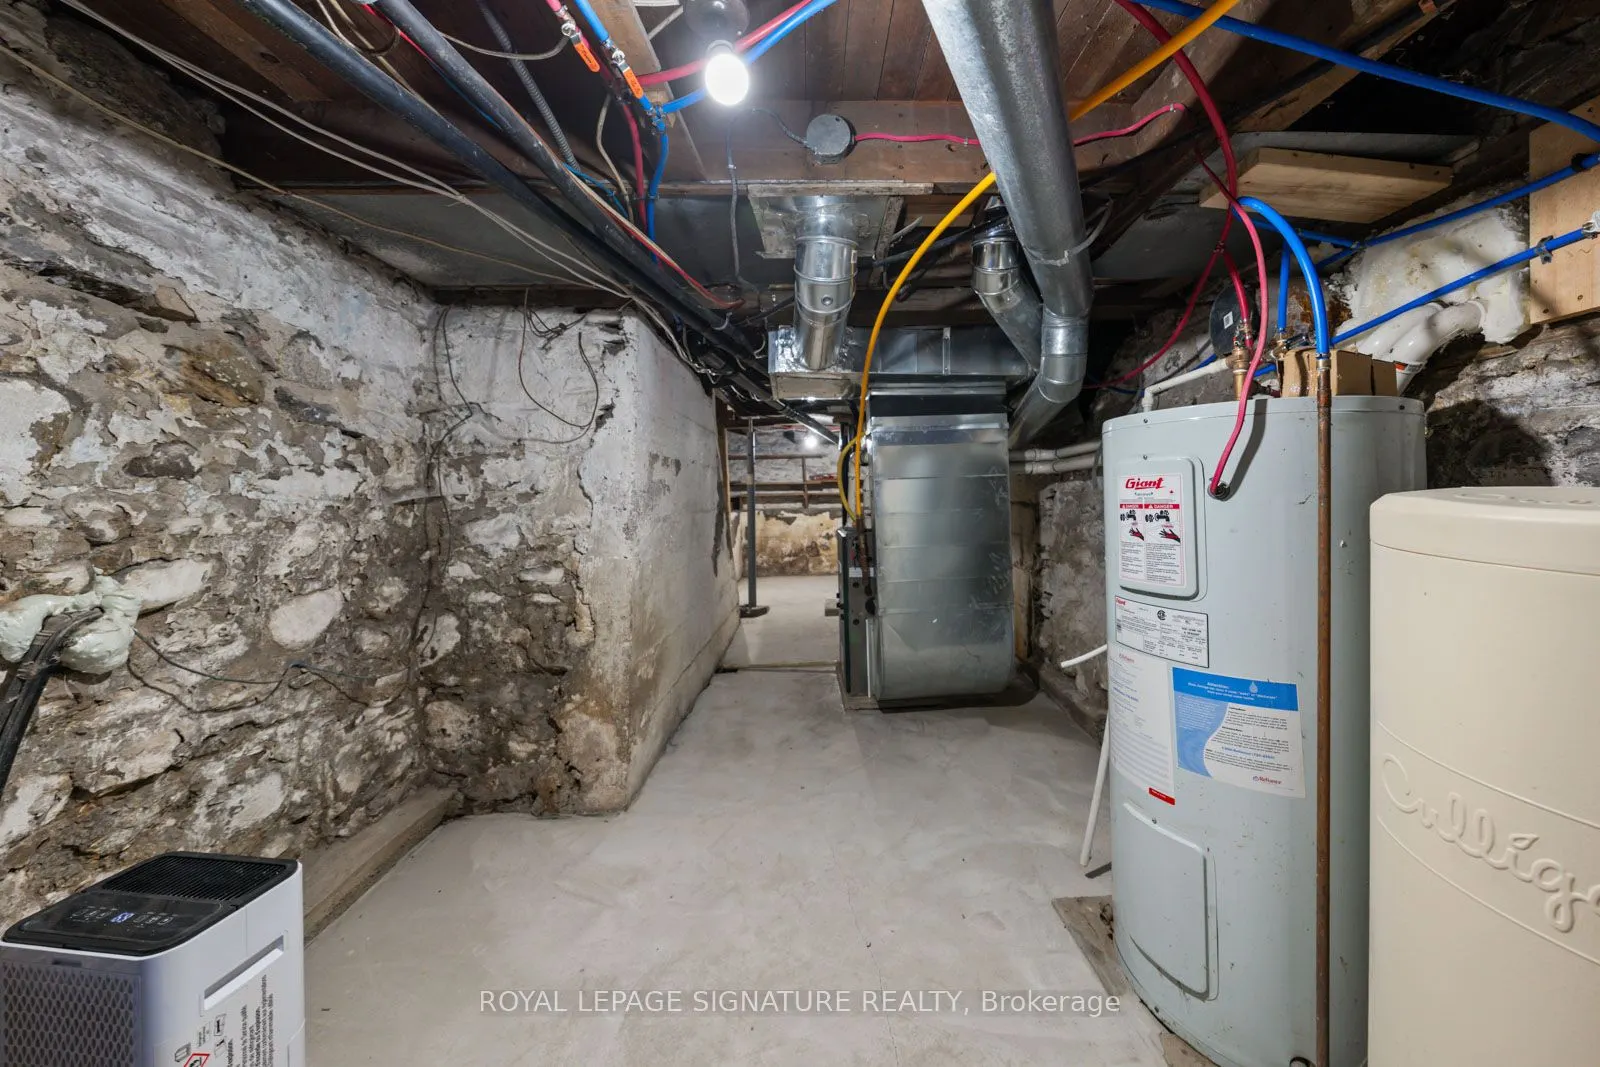
Unfinished,Other
Listed on
2025-12-16
Lot size
132 x 114.97
Tax
$2,148.98 /yr
Days on Market
312
Approximate Age
-
Maintenance Fee
-
Description
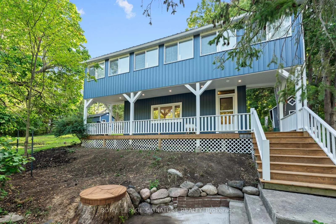
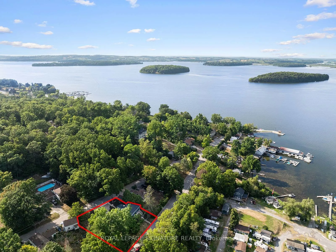
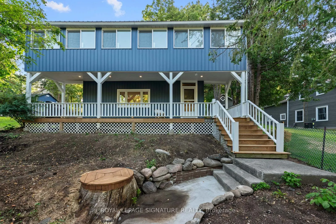
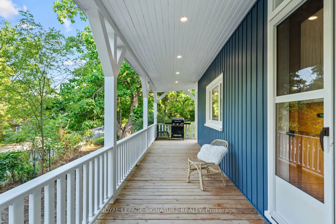
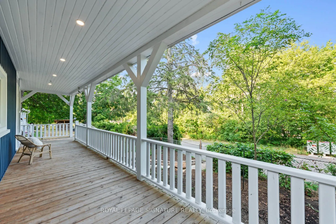
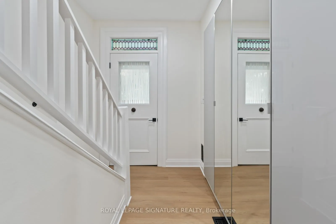
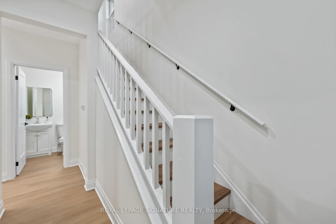
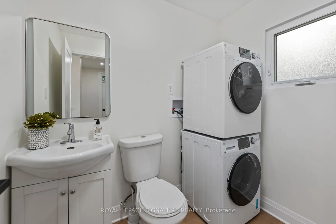
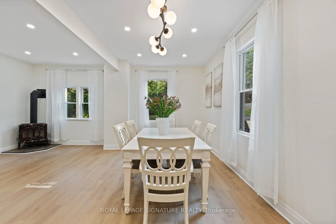
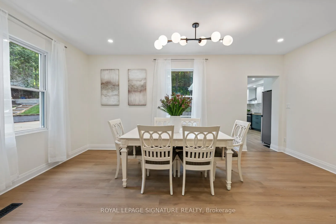
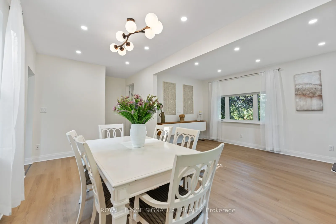
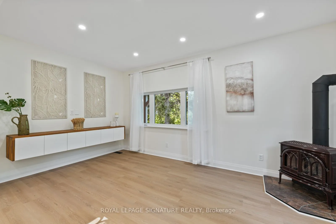
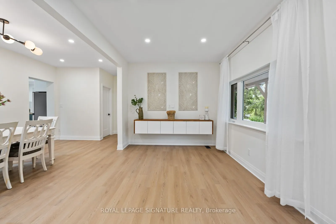
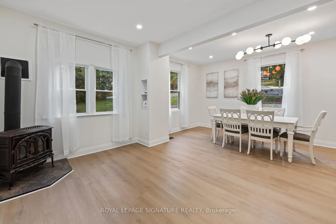
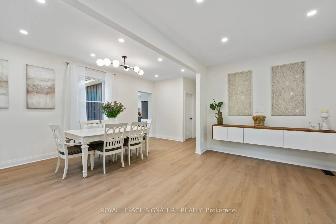
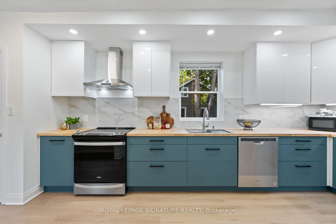
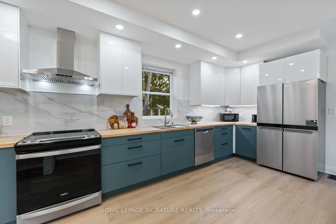
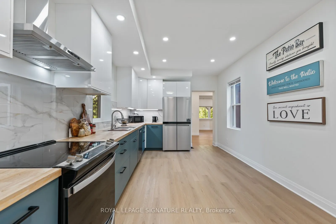
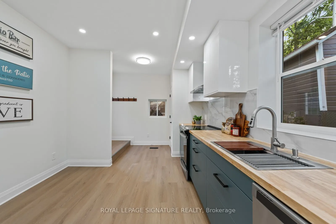
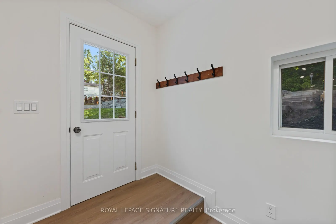
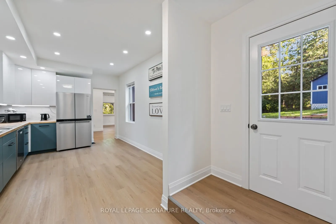
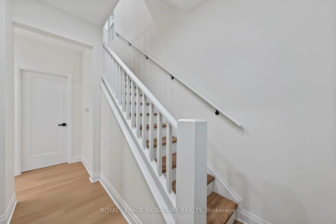
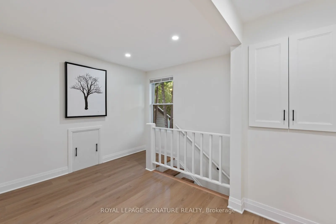
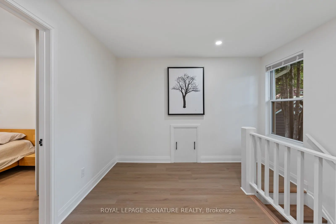
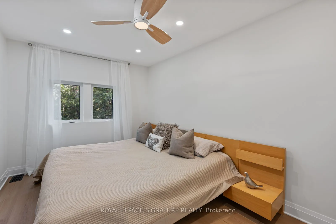
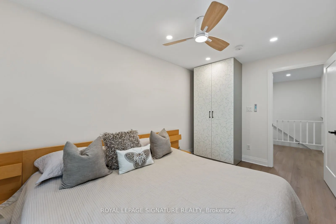
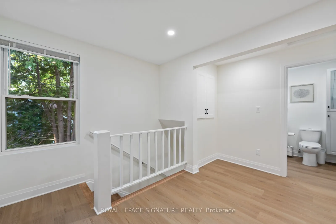
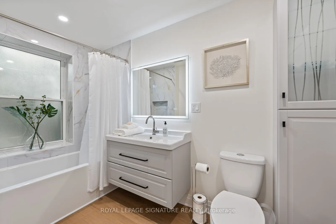
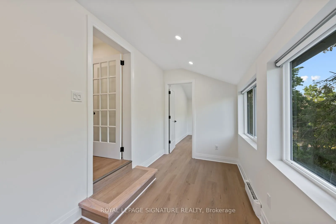
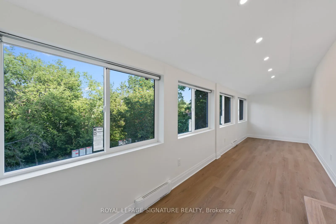
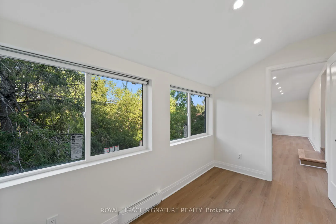
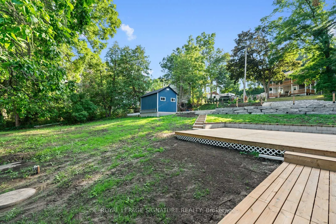
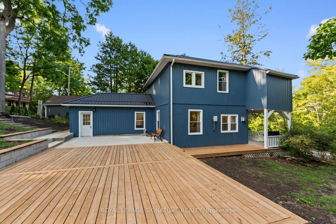
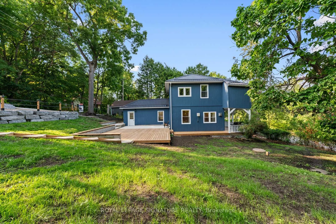
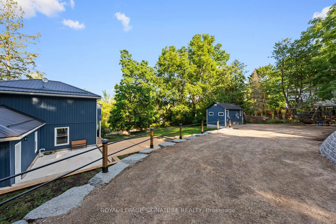
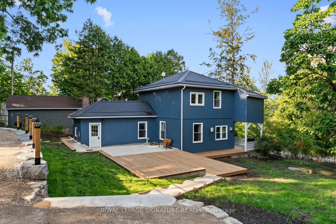
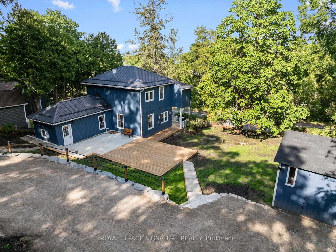
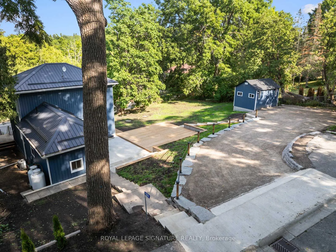
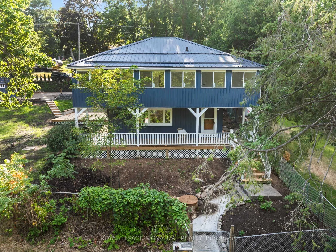
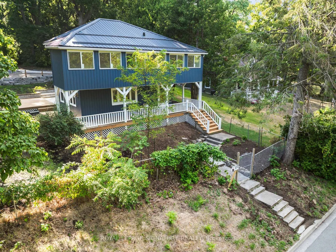
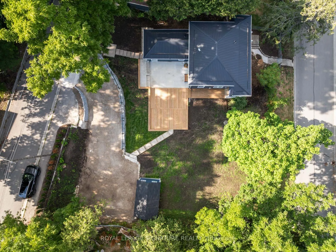
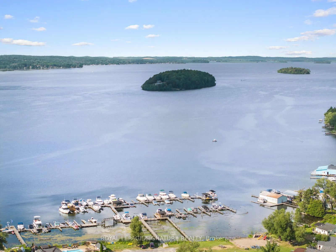
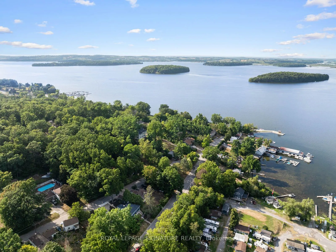
Location, Location, Location! This fully renovated modern 2-storey century home in the charming village of Gores Landing blends timeless character with contemporary style - inside and out. Featuring a sleek white glossy kitchen with stone backsplash,wooden countertops, and Whirlpool stainless steel ...appliances, this home offers a bright and open main floor with 9' ceilings,top-quality 9mm vinyl flooring, 5.5" baseboards, pot lights, and modern doors, hardware, and closets.Enjoy contemporary bathrooms, a cozy covered front porch, and an entertainer's dream 20' x 22' wooden deck plus 20' x 14'cement patio. Major upgrades include a metal roof, reinforced foundation with steel posts,all new siding and skirting (2025), 50"blown-in attic insulation, updated plumbing, custom-built blue shed 10 FT x 16 FT, Armour stone retaining wall supporting driveway (2025-$30K)7-car driveway, high-speed LTE internet & more(See List Of Upgrades Attached.)Set on a large, private, fully fenced treed lot with seasonal lake, marina & islands views, this property fronts on both Plank Rd and Kelly Rd with a park zone on one side. Just a short stroll to the water's edge of Rice Lake, Gores Landing boat launch, and the marina. Incredible value in a sought-after lakeside community!
Full Property Details
Interior
Bedrooms
3
Bedrooms Plus
1
Total Bedrooms
4
Washrooms
2
Square Footage
1500-2000 sqft
Basement
Unfinished,Other
Heating Source
Propane
Heating Fuel
Forced Air
Air Conditioning
Central Air
Family Room
No
Kitchens
1
Total Kitchens
1
Fireplace Features
Yes
Bedrooms
3
Bedrooms Plus
1
Total Bedrooms
4
Washrooms
2
Square Footage
1500-2000 sqft
Basement
Unfinished,Other
Heating Source
Propane
Heating Fuel
Forced Air
Air Conditioning
Central Air
Family Room
No
Kitchens
1
Total Kitchens
1
Fireplace Features
Yes
Exterior
Depth
114.97
Front
132.34
Driveway
Private
Lot Size
132 x 114.97 ft
Pool
None
Waterfront
WaterfrontCommunity
Parking Spaces
7
Total Parking Spaces
7.00
Parking Description
None
Garage Spaces
0
Zoning
Plank Rd/ Kelly Rd
Depth
114.97
Front
132.34
Driveway
Private
Lot Size
132 x 114.97 ft
Pool
None
Waterfront
WaterfrontCommunity
Parking Spaces
7
Total Parking Spaces
7.00
Parking Description
None
Garage Spaces
0
Zoning
Plank Rd/ Kelly Rd
Building Description
Style
2-Storey
Home Type
House
Subtype
Detached
Property Orientation
East
Exterior Finish
Vinyl Siding
Sewers
Septic
Water Supply
Well
Possession Date
No Data
Style
2-Storey
Home Type
House
Subtype
Detached
Property Orientation
East
Exterior Finish
Vinyl Siding
Sewers
Septic
Water Supply
Well
Possession Date
No Data
Community
Community
Rural Hamilton
Community
Rural Hamilton
Taxes & Fees
Taxes
$2,148.98 /yr
Tax Year
2025
Taxes
$2,148.98 /yr
Tax Year
2025
Room Types
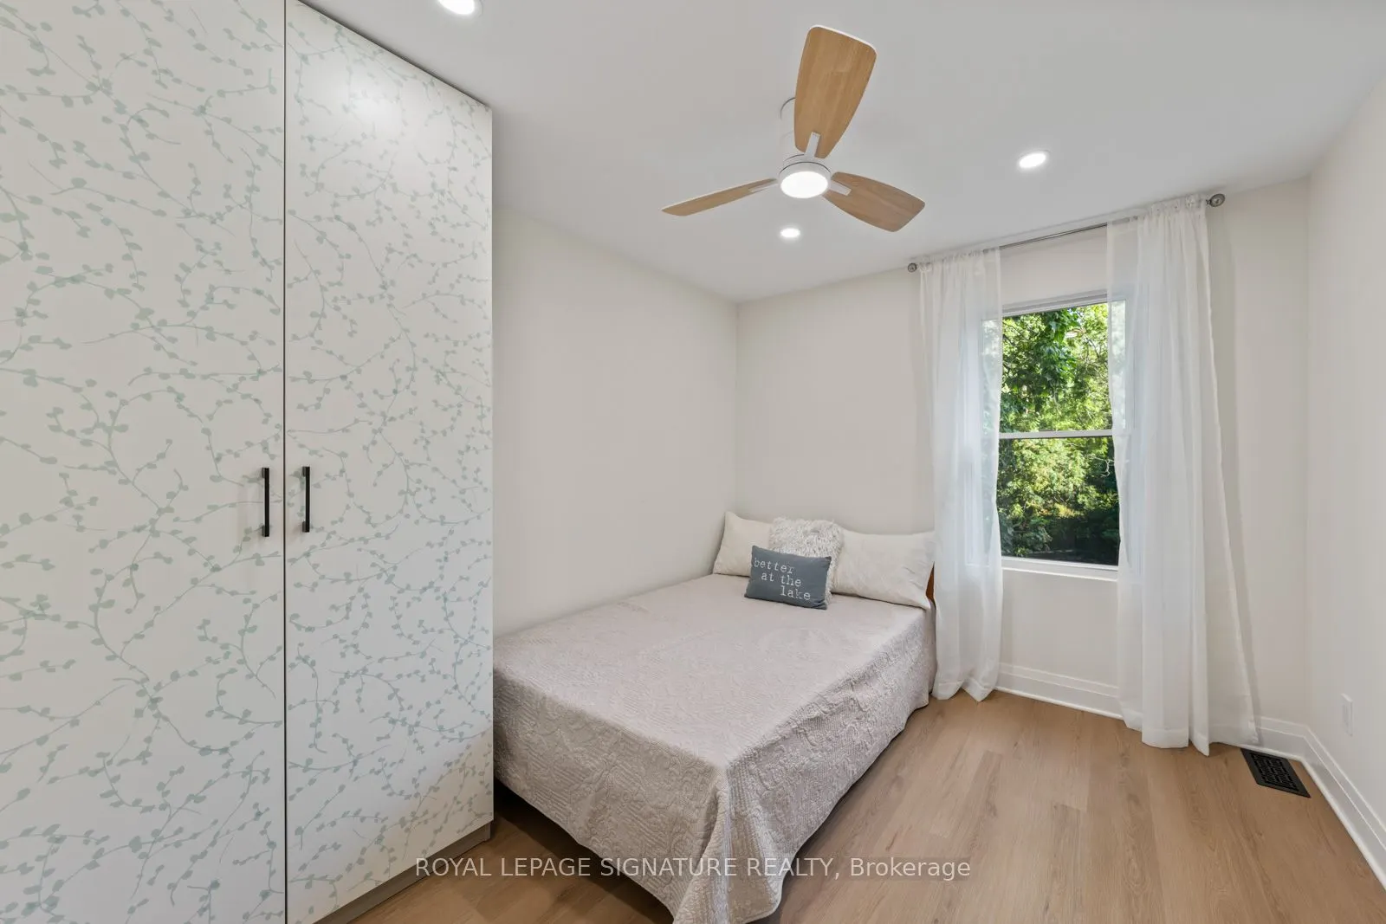
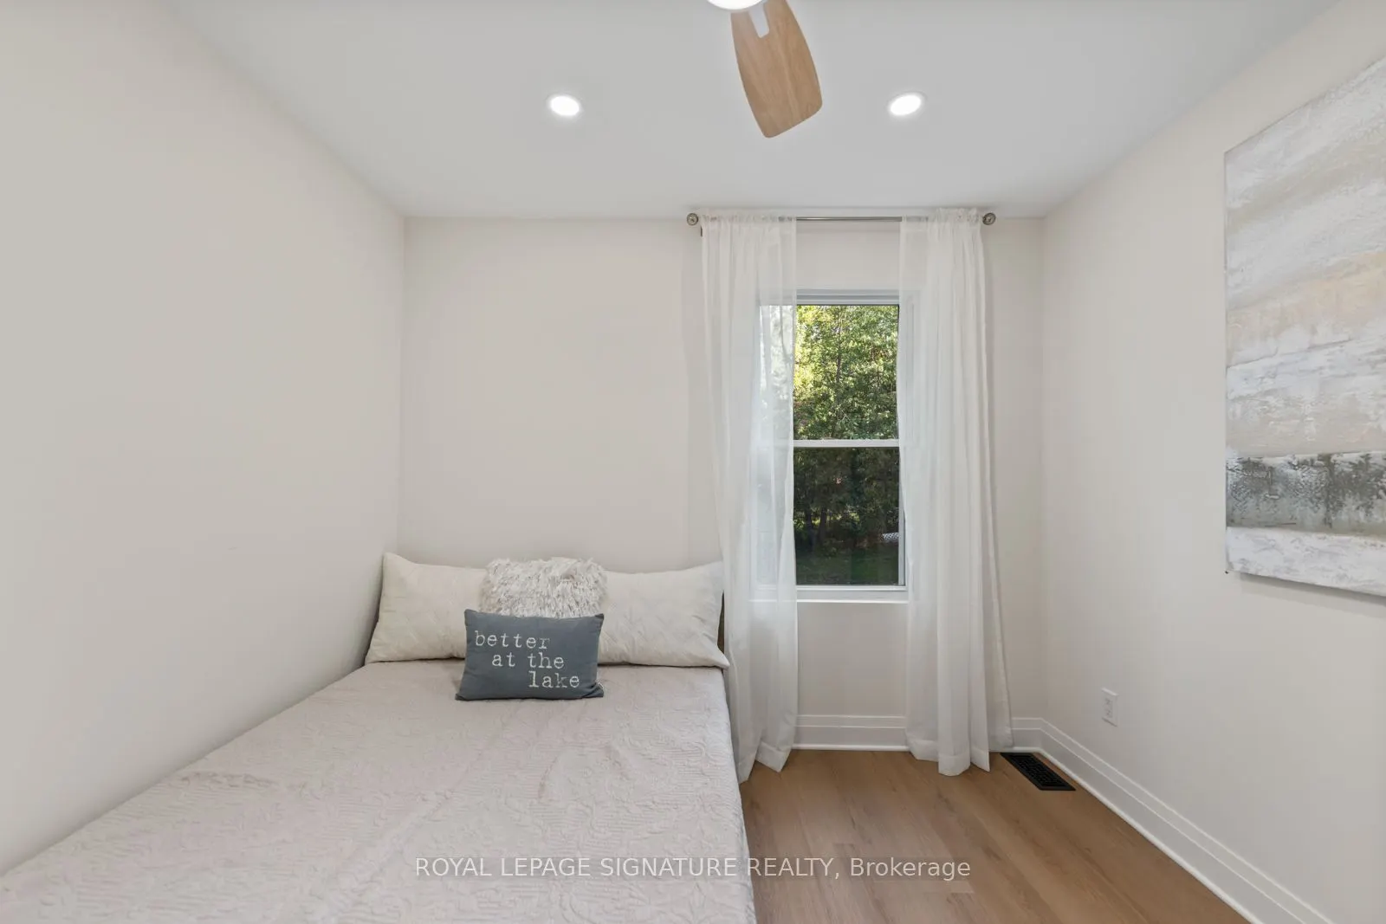
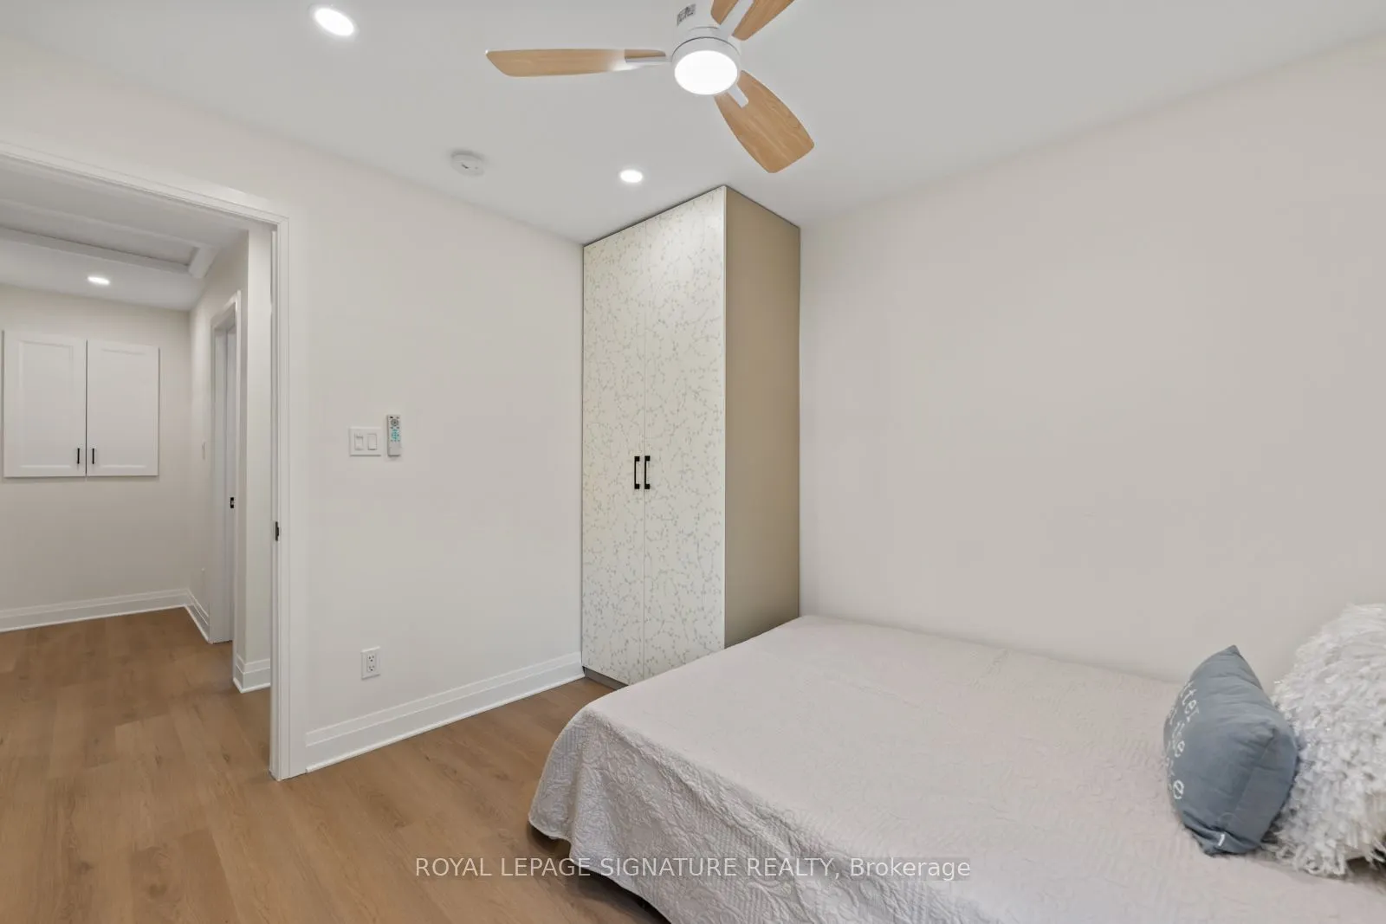
Bedroom 2
Vinyl Floor, Double Closet, Window
Dimensions 10.01 x 9.58 feet
95.9 sqft
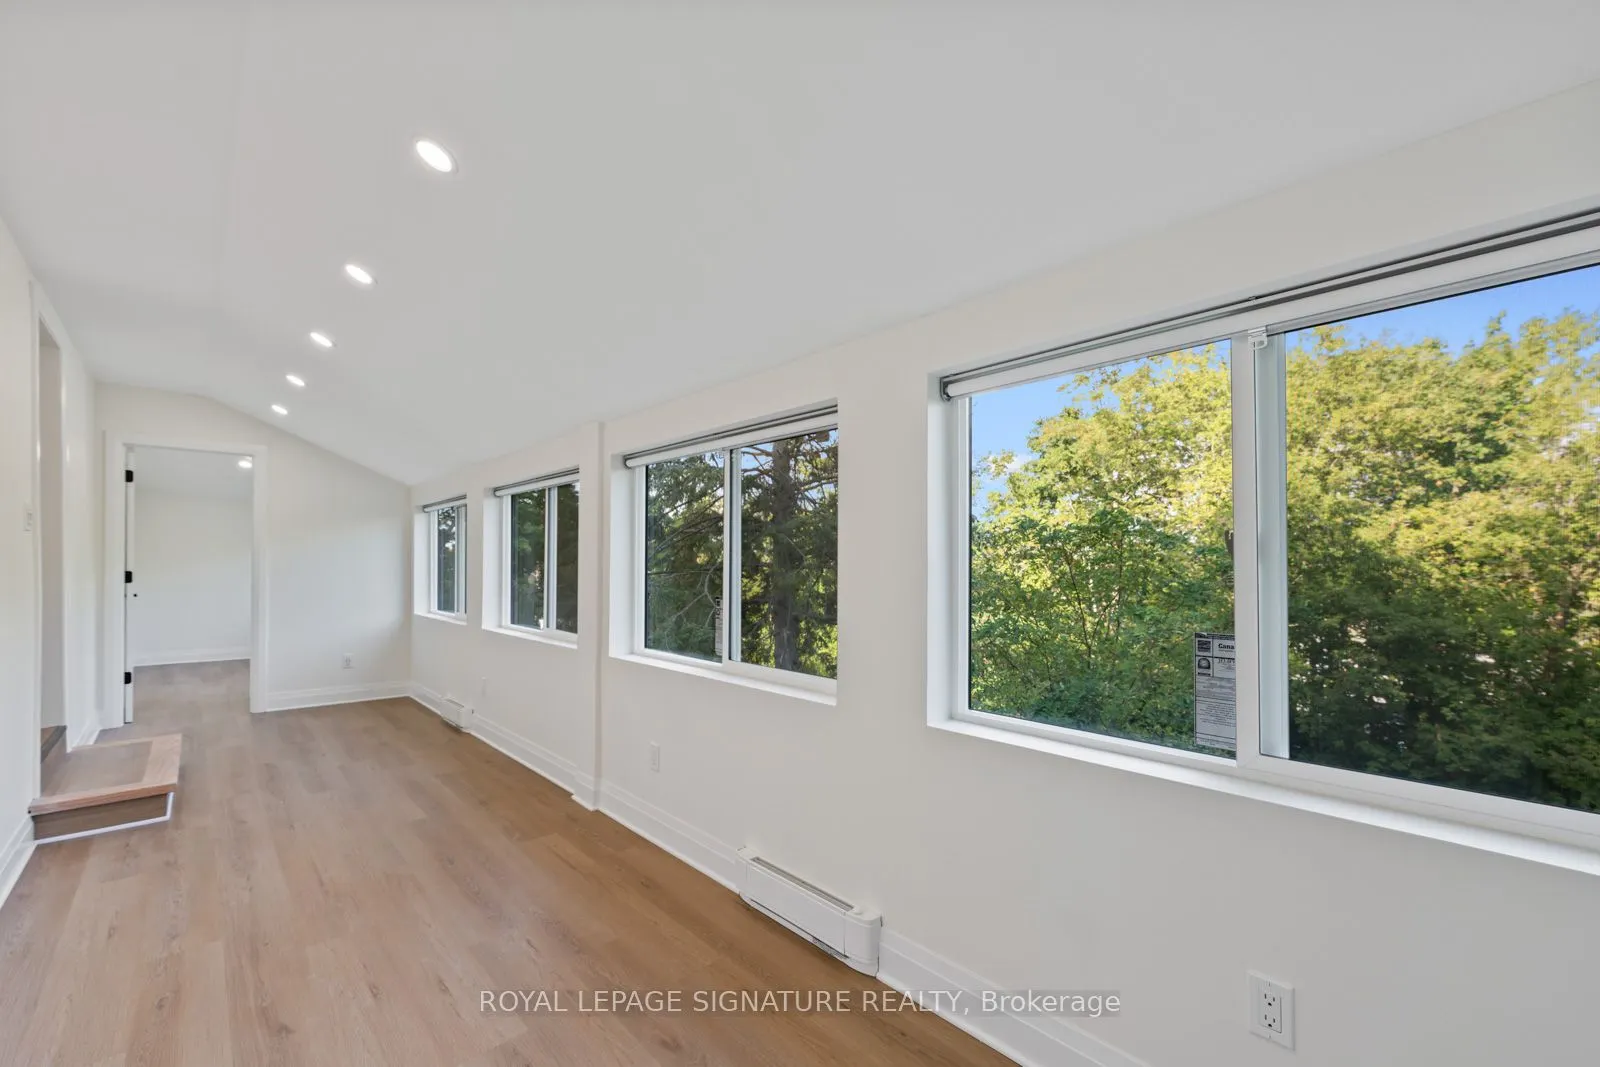
Den
Vinyl Floor, East View, Overlook Water
Dimensions 11.68 x 6.43 feet
75.1 sqft
Dining Room
Combined w/Living, Open Concept, Overlooks Garden
Dimensions 17.65 x 8.92 feet
157.44 sqft
Kitchen
Modern Kitchen, W/O To Deck, Stainless Steel Appl
Dimensions 10.4 x 20.73 feet
215.59 sqft
Living Room
Combined w/Dining, Open Concept, Overlooks Frontyard