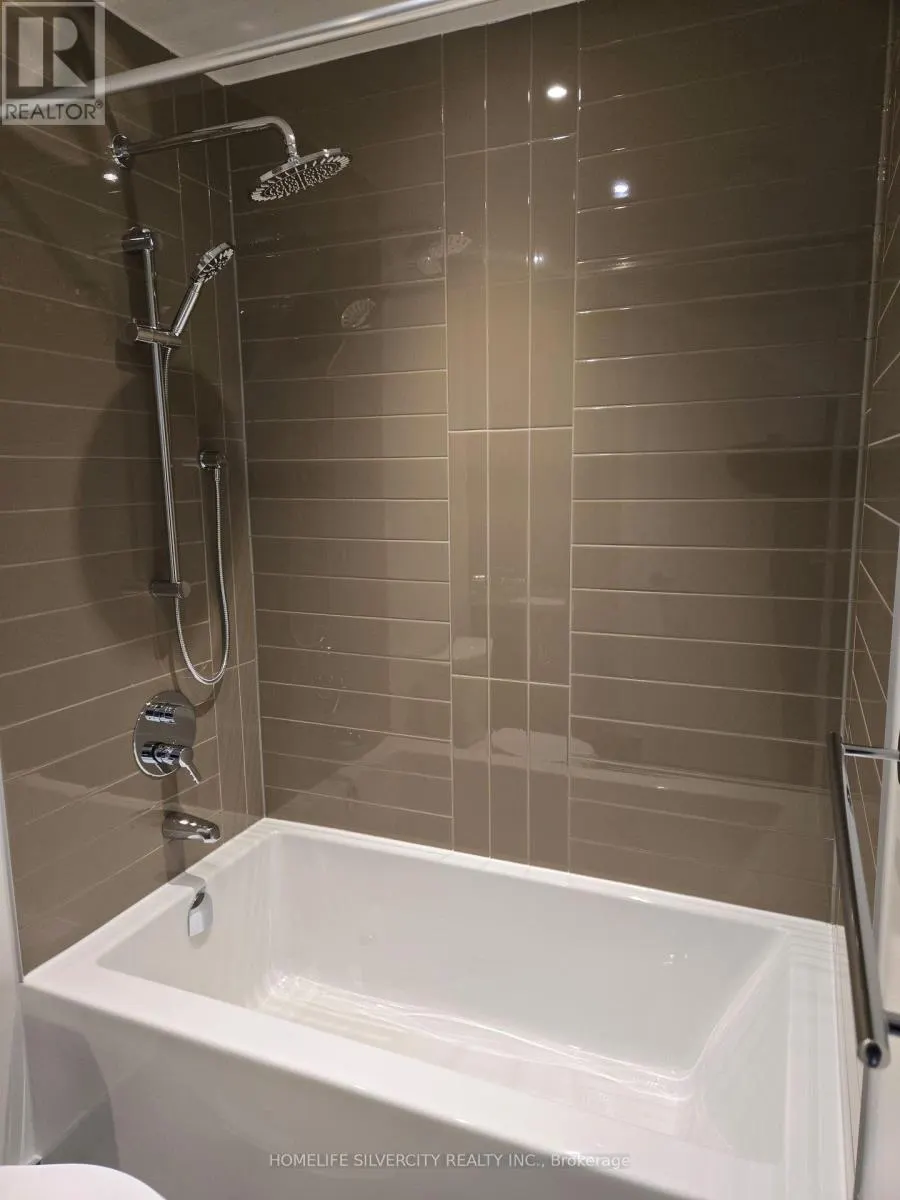
2803 - 448 BURNHAMTHORPE ROAD, Mississauga
1 / 21
For Rent
$2,190
1 bd · 1.0 ba · 0–499 sq ft

2803 - 448 BURNHAMTHORPE ROAD, Mississauga L5B0R4

MLS®# W14168072

About This Home

Property Type
Condo, Condo Apt
Parking
Garage: Yes, 0 parking
MLS #
W14168072
Size
0 - 499 sqft
Basement
None
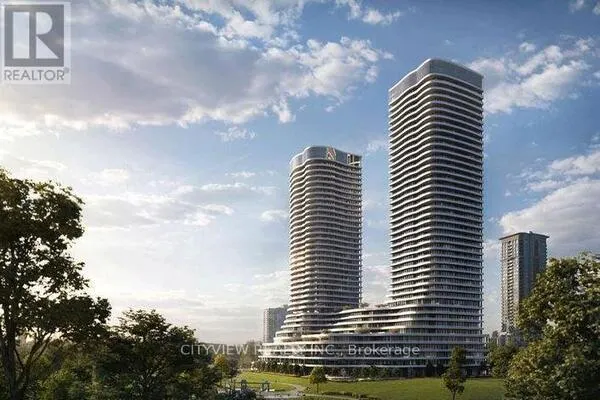
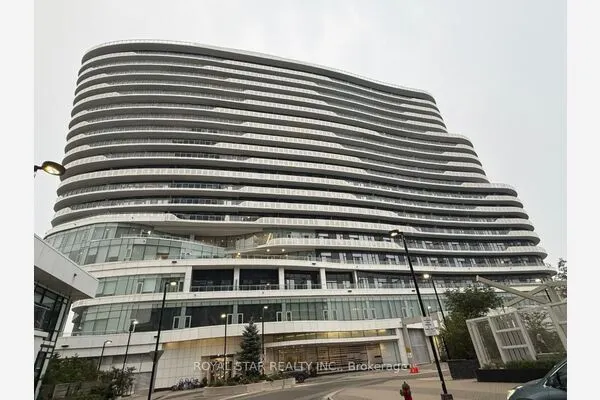
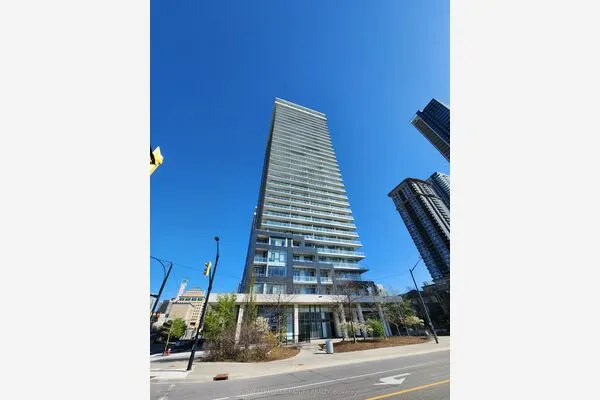
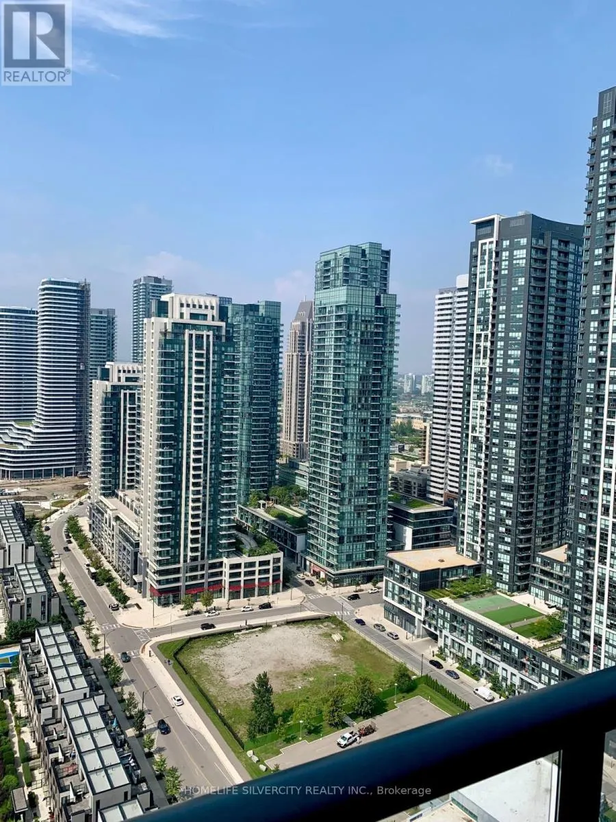
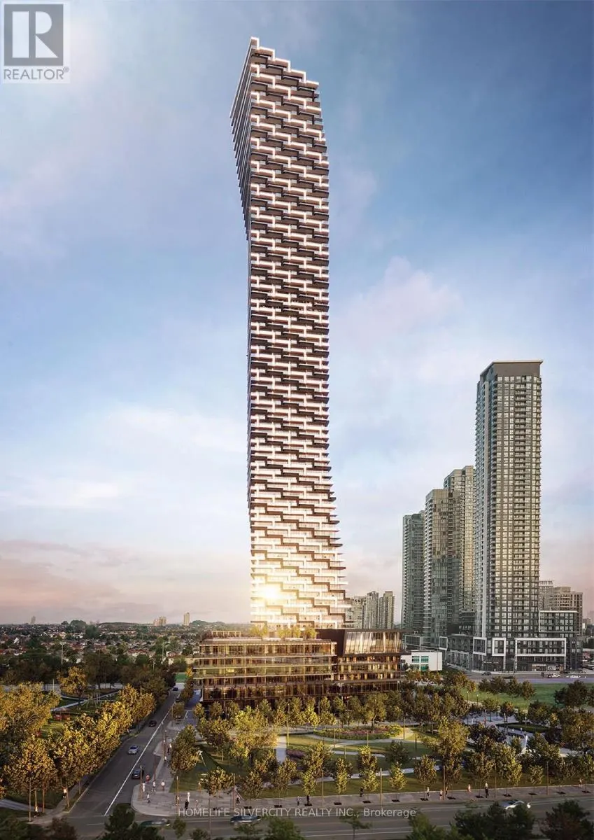
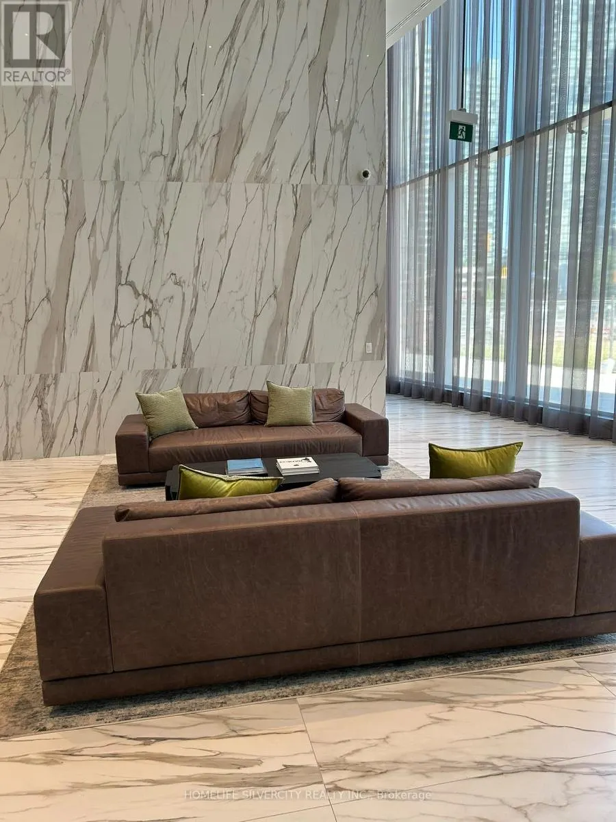
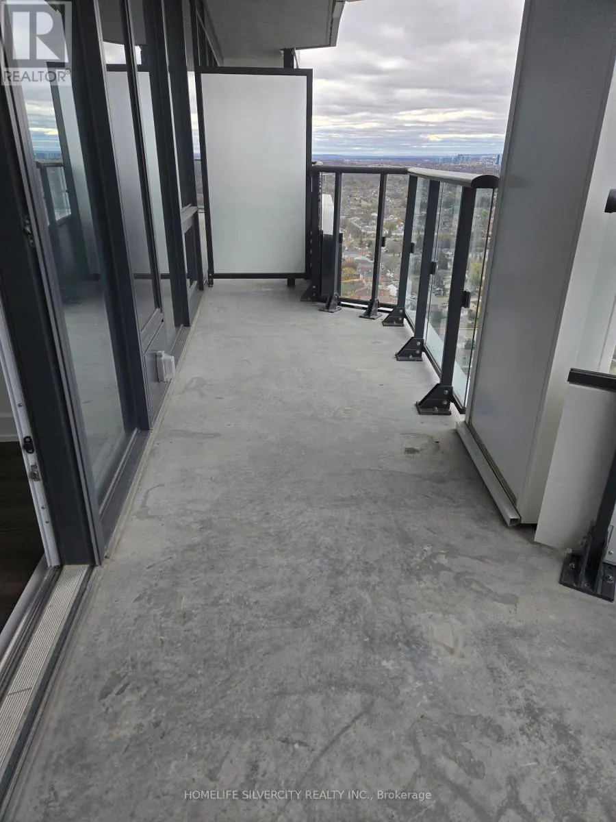
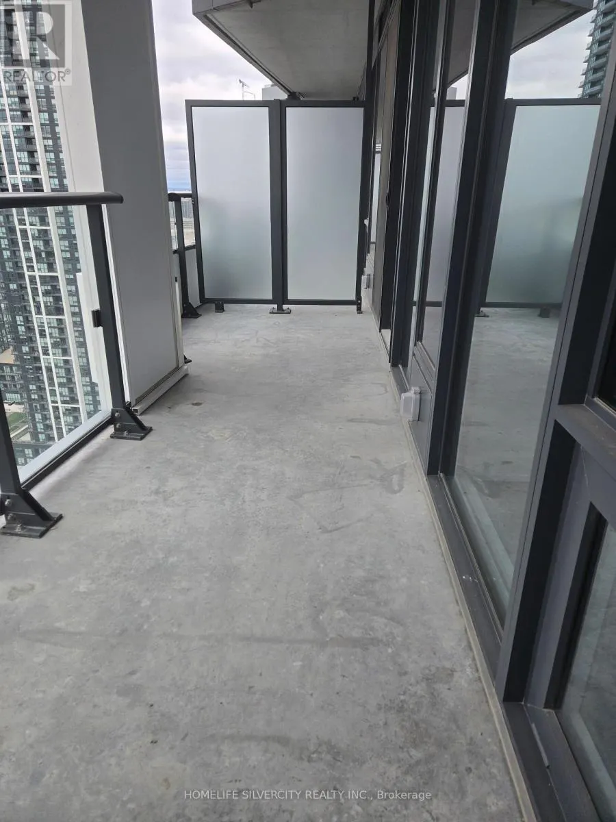
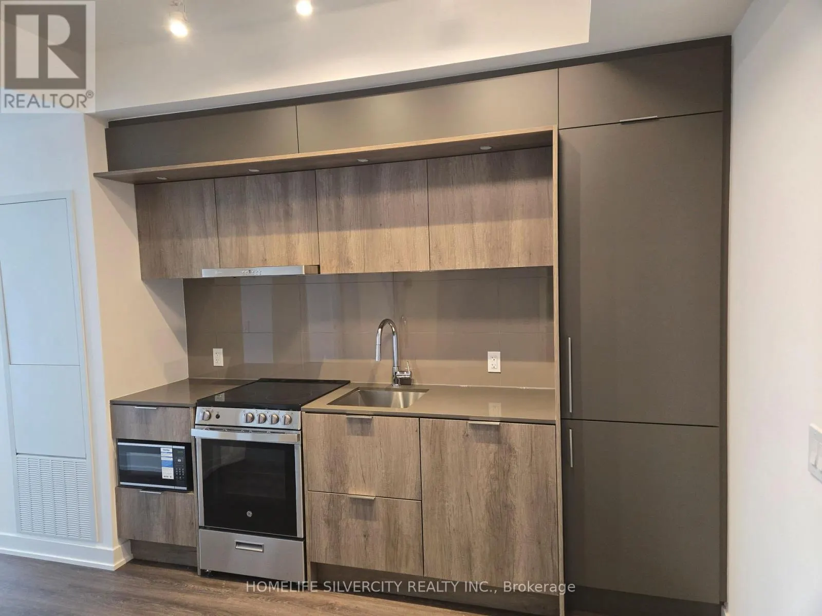
Be the first to live in this brand-new one-bedroom suite at M City 3, Mississauga's iconic new landmark and tallest tower.Designed for contemporary luxury and everyday functionality, the suite features a sleek quartz-appointed kitchen, floor-to-ceiling windows, and a spacious private balcony with stunning views.Residents enjoy resort-style amenities, including:Indoor saltwater pool State-of-the-art fitness centre Screening room Splash pad Roof top terrace with BBQ stations .Ideally located in the vibrant City Centre, just moments from Square One, public transit, restaurants,cultural attractions, and major highways, including Highway 403 and the QEW.High-speed internet. Professionally managed by Condo Property Management Inc. Total living space 573 sq ft (id:10452)

Property Details

Full Property Details

Interior

Bedrooms
1
Washrooms
1.0
Square Footage
0 - 499 sqft
Basement
None
Heating Source
Natural gas
Heating Type
Forced air
Air Conditioning
Central air conditioning
Kitchens
1
Full Bathrooms
1
Half Bathrooms
0

Exterior

Parking Spaces
0
Garage Spaces Y/N
Yes

Building Description

Home Type
Condo
Subtype
Condo Apt
Exterior
Stone

Community

Community
City Centre
Area Code
Mississauga (City Centre)
Features
Pets Allowed With Restrictions

Other

Pets
Yes

Room Types

Room Dimensions Area Description
Bedroom 3.08 m x 2.74 m 90.84 sqft -
Dining room 3.93 m x 3 m 126.91 sqft -
Kitchen 3.93 m x 3 m 126.91 sqft -
Living room 3.08 m x 3 m 99.46 sqft -
Mark Barbosa
Mark Barbosa
Century 21 In-Studio Realty Inc., Brokerage
Listed by DARSHAN MANGAT
1 days on site
Listing Broker
HOMELIFE SILVERCITY REALTY INC.
Courtesy
HOMELIFE SILVERCITY REALTY INC.

Similar homes for rent in Mississauga

Copyright 2026 All rights reserved. PropTx MLS® assumes no responsibility for the accuracy of any information shown. The information provided herein must only be used by consumers that have a bona fide interest in the purchase, sale or lease of real estate and may not be used for any commercial purpose or any other purpose.
Copyright 2026 All rights reserved. Canadian Real Estate Association assumes no responsibility for the accuracy of any information shown. The information provided herein must only be used by consumers that have a bona fide interest in the purchase, sale or lease of real estate and may not be used for any commercial purpose or any other purpose. The trademark DDF® is owned by The Canadian Real Estate Association (CREA) and identifies CREA’s Data Distribution Facility (DDF®). The trademarks REALTOR®, REALTORS®, and the REALTOR® logo are controlled by The Canadian Real Estate Association (CREA) and identify real estate professionals who are members of CREA. The trademarks MLS®, Multiple Listing Service®, and the associated logos are owned by CREA and identify the quality of services provided by real estate professionals who are members of CREA
Powered by AgentLocator