Sign In or Create a Free Account to see full details of this property
Key Facts
Key facts for 3032 Monarch Drive
Property Type
House, 2-Storey
Parking
Built-In 2 garage, 3 parking
MLS #
S14106554
Size
2500-3000 sqft
Basement
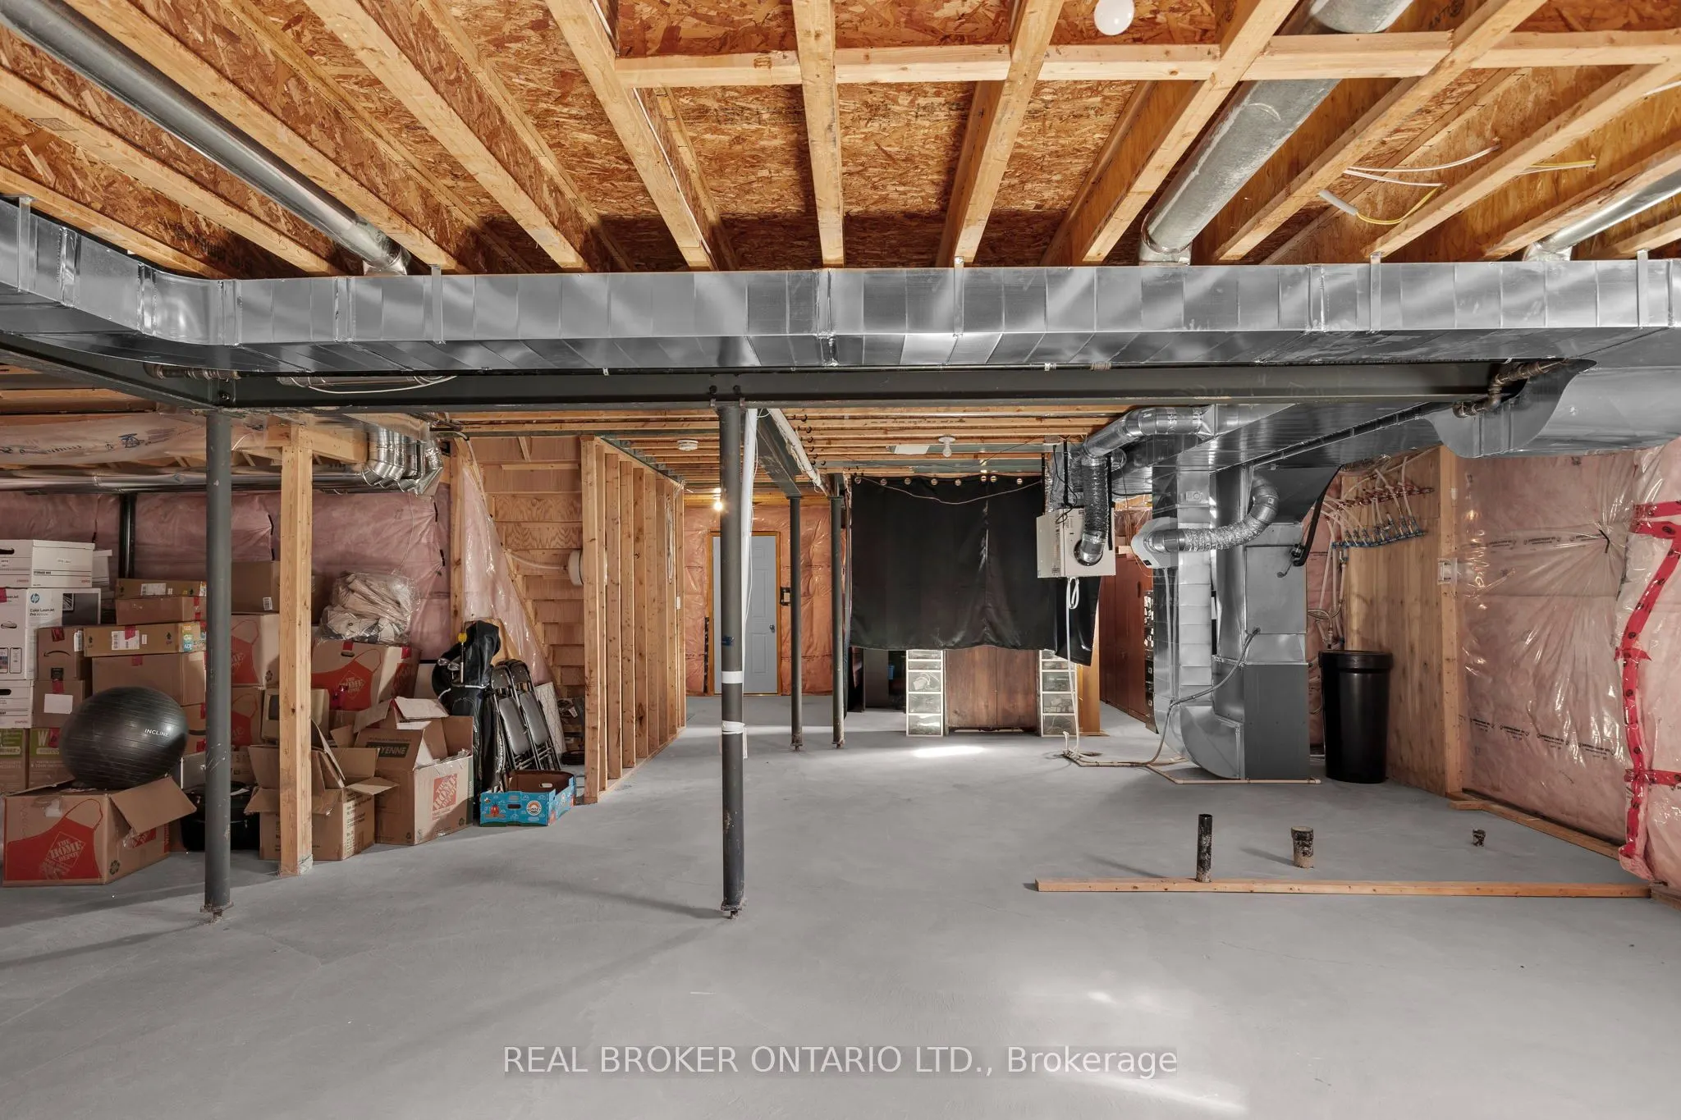
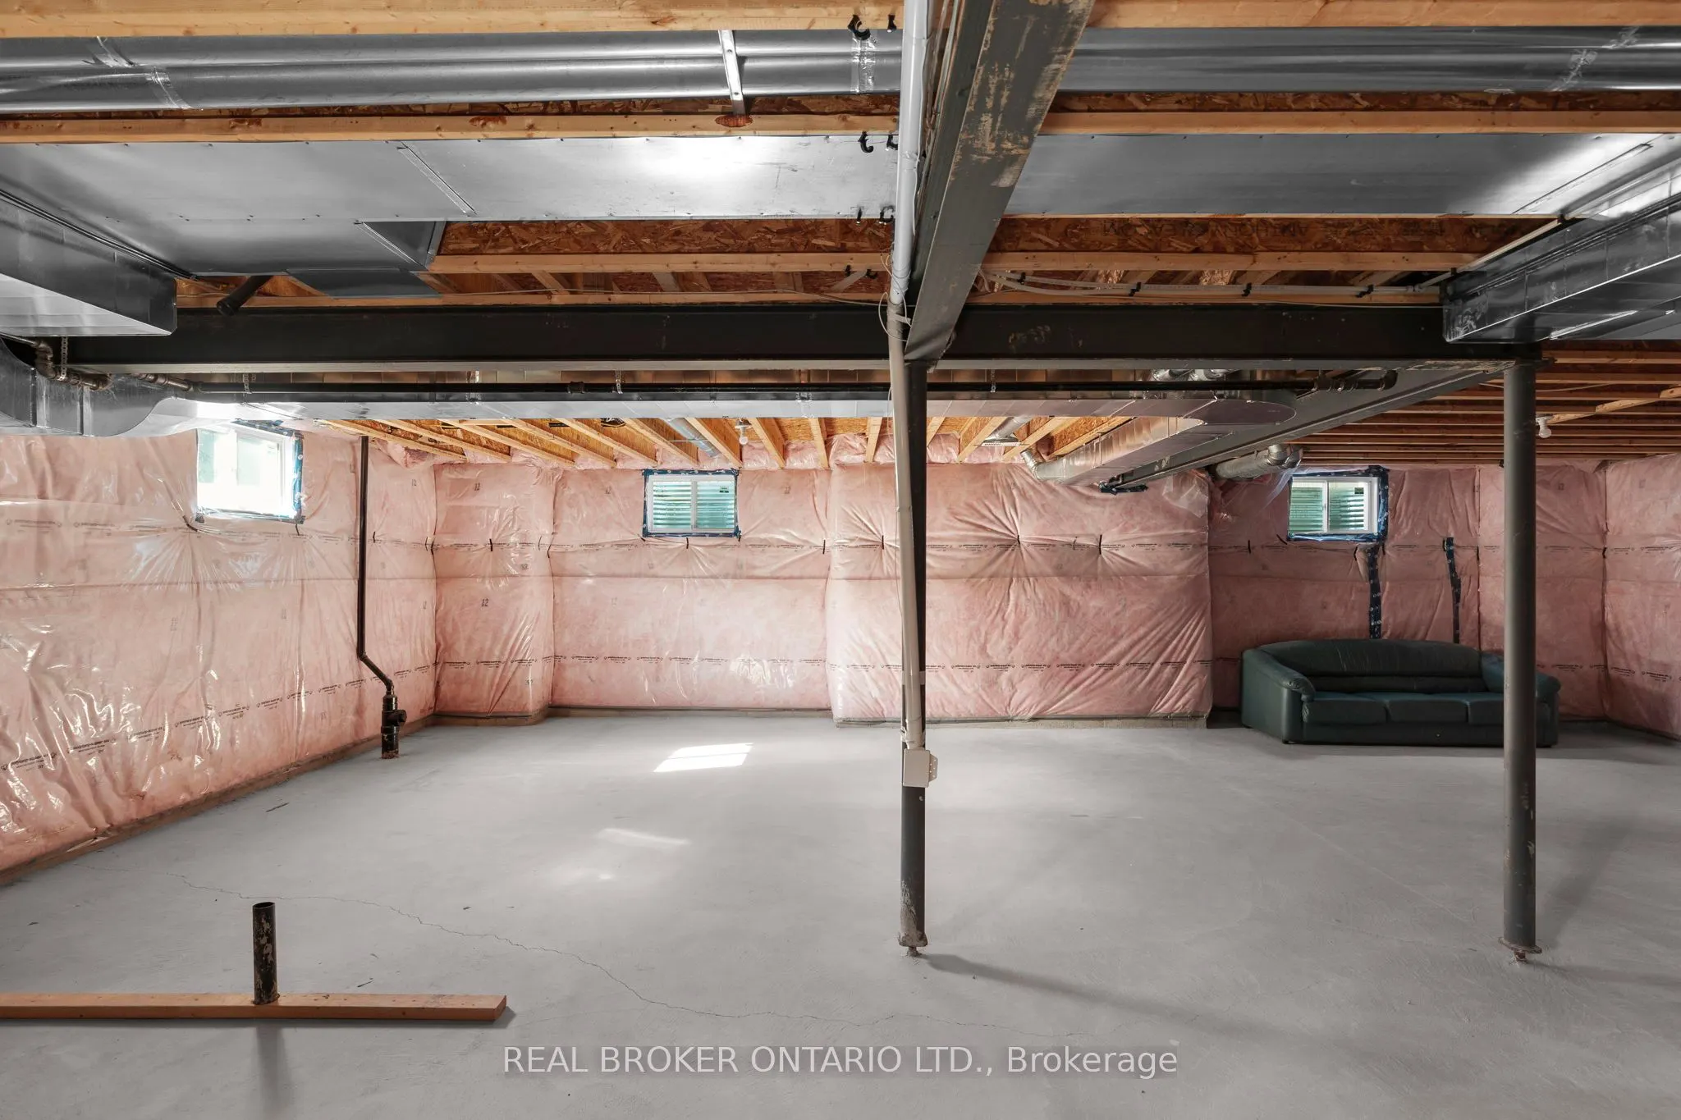
Full,Unfinished
Listed on
2026-10-22
Lot size
69 x 108.26
Tax
$7,781 /yr
Days on Market
0
Approximate Age
6-15
Maintenance Fee
-
Description
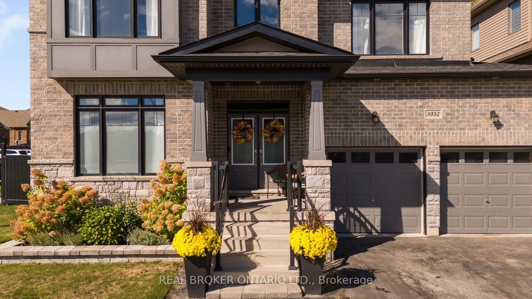
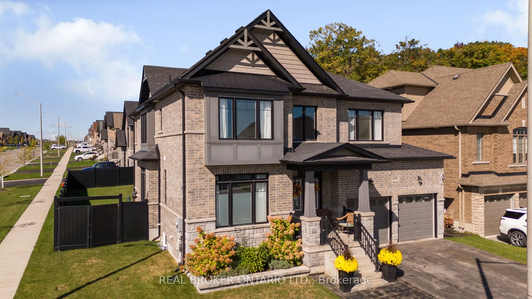
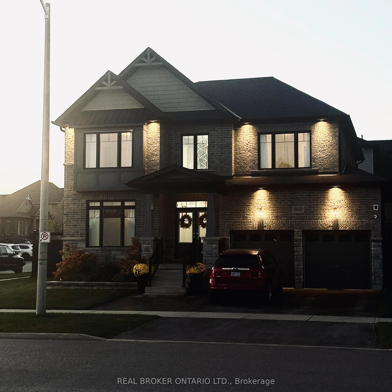
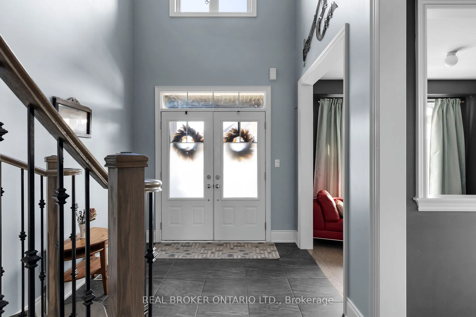
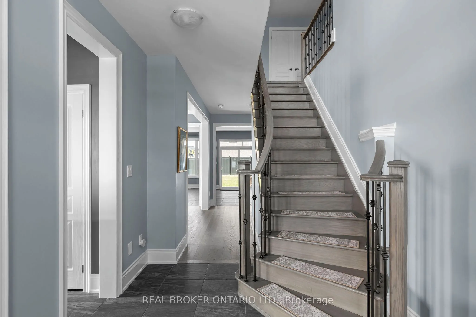
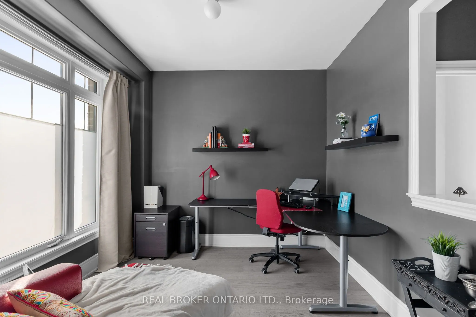
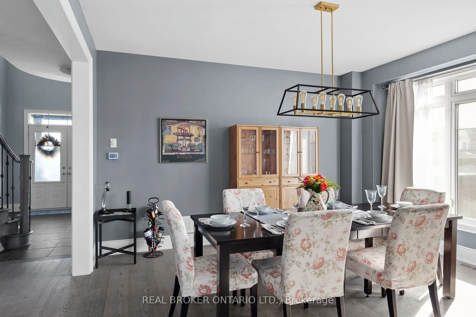
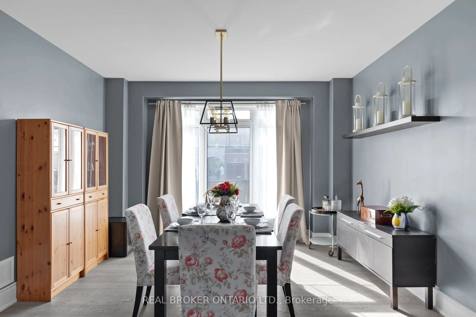
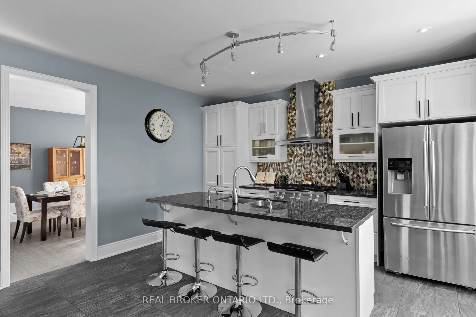
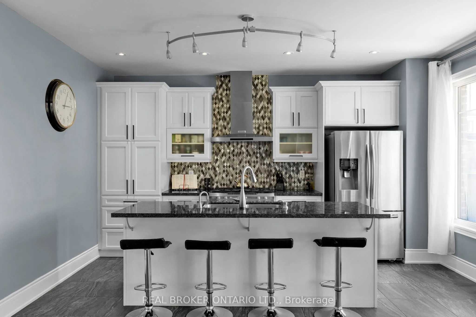
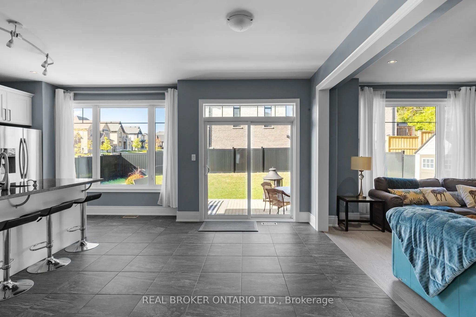
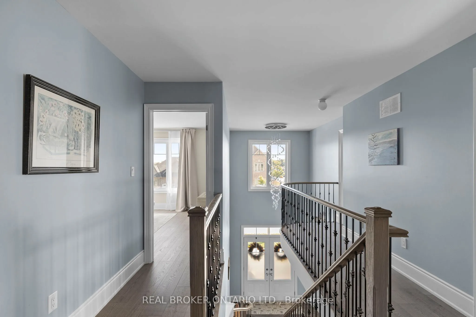
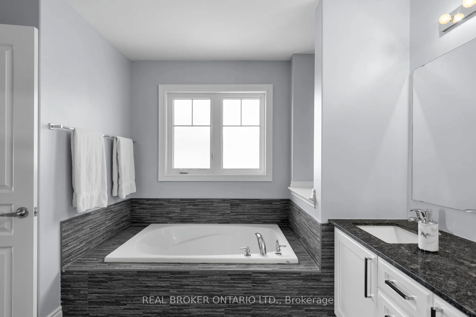
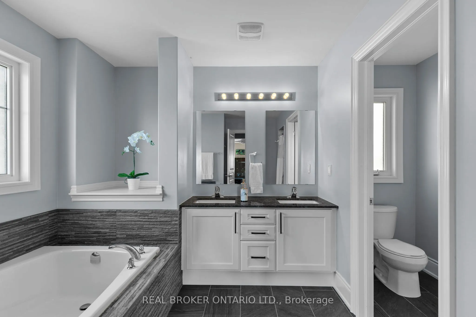
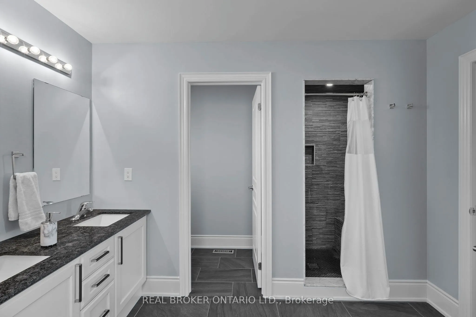
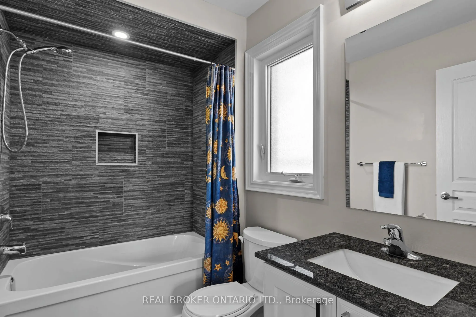
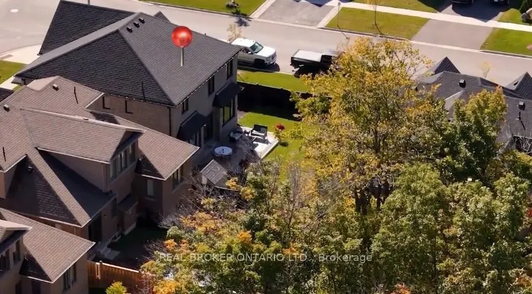
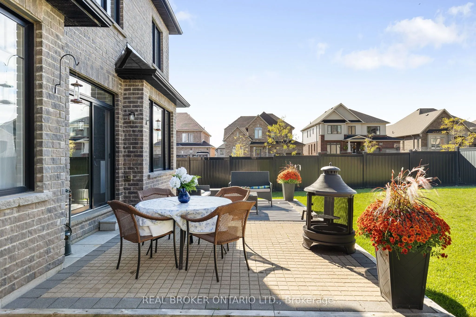
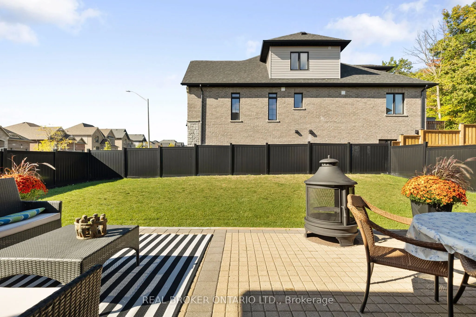
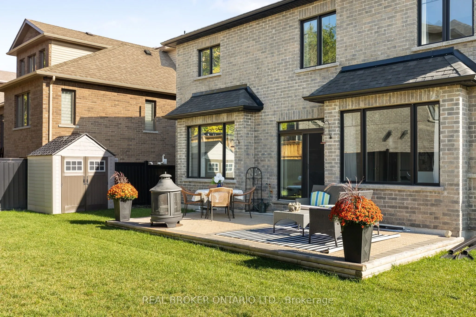
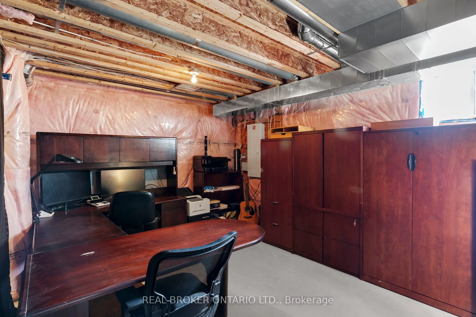
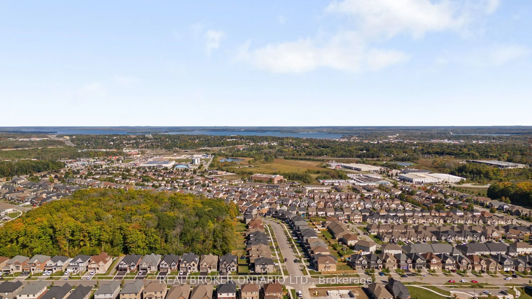
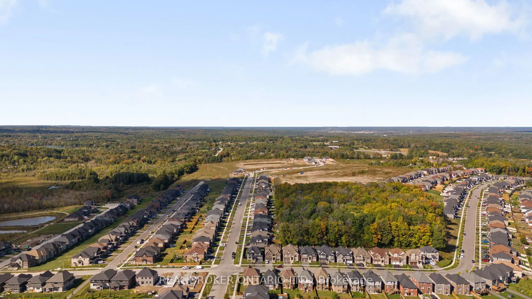
Executive Luxury in West Ridge - Exceptional Value at $849,999 This stunning 2,780 sq. ft. executive home delivers unmatched scale and over $200,000 in premium structural upgrades. Built in 2018 on an upgraded corner lot, the sun-drenched main floor features a grand foyer with cathedral ceilings, a... private office, and an elegant separate dining room perfect for entertaining. The open-concept eat-in kitchen comes equipped with quartz countertops, an instant boiling water tap, and oversized windows that flood the space with natural light. Upstairs features a rare, highly desirable layout where every single bedroom enjoys a direct ensuite bathroom, including a primary retreat with dual walk-in closets. Outside, a pool-sized yard offers a stone patio with serene forest views, a BBQ gas line, and a double-gate side fence perfect for boat or trailer storage. Additional high-value features include a fully insulated, heated double garage with a custom storage loft and a 200-amp ready panel, plus a massive basement with high windows waiting for your finishing touches. Situated steps from Walter Henry Park on a school bus route, and just moments from Costco, Lakehead University, and Highway 11, this turnkey home offers premium luxury and convenience. Offers welcome anytime-book your tour today!
Full Property Details
Interior
Bedrooms
4
Total Bedrooms
4
Washrooms
4
Square Footage
2500-3000 sqft
Basement
Full,Unfinished
Heating Source
Gas
Heating Fuel
Forced Air
Air Conditioning
Central Air
Family Room
Yes
Kitchens
1
Total Kitchens
1
Fireplace Features
Yes
Bedrooms
4
Total Bedrooms
4
Washrooms
4
Square Footage
2500-3000 sqft
Basement
Full,Unfinished
Heating Source
Gas
Heating Fuel
Forced Air
Air Conditioning
Central Air
Family Room
Yes
Kitchens
1
Total Kitchens
1
Fireplace Features
Yes
Exterior
Depth
108.26
Front
69.23
Acreage
< .50
Driveway
Private Double
Lot Size
69 x 108.26 ft
Pool
None
Parking Spaces
3
Total Parking Spaces
5.00
Parking Description
Built-In
Garage Spaces
2
Zoning
WRR1(H3)
Depth
108.26
Front
69.23
Acreage
< .50
Driveway
Private Double
Lot Size
69 x 108.26 ft
Pool
None
Parking Spaces
3
Total Parking Spaces
5.00
Parking Description
Built-In
Garage Spaces
2
Zoning
WRR1(H3)
Building Description
Style
2-Storey
Home Type
House
Subtype
Detached
Year Built
6-15
Property Orientation
North
Exterior Finish
Stone,Brick
Sewers
Sewer
Water Supply
Municipal
Possession Date
1/13/2027
Style
2-Storey
Home Type
House
Subtype
Detached
Year Built
6-15
Property Orientation
North
Exterior Finish
Stone,Brick
Sewers
Sewer
Water Supply
Municipal
Possession Date
1/13/2027
Community
Community
Orillia
Community
Orillia
Taxes & Fees
Taxes
$7,781 /yr
Tax Year
2026
Occupancy
Owner
Taxes
$7,781 /yr
Tax Year
2026
Occupancy
Owner
Room Types
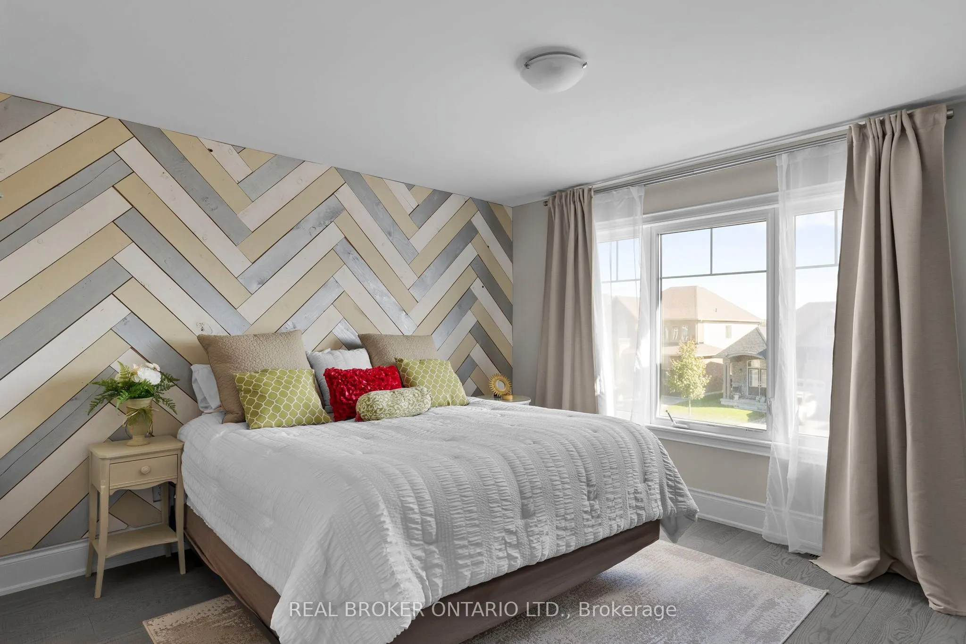
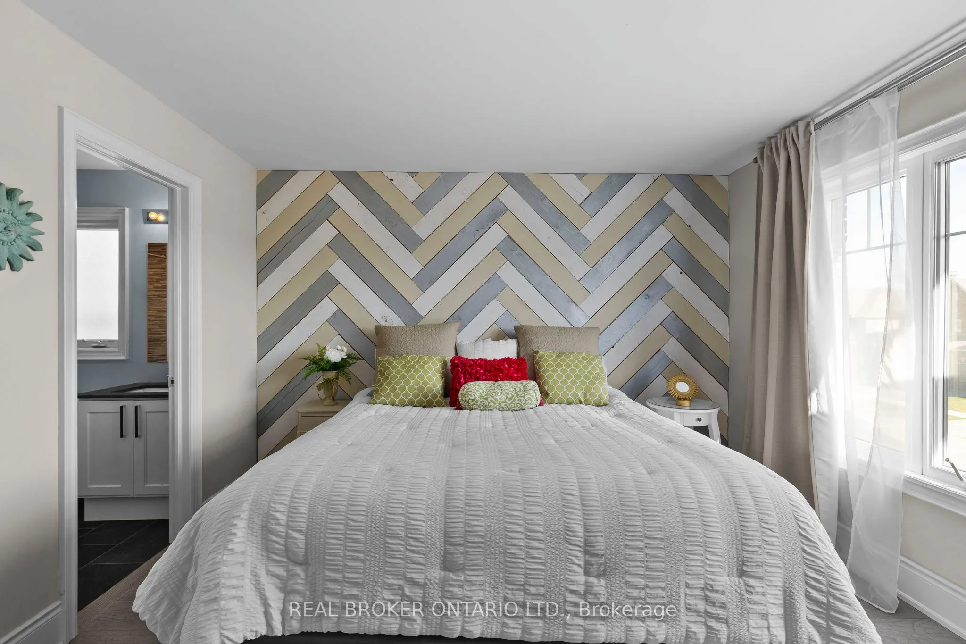
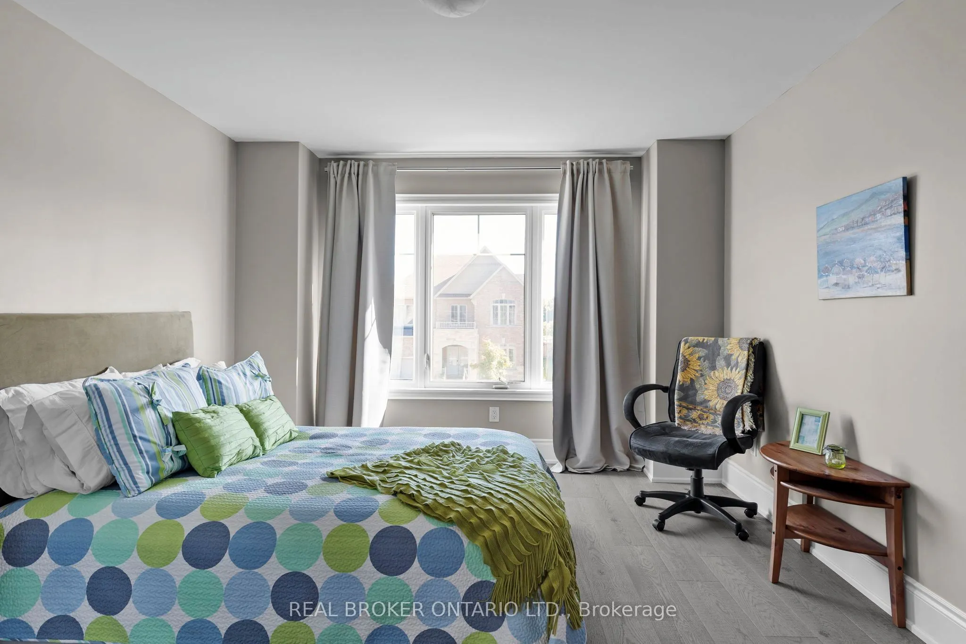
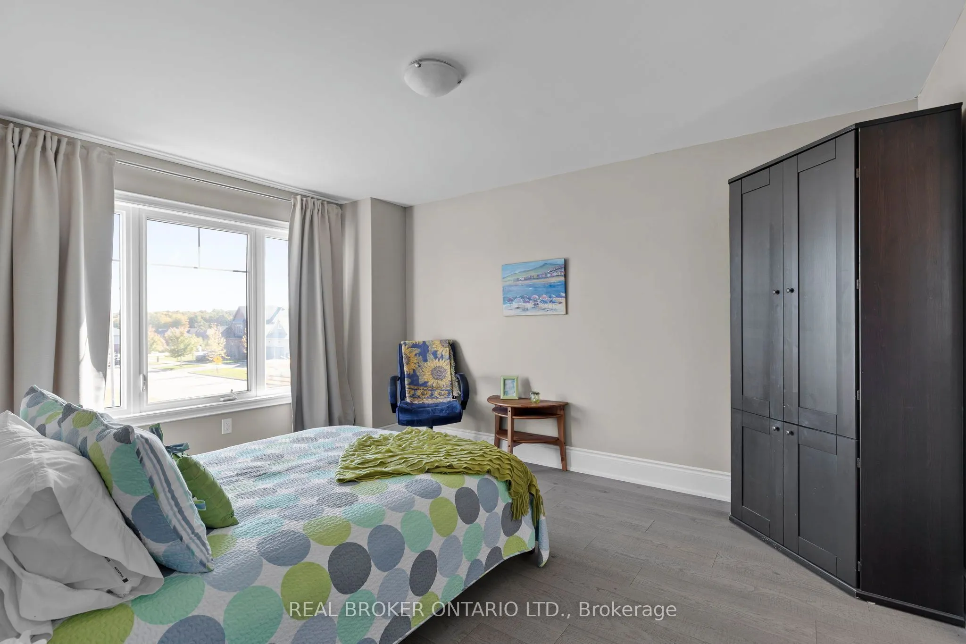
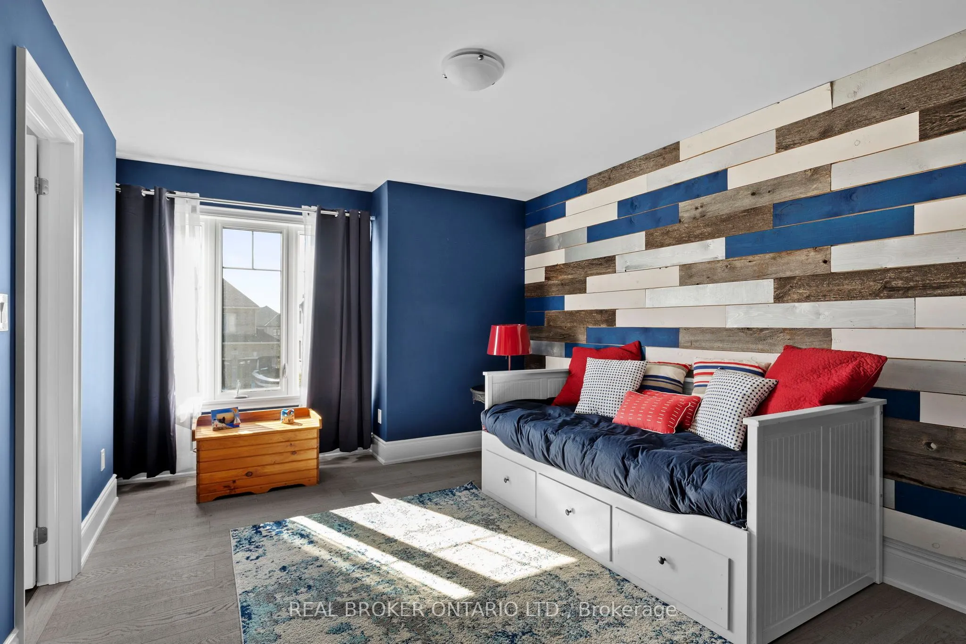
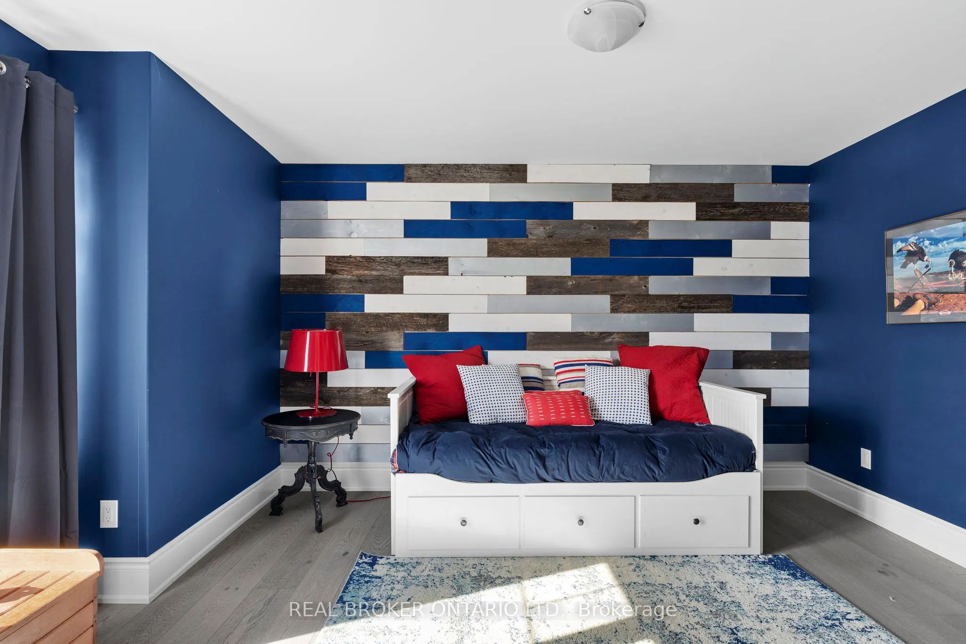
Bedroom 2
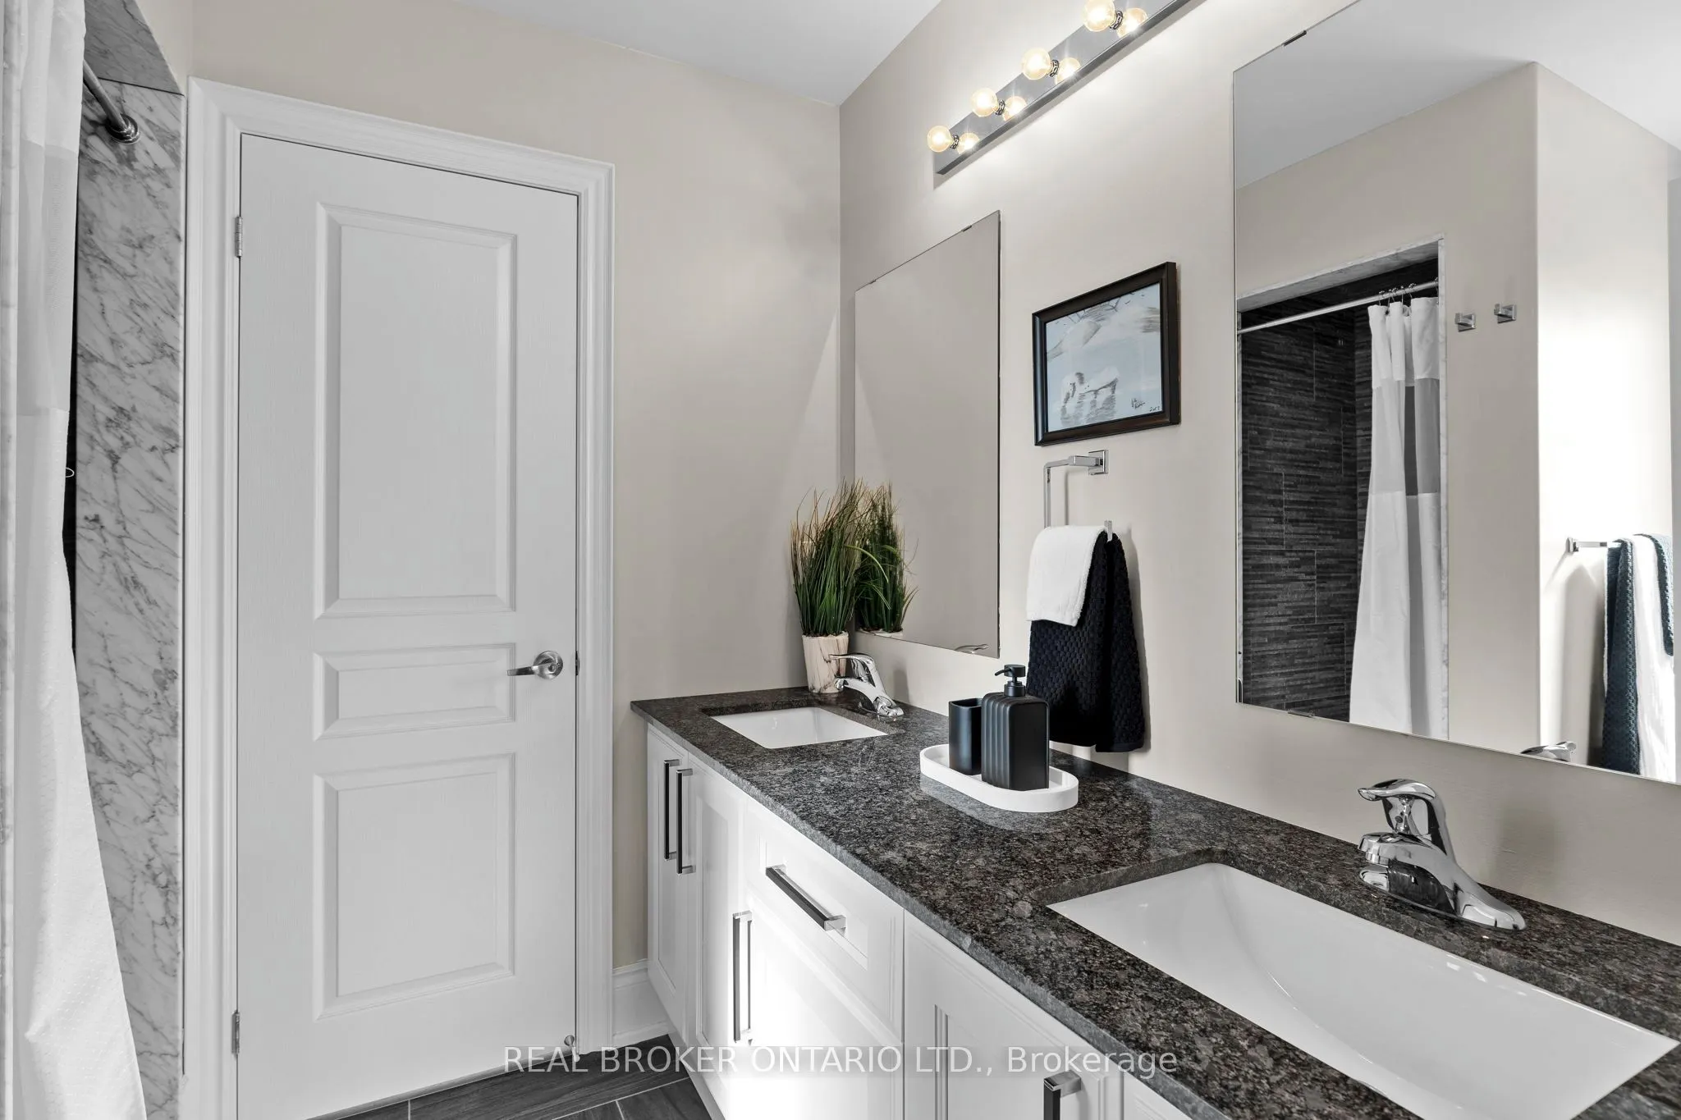
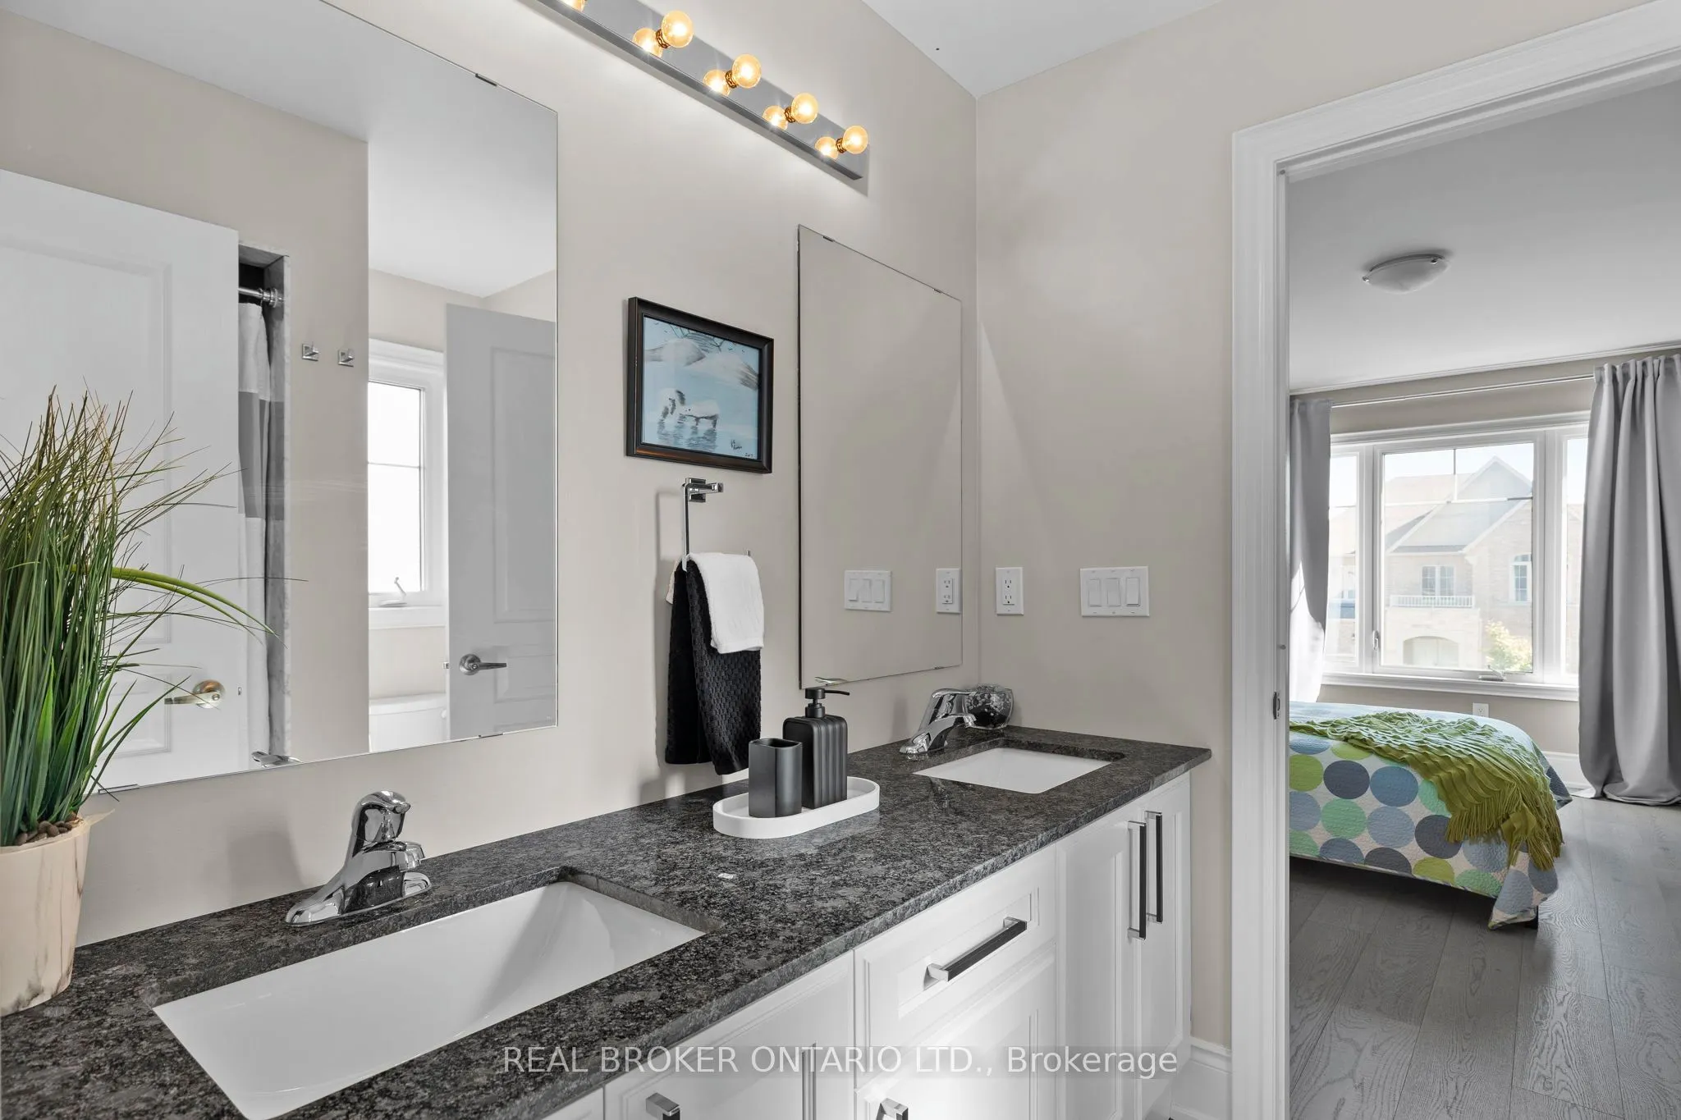
4 Pc Ensuite, Walk-In Closet(s), Hardwood Floor
Dimensions 13.16 x 11.83 feet
155.68 sqft
Bedroom 3
4 Pc Ensuite, Large Closet, Hardwood Floor
Dimensions 11.58 x 14.25 feet
165.02 sqft
Bedroom 4
4 Pc Ensuite, Large Closet, Hardwood Floor
Dimensions 14.34 x 10.92 feet
156.59 sqft
Breakfast
Eat-in Kitchen, W/O To Patio, Family Size Kitchen
Dimensions 8.5 x 13.85 feet
117.72 sqft
Dining Room
Separate Room, Hardwood Floor, Large Window
Dimensions 14.24 x 13.32 feet
189.68 sqft
Foyer
Cathedral Ceiling(s), Double Doors, Ceramic Floor
Dimensions 8.58 x 12.75 feet
109.4 sqft
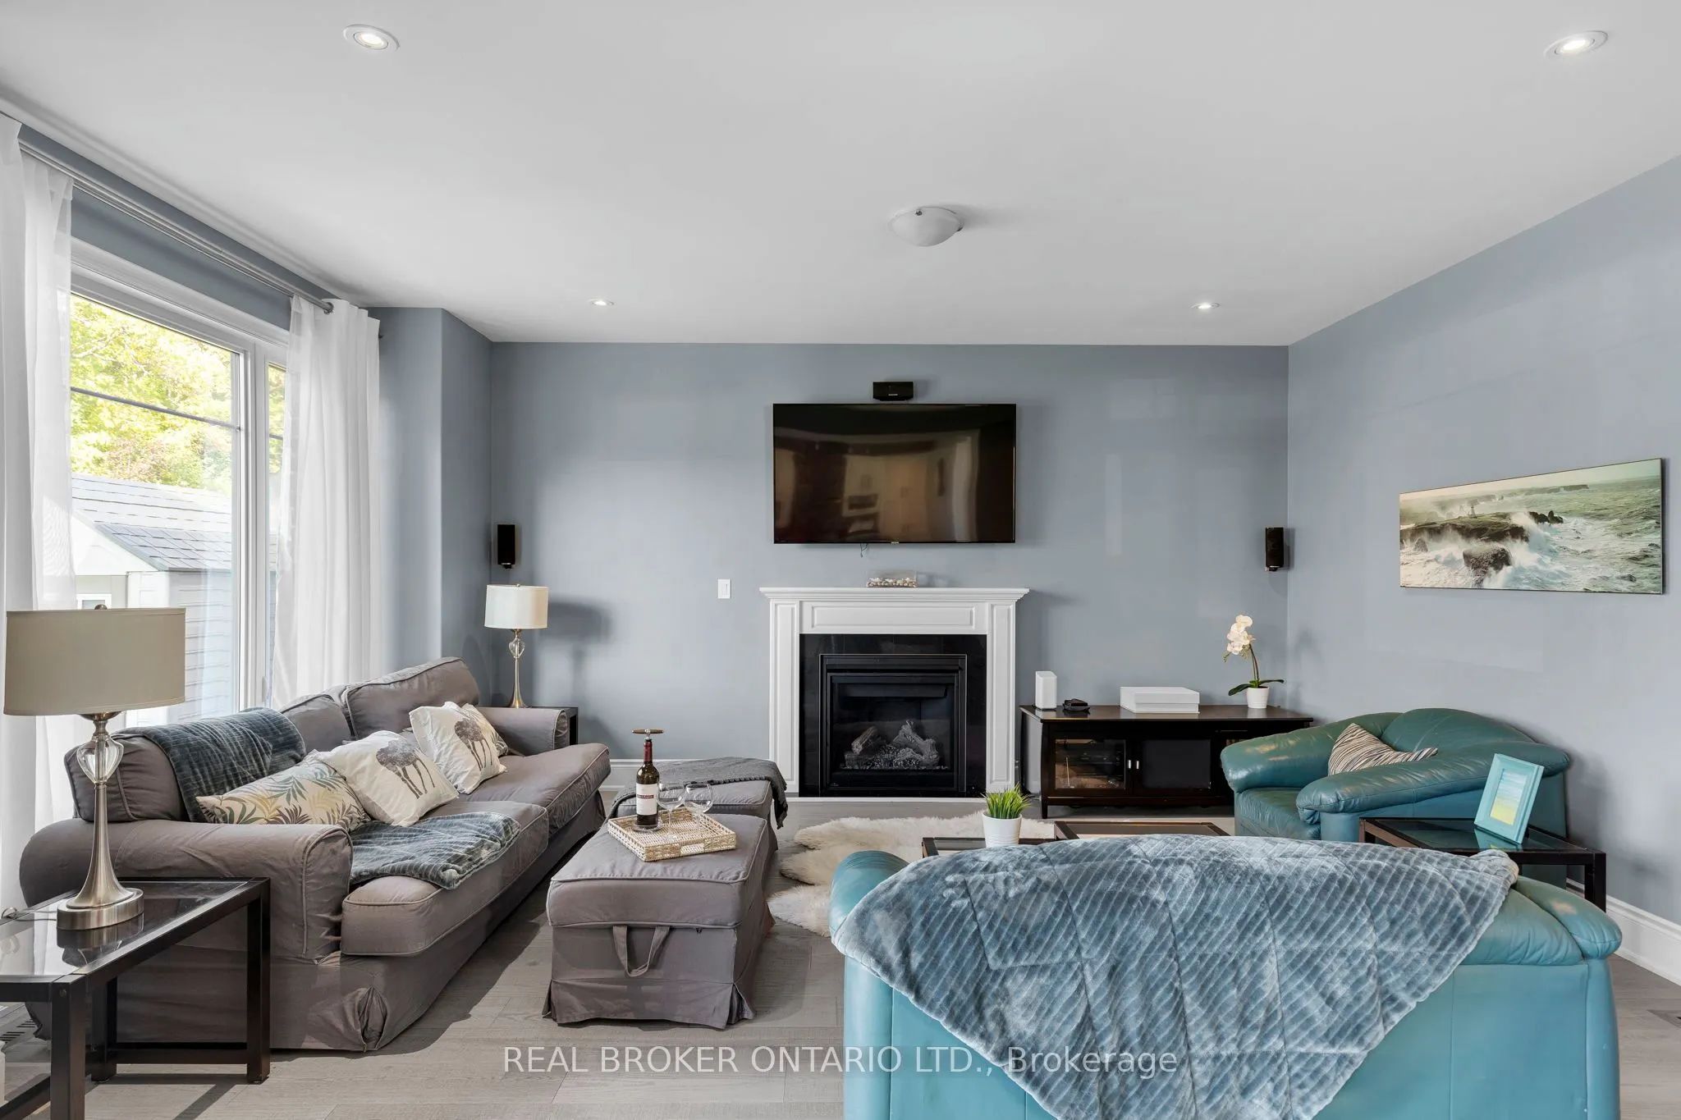
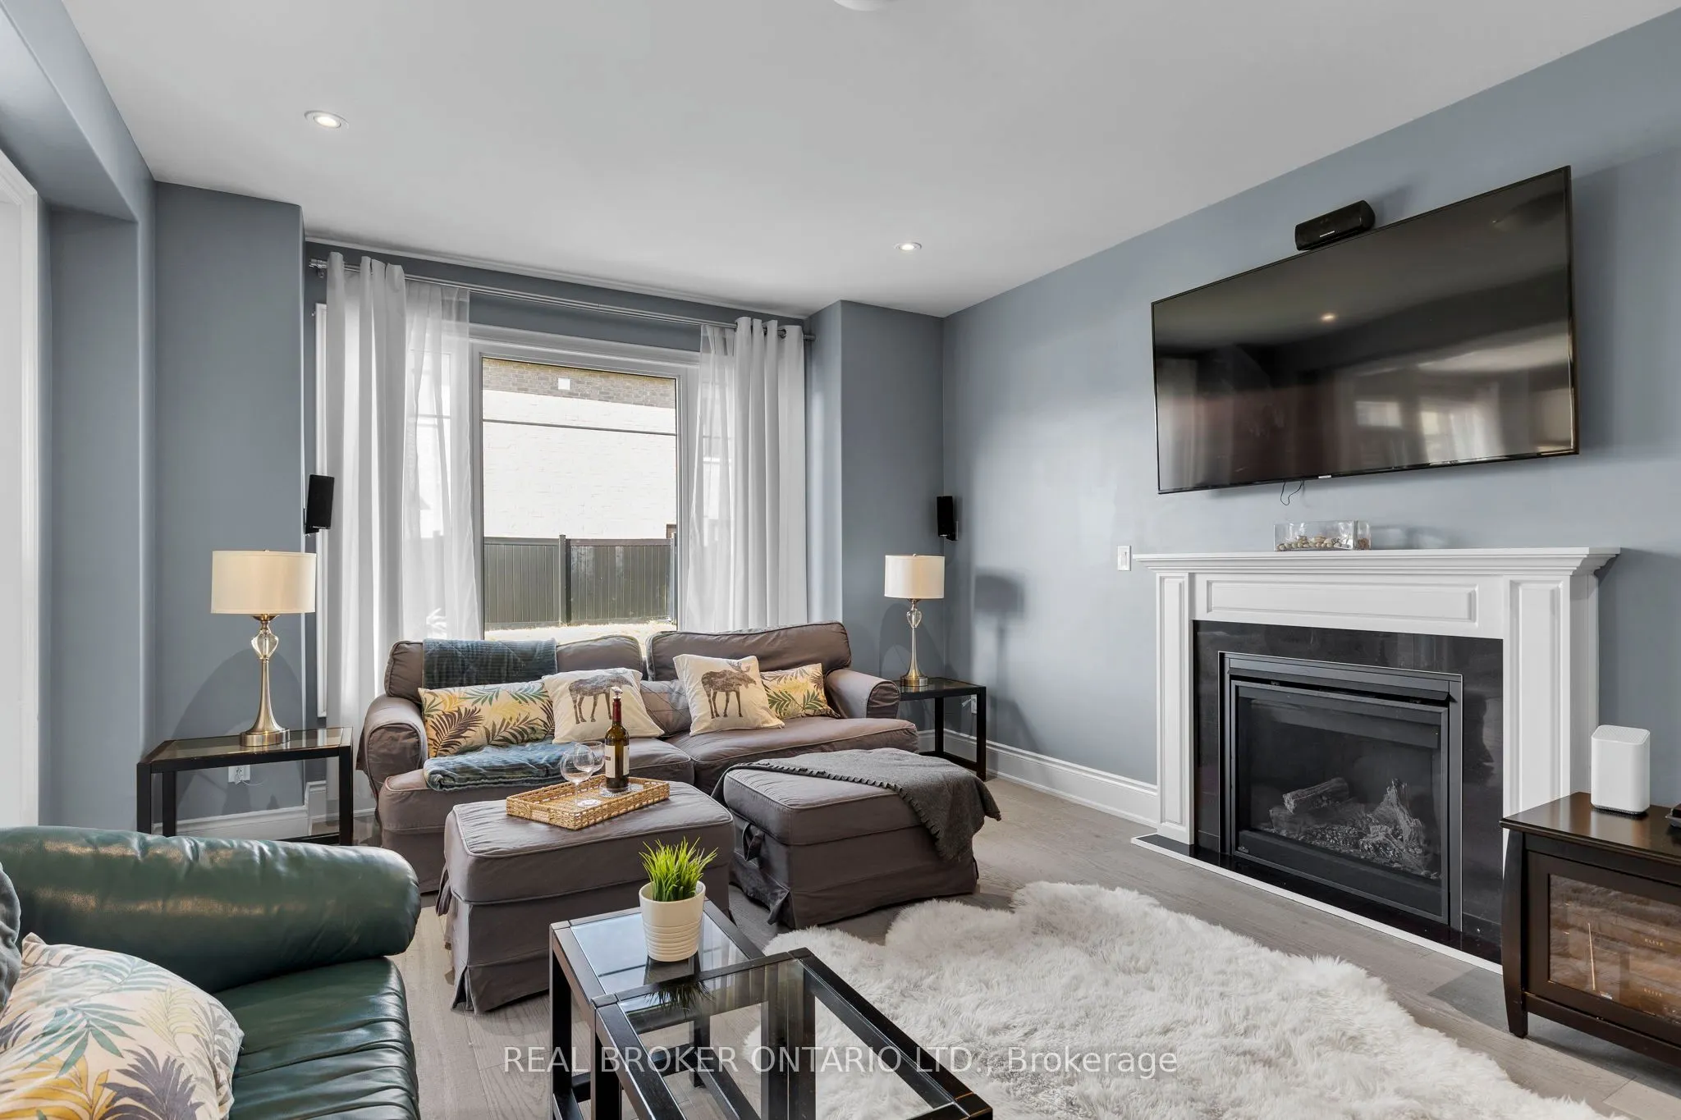
Great Room
Gas Fireplace, Open Concept, Hardwood Floor
Dimensions 13.52 x 16.11 feet
217.81 sqft
Kitchen
Custom Backsplash, Quartz Counter, B/I Microwave
Dimensions 11.68 x 15.29 feet
178.59 sqft
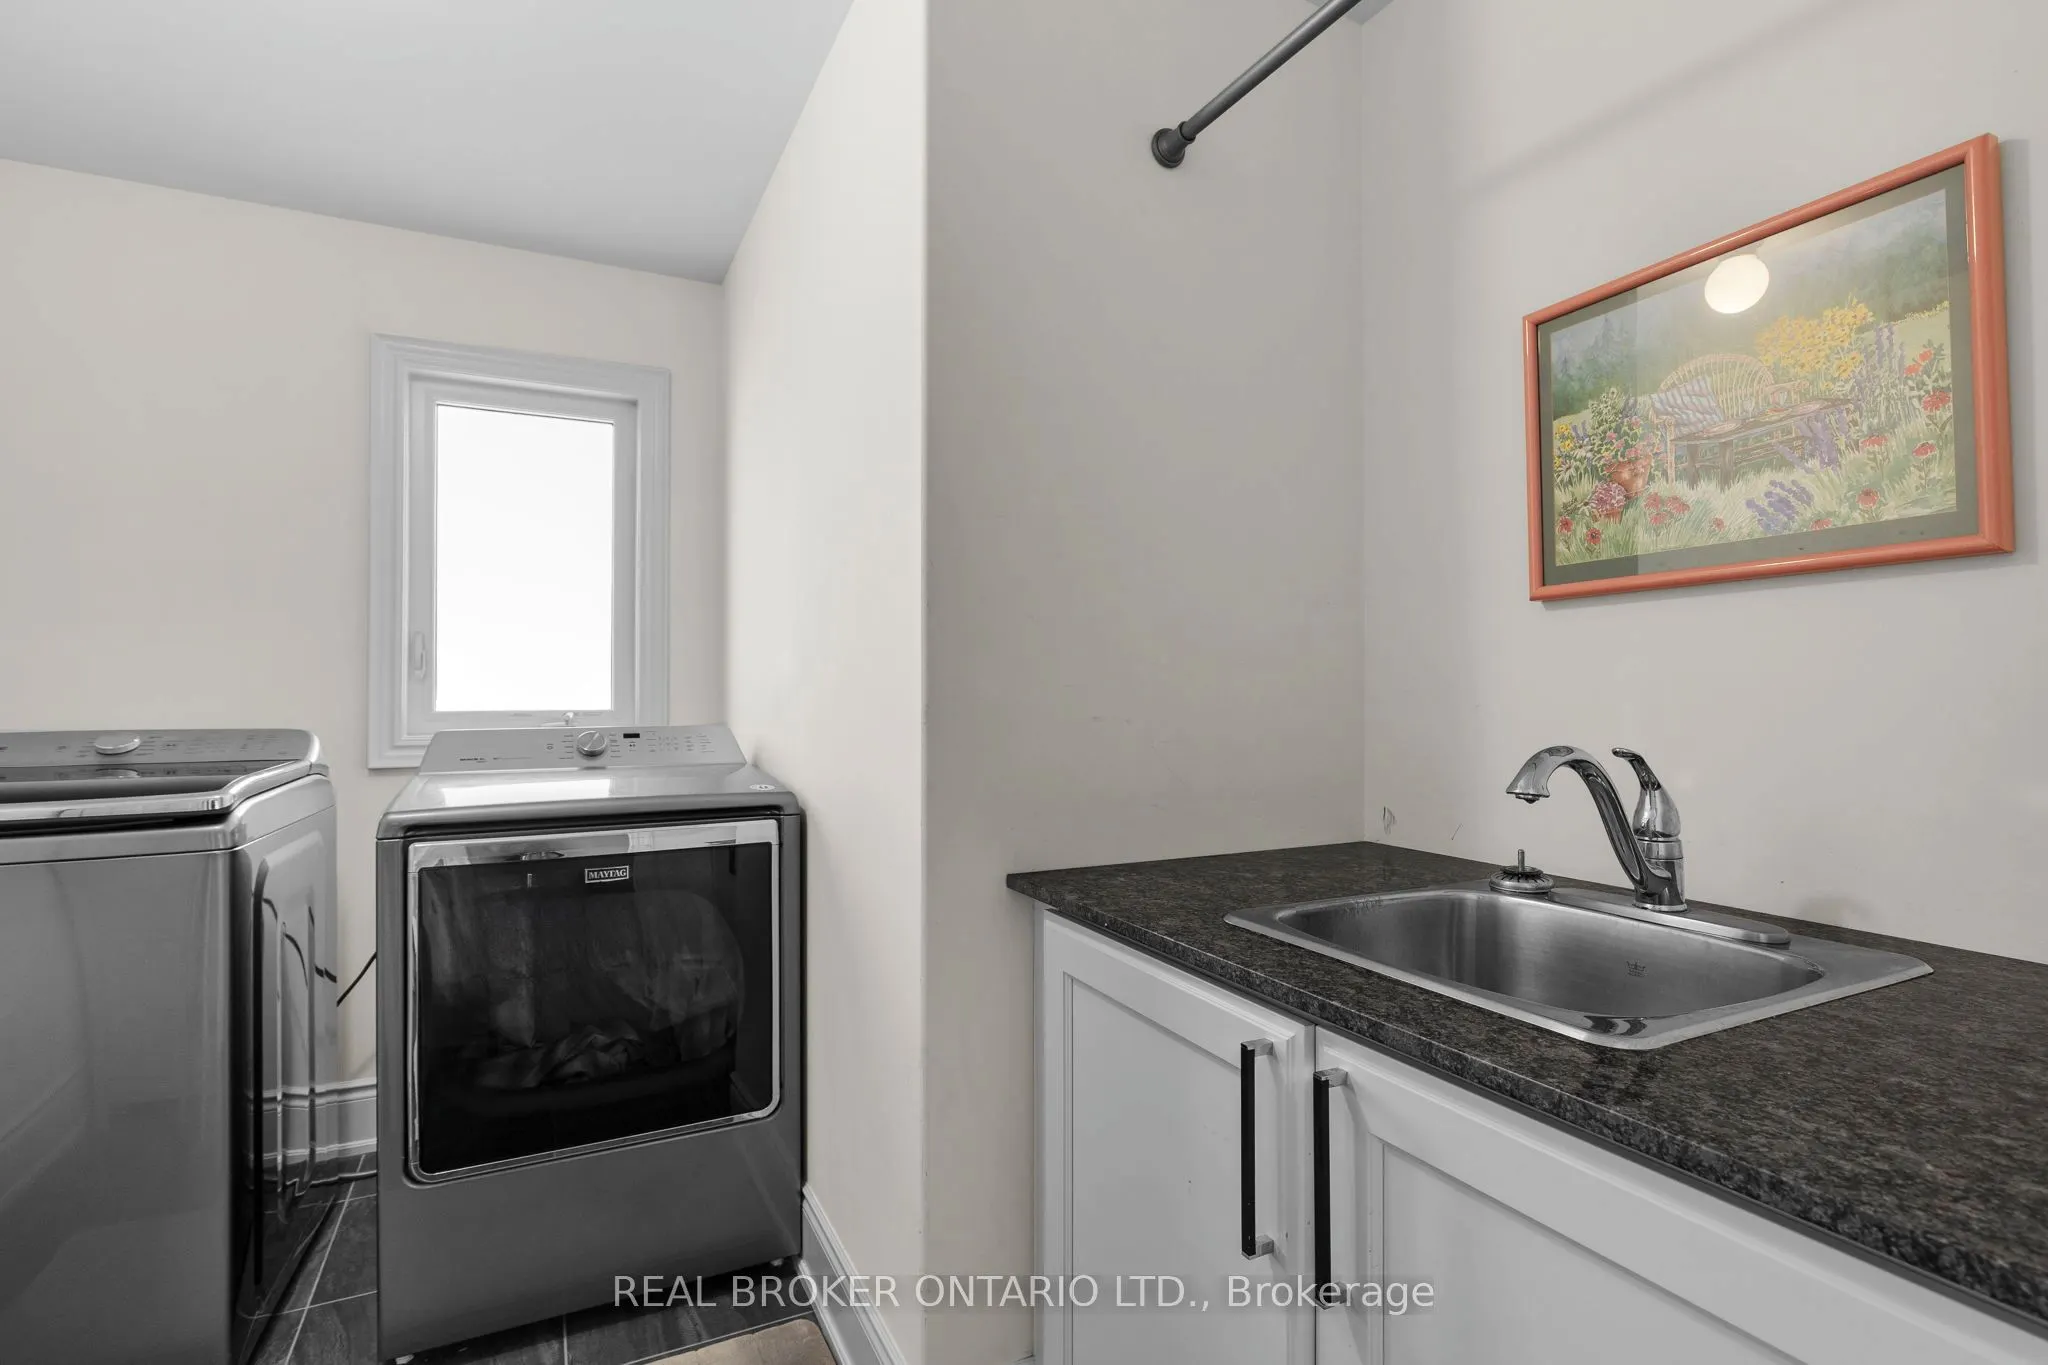
Laundry
Separate Room, Laundry Sink, Quartz Counter
Dimensions 9.5 x 8.42 feet
79.99 sqft
Office
Separate Room, Hardwood Floor, Large Window
Dimensions 11.68 x 9.42 feet
110.03 sqft
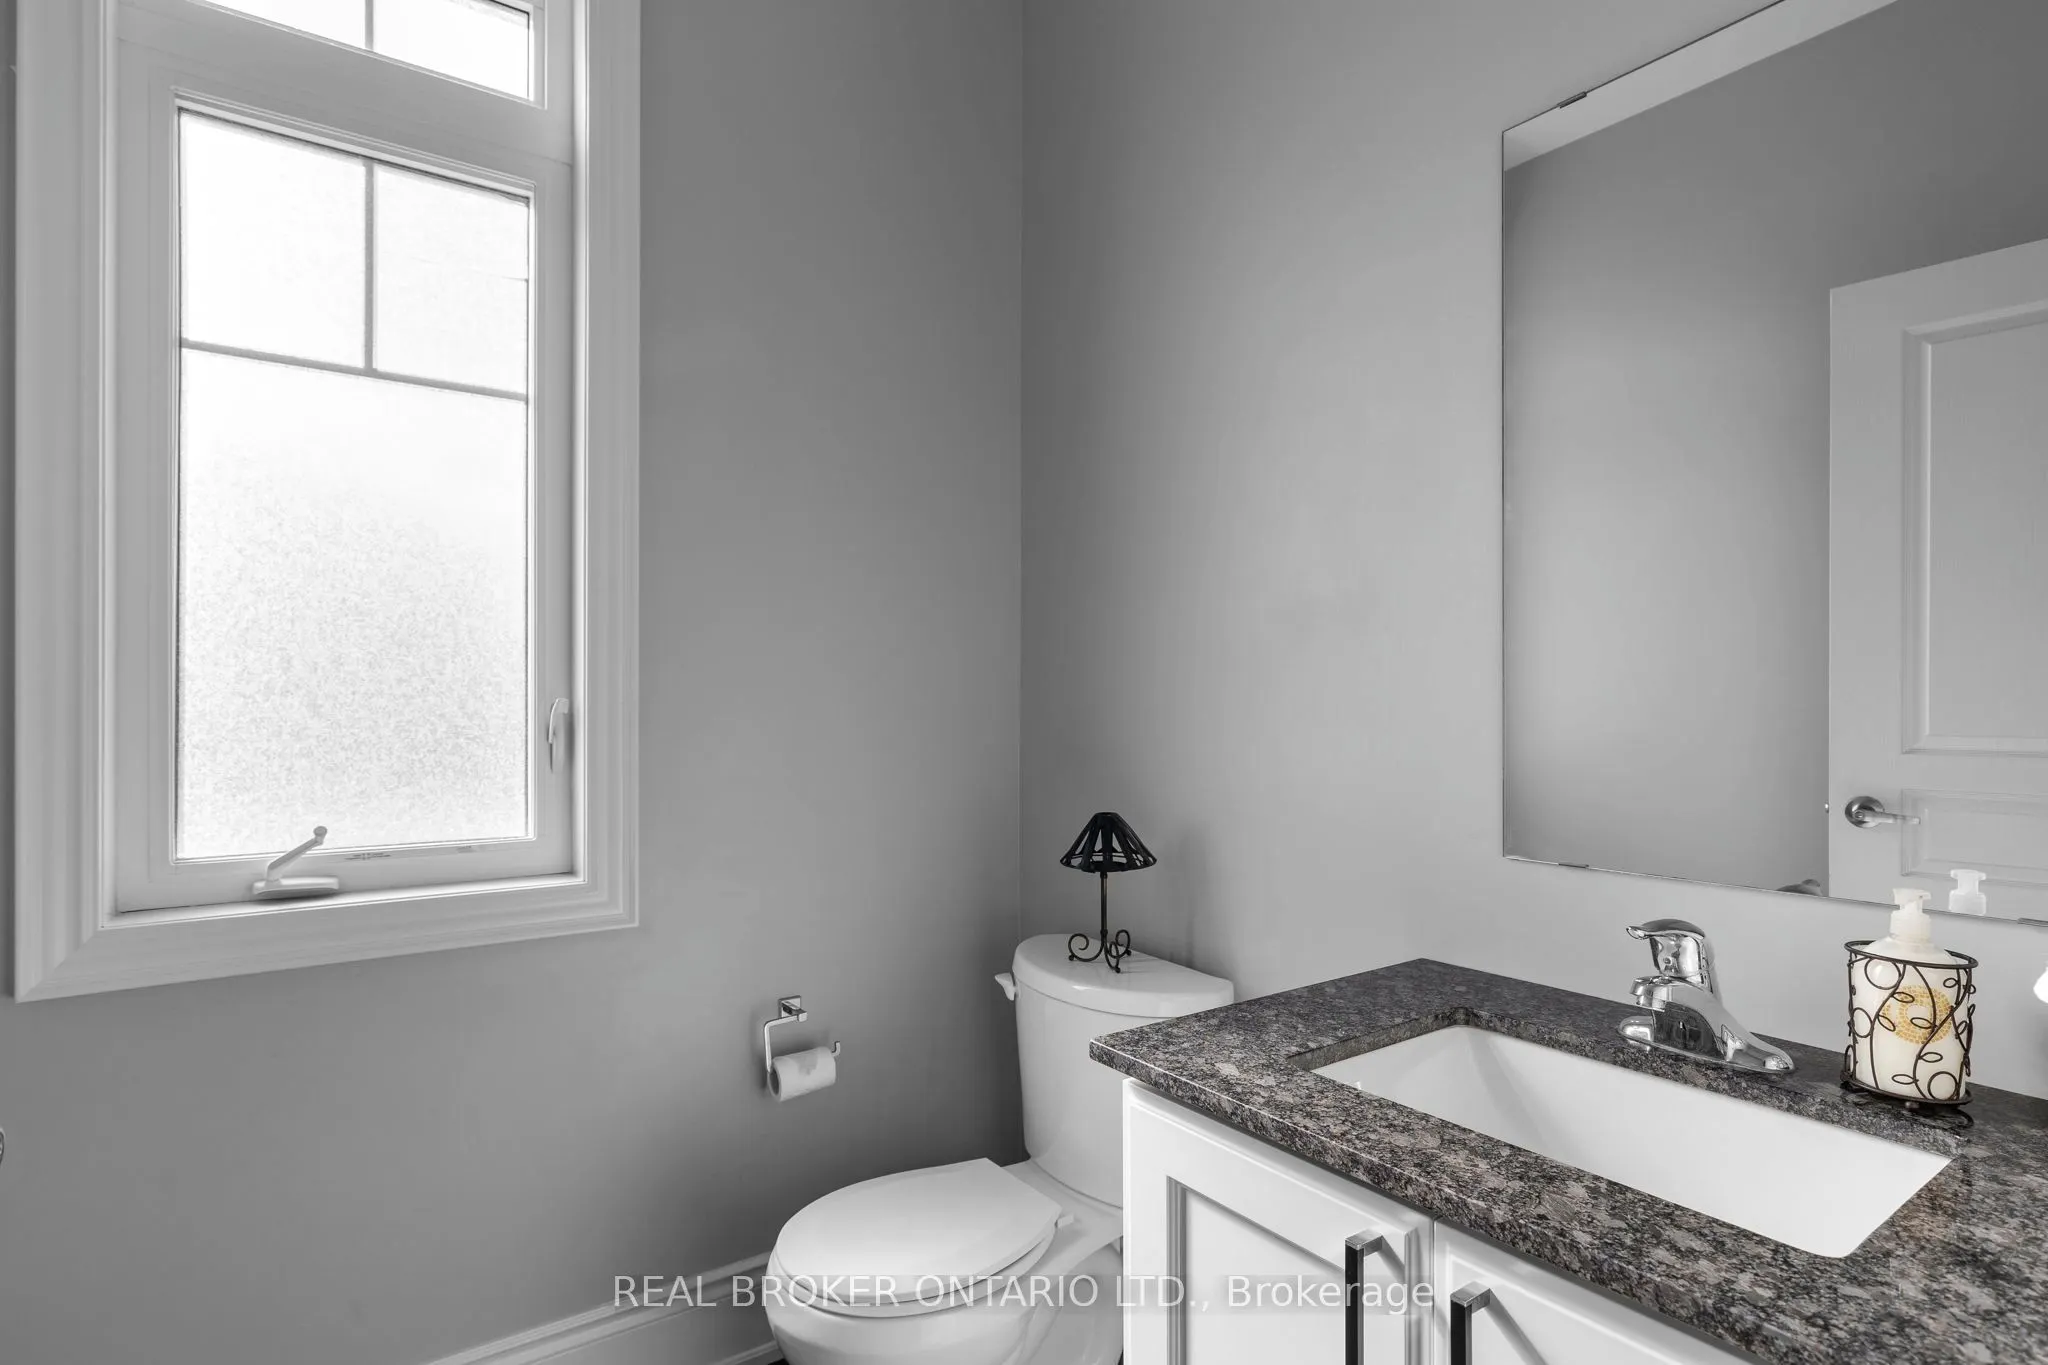
Powder Room
Quartz Counter, 2 Pc Bath
Dimensions 5.92 x 5.15 feet
30.49 sqft
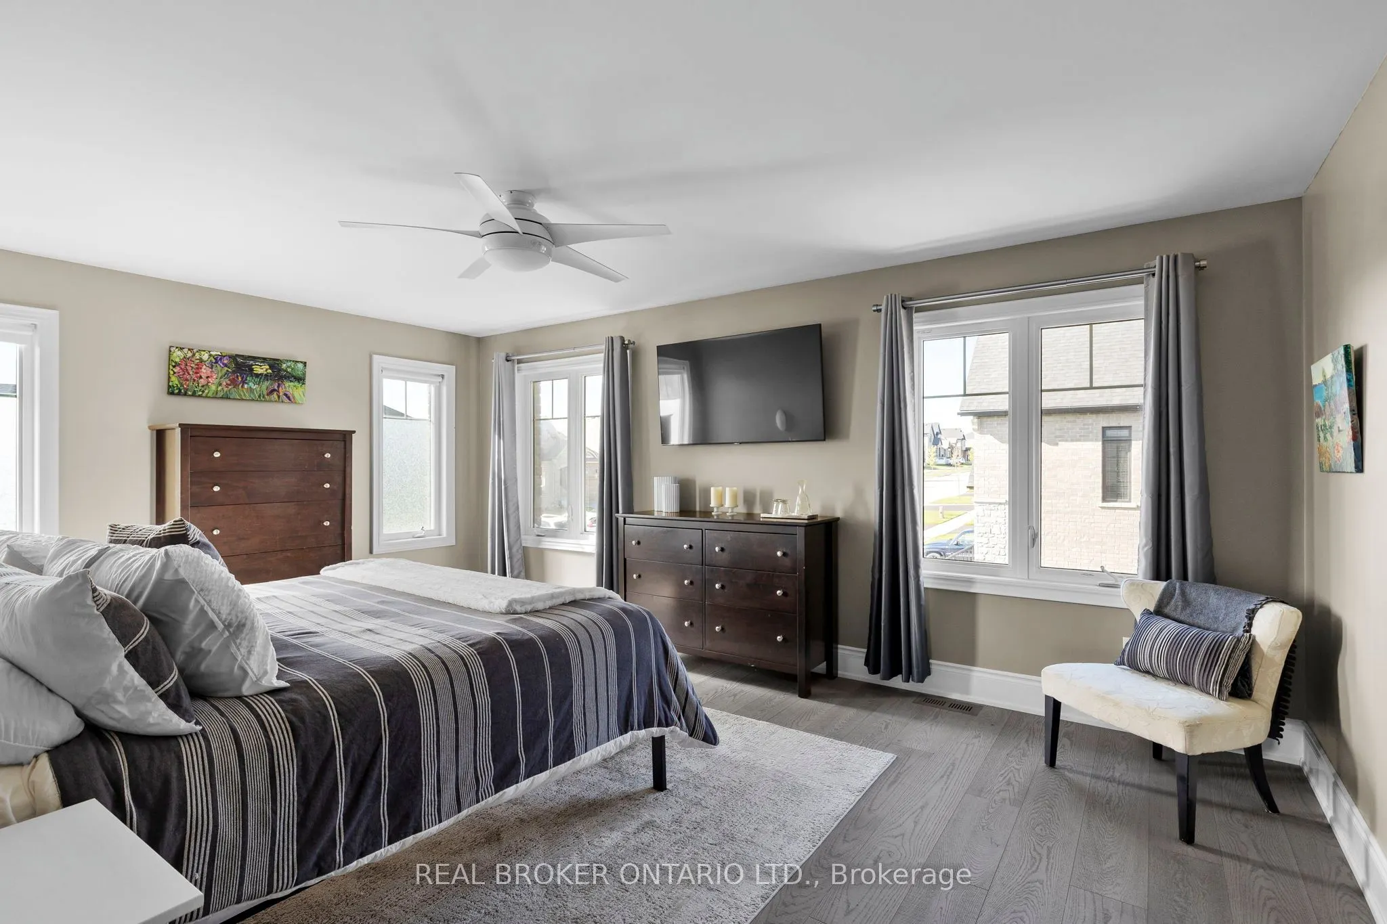
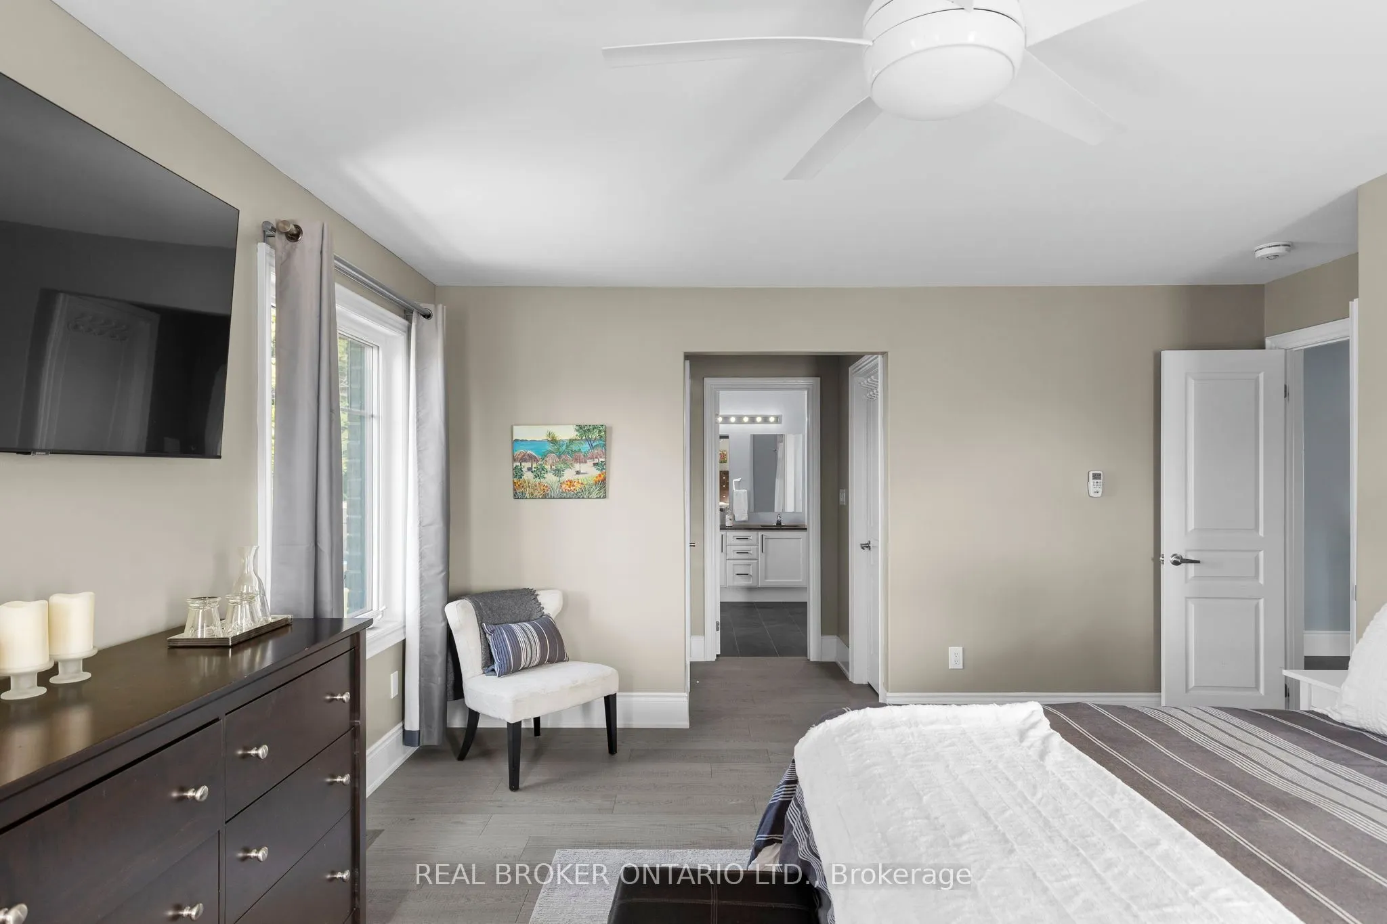
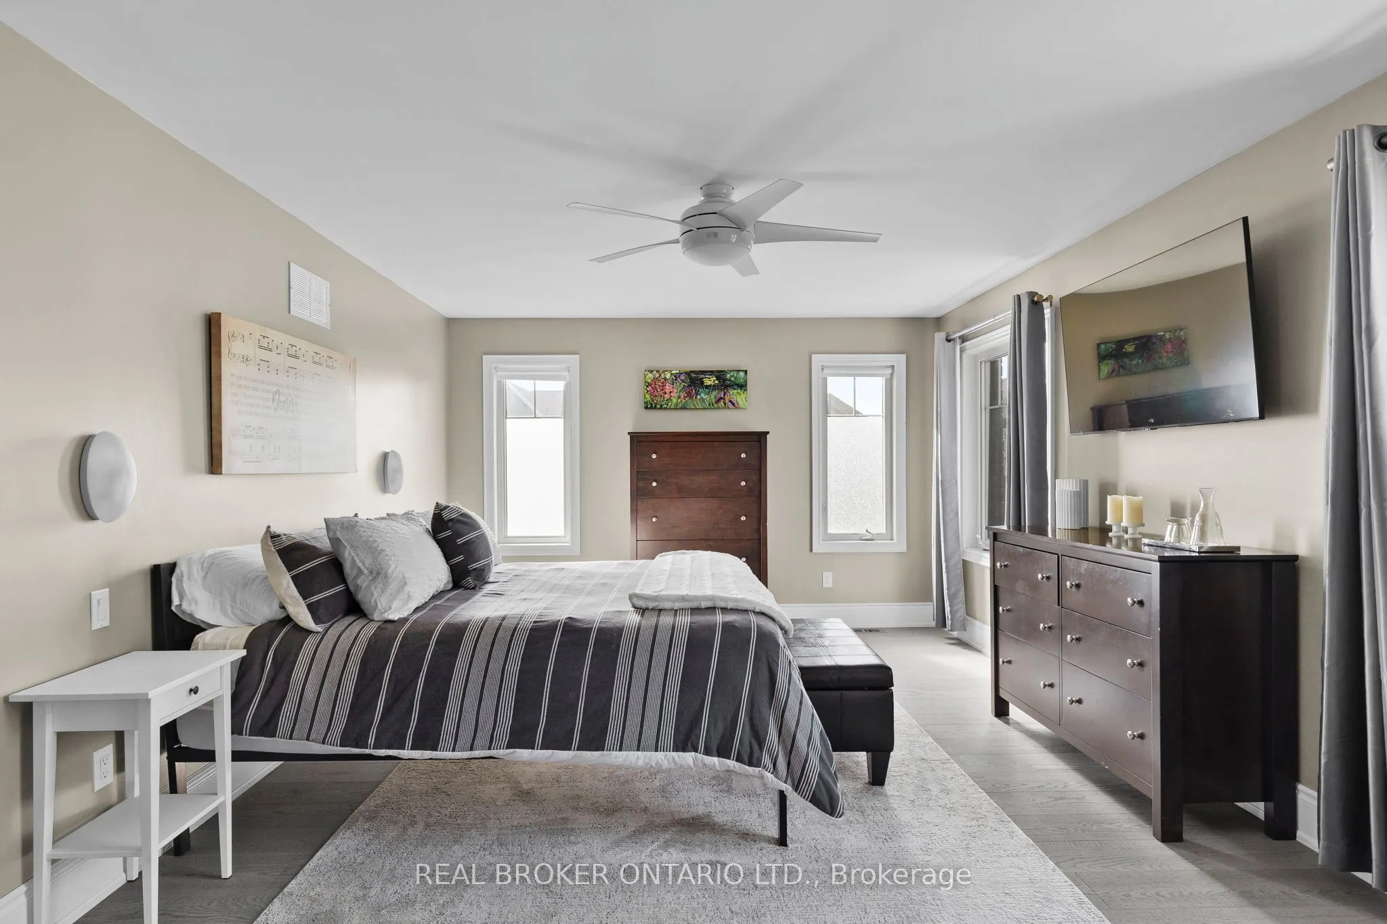
Primary Bedroom
5 Pc Ensuite, His and Hers Closets, Walk-In Closet(s)
Dimensions 23.67 x 14.75 feet
349.13 sqft
Similar Properties(No results)
Mortgage Calculator
Calculate your estimated monthly mortgage payment
Price
$849,999
$
%
%
Total cost of mortgage
$0
Monthly payment
By clicking Save, we will calculate your estimated mortgage for all properties using the saved values (down payment percentage, interest rate, and amortization).
The accuracy and applicability of this calculator are not guaranteed.