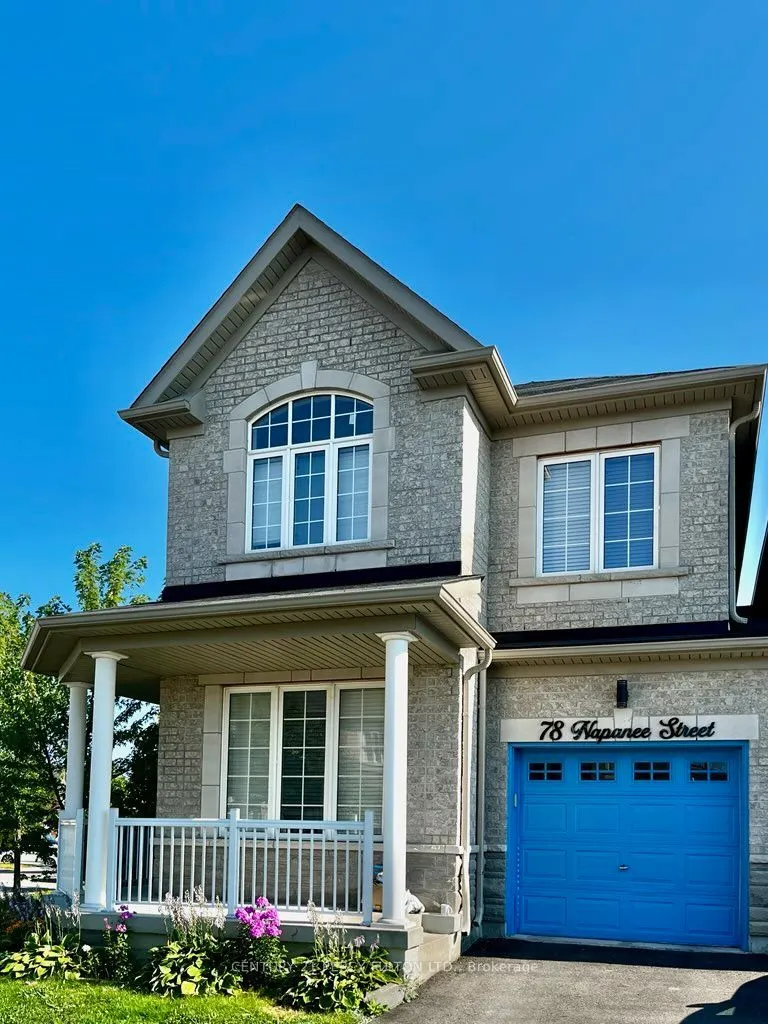
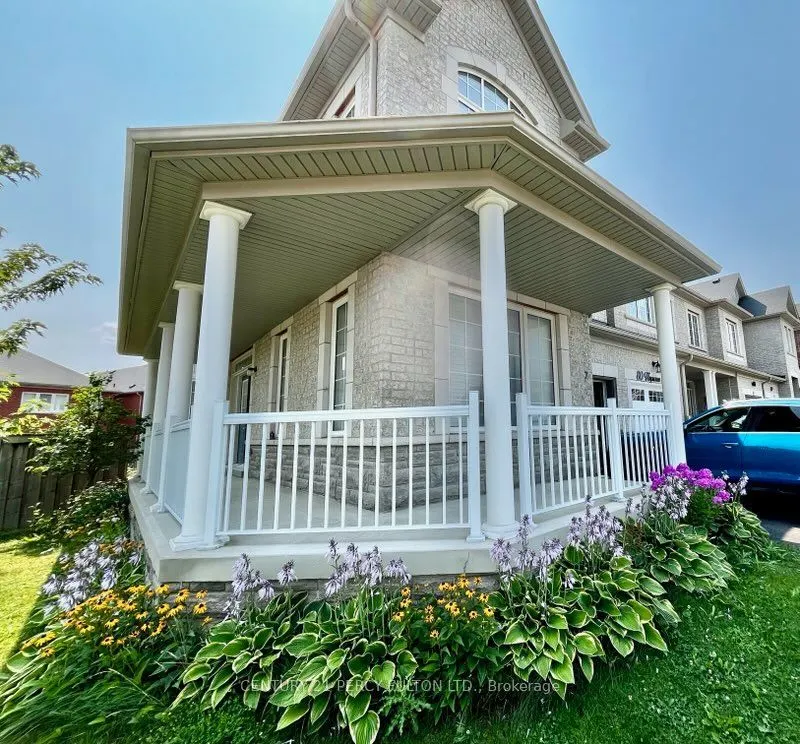
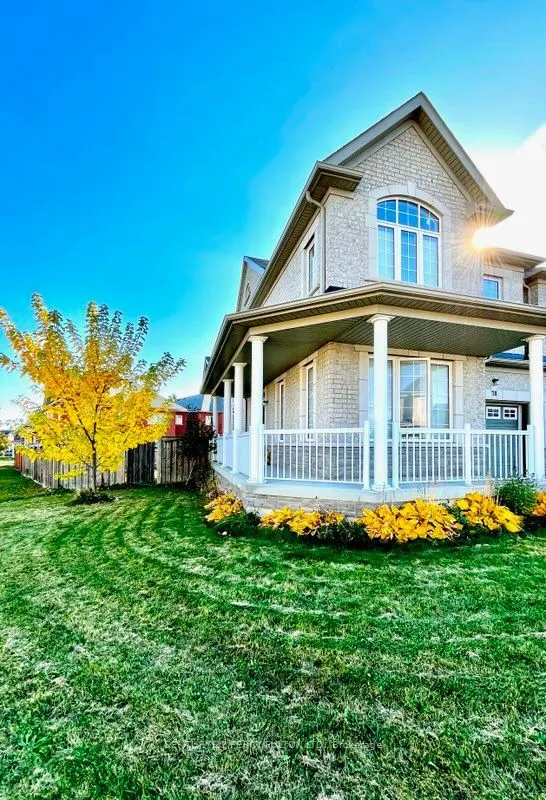
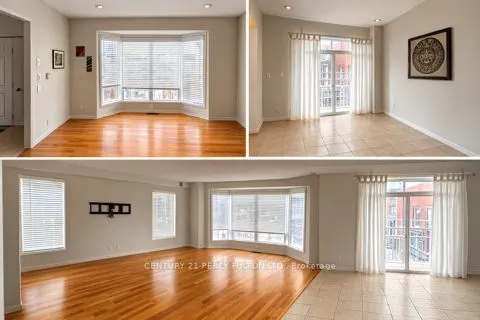
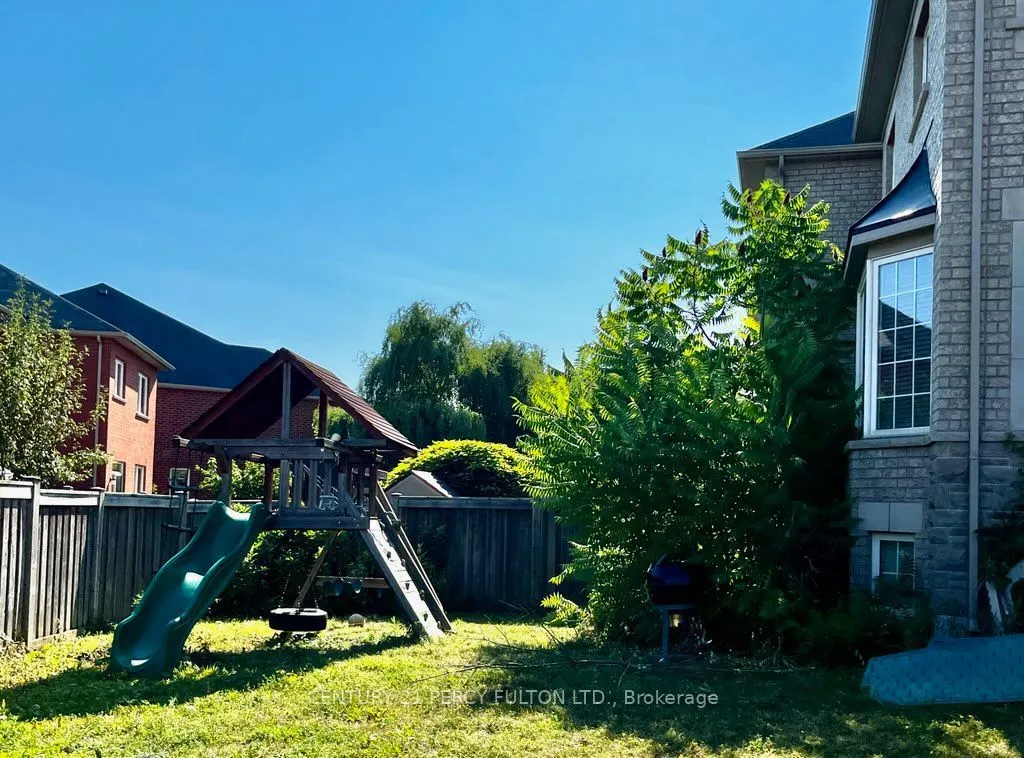
A rare and spacious end-unit townhome, offering the privacy and feel of a detached home at a townhouse price. This corner house is the gem of the block, with no shared walls (except garage), finished basement, wraparound yard, and within view of the school-bus stop. Brand new double doors open to ...a freshly painted, beautiful 4+1 bedroom, 5 bathroom home, over 2,800 sq. ft. of living space including the basement. The functional layout offers generous rooms, abundant natural light, office, den, dining room and an updated kitchen with all new appliances. Brand new quartz counters. Upstairs, 4 bedrooms provide ample space for the whole family. The main bedroom has a walk-in closet and a large ensuite bathroom with walk-in shower. The second bedroom also has an ensuite bathroom. A professionally-finished basement provides exceptional flexibility for a gym, studio, office, or in-law suite. Situated on a premium end lot, boasting a perennial flower garden in front, and a vast fenced-in yard, perfect for entertaining with space for kids to run. Located in the highly sought-after Jefferson community, you'll enjoy excellent schools, parks, trails, transit, shopping, restaurants, and convenient access to the Highways. In summer, stroll or bike to ponds and playgrounds, then stop for ice cream on the way home.
Full Property Details
Interior
Bedrooms
4
Bedrooms Plus
1
Total Bedrooms
5
Washrooms
5
Square Footage
2000-2500 sqft
Basement
Finished
Heating Source
Gas
Heating Fuel
Forced Air
Air Conditioning
Central Air
Family Room
Yes
Kitchens
1
Total Kitchens
1
Fireplace Features
No
Bedrooms
4
Bedrooms Plus
1
Total Bedrooms
5
Washrooms
5
Square Footage
2000-2500 sqft
Basement
Finished
Heating Source
Gas
Heating Fuel
Forced Air
Air Conditioning
Central Air
Family Room
Yes
Kitchens
1
Total Kitchens
1
Fireplace Features
No
Exterior
Depth
105.06
Front
23.97
Driveway
Private
Lot Size
24 x 105.06 ft
Pool
None
Parking Spaces
3
Total Parking Spaces
3.00
Parking Description
Built-In
Garage Spaces
1
Depth
105.06
Front
23.97
Driveway
Private
Lot Size
24 x 105.06 ft
Pool
None
Parking Spaces
3
Total Parking Spaces
3.00
Parking Description
Built-In
Garage Spaces
1
Building Description
Style
2-Storey
Home Type
Townhome
Subtype
Att/Row/Townhouse
Property Orientation
South
Exterior Finish
Brick
Sewers
Sewer
Water Supply
Municipal
Possession Date
No Data
Style
2-Storey
Home Type
Townhome
Subtype
Att/Row/Townhouse
Property Orientation
South
Exterior Finish
Brick
Sewers
Sewer
Water Supply
Municipal
Possession Date
No Data
Community
Community
Jefferson
Community
Jefferson
Taxes & Fees
Taxes
$5,992 /yr
Tax Year
2025
Occupancy
Owner
Taxes
$5,992 /yr
Tax Year
2025
Occupancy
Owner
Room Types
Bathroom
B/I Vanity, 5 Pc Bath, Window
Dimensions 11.98 x 7.97 feet
95.48 sqft
Bathroom
4 Pc Bath
Dimensions 6.99 x 11.48 feet
80.25 sqft
Bedroom 2
Broadloom, 4 Pc Ensuite, Window
Dimensions 11.98 x 8.99 feet
107.7 sqft
Bedroom 3
Broadloom, Window
Dimensions 11.98 x 8.99 feet
107.7 sqft
Bedroom 4
Broadloom, Window
Dimensions 11.81 x 8.53 feet
100.74 sqft
Dining Room
Hardwood Floor, Bay Window, Overlooks Frontyard
Dimensions 14.5 x 9.45 feet
137.02 sqft
Family Room
Hardwood Floor, Large Window
Dimensions 16.73 x 9.38 feet
156.93 sqft
Kitchen
Tile Floor, Quartz Counter, W/O To Patio
Dimensions 21.33 x 8.53 feet
181.94 sqft
Living Room
Hardwood Floor, Window, South View
Dimensions 12.01 x 19.03 feet
228.55 sqft
Powder Room
2 Pc Bath
Dimensions 6.59 x 2.69 feet
17.73 sqft
Primary Bedroom
Broadloom, Window, 5 Pc Ensuite
Dimensions 18.04 x 11.98 feet
216.12 sqft
Similar Properties(No results)
Mortgage Calculator
Calculate your estimated monthly mortgage payment
Price
$1,150,000
$
%
%
Total cost of mortgage
$0
Monthly payment
By clicking Save, we will calculate your estimated mortgage for all properties using the saved values (down payment percentage, interest rate, and amortization).
The accuracy and applicability of this calculator are not guaranteed.