Sign In or Create a Free Account to see full details of this property
Key Facts
Key facts for 95 Woodvalley Crescent
Property Type
House, 2-Storey
Parking
Built-In 2 garage, 2 parking
MLS #
N14102018
Size
3000-3500 sqft
Basement
Finished
Listed on
2026-10-21
Lot size
50 x 108.17
Tax
$9,372.70 /yr
Days on Market
0
Approximate Age
6-15
Maintenance Fee
-
Description
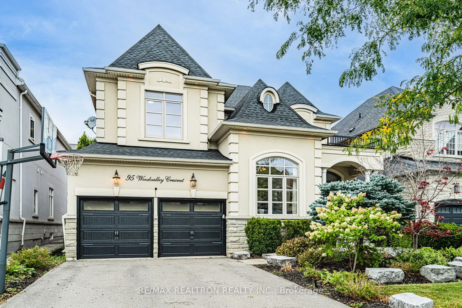
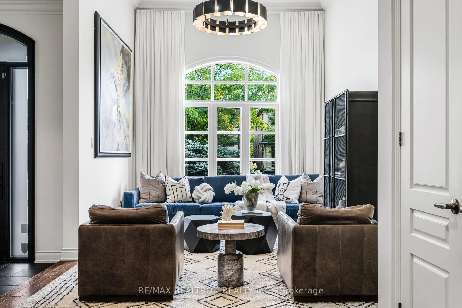
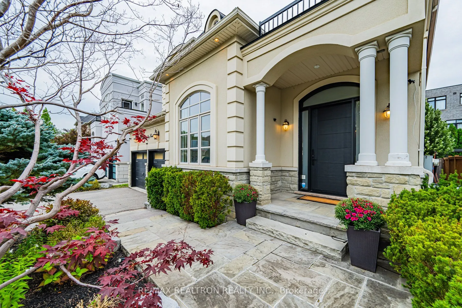
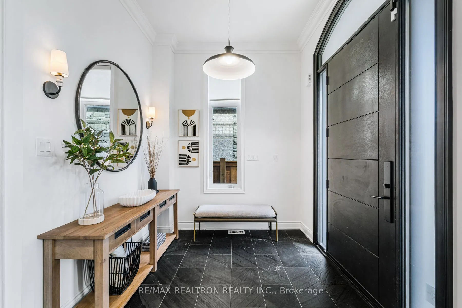
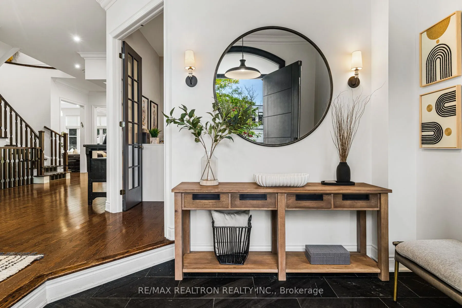
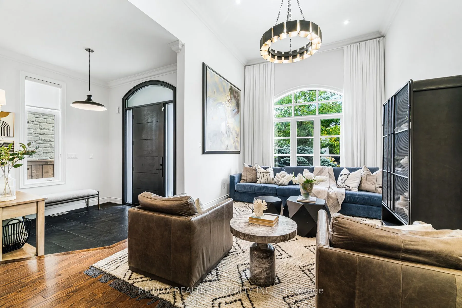
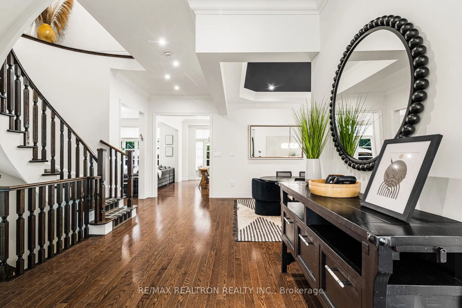
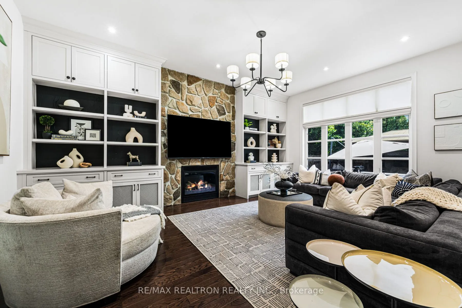
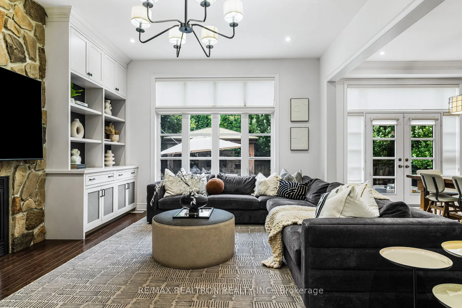
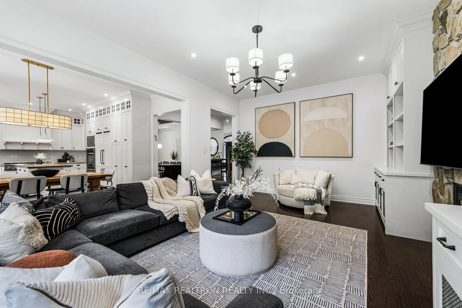
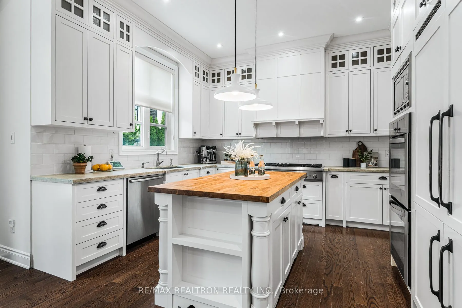
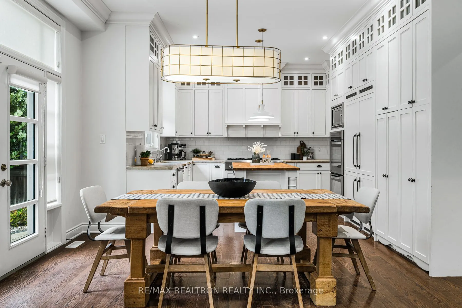
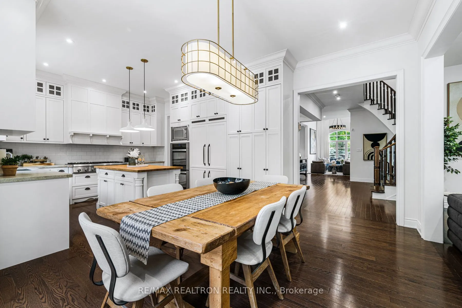
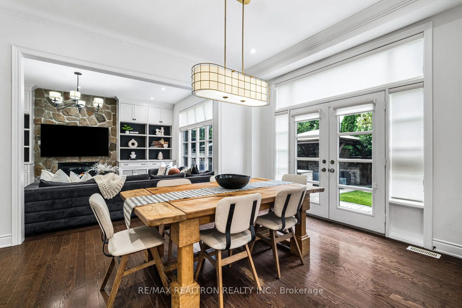
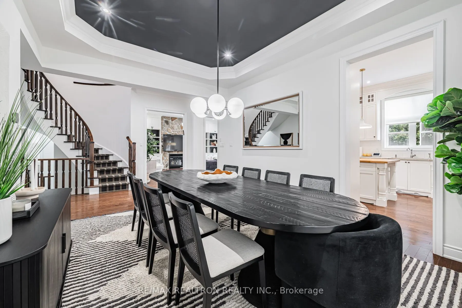
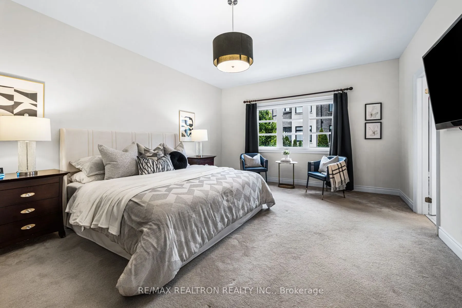
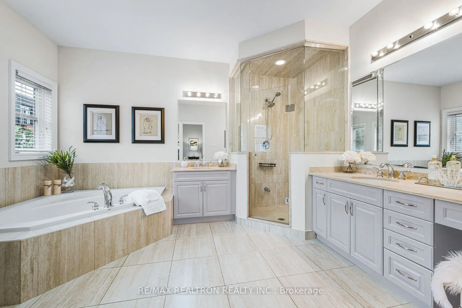
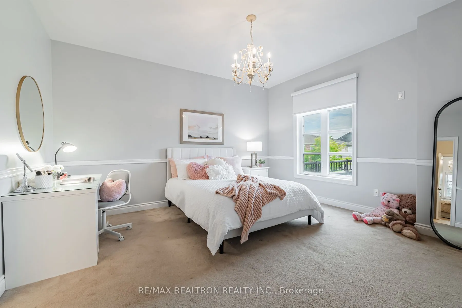
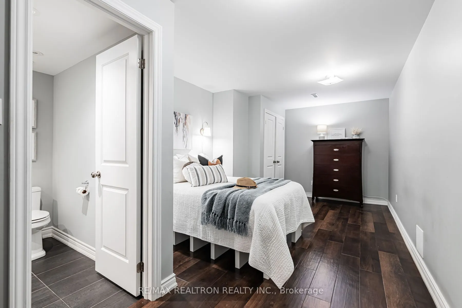
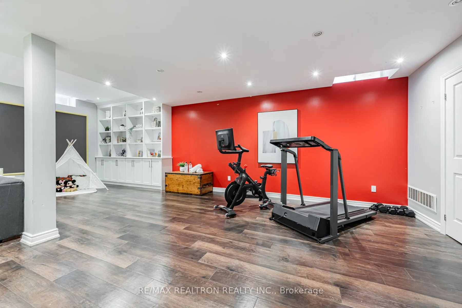
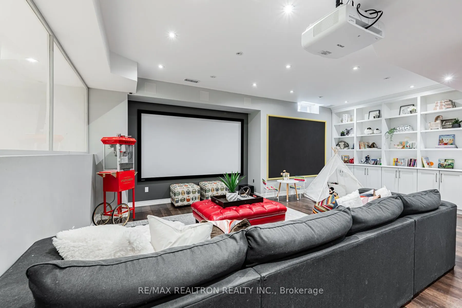
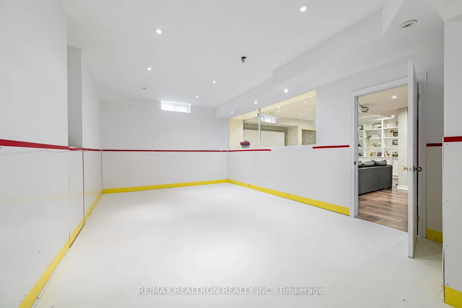
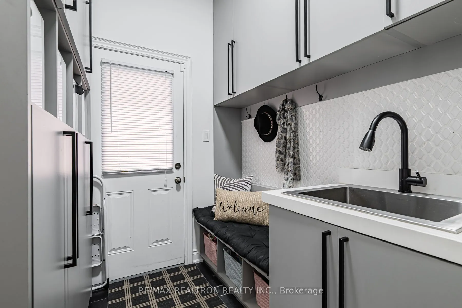
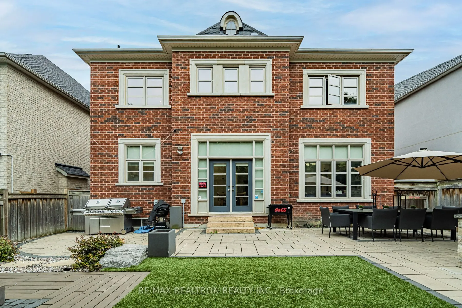
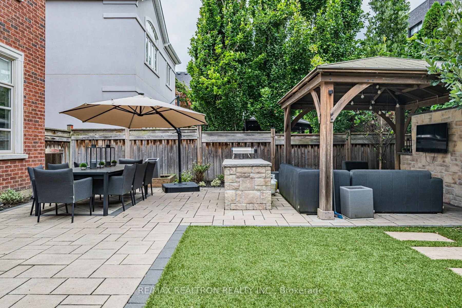
Welcome to this stunning, extensively upgraded home situated on one of the best streets in the highly sought-after Valleys of Thornhill. Offering approximately 3,400 sq. ft. of beautifully designed living space, this impressive residence features four spacious bedrooms, five bathrooms, soaring ceili...ngs and oversized windows that fill the home with natural light. The elegant main floor offers generous principal rooms, beautiful hardwood flooring and a seamless layout ideal for everyday family living and entertaining. The chef-inspired kitchen features extensive cabinetry, ample counter space and a large centre island, opening to the inviting family room and breakfast area. A functional mudroom provides excellent storage and everyday convenience. Upstairs, the spacious bedrooms offer comfort and privacy, including a luxurious primary retreat with a spa-inspired ensuite and generous walk-in closet. The finished basement provides additional living and entertaining space, including a versatile room ideal for a fifth bedroom, private home office or gym. Step outside to a spectacular backyard featuring a beautiful cabana, covered seating and dining space, an expansive patio and plenty of room to relax and entertain. Ideally located close to excellent schools, parks, shopping, restaurants and community amenities. An exceptional home offering luxury, space and outstanding indoor-outdoor living!
Full Property Details
Interior
Bedrooms
4
Bedrooms Plus
1
Total Bedrooms
5
Washrooms
5
Square Footage
3000-3500 sqft
Basement
Finished
Heating Source
Gas
Heating Fuel
Forced Air
Air Conditioning
Central Air
Family Room
Yes
Kitchens
1
Total Kitchens
1
Fireplace Features
Yes
Bedrooms
4
Bedrooms Plus
1
Total Bedrooms
5
Washrooms
5
Square Footage
3000-3500 sqft
Basement
Finished
Heating Source
Gas
Heating Fuel
Forced Air
Air Conditioning
Central Air
Family Room
Yes
Kitchens
1
Total Kitchens
1
Fireplace Features
Yes
Exterior
Depth
108.17
Front
49.87
Lot Size
50 x 108.17 ft
Pool
None
Parking Spaces
2
Total Parking Spaces
4.00
Parking Description
Built-In
Garage Spaces
2
Depth
108.17
Front
49.87
Lot Size
50 x 108.17 ft
Pool
None
Parking Spaces
2
Total Parking Spaces
4.00
Parking Description
Built-In
Garage Spaces
2
Building Description
Style
2-Storey
Home Type
House
Subtype
Detached
Year Built
6-15
Property Orientation
North
Exterior Finish
Stone,Stucco (Plaster)
Sewers
Sewer
Water Supply
Municipal
Possession Date
No Data
Style
2-Storey
Home Type
House
Subtype
Detached
Year Built
6-15
Property Orientation
North
Exterior Finish
Stone,Stucco (Plaster)
Sewers
Sewer
Water Supply
Municipal
Possession Date
No Data
Community
Community
Patterson
Community
Patterson
Taxes & Fees
Taxes
$9,372.70 /yr
Tax Year
2026
Occupancy
Owner
Taxes
$9,372.70 /yr
Tax Year
2026
Occupancy
Owner
Room Types
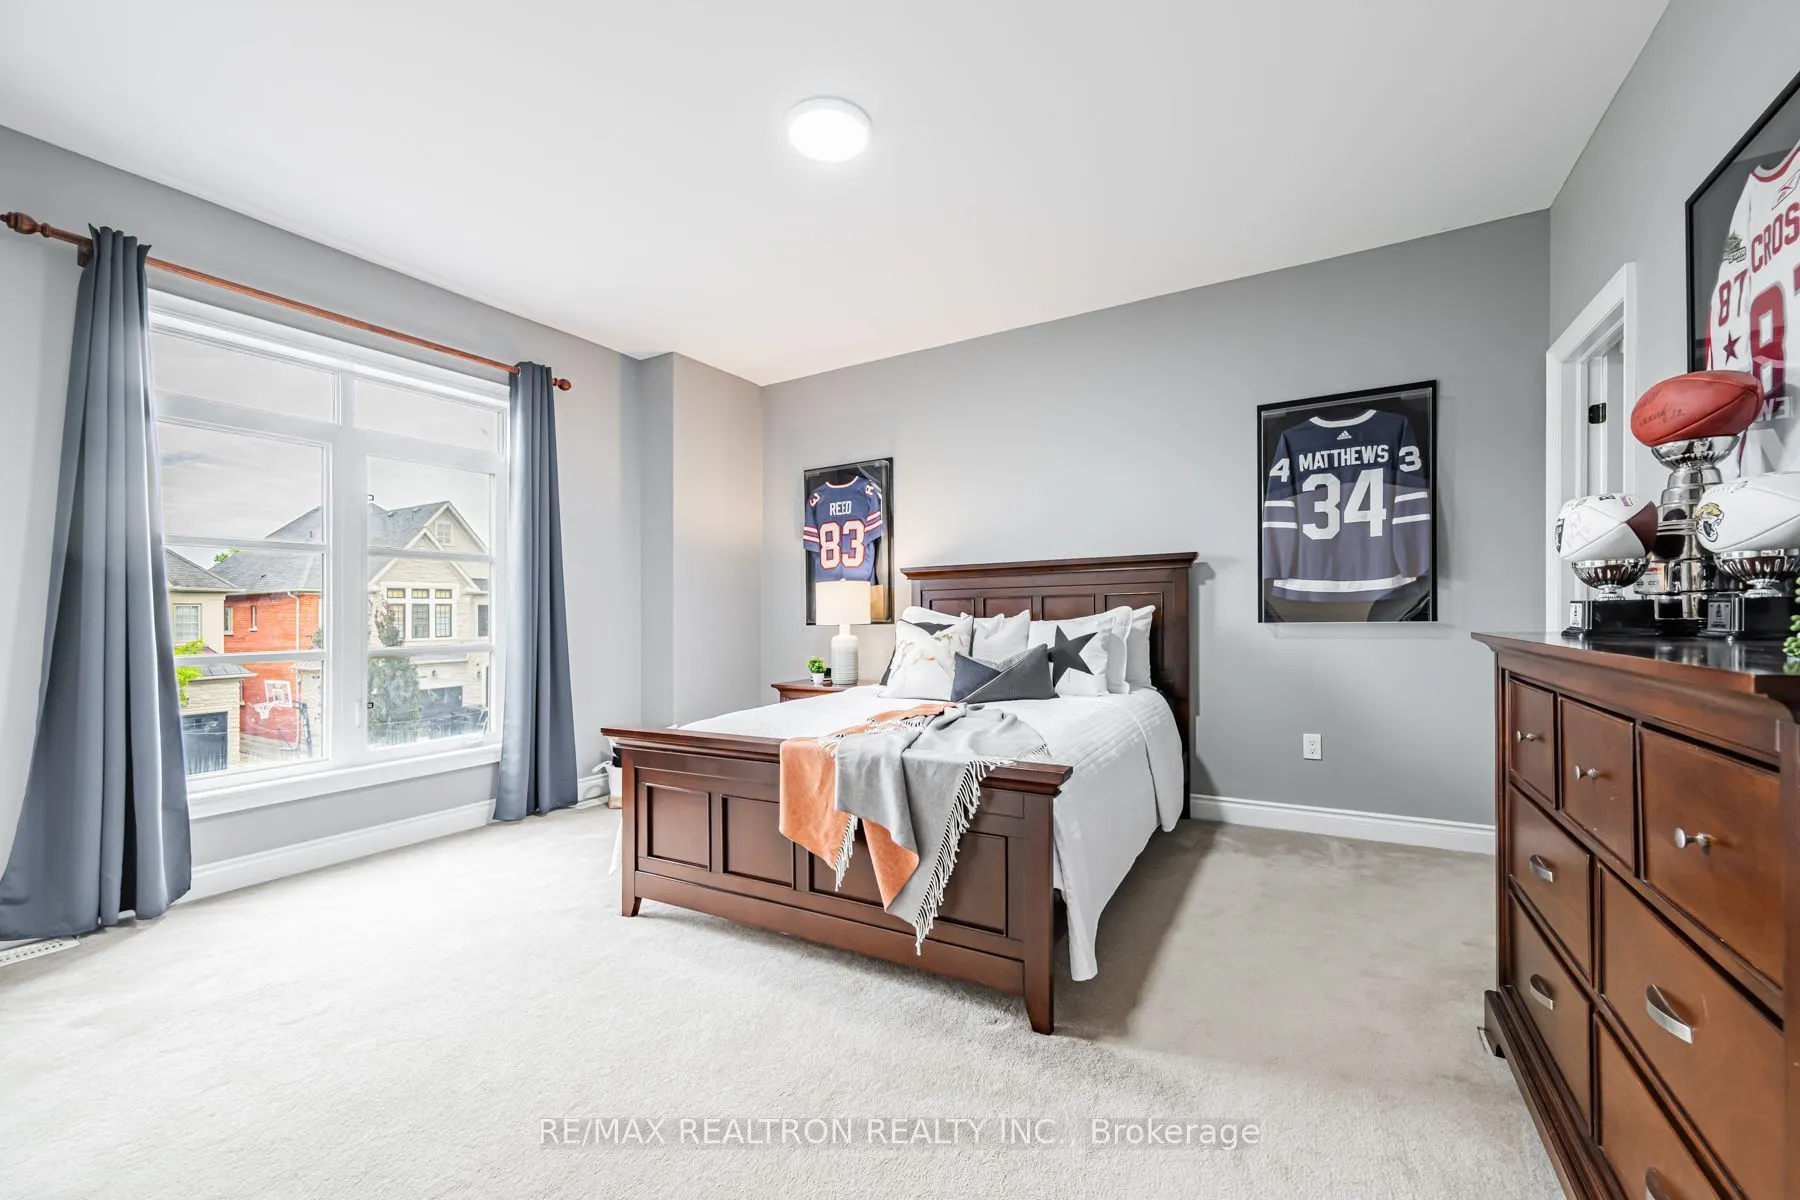
Bedroom 2
4 Pc Ensuite, Large Closet, B/I Closet
Dimensions 15.16 x 12.76 feet
193.44 sqft
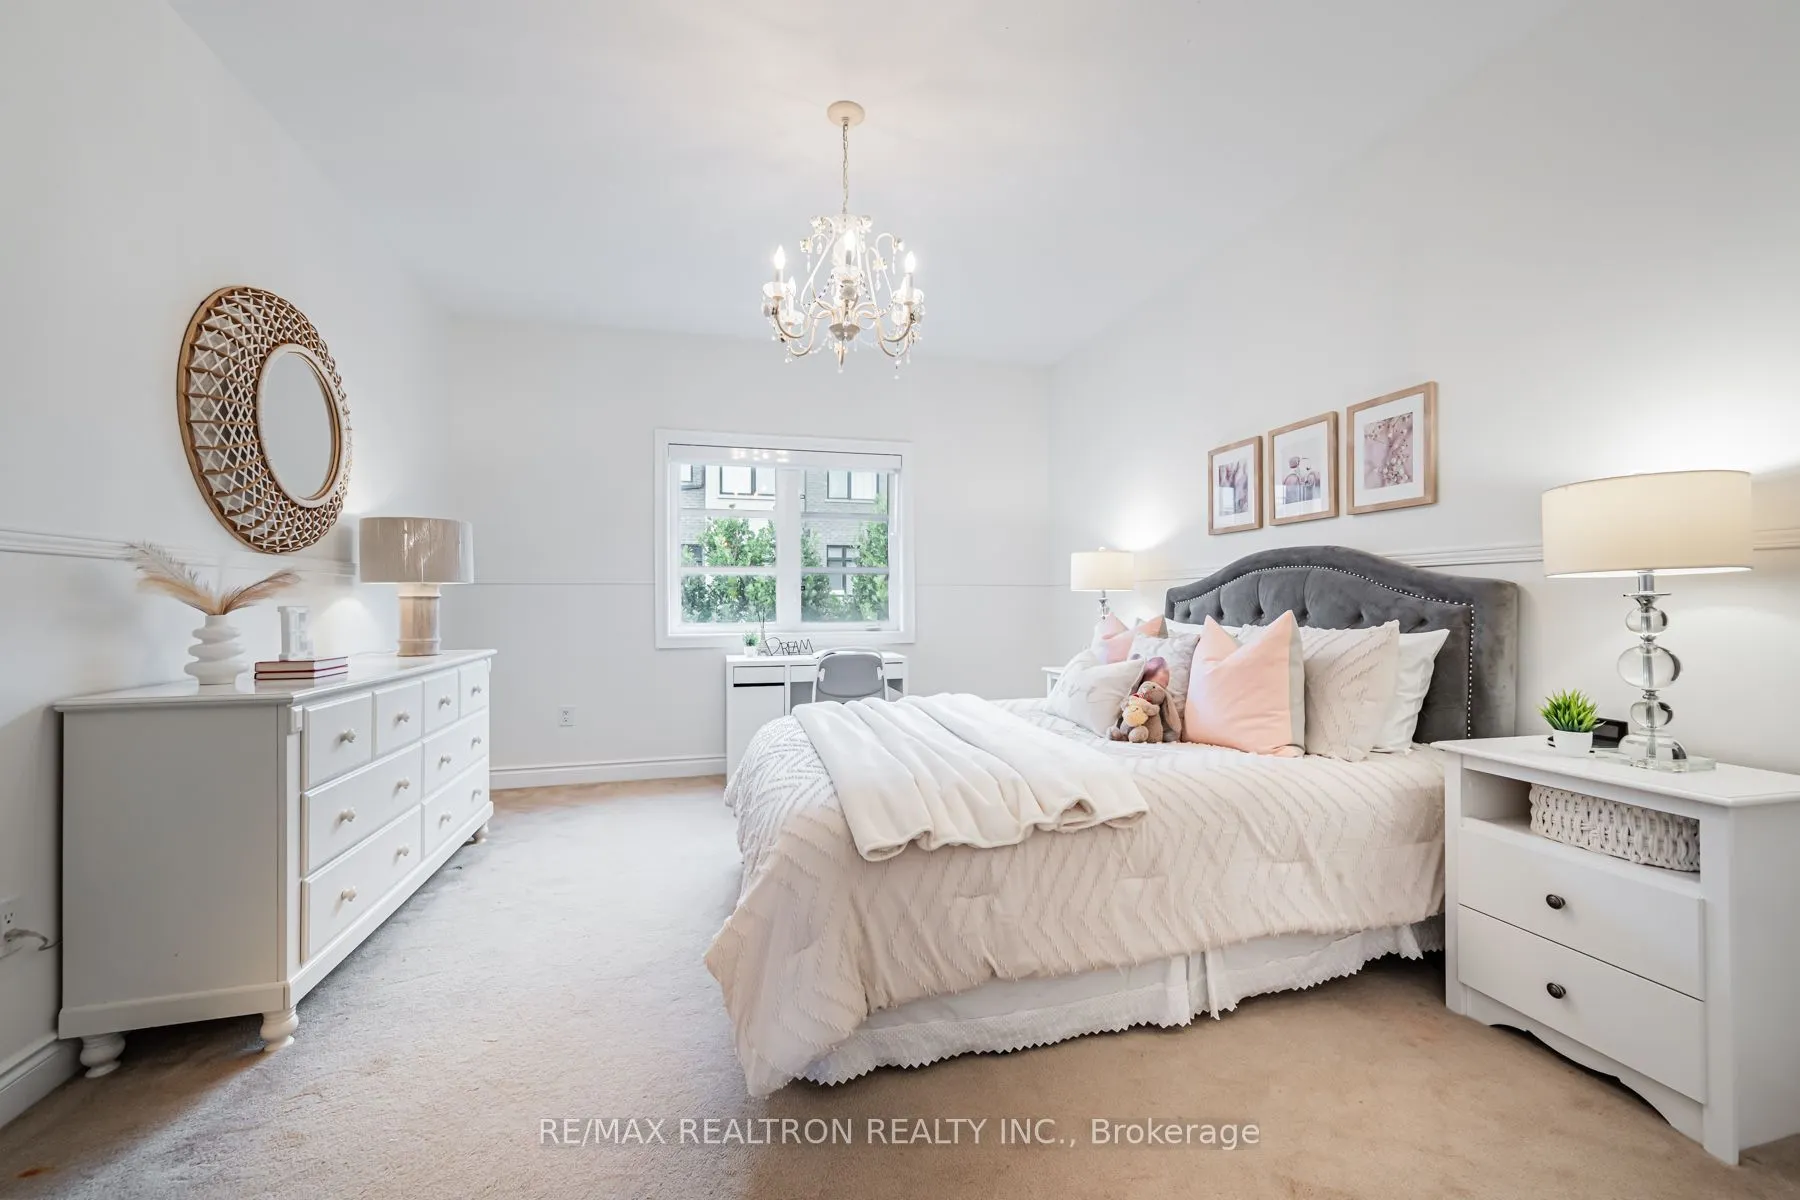
Bedroom 3
5 Pc Bath, Large Closet
Dimensions 14.07 x 12.34 feet
173.62 sqft
Bedroom 4
5 Pc Ensuite, His and Hers Closets
Dimensions 14.76 x 12.24 feet
180.66 sqft
Breakfast
Hardwood Floor, Walk-Out
Dimensions 14.83 x 12.07 feet
179 sqft
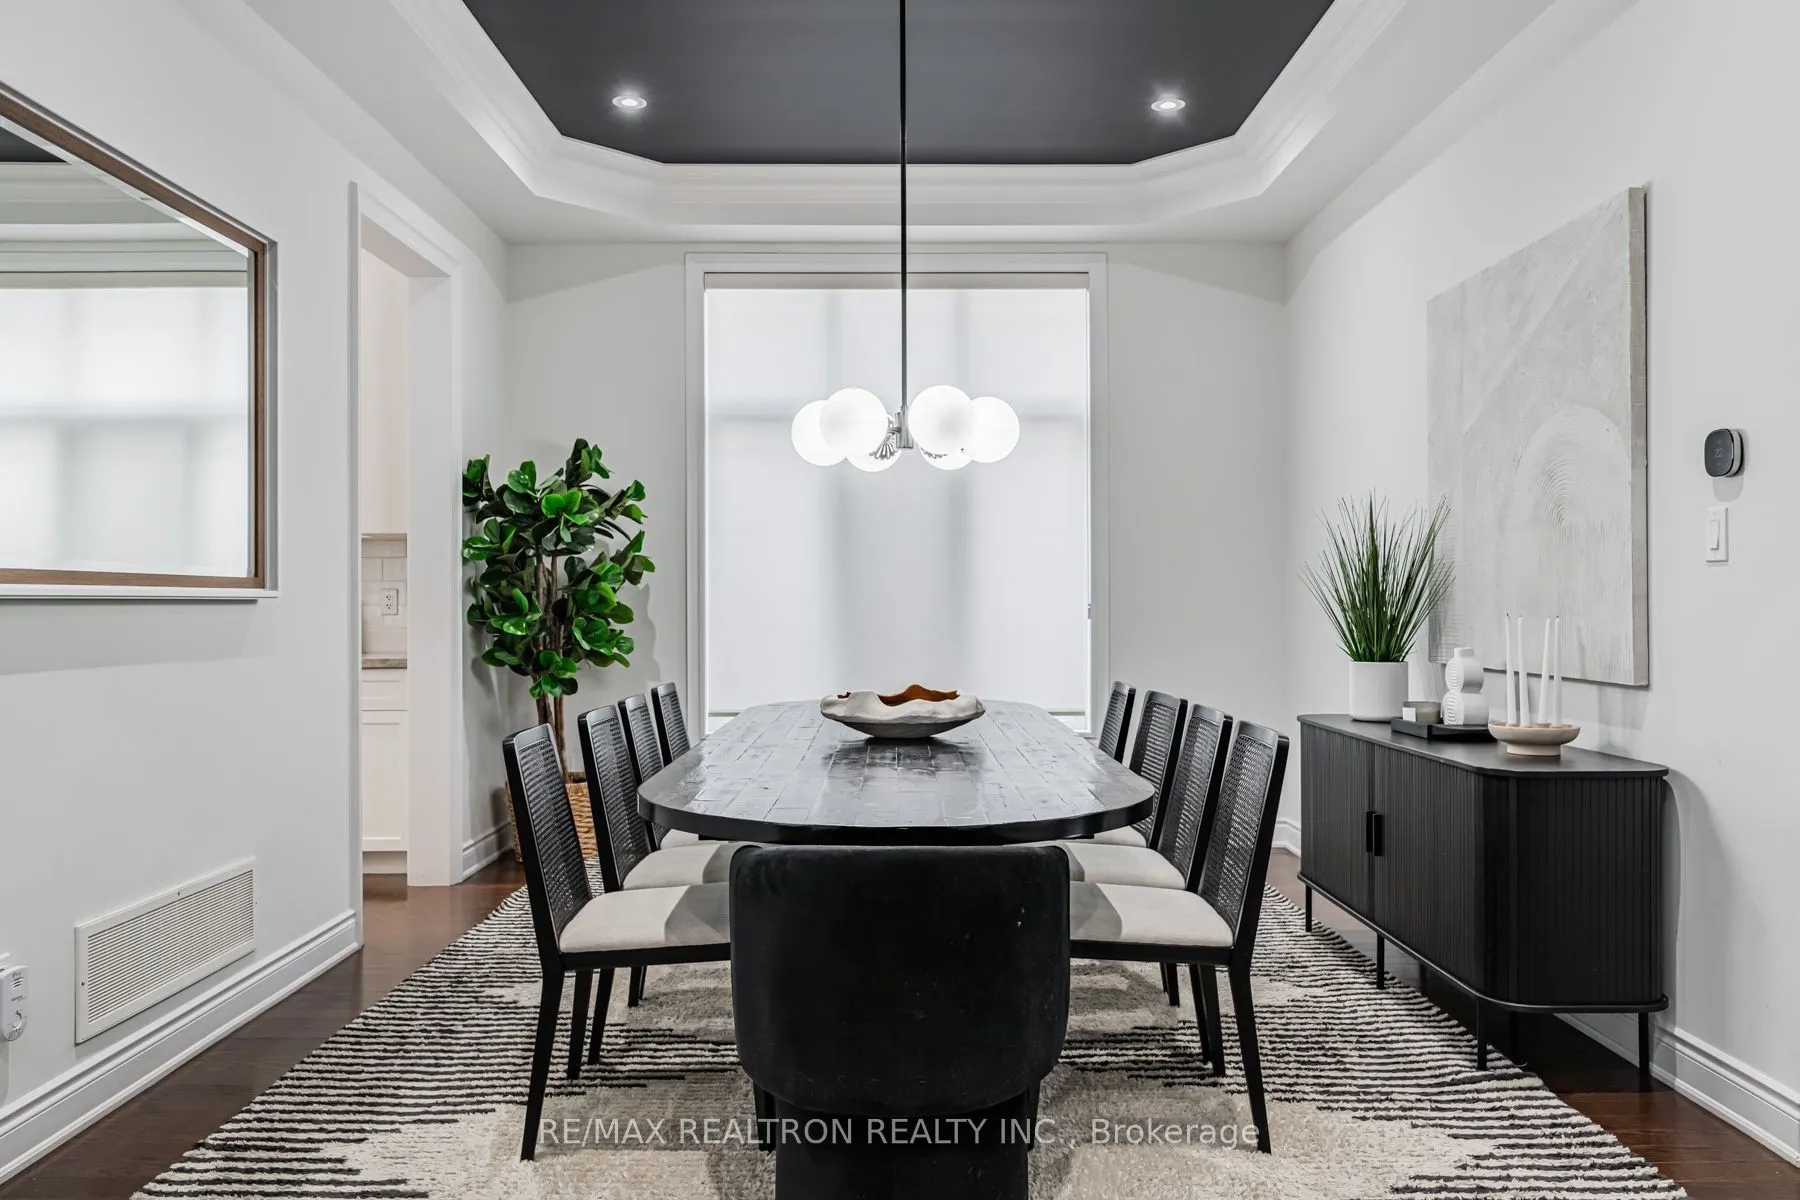
Dining Room
Hardwood Floor, Fireplace
Dimensions 11.81 x 23.16 feet
273.52 sqft
Family Room
Hardwood Floor, Fireplace, Large Window
Dimensions 19.26 x 13.68 feet
263.48 sqft
Kitchen
Centre Island, Hardwood Floor
Dimensions 12.83 x 11.09 feet
142.28 sqft
Living Room
Hardwood Floor, Large Window
Dimensions 15.16 x 10.99 feet
166.61 sqft
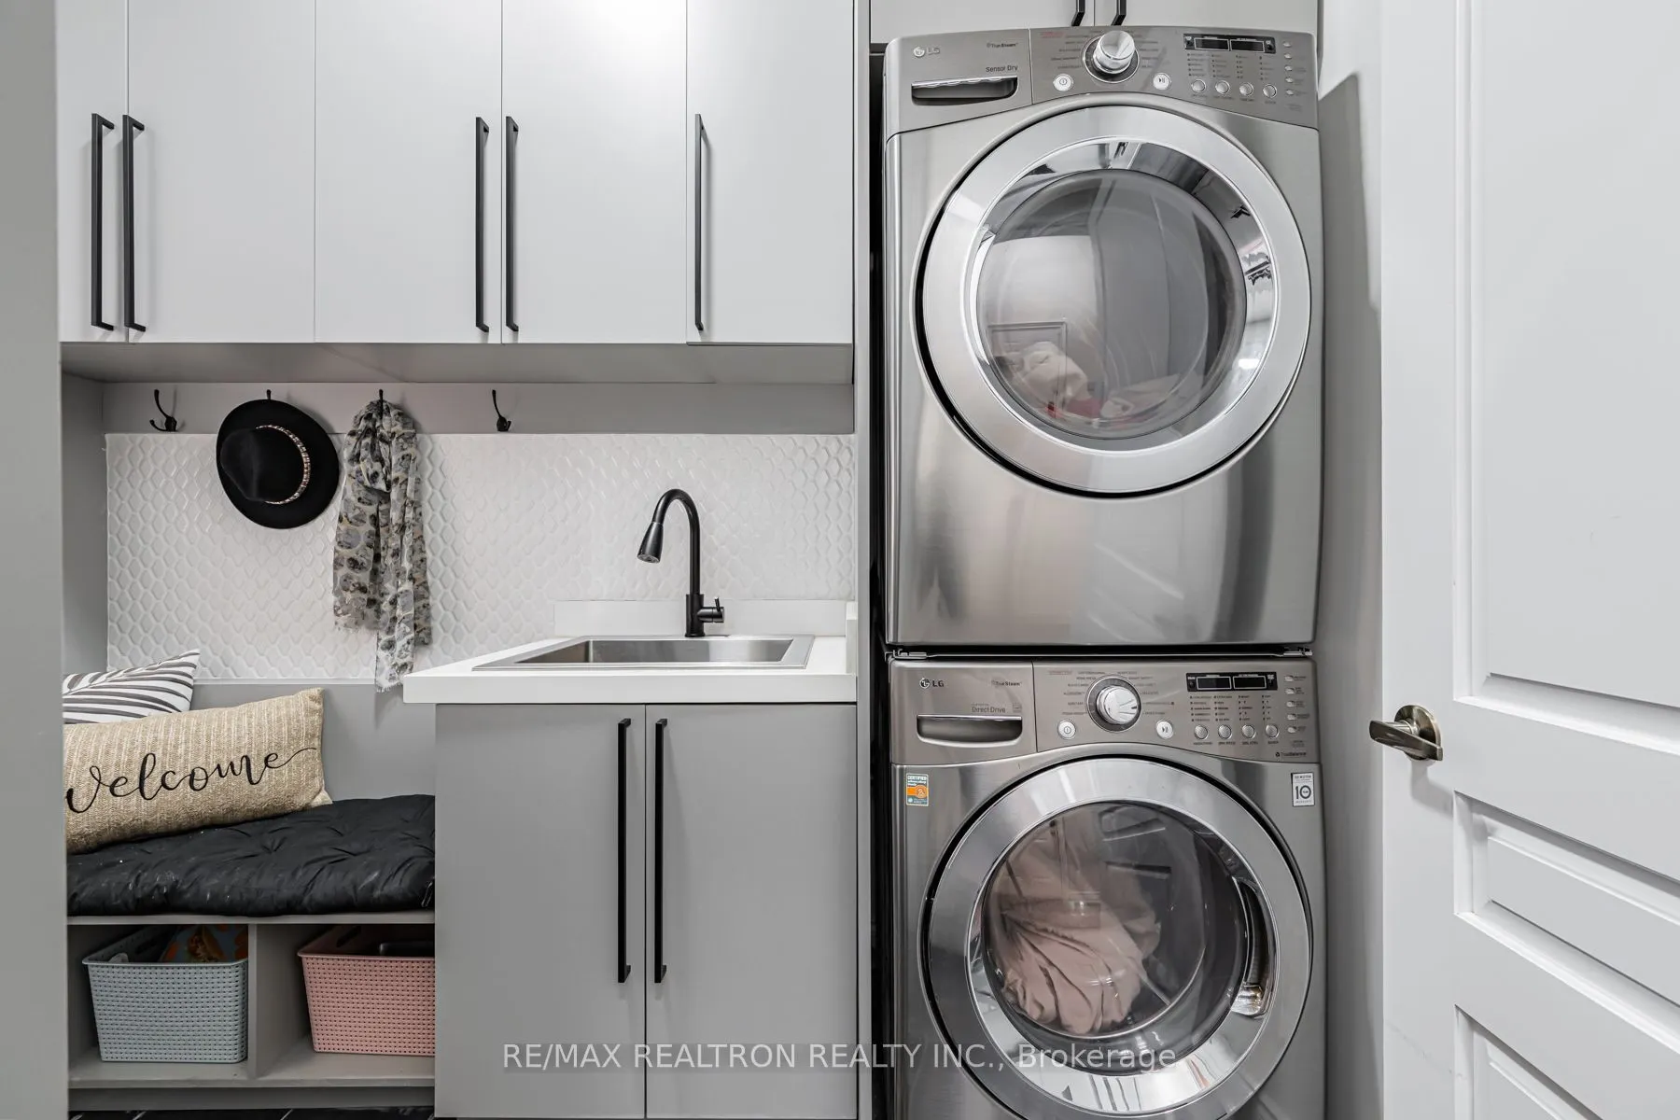
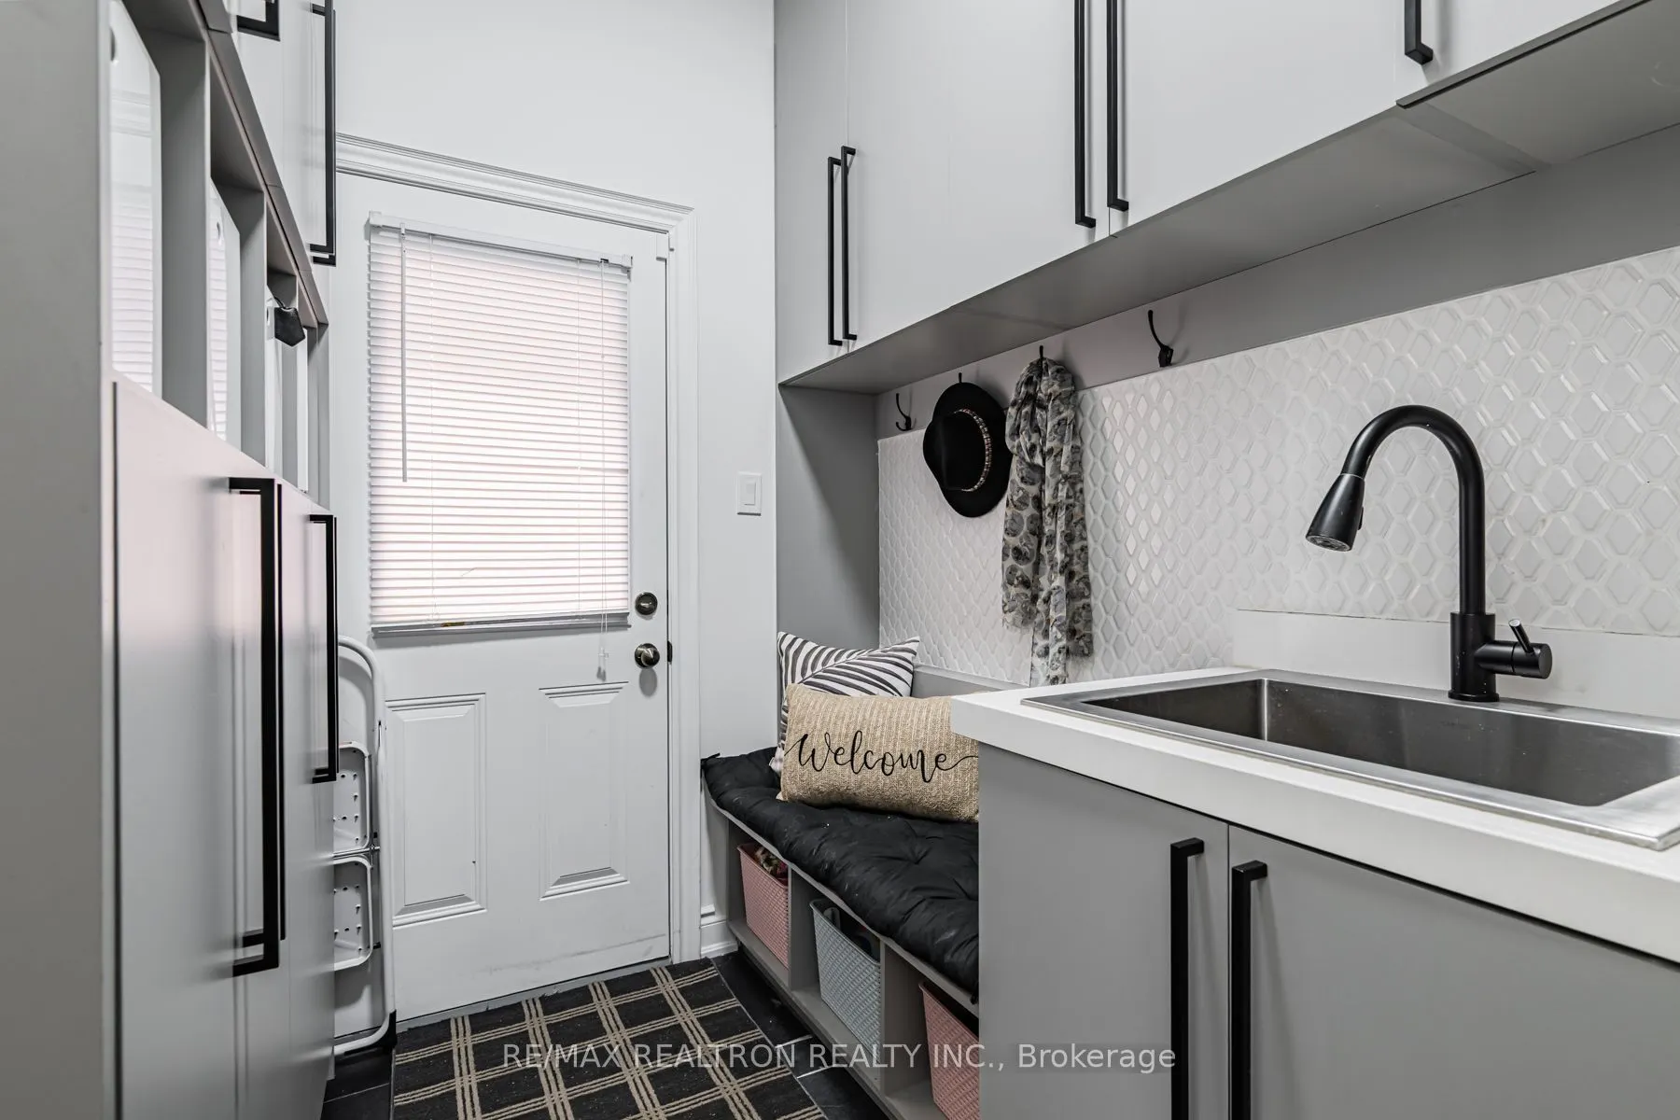
Mud Room
Walk-Out, Combined w/Laundry, B/I Closet
Dimensions 6 x 9.51 feet
57.06 sqft
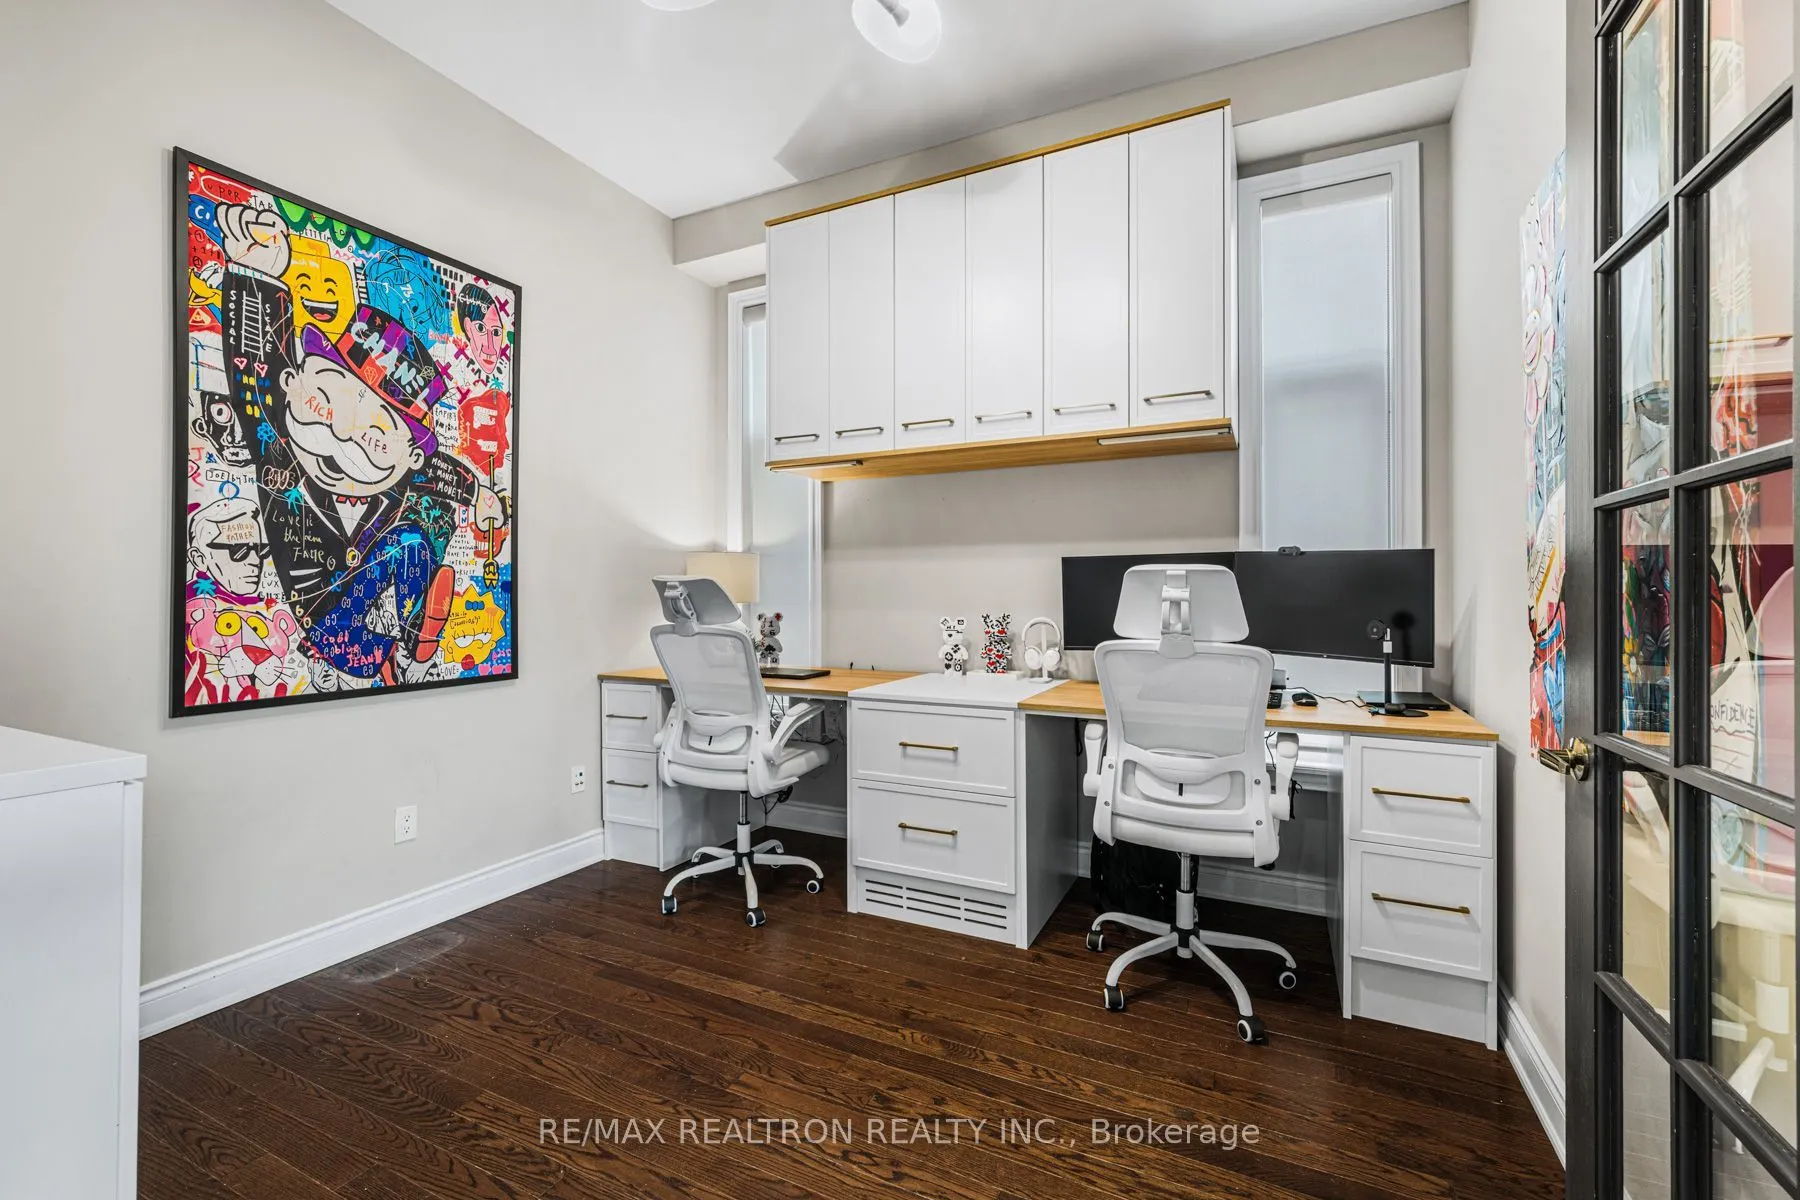
Office
Hardwood Floor, Window, B/I Desk
Dimensions 10.66 x 10.99 feet
117.15 sqft
Primary Bedroom
5 Pc Ensuite, Walk-In Closet(s), Large Window
Dimensions 19.26 x 16.24 feet
312.78 sqft
Recreation
Window, Closet
Dimensions 30.25 x 23 feet
695.75 sqft
Similar Properties(No results)
Mortgage Calculator
Calculate your estimated monthly mortgage payment
Price
$2,599,000
$
%
%
Total cost of mortgage
$0
Monthly payment
By clicking Save, we will calculate your estimated mortgage for all properties using the saved values (down payment percentage, interest rate, and amortization).
The accuracy and applicability of this calculator are not guaranteed.