Sign In or Create a Free Account to see full details of this property
Key Facts
Key facts for 28 Sommerset Way #1125
Property Type
Condo, Stacked Townhouse
Parking
1 garage, 1 parking
MLS #
C14166996
Size
1000-1199 sqft
Basement
None
Listed on
2026-11-10
Lot size
-
Tax
$3,706.11 /yr
Days on Market
0
Approximate Age
-
Maintenance Fee
$538.19/mo
Common Elements, Par...
Description
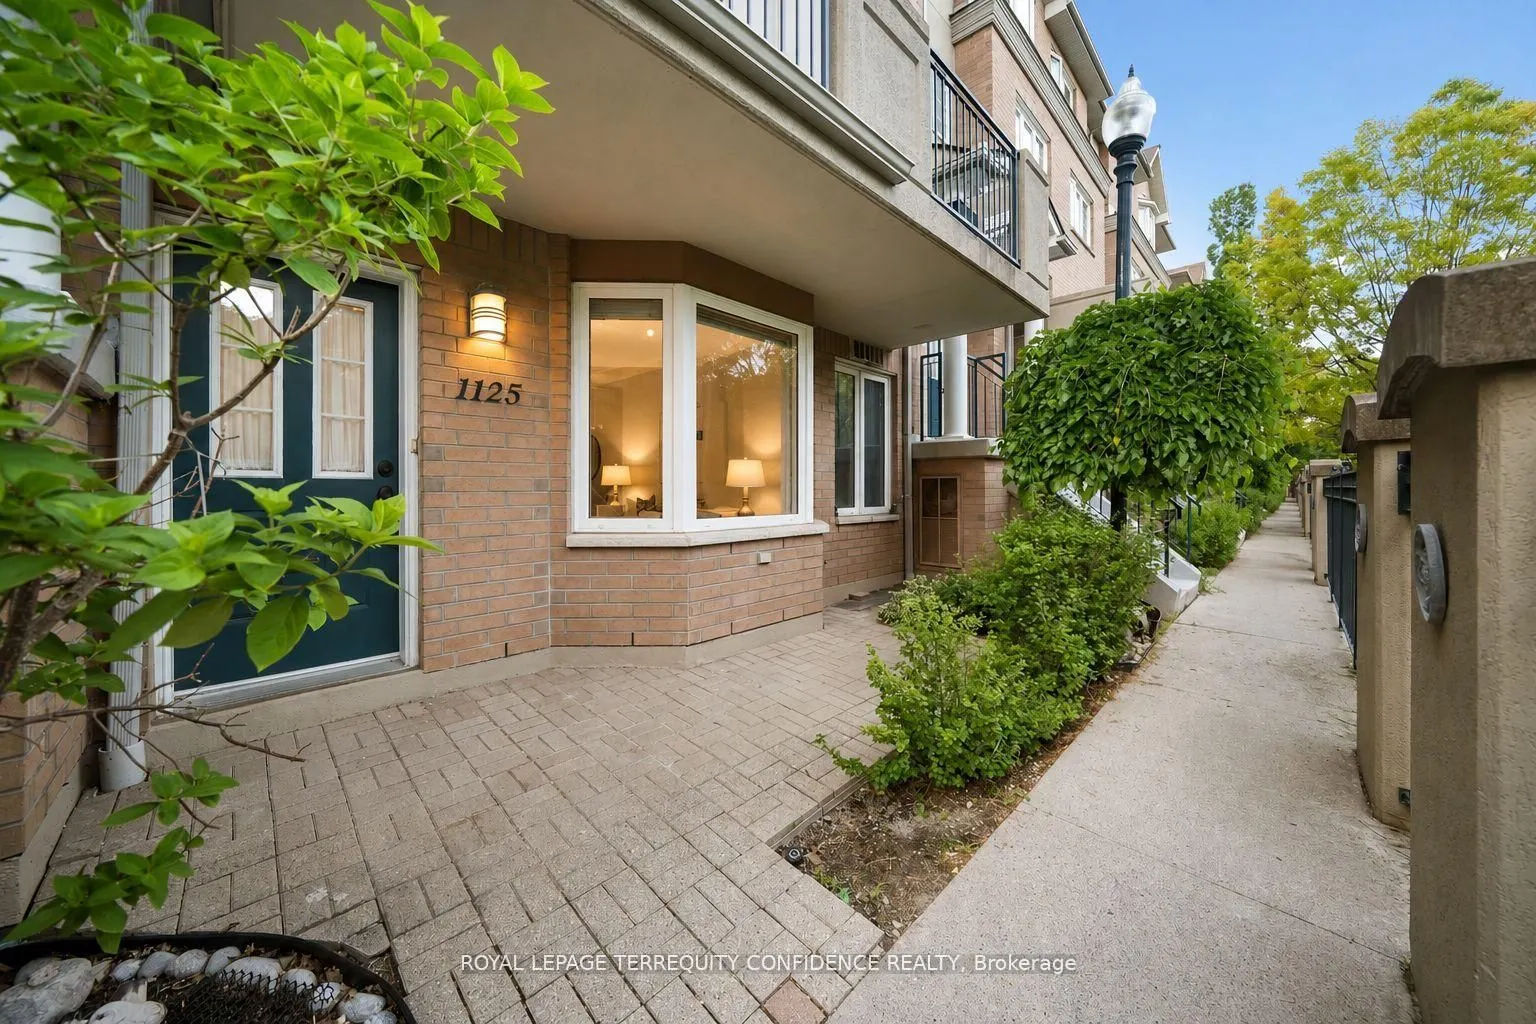
**Catchment area for Top-Ranked Earl Haig Secondary, Cummer Valley Middle, & McKee Primary schools** Welcome to this beautiful 1+1 bedroom 2 bathroom, Tridel executive townhouse bungalow, nestled on a quiet and highly convenient location in North York! Magnificent south-facing view of a private sere...ne park, and fenced front entry. This delightful home features a sun-filled living & dining area w/ a stunning bay window in front, large-sized kitchen w/ hallway access & walk-in pantry, One large bedroom plus a large den with french doors that can be used as a home office, guest space, or bedroom! The spacious primary bedroom offers a walk-in closet & private 4-piece ensuite, while the versatile den offers even more living space, with entry through sublime double French doors. Owned parking space - underground parking. Immensely safe and well-managed, with 24-Hour Security Gatehouse. **Ideal location with QUICK access Yonge St, high ranked schools, TTC & Finch Subway Station, cafes, dining, shopping, library, arts centre, community centre, and more!! ** Fantastic opportunity for personal living and investment, with all the combined benefits of a detached home & apartment unit! See it for yourself today.
Full Property Details
Interior
Bedrooms
1
Bedrooms Plus
1
Total Bedrooms
2
Washrooms
2
Square Footage
1000-1199 sqft
Basement
None
Heating Source
Gas
Heating Fuel
Forced Air
Air Conditioning
Central Air
Family Room
No
Kitchens
1
Total Kitchens
1
Fireplace Features
No
Bedrooms
1
Bedrooms Plus
1
Total Bedrooms
2
Washrooms
2
Square Footage
1000-1199 sqft
Basement
None
Heating Source
Gas
Heating Fuel
Forced Air
Air Conditioning
Central Air
Family Room
No
Kitchens
1
Total Kitchens
1
Fireplace Features
No
Exterior
Parking Spaces
1
Total Parking Spaces
1.00
Garage Spaces
1
Balcony
None
Parking Spaces
1
Total Parking Spaces
1.00
Garage Spaces
1
Balcony
None
Building Description
Style
Stacked Townhouse
Home Type
Condo
Subtype
Condo Townhouse
Property Orientation
South
Exterior Finish
Brick
Possession Date
No Data
Locker
None
Style
Stacked Townhouse
Home Type
Condo
Subtype
Condo Townhouse
Property Orientation
South
Exterior Finish
Brick
Possession Date
No Data
Locker
None
Community
Community
Willowdale East
Community
Willowdale East
Taxes & Fees
Taxes
$3,706.11 /yr
Tax Year
2026
Occupancy
Vacant
Maintenance Fee
$538.19/mo
Common Elements
Included
Parking
Included
Water
Included
Building Insurance
Included
Taxes
$3,706.11 /yr
Tax Year
2026
Occupancy
Vacant
Maintenance Fee
$538.19/mo
Common Elements
Included
Parking
Included
Water
Included
Building Insurance
Included
Other
Pets
Yes-with Restrictions
Pets
Yes-with Restrictions
Room Types
Den
Laminate, French Doors, Double Doors
Dimensions 13.22 x 8.6 feet
113.69 sqft
Dining Room
Laminate, Open Concept, Combined w/Living
Dimensions 10.01 x 9.48 feet
94.89 sqft
Kitchen
Tile Floor, Pantry, Family Size Kitchen
Dimensions 11.75 x 9.97 feet
117.15 sqft
Living Room
Laminate, Bay Window, Overlooks Park
Dimensions 15.52 x 10.01 feet
155.36 sqft
Primary Bedroom
Laminate, Walk-In Closet(s), 4 Pc Ensuite
Dimensions 26.12 x 9.94 feet
259.63 sqft
Similar Properties(No results)
Mortgage Calculator
Calculate your estimated monthly mortgage payment
Price
$688,000
$
%
%
Monthly payment
By clicking Save, we will calculate your estimated mortgage for all properties using the saved values (down payment percentage, interest rate, and amortization).
The accuracy and applicability of this calculator are not guaranteed.