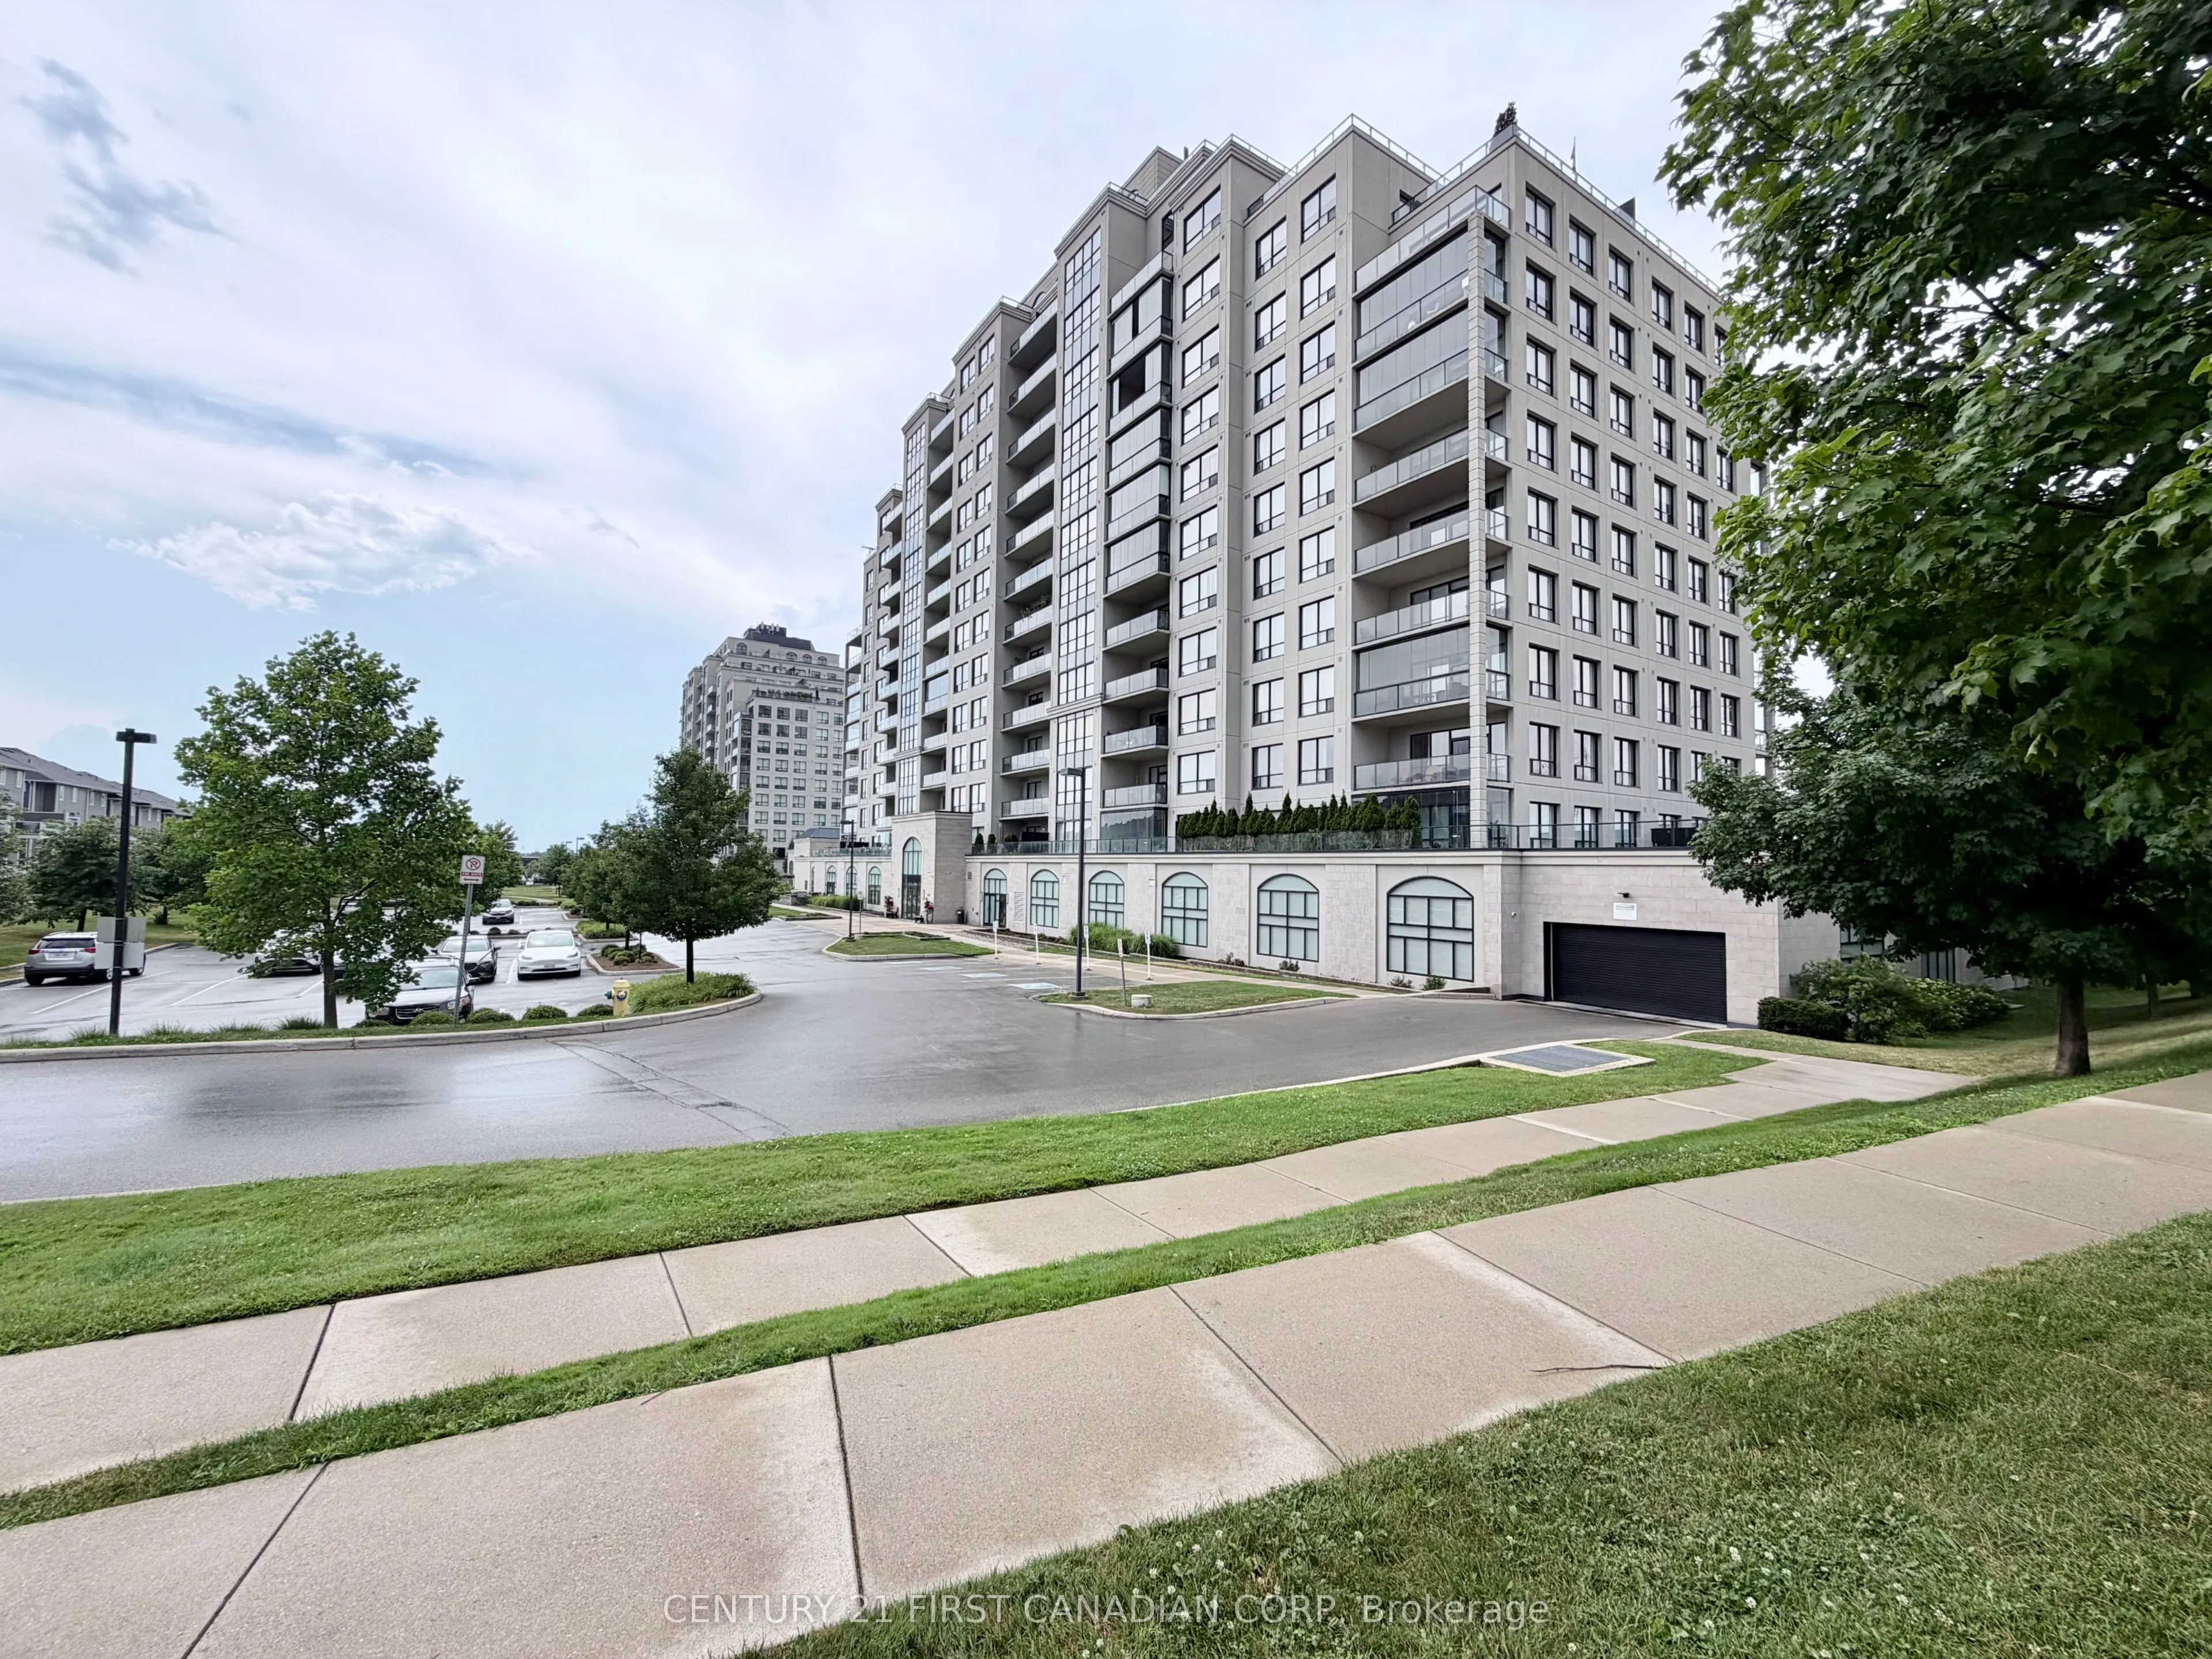
Sign In or Create a Free Account to see full details of this property
Key Facts
Key facts for 240 Villagewalk Boulevard #504
Property Type
Condo, Apartment
Parking
Underground 2 garage, 2 parking
MLS #
X14153234
Size
1600-1799 sqft
Basement
None
Listed on
2026-11-05
Lot size
-
Tax
$5,381 /yr
Days on Market
0
Approximate Age
-
Maintenance Fee
$743.42/mo
Common Elements, Hea...
Description
Bright corner suite at 240 Villagewalk - panoramic views, walls of windows, California shutters throughout.Hardwood flooring runs throughout, anchored by a floor-to-ceiling stone fireplace in the great room. The kitchen offers an island seating four and two large pantries. A flex room works as a hom...e office, dining room, third bedroom or reading retreat. The balcony's retractable glass enclosure and wood flooring make it usable year-round.The primary suite includes a walk-in closet and spa-style ensuite with frameless glass shower and soaker tub. Newer washer and dryer, generous closets, two owned underground parking spaces beside the elevator, and a large private storage locker. Building amenities: indoor saltwater pool, golf simulator, fitness centre, billiards lounge, dining room, theatre with wet bar, guest suite. Minutes to Masonville, Sunningdale Golf, University Hospital and Western; walking trails at your door.
Full Property Details
Interior
Bedrooms
2
Bedrooms Plus
1
Total Bedrooms
3
Washrooms
2
Square Footage
1600-1799 sqft
Basement
None
Heating Source
Gas
Heating Fuel
Forced Air
Air Conditioning
Central Air
Family Room
Yes
Kitchens
1
Total Kitchens
1
Fireplace Features
Yes
Bedrooms
2
Bedrooms Plus
1
Total Bedrooms
3
Washrooms
2
Square Footage
1600-1799 sqft
Basement
None
Heating Source
Gas
Heating Fuel
Forced Air
Air Conditioning
Central Air
Family Room
Yes
Kitchens
1
Total Kitchens
1
Fireplace Features
Yes
Exterior
Driveway
Underground
Pool
Indoor
Parking Spaces
2
Total Parking Spaces
2.00
Parking Description
Underground
Garage Spaces
2
Balcony
Open
Driveway
Underground
Pool
Indoor
Parking Spaces
2
Total Parking Spaces
2.00
Parking Description
Underground
Garage Spaces
2
Balcony
Open
Building Description
Style
Apartment
Home Type
Condo
Subtype
Condo Apartment
Property Orientation
North
Exterior Finish
Concrete
Possession Date
No Data
Locker
Owned
Style
Apartment
Home Type
Condo
Subtype
Condo Apartment
Property Orientation
North
Exterior Finish
Concrete
Possession Date
No Data
Locker
Owned
Community
Community
North R
Community
North R
Taxes & Fees
Taxes
$5,381 /yr
Tax Year
2025
Occupancy
Vacant
Maintenance Fee
$743.42/mo
Common Elements
Included
Heating
Included
Water
Included
Building Insurance
Included
Taxes
$5,381 /yr
Tax Year
2025
Occupancy
Vacant
Maintenance Fee
$743.42/mo
Common Elements
Included
Heating
Included
Water
Included
Building Insurance
Included
Other
Pets
Yes-with Restrictions
Pets
Yes-with Restrictions
Room Types
Bedroom 2
-
Dimensions 20.51 x 9.78 feet
200.59 sqft
Dining Room
Hardwood Floor
Dimensions 18.7 x 7.64 feet
142.87 sqft
Kitchen
Hardwood Floor, Centre Island, Ceramic Backsplash
Dimensions 18.7 x 12.57 feet
235.06 sqft
Living Room
Hardwood Floor, Stone Fireplace
Dimensions 18.7 x 12.57 feet
235.06 sqft
Office
Double Doors
Dimensions 11.32 x 10.53 feet
119.2 sqft
Primary Bedroom
Walk-In Closet(s), 4 Pc Ensuite
Dimensions 22.83 x 11.68 feet
266.65 sqft
Similar Properties(No results)
Mortgage Calculator
Calculate your estimated monthly mortgage payment
Price
$674,888
$
%
%
Monthly payment
By clicking Save, we will calculate your estimated mortgage for all properties using the saved values (down payment percentage, interest rate, and amortization).
The accuracy and applicability of this calculator are not guaranteed.