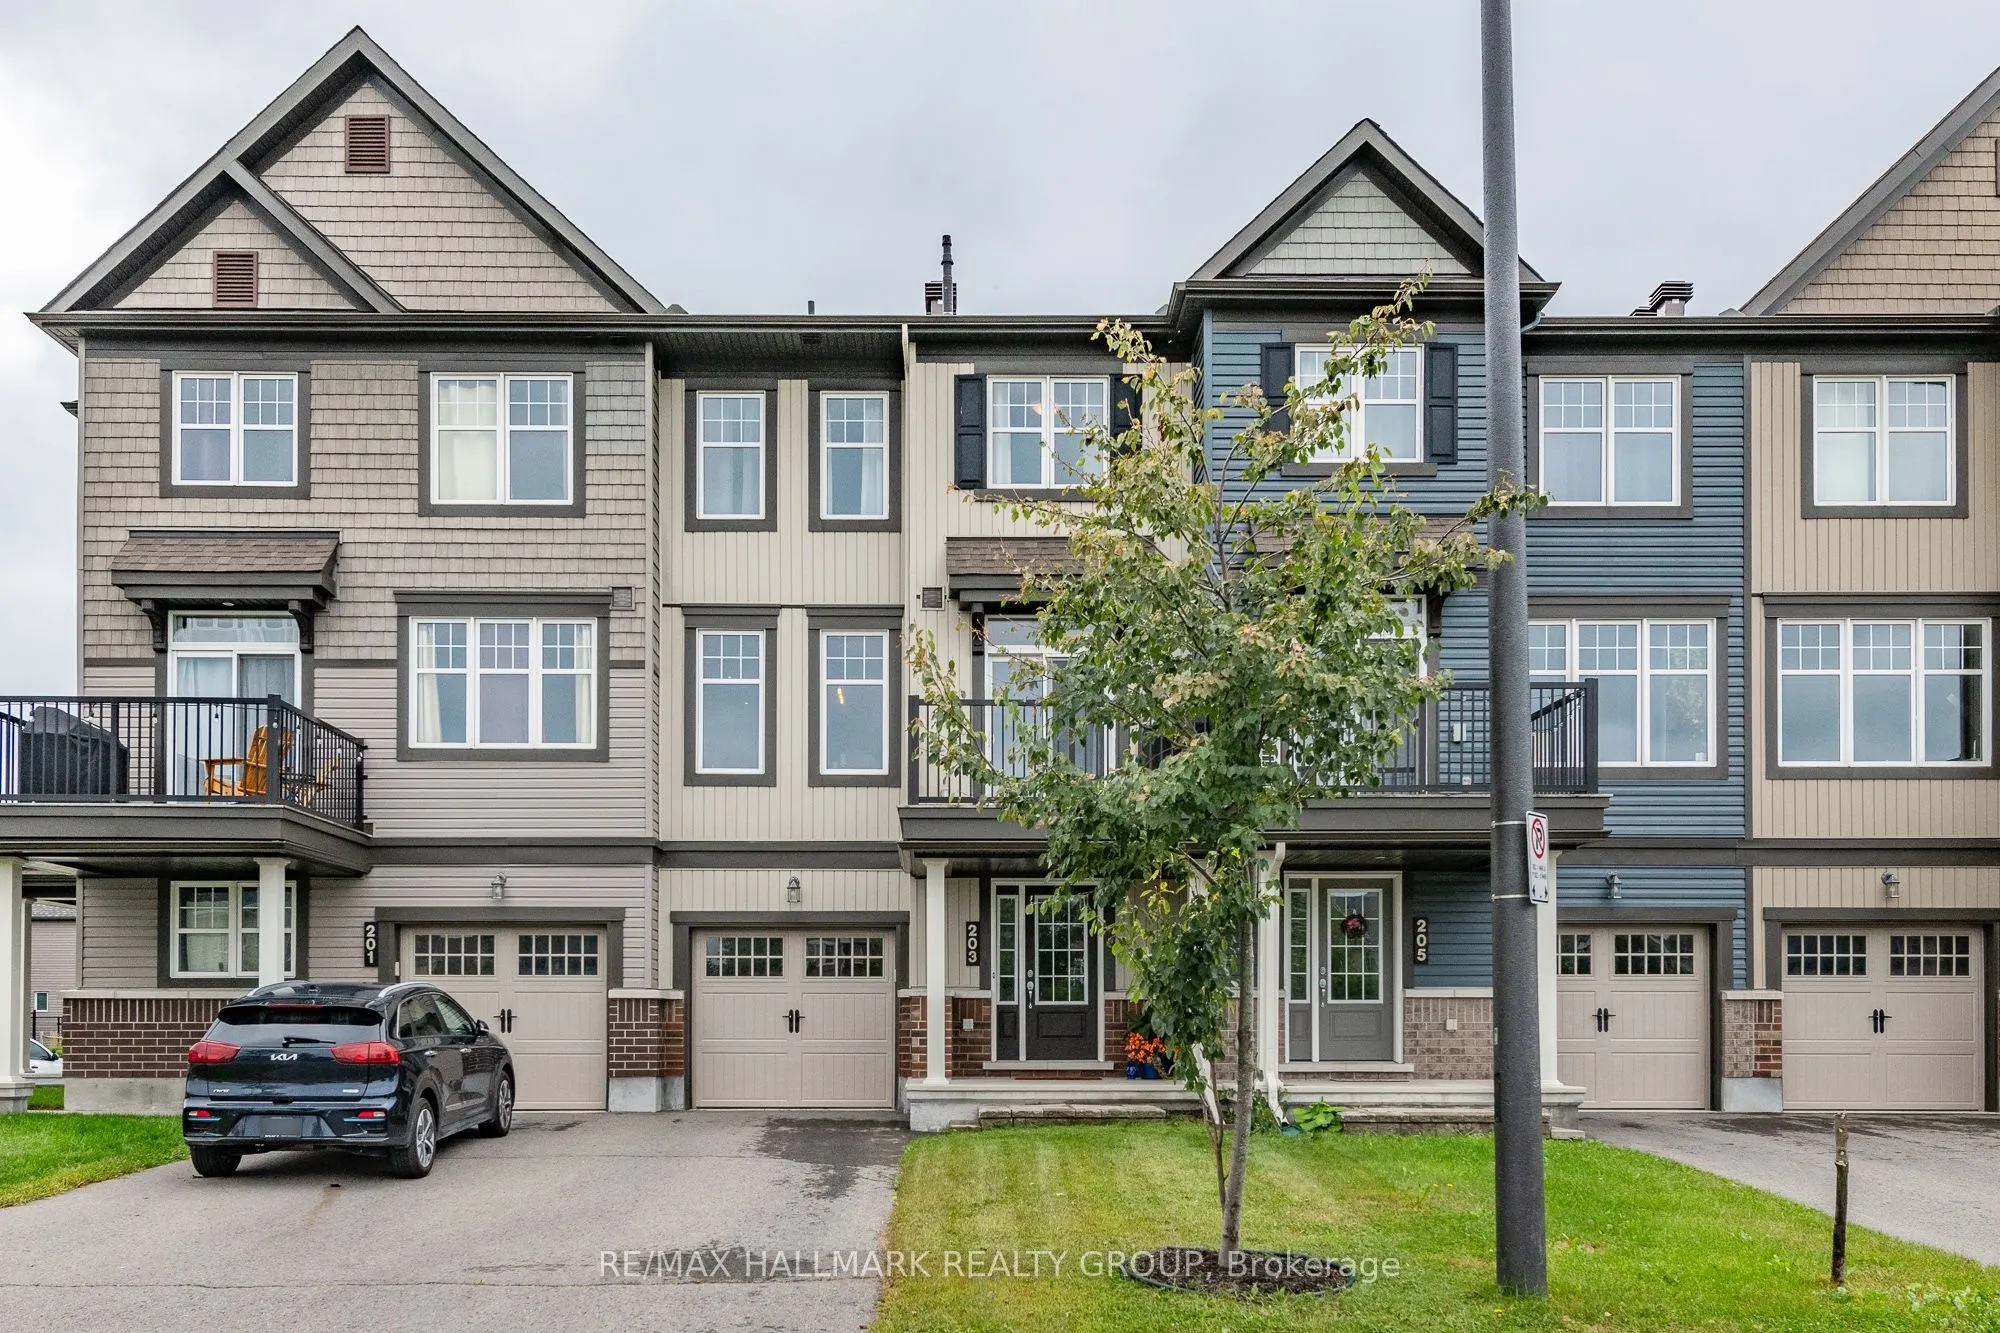
Sign In or Create a Free Account to see full details of this property
Key Facts
Key facts for 203 Yellowcress Way
Property Type
Townhome, 3-Storey
Parking
Other 1 garage, 3 parking
MLS #
X14153046
Size
1100-1500 sqft
Basement
None,None
Listed on
2026-11-05
Lot size
21 x 52.61
Tax
-
Days on Market
0
Approximate Age
-
Maintenance Fee
-
Parking
Description
Welcome to 203 Yellowcress Way! Situated in the family-friendly and sought after Avalon neighbourhood of Orleans, this executive 3 storey townhome is in close proximity to shopping (Sobey's/Tim Horton's), amenities (Francois Dupuis Community Centre), great schools (both Public and Catholic Boards), ...walking/biking paths, parks, & much more! The main level offers a large front foyer with inside access to a single car garage, laundry room and additional storage space. The second level features a beautiful kitchen with a large quartz island (with space for bar stools), an abundance of cupboards/counter space and S/S appliances - all open to the living/dining room which is perfect for entertaining! Large balcony located off kitchen! The upper level boasts 2 spacious bedrooms with the primary bedroom featuring a walk-in closet and access to a full bathroom. Prestine hardwood flooring throughout 2nd and 3rd level. Parking for 3 vehicles with one inside the attached garage. Tenant pays all utilities. Available December 1st!