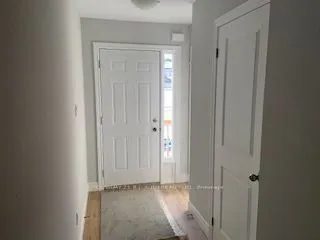
Modern townhouse with great open concept layout and quality finishes throughout. Located in highly desirable Bracebridge location in recently built community. Home is easy walking distance to the high school and Sportsplex and just minutes from downtown shops, restaurants, parks, and trail syste...ms. Main floor boasts an open design with modern kitchen featuring a centre island and dining area. Spacious living room walks out to the yard and is flowing with natural light. Equipped with appliances making it truly turn key. Main floor powder room and interior access to the garage for added for convenience. The upper level features three bedrooms, including a spacious primary suite with walk-in closet and private ensuite bath. The unspoiled basement offers the opportunity of more living space once finished and features the laundry. Covered under the Tarion Warranty program, offering peace of mind.
Full Property Details
Interior
Bedrooms
3
Total Bedrooms
3
Washrooms
3
Square Footage
1100-1500 sqft
Basement
Full,Unfinished
Heating Source
Gas
Heating Fuel
Forced Air
Air Conditioning
Central Air
Family Room
No
Kitchens
1
Total Kitchens
1
Fireplace Features
No
Bedrooms
3
Total Bedrooms
3
Washrooms
3
Square Footage
1100-1500 sqft
Basement
Full,Unfinished
Heating Source
Gas
Heating Fuel
Forced Air
Air Conditioning
Central Air
Family Room
No
Kitchens
1
Total Kitchens
1
Fireplace Features
No
Exterior
Depth
111.58
Front
19.89
Driveway
Private
Lot Size
20 x 111.58 ft
Pool
None
Parking Spaces
3
Total Parking Spaces
3.00
Parking Description
Detached
Garage Spaces
1
Zoning
Residential
Depth
111.58
Front
19.89
Driveway
Private
Lot Size
20 x 111.58 ft
Pool
None
Parking Spaces
3
Total Parking Spaces
3.00
Parking Description
Detached
Garage Spaces
1
Zoning
Residential
Building Description
Style
2-Storey
Home Type
Townhome
Subtype
Att/Row/Townhouse
Year Built
0-5
Property Orientation
East
Exterior Finish
Vinyl Siding
Sewers
Sewer
Water Supply
Municipal
Possession Date
No Data
Style
2-Storey
Home Type
Townhome
Subtype
Att/Row/Townhouse
Year Built
0-5
Property Orientation
East
Exterior Finish
Vinyl Siding
Sewers
Sewer
Water Supply
Municipal
Possession Date
No Data
Community
Community
Bracebridge
Community
Bracebridge
Taxes & Fees
Tax Year
2026
Occupancy
Vacant
Tax Year
2026
Occupancy
Vacant
Room Types
Bathroom
-
Dimensions 0.98 x 0.33 feet
0.32 sqft
Bathroom
-
Dimensions 3.28 x 3.28 feet
10.76 sqft
Bedroom 2
-
Dimensions 9.19 x 13.58 feet
124.8 sqft
Bedroom 3
-
Dimensions 9.32 x 13.58 feet
126.57 sqft
Dining Room
-
Dimensions 8.69 x 11.55 feet
100.37 sqft
Kitchen
-
Dimensions 15.09 x 11.55 feet
174.29 sqft
Laundry
-
Dimensions 3.28 x 3.28 feet
10.76 sqft
Living Room
-
Dimensions 10.17 x 14.76 feet
150.11 sqft
Primary Bedroom
3 Pc Ensuite, Walk-In Closet(s)
Dimensions 10.73 x 14.83 feet
159.13 sqft
Similar Properties(No results)
Mortgage Calculator
Calculate your estimated monthly mortgage payment
Price
$499,900
$
%
%
Monthly payment
By clicking Save, we will calculate your estimated mortgage for all properties using the saved values (down payment percentage, interest rate, and amortization).
The accuracy and applicability of this calculator are not guaranteed.