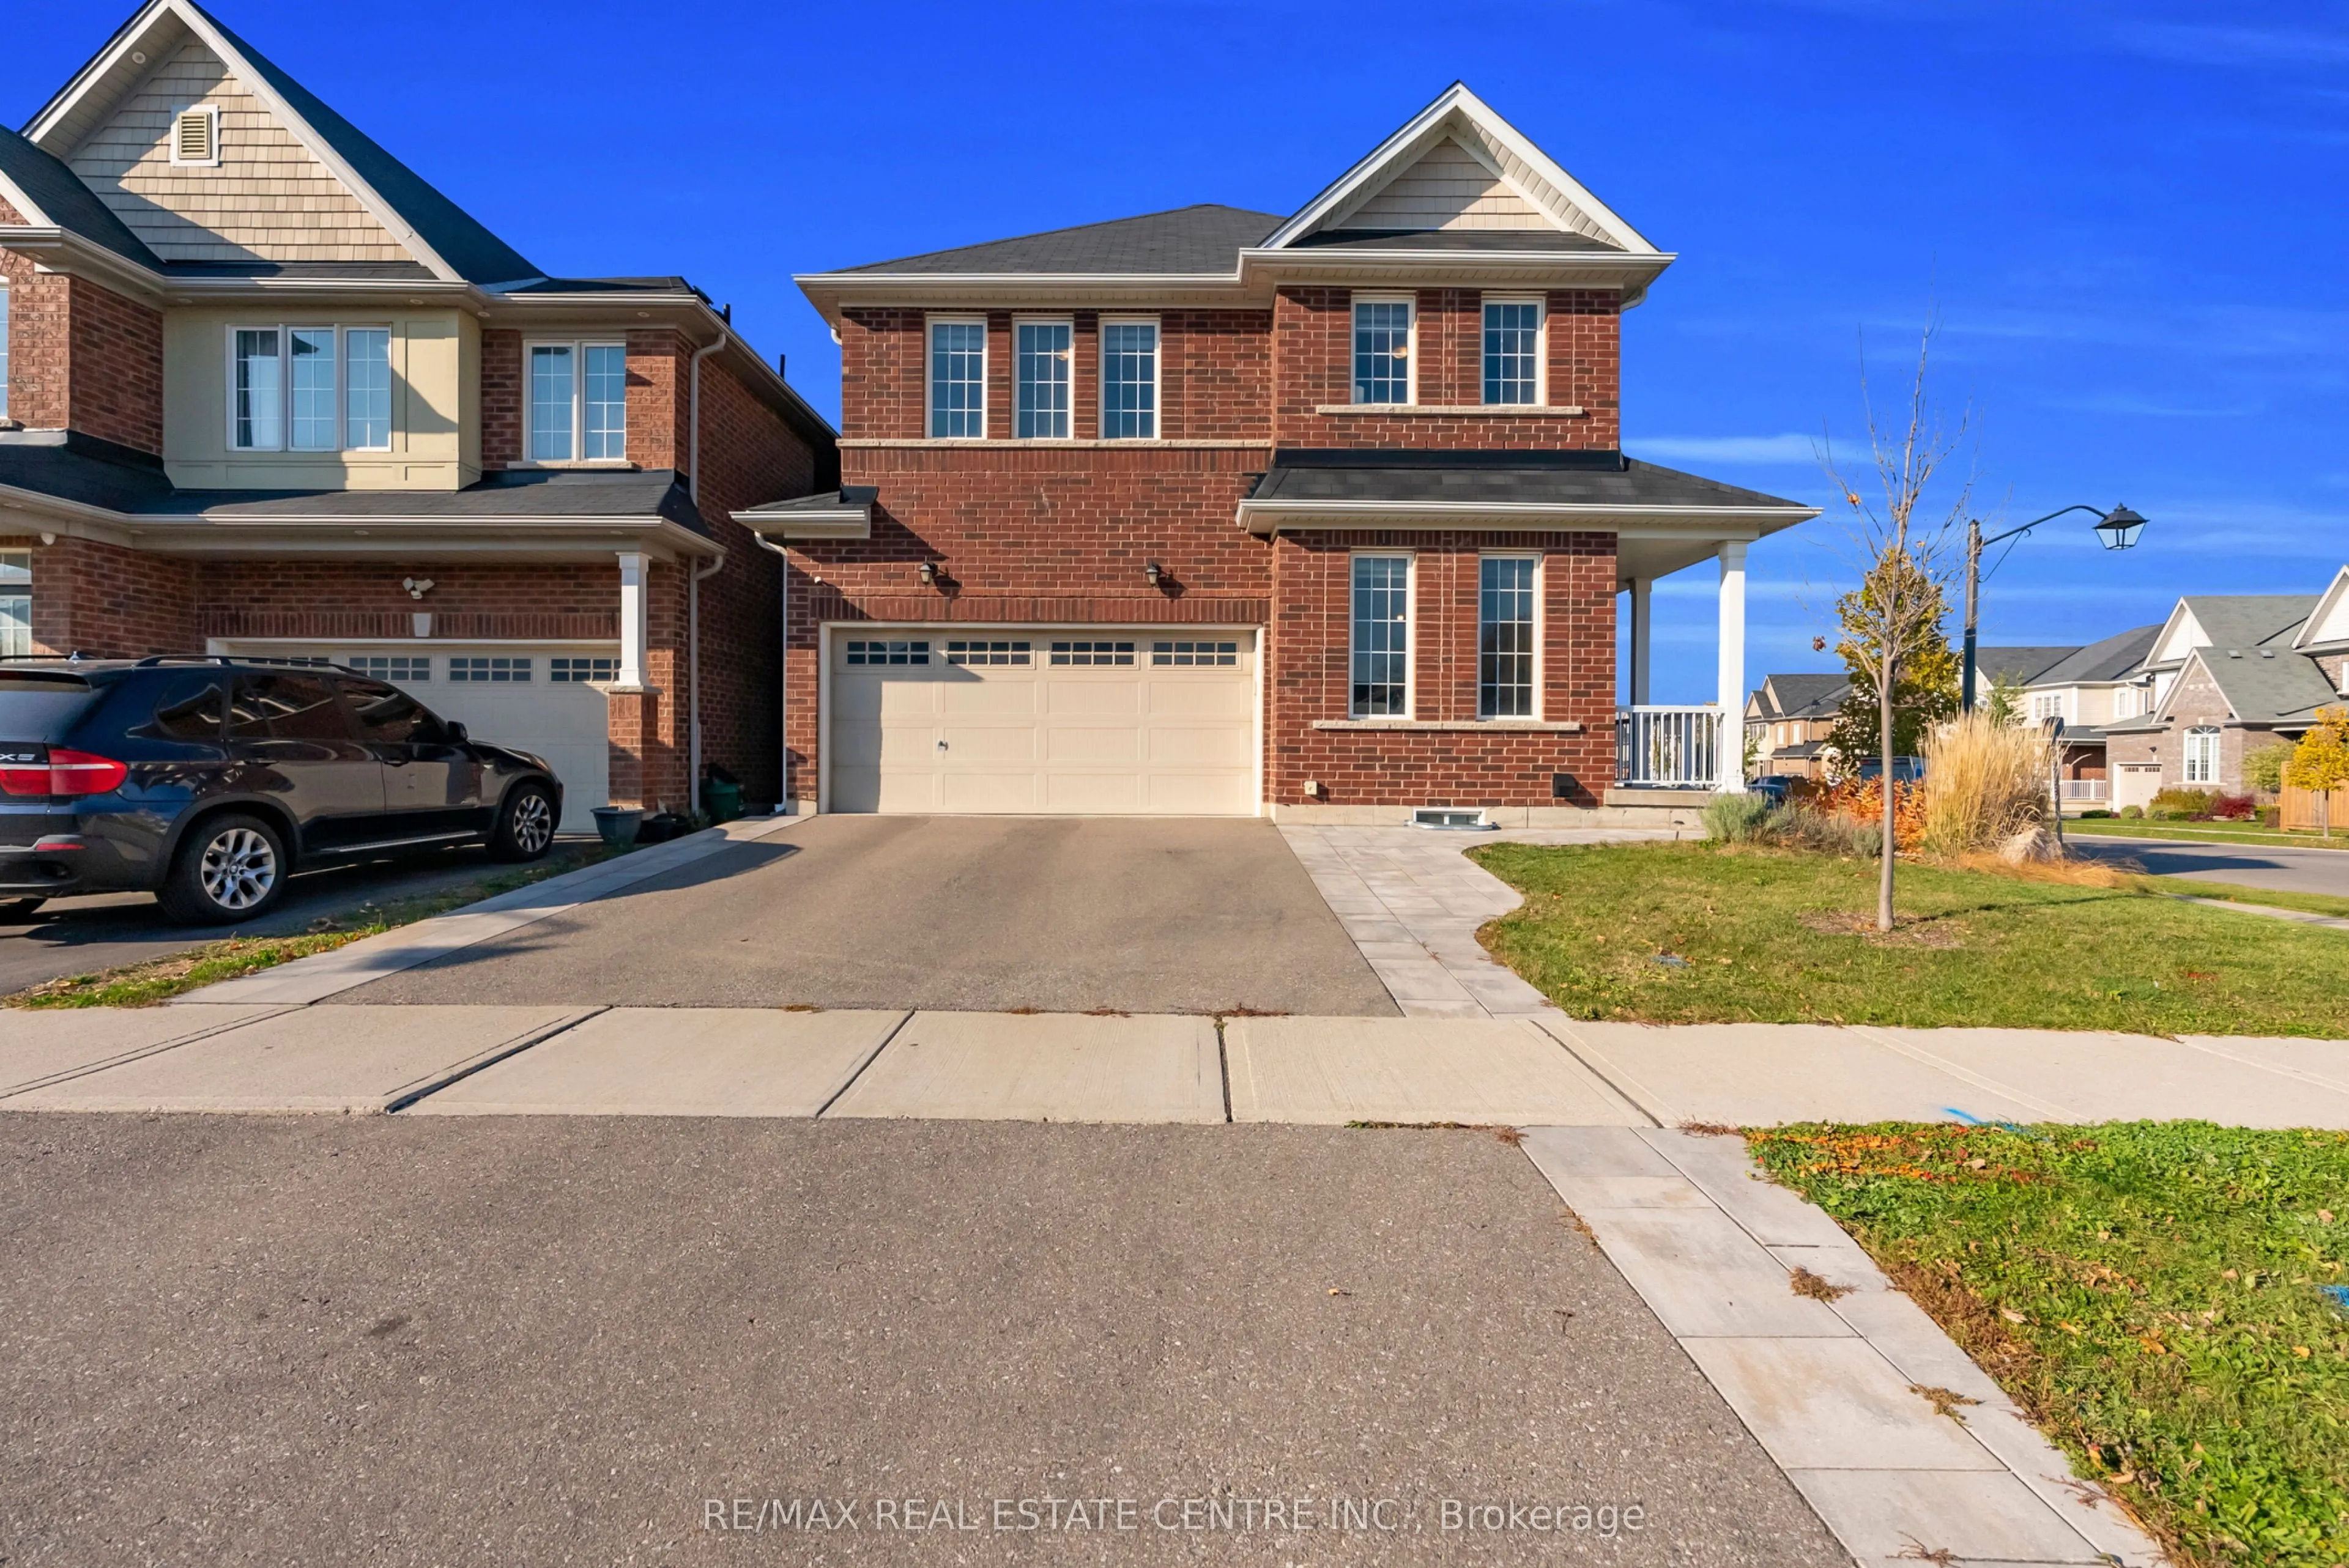
Beautiful Corner And Ravine Luxury Double Garage 4 Bed Detached Home Backs Onto A Pond.Extensive Landscaping With Stone Work In The Backyard And Side Yard. Exterior Pot Lights.Security Camera System. Central Vacuum System. Finished Basement Recreation Room With 4 PcWashroom And Prep Area With Sink, ...Cabinets And Fridge. Solid Oak Stairs. High Quality LaminateThroughout Main Floor And 2nd Floor Hallway. Upstairs Full Laundry Room. 9 Ft Ceilings MainFloor . Double Door Entry. Huge Covered Front Porch. Close To Plazas, Schools, Highways, BusRoutes. Oversized Lot. Don't Miss Out!
Full Property Details
Interior
Bedrooms
4
Total Bedrooms
4
Washrooms
4
Square Footage
2000-2500 sqft
Basement
Finished
Heating Source
Gas
Heating Fuel
Forced Air
Air Conditioning
Central Air
Family Room
Yes
Kitchens
1
Kitchens Plus
1
Total Kitchens
2
Fireplace Features
No
Bedrooms
4
Total Bedrooms
4
Washrooms
4
Square Footage
2000-2500 sqft
Basement
Finished
Heating Source
Gas
Heating Fuel
Forced Air
Air Conditioning
Central Air
Family Room
Yes
Kitchens
1
Kitchens Plus
1
Total Kitchens
2
Fireplace Features
No
Exterior
Depth
91.0
Front
32.55
Lot Size
33 x 91.0 ft
Pool
None
Parking Spaces
2
Total Parking Spaces
4.00
Parking Description
Attached
Garage Spaces
2
Depth
91.0
Front
32.55
Lot Size
33 x 91.0 ft
Pool
None
Parking Spaces
2
Total Parking Spaces
4.00
Parking Description
Attached
Garage Spaces
2
Building Description
Style
2-Storey
Home Type
House
Subtype
Detached
Property Orientation
North
Exterior Finish
Brick
Sewers
Sewer
Water Supply
Municipal
Possession Date
1/2/2027
Style
2-Storey
Home Type
House
Subtype
Detached
Property Orientation
North
Exterior Finish
Brick
Sewers
Sewer
Water Supply
Municipal
Possession Date
1/2/2027
Taxes & Fees
Taxes
$6,204.97 /yr
Tax Year
2026
Occupancy
Owner
Taxes
$6,204.97 /yr
Tax Year
2026
Occupancy
Owner
Room Types
Bedroom
Broadloom, 5 Pc Ensuite
Dimensions 15.65 x 13.42 feet
210.02 sqft
Bedroom 2
Broadloom
Dimensions 13.48 x 10.01 feet
134.93 sqft
Bedroom 3
Broadloom
Dimensions 12.43 x 13.06 feet
162.34 sqft
Bedroom 4
Broadloom
Dimensions 10.01 x 14.11 feet
141.24 sqft
Breakfast
Tile Floor
Dimensions 12.14 x 9.12 feet
110.72 sqft
Family Room
Laminate, Window
Dimensions 10.5 x 14.63 feet
153.62 sqft
Foyer
Tile Floor
Dimensions 8.99 x 10.01 feet
89.99 sqft
Great Room
Laminate, Window
Dimensions 13.32 x 13.45 feet
179.15 sqft
Kitchen
Tile Floor
Dimensions 12.14 x 8.99 feet
109.14 sqft
Laundry
-
Dimensions 6 x 8.01 feet
48.06 sqft
Recreation
-
Dimensions 3.28 x 3.28 feet
10.76 sqft
Similar Properties(No results)
Mortgage Calculator
Calculate your estimated monthly mortgage payment
Price
$839,900
$
%
%
Total cost of mortgage
$0
Monthly payment
By clicking Save, we will calculate your estimated mortgage for all properties using the saved values (down payment percentage, interest rate, and amortization).
The accuracy and applicability of this calculator are not guaranteed.