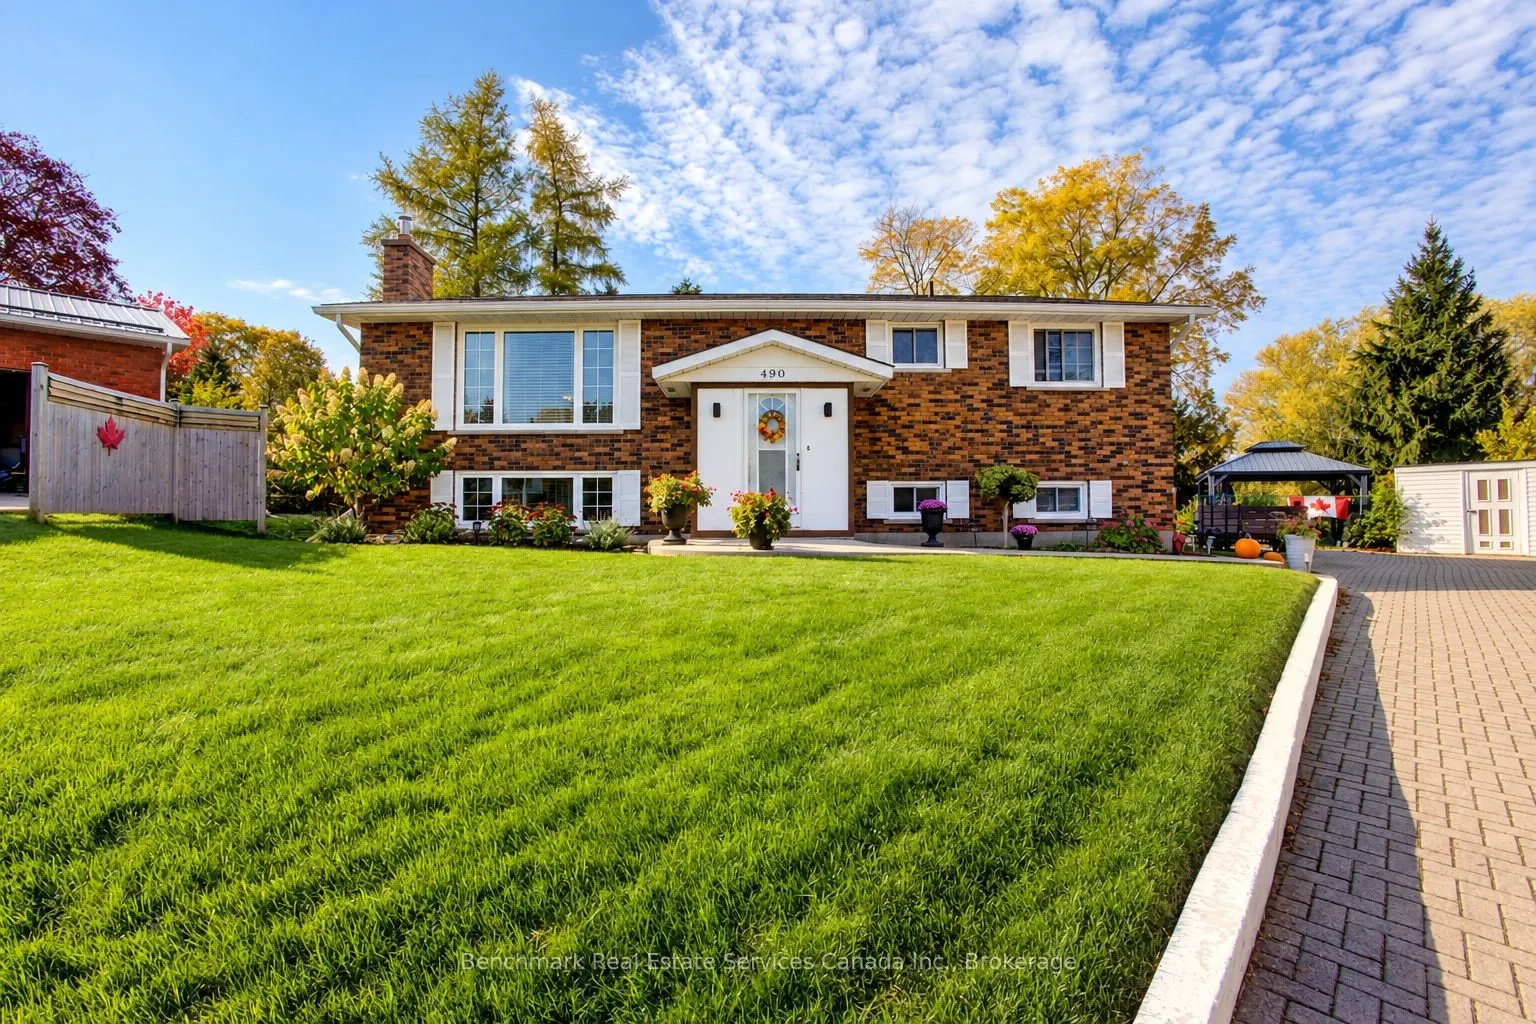
Welcome to a fantastic opportunity in one of Kincardine's most sought-after neighbourhoods! Tucked away at the end of a quiet court, this 3-bedroom, 2-bathroom raised bungalow offers a rare combination of privacy, space, and an unbeatable location. The home sits on a huge, beautiful lot surrounded b...y mature trees, creating a peaceful and private setting with plenty of room for kids, pets, entertaining, or simply enjoying the outdoors. Inside, the raised bungalow layout offers comfortable living space with plenty of potential to make it your own. Upstairs you'll find 3 bedrooms, a bathroom, living room, dining room, kitchen and a bonus addition family room. The finished basement features a rec room, office, 3 piece bath and laundry room. Located just minutes from Kincardine's beautiful beaches, shopping, restaurants, hospital, schools, recreation, and everyday amenities, you'll enjoy the convenience of being close to everything while still having the quiet setting of a court location. Homes with this combination of location, lot size, mature trees, and proximity to the lake don't come along often. A wonderful place to call home in one of Kincardine's most desirable areas!
Full Property Details
Interior
Bedrooms
3
Total Bedrooms
3
Washrooms
2
Square Footage
1100-1500 sqft
Basement
Finished
Heating Source
Electric
Heating Fuel
Forced Air
Air Conditioning
Wall Unit(s)
Family Room
Yes
Kitchens
1
Total Kitchens
1
Fireplace Features
Yes
Bedrooms
3
Total Bedrooms
3
Washrooms
2
Square Footage
1100-1500 sqft
Basement
Finished
Heating Source
Electric
Heating Fuel
Forced Air
Air Conditioning
Wall Unit(s)
Family Room
Yes
Kitchens
1
Total Kitchens
1
Fireplace Features
Yes
Exterior
Depth
82.0
Front
51.36
Driveway
Private
Lot Size
51 x 82.0 ft
Pool
None
Parking Spaces
4
Total Parking Spaces
4.00
Parking Description
None
Garage Spaces
0
Zoning
R1
Depth
82.0
Front
51.36
Driveway
Private
Lot Size
51 x 82.0 ft
Pool
None
Parking Spaces
4
Total Parking Spaces
4.00
Parking Description
None
Garage Spaces
0
Zoning
R1
Building Description
Style
Bungalow-Raised
Home Type
House
Subtype
Detached
Property Orientation
South
Exterior Finish
Brick,Concrete Poured
Sewers
Sewer
Water Supply
Municipal
Possession Date
12/18/2026
Style
Bungalow-Raised
Home Type
House
Subtype
Detached
Property Orientation
South
Exterior Finish
Brick,Concrete Poured
Sewers
Sewer
Water Supply
Municipal
Possession Date
12/18/2026
Community
Community
Kincardine
Community
Kincardine
Taxes & Fees
Taxes
$4,208 /yr
Tax Year
2026
Occupancy
Owner
Taxes
$4,208 /yr
Tax Year
2026
Occupancy
Owner
Room Types
Bathroom
-
Dimensions 8.6 x 7.41 feet
63.73 sqft
Bedroom
-
Dimensions 12.07 x 10.43 feet
125.89 sqft
Bedroom 2
-
Dimensions 11.09 x 10.43 feet
115.67 sqft
Bedroom 3
-
Dimensions 8.76 x 10.43 feet
91.37 sqft
Dining Room
-
Dimensions 11.09 x 10.99 feet
121.88 sqft
Family Room
-
Dimensions 15.09 x 12.99 feet
196.02 sqft
Game Room
-
Dimensions 11.42 x 18.67 feet
213.21 sqft
Kitchen
-
Dimensions 10.99 x 10.6 feet
116.49 sqft
Laundry
-
Dimensions 11.15 x 11.75 feet
131.01 sqft
Living Room
-
Dimensions 12.17 x 18.34 feet
223.2 sqft
Office
-
Dimensions 11.42 x 12.99 feet
148.35 sqft
Recreation
-
Dimensions 11.15 x 20.01 feet
223.11 sqft
Similar Properties(No results)
Mortgage Calculator
Calculate your estimated monthly mortgage payment
Price
$579,900
$
%
%
Total cost of mortgage
$0
Monthly payment
By clicking Save, we will calculate your estimated mortgage for all properties using the saved values (down payment percentage, interest rate, and amortization).
The accuracy and applicability of this calculator are not guaranteed.