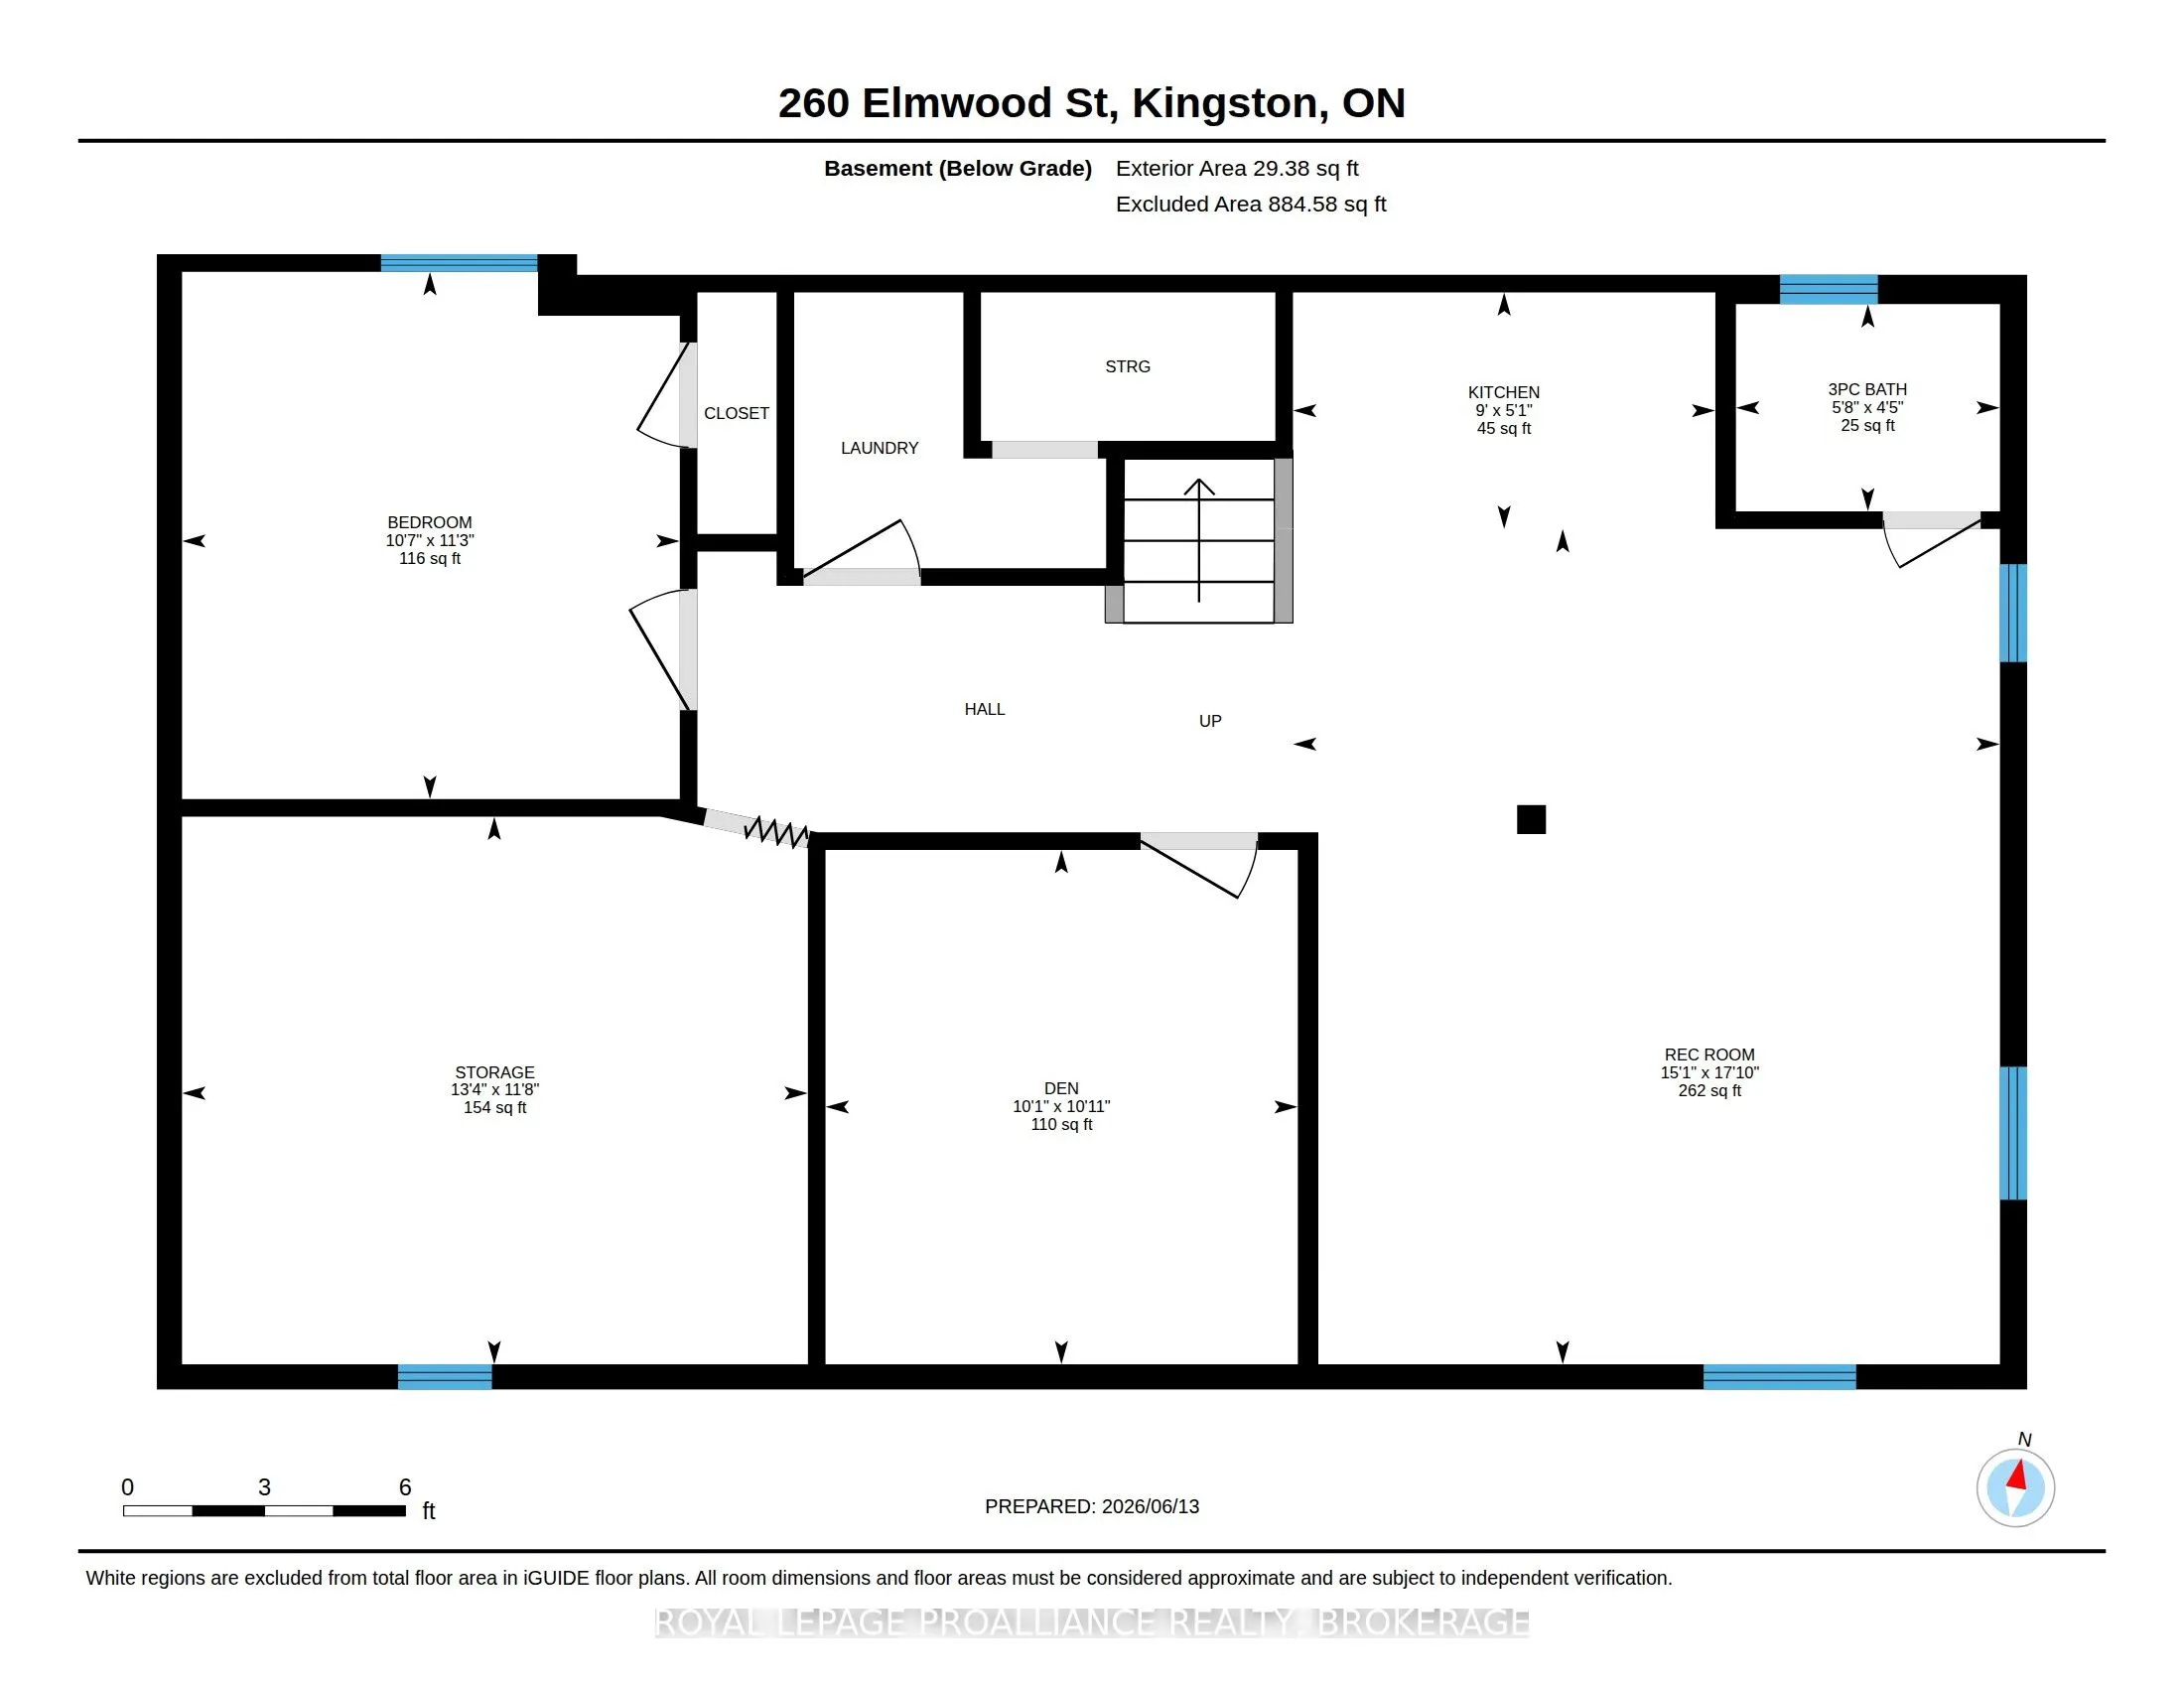
Sign In or Create a Free Account to see full details of this property
Key Facts
Key facts for 260 Elmwood Street
Property Type
House, Bungalow
Parking
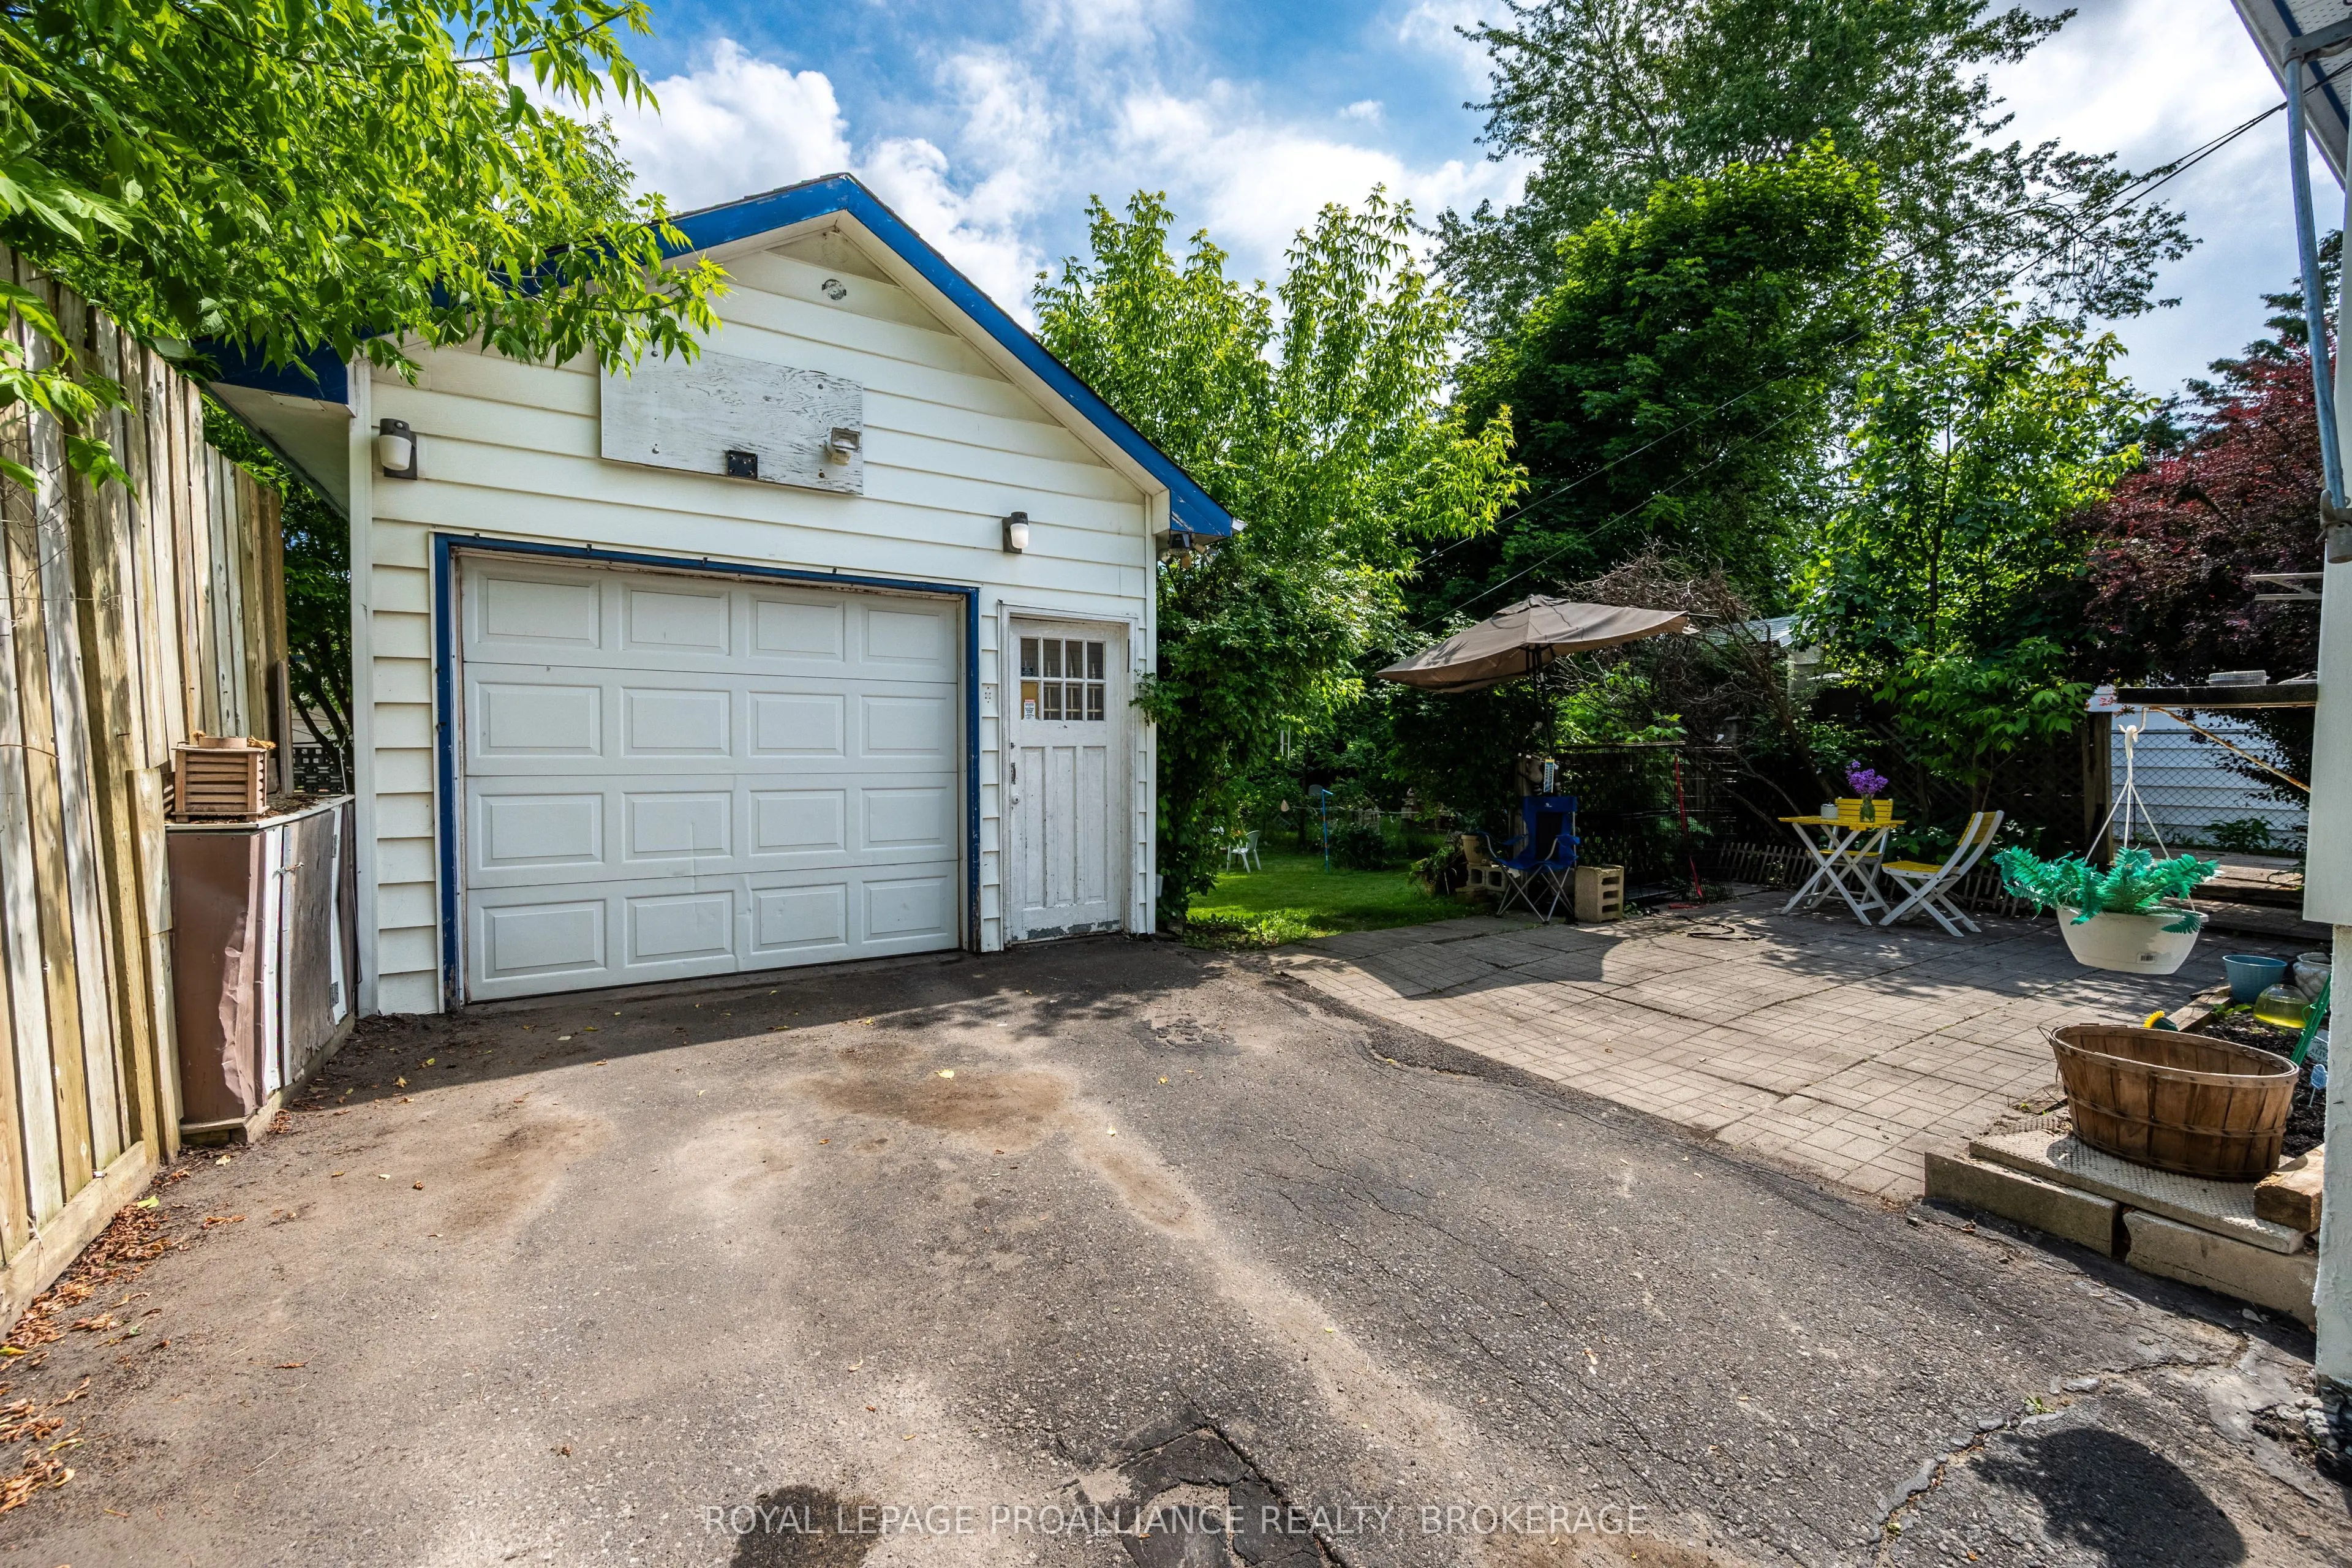
Detached 1 garage, 2 parking
MLS #
X14116756
Size
700-1100 sqft
Basement
Separate Entrance,Finished
Listed on
2026-10-26
Lot size
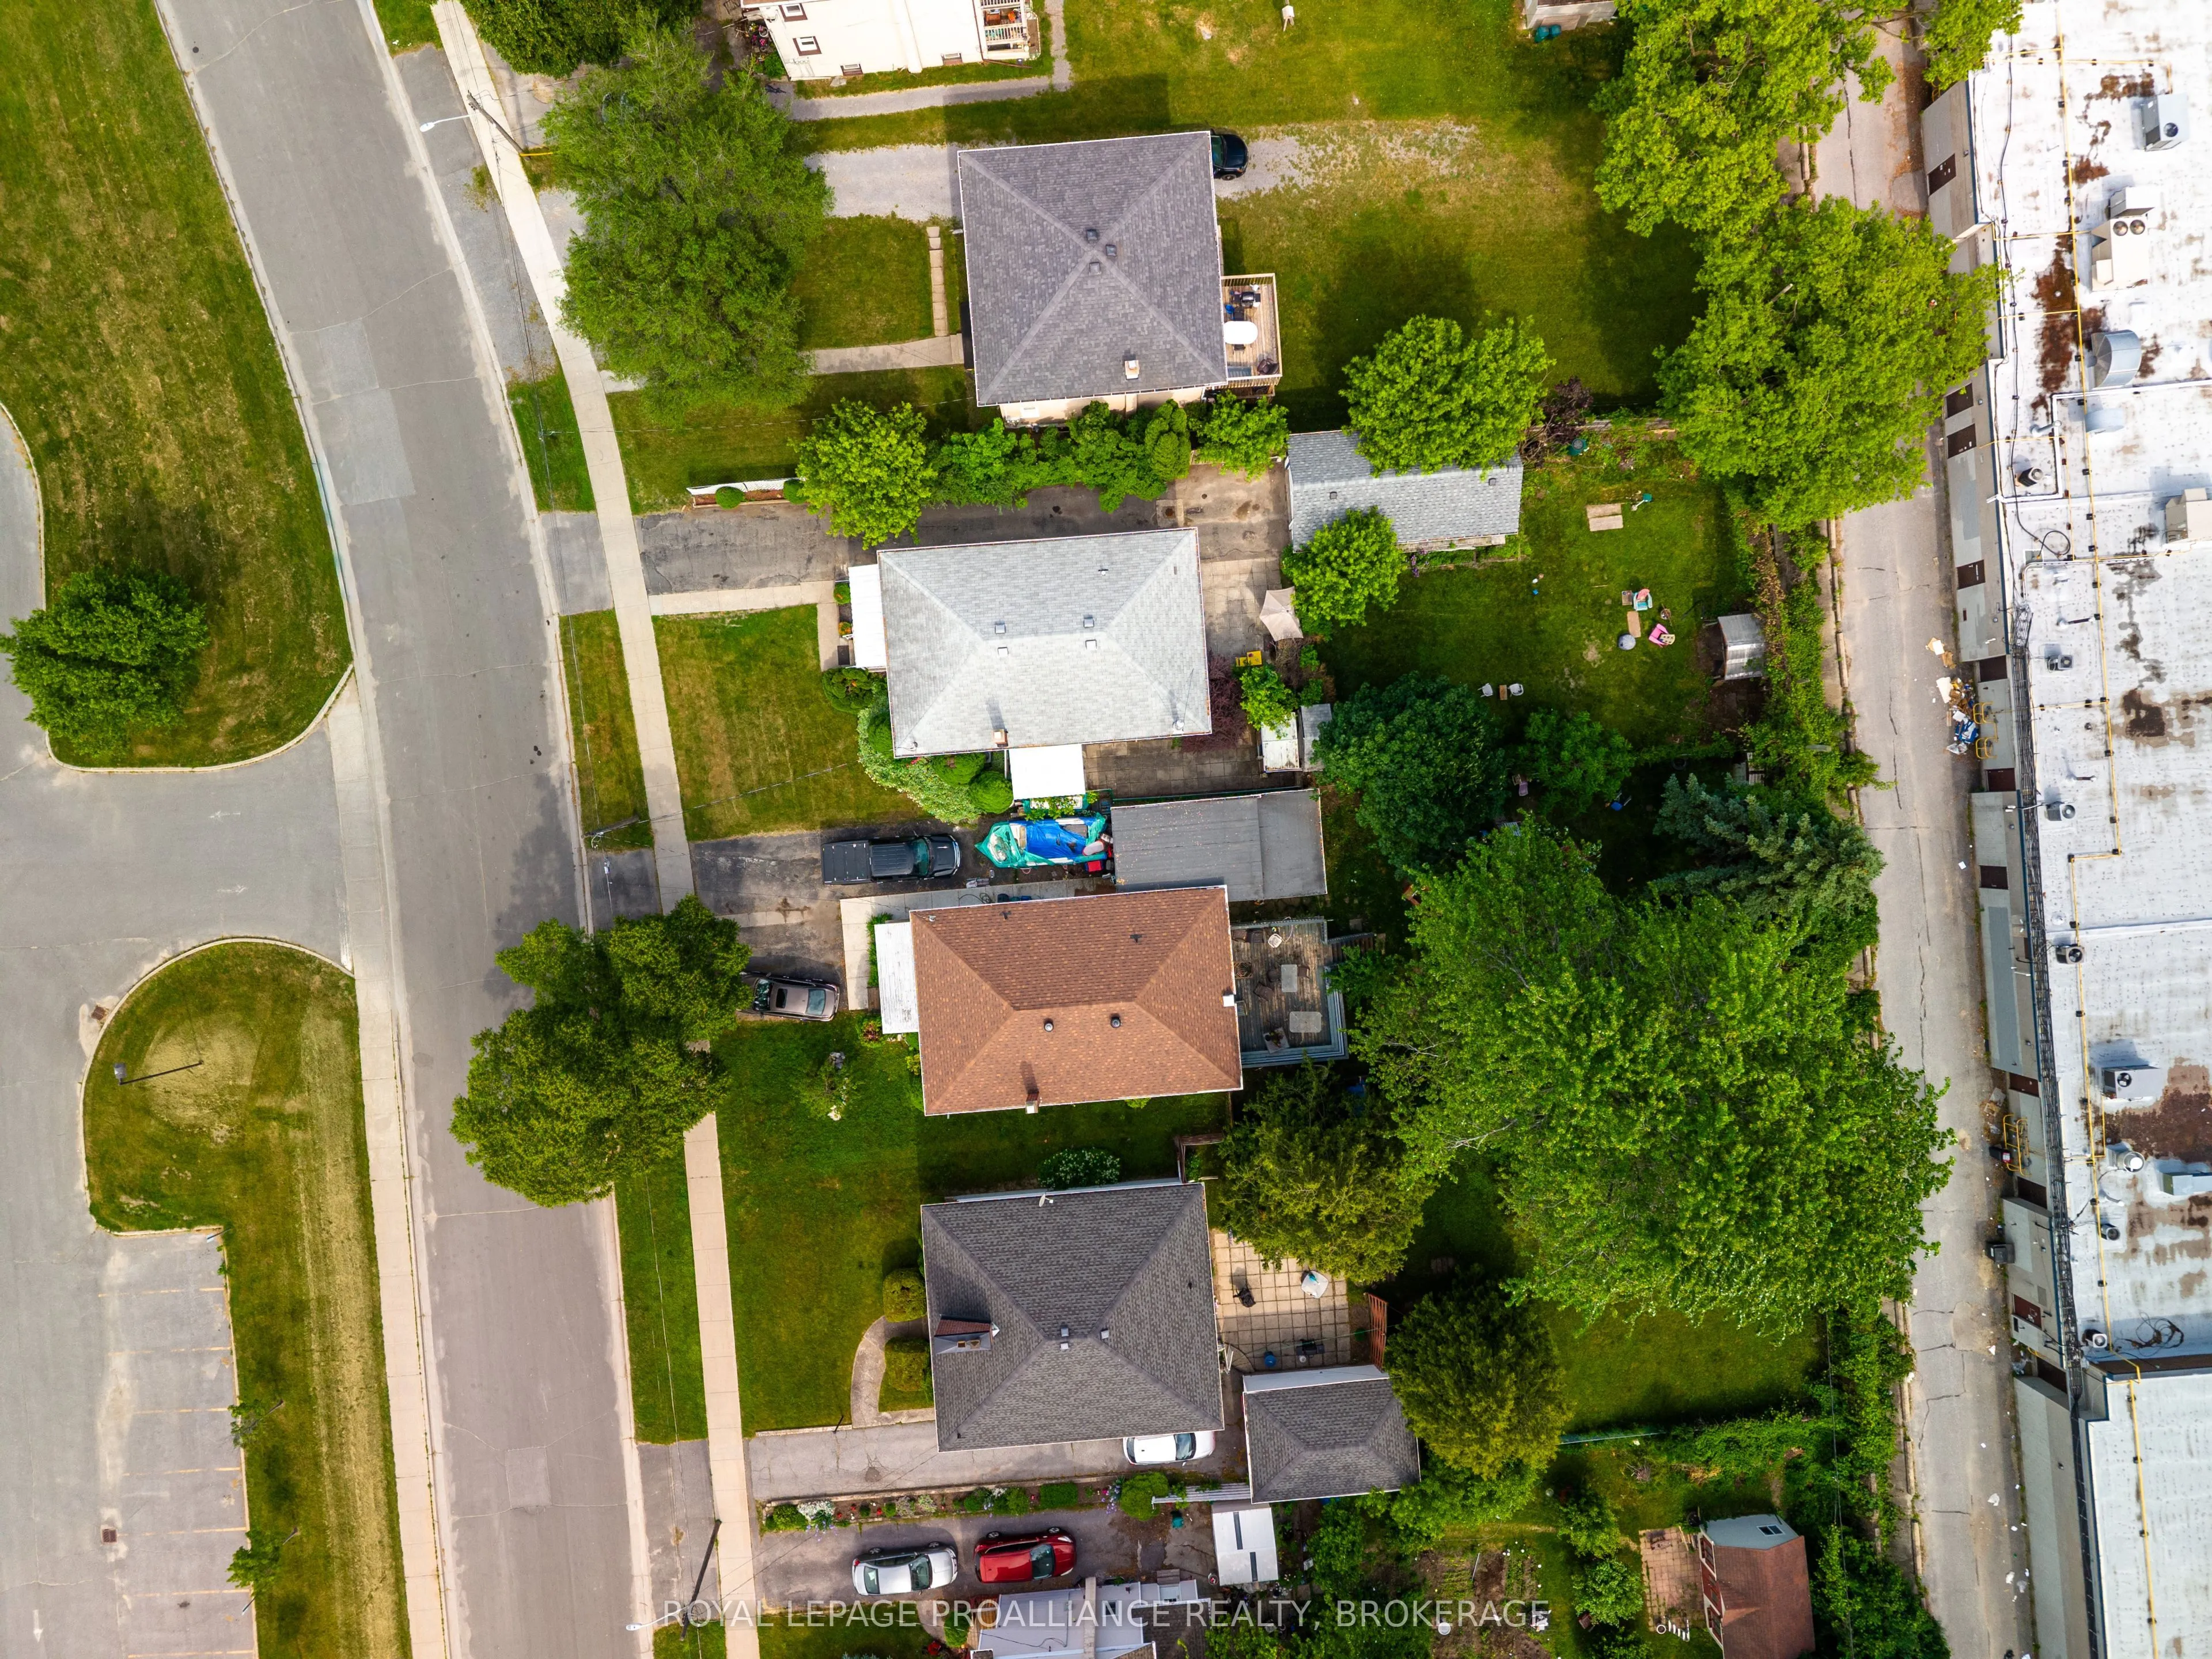
50 x 160.0
Tax
$3,885.16 /yr
Days on Market
0
Approximate Age
51-99
Maintenance Fee
-
Description
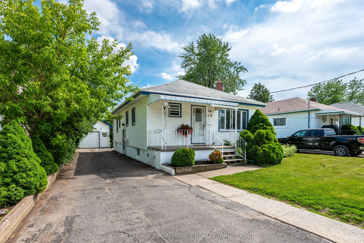
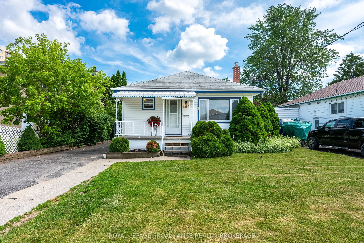
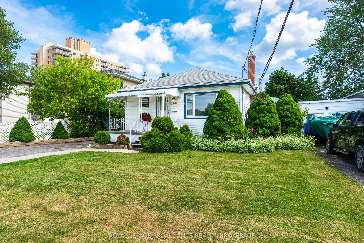
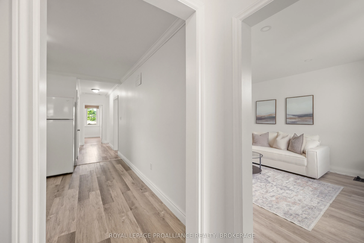
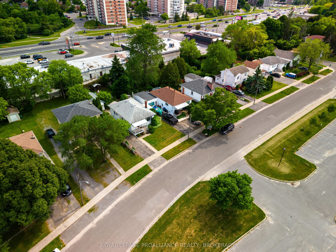
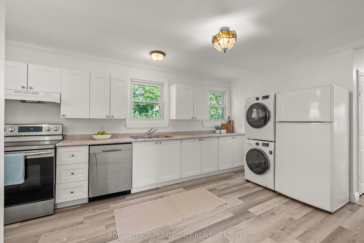
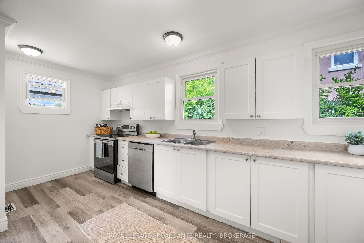
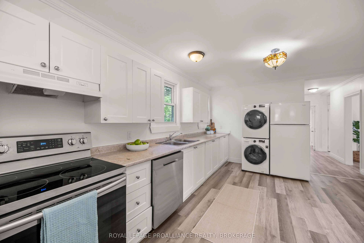
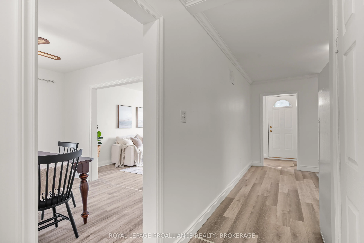
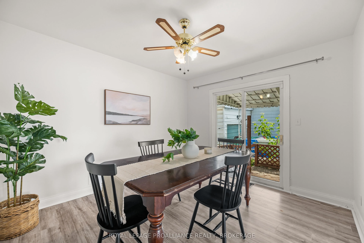
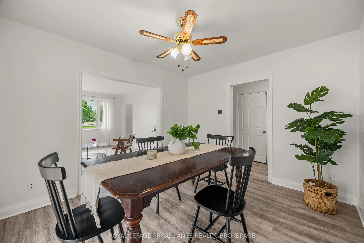
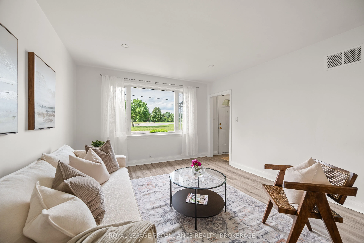
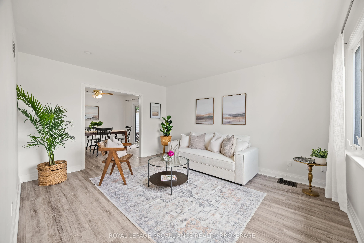
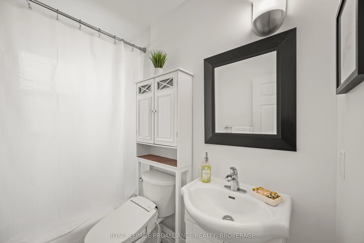
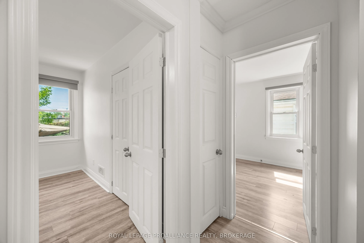
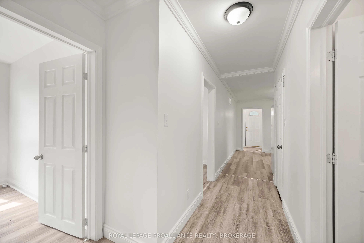
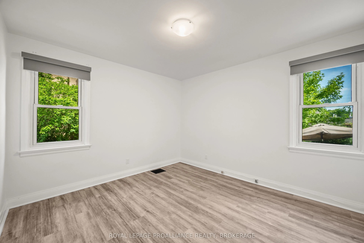
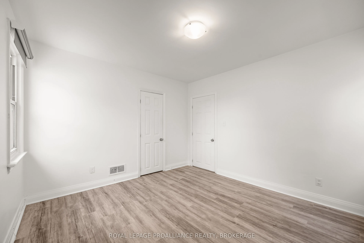
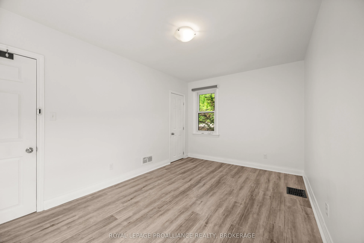
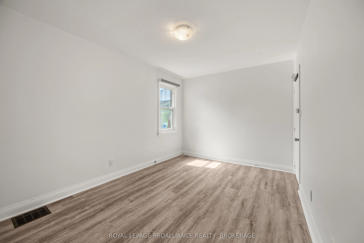
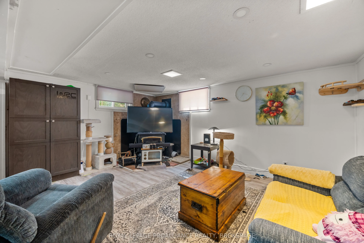
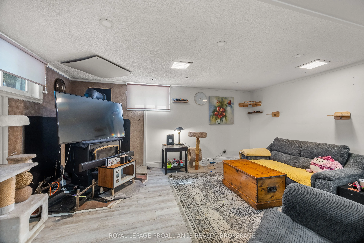
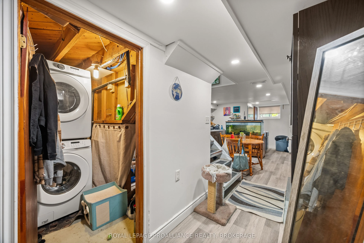
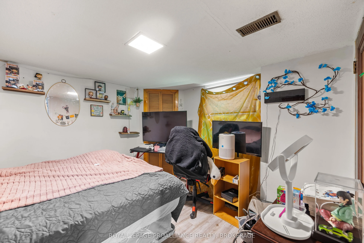
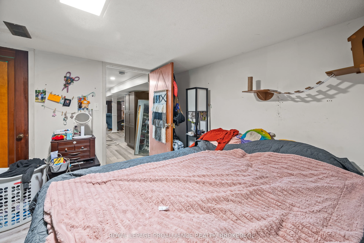
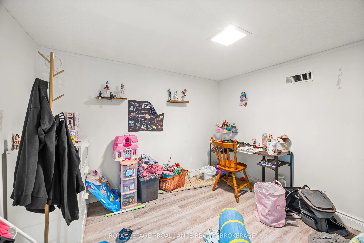
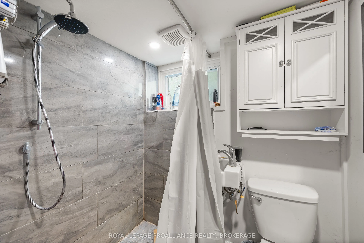
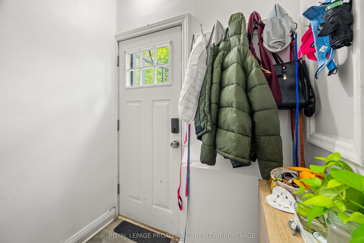
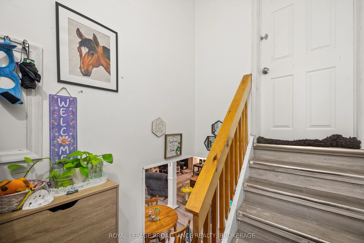
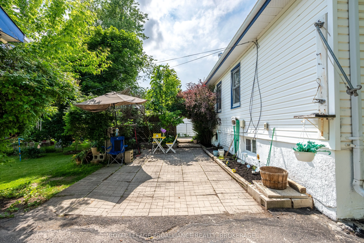
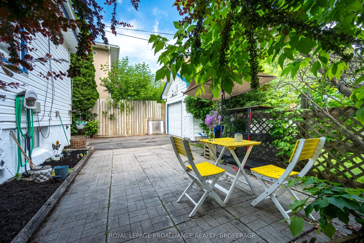
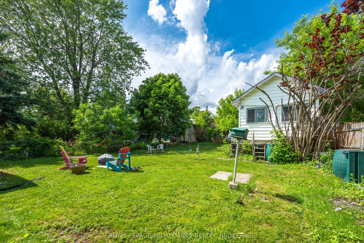
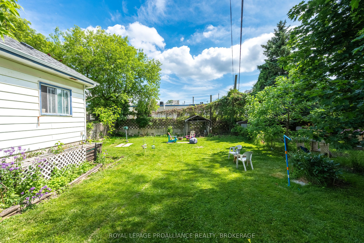
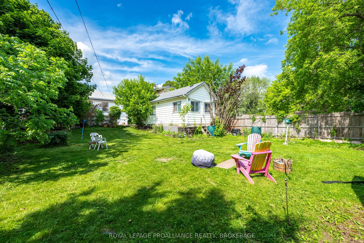
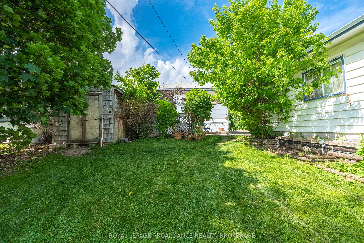
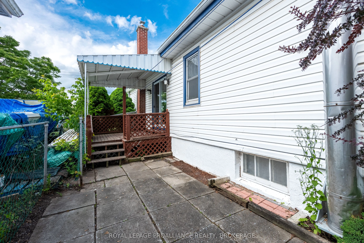
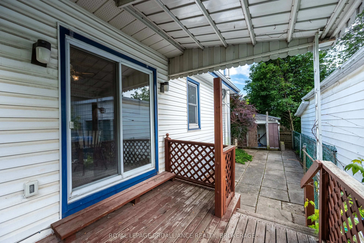
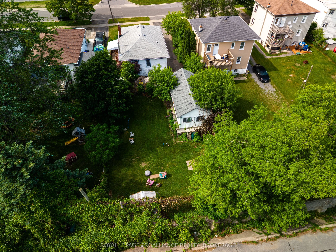
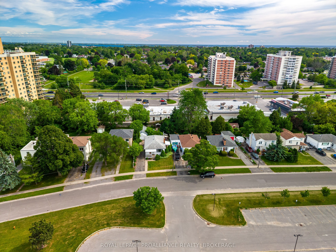
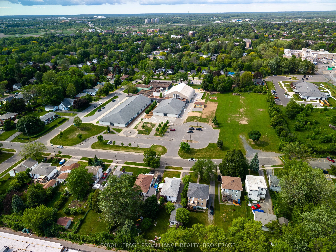
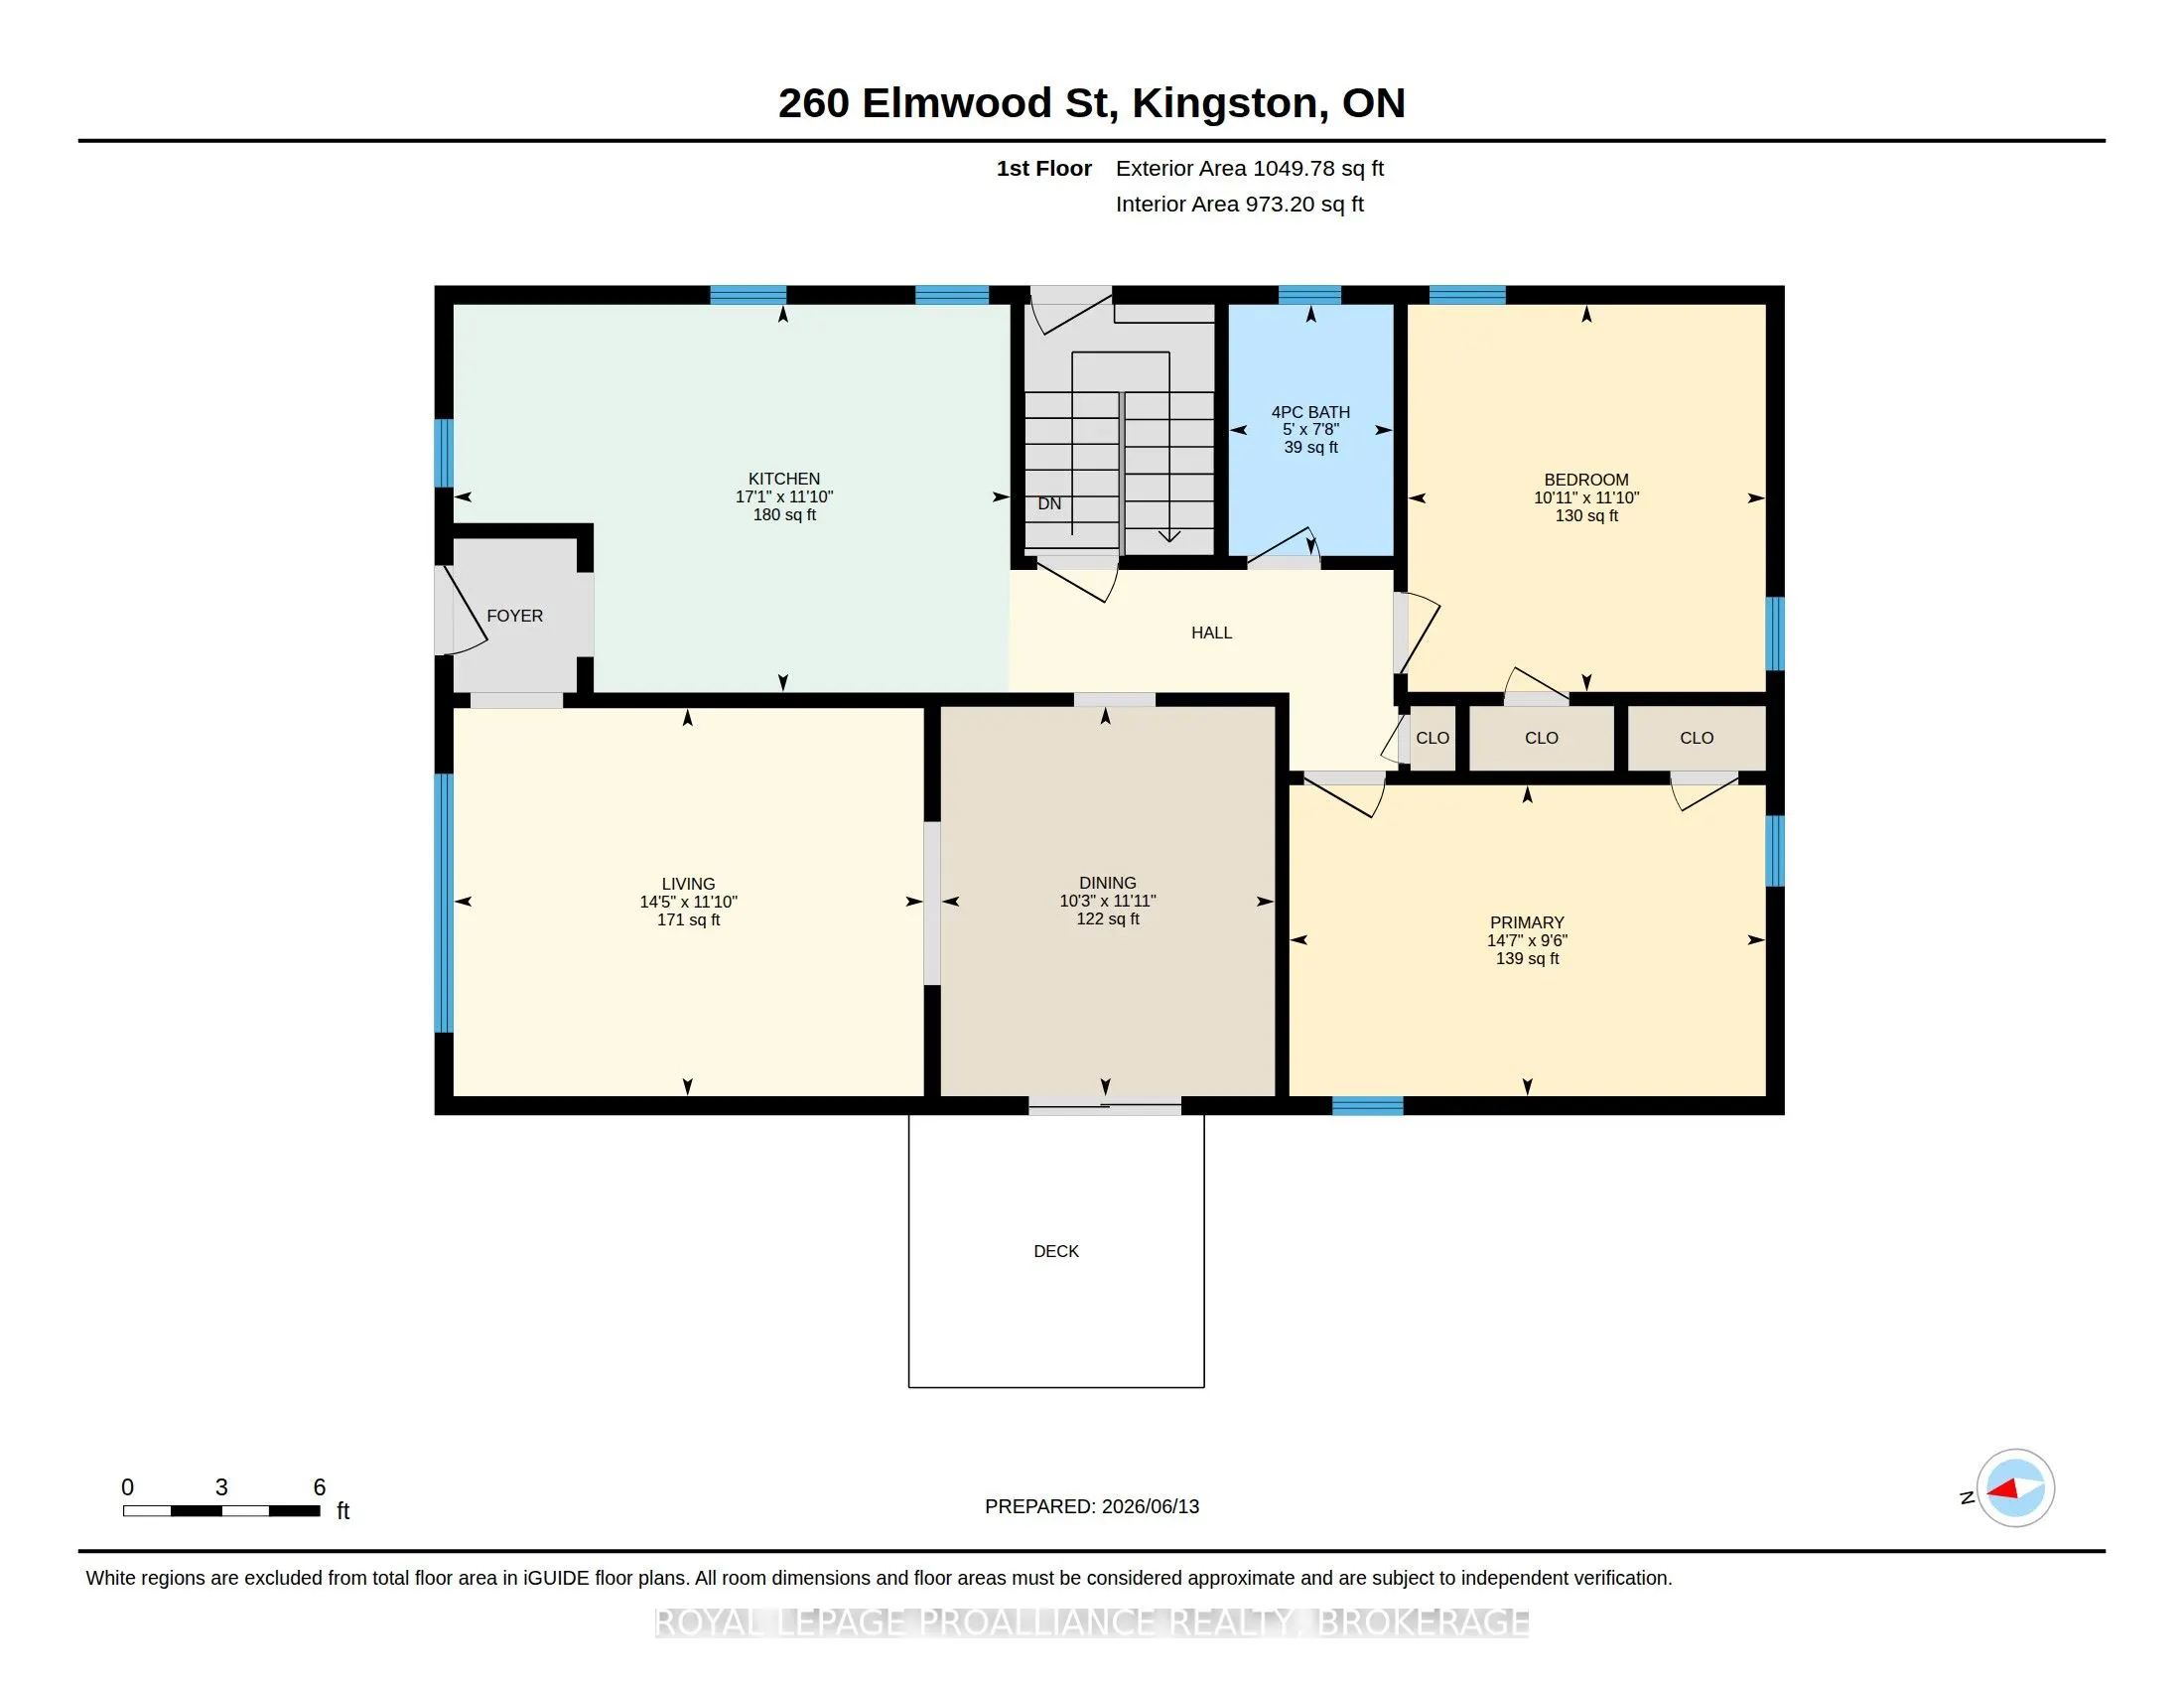
Located in the desirable Hillendale area, this beautiful classic bungalow offers the perfect lifestyle balance with it's quiet, serene neighbourhood and close proximity to the vibrant downtown core. Nestled at the end of this charming street, this home has been modernized and well cared for with man...y recent improvements including fresh paint throughout the main floor making it turn-key and move in ready. The main floor features an open, bright living and dining area, a large eat-in kitchen, a full bathroom and two generously sized bedrooms. On the lower level, a separate entrance opens to a fantastic, finished basement complete with an additional kitchenette, providing an exceptional opportunity for multi-generational living or premium guest accommodations. The impressive exterior boasts a large, remarkably private backyard that serves as your personal oasis, alongside a detached garage. Perfectly positioned in the heart of the city, this property enjoys seamless proximity to Queen's University, St. Lawrence College, dining, shopping and parks. Whether you are seeking a wonderful family home or a strategically located investment, this property is ready for its next exciting chapter.
Full Property Details
Interior
Bedrooms
2
Bedrooms Plus
1
Total Bedrooms
3
Washrooms
2
Square Footage
700-1100 sqft
Basement
Separate Entrance,Finished
Heating Source
Gas
Heating Fuel
Forced Air
Air Conditioning
Central Air
Family Room
Yes
Kitchens
1
Kitchens Plus
1
Total Kitchens
2
Fireplace Features
Yes
Bedrooms
2
Bedrooms Plus
1
Total Bedrooms
3
Washrooms
2
Square Footage
700-1100 sqft
Basement
Separate Entrance,Finished
Heating Source
Gas
Heating Fuel
Forced Air
Air Conditioning
Central Air
Family Room
Yes
Kitchens
1
Kitchens Plus
1
Total Kitchens
2
Fireplace Features
Yes
Exterior
Depth
160.0
Front
50.13
Driveway
Private
Lot Size
50 x 160.0 ft
Pool
None
Parking Spaces
2
Total Parking Spaces
3.00
Parking Description
Detached
Garage Spaces
1
Depth
160.0
Front
50.13
Driveway
Private
Lot Size
50 x 160.0 ft
Pool
None
Parking Spaces
2
Total Parking Spaces
3.00
Parking Description
Detached
Garage Spaces
1
Building Description
Style
Bungalow
Home Type
House
Subtype
Detached
Year Built
51-99
Property Orientation
South
Exterior Finish
Vinyl Siding
Sewers
Sewer
Water Supply
Municipal
Possession Date
No Data
Style
Bungalow
Home Type
House
Subtype
Detached
Year Built
51-99
Property Orientation
South
Exterior Finish
Vinyl Siding
Sewers
Sewer
Water Supply
Municipal
Possession Date
No Data
Community
Community
Central City West
Community
Central City West
Taxes & Fees
Taxes
$3,885.16 /yr
Tax Year
2026
Occupancy
Tenant
Taxes
$3,885.16 /yr
Tax Year
2026
Occupancy
Tenant
Room Types
Primary Bedroom
-
Dimensions 9.51 x 14.6 feet
138.85 sqft
Similar Properties(No results)
Mortgage Calculator
Calculate your estimated monthly mortgage payment
Price
$499,900
$
%
%
Total cost of mortgage
$0
Monthly payment
By clicking Save, we will calculate your estimated mortgage for all properties using the saved values (down payment percentage, interest rate, and amortization).
The accuracy and applicability of this calculator are not guaranteed.