Sign In or Create a Free Account to see full details of this property
Key Facts
Key facts for 235 Broadview Drive
Property Type
House, Bungalow
Parking
Attached 1 garage, 5 parking
MLS #
X14114278
Size
1500-2000 sqft
Basement
Full,Finished
Listed on
2026-10-24
Lot size
90 x 125.0
Tax
$5,863 /yr
Days on Market
0
Approximate Age
-
Maintenance Fee
-
Description
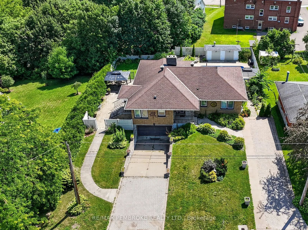
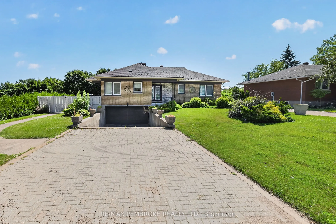
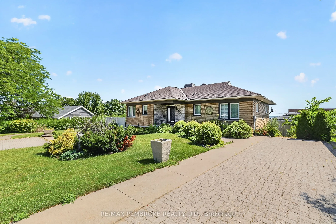
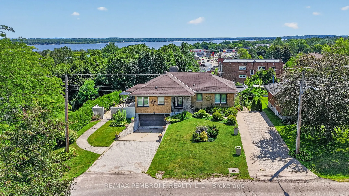
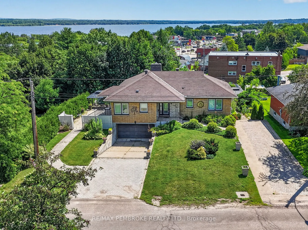
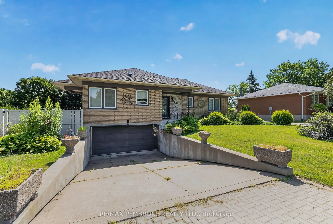
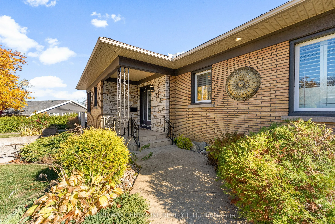
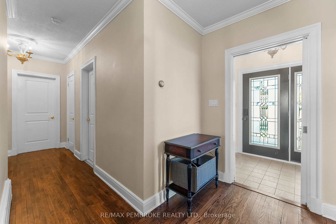
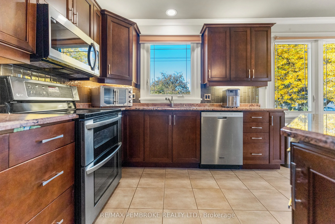
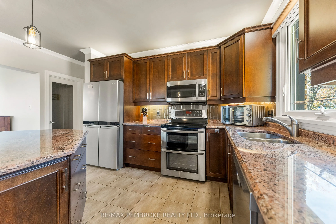
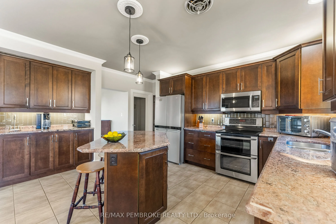
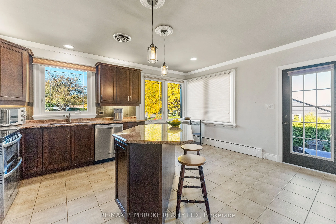
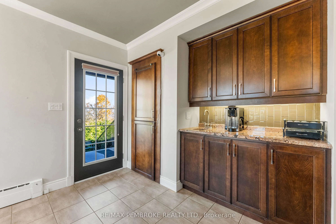
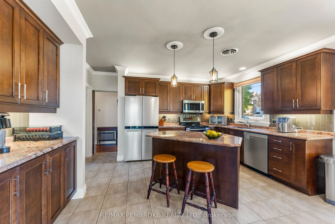
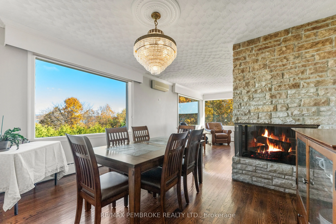
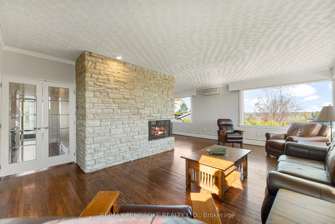
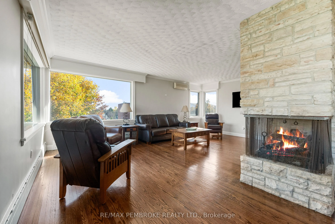
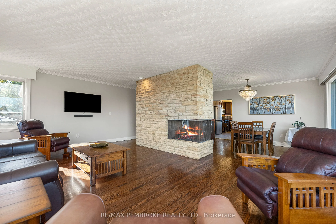
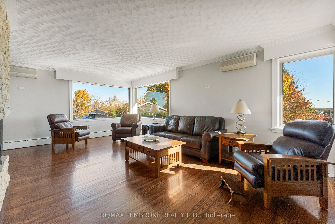
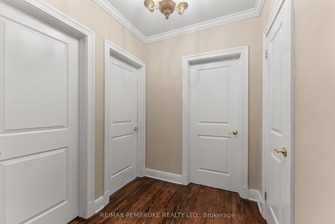
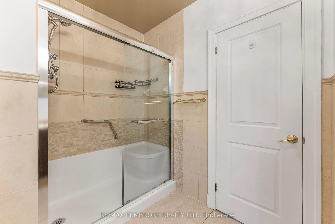
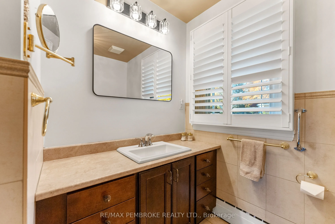
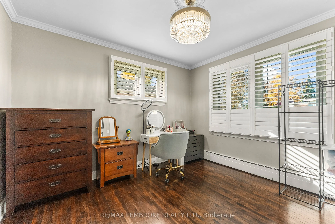
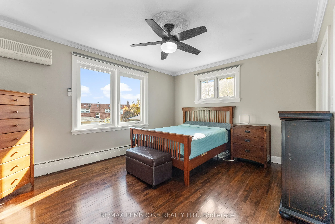
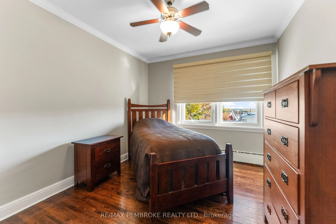
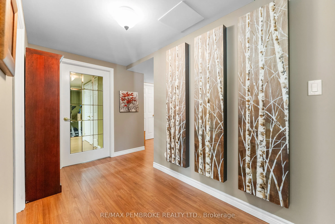
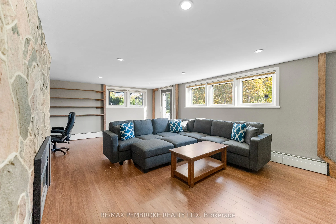
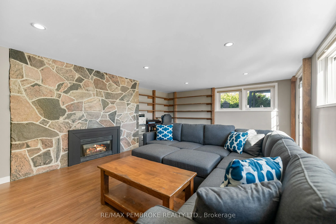
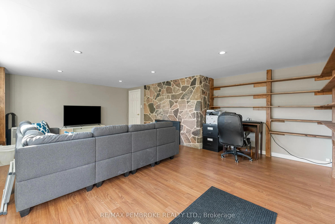
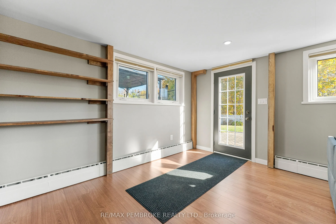
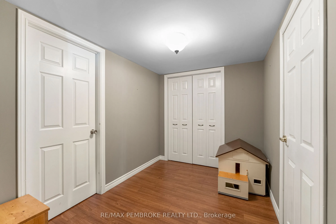
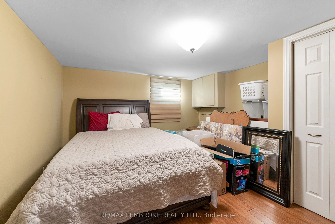
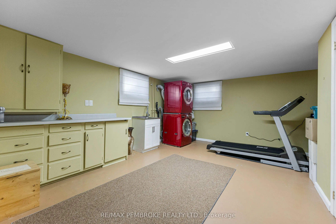
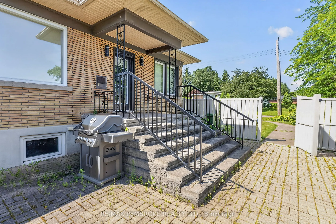
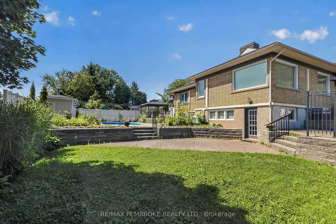
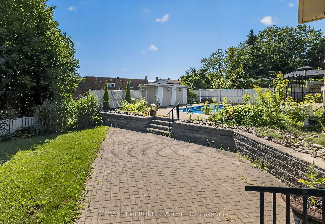
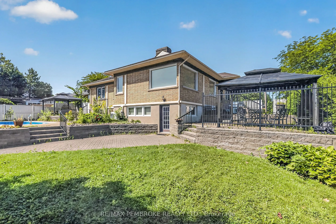
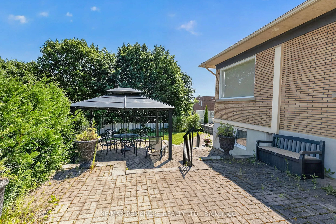
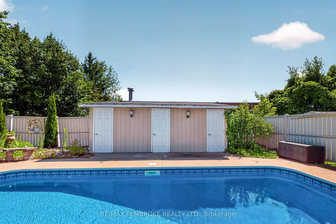
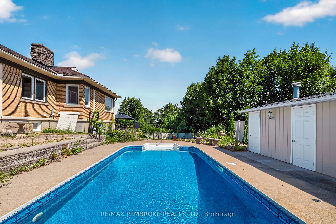
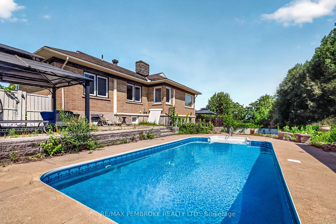
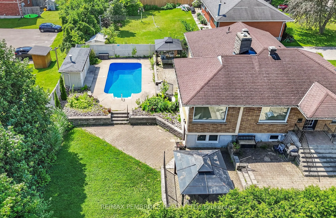
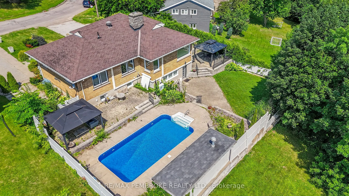
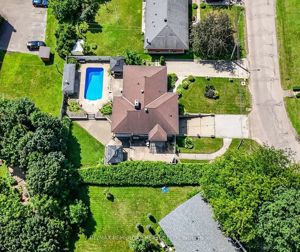
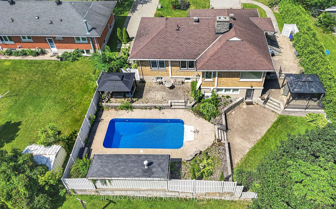
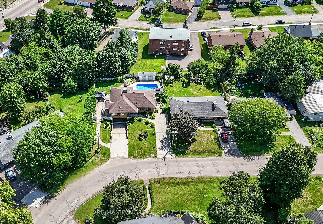
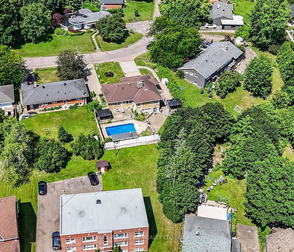
**DECORATING BONUS OF $2500 FOR BUYERS** Welcome to this large bungalow perfectly situated in the heart of Pembroke. The main level features three generous-sized bedrooms, including a primary suite with double closets. The bright and open living and dining room combination offers stunning views of t...he Ottawa River and a grand gas fireplace-perfect for relaxing or entertaining. The kitchen is a true highlight, complete with an island and a convenient coffee bar. The walk-out lower level boasts a large rec room, additional bedroom and lots of storage space! Step outside to your own private oasis, featuring a beautiful patio and an in ground pool-ideal for enjoying warm summer days. This home combines comfort, charm, and an unbeatable location close to all amenities. 24hour irrevocable on all offers.
Full Property Details
Interior
Bedrooms
3
Bedrooms Plus
1
Total Bedrooms
4
Washrooms
2
Square Footage
1500-2000 sqft
Basement
Full,Finished
Heating Source
Gas
Heating Fuel
Radiant
Air Conditioning
Wall Unit(s)
Family Room
Yes
Kitchens
1
Total Kitchens
1
Fireplace Features
Yes
Bedrooms
3
Bedrooms Plus
1
Total Bedrooms
4
Washrooms
2
Square Footage
1500-2000 sqft
Basement
Full,Finished
Heating Source
Gas
Heating Fuel
Radiant
Air Conditioning
Wall Unit(s)
Family Room
Yes
Kitchens
1
Total Kitchens
1
Fireplace Features
Yes
Exterior
Depth
125.0
Front
90.11
Lot Size
90 x 125.0 ft
Pool
Inground
Parking Spaces
5
Total Parking Spaces
6.00
Parking Description
Attached
Garage Spaces
1
Depth
125.0
Front
90.11
Lot Size
90 x 125.0 ft
Pool
Inground
Parking Spaces
5
Total Parking Spaces
6.00
Parking Description
Attached
Garage Spaces
1
Building Description
Style
Bungalow
Home Type
House
Subtype
Detached
Property Orientation
West
Exterior Finish
Brick
Sewers
Sewer
Water Supply
Municipal
Possession Date
11/25/2026
Style
Bungalow
Home Type
House
Subtype
Detached
Property Orientation
West
Exterior Finish
Brick
Sewers
Sewer
Water Supply
Municipal
Possession Date
11/25/2026
Community
Community
Pembroke
Community
Pembroke
Taxes & Fees
Taxes
$5,863 /yr
Tax Year
2025
Occupancy
Owner
Taxes
$5,863 /yr
Tax Year
2025
Occupancy
Owner
Room Types
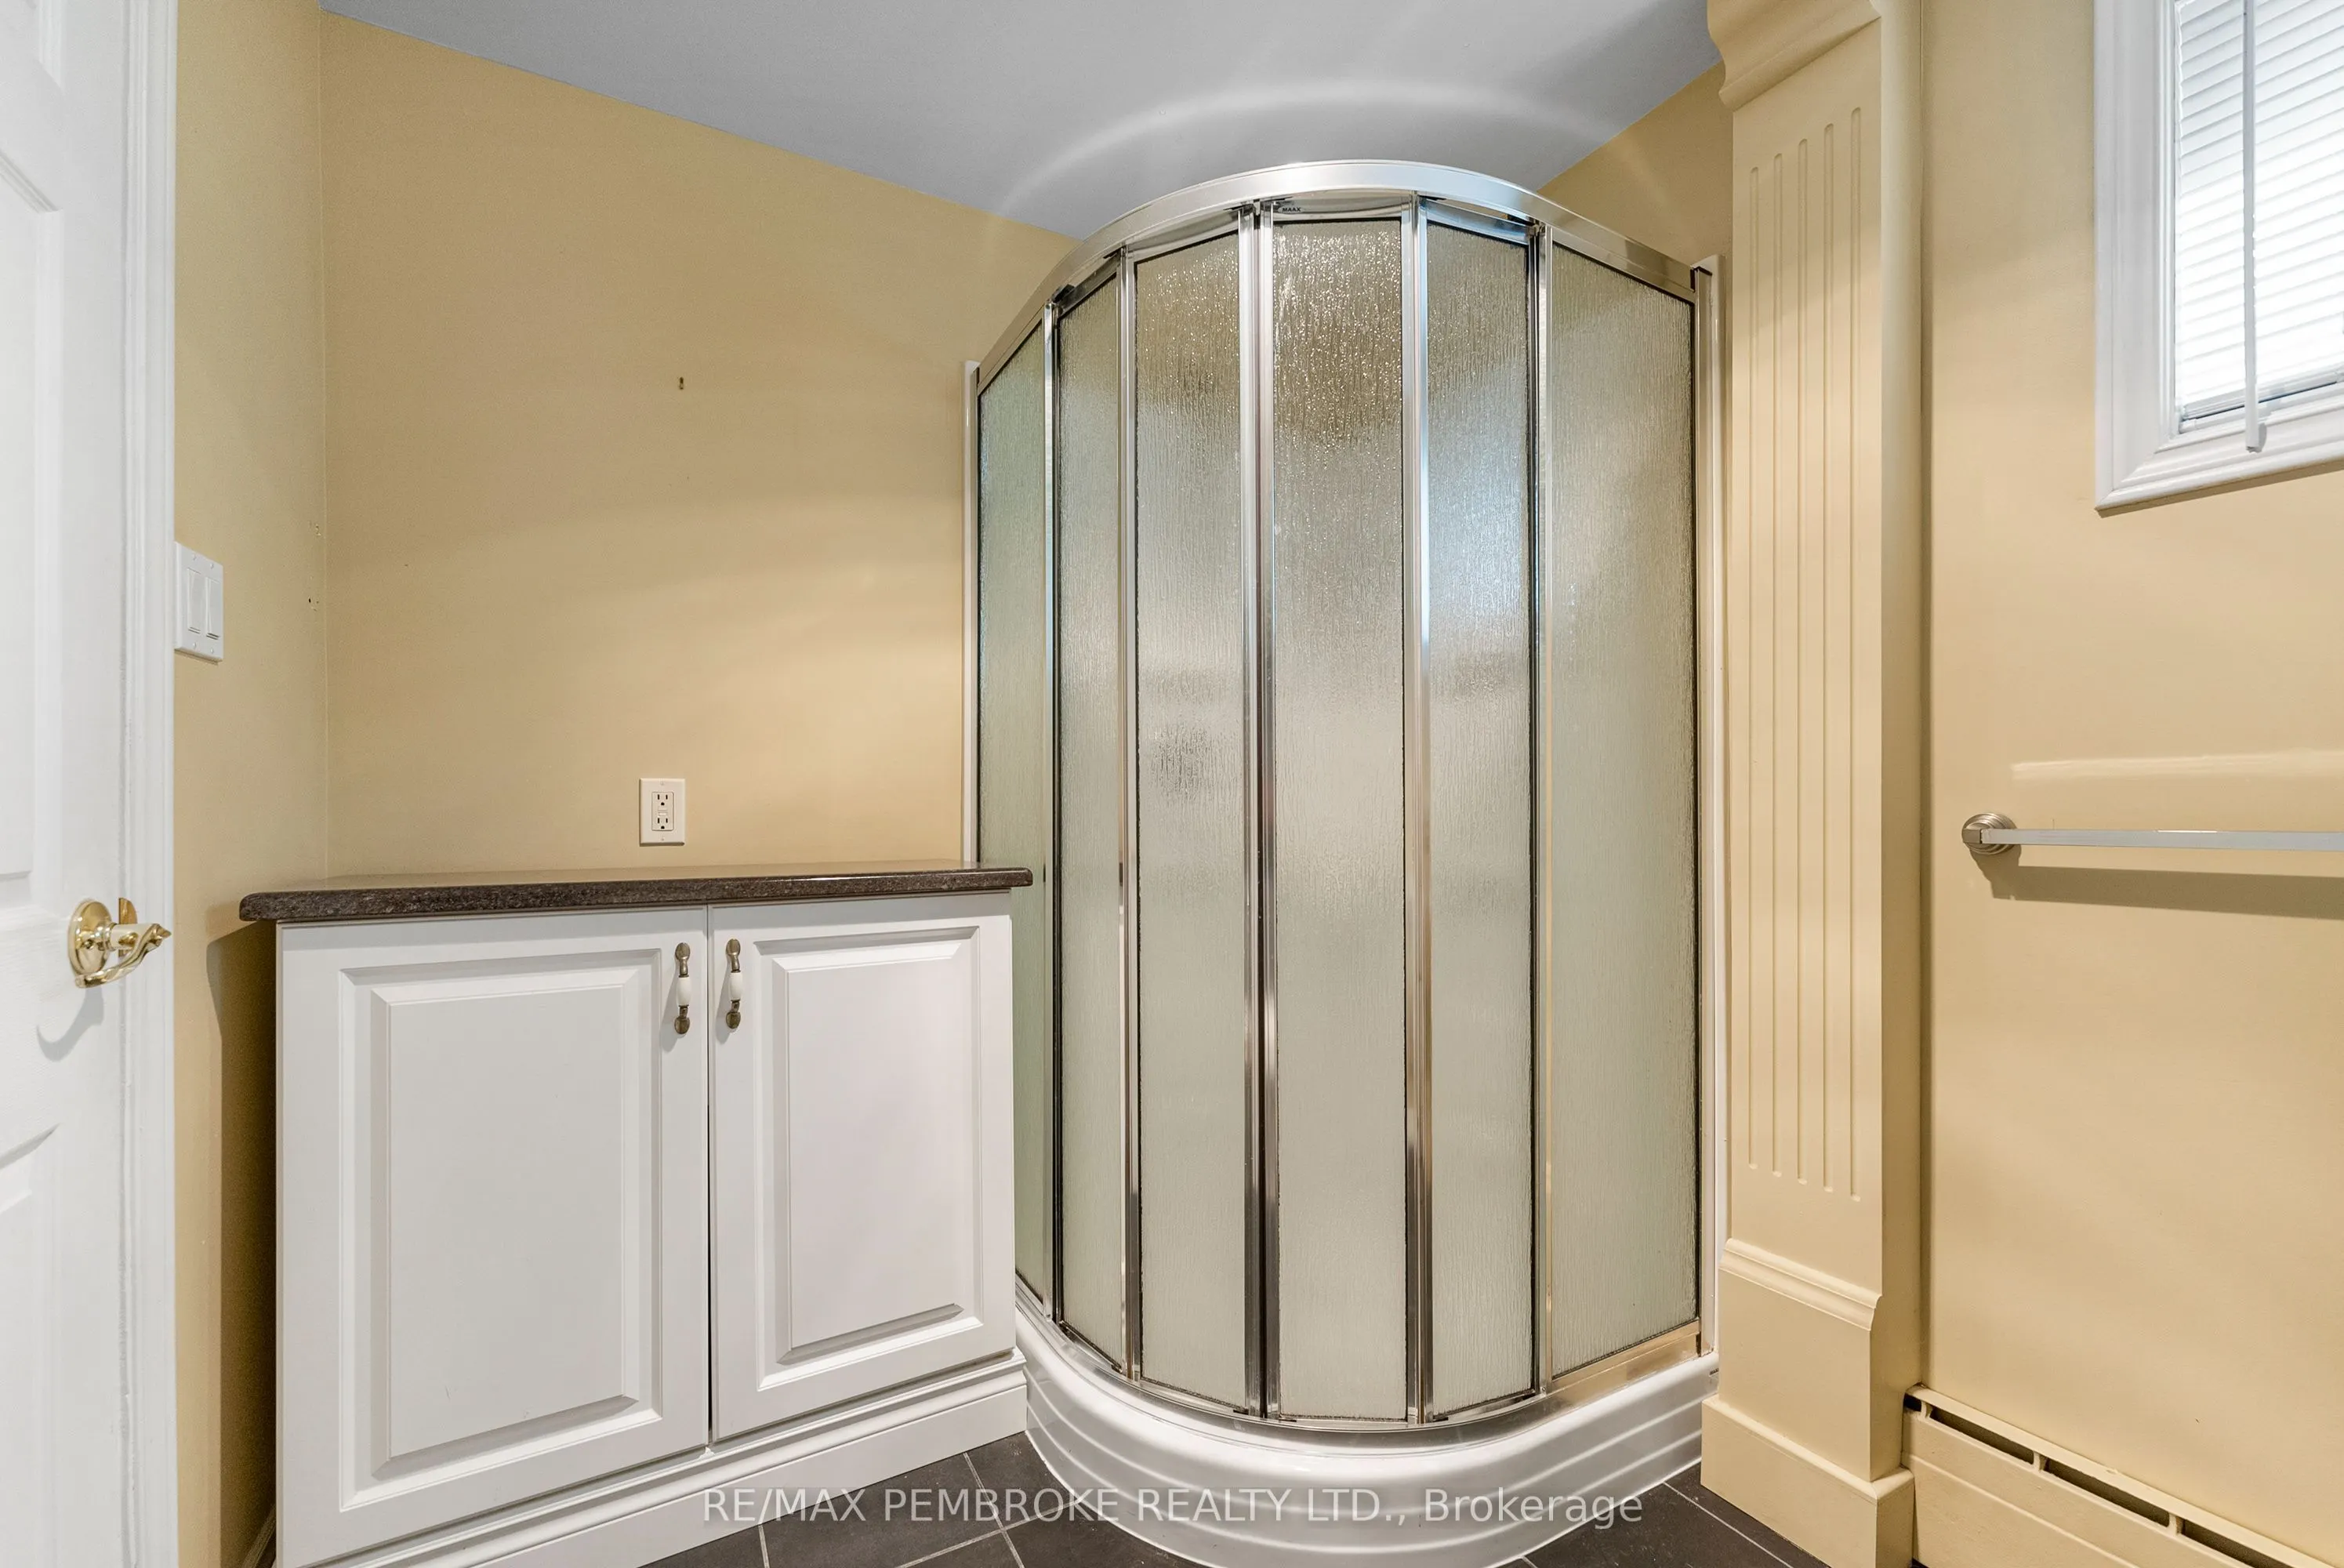
Bathroom
-
Dimensions 6.56 x 7.97 feet
52.28 sqft
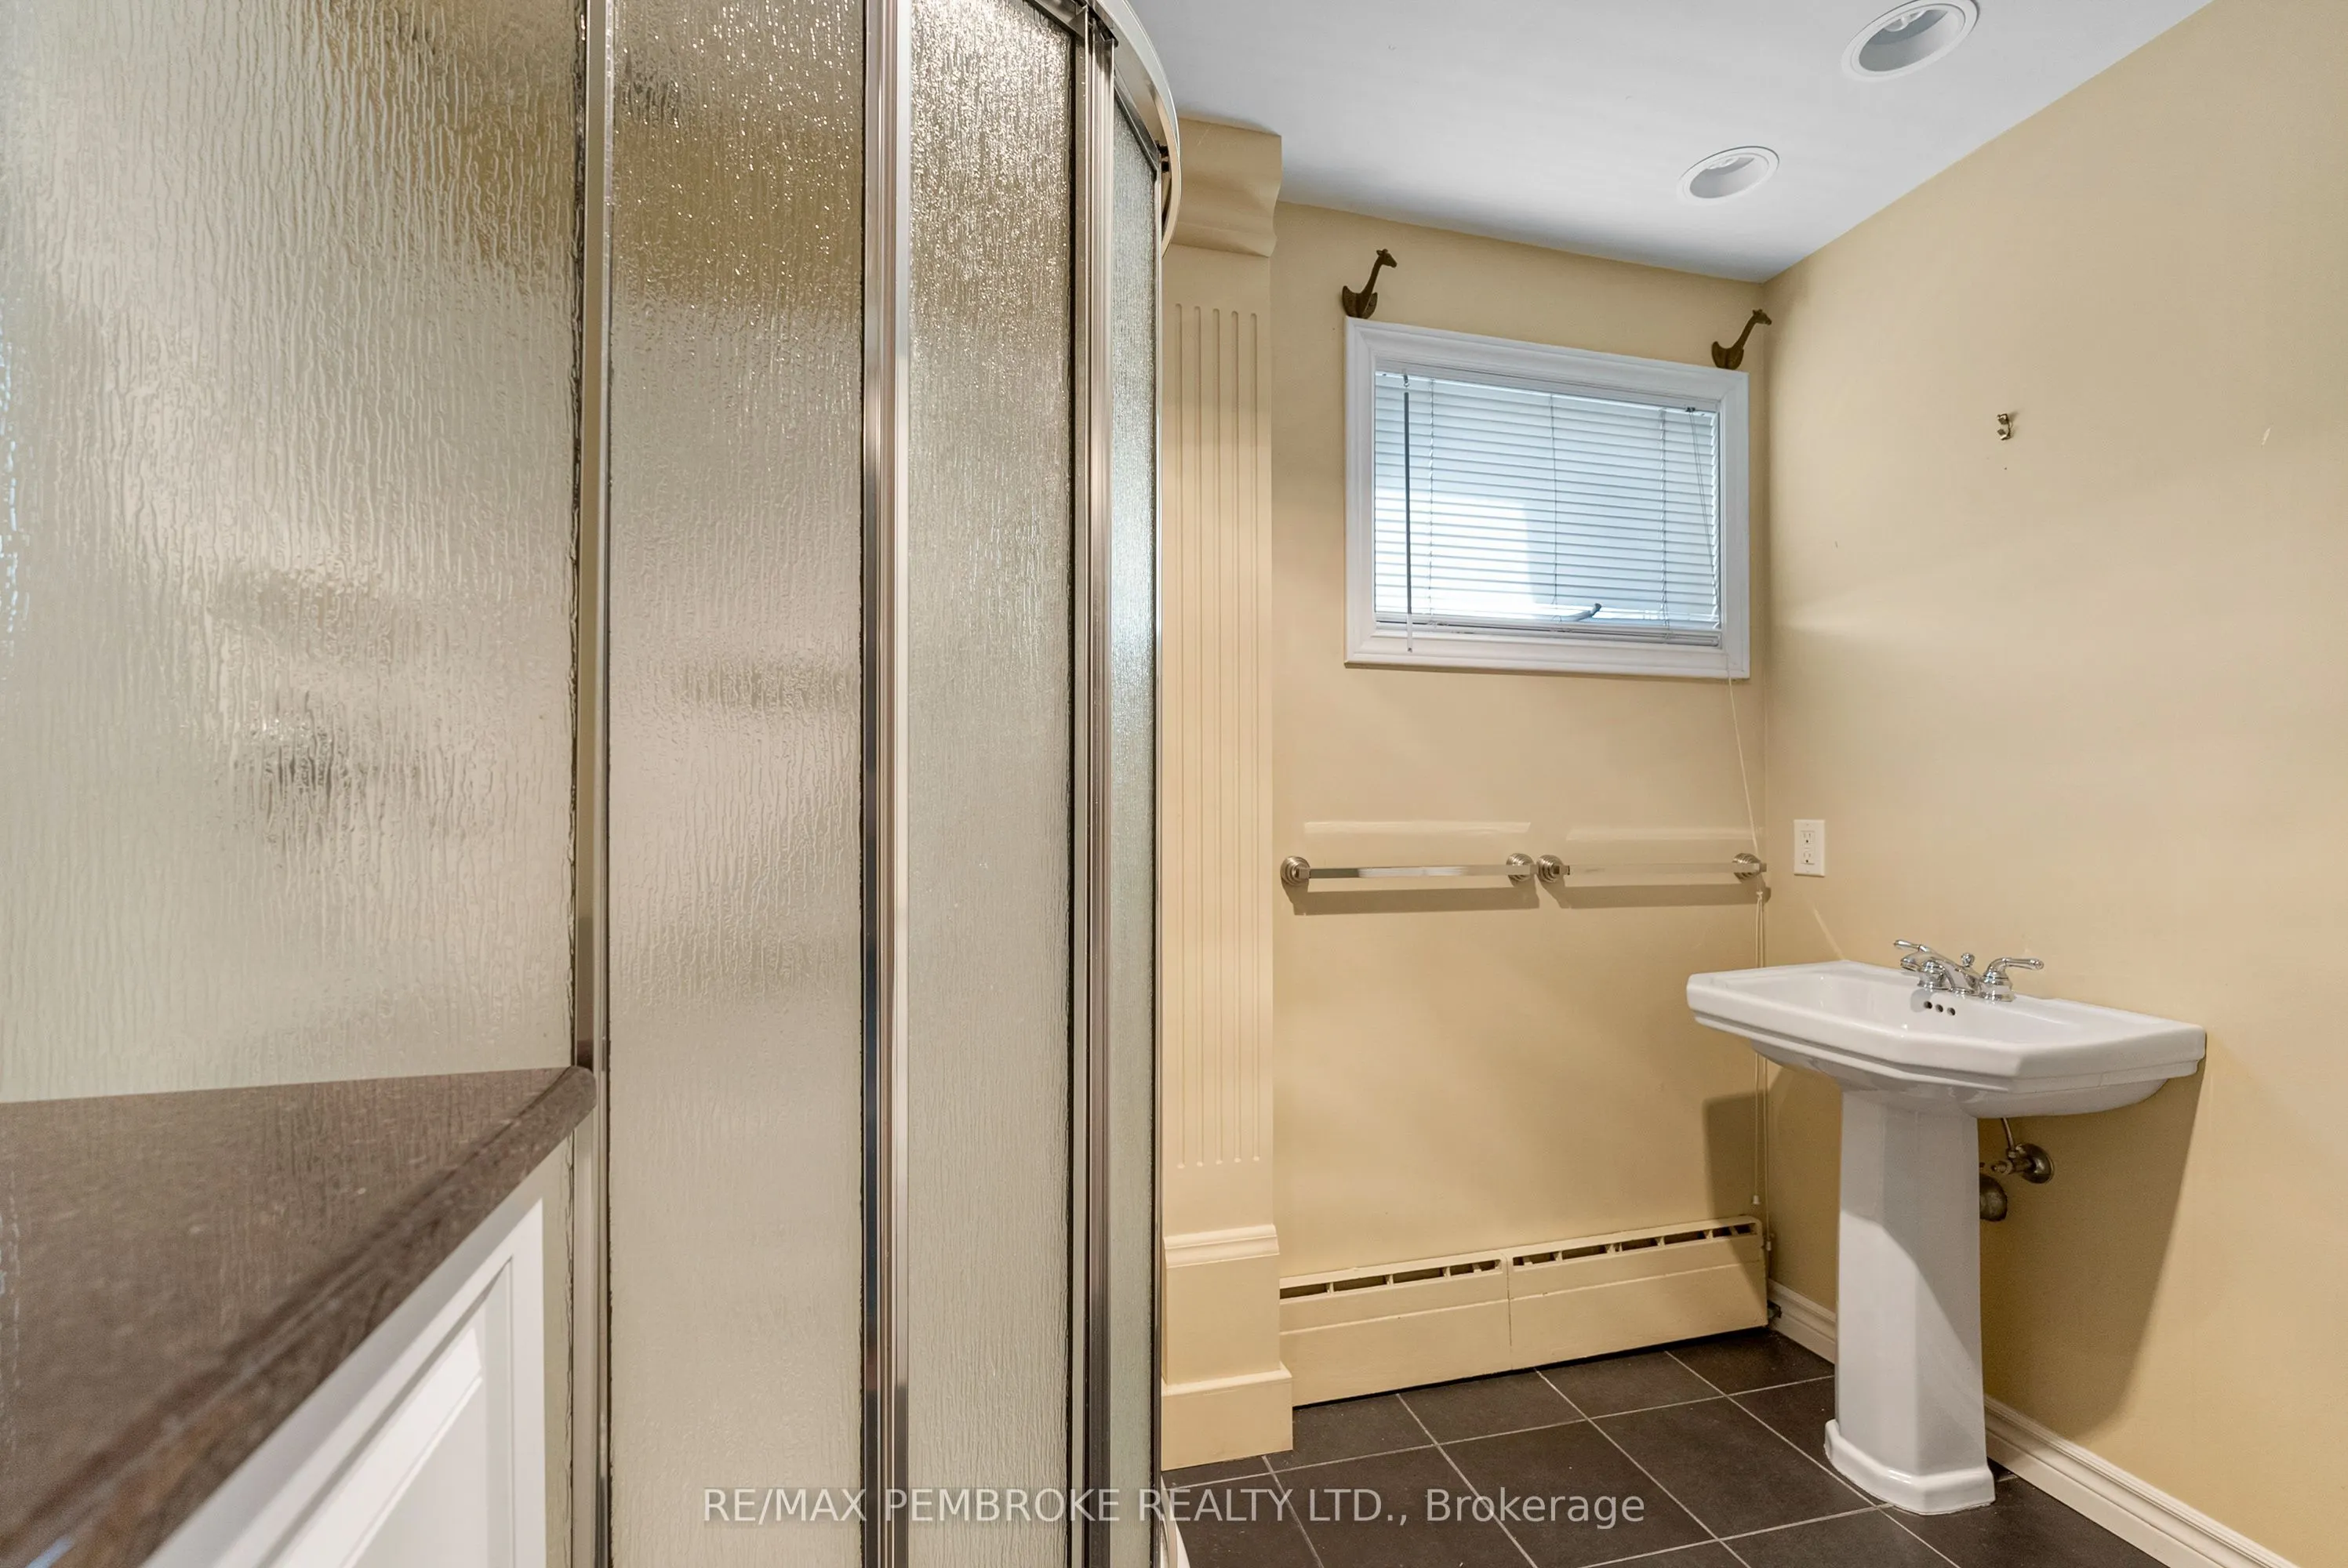
Bathroom
-
Dimensions 8.07 x 10.07 feet
81.26 sqft
Bedroom
-
Dimensions 11.15 x 11.58 feet
129.12 sqft
Bedroom
-
Dimensions 11.91 x 9.91 feet
118.03 sqft
Dining Room
-
Dimensions 13.06 x 12.66 feet
165.34 sqft
Family Room
-
Dimensions 15.55 x 21.72 feet
337.75 sqft
Foyer
-
Dimensions 18.64 x 6.07 feet
113.14 sqft
Kitchen
-
Dimensions 15.39 x 18.08 feet
278.25 sqft
Laundry
-
Dimensions 17.06 x 13.98 feet
238.5 sqft
Living Room
-
Dimensions 13.06 x 21.92 feet
286.28 sqft
Primary Bedroom
-
Dimensions 11.98 x 14.73 feet
176.47 sqft
Similar Properties(No results)
Mortgage Calculator
Calculate your estimated monthly mortgage payment
Price
$649,000
$
%
%
Total cost of mortgage
$0
Monthly payment
By clicking Save, we will calculate your estimated mortgage for all properties using the saved values (down payment percentage, interest rate, and amortization).
The accuracy and applicability of this calculator are not guaranteed.