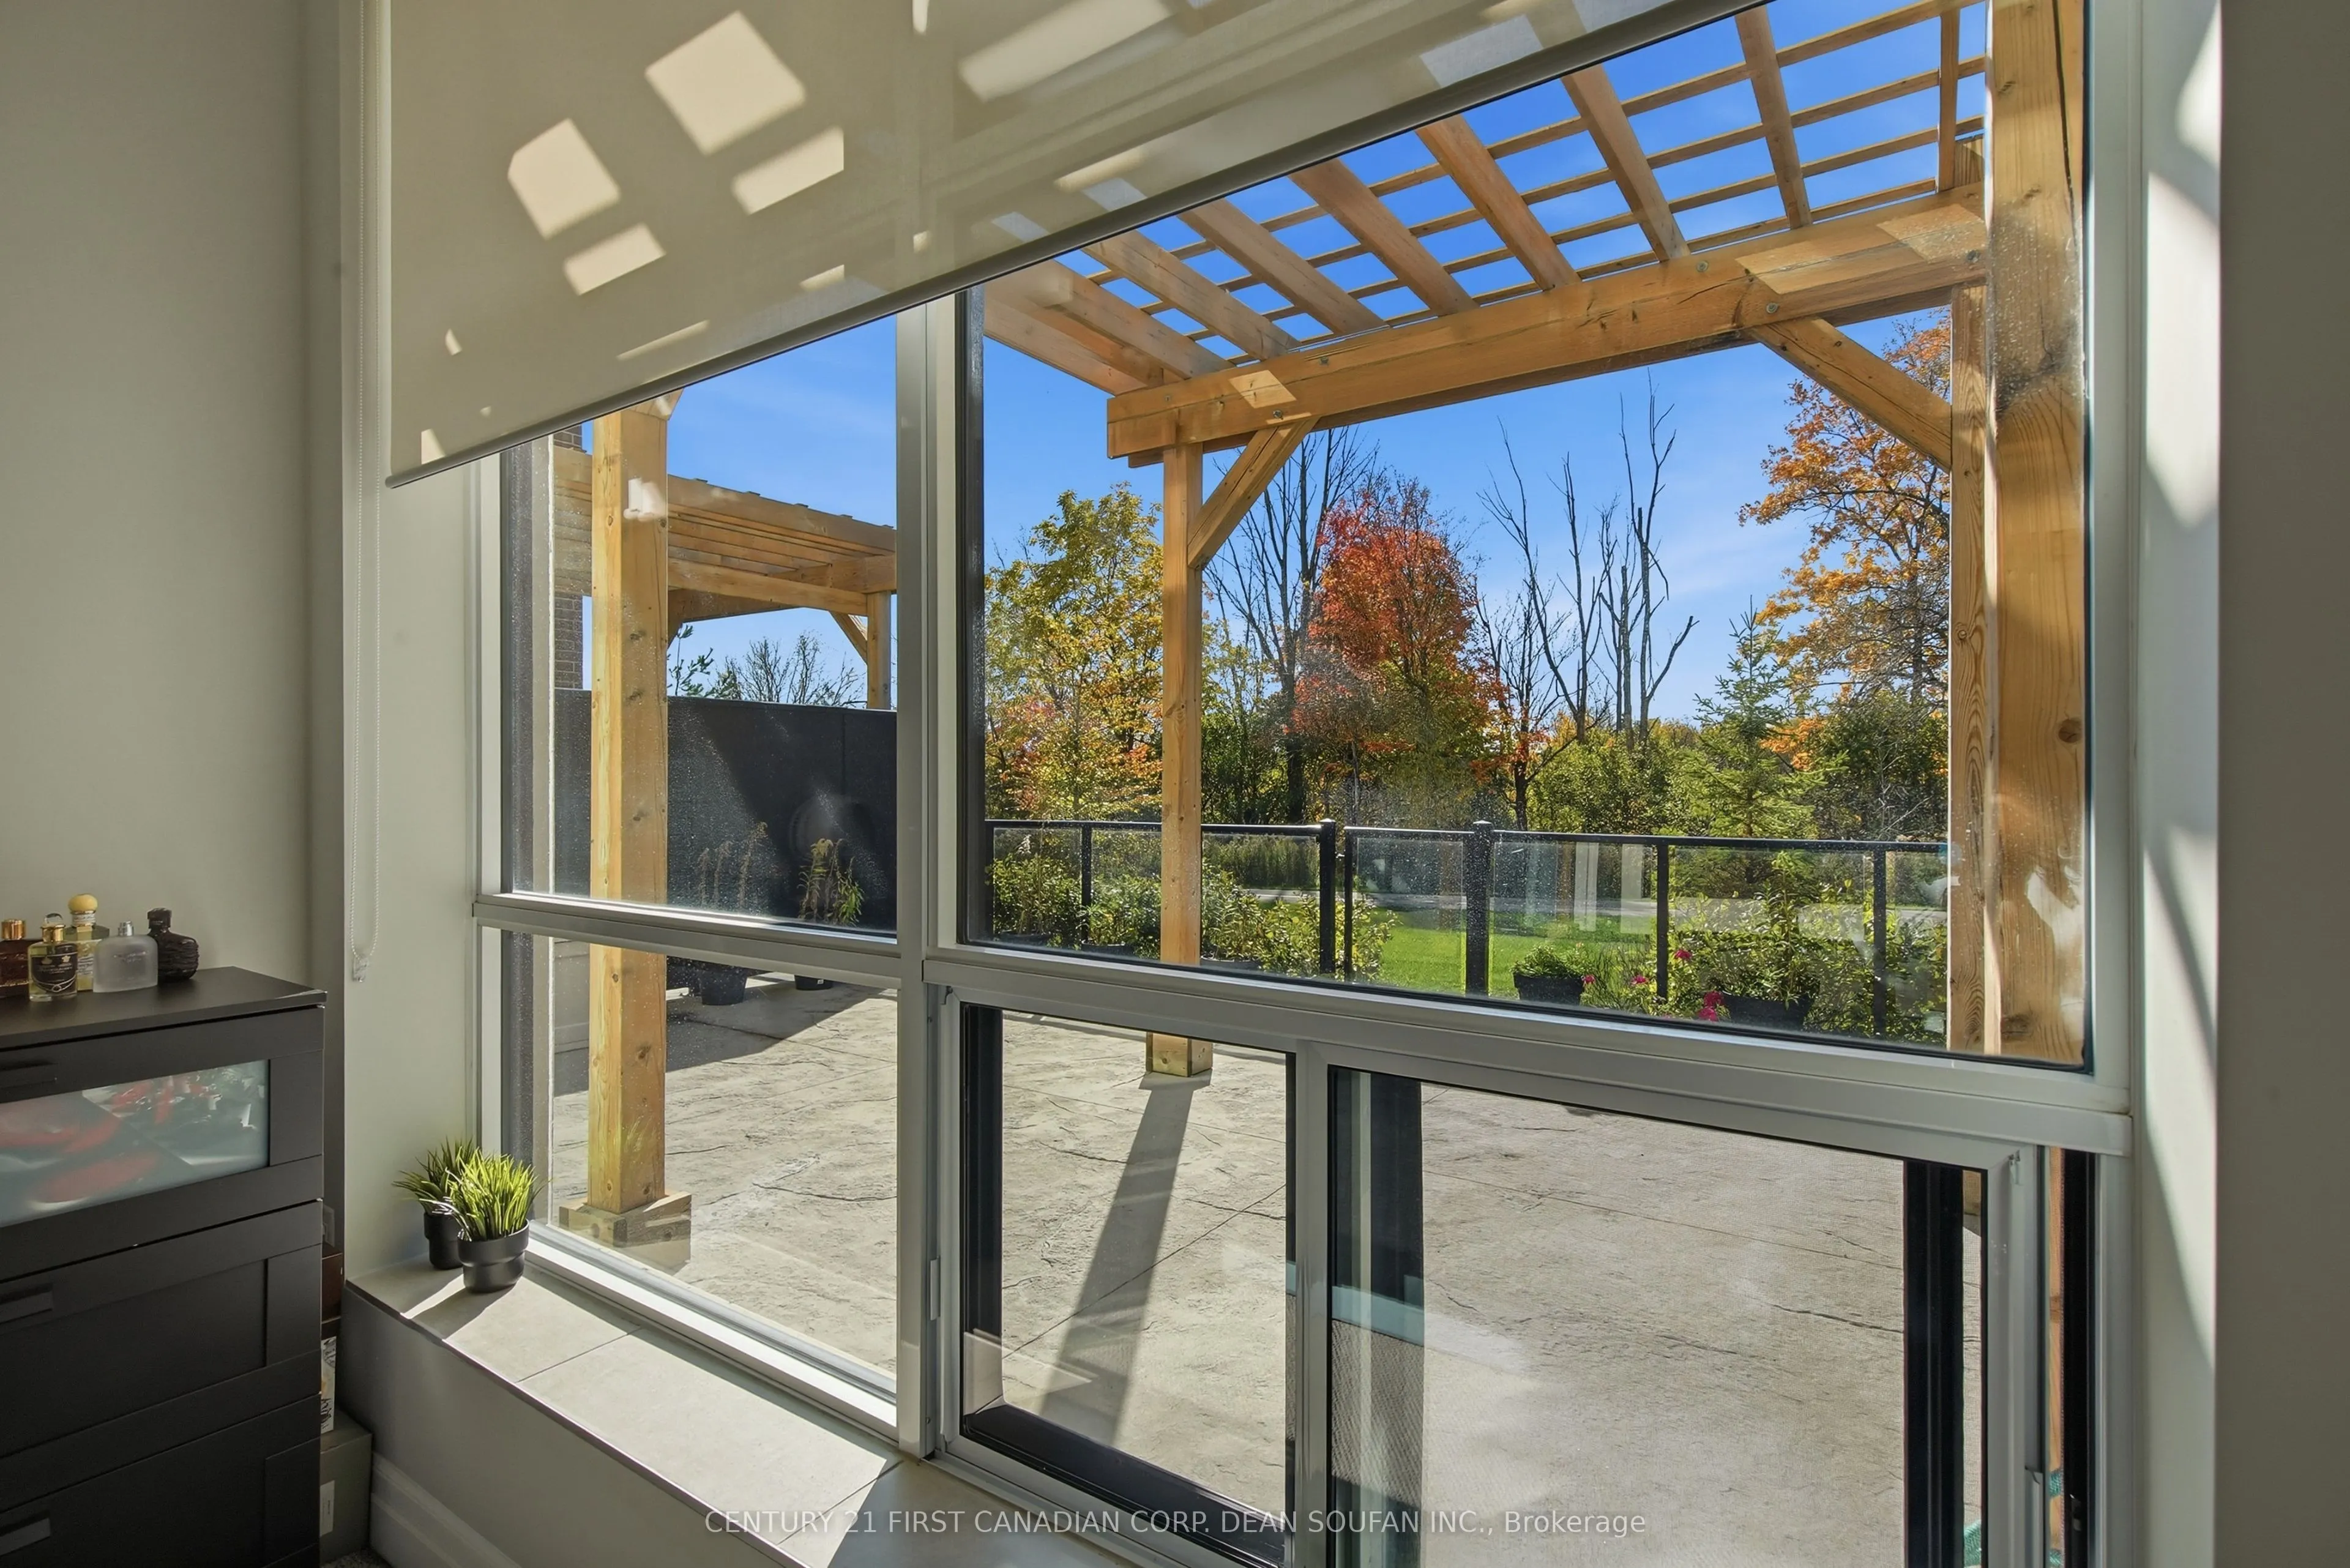
Well, hello there! I'm Unit 103 at NorthLink I, and I have a feeling you're going to love it here. With 1,570 sq. ft. of thoughtfully designed living space, I offer 2 bedrooms, a versatile den, 2 full bathrooms, and convenient in suite laundry. One of my favourite perks? I'm on the ground level, mak...ing coming and going a breeze. No waiting for elevators or climbing flights of stairs, just easy, convenient living! My open concept kitchen, dining, and living areas create a welcoming space to gather with family and friends, enjoy cozy evenings, and make lasting memories. But if you ask me, my real showstopper is outside! Step onto my spacious 450 sq. ft. west facing terrace and enjoy spectacular sunsets overlooking a peaceful forest, with Sunningdale Golf & Country Club nestled just beyond the trees. Nature is part of everyday life here, and deer and other wildlife are frequent visitors. Imagine sipping your morning coffee, enjoying an evening with a glass of your favourite drink, or simply soaking up the view. Pretty special, isn't it? Life here comes with wonderful extras, including a fitness centre, games room, golf simulator, outdoor pickleball court, and guest suite for overnight visitors. I also come with 2 owned underground parking spaces, keeping your vehicles sheltered through Canadian winters. With Masonville Mall, restaurants, shopping, University Hospital, and Western University just minutes away, you're never far from what you need. My monthly condo fee is $668.81 and includes heating, water, central air conditioning, building insurance, and common elements. If you're dreaming of a home where modern comfort meets peaceful natural surroundings, come say hello. I might just be the place where your next chapter begins!
Full Property Details
Interior
Bedrooms
2
Total Bedrooms
2
Washrooms
2
Square Footage
1400-1599 sqft
Basement
None
Heating Source
Gas
Heating Fuel
Forced Air
Air Conditioning
Central Air
Family Room
No
Kitchens
1
Total Kitchens
1
Fireplace Features
Yes
Bedrooms
2
Total Bedrooms
2
Washrooms
2
Square Footage
1400-1599 sqft
Basement
None
Heating Source
Gas
Heating Fuel
Forced Air
Air Conditioning
Central Air
Family Room
No
Kitchens
1
Total Kitchens
1
Fireplace Features
Yes
Exterior
Parking Spaces
2
Total Parking Spaces
2.00
Garage Spaces
2
Zoning
R9-7(27)
Balcony
Open
Parking Spaces
2
Total Parking Spaces
2.00
Garage Spaces
2
Zoning
R9-7(27)
Balcony
Open
Building Description
Style
1 Storey/Apt
Home Type
Condo
Subtype
Condo Apartment
Year Built
0-5
Property Orientation
West
Exterior Finish
Brick
Possession Date
No Data
Locker
None
Style
1 Storey/Apt
Home Type
Condo
Subtype
Condo Apartment
Year Built
0-5
Property Orientation
West
Exterior Finish
Brick
Possession Date
No Data
Locker
None
Community
Community
North R
Community
North R
Taxes & Fees
Taxes
$5,008.62 /yr
Tax Year
2026
Occupancy
Owner
Maintenance Fee
$668.81/mo
Central Air Conditioning
Included
Common Elements
Included
Heating
Included
Water
Included
Building Insurance
Included
Taxes
$5,008.62 /yr
Tax Year
2026
Occupancy
Owner
Maintenance Fee
$668.81/mo
Central Air Conditioning
Included
Common Elements
Included
Heating
Included
Water
Included
Building Insurance
Included
Other
Pets
Yes-with Restrictions
Pets
Yes-with Restrictions
Room Types
Bedroom 2
-
Dimensions 12.01 x 10.3 feet
123.7 sqft
Den
-
Dimensions 9.91 x 10.99 feet
108.91 sqft
Kitchen
-
Dimensions 10.01 x 10.89 feet
109.01 sqft
Living Room
Fireplace, Combined w/Dining
Dimensions 25.3 x 13.29 feet
336.24 sqft
Primary Bedroom
5 Pc Ensuite, Walk-In Closet(s)
Dimensions 14.99 x 12.01 feet
180.03 sqft
Similar Properties(No results)
Mortgage Calculator
Calculate your estimated monthly mortgage payment
Price
$639,900
$
%
%
Total cost of mortgage
$0
Monthly payment
By clicking Save, we will calculate your estimated mortgage for all properties using the saved values (down payment percentage, interest rate, and amortization).
The accuracy and applicability of this calculator are not guaranteed.