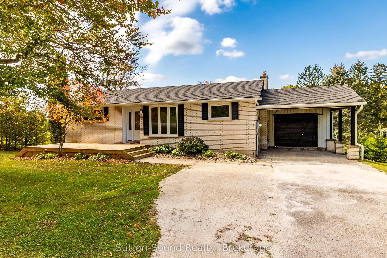
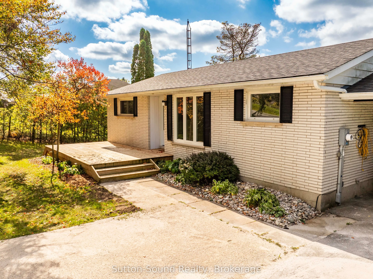
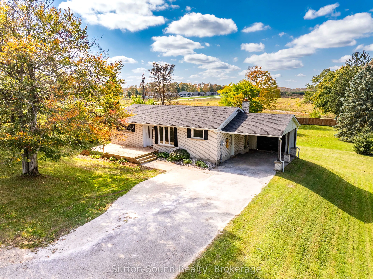
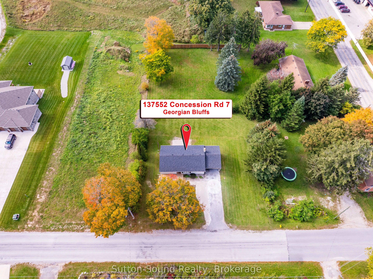
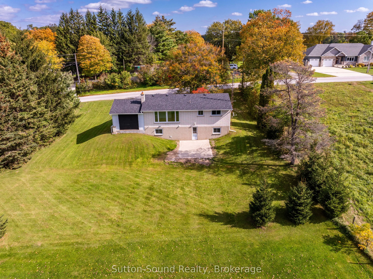
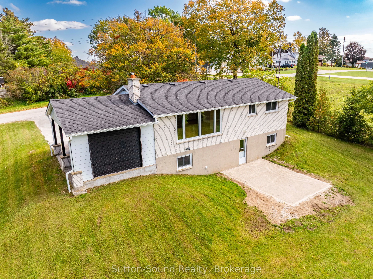
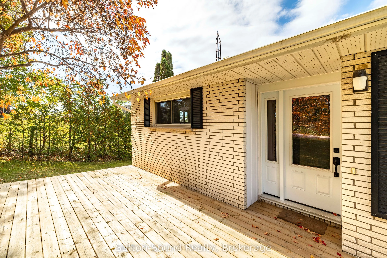
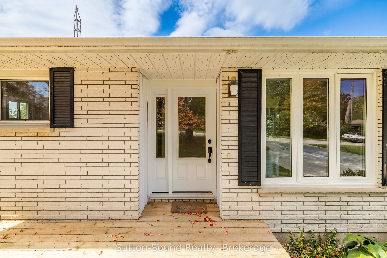
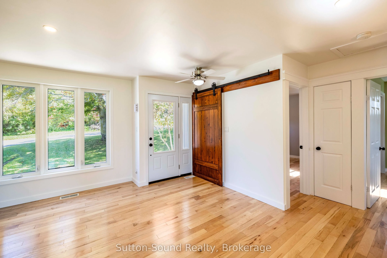
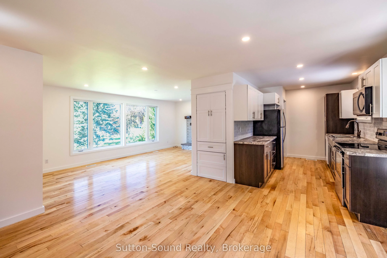
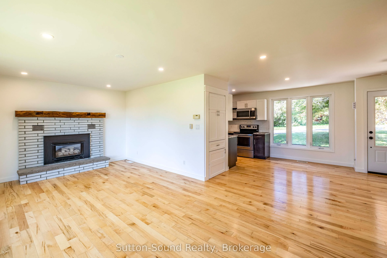
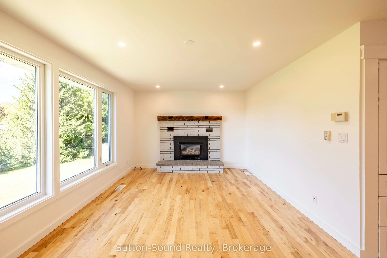
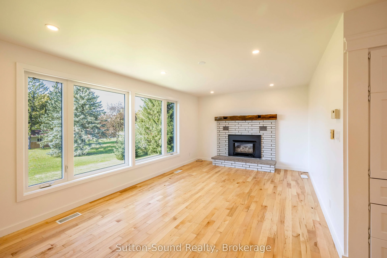
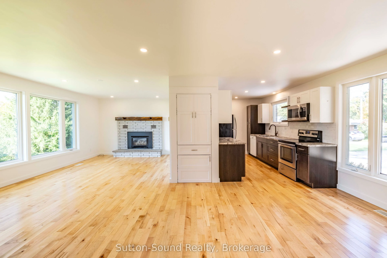
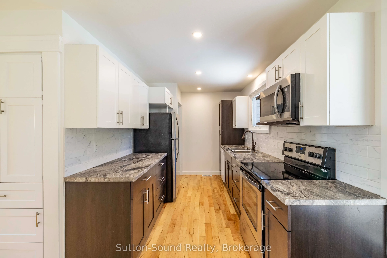
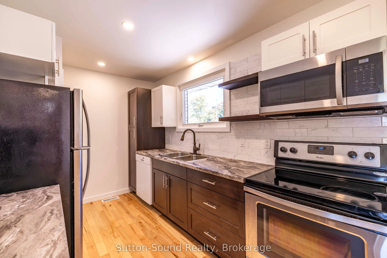
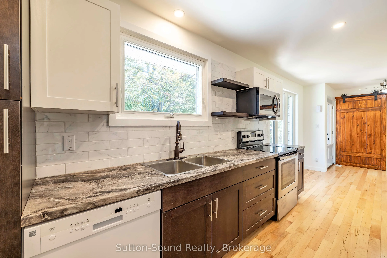
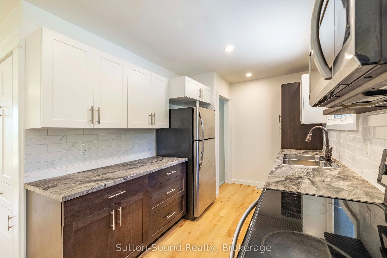
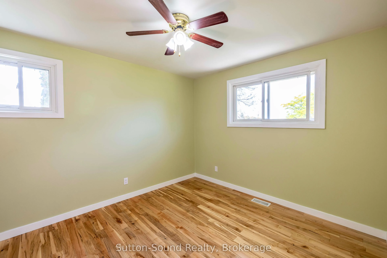
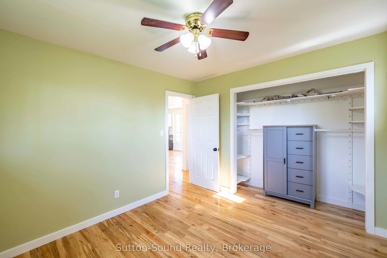
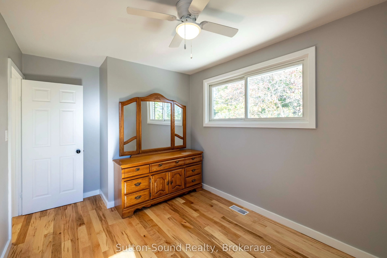
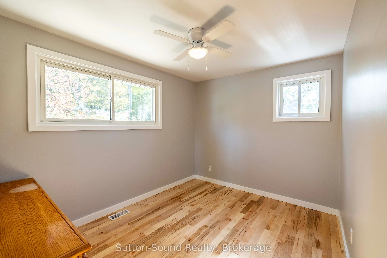
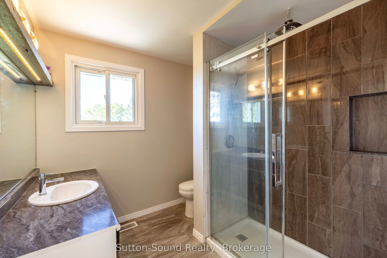
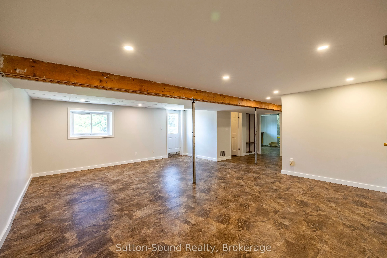
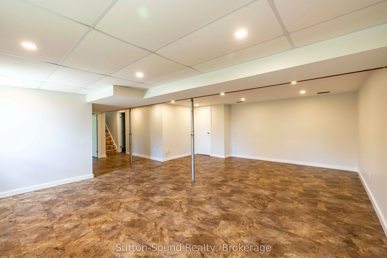
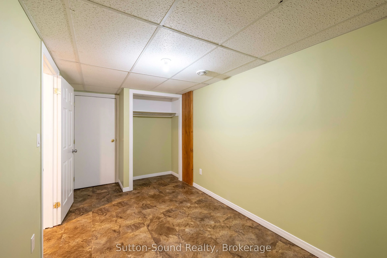
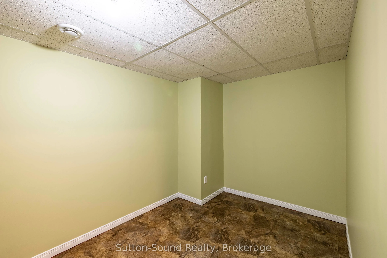
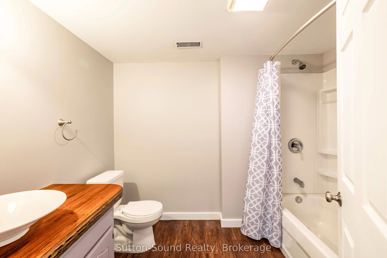
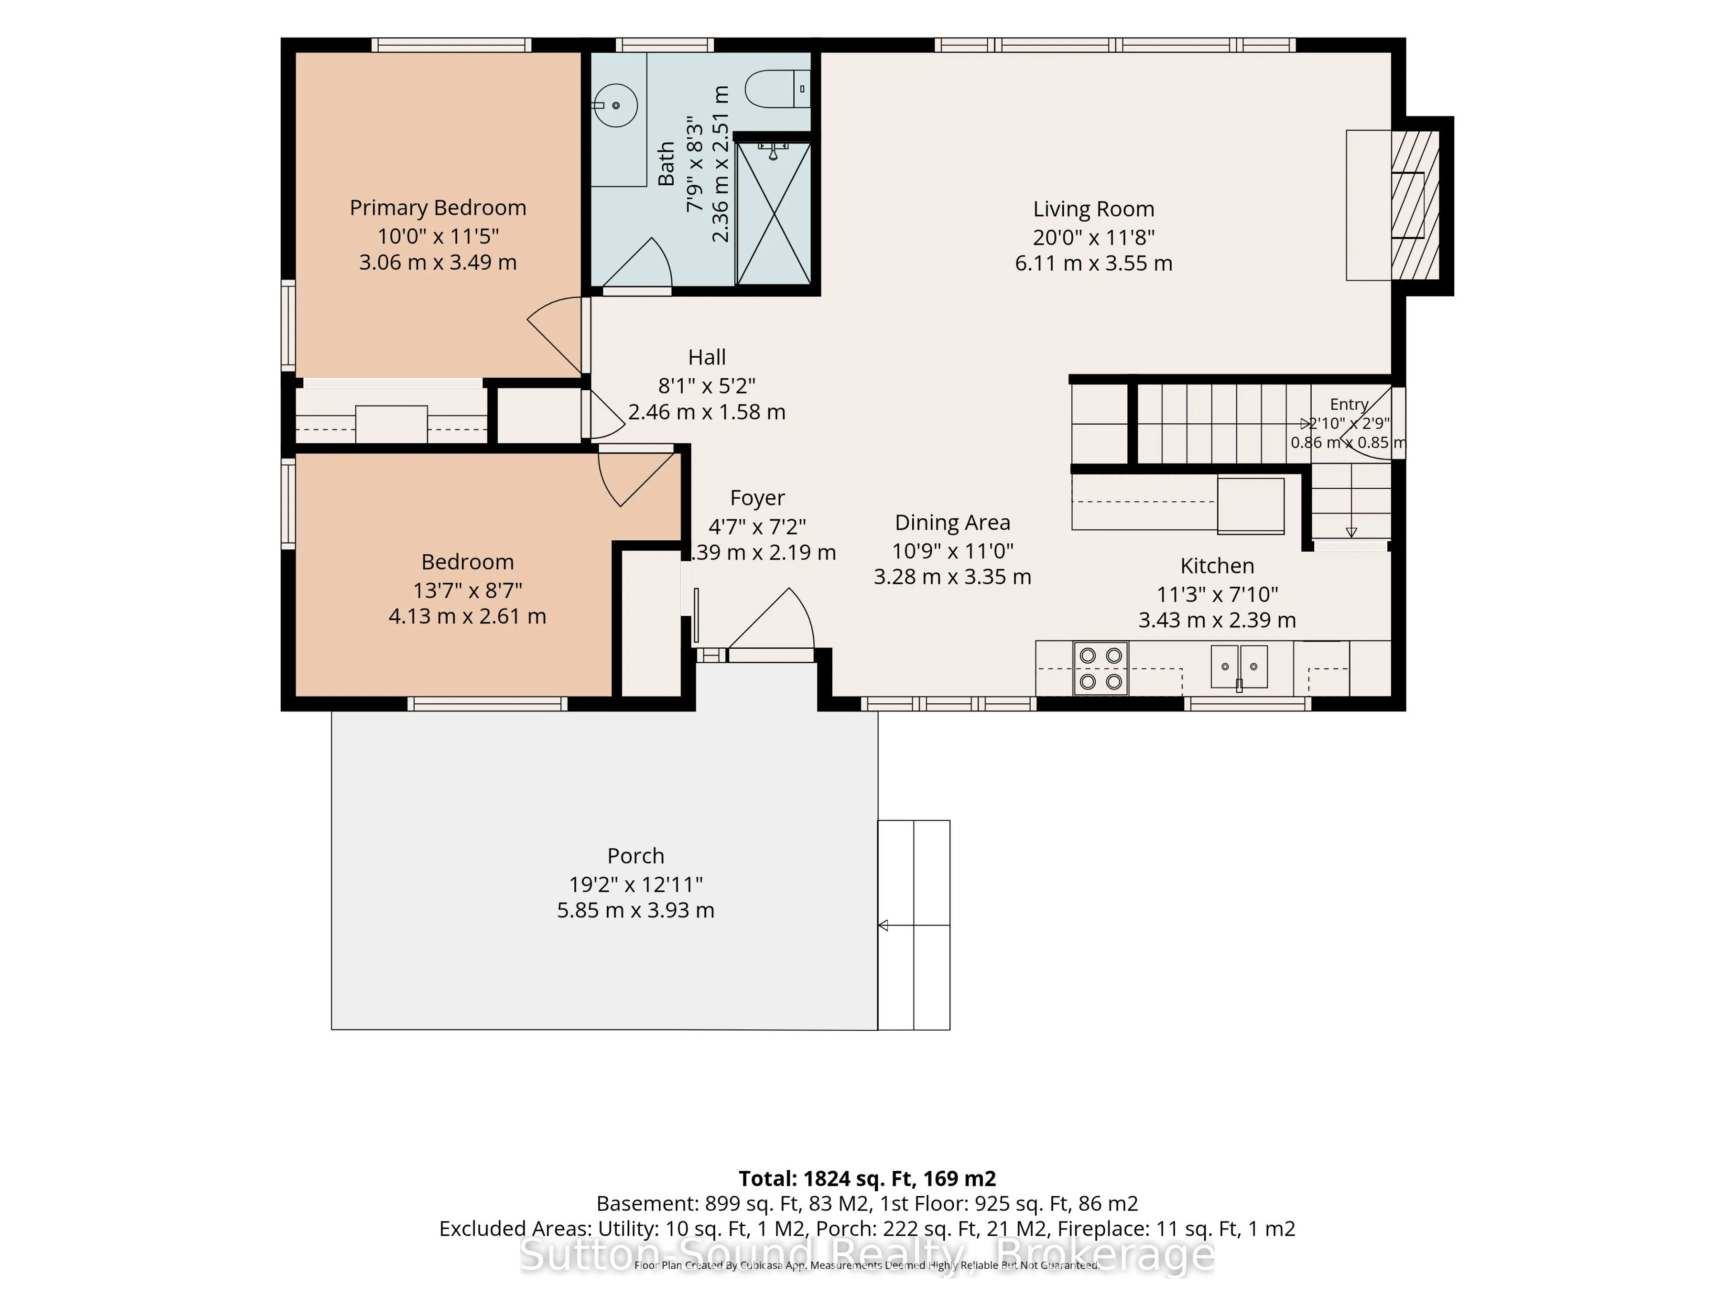
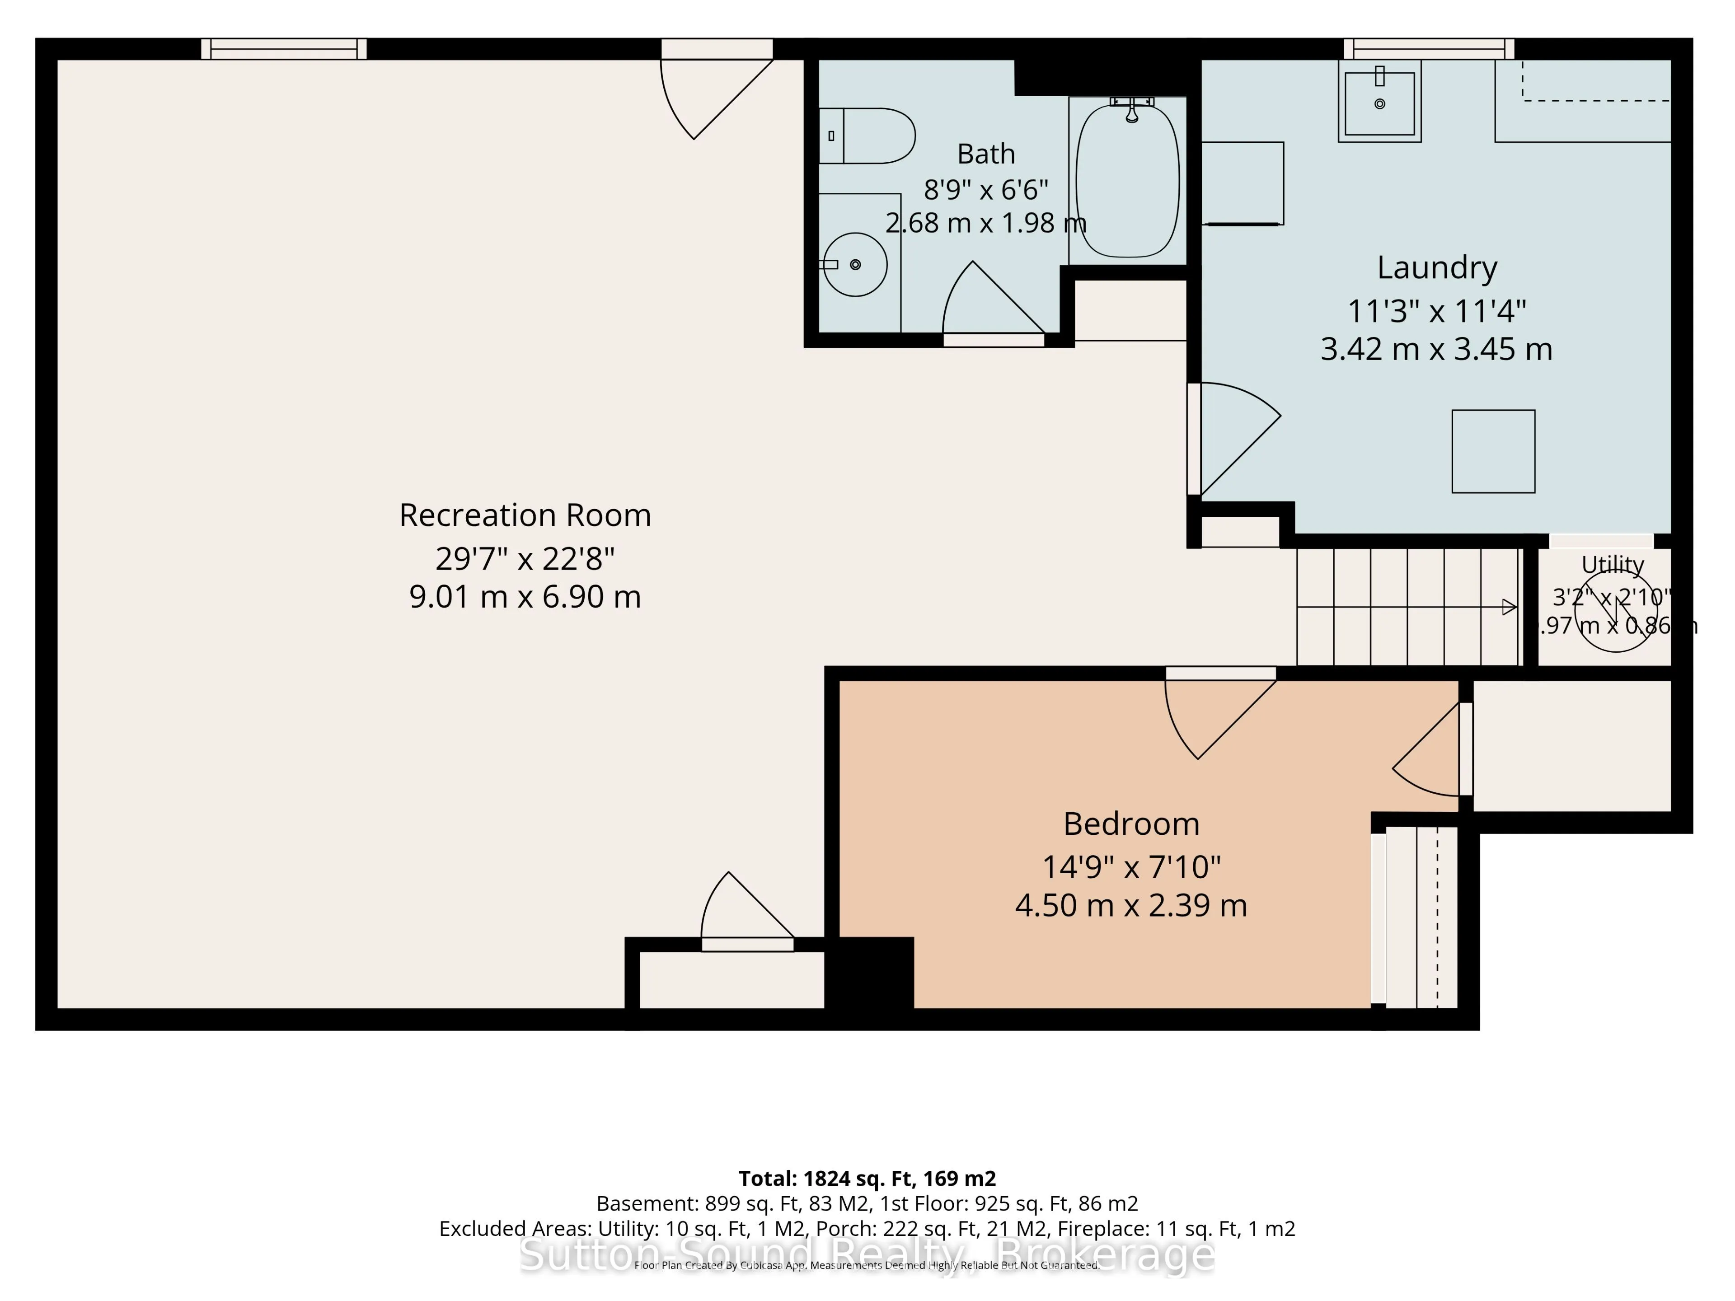
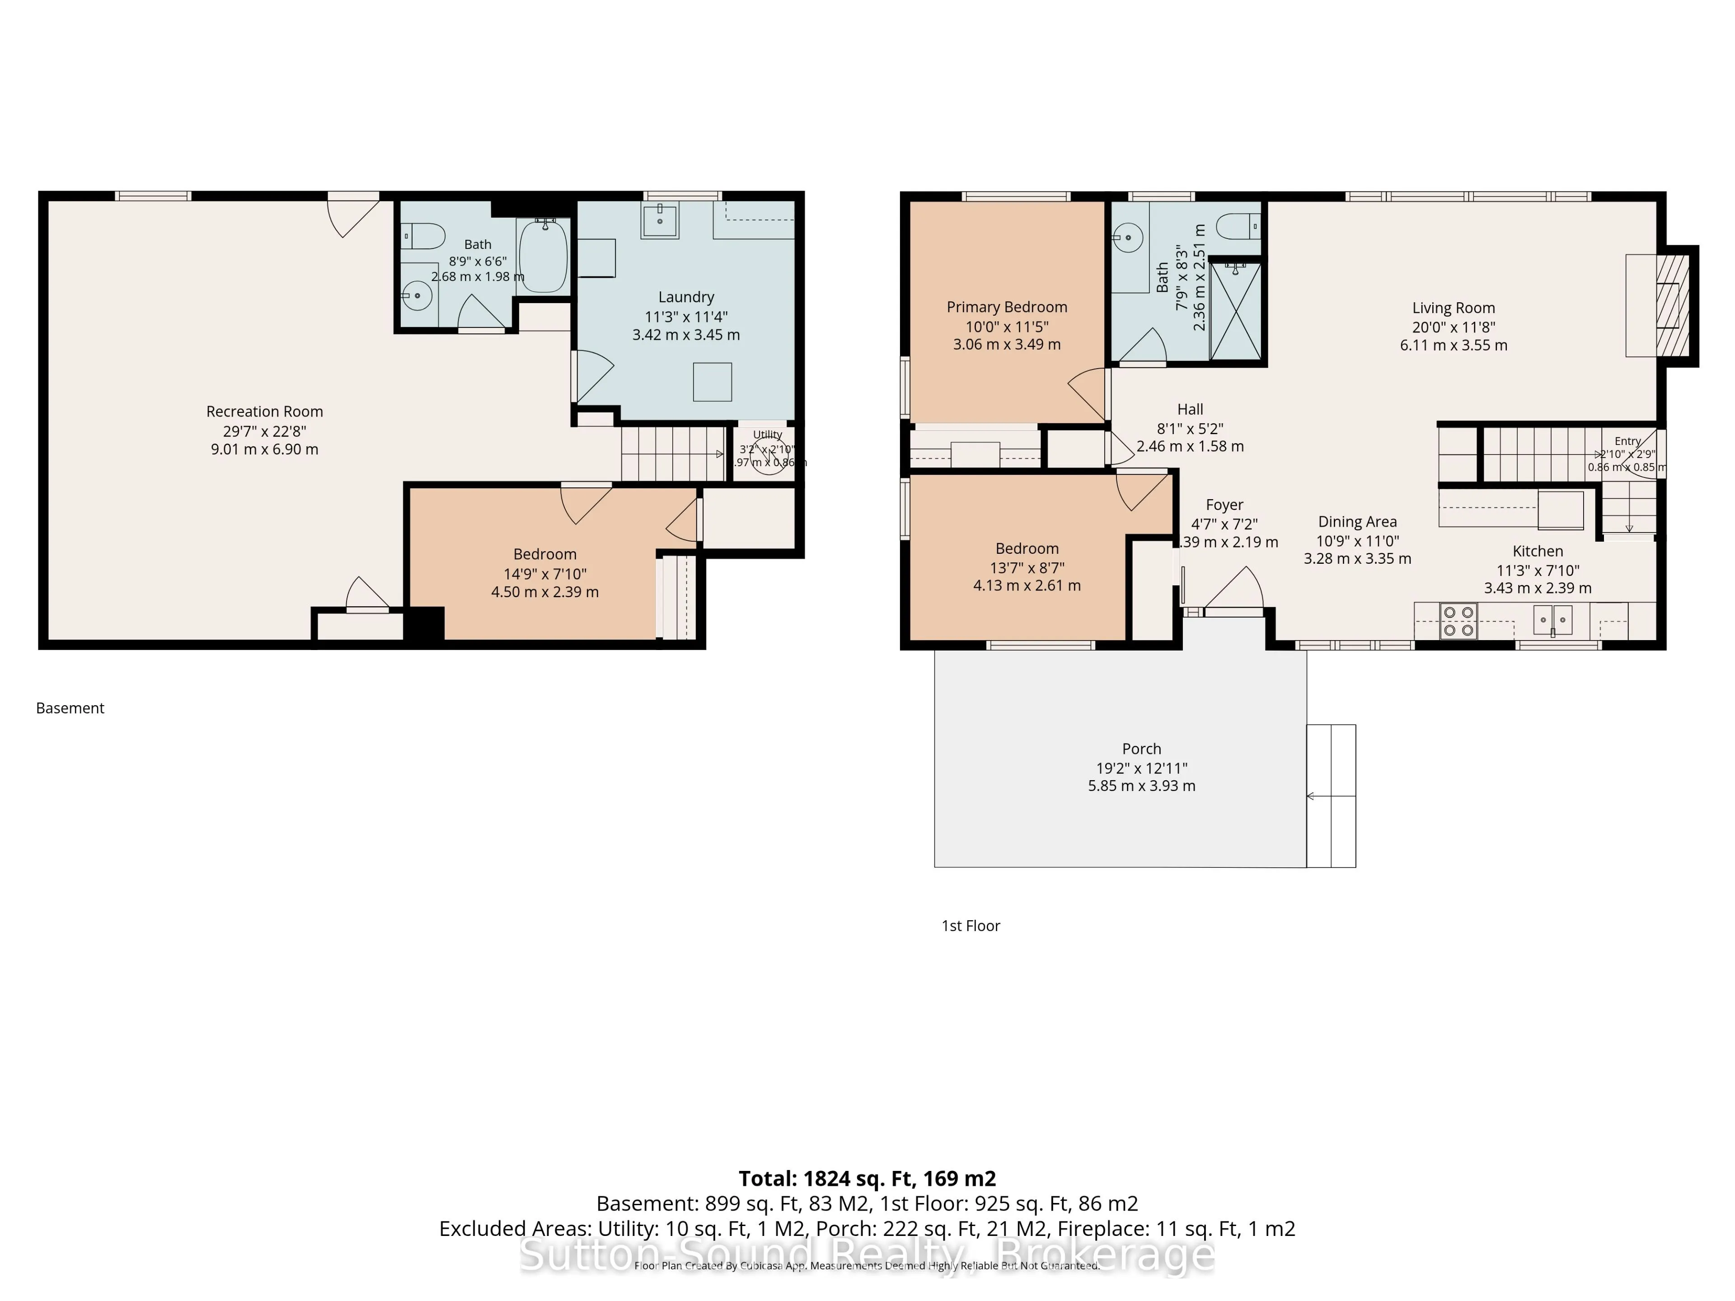
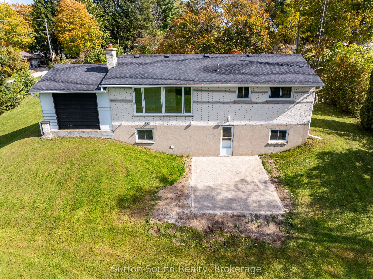
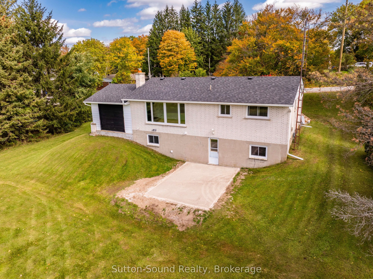
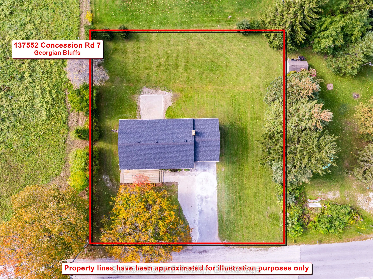
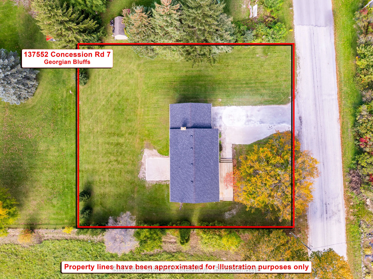
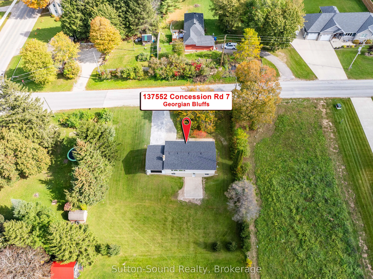
Move in ready! Updated and renovated 2-bedroom brick bungalow in the quaint village of Kilsyth, just 10 minutes from Owen Sound. Bright, open-concept main floor featuring hardwood flooring throughout and a gas fireplace in the living room. Enjoy peaceful country views and a full walkout lower level ...offering a spacious family room with direct access to the private backyard, plus a third bedroom or home office and a second full bathroom. Recent updates include newer shingles and eavestroughs. A great blend of country charm, comfortable living and convenient access to city amenities!
Full Property Details
Interior
Bedrooms
2
Bedrooms Plus
1
Total Bedrooms
3
Washrooms
2
Square Footage
700-1100 sqft
Basement
Finished with Walk-Out
Heating Source
Gas
Heating Fuel
Forced Air
Air Conditioning
None
Family Room
Yes
Kitchens
1
Total Kitchens
1
Fireplace Features
Yes
Bedrooms
2
Bedrooms Plus
1
Total Bedrooms
3
Washrooms
2
Square Footage
700-1100 sqft
Basement
Finished with Walk-Out
Heating Source
Gas
Heating Fuel
Forced Air
Air Conditioning
None
Family Room
Yes
Kitchens
1
Total Kitchens
1
Fireplace Features
Yes
Exterior
Depth
130.0
Front
120.0
Driveway
Private
Lot Size
120 x 130.0 ft
Pool
None
Parking Spaces
3
Total Parking Spaces
4.00
Parking Description
Carport
Garage Spaces
1
Depth
130.0
Front
120.0
Driveway
Private
Lot Size
120 x 130.0 ft
Pool
None
Parking Spaces
3
Total Parking Spaces
4.00
Parking Description
Carport
Garage Spaces
1
Building Description
Style
Bungalow
Home Type
House
Subtype
Detached
Property Orientation
West
Exterior Finish
Brick
Sewers
Septic
Water Supply
Well
Possession Date
No Data
Style
Bungalow
Home Type
House
Subtype
Detached
Property Orientation
West
Exterior Finish
Brick
Sewers
Septic
Water Supply
Well
Possession Date
No Data
Community
Community
Georgian Bluffs
Community
Georgian Bluffs
Taxes & Fees
Taxes
$2,326 /yr
Tax Year
2026
Occupancy
Vacant
Taxes
$2,326 /yr
Tax Year
2026
Occupancy
Vacant
Room Types
Bathroom
3 Pc Bath
Dimensions 8.27 x 7.74 feet
64.01 sqft
Bathroom
4 Pc Bath
Dimensions 8.99 x 6.59 feet
59.24 sqft
Bedroom
-
Dimensions 10.99 x 8.99 feet
98.8 sqft
Bedroom
-
Dimensions 11.52 x 10.24 feet
117.96 sqft
Den
-
Dimensions 13.68 x 7.68 feet
105.06 sqft
Dining Room
Hardwood Floor
Dimensions 12.01 x 8.99 feet
107.97 sqft
Family Room
Walk-Out
Dimensions 22.18 x 17.16 feet
380.61 sqft
Kitchen
Updated
Dimensions 12.99 x 7.84 feet
101.84 sqft
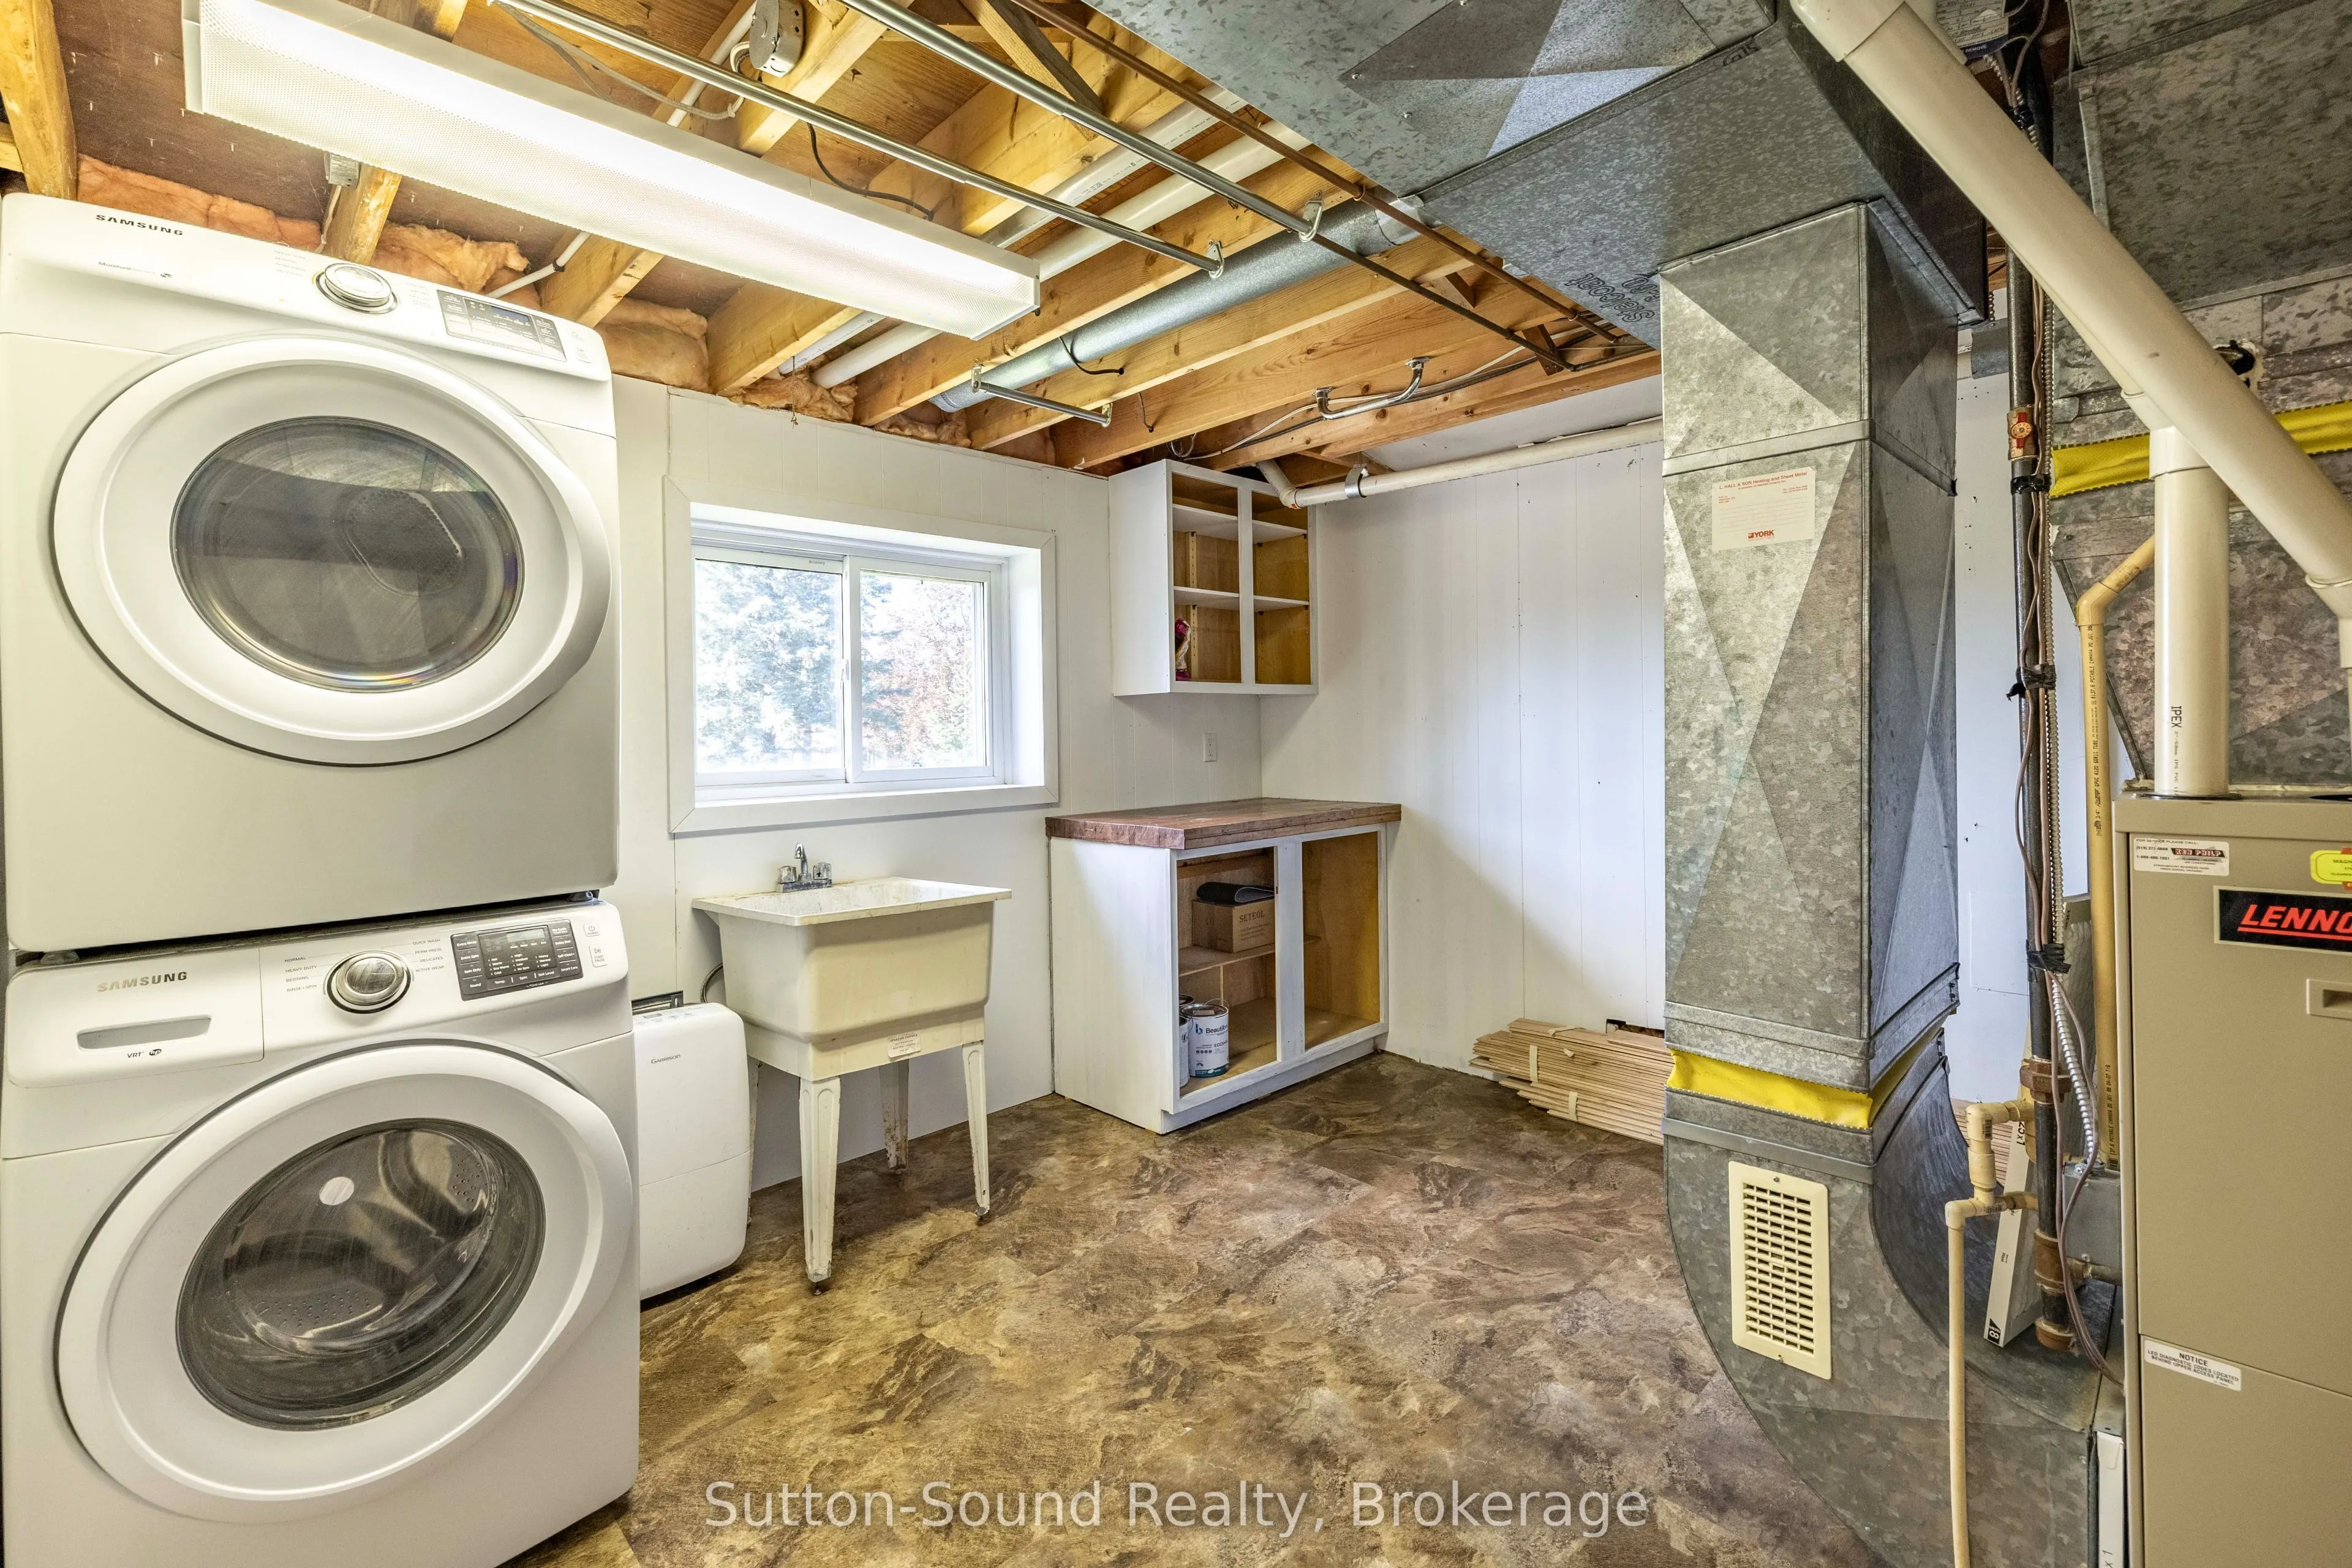
Laundry
-
Dimensions 11.52 x 10.99 feet
126.6 sqft
Living Room
Fireplace
Dimensions 20.34 x 11.52 feet
234.32 sqft
Similar Properties(No results)
Mortgage Calculator
Calculate your estimated monthly mortgage payment
Price
$499,900
$
%
%
Total cost of mortgage
$0
Monthly payment
By clicking Save, we will calculate your estimated mortgage for all properties using the saved values (down payment percentage, interest rate, and amortization).
The accuracy and applicability of this calculator are not guaranteed.