Sign In or Create a Free Account to see full details of this property
Key Facts
Key facts for 303 6th Avenue W
Property Type
House, 2-Storey
Parking
Attached 2 garage, 4 parking
MLS #
X13881614
Size
2000-2500 sqft
Basement
Partially Finished
Listed on
2026-10-09
Lot size
66 x 115.0
Tax
$8,027 /yr
Days on Market
4
Approximate Age
-
Maintenance Fee
-
Description
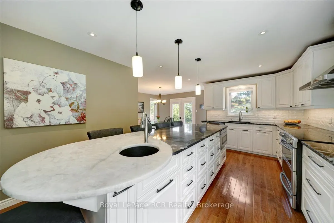
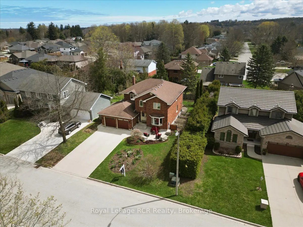
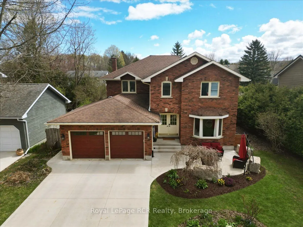
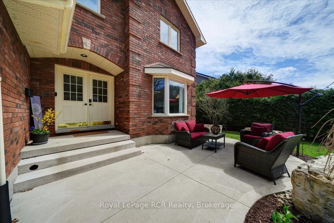
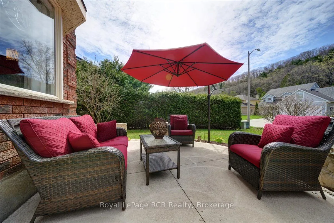
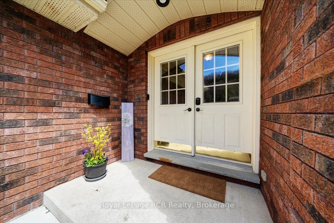
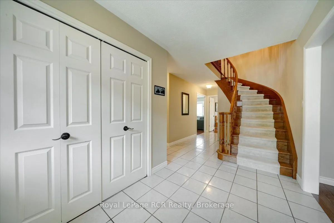
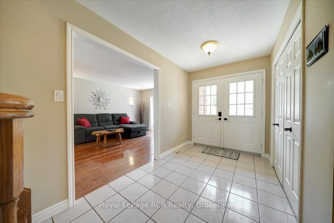
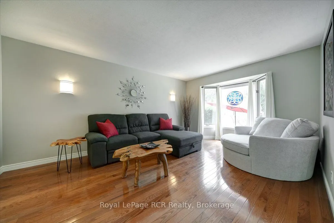
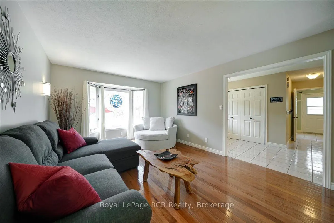
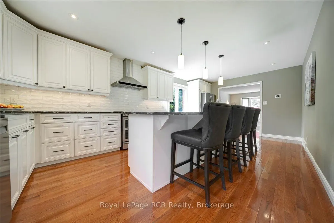
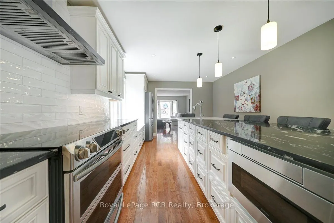
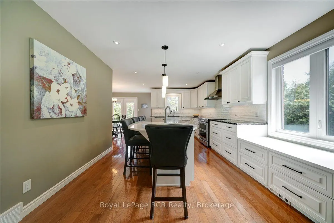
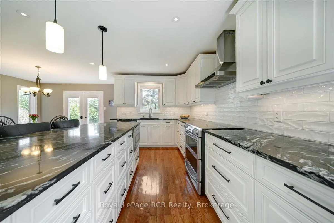
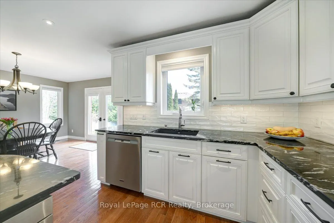
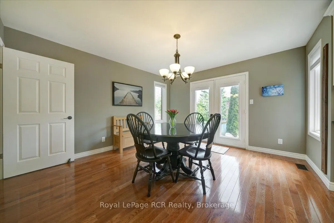
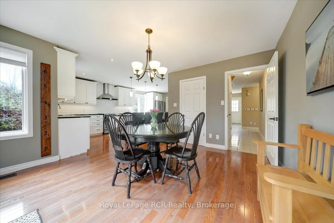
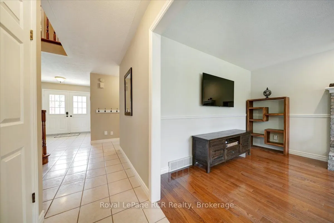
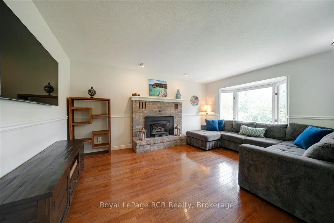
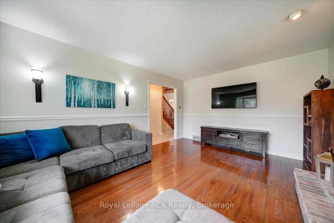
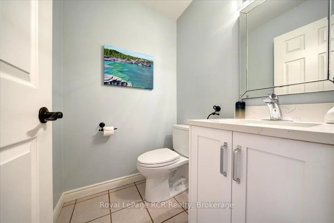
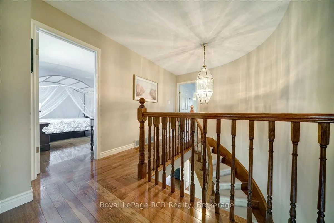
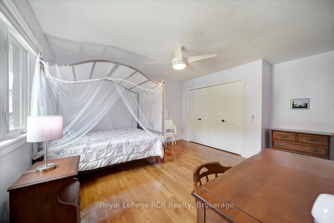
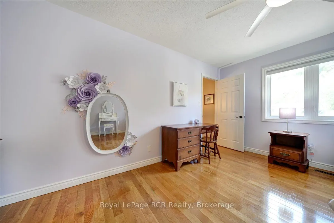
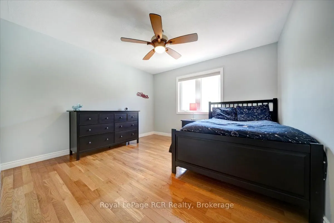
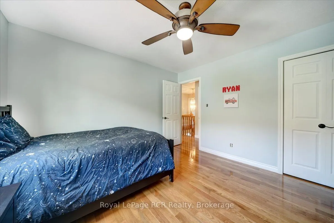
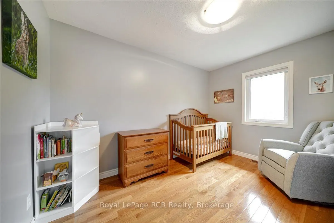
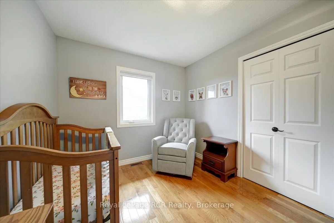
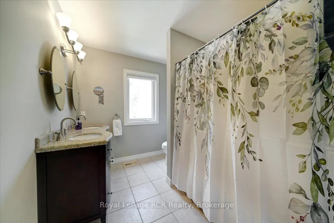
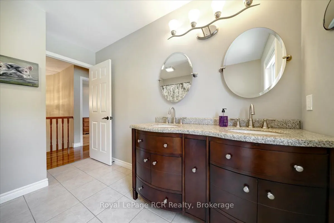
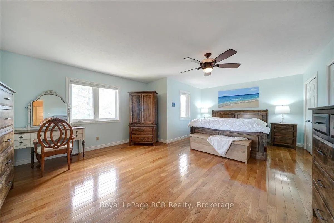
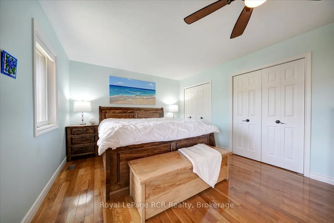
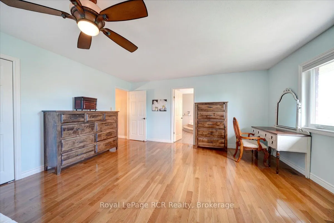
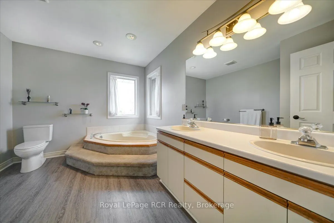
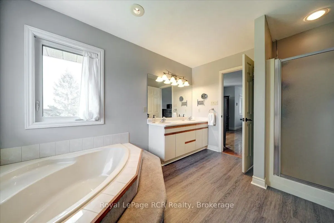
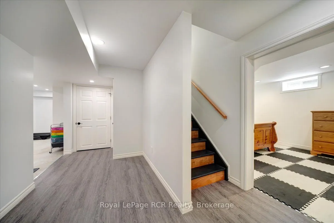
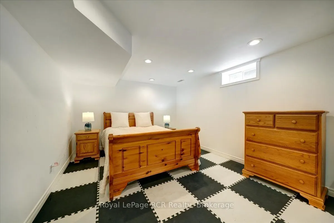
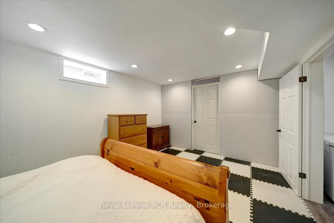
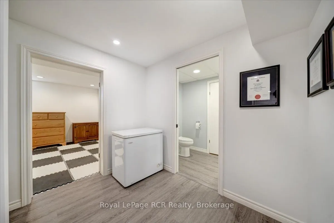
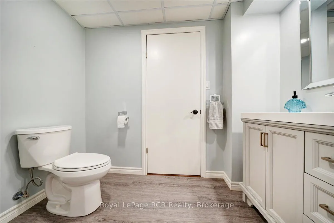
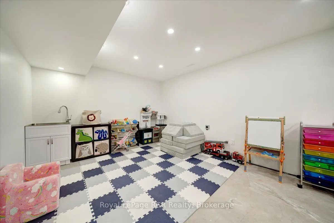
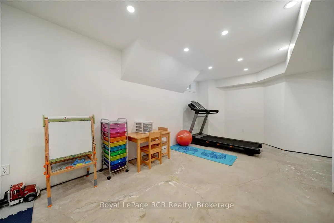
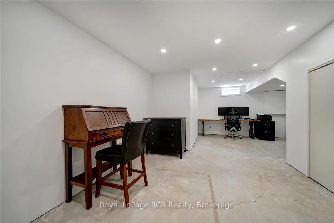
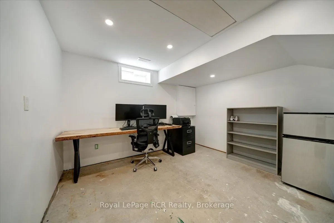
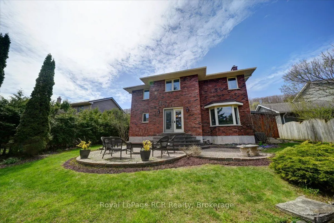
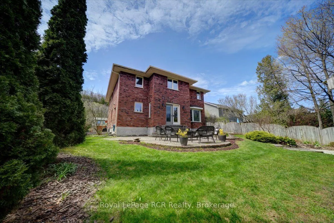
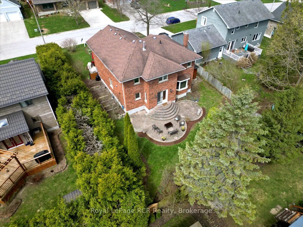
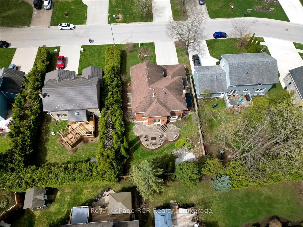
Welcome to an exemplary executive home situated in an established west side Owen Sound neighbourhood. Offering four plus one bedrooms, four bathrooms, and nearly 2,500 square feet of meticulously finished above grade living space, this premier residence perfectly balances upscale elegance with moder...n family functionality. A stately brick exterior, grand curved foyer staircase, and mature landscaping deliver exceptional curb appeal, while modern mechanical updates like a newer roof, furnace, and air conditioner provide ultimate peace of mind. At the heart of the home, the custom Durnin kitchen stands out with rich granite countertops, a dedicated prep sink, and a massive eleven foot central island designed for effortless entertaining. Main floor living features a bright front living room, a formal dining space, and a cozy family room centered around a warm natural gas fireplace. Upstairs, the expansive primary suite serves as a refined retreat complete with double closets and a private five piece ensuite bath. Three additional well proportioned bedrooms and a second five piece bath complete the upper floor. Downstairs, the finished basement extends your lifestyle space with a fifth bedroom, a dedicated office, a games room, and a two piece bath. Beyond the walls of this turn key home, you are situated around the corner from Comme-r-ette Park and just moments from local schools, the scenic Bruce Trail, the vibrant River District, and the natural beauty of Harrison Park.
Full Property Details
Interior
Bedrooms
4
Bedrooms Plus
1
Total Bedrooms
5
Washrooms
4
Square Footage
2000-2500 sqft
Basement
Partially Finished
Heating Source
Gas
Heating Fuel
Forced Air
Air Conditioning
Central Air
Family Room
Yes
Kitchens
1
Total Kitchens
1
Fireplace Features
Yes
Bedrooms
4
Bedrooms Plus
1
Total Bedrooms
5
Washrooms
4
Square Footage
2000-2500 sqft
Basement
Partially Finished
Heating Source
Gas
Heating Fuel
Forced Air
Air Conditioning
Central Air
Family Room
Yes
Kitchens
1
Total Kitchens
1
Fireplace Features
Yes
Exterior
Depth
115.0
Front
65.62
Lot Size
66 x 115.0 ft
Pool
None
Parking Spaces
4
Total Parking Spaces
6.00
Parking Description
Attached
Garage Spaces
2
Zoning
R1
Depth
115.0
Front
65.62
Lot Size
66 x 115.0 ft
Pool
None
Parking Spaces
4
Total Parking Spaces
6.00
Parking Description
Attached
Garage Spaces
2
Zoning
R1
Building Description
Style
2-Storey
Home Type
House
Subtype
Detached
Property Orientation
East
Exterior Finish
Brick
Sewers
Sewer
Water Supply
Municipal
Possession Date
No Data
Style
2-Storey
Home Type
House
Subtype
Detached
Property Orientation
East
Exterior Finish
Brick
Sewers
Sewer
Water Supply
Municipal
Possession Date
No Data
Community
Community
Owen Sound
Community
Owen Sound
Taxes & Fees
Taxes
$8,027 /yr
Tax Year
2025
Occupancy
Owner
Taxes
$8,027 /yr
Tax Year
2025
Occupancy
Owner
Room Types
Bedroom 2
Ceiling Fan(s)
Dimensions 13.25 x 12.01 feet
159.13 sqft
Bedroom 3
Ceiling Fan(s)
Dimensions 12.04 x 11.84 feet
142.55 sqft
Bedroom 4
-
Dimensions 12.04 x 9.09 feet
109.44 sqft
Bedroom 5
-
Dimensions 16.4 x 11.38 feet
186.63 sqft
Dining Room
French Doors, W/O To Yard
Dimensions 13.45 x 12.66 feet
170.28 sqft
Family Room
Gas Fireplace, Bay Window
Dimensions 16.14 x 12.01 feet
193.84 sqft
Foyer
-
Dimensions 11.75 x 6.76 feet
79.43 sqft
Game Room
-
Dimensions 24.21 x 11.32 feet
274.06 sqft
Kitchen
-
Dimensions 21.56 x 11.98 feet
258.29 sqft
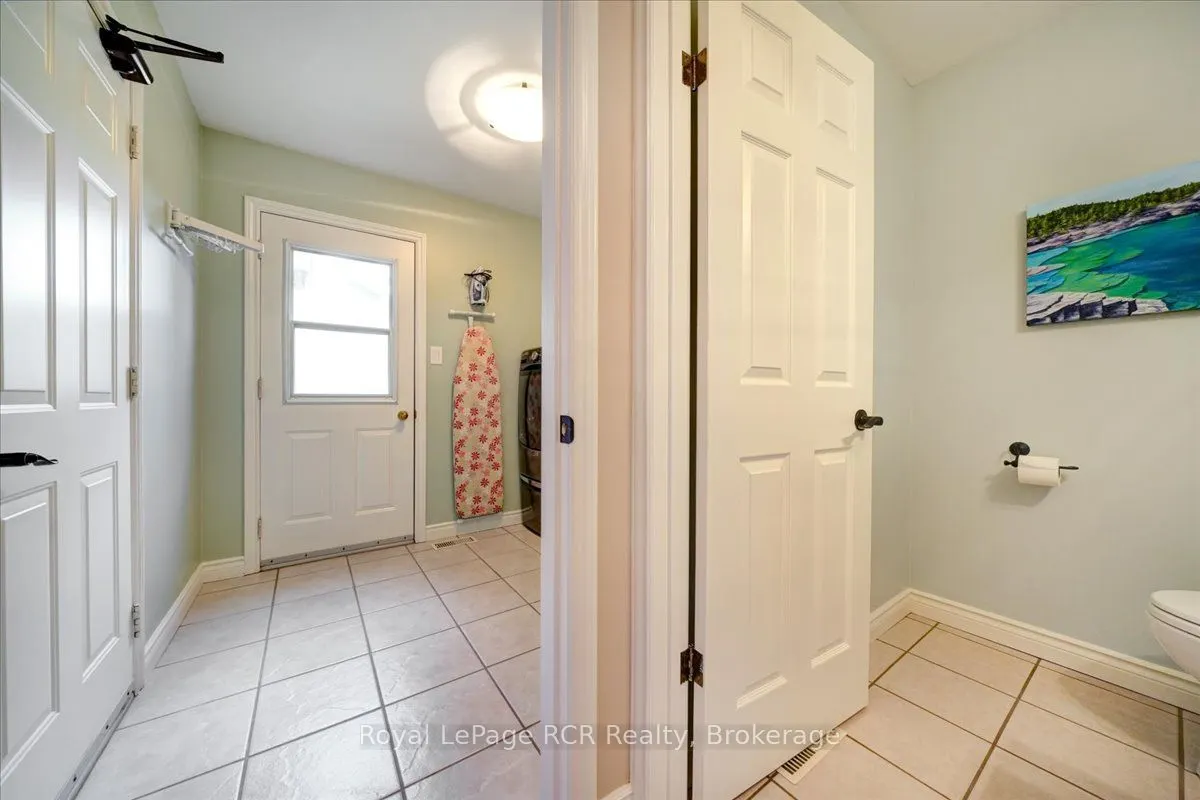
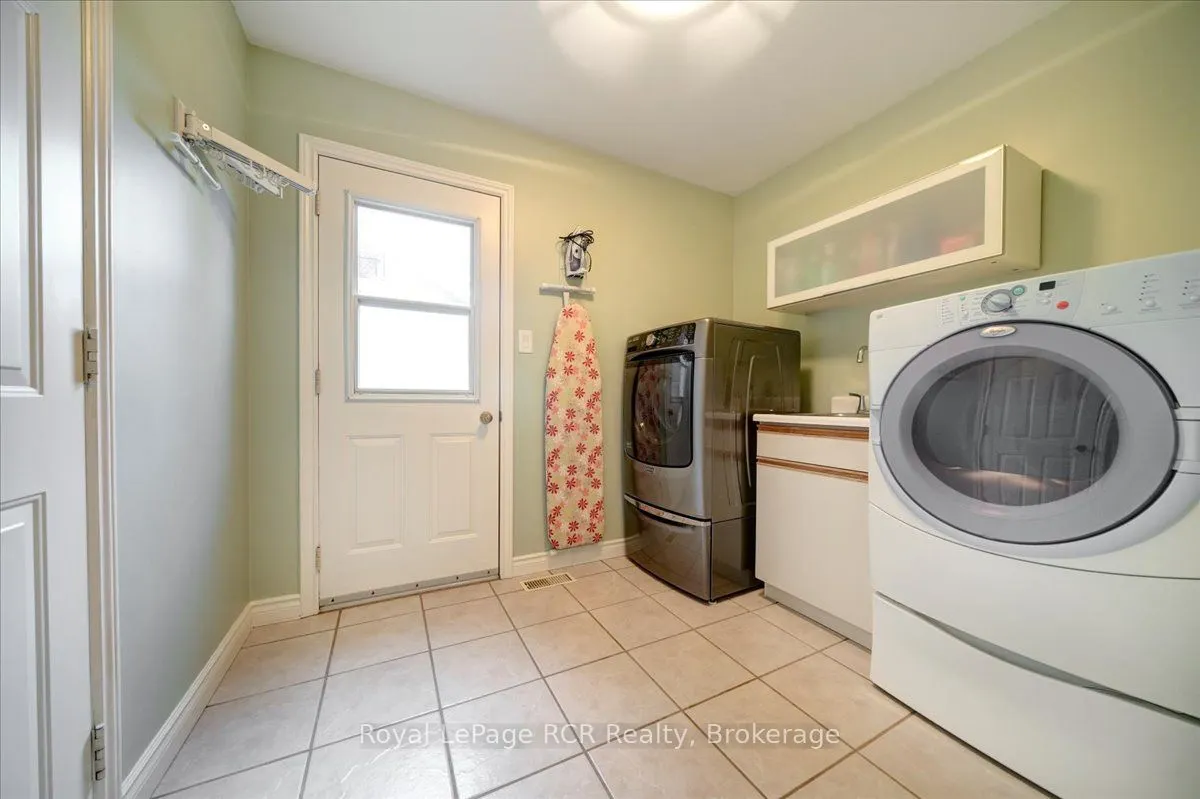
Laundry
W/O To Garage
Dimensions 8.99 x 6.99 feet
62.84 sqft
Living Room
Bay Window
Dimensions 16.14 x 12.01 feet
193.84 sqft
Primary Bedroom
5 Pc Ensuite, Double Closet, Ceiling Fan(s)
Dimensions 21.72 x 15.78 feet
342.74 sqft
Similar Properties(No results)
Mortgage Calculator
Calculate your estimated monthly mortgage payment
Price
$825,000
$
%
%
Total cost of mortgage
$0
Monthly payment
By clicking Save, we will calculate your estimated mortgage for all properties using the saved values (down payment percentage, interest rate, and amortization).
The accuracy and applicability of this calculator are not guaranteed.