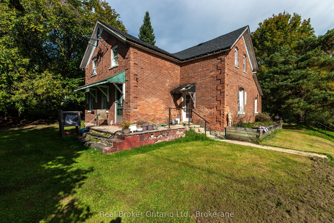
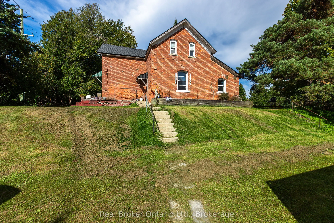
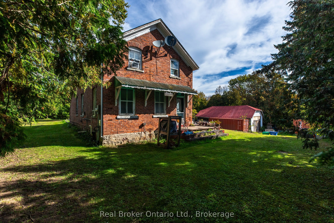
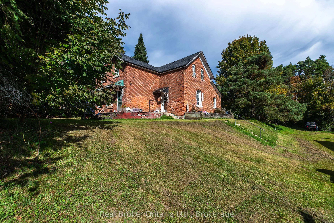
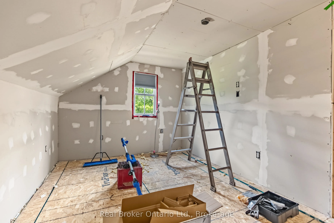
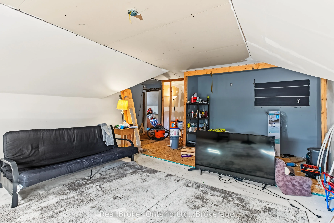
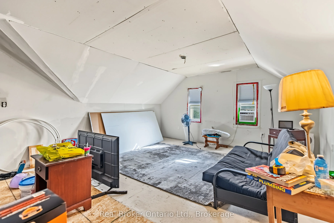
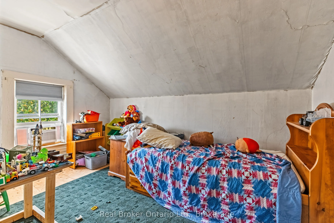
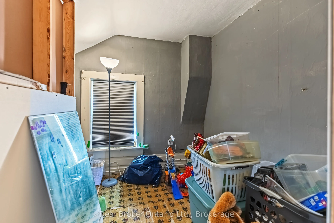
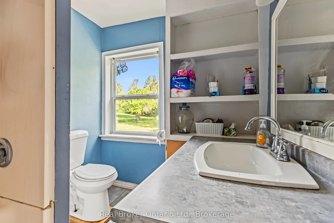
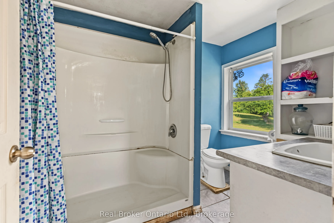
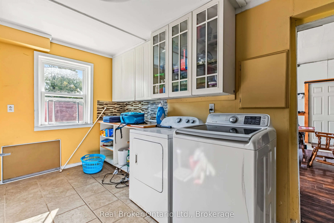
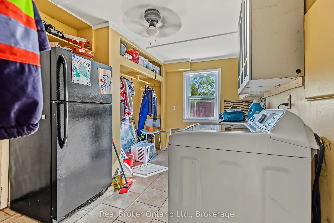
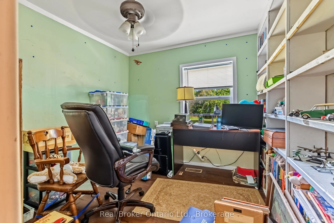
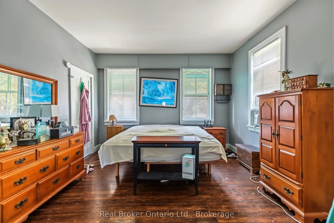
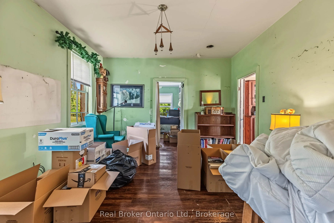
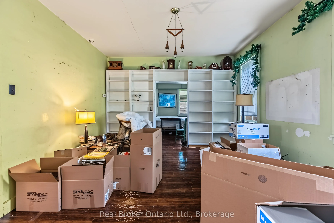
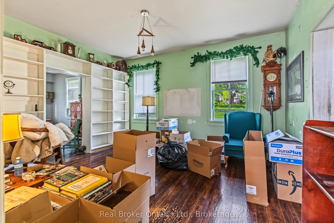
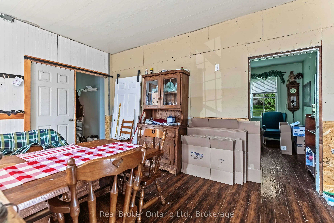
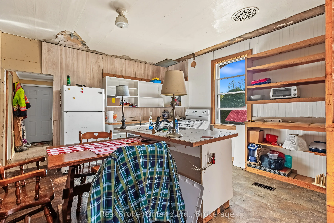
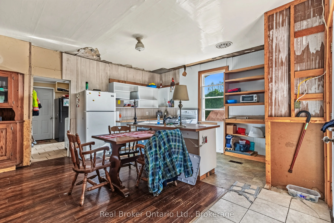
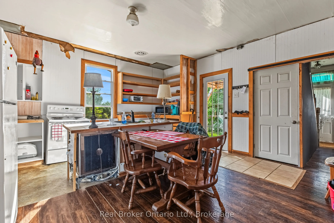
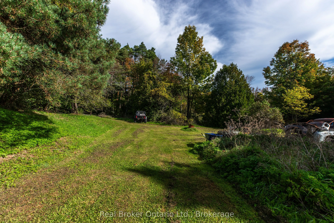
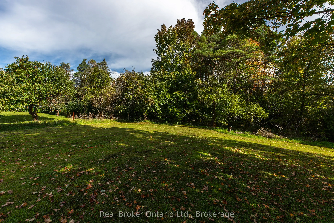
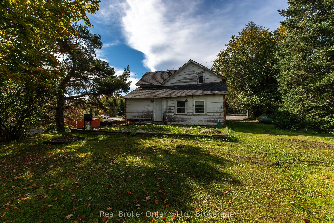
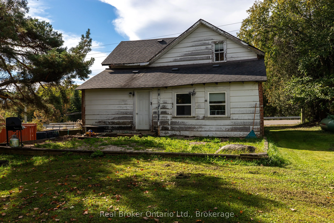
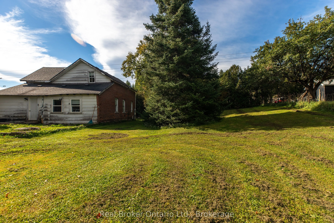
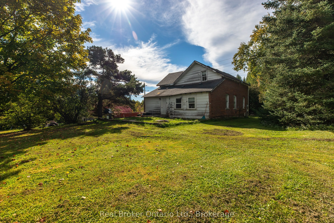
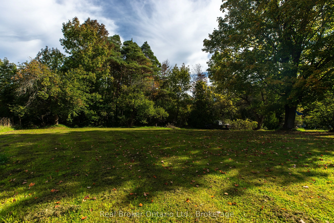
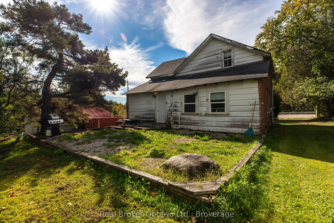
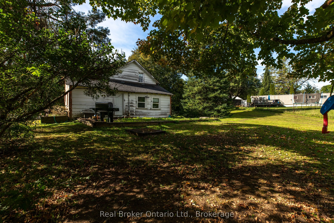
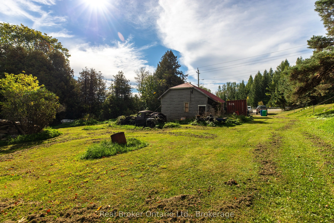
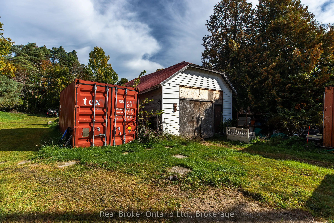
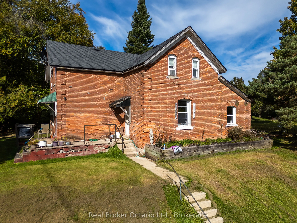
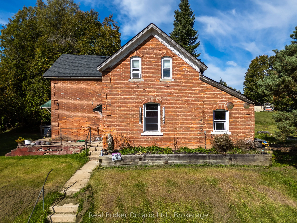
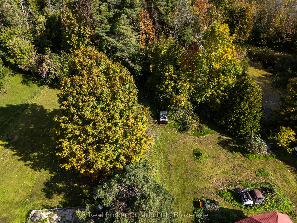
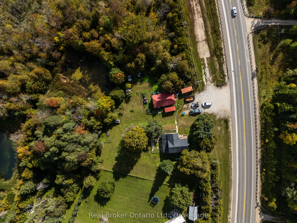
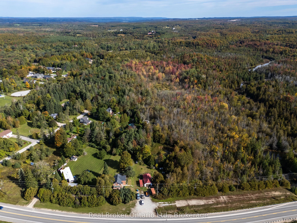
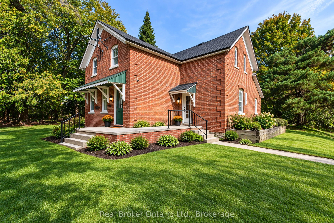
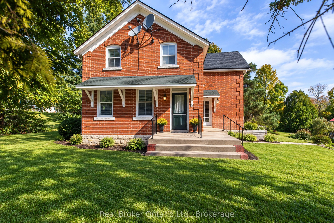
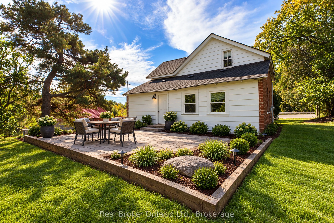
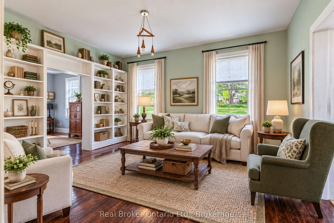
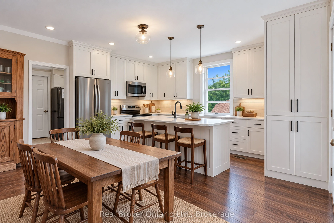
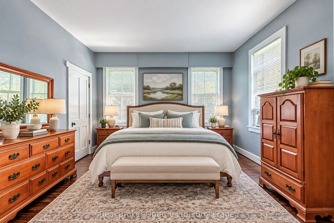
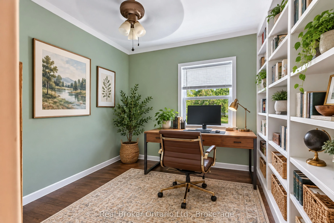
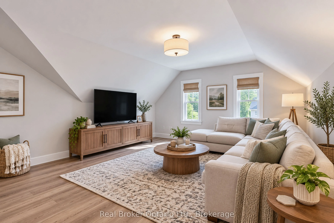
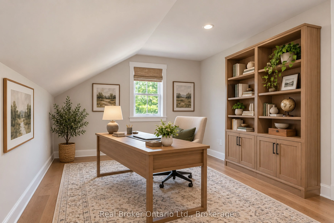
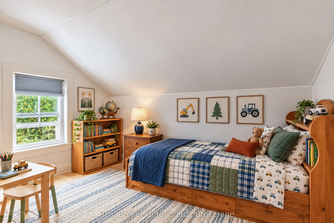
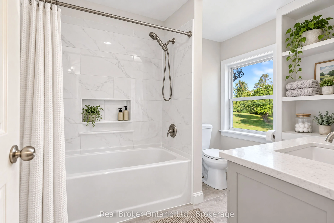
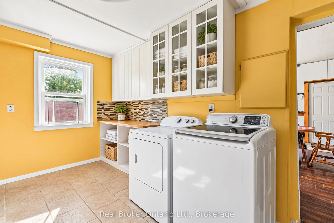
This is the kind of property where the story is just beginning. Behind the character-filled red brick exterior is a home with history, generous living space and an exciting opportunity for someone ready to bring their own vision to life. With original details, high ceilings, large windows, there is ...plenty here worth preserving while you make it your own.The main level offers a spacious, flexible layout with an eat-in kitchen, multiple living areas, home office, full bathroom and separate laundry/utility room. Natural light fills the rooms, while built-in shelving and the home's older architectural details add personality you simply don't find in newer construction. Upstairs, the possibilities continue. Several rooms provide additional bedroom, family or hobby space, while portions of the second level are already partway through renovations with new drywall installed and areas ready for the next owner to finish. Whether your vision is additional bedrooms, a studio, playroom or a completely reimagined upper level, much of the groundwork has already begun.Outside, the classic brick exterior, mature trees and established yard create a setting with plenty of character. This isn't a turnkey renovation disguised as an old house-it's an opportunity for the buyer who can see beyond today's projects and imagine what this home could become. Finish what has been started, restore the details you love and create something distinctly your own.For renovators, investors, first-time buyers with vision, or anyone who has been waiting for a character home they can truly put their stamp on, this one offers space, history and potential in equal measure. Property is being sold "as is, where is."
Full Property Details
Interior
Bedrooms
4
Total Bedrooms
4
Washrooms
1
Square Footage
1500-2000 sqft
Basement
Partial Basement,Unfinished
Heating Source
Propane
Heating Fuel
Forced Air
Air Conditioning
None
Family Room
No
Kitchens
1
Total Kitchens
1
Fireplace Features
No
Bedrooms
4
Total Bedrooms
4
Washrooms
1
Square Footage
1500-2000 sqft
Basement
Partial Basement,Unfinished
Heating Source
Propane
Heating Fuel
Forced Air
Air Conditioning
None
Family Room
No
Kitchens
1
Total Kitchens
1
Fireplace Features
No
Exterior
Depth
198.42
Front
195.13
Driveway
Private Double
Lot Size
195 x 198.42 ft
Pool
None
Parking Spaces
12
Total Parking Spaces
13.00
Parking Description
Detached
Garage Spaces
1
Depth
198.42
Front
195.13
Driveway
Private Double
Lot Size
195 x 198.42 ft
Pool
None
Parking Spaces
12
Total Parking Spaces
13.00
Parking Description
Detached
Garage Spaces
1
Building Description
Style
2-Storey
Home Type
House
Subtype
Detached
Year Built
100+
Property Orientation
East
Exterior Finish
Brick
Sewers
Septic
Water Supply
Well
Possession Date
10/30/2026
Style
2-Storey
Home Type
House
Subtype
Detached
Year Built
100+
Property Orientation
East
Exterior Finish
Brick
Sewers
Septic
Water Supply
Well
Possession Date
10/30/2026
Community
Community
Chatsworth
Community
Chatsworth
Taxes & Fees
Taxes
$1,909 /yr
Tax Year
2026
Occupancy
Vacant
Taxes
$1,909 /yr
Tax Year
2026
Occupancy
Vacant
Similar Properties(No results)
Mortgage Calculator
Calculate your estimated monthly mortgage payment
Price
$349,999
$
%
%
Total cost of mortgage
$0
Monthly payment
By clicking Save, we will calculate your estimated mortgage for all properties using the saved values (down payment percentage, interest rate, and amortization).
The accuracy and applicability of this calculator are not guaranteed.