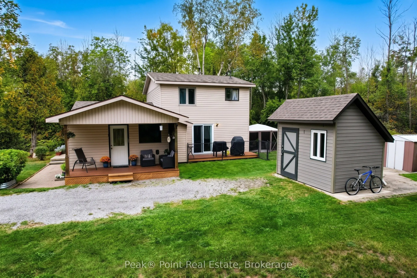
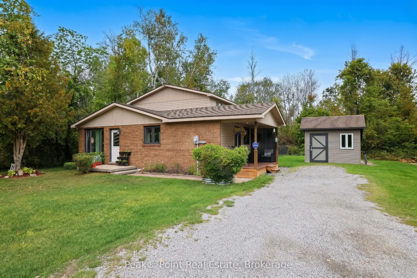
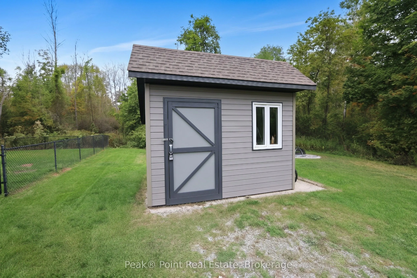
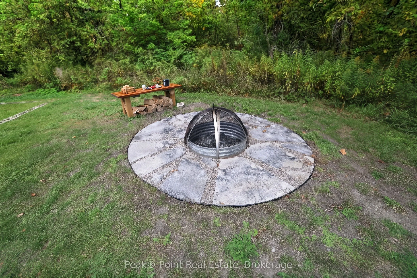
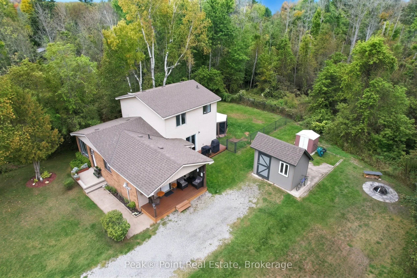
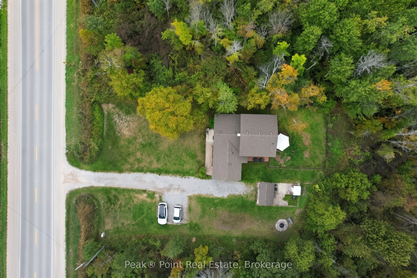
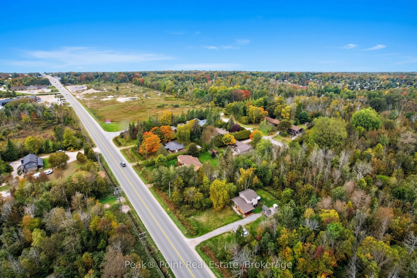
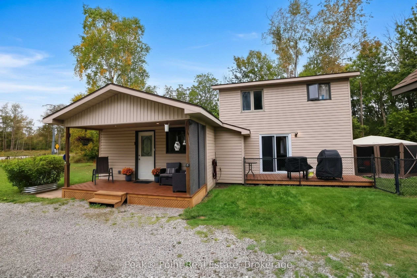
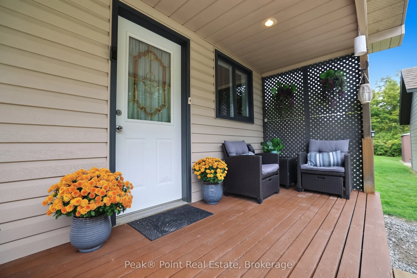
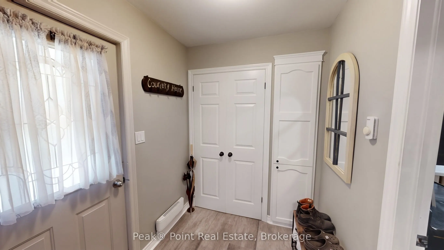
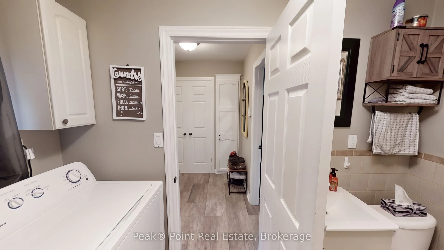
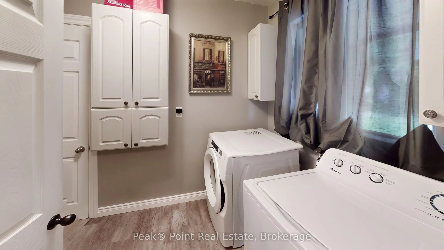
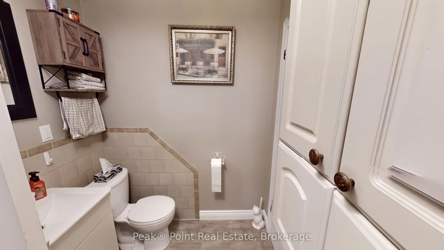
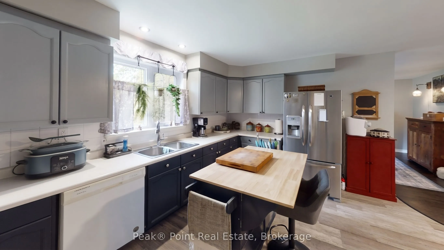
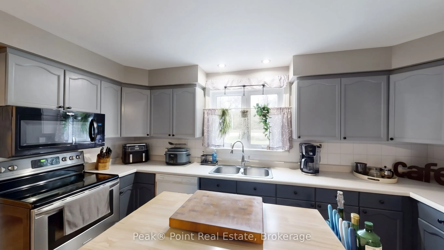
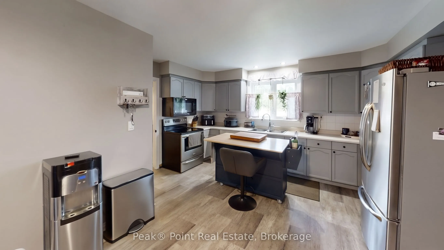
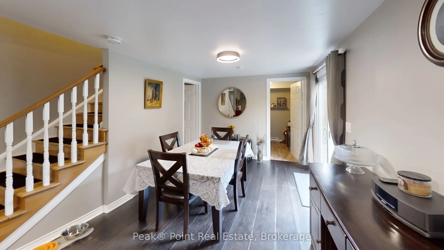
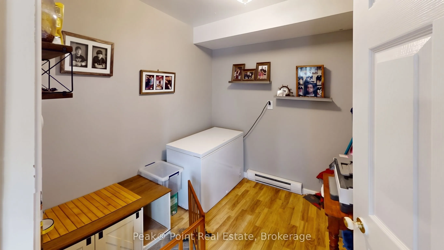
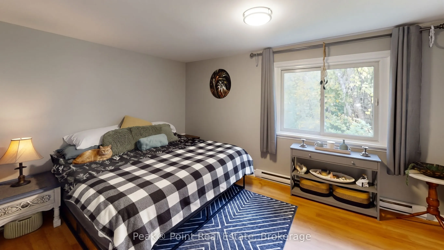
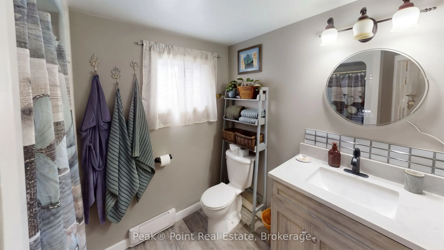
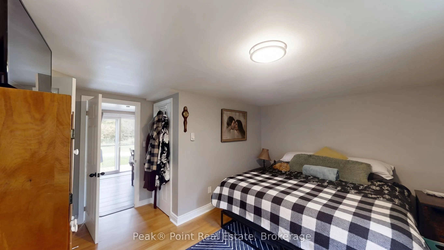
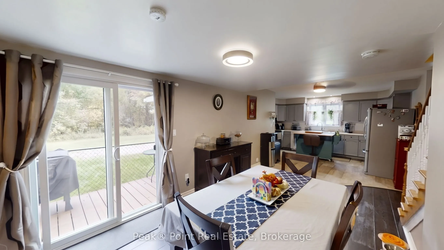
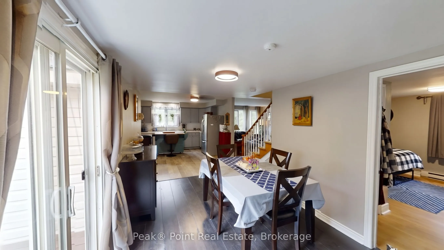
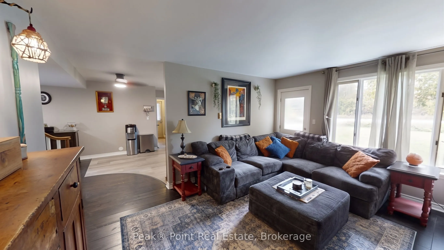
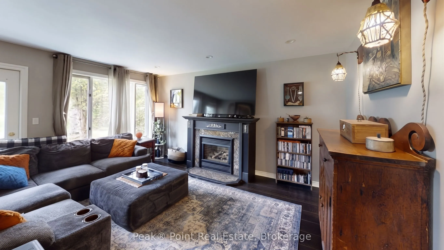
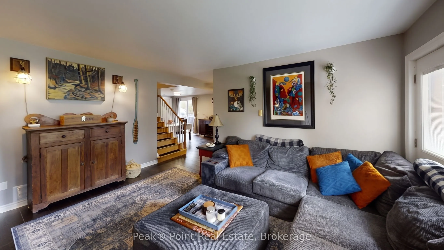
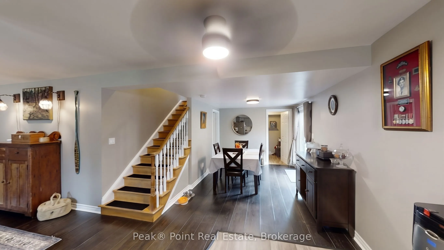
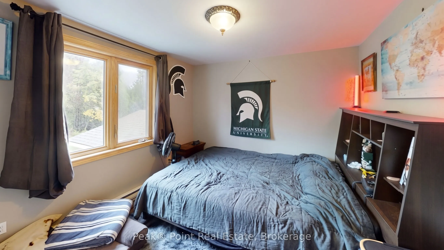
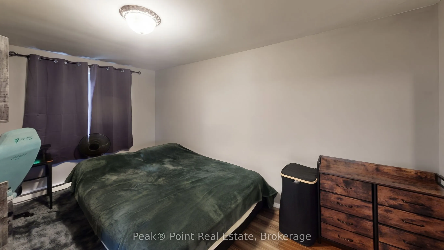
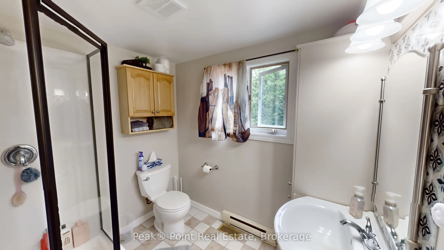
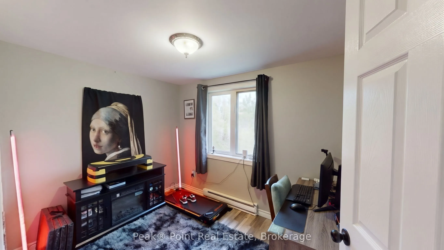
Imagine waking up every day in your very own Sauble Beach home - where relaxed cottage-country charm meets comfortable everyday living. This warm and welcoming 2-storey home spans across two thoughtfully laid-out floors, offering the space your family deserves with 4 Bed/2.5 Bath.At the heart of the... home, the open-concept living, dining, and kitchen area invites connection and conversation. The cozy living room captivates with a stunning ornate gas fireplace, rich vinyl floors, and an abundance of natural light streaming through generous windows - the ideal setting for memorable evenings in. The stylishly appointed kitchen features sleek grey cabinetry, stainless steel fridge & stove, a moveable butcher-block island, and a sun-kissed window overlooking nature - making every meal a joy to prepare.The main floor features a combo laundry room/2pc. powder room with great storage! There is also an additional storage or multi-purpose room. Could be an office or large walk-in pantry. The primary bedroom is also located on the main floor and features a walk-in closet w/new closet organizer + a 3pc. ensuite with heated floor. This beautiful space is tucked away and offers lots of privacy. Travelling upstairs you'll find 3 additional bedrooms which are all peaceful & comfortable retreats. The 3pc. bath is bright & features a new shower in 2025. Heading outside you'll love the abundance of usable outdoor living spaces here! The large driveway offers tons of room for parking vehicles & toys. The partially fenced back yard is a great space for kids & dogs to play. The side covered porch is the perfect place to enjoy the eastern sunrises & quiet morning coffee. Beautiful custom firepit area to enjoy!A healthy walk or bike ride away from Sauble Beach's iconic shores, this home is your gateway to a lifestyle defined by sun, sand, and unforgettable sunsets. Whether a year-round residence or a cherished cottage getaway, this is the life you've been dreaming of.
Full Property Details
Interior
Bedrooms
4
Total Bedrooms
4
Washrooms
3
Square Footage
1500-2000 sqft
Basement
Crawl Space
Heating Source
Electric
Heating Fuel
Baseboard
Air Conditioning
None
Family Room
No
Kitchens
1
Total Kitchens
1
Fireplace Features
Yes
Bedrooms
4
Total Bedrooms
4
Washrooms
3
Square Footage
1500-2000 sqft
Basement
Crawl Space
Heating Source
Electric
Heating Fuel
Baseboard
Air Conditioning
None
Family Room
No
Kitchens
1
Total Kitchens
1
Fireplace Features
Yes
Exterior
Depth
150.0
Front
100.0
Driveway
Private Double
Lot Size
100 x 150.0 ft
Pool
None
Parking Spaces
8
Total Parking Spaces
8.00
Parking Description
None
Garage Spaces
0
Zoning
R2
Depth
150.0
Front
100.0
Driveway
Private Double
Lot Size
100 x 150.0 ft
Pool
None
Parking Spaces
8
Total Parking Spaces
8.00
Parking Description
None
Garage Spaces
0
Zoning
R2
Building Description
Style
2-Storey
Home Type
House
Subtype
Detached
Property Orientation
North
Exterior Finish
Vinyl Siding,Brick Front
Sewers
Septic
Water Supply
Well
Possession Date
No Data
Style
2-Storey
Home Type
House
Subtype
Detached
Property Orientation
North
Exterior Finish
Vinyl Siding,Brick Front
Sewers
Septic
Water Supply
Well
Possession Date
No Data
Community
Community
South Bruce Peninsula
Community
South Bruce Peninsula
Taxes & Fees
Taxes
$3,035 /yr
Tax Year
2025
Occupancy
Owner
Taxes
$3,035 /yr
Tax Year
2025
Occupancy
Owner
Room Types
Bathroom
3 Pc Bath
Dimensions 7.45 x 6.53 feet
48.65 sqft
Bathroom
3 Pc Ensuite
Dimensions 7.55 x 6.5 feet
49.08 sqft
Bathroom
-
Dimensions 9.97 x 6.59 feet
65.7 sqft
Bedroom
-
Dimensions 14.44 x 10.33 feet
149.17 sqft
Bedroom 2
-
Dimensions 13.88 x 10.04 feet
139.36 sqft
Bedroom 3
-
Dimensions 9.68 x 7.84 feet
75.89 sqft
Bedroom 4
-
Dimensions 9.55 x 9.51 feet
90.82 sqft
Dining Room
-
Dimensions 13.75 x 9.91 feet
136.26 sqft
Kitchen
-
Dimensions 14.76 x 10.83 feet
159.85 sqft
Living Room
-
Dimensions 15.22 x 12.47 feet
189.79 sqft
Mud Room
-
Dimensions 7.25 x 6.89 feet
49.95 sqft
Other
-
Dimensions 7.48 x 6.73 feet
50.34 sqft
Similar Properties(No results)
Mortgage Calculator
Calculate your estimated monthly mortgage payment
Price
$589,000
$
%
%
Total cost of mortgage
$0
Monthly payment
By clicking Save, we will calculate your estimated mortgage for all properties using the saved values (down payment percentage, interest rate, and amortization).
The accuracy and applicability of this calculator are not guaranteed.