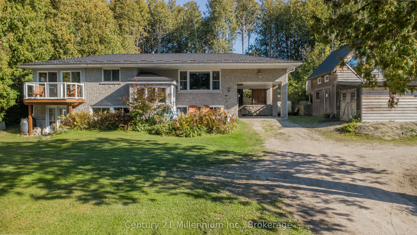
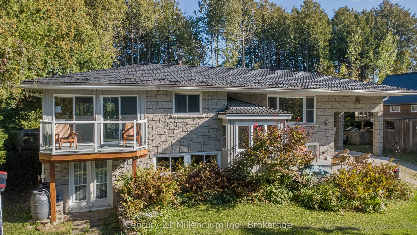
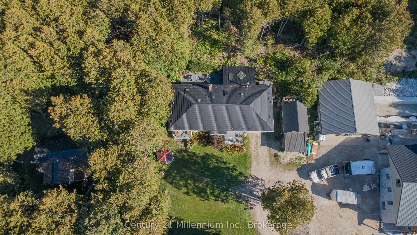
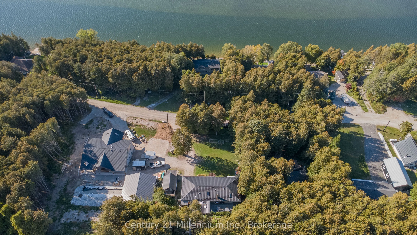
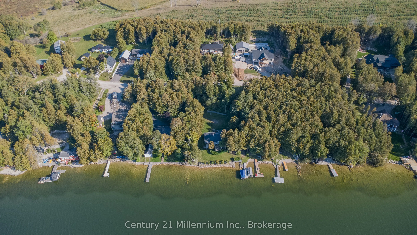
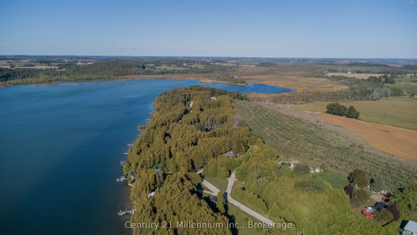
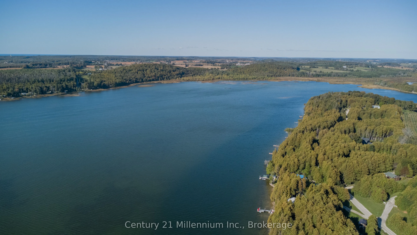
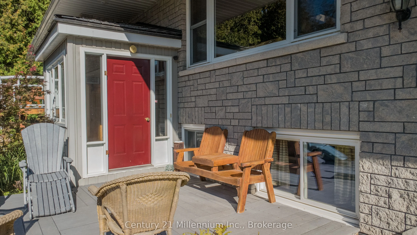
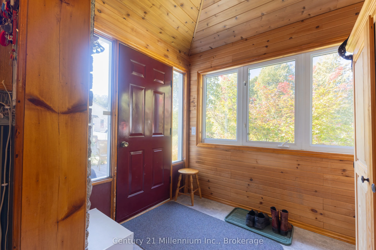
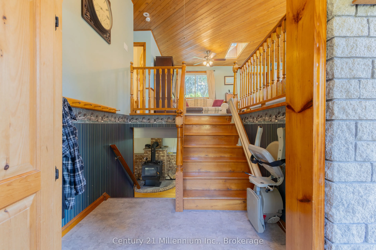
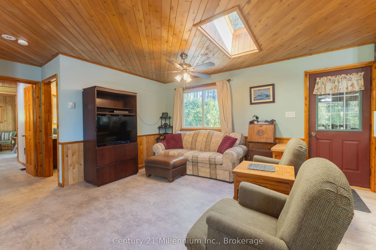
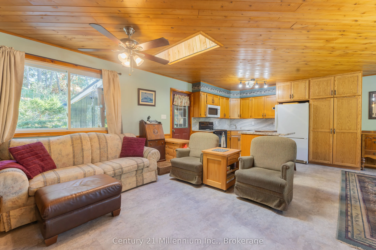
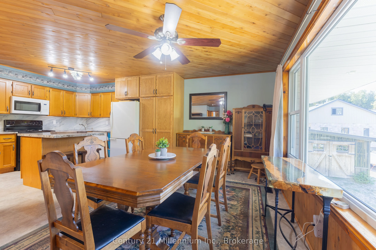
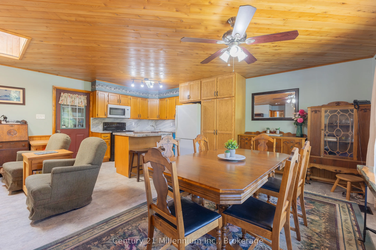
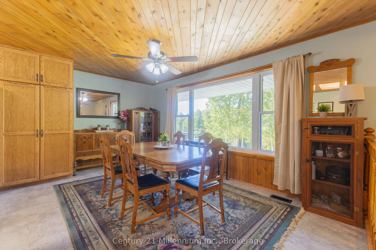
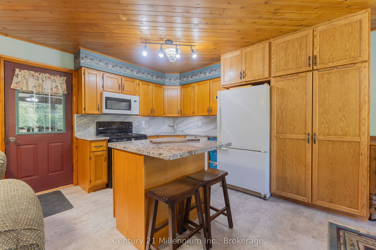
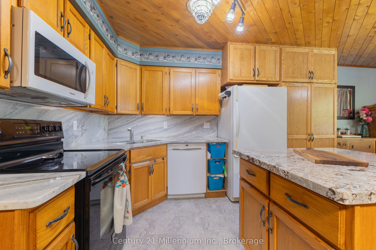
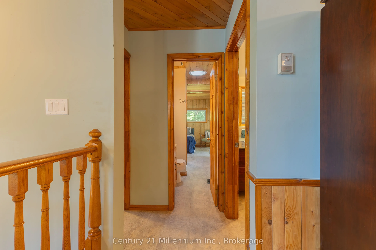
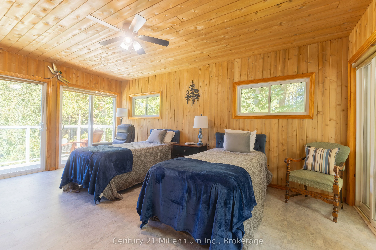
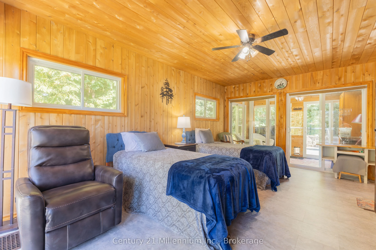
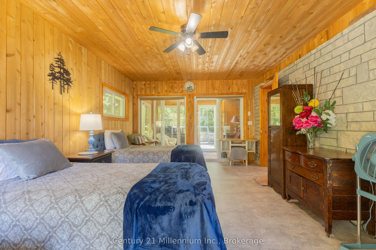
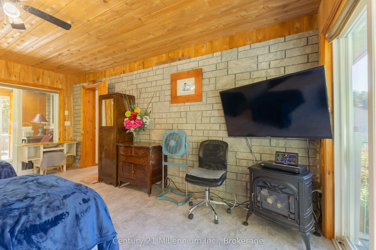
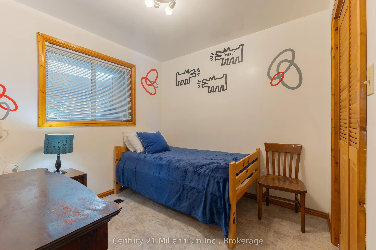
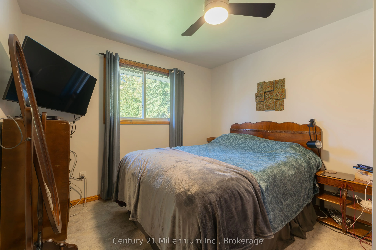
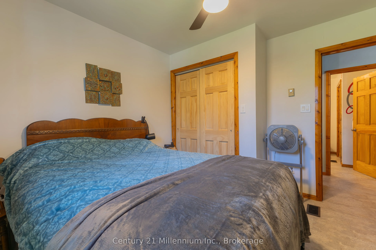
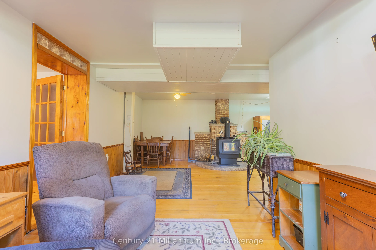
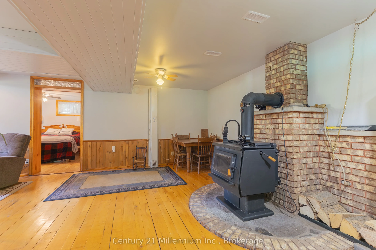
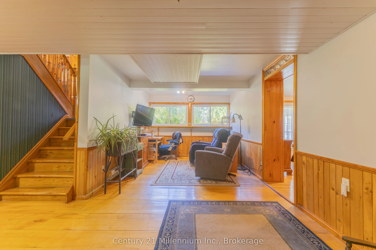
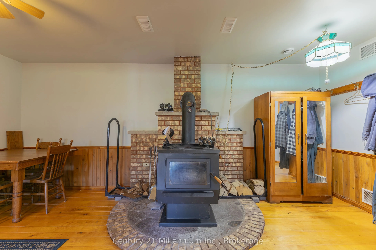
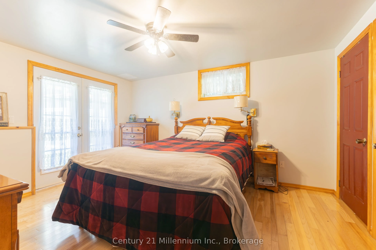
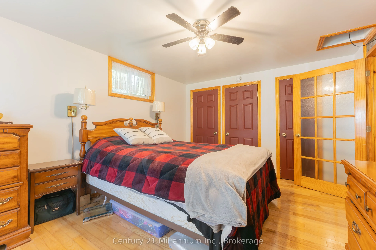
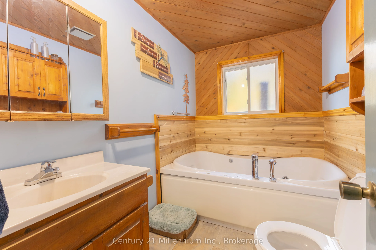
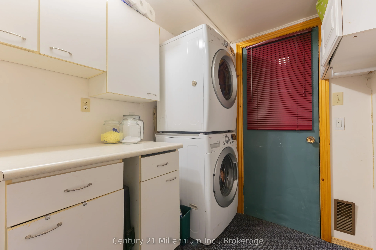
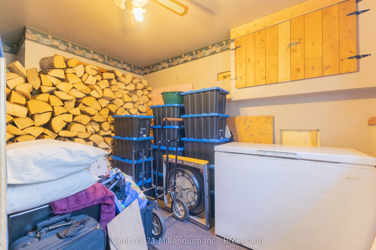
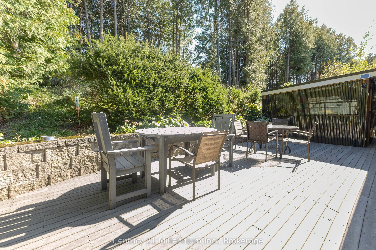
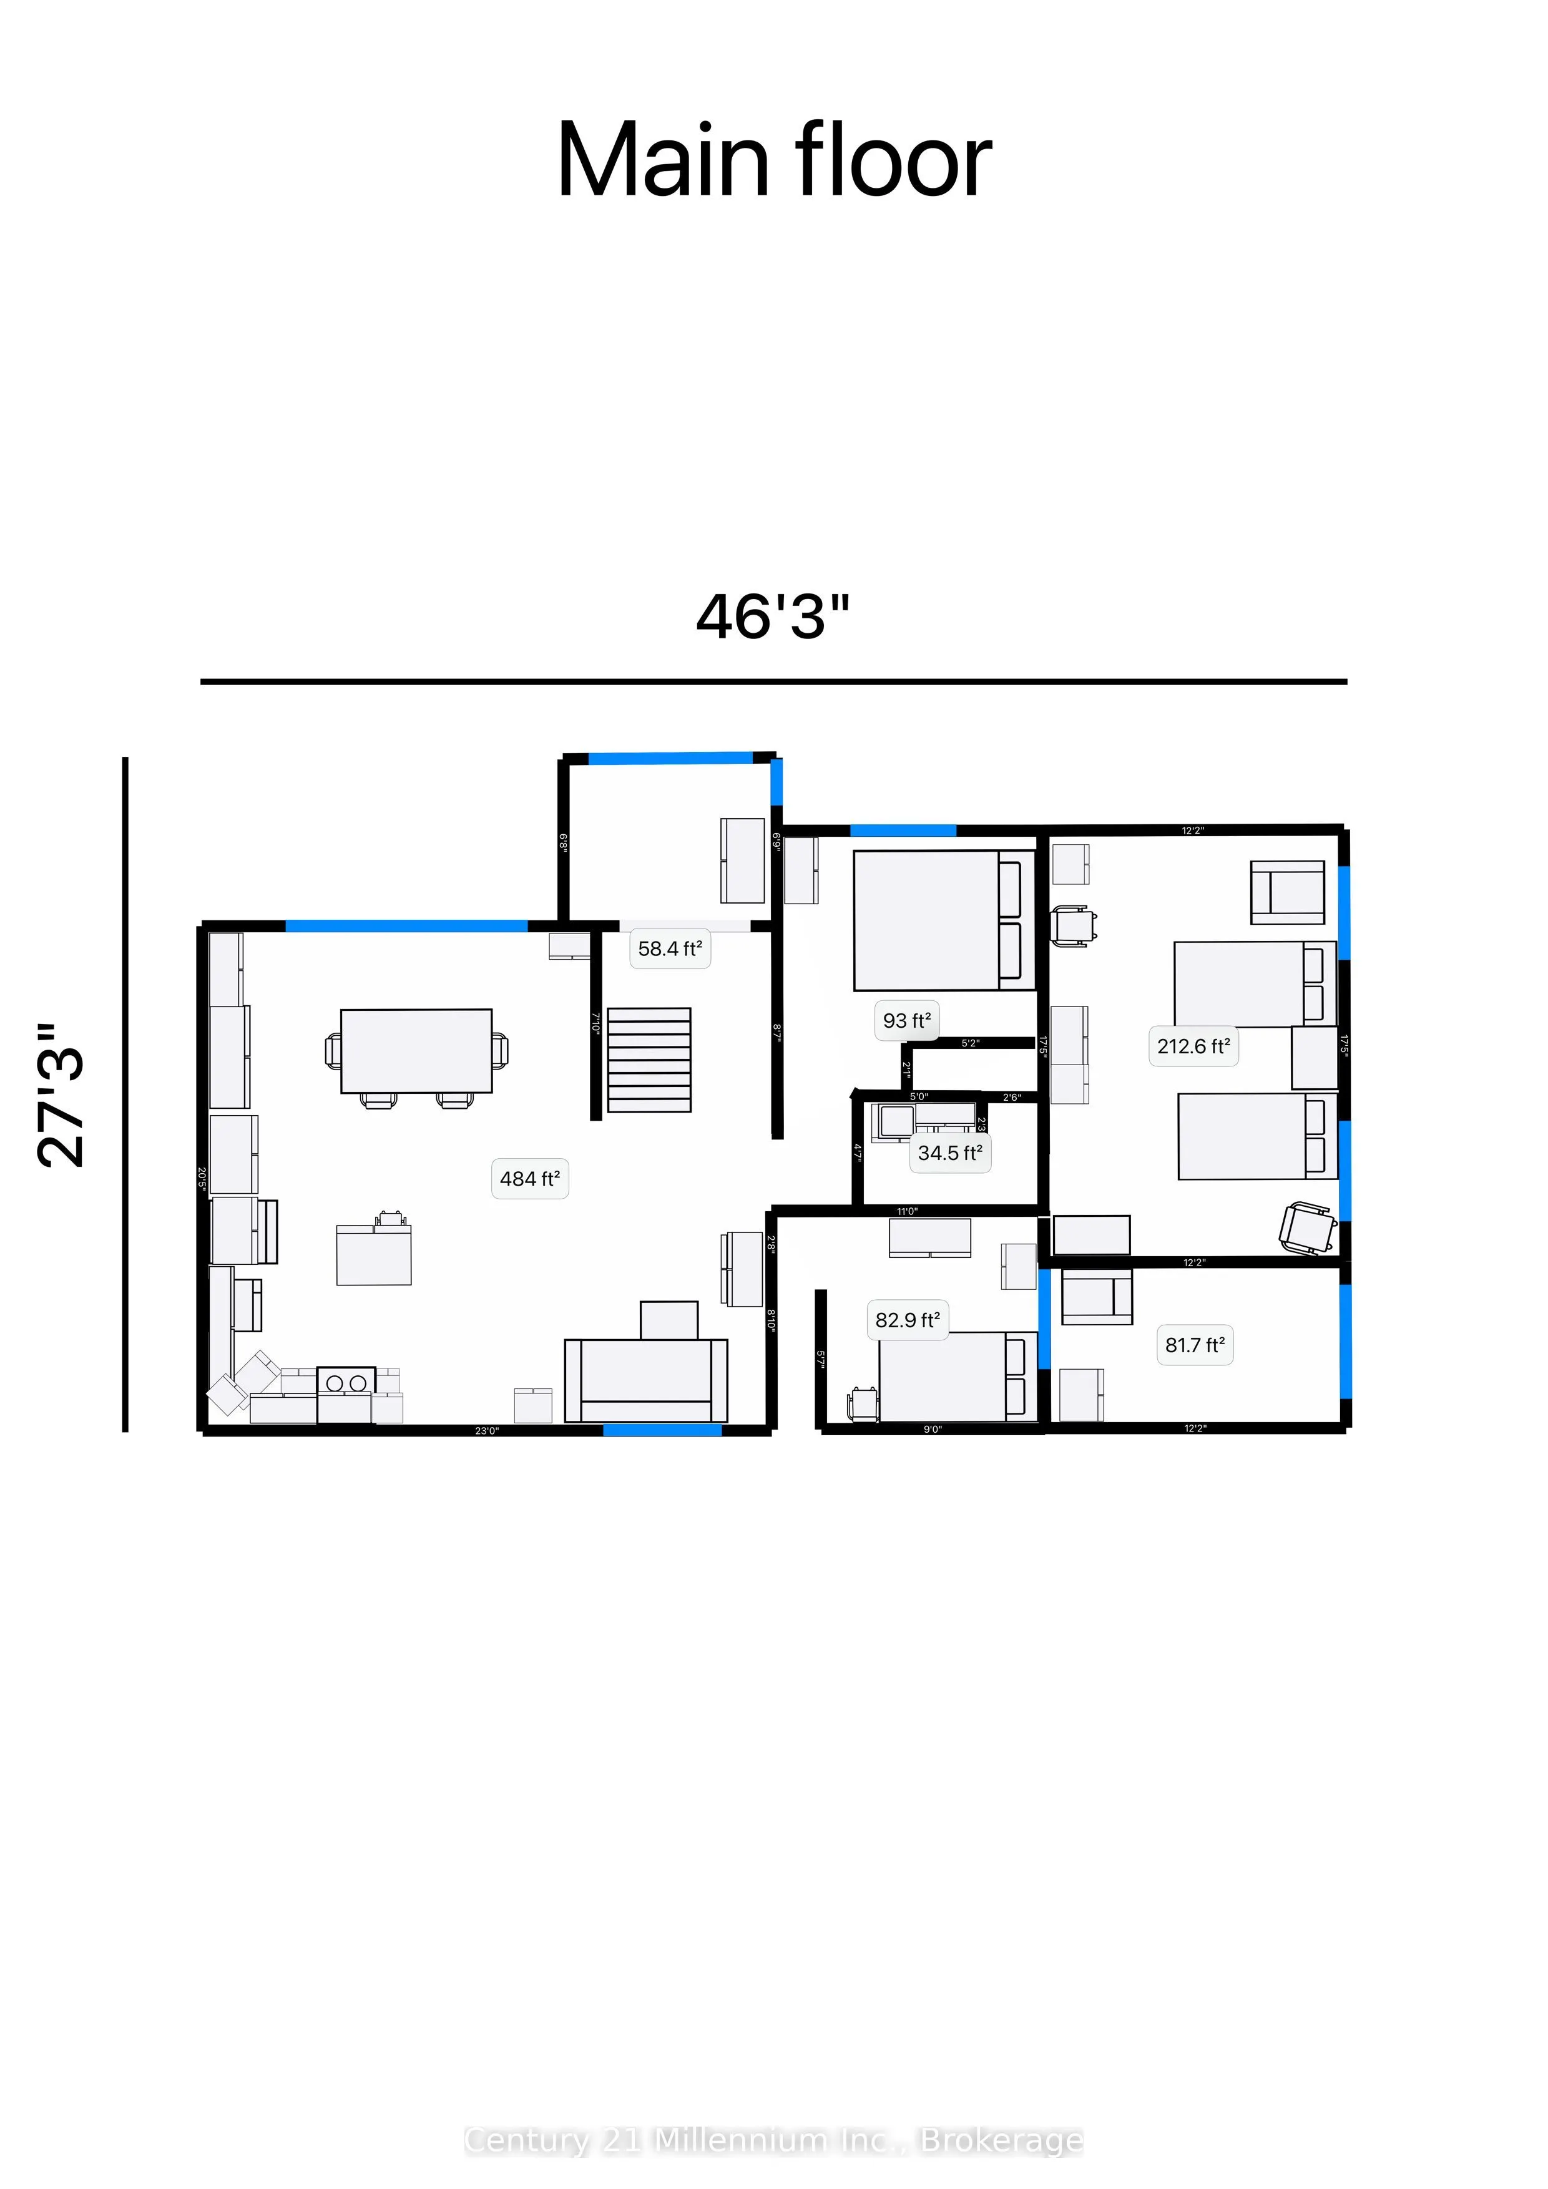
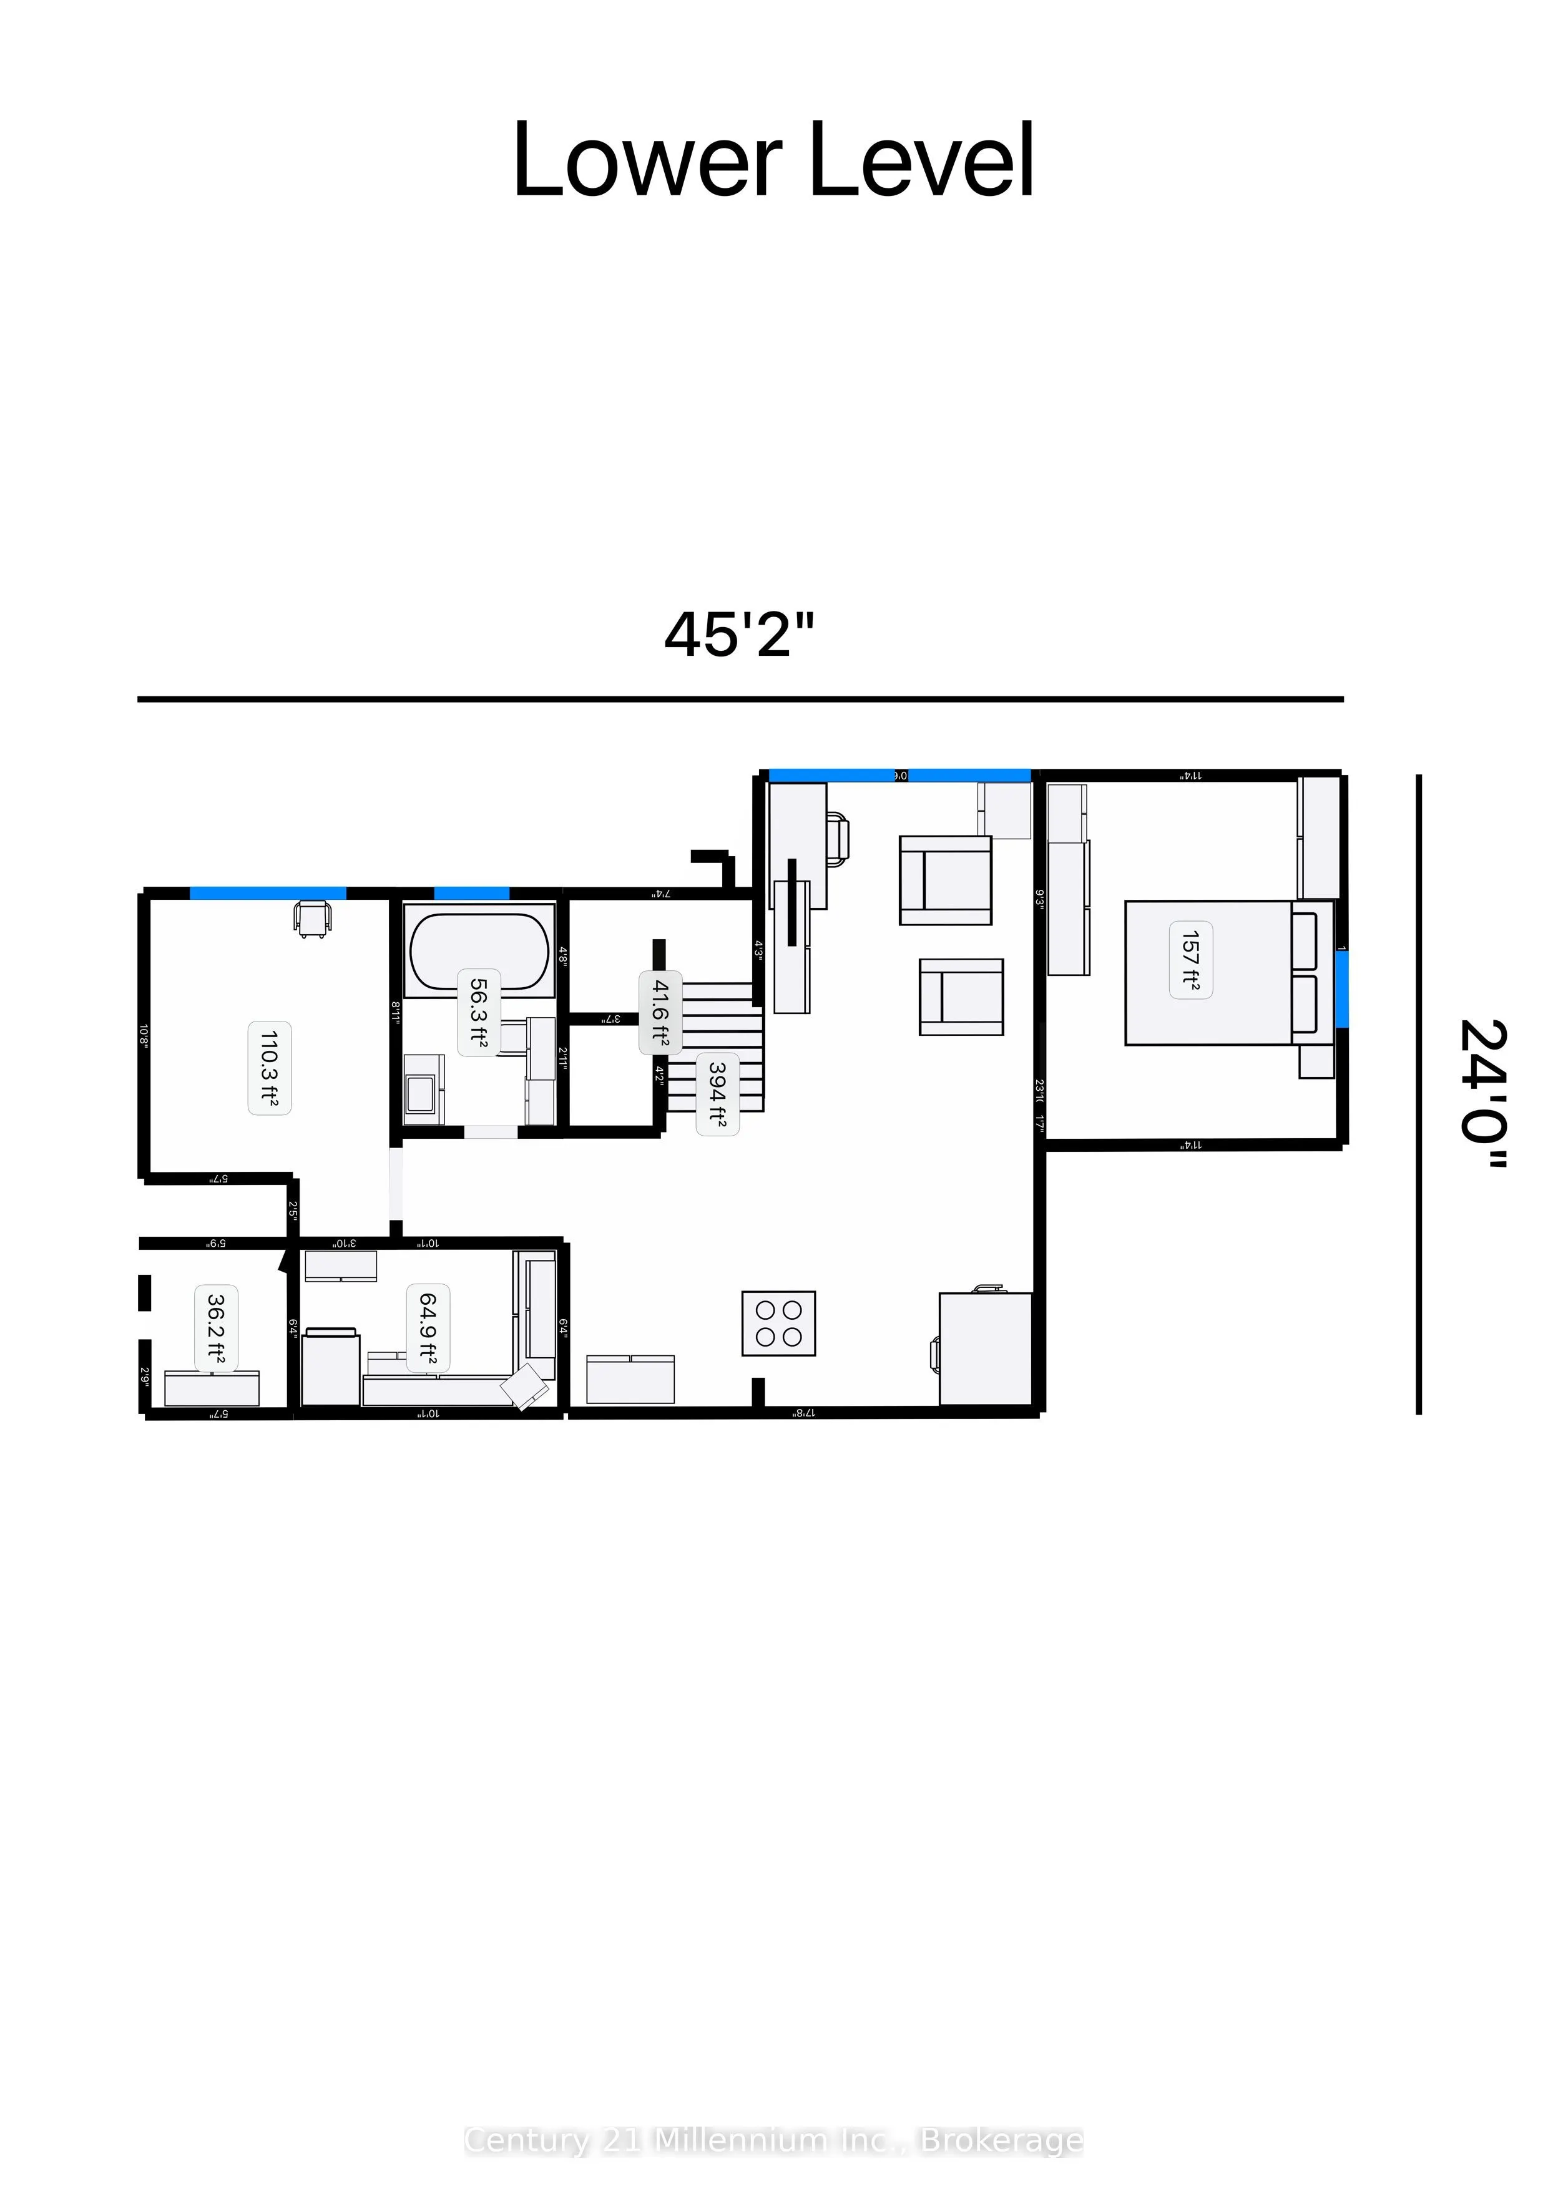
Welcome to the lifestyle of Arran Lake. This cozy and comfortable home is fully finished across from beautiful Arran Lake. Offering 5 bedrooms and 2 bathrooms, this inviting property features a bright open-concept layout with a warm and functional setup that makes it easy to enjoy both everyday livi...ng and entertaining. A wood-burning fireplace adds to the cozy atmosphere and provides a welcoming place to relax.Outside, enjoy the peaceful setting with a patio and composite deck, perfect for outdoor dining or relaxing. The property also features a carport and a fully powered bunkie, offering additional flexible space with bedroom and storage capabilities.Located just steps from the lake, enjoy a variety of outdoor activities including boating, fishing and relaxing by the water. The property is also conveniently situated near the beaches, amenities and attractions of Saugeen Shores, with Owen Sound and the many recreational, shopping and dining opportunities throughout Grey-Bruce within easy reach.A comfortable and peaceful property offering the opportunity to enjoy lake living while remaining close to the amenities and attractions of the surrounding area.
Full Property Details
Interior
Bedrooms
3
Bedrooms Plus
1
Total Bedrooms
4
Washrooms
2
Square Footage
700-1100 sqft
Basement
Finished,Full
Heating Source
Oil
Heating Fuel
Forced Air
Air Conditioning
None
Family Room
Yes
Kitchens
1
Total Kitchens
1
Fireplace Features
Yes
Bedrooms
3
Bedrooms Plus
1
Total Bedrooms
4
Washrooms
2
Square Footage
700-1100 sqft
Basement
Finished,Full
Heating Source
Oil
Heating Fuel
Forced Air
Air Conditioning
None
Family Room
Yes
Kitchens
1
Total Kitchens
1
Fireplace Features
Yes
Exterior
Depth
162.63
Front
100.0
Acreage
< .50
Driveway
Private
Lot Size
100 x 162.63 ft
Pool
None
Waterfront
None
Parking Spaces
5
Total Parking Spaces
6.00
Parking Description
Carport
Garage Spaces
1
Zoning
R5
Depth
162.63
Front
100.0
Acreage
< .50
Driveway
Private
Lot Size
100 x 162.63 ft
Pool
None
Waterfront
None
Parking Spaces
5
Total Parking Spaces
6.00
Parking Description
Carport
Garage Spaces
1
Zoning
R5
Building Description
Style
Bungalow-Raised
Home Type
House
Subtype
Detached
Year Built
31-50
Property Orientation
East
Exterior Finish
Stone
Sewers
Septic
Water Supply
Well
Possession Date
11/1/2026
Style
Bungalow-Raised
Home Type
House
Subtype
Detached
Year Built
31-50
Property Orientation
East
Exterior Finish
Stone
Sewers
Septic
Water Supply
Well
Possession Date
11/1/2026
Community
Community
Arran-Elderslie
Community
Arran-Elderslie
Taxes & Fees
Taxes
$3,041.86 /yr
Tax Year
2026
Occupancy
Owner
Taxes
$3,041.86 /yr
Tax Year
2026
Occupancy
Owner
Room Types
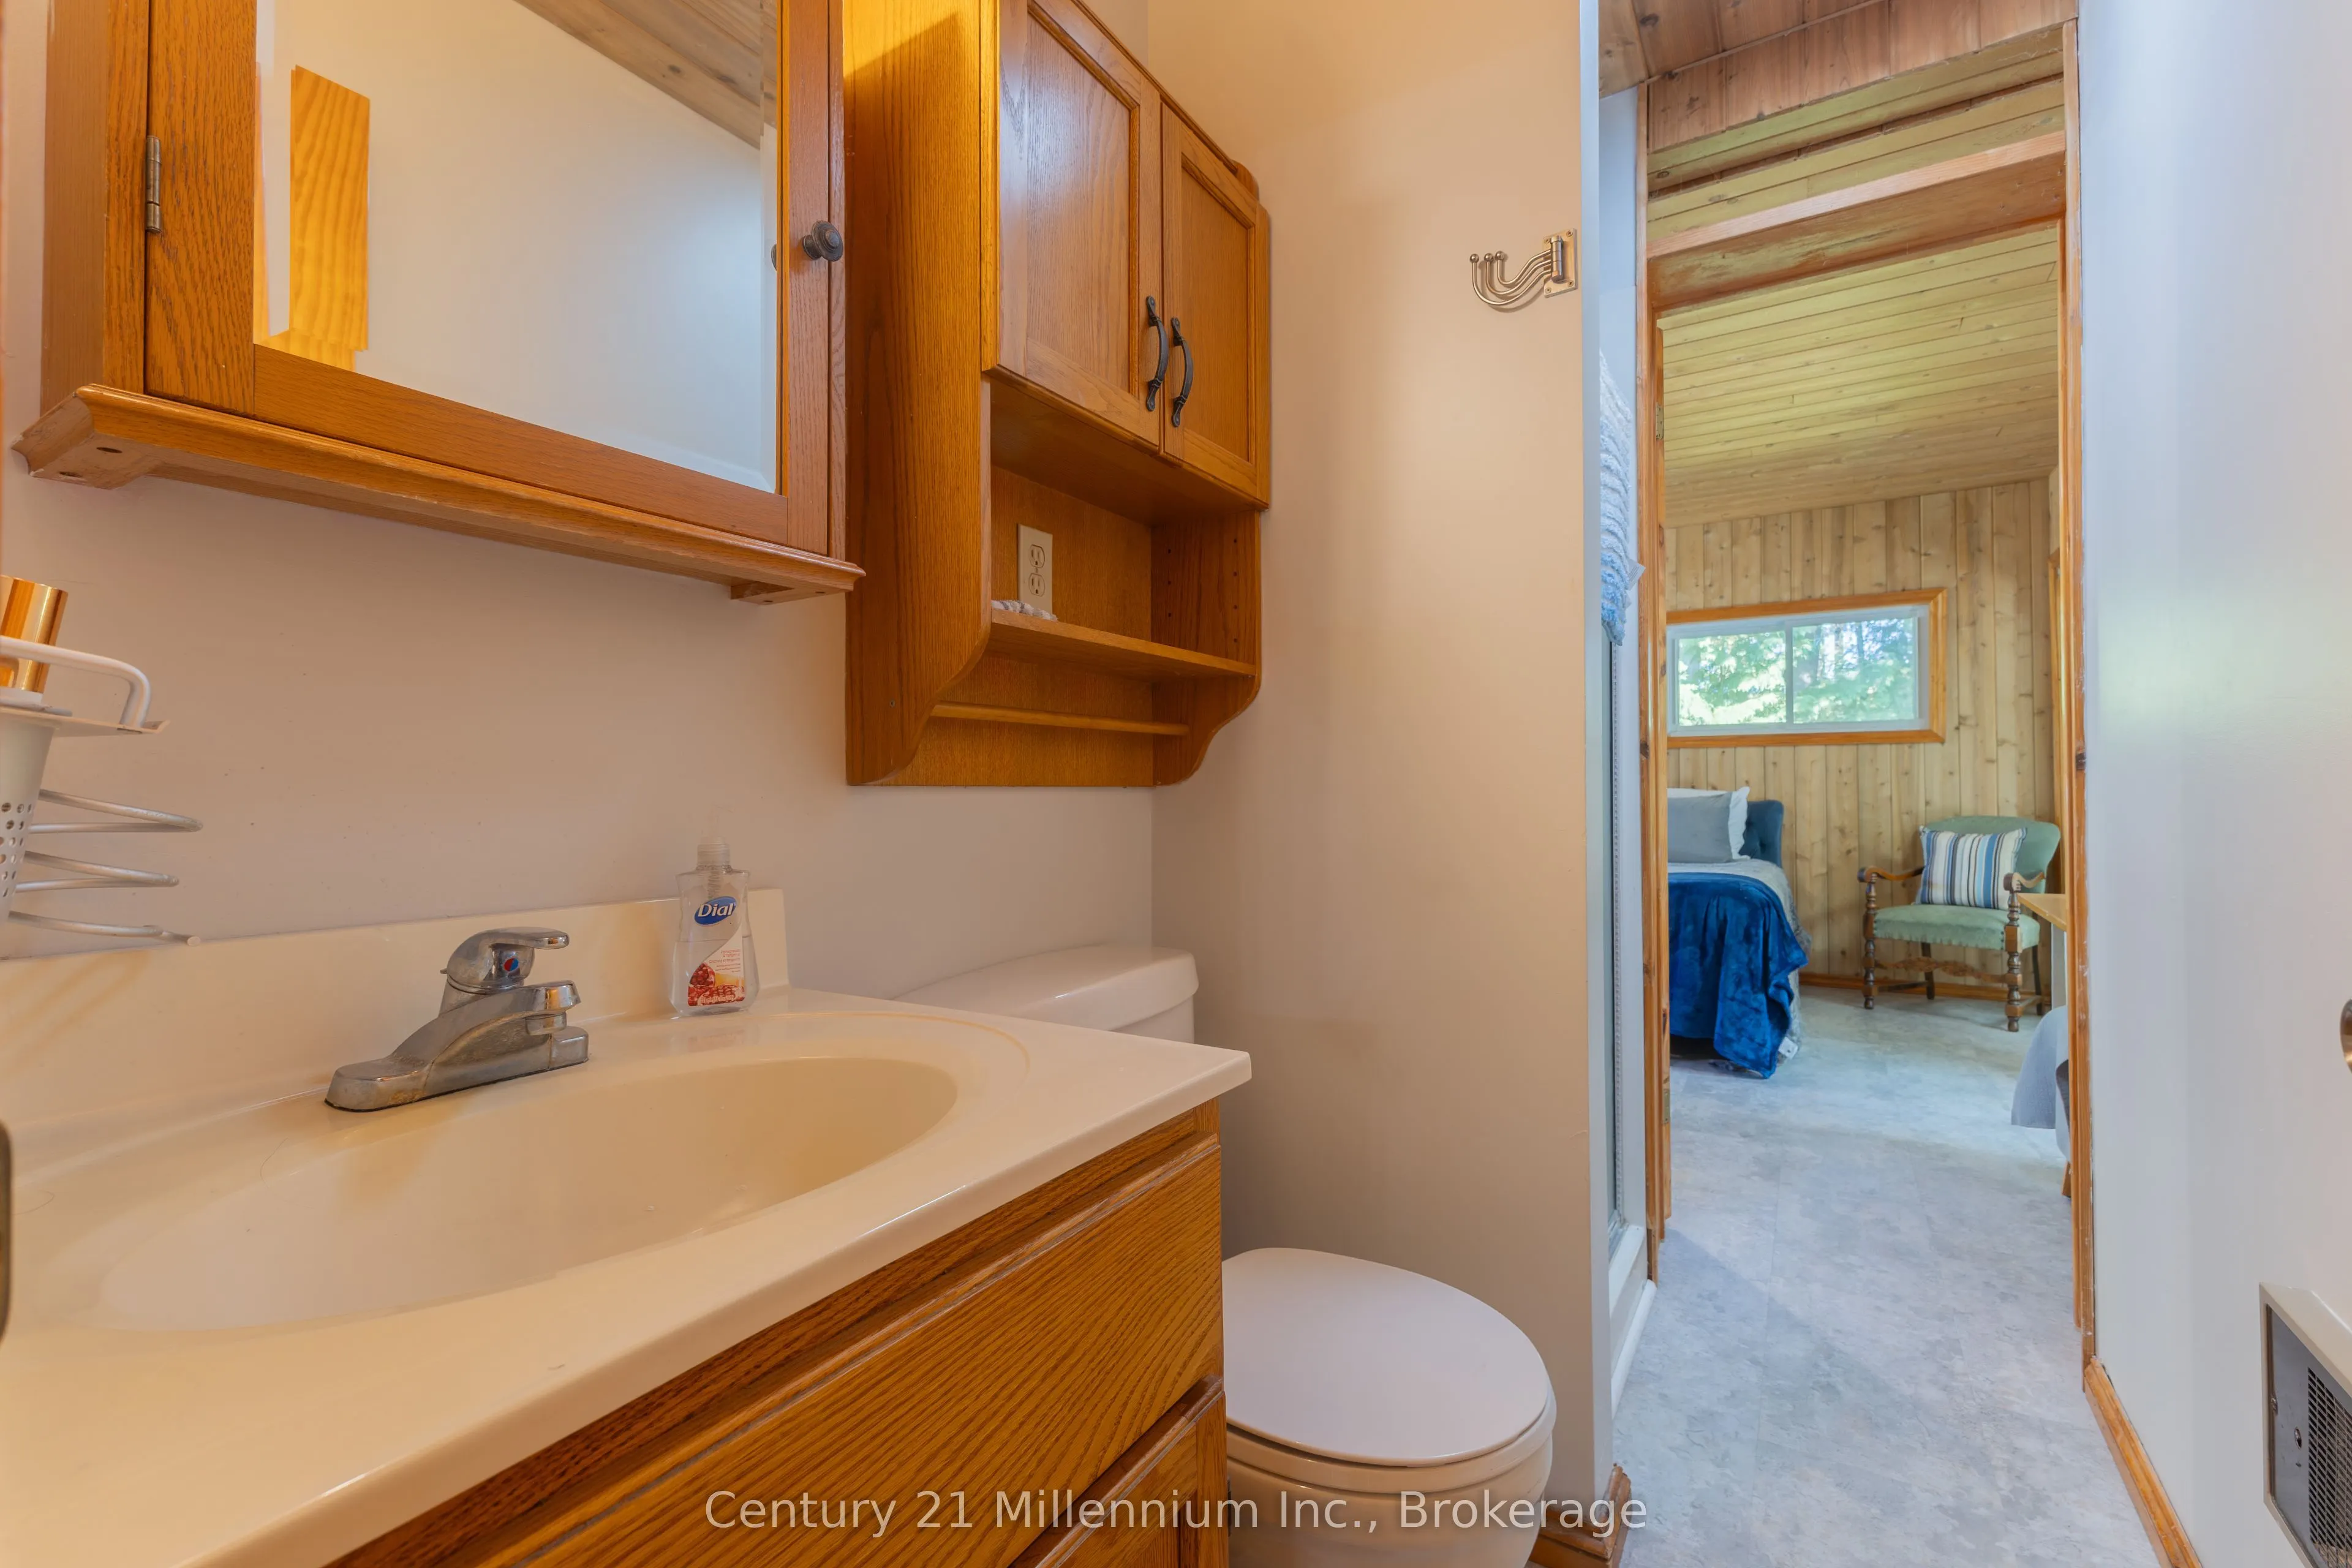
Bathroom
3 Pc Ensuite, Semi Ensuite
Dimensions 7.45 x 3.87 feet
28.83 sqft
Bedroom 2
-
Dimensions 10.3 x 10.68 feet
110 sqft
Bedroom 3
-
Dimensions 8.68 x 10.86 feet
94.26 sqft
Bedroom 4
-
Dimensions 13.58 x 11.22 feet
152.37 sqft
Dining Room
-
Dimensions 15.57 x 7.58 feet
118.02 sqft
Foyer
-
Dimensions 10.89 x 7.84 feet
85.38 sqft
Kitchen
-
Dimensions 11.12 x 12.15 feet
135.11 sqft
Living Room
-
Dimensions 12.71 x 12.07 feet
153.41 sqft
Primary Bedroom
-
Dimensions 17.49 x 12.01 feet
210.05 sqft
Recreation
-
Dimensions 17.78 x 11.71 feet
208.2 sqft
Sitting
-
Dimensions 9.81 x 11.84 feet
116.15 sqft
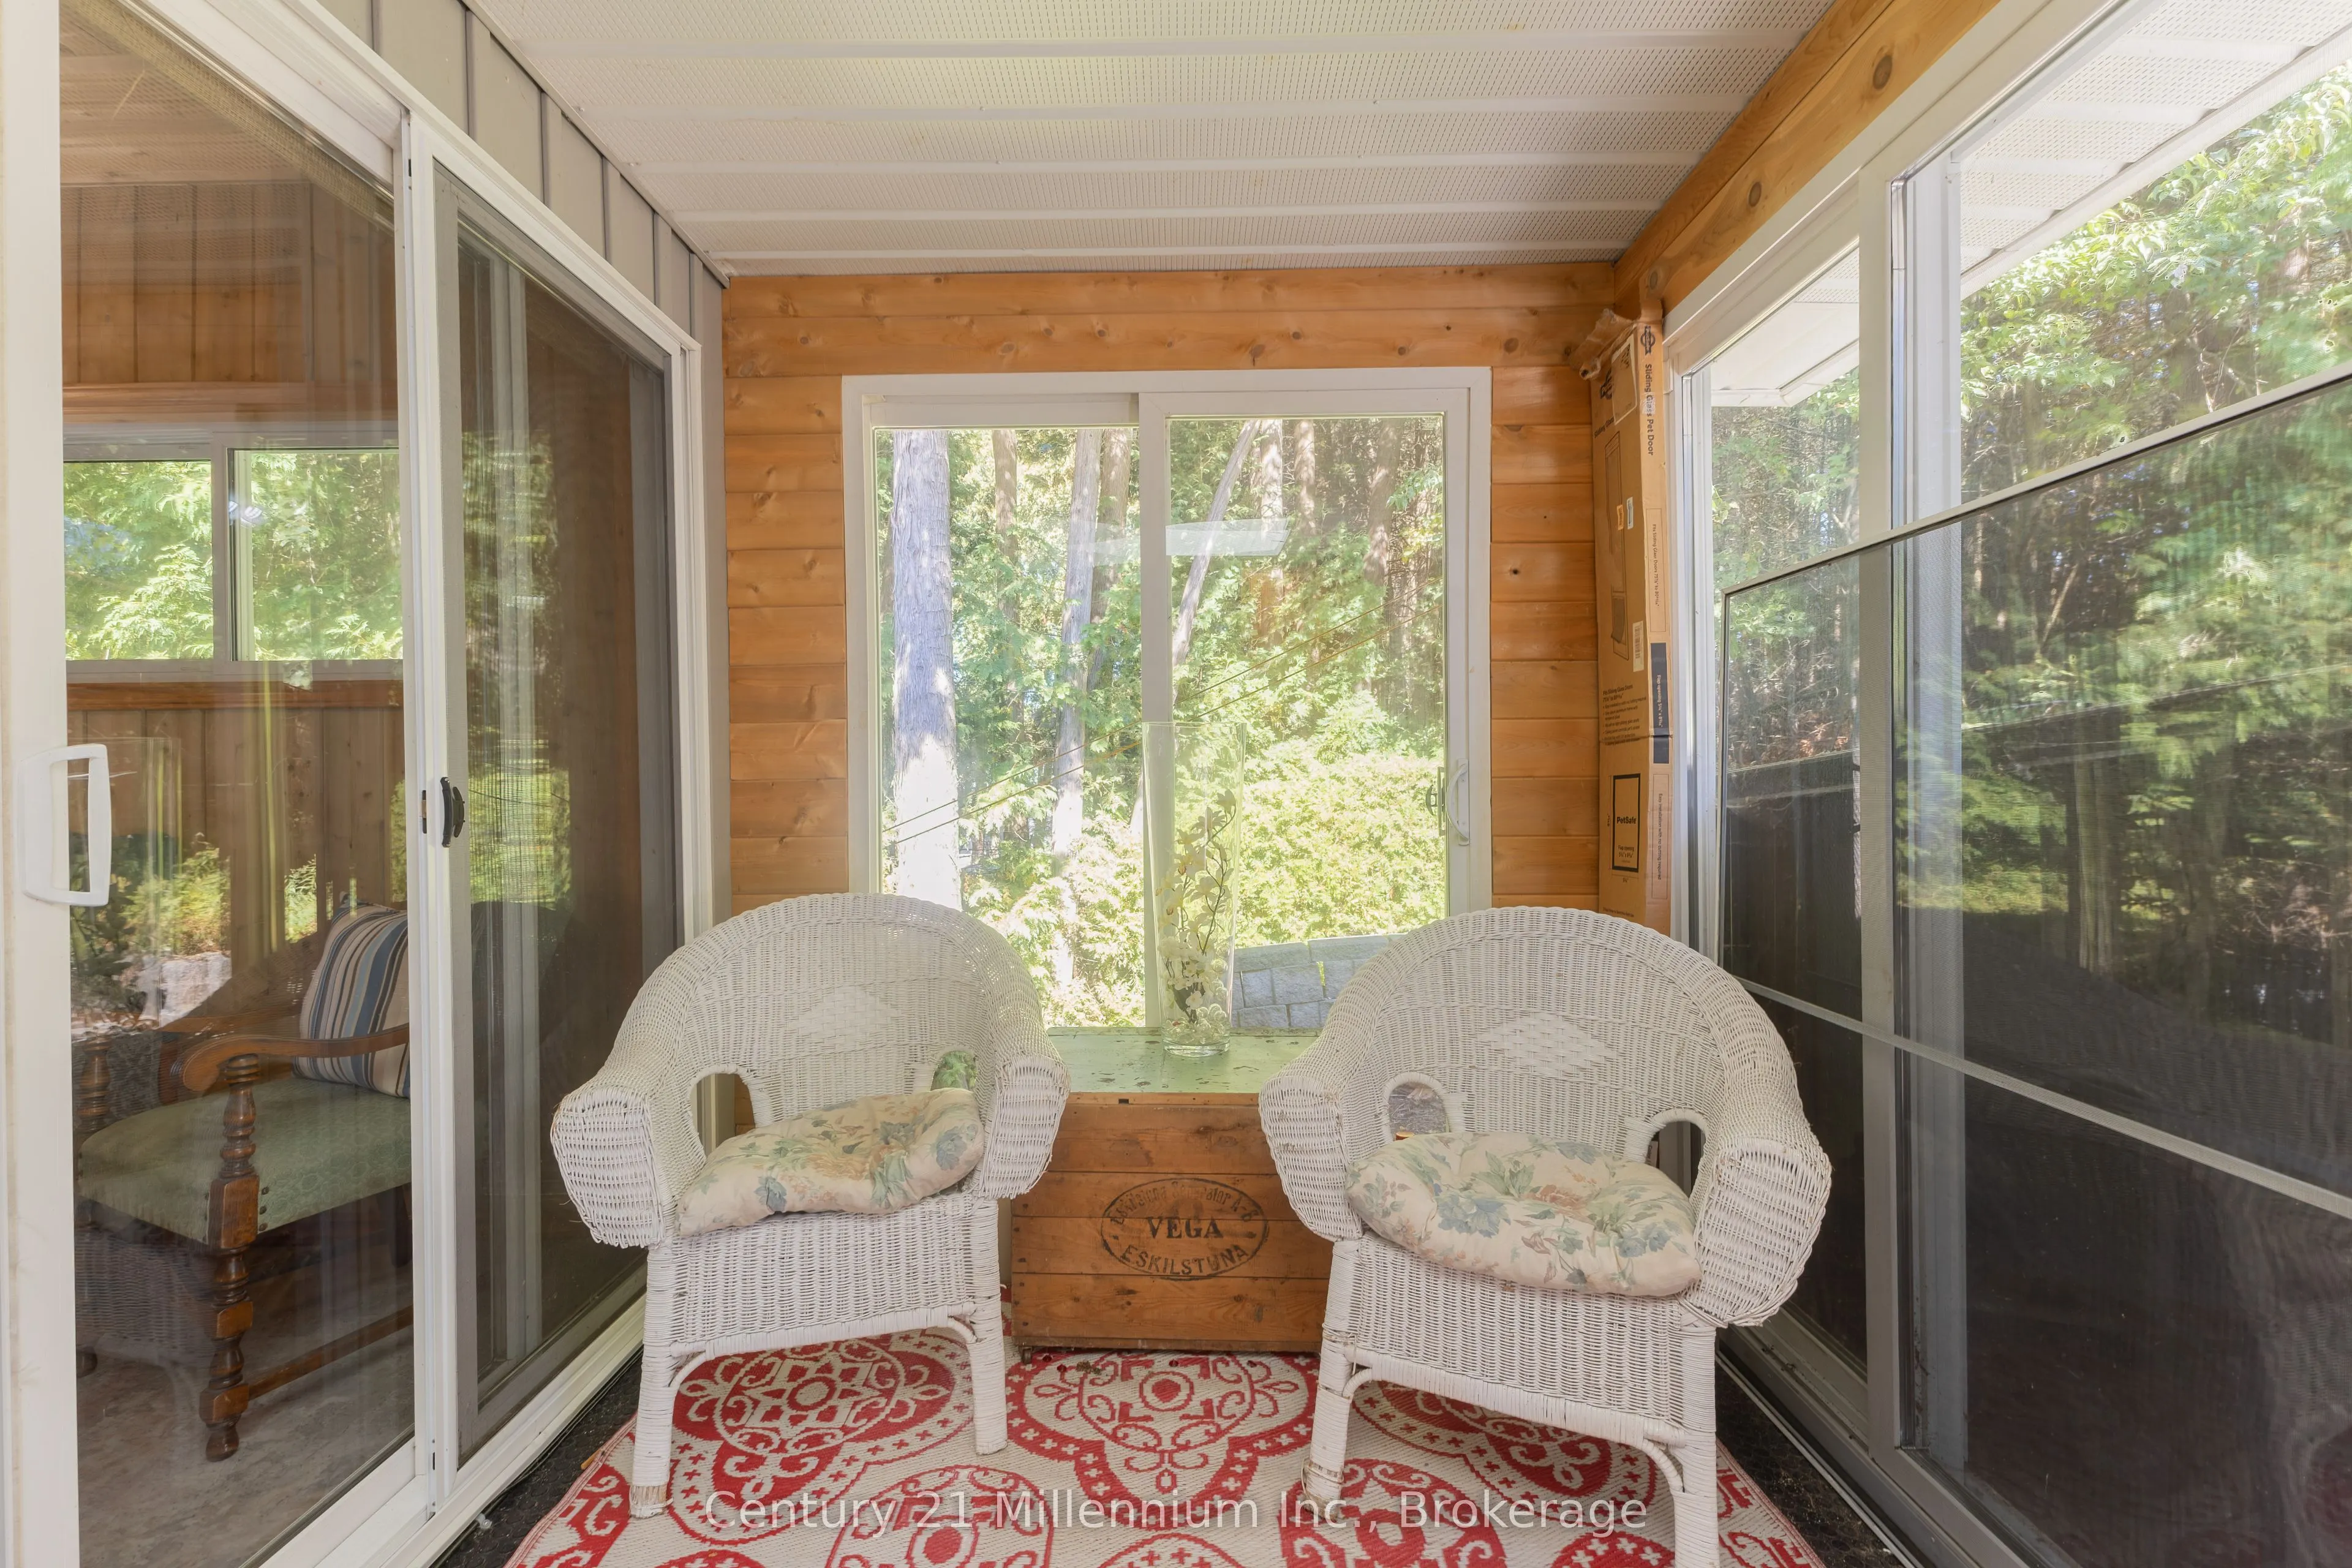
Sunroom
-
Dimensions 6.69 x 12.01 feet
80.35 sqft
Similar Properties(No results)
Mortgage Calculator
Calculate your estimated monthly mortgage payment
Price
$719,900
$
%
%
Total cost of mortgage
$0
Monthly payment
By clicking Save, we will calculate your estimated mortgage for all properties using the saved values (down payment percentage, interest rate, and amortization).
The accuracy and applicability of this calculator are not guaranteed.