Sign In or Create a Free Account to see full details of this property
Key Facts
Key facts for 105 Maple Grove Lane
Property Type
House, Bungalow-Raised
Parking
Attached 1 garage, 4 parking
MLS #
X13824346
Size
1100-1500 sqft
Basement
Finished
Listed on
2026-09-24
Lot size
100 x 214.08
Tax
$3,438 /yr
Days on Market
19
Approximate Age
-
Maintenance Fee
-
Description
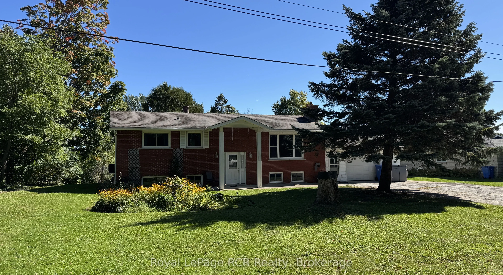
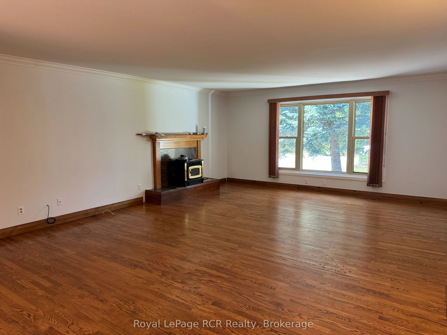
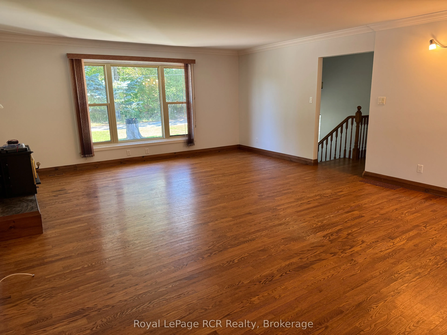
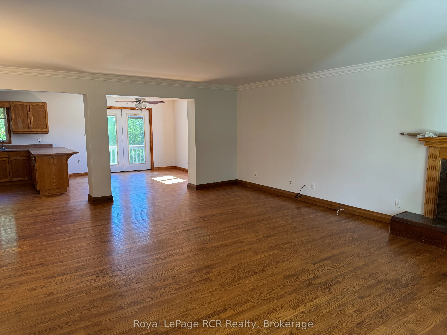
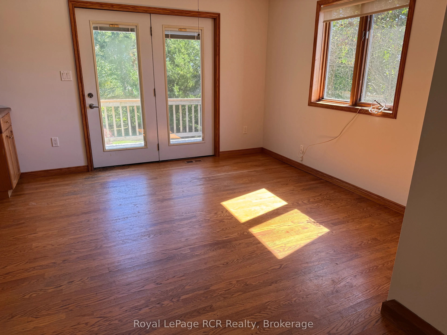
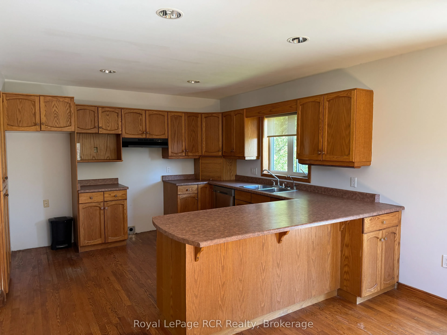
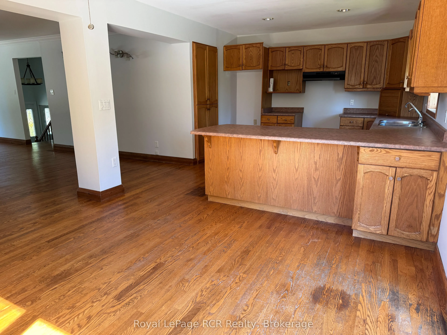
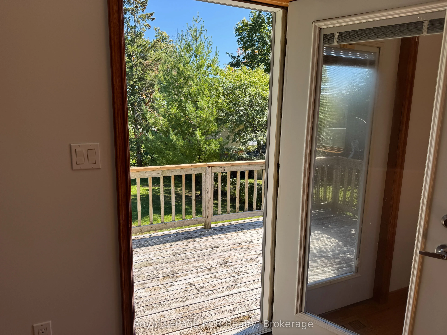
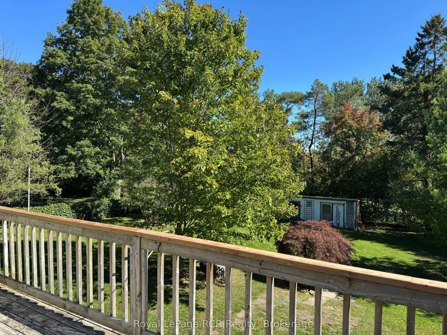
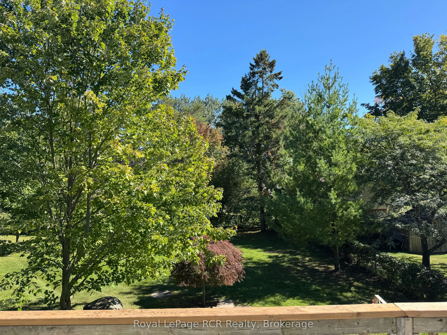
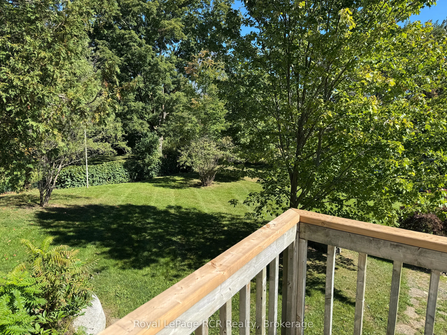
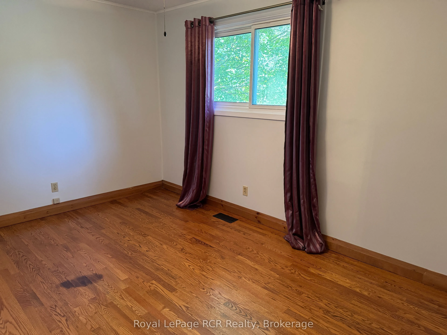
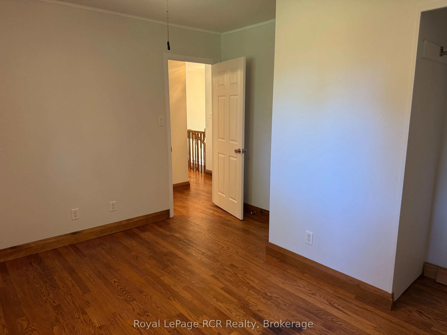
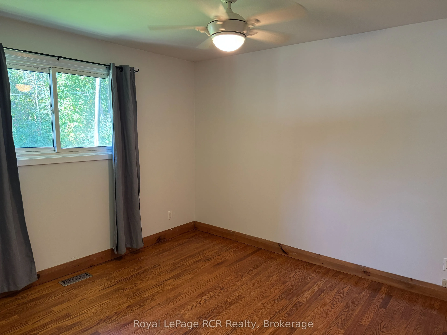
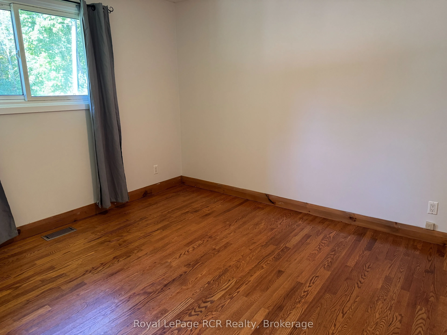
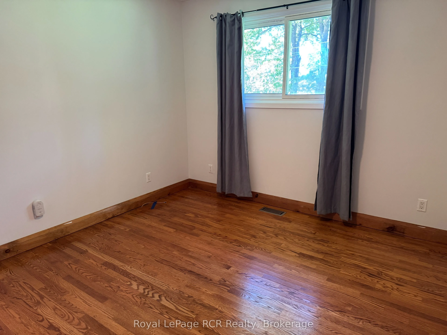
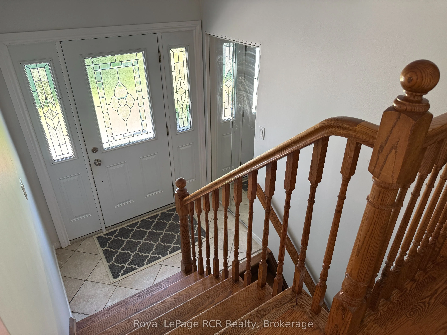
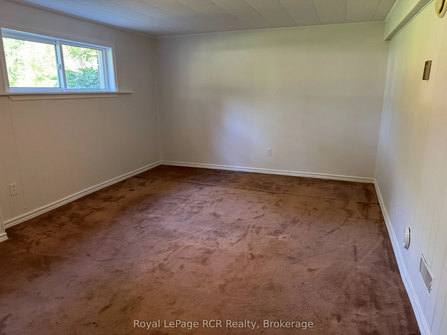
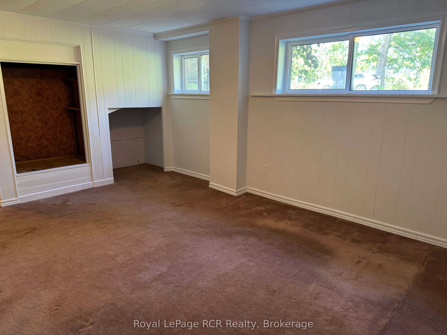
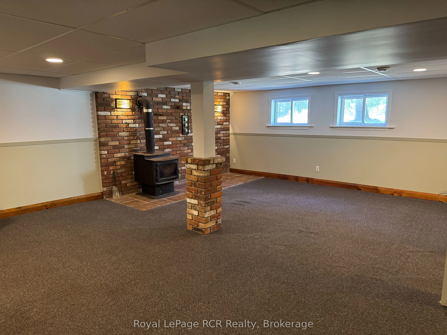
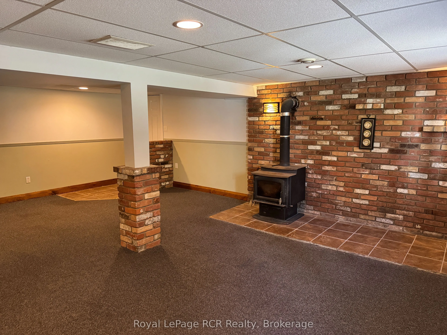
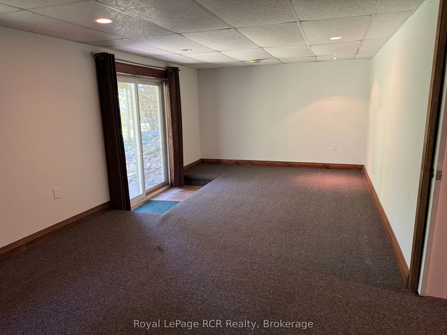
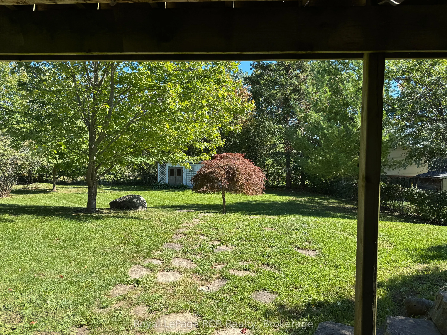
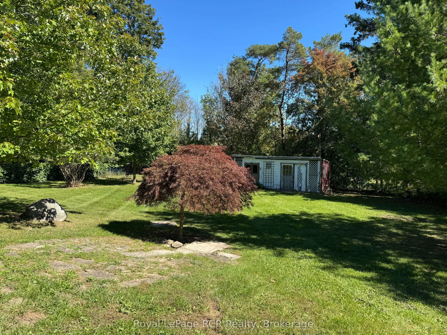
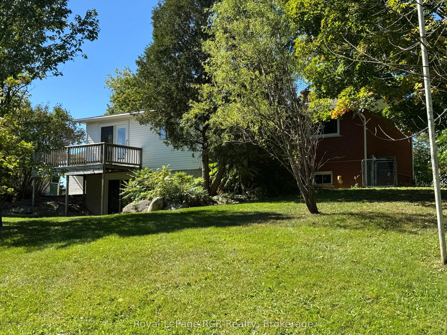
What a lovely home! This charming 4-bedroom, 2-full-bath brick raised bungalow is tucked away in the quiet community of East Linton and sits on a beautiful just-under-half-acre lot surrounded by mature trees. Inside, you'll find a comfortable layout with hardwood through the main level adding warmth... and character throughout. A generous open concept living room with wood fire flows to the generous Dining and kitchen area with expansive views of the lovely back yard from the large balcony. Three bedrooms and one full bath on this level make this a great family home. In the generous lower level there's plenty of room for family, guests or a home office with a large additional bedroom and another full bath. The second family room has an additional wood fire and inside entry to the attached garage. There is a lovely walkout to the yard from this floor. Outside, the generous lot offers space to enjoy the peace and privacy of the setting, while still being just minutes from shops, services and everyday amenities in Owen Sound. A great opportunity for those looking for a comfortable home in a quiet community without giving up convenience.
Full Property Details
Interior
Bedrooms
4
Total Bedrooms
4
Washrooms
2
Square Footage
1100-1500 sqft
Basement
Finished
Heating Source
Gas
Heating Fuel
Forced Air
Air Conditioning
Central Air
Family Room
Yes
Kitchens
1
Total Kitchens
1
Fireplace Features
Yes
Bedrooms
4
Total Bedrooms
4
Washrooms
2
Square Footage
1100-1500 sqft
Basement
Finished
Heating Source
Gas
Heating Fuel
Forced Air
Air Conditioning
Central Air
Family Room
Yes
Kitchens
1
Total Kitchens
1
Fireplace Features
Yes
Exterior
Depth
214.08
Front
100.0
Lot Size
100 x 214.08 ft
Pool
None
Parking Spaces
4
Total Parking Spaces
5.00
Parking Description
Attached
Garage Spaces
1
Zoning
R4
Depth
214.08
Front
100.0
Lot Size
100 x 214.08 ft
Pool
None
Parking Spaces
4
Total Parking Spaces
5.00
Parking Description
Attached
Garage Spaces
1
Zoning
R4
Building Description
Style
Bungalow-Raised
Home Type
House
Subtype
Detached
Property Orientation
East
Exterior Finish
Brick,Metal/Steel Siding
Sewers
Septic
Water Supply
Municipal
Possession Date
No Data
Style
Bungalow-Raised
Home Type
House
Subtype
Detached
Property Orientation
East
Exterior Finish
Brick,Metal/Steel Siding
Sewers
Septic
Water Supply
Municipal
Possession Date
No Data
Community
Community
Georgian Bluffs
Community
Georgian Bluffs
Taxes & Fees
Taxes
$3,438 /yr
Tax Year
2025
Occupancy
Vacant
Taxes
$3,438 /yr
Tax Year
2025
Occupancy
Vacant
Room Types
Bathroom
-
Dimensions 8.01 x 4 feet
32.04 sqft
Bathroom
-
Dimensions 8.69 x 6.1 feet
53.01 sqft
Bedroom
-
Dimensions 11.12 x 10.1 feet
112.31 sqft
Bedroom 2
-
Dimensions 12.11 x 8.69 feet
105.24 sqft
Bedroom 3
-
Dimensions 11.81 x 8.69 feet
102.63 sqft
Bedroom 4
-
Dimensions 15.39 x 11.42 feet
175.75 sqft
Dining Room
-
Dimensions 11.61 x 11.42 feet
132.59 sqft
Family Room
-
Dimensions 22.9 x 10.1 feet
231.29 sqft
Family Room
-
Dimensions 23 x 19.39 feet
445.97 sqft
Foyer
-
Dimensions 8.1 x 6.3 feet
51.03 sqft
Kitchen
-
Dimensions 12.11 x 11.61 feet
140.6 sqft
Living Room
-
Dimensions 23.29 x 17.09 feet
398.03 sqft
Similar Properties(No results)
Mortgage Calculator
Calculate your estimated monthly mortgage payment
Price
$525,000
$
%
%
Total cost of mortgage
$0
Monthly payment
By clicking Save, we will calculate your estimated mortgage for all properties using the saved values (down payment percentage, interest rate, and amortization).
The accuracy and applicability of this calculator are not guaranteed.