Sign In or Create a Free Account to see full details of this property
Key Facts
Key facts for 515 Tyson Street
Property Type
House, 1 1/2 Storey
Parking
None 0 garage, 5 parking
MLS #
X13822404
Size
700-1100 sqft
Basement
Unfinished,Crawl Space
Listed on
2026-09-24
Lot size
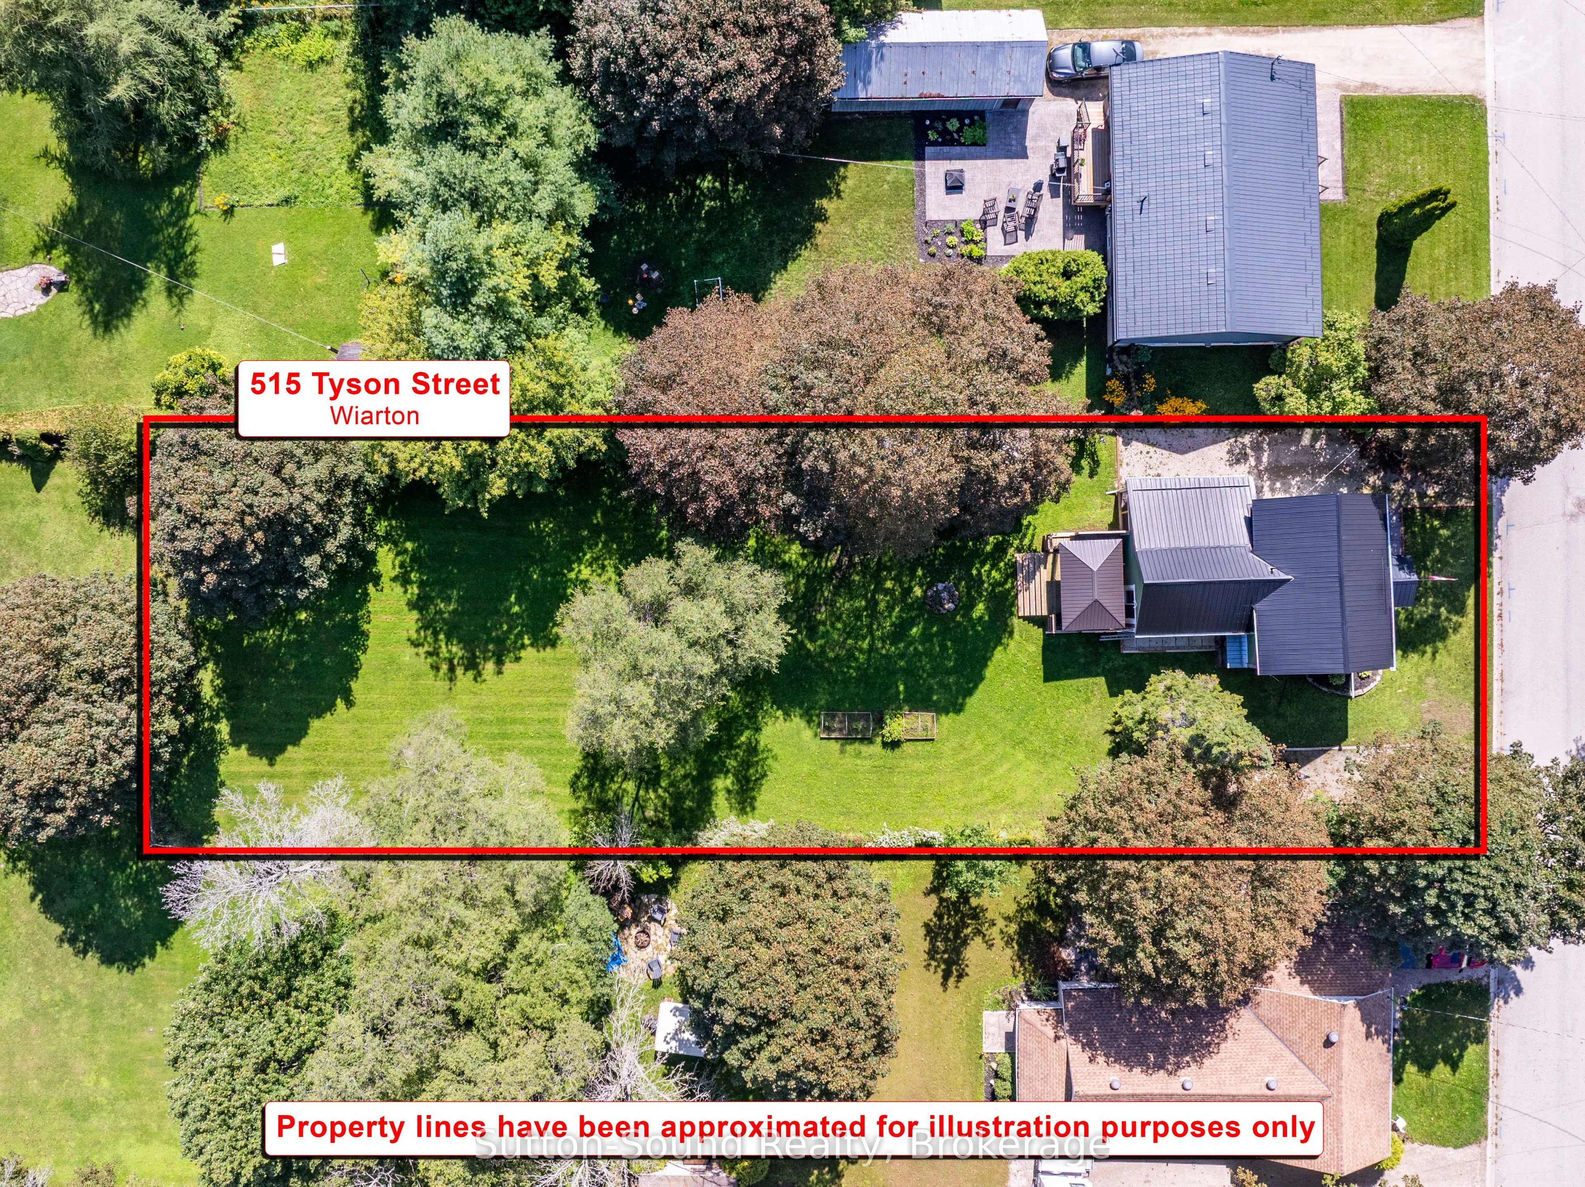
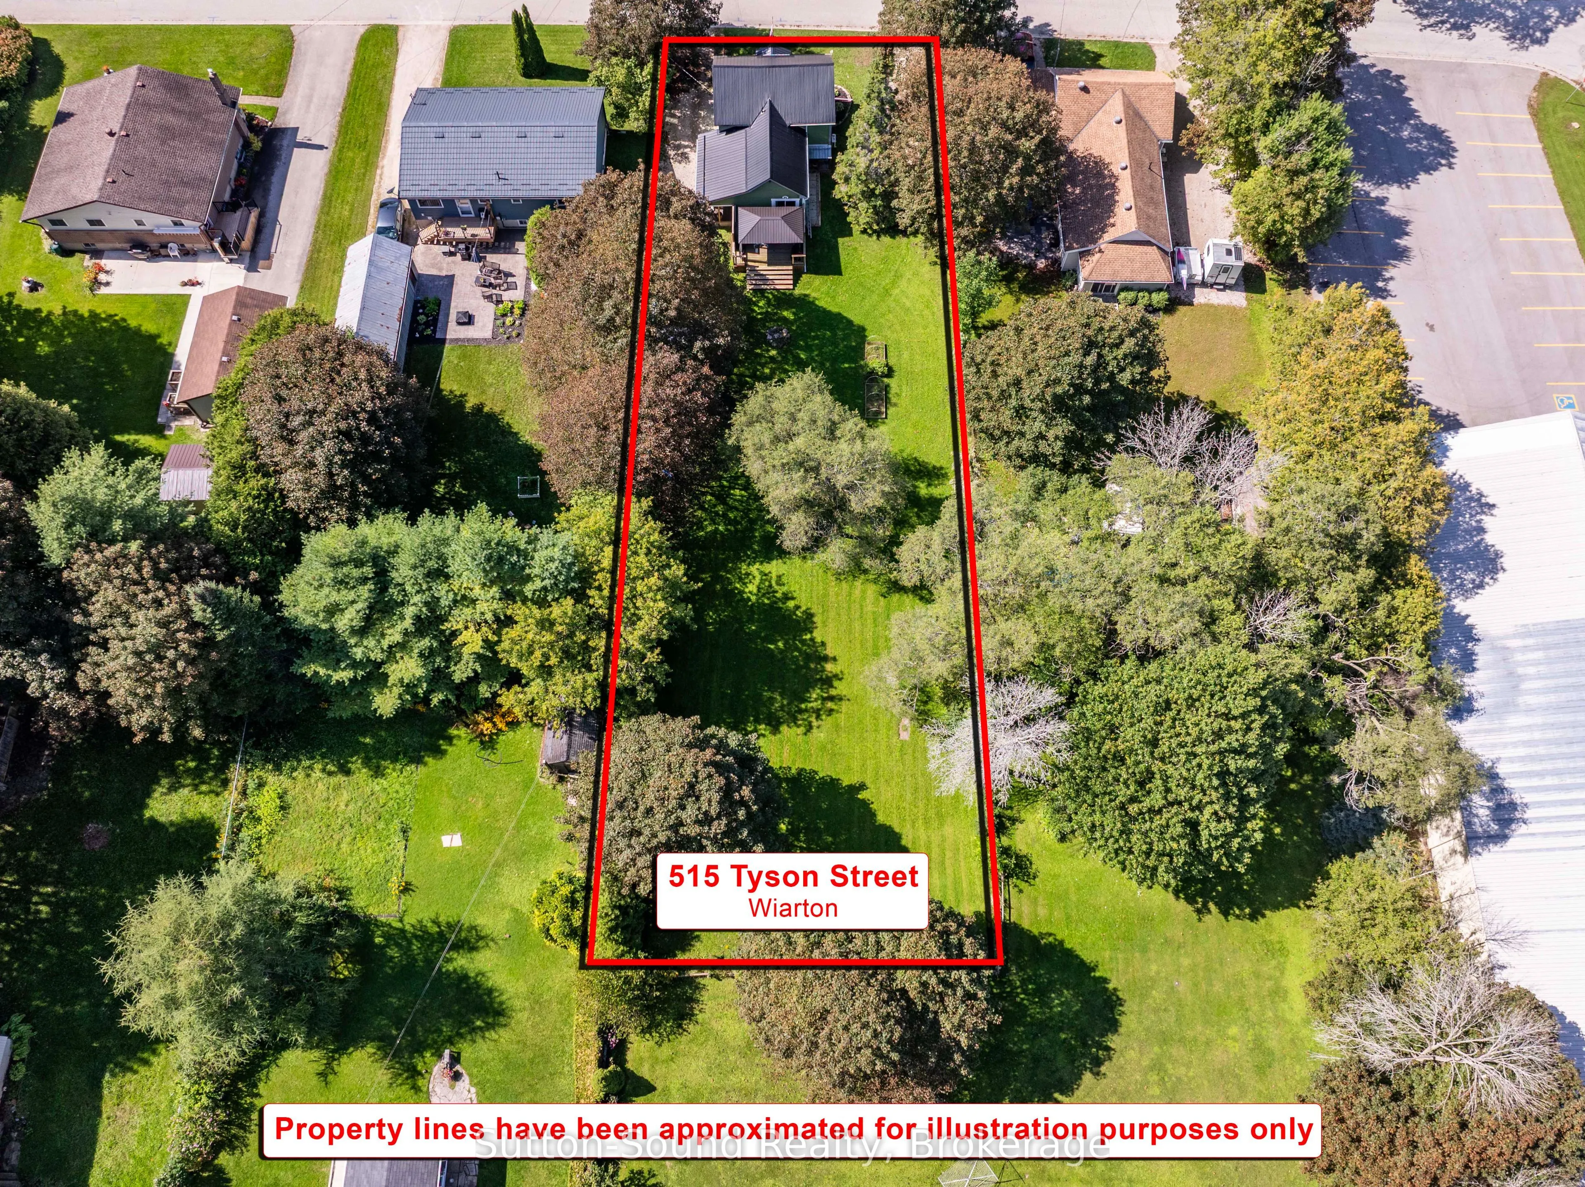
68 x 213.48
Tax
$1,766 /yr
Days on Market
19
Approximate Age
-
Maintenance Fee
-
Description
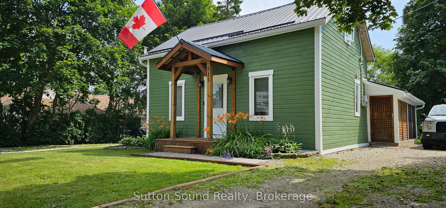
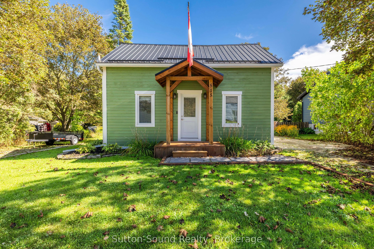
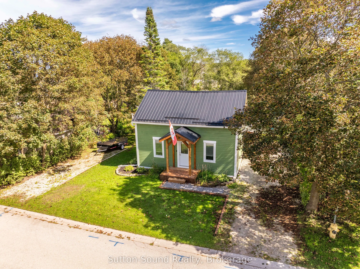
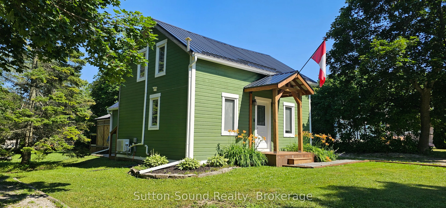
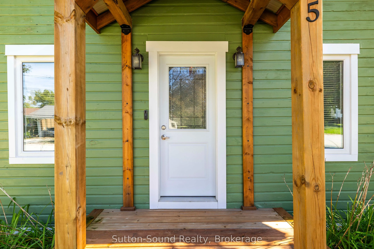
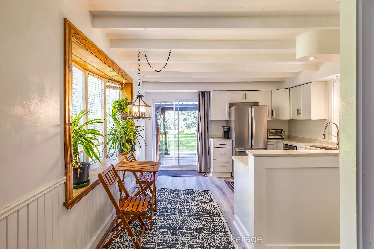
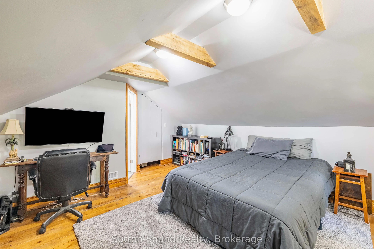
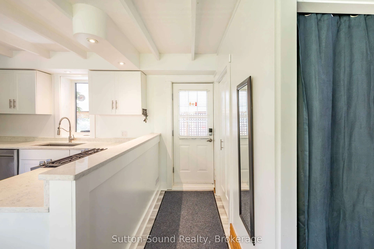
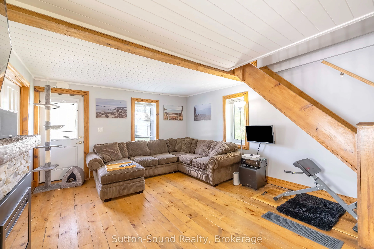
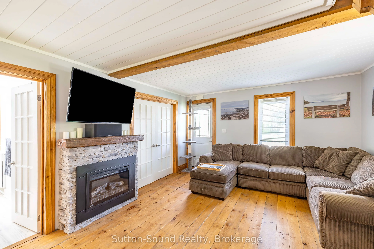
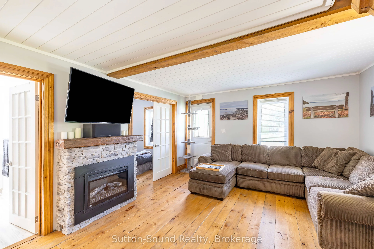
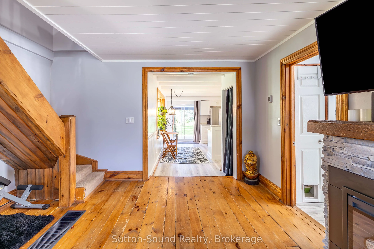
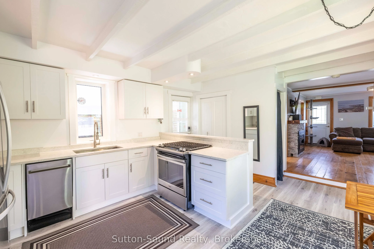
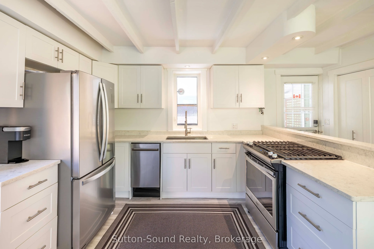
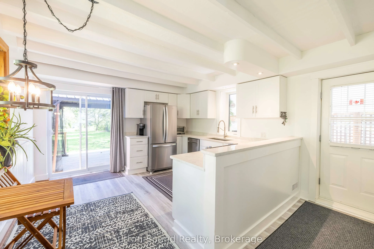
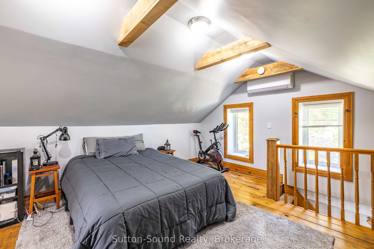
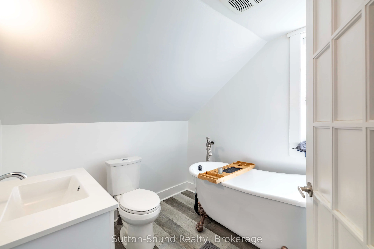
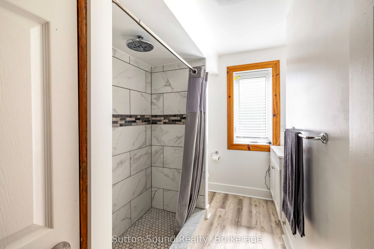
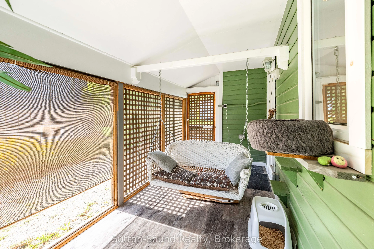
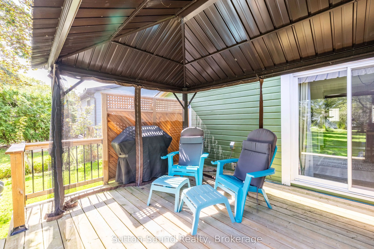
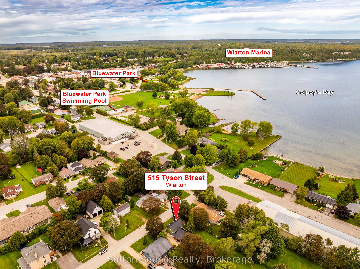
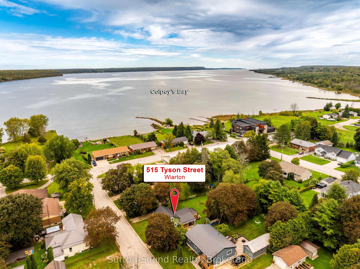
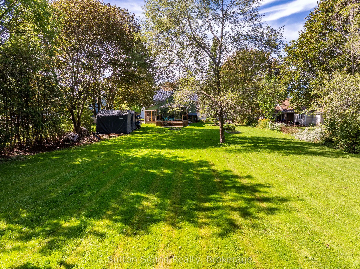
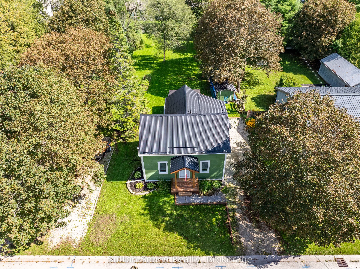
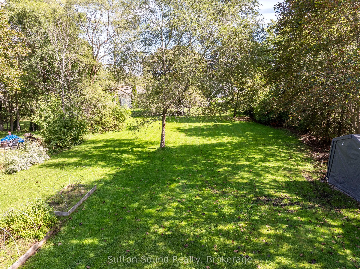
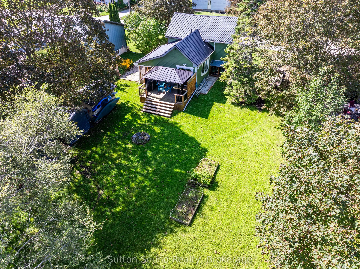
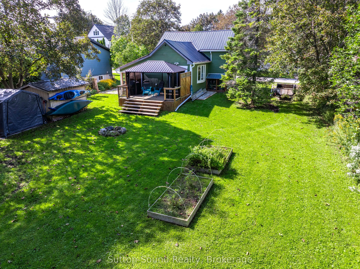
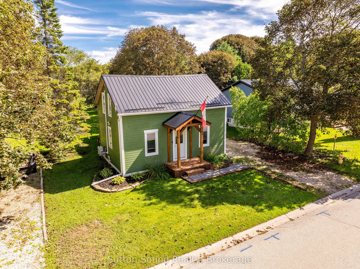
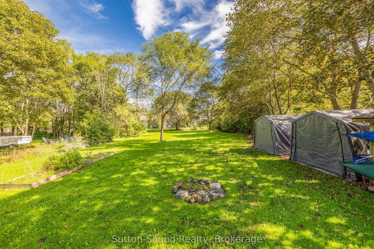
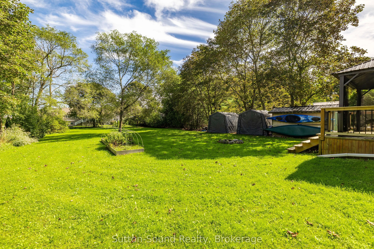
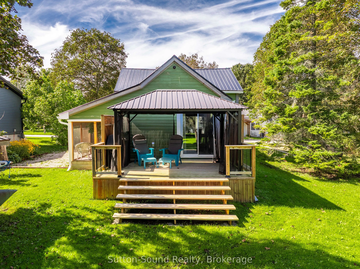
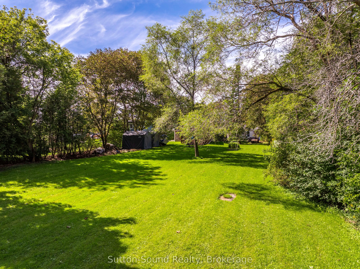
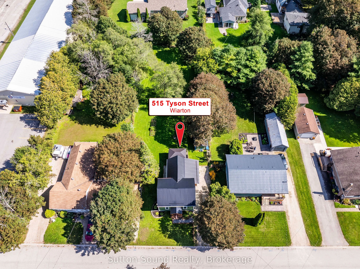
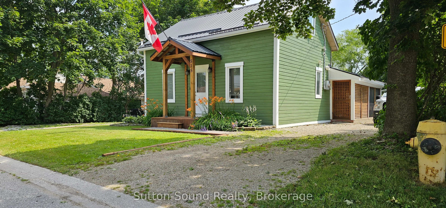
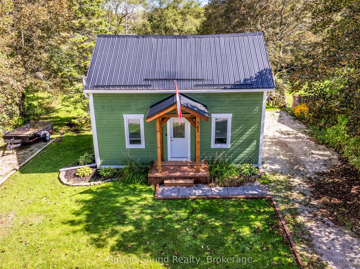
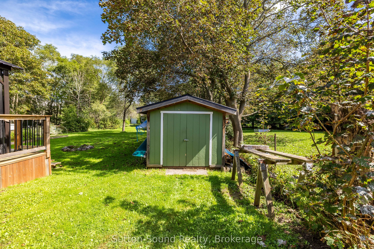
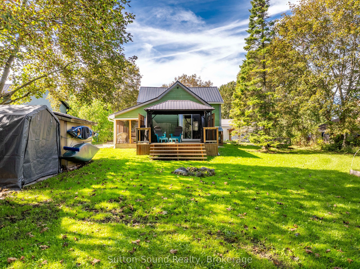
Charming, updated and ideally located - welcome to 515 Tyson Street in Wiarton! This inviting 2-bedroom, 2-bathroom home is full of updates and ready for its next owners. Step inside and you'll find a beautifully refreshed kitchen featuring quartz countertops and updated appliances, along with two u...pdated bathrooms and a bright, comfortable layout. The list of improvements is impressive, including a steel roof (2018), furnace (2015), 100-amp copper electrical panel (2016), side porch (2020), deck (2023), upstairs bathroom (2023), front porch and main-floor bathroom (2024), plus windows and doors throughout replaced in 2022, with the exception of the kitchen bay window. The large, beautiful backyard is sure to be a favorite - offering plenty of room for entertaining, gardening, relaxing or enjoying summer evenings on the deck. The front and side porches add even more outdoor space and curb appeal. The location is hard to beat, the water's edge, Bluewater Park and the arena all conveniently close by. Whether you're looking for a comfortable full-time home, a weekend getaway or an investment opportunity, this property offers the updates and location to make it an easy choice. Move-in ready, beautifully updated and close to the best of Wiarton - come take a look at 515 Tyson Street and see what makes this home special!
Full Property Details
Interior
Bedrooms
2
Total Bedrooms
2
Washrooms
2
Square Footage
700-1100 sqft
Basement
Unfinished,Crawl Space
Heating Source
Gas
Heating Fuel
Forced Air
Air Conditioning
Central Air
Family Room
No
Kitchens
1
Total Kitchens
1
Fireplace Features
Yes
Bedrooms
2
Total Bedrooms
2
Washrooms
2
Square Footage
700-1100 sqft
Basement
Unfinished,Crawl Space
Heating Source
Gas
Heating Fuel
Forced Air
Air Conditioning
Central Air
Family Room
No
Kitchens
1
Total Kitchens
1
Fireplace Features
Yes
Exterior
Depth
213.48
Front
68.0
Driveway
Private Double
Lot Size
68 x 213.48 ft
Pool
None
Waterfront
WaterfrontCommunity
Parking Spaces
5
Total Parking Spaces
5.00
Parking Description
None
Garage Spaces
0
Depth
213.48
Front
68.0
Driveway
Private Double
Lot Size
68 x 213.48 ft
Pool
None
Waterfront
WaterfrontCommunity
Parking Spaces
5
Total Parking Spaces
5.00
Parking Description
None
Garage Spaces
0
Building Description
Style
1 1/2 Storey
Home Type
House
Subtype
Detached
Property Orientation
East
Exterior Finish
Wood
Sewers
Sewer
Water Supply
Municipal
Possession Date
12/30/2026
Style
1 1/2 Storey
Home Type
House
Subtype
Detached
Property Orientation
East
Exterior Finish
Wood
Sewers
Sewer
Water Supply
Municipal
Possession Date
12/30/2026
Community
Community
South Bruce Peninsula
Community
South Bruce Peninsula
Taxes & Fees
Taxes
$1,766 /yr
Tax Year
2025
Occupancy
Owner
Taxes
$1,766 /yr
Tax Year
2025
Occupancy
Owner
Room Types
Bathroom
-
Dimensions 7.61 x 7.22 feet
54.94 sqft
Bathroom
-
Dimensions 9.81 x 6.1 feet
59.84 sqft
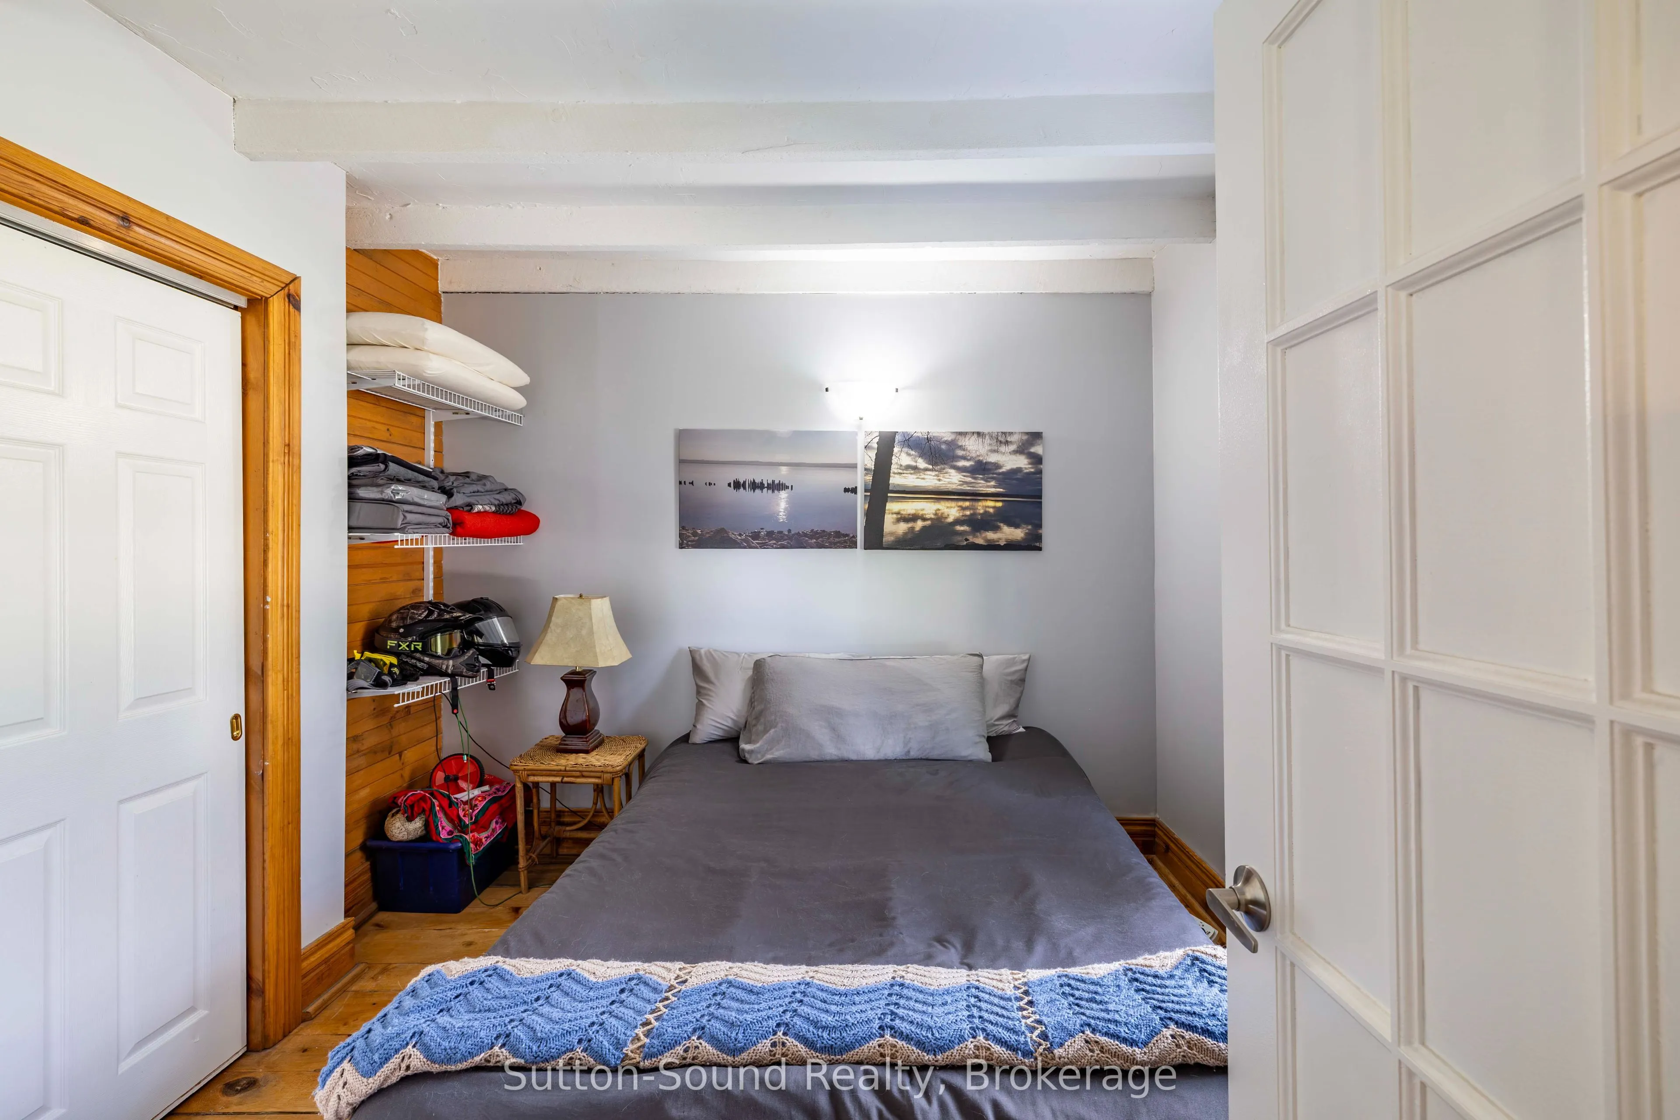
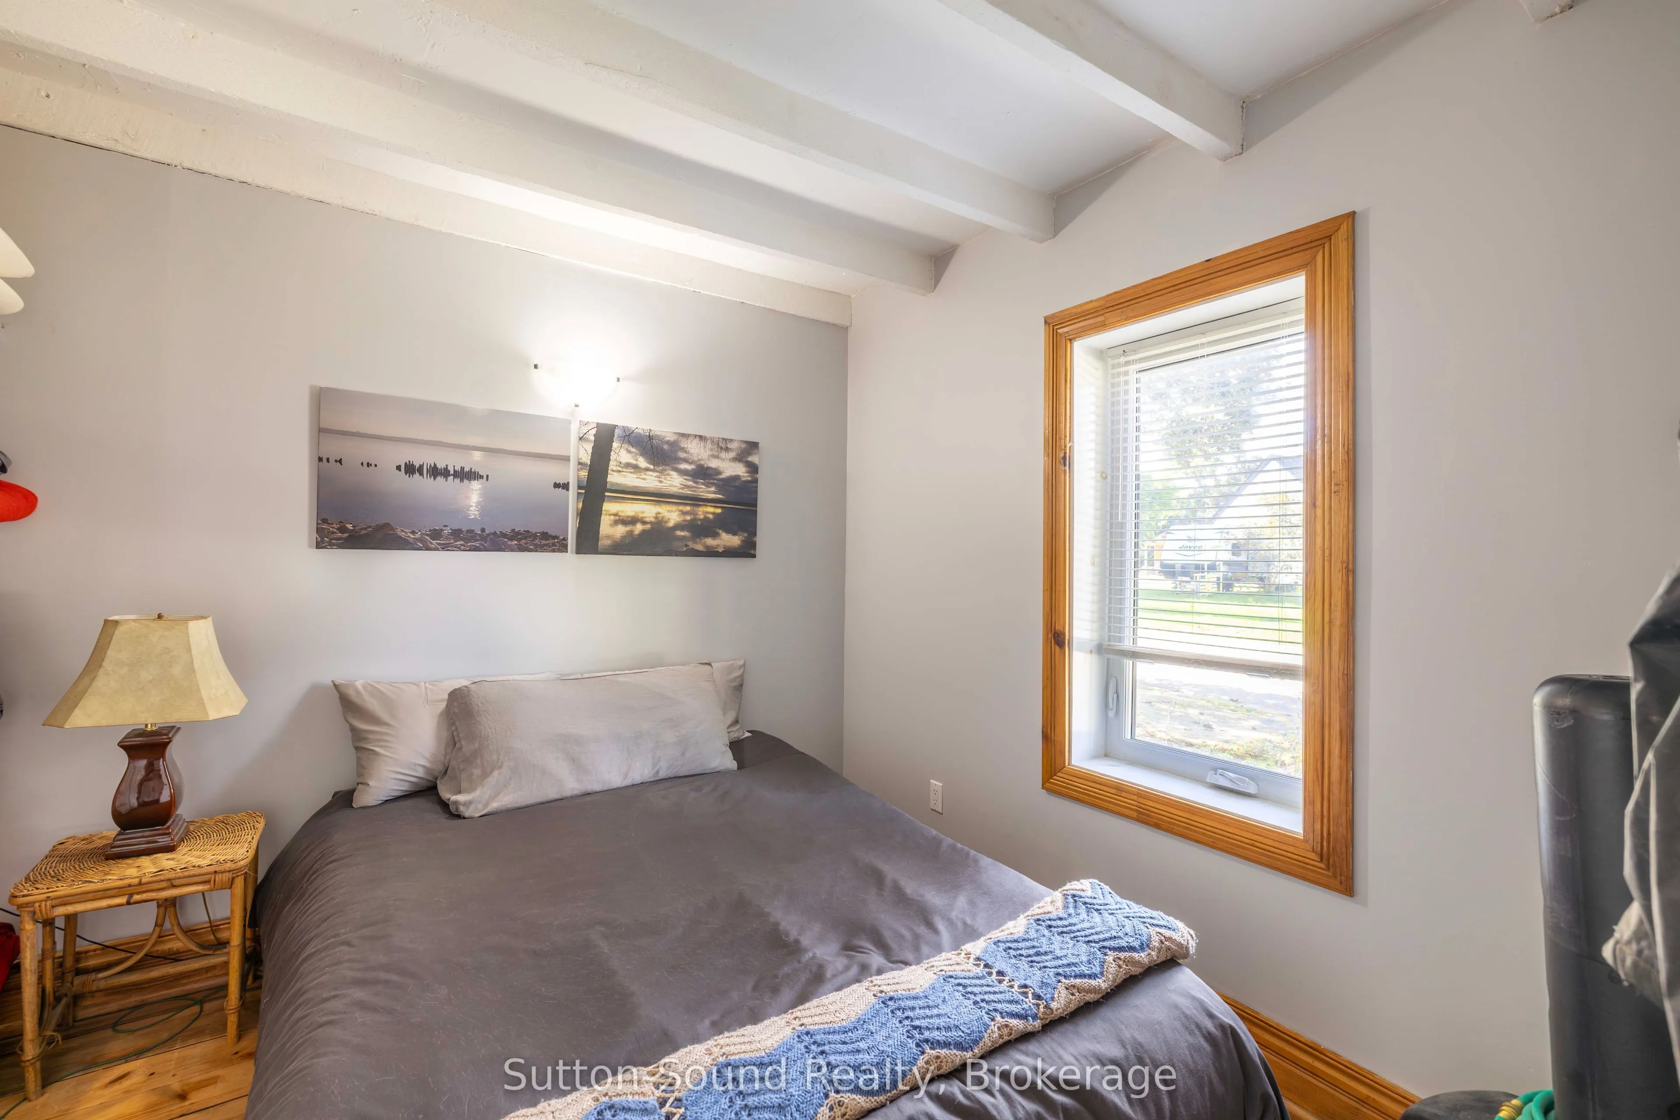
Bedroom
-
Dimensions 9.61 x 9.42 feet
90.53 sqft
Bedroom 2
-
Dimensions 15.09 x 14.11 feet
212.92 sqft
Kitchen
-
Dimensions 14.01 x 12.99 feet
181.99 sqft
Living Room
-
Dimensions 17.09 x 13.29 feet
227.13 sqft
Similar Properties(No results)
Mortgage Calculator
Calculate your estimated monthly mortgage payment
Price
$449,999
$
%
%
Total cost of mortgage
$0
Monthly payment
By clicking Save, we will calculate your estimated mortgage for all properties using the saved values (down payment percentage, interest rate, and amortization).
The accuracy and applicability of this calculator are not guaranteed.