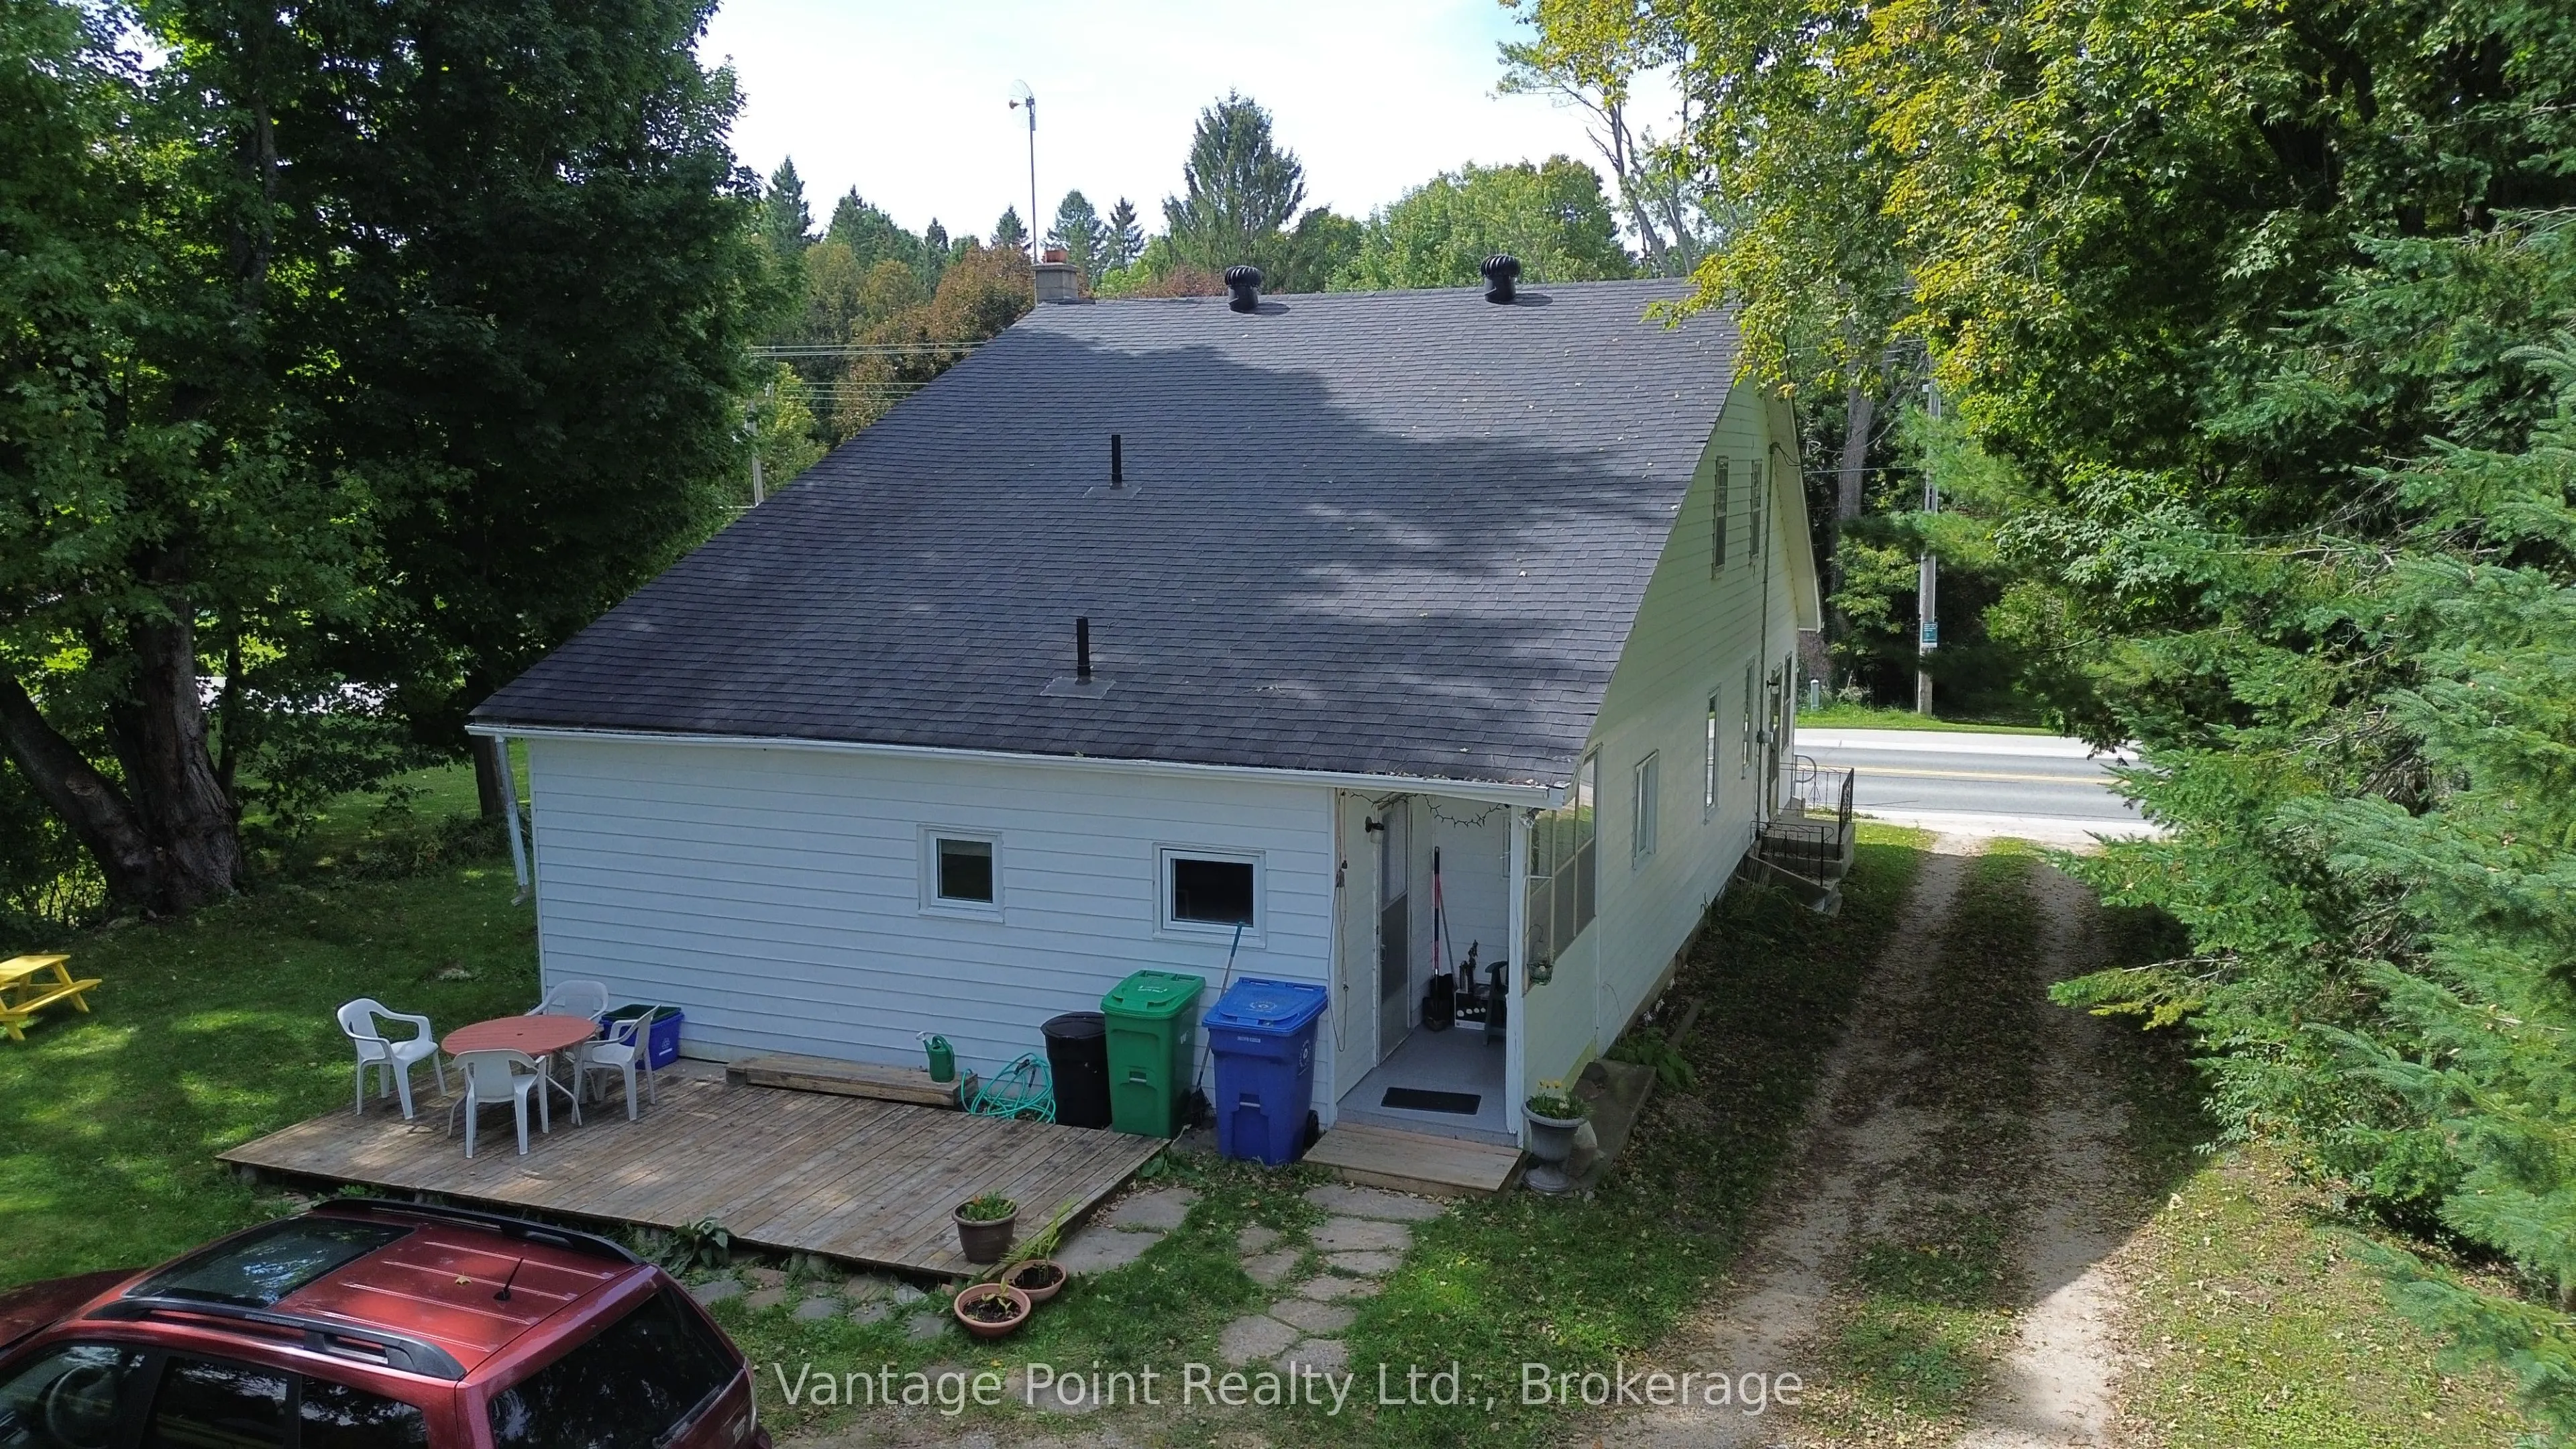
Welcome to this spacious 5-bedroom home in the heart of Williamsford, offering generous room sizes, numerous recent updates, and plenty of potential for a growing family or those looking for additional space to work from home. The home has seen several important renovations and improvements since 20...18, including updated flooring, kitchen and bathroom improvements, windows, added insulation, electrical panel upgrades, a new well pump, roof, and water treatment system. The main floor offers the convenience of a primary bedroom with a walk in closet, main-floor laundry, along with a full bathroom featuring a free standing tub. A second bathroom with a shower provides added convenience for busy households. The large front sunroom is a standout feature, offering a bright and versatile space with excellent potential to be converted into additional bedrooms, a home office, playroom, or whatever best suits your needs. With five bedrooms, two bathrooms, generous living spaces, and a long list of updates already completed, there is room for the whole family and plenty of flexibility to make the home your own. Outside, an old barn offers additional storage and the potential to be restored and put back to use. Located in Williamsford, this property combines the character and space of an older home with many of the important updates already taken care of. A great opportunity for buyers looking for space, versatility, and future potential. This home is also has high speed fiber internet.
Full Property Details
Interior
Bedrooms
5
Total Bedrooms
5
Washrooms
2
Square Footage
1500-2000 sqft
Basement
Crawl Space,Unfinished
Heating Source
Propane
Heating Fuel
Radiant
Air Conditioning
None
Family Room
No
Kitchens
1
Total Kitchens
1
Fireplace Features
No
Bedrooms
5
Total Bedrooms
5
Washrooms
2
Square Footage
1500-2000 sqft
Basement
Crawl Space,Unfinished
Heating Source
Propane
Heating Fuel
Radiant
Air Conditioning
None
Family Room
No
Kitchens
1
Total Kitchens
1
Fireplace Features
No
Exterior
Depth
132.08
Front
72.96
Acreage
< .50
Lot Size
73 x 132.08 ft
Pool
None
Waterfront
None
Parking Spaces
6
Total Parking Spaces
6.00
Parking Description
None
Garage Spaces
0
Zoning
R2
Depth
132.08
Front
72.96
Acreage
< .50
Lot Size
73 x 132.08 ft
Pool
None
Waterfront
None
Parking Spaces
6
Total Parking Spaces
6.00
Parking Description
None
Garage Spaces
0
Zoning
R2
Building Description
Style
1 1/2 Storey
Home Type
House
Subtype
Detached
Year Built
100+
Property Orientation
East
Exterior Finish
Aluminum Siding,Vinyl Siding
Sewers
Septic
Water Supply
Well
Possession Date
No Data
Style
1 1/2 Storey
Home Type
House
Subtype
Detached
Year Built
100+
Property Orientation
East
Exterior Finish
Aluminum Siding,Vinyl Siding
Sewers
Septic
Water Supply
Well
Possession Date
No Data
Community
Community
Chatsworth
Community
Chatsworth
Taxes & Fees
Taxes
$1,976 /yr
Tax Year
2025
Taxes
$1,976 /yr
Tax Year
2025
Room Types
Bathroom
-
Dimensions 7.51 x 7.35 feet
55.2 sqft
Bathroom
-
Dimensions 8.33 x 6 feet
49.98 sqft
Bedroom 2
-
Dimensions 12.76 x 9.84 feet
125.56 sqft
Bedroom 3
-
Dimensions 10.24 x 9.09 feet
93.08 sqft
Bedroom 4
-
Dimensions 11.42 x 10.24 feet
116.94 sqft
Dining Room
-
Dimensions 16.93 x 9.84 feet
166.59 sqft
Foyer
-
Dimensions 4.76 x 7.58 feet
36.08 sqft
Kitchen
-
Dimensions 12.07 x 10.83 feet
130.72 sqft
Living Room
-
Dimensions 20.77 x 16.77 feet
348.31 sqft
Other
-
Dimensions 6.66 x 6 feet
39.96 sqft
Primary Bedroom
-
Dimensions 12.99 x 9.91 feet
128.73 sqft
Sunroom
-
Dimensions 26.9 x 12.6 feet
338.94 sqft
Similar Properties(No results)
Mortgage Calculator
Calculate your estimated monthly mortgage payment
Price
$340,000
$
%
%
Total cost of mortgage
$0
Monthly payment
By clicking Save, we will calculate your estimated mortgage for all properties using the saved values (down payment percentage, interest rate, and amortization).
The accuracy and applicability of this calculator are not guaranteed.