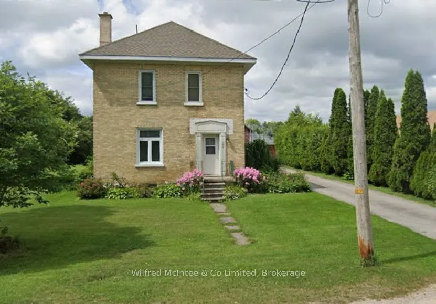
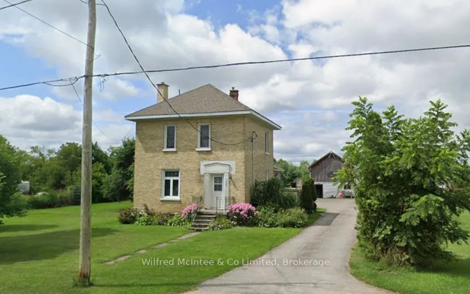
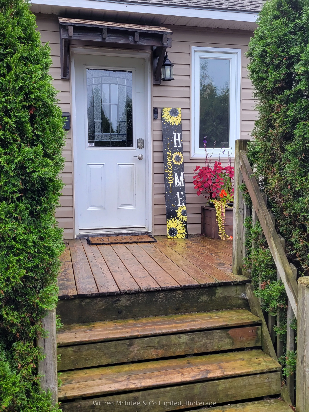
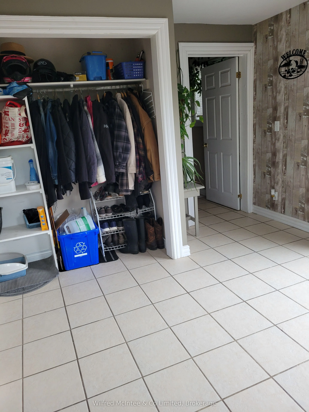
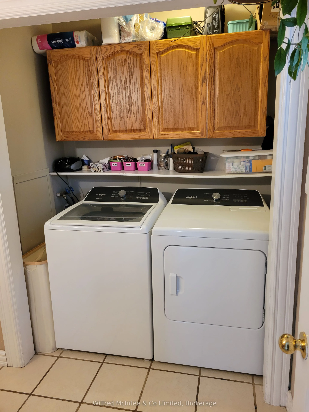
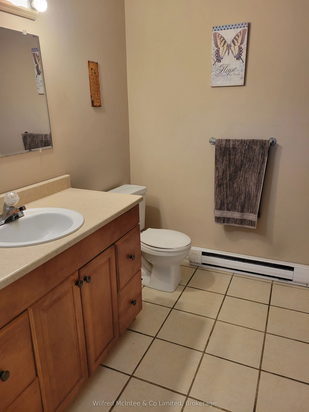
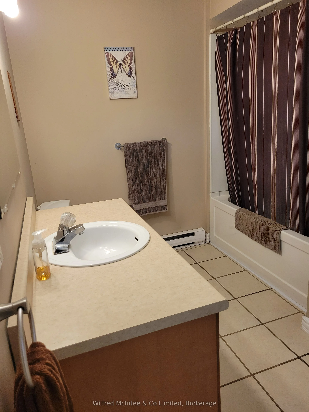
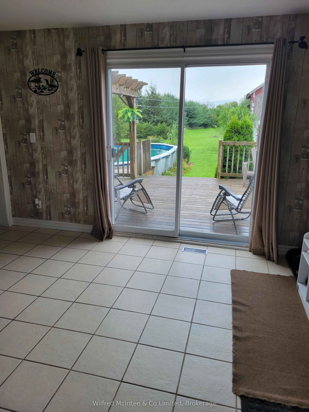
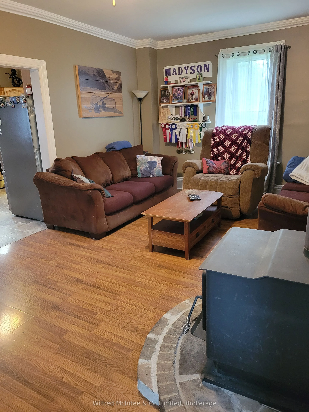
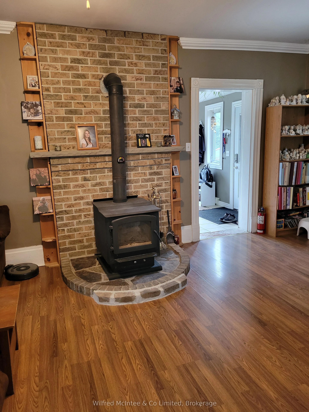
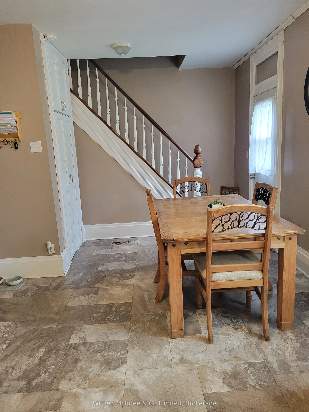
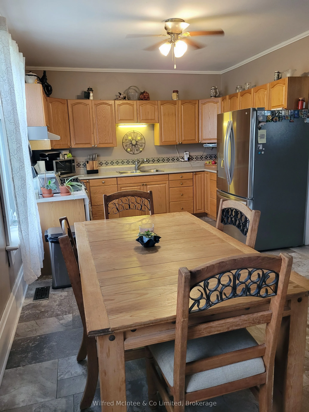
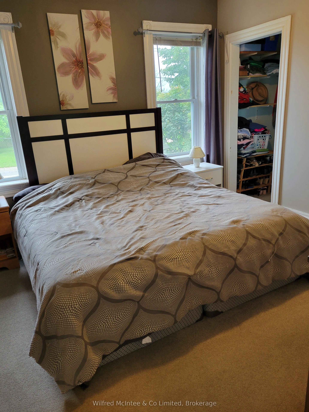
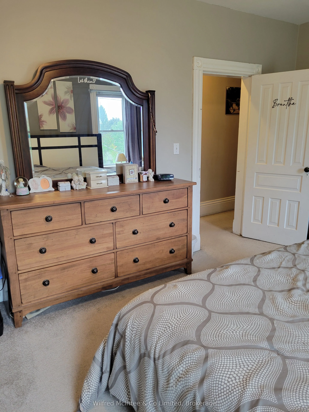
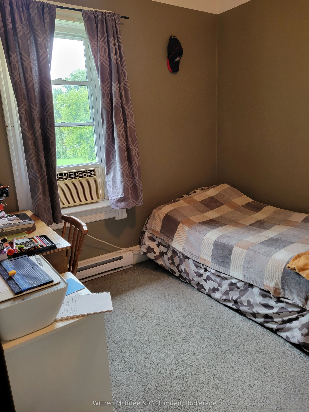
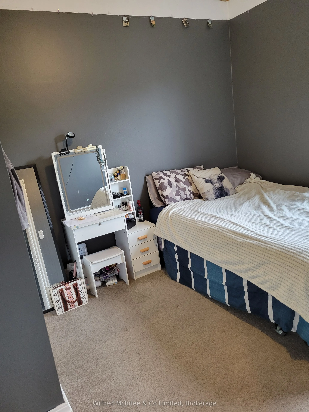
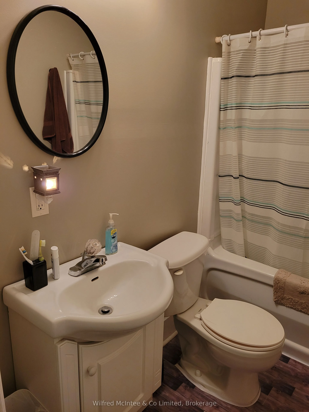
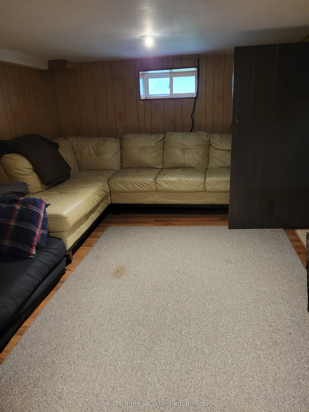
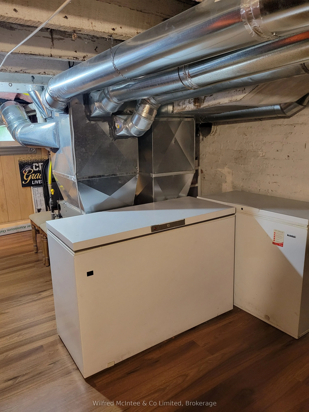
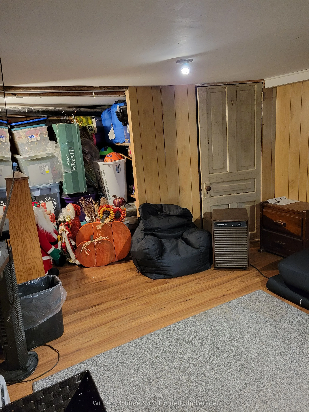
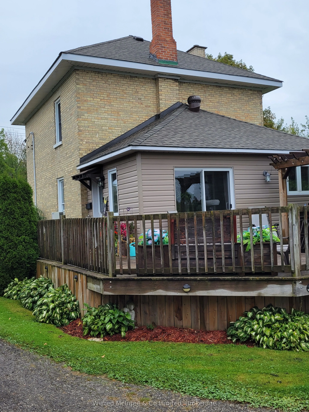
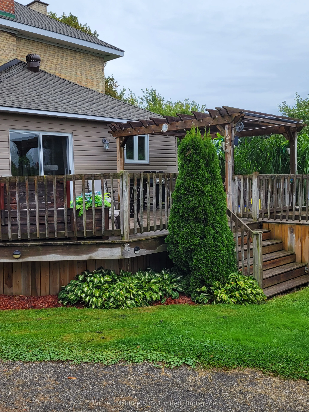
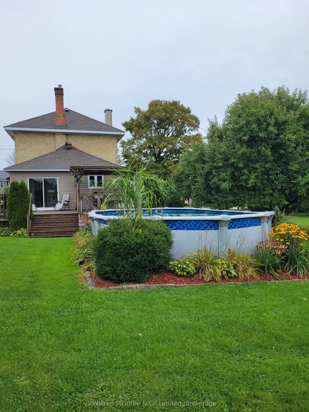
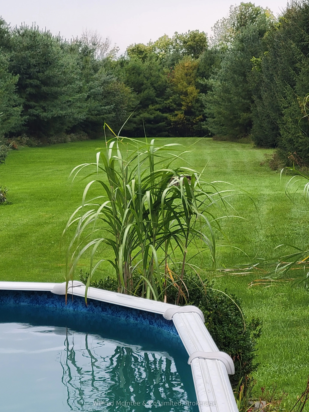
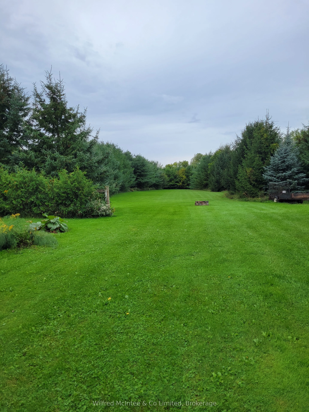
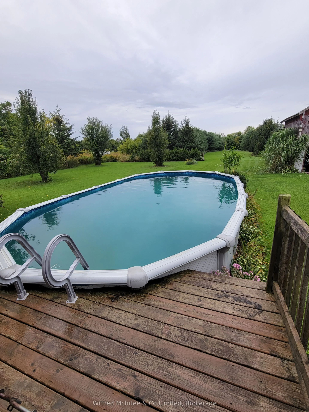
Welcome to 284 1st St., North - a two-storey brick home on a large tree-lined lot (132' x 648') in Chesley. The main floor foyer includes a mudroom with laundry facilities, a 4-pc bathroom, and includes patio doors leading onto a good-sized deck that overlooks an above-ground pool and backyard. The... main floor also features a living room with a self-standing wood stove, and a kitchen with dining area. The second floor offers 3 bedrooms and a second 4-pc bathroom. The lower level (basement) is finished with a rec room and a combined utility/storage room. Note that the basement ceiling is low. This house is heated by a combination of natural gas, wood stove and some electric baseboards. On the property is a barn with loft and an addition for storage of wood, tools and toys. The home shows well with many recent upgrades: roof (2023), natural gas furnace (2024), insulation (2011), and windows (2008).
Full Property Details
Interior
Bedrooms
3
Total Bedrooms
3
Washrooms
2
Square Footage
1100-1500 sqft
Basement
Full,Walk-Up,Partially Finished
Heating Source
Electric
Heating Fuel
Baseboard
Air Conditioning
None
Family Room
Yes
Kitchens
1
Total Kitchens
1
Fireplace Features
Yes
Bedrooms
3
Total Bedrooms
3
Washrooms
2
Square Footage
1100-1500 sqft
Basement
Full,Walk-Up,Partially Finished
Heating Source
Electric
Heating Fuel
Baseboard
Air Conditioning
None
Family Room
Yes
Kitchens
1
Total Kitchens
1
Fireplace Features
Yes
Exterior
Depth
648.57
Front
132.0
Driveway
Private
Lot Size
132 x 648.57 ft
Pool
Above Ground
Parking Spaces
6
Total Parking Spaces
6.00
Parking Description
None
Garage Spaces
0
Depth
648.57
Front
132.0
Driveway
Private
Lot Size
132 x 648.57 ft
Pool
Above Ground
Parking Spaces
6
Total Parking Spaces
6.00
Parking Description
None
Garage Spaces
0
Building Description
Style
2-Storey
Home Type
House
Subtype
Detached
Year Built
100+
Property Orientation
West
Exterior Finish
Brick
Sewers
Sewer
Water Supply
Municipal
Possession Date
12/19/2026
Style
2-Storey
Home Type
House
Subtype
Detached
Year Built
100+
Property Orientation
West
Exterior Finish
Brick
Sewers
Sewer
Water Supply
Municipal
Possession Date
12/19/2026
Community
Community
Arran-Elderslie
Community
Arran-Elderslie
Taxes & Fees
Taxes
$2,788.37 /yr
Tax Year
2026
Occupancy
Owner
Taxes
$2,788.37 /yr
Tax Year
2026
Occupancy
Owner
Room Types
Bedroom
B/I Closet
Dimensions 8.43 x 9.51 feet
80.17 sqft
Bedroom
B/I Closet
Dimensions 8.5 x 11.15 feet
94.78 sqft
Kitchen
Combined w/Dining
Dimensions 10.5 x 18.77 feet
197.08 sqft
Living Room
Wood Stove
Dimensions 12.01 x 22.01 feet
264.34 sqft
Mud Room
Combined w/Laundry, 4 Pc Bath, W/O To Deck
Dimensions 12.01 x 22.01 feet
264.34 sqft
Primary Bedroom
Walk-In Closet(s)
Dimensions 8.5 x 11.75 feet
99.88 sqft
Recreation
-
Dimensions 9.51 x 15.68 feet
149.12 sqft
Utility Room
-
Dimensions 10.66 x 20.24 feet
215.76 sqft
Similar Properties(No results)
Mortgage Calculator
Calculate your estimated monthly mortgage payment
Price
$659,000
$
%
%
Total cost of mortgage
$0
Monthly payment
By clicking Save, we will calculate your estimated mortgage for all properties using the saved values (down payment percentage, interest rate, and amortization).
The accuracy and applicability of this calculator are not guaranteed.