Sign In or Create a Free Account to see full details of this property
Key Facts
Key facts for 103 Ugovsek Crescent
Property Type
House, Bungalow-Raised
Parking
Attached 1 garage, 8 parking
MLS #
X13817868
Size
1500-2000 sqft
Basement
Separate Entrance,Walk-Up
Listed on
2026-09-23
Lot size
118 x 370.0
Tax
$7,009 /yr
Days on Market
20
Approximate Age
-
Maintenance Fee
-
Description
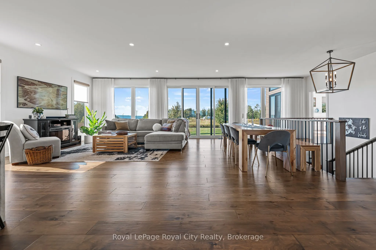
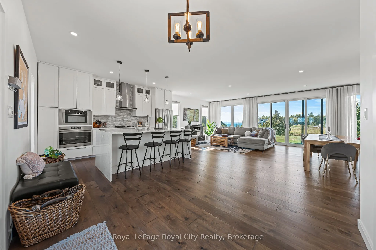
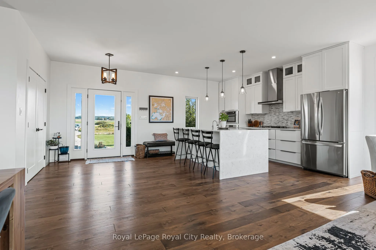
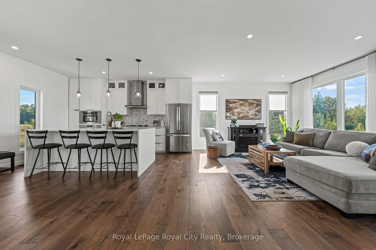
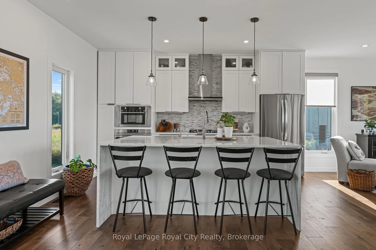
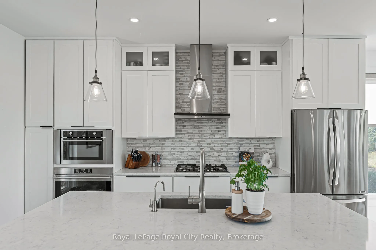
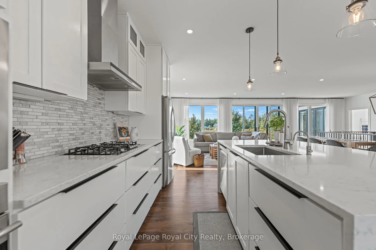
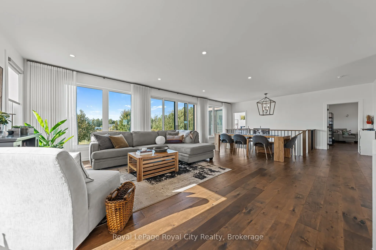
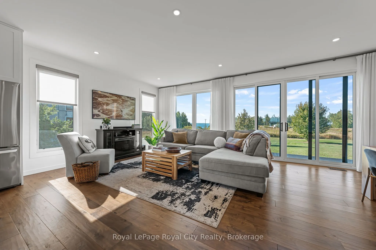
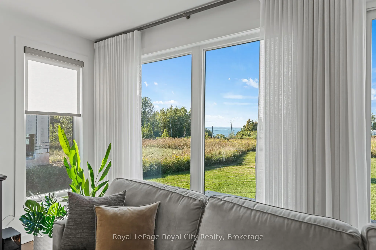
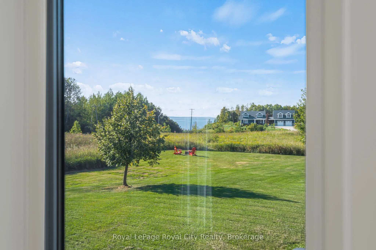
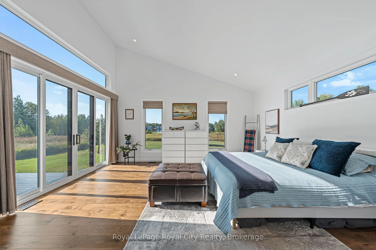
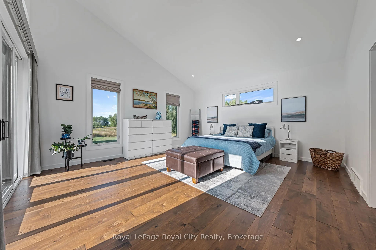
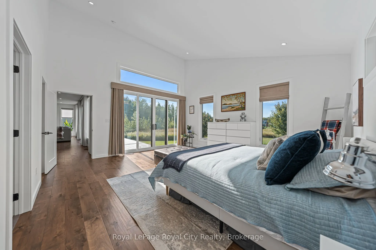
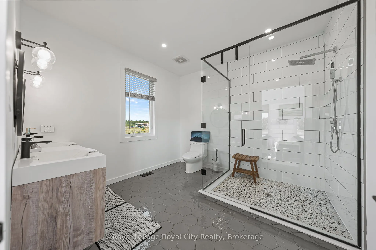
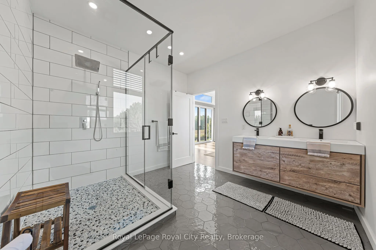
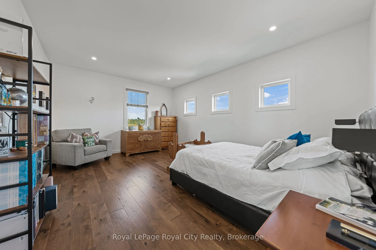
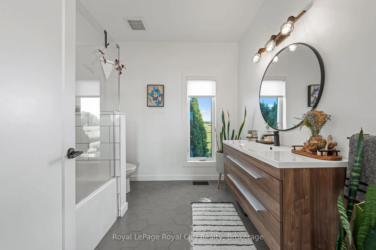
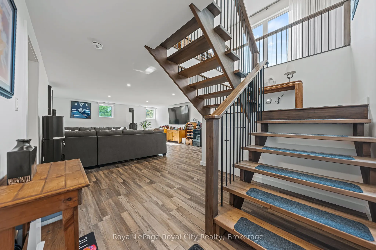
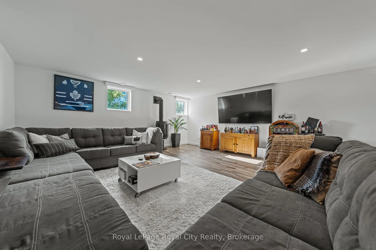
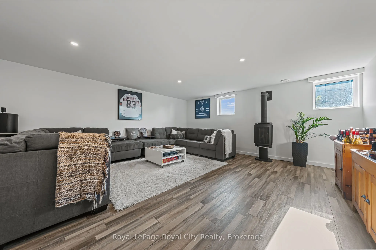
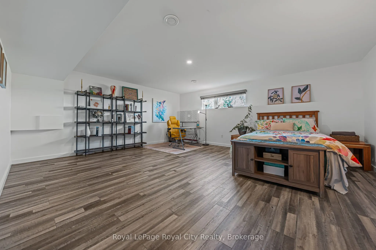
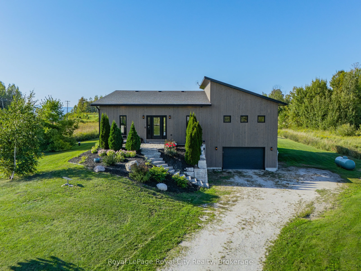
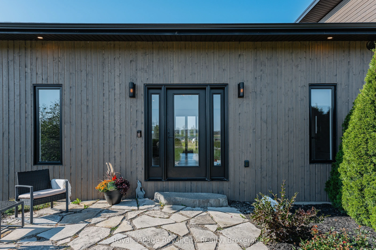
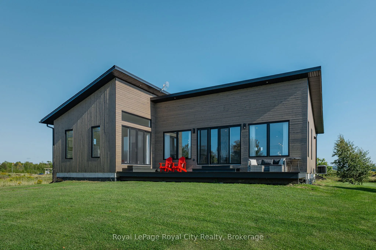
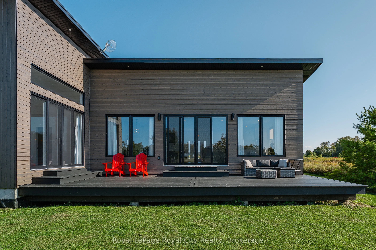
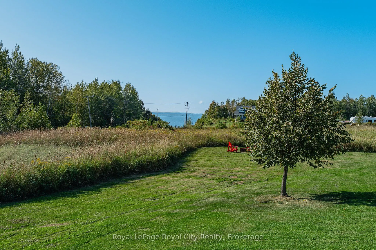
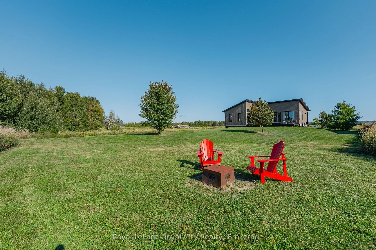
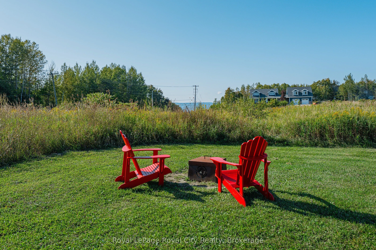
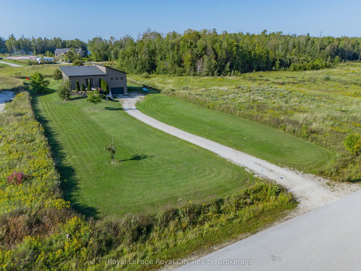
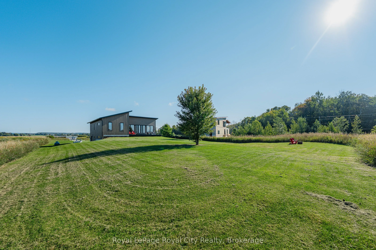
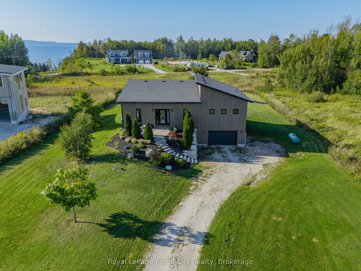
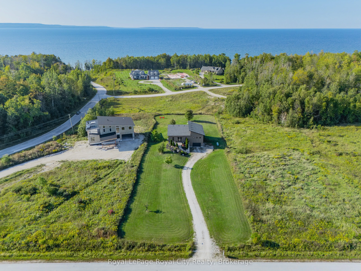
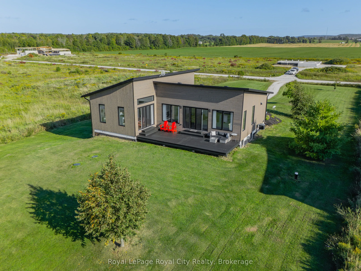
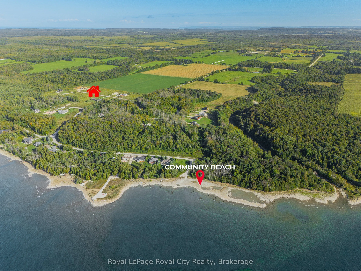
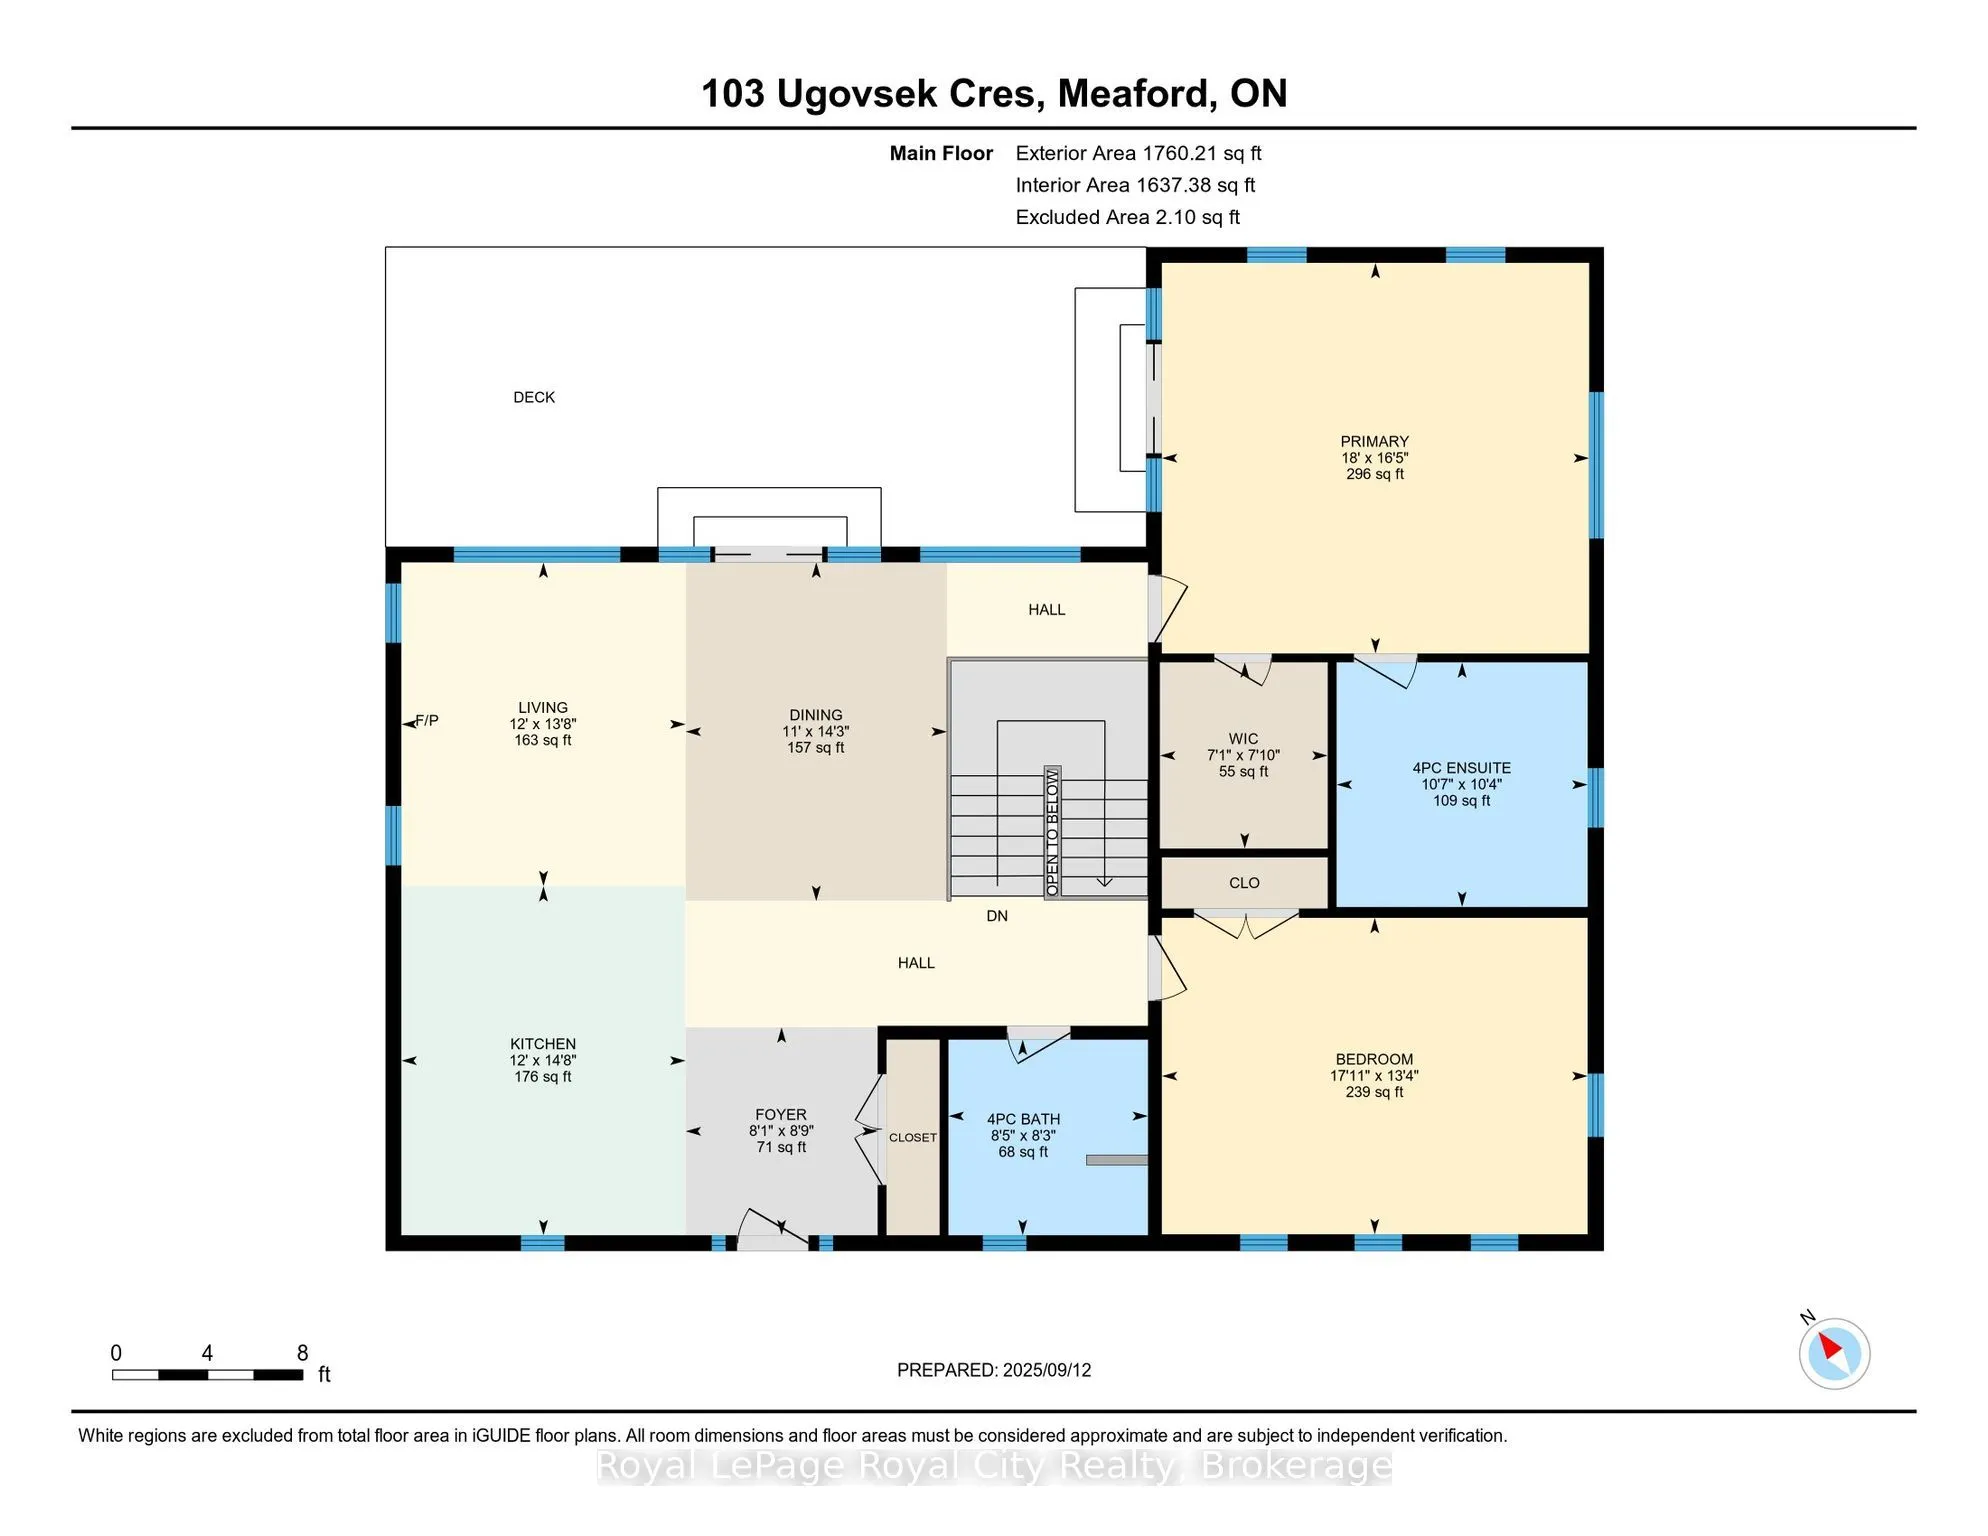
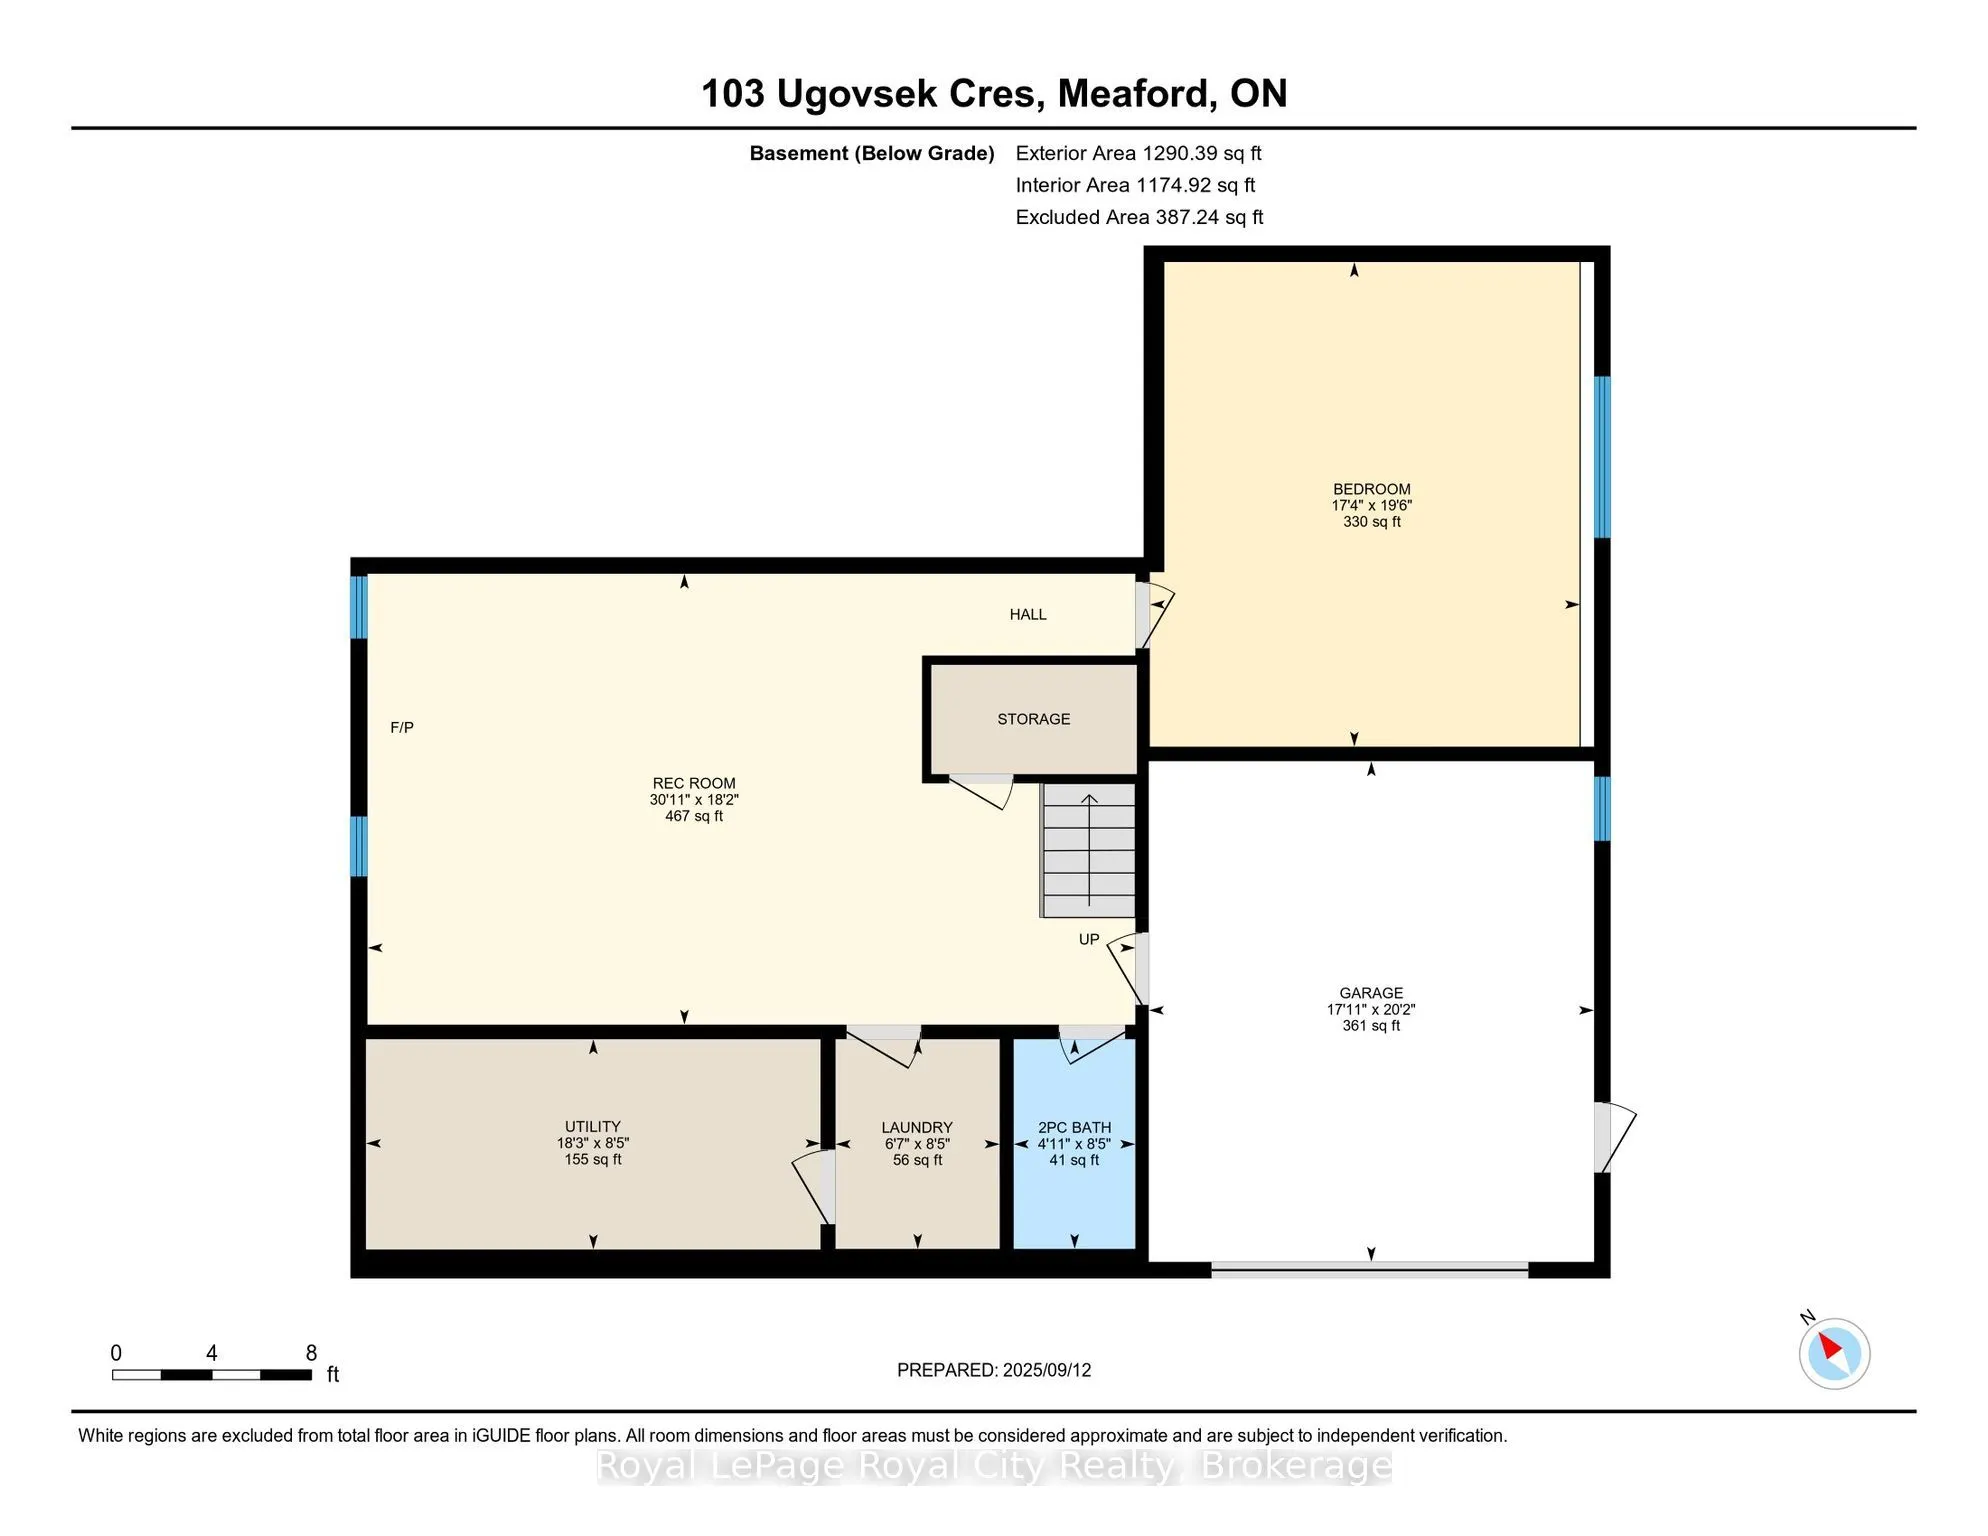
Refined Georgian Bay Living on one private acre in prestigious Rockcliffe Estates. Perched above southern Georgian Bay, with breathtaking water views and the Niagara Escarpment as your backdrop, this is a place where nature, privacy and modern luxury come together beautifully. The drive home winds t...hrough rolling farmland, forests and orchards, setting the tone for the peaceful lifestyle that awaits. The expansive deck provides the perfect vantage point to savour the ever changing views, enjoy morning coffee, dine alfresco or unwind at the end of the day. This is a property designed for those who value fresh air, wide-open skies and the simple pleasure of being surrounded by nature. Inside, soaring floor-to-ceiling windows and expansive sliding glass doors blur the boundaries between indoors and out, bringing the spectacular setting into every principal room. The sophisticated open-concept design is equally suited to quiet mornings and effortless entertaining. The showpiece kitchen features a striking waterfall island and premium built-in appliances, while the light-filled primary suite offers vaulted ceilings, direct deck access, a spa-inspired ensuite and a beautifully outfitted walk-in closet. A second spacious bedroom and stylish bath complete the main level.The sleek floating staircase leads to a wonderfully versatile lower level, where the expansive family room invites cozy movie nights and game-day gatherings beside the modern propane fireplace. An oversized third bedroom offers flexibility for guests, a home office, gym or creative studio. The garage provides plenty of room for your vehicle and all the gear that comes with an active outdoor lifestyle. Skiing, snowmobiling, hiking, cycling, boating, swimming, beaches and ATV trails are all within easy reach, making it effortless to enjoy the great outdoors in every season. Owen Sound is just 20 minutes away, The Blue Mountains approximately 40 minutes, and Toronto less than 2.5 hours.
Full Property Details
Interior
Bedrooms
2
Bedrooms Plus
1
Total Bedrooms
3
Washrooms
3
Square Footage
1500-2000 sqft
Basement
Separate Entrance,Walk-Up
Heating Source
Propane
Heating Fuel
Forced Air
Air Conditioning
Central Air
Family Room
Yes
Kitchens
1
Total Kitchens
1
Fireplace Features
Yes
Bedrooms
2
Bedrooms Plus
1
Total Bedrooms
3
Washrooms
3
Square Footage
1500-2000 sqft
Basement
Separate Entrance,Walk-Up
Heating Source
Propane
Heating Fuel
Forced Air
Air Conditioning
Central Air
Family Room
Yes
Kitchens
1
Total Kitchens
1
Fireplace Features
Yes
Exterior
Depth
370.0
Front
118.0
Driveway
Private
Lot Size
118 x 370.0 ft
Pool
None
Waterfront
Indirect
Parking Spaces
8
Total Parking Spaces
9.00
Parking Description
Attached
Garage Spaces
1
Zoning
R1-14OH
Depth
370.0
Front
118.0
Driveway
Private
Lot Size
118 x 370.0 ft
Pool
None
Waterfront
Indirect
Parking Spaces
8
Total Parking Spaces
9.00
Parking Description
Attached
Garage Spaces
1
Zoning
R1-14OH
Building Description
Style
Bungalow-Raised
Home Type
House
Subtype
Detached
Property Orientation
West
Exterior Finish
Wood
Sewers
Septic
Water Supply
Well
Possession Date
No Data
Style
Bungalow-Raised
Home Type
House
Subtype
Detached
Property Orientation
West
Exterior Finish
Wood
Sewers
Septic
Water Supply
Well
Possession Date
No Data
Community
Community
Meaford
Community
Meaford
Taxes & Fees
Taxes
$7,009 /yr
Tax Year
2025
Occupancy
Owner
Taxes
$7,009 /yr
Tax Year
2025
Occupancy
Owner
Room Types
Bathroom
4 Pc Ensuite
Dimensions 10.5 x 10.83 feet
113.72 sqft
Bathroom
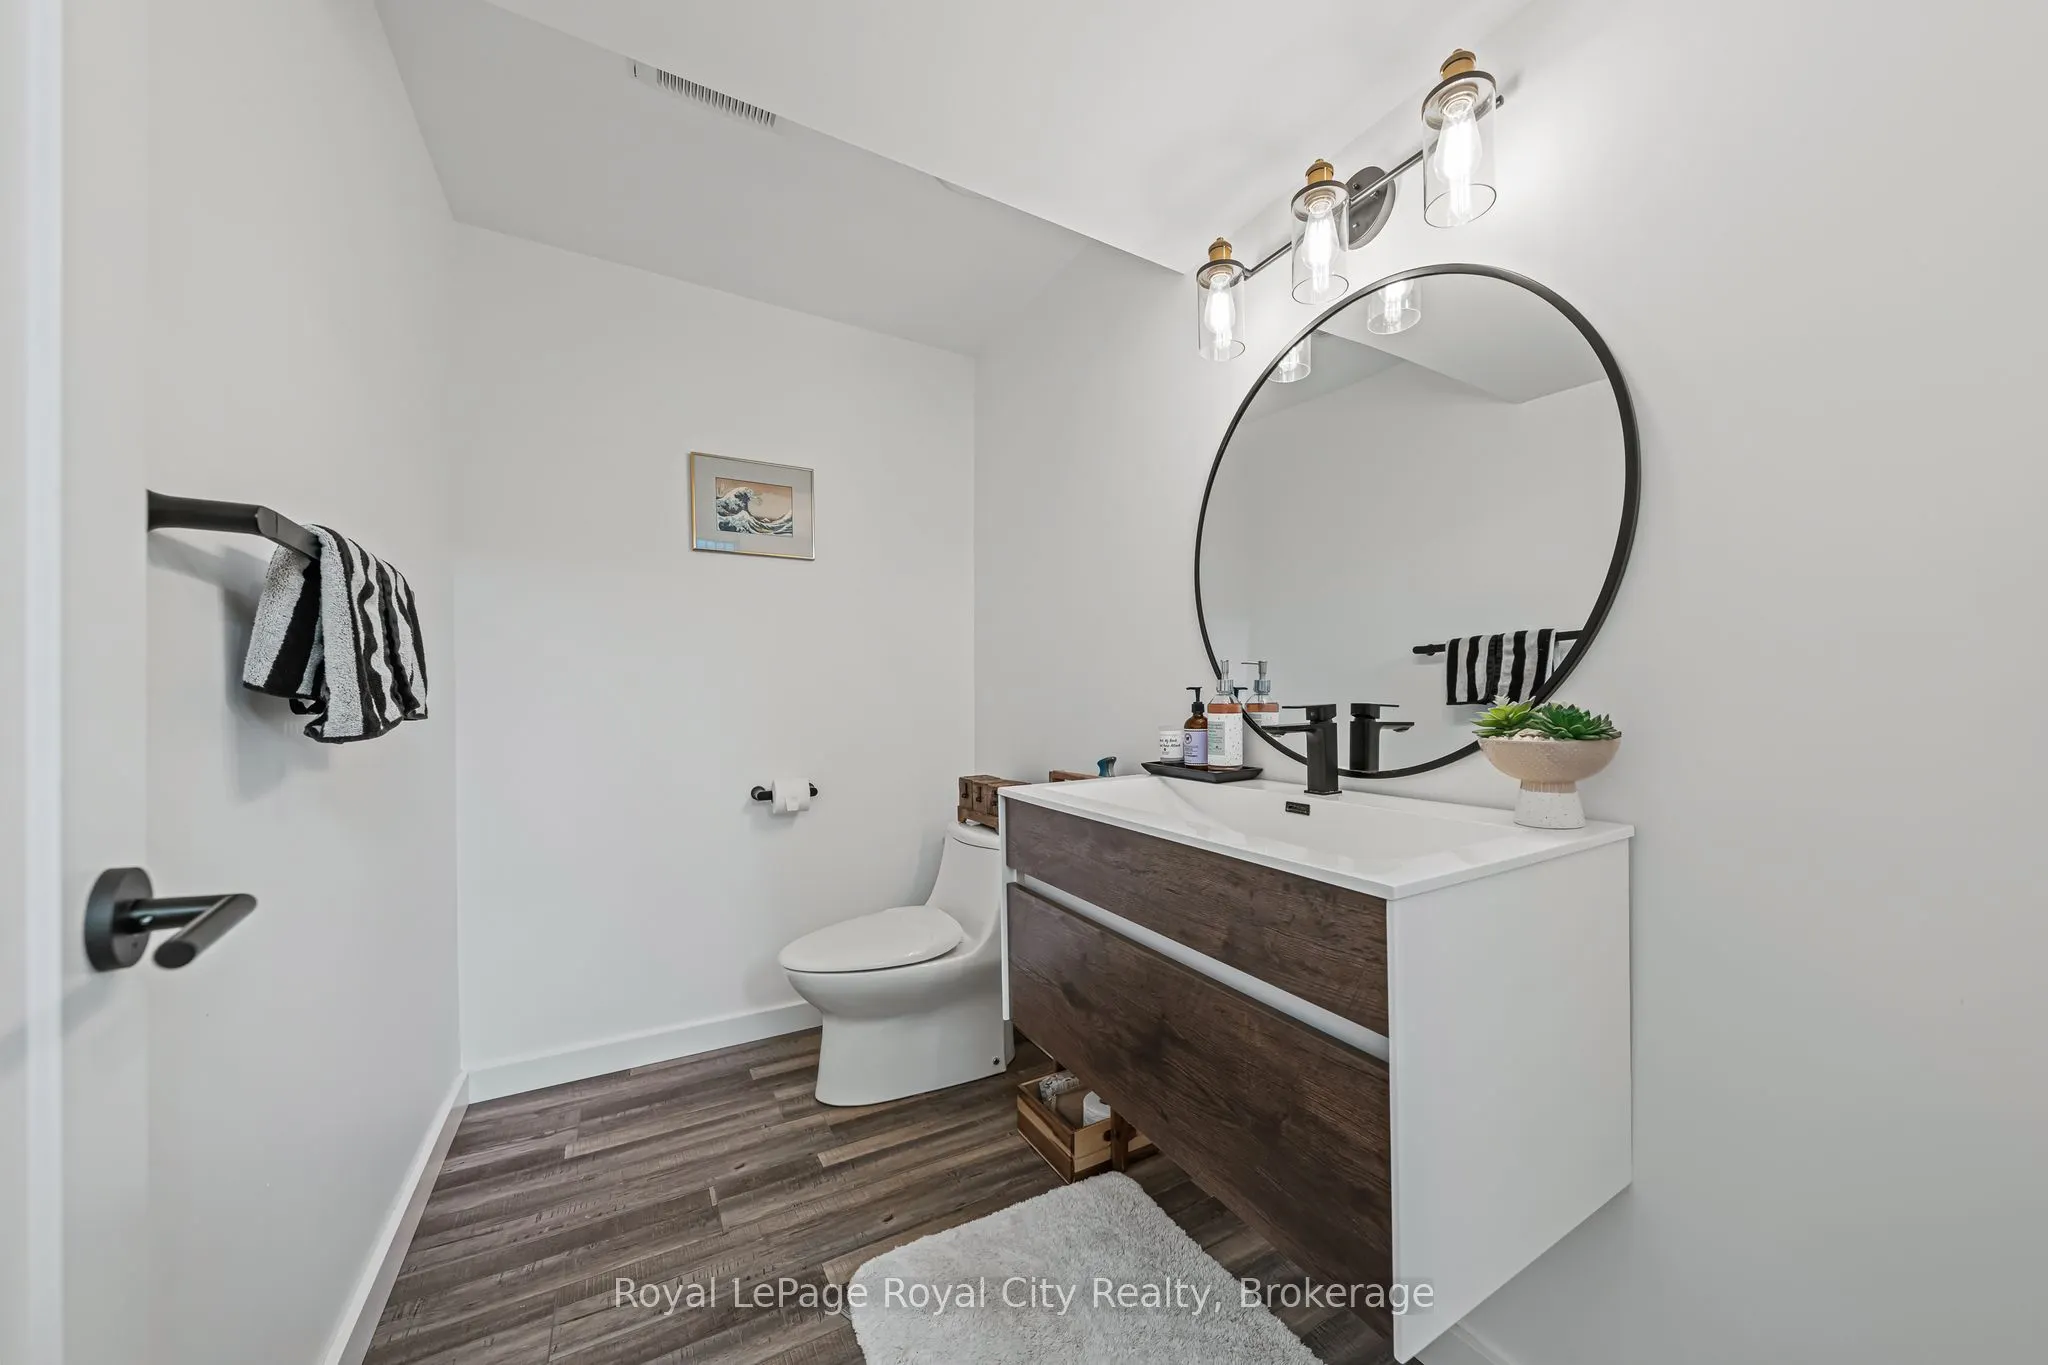
2 Pc Bath
Dimensions 4.92 x 7.87 feet
38.72 sqft
Bathroom
4 Pc Bath
Dimensions 8.2 x 8.2 feet
67.24 sqft
Bedroom 2
-
Dimensions 13.45 x 17.06 feet
229.46 sqft
Bedroom 3
-
Dimensions 19.69 x 17.39 feet
342.41 sqft
Dining Room
-
Dimensions 14.44 x 11.15 feet
161.01 sqft
Family Room
-
Dimensions 30.18 x 18.04 feet
544.45 sqft
Foyer
-
Dimensions 8.86 x 8.2 feet
72.65 sqft
Kitchen
-
Dimensions 14.76 x 12.14 feet
179.19 sqft
Laundry
-
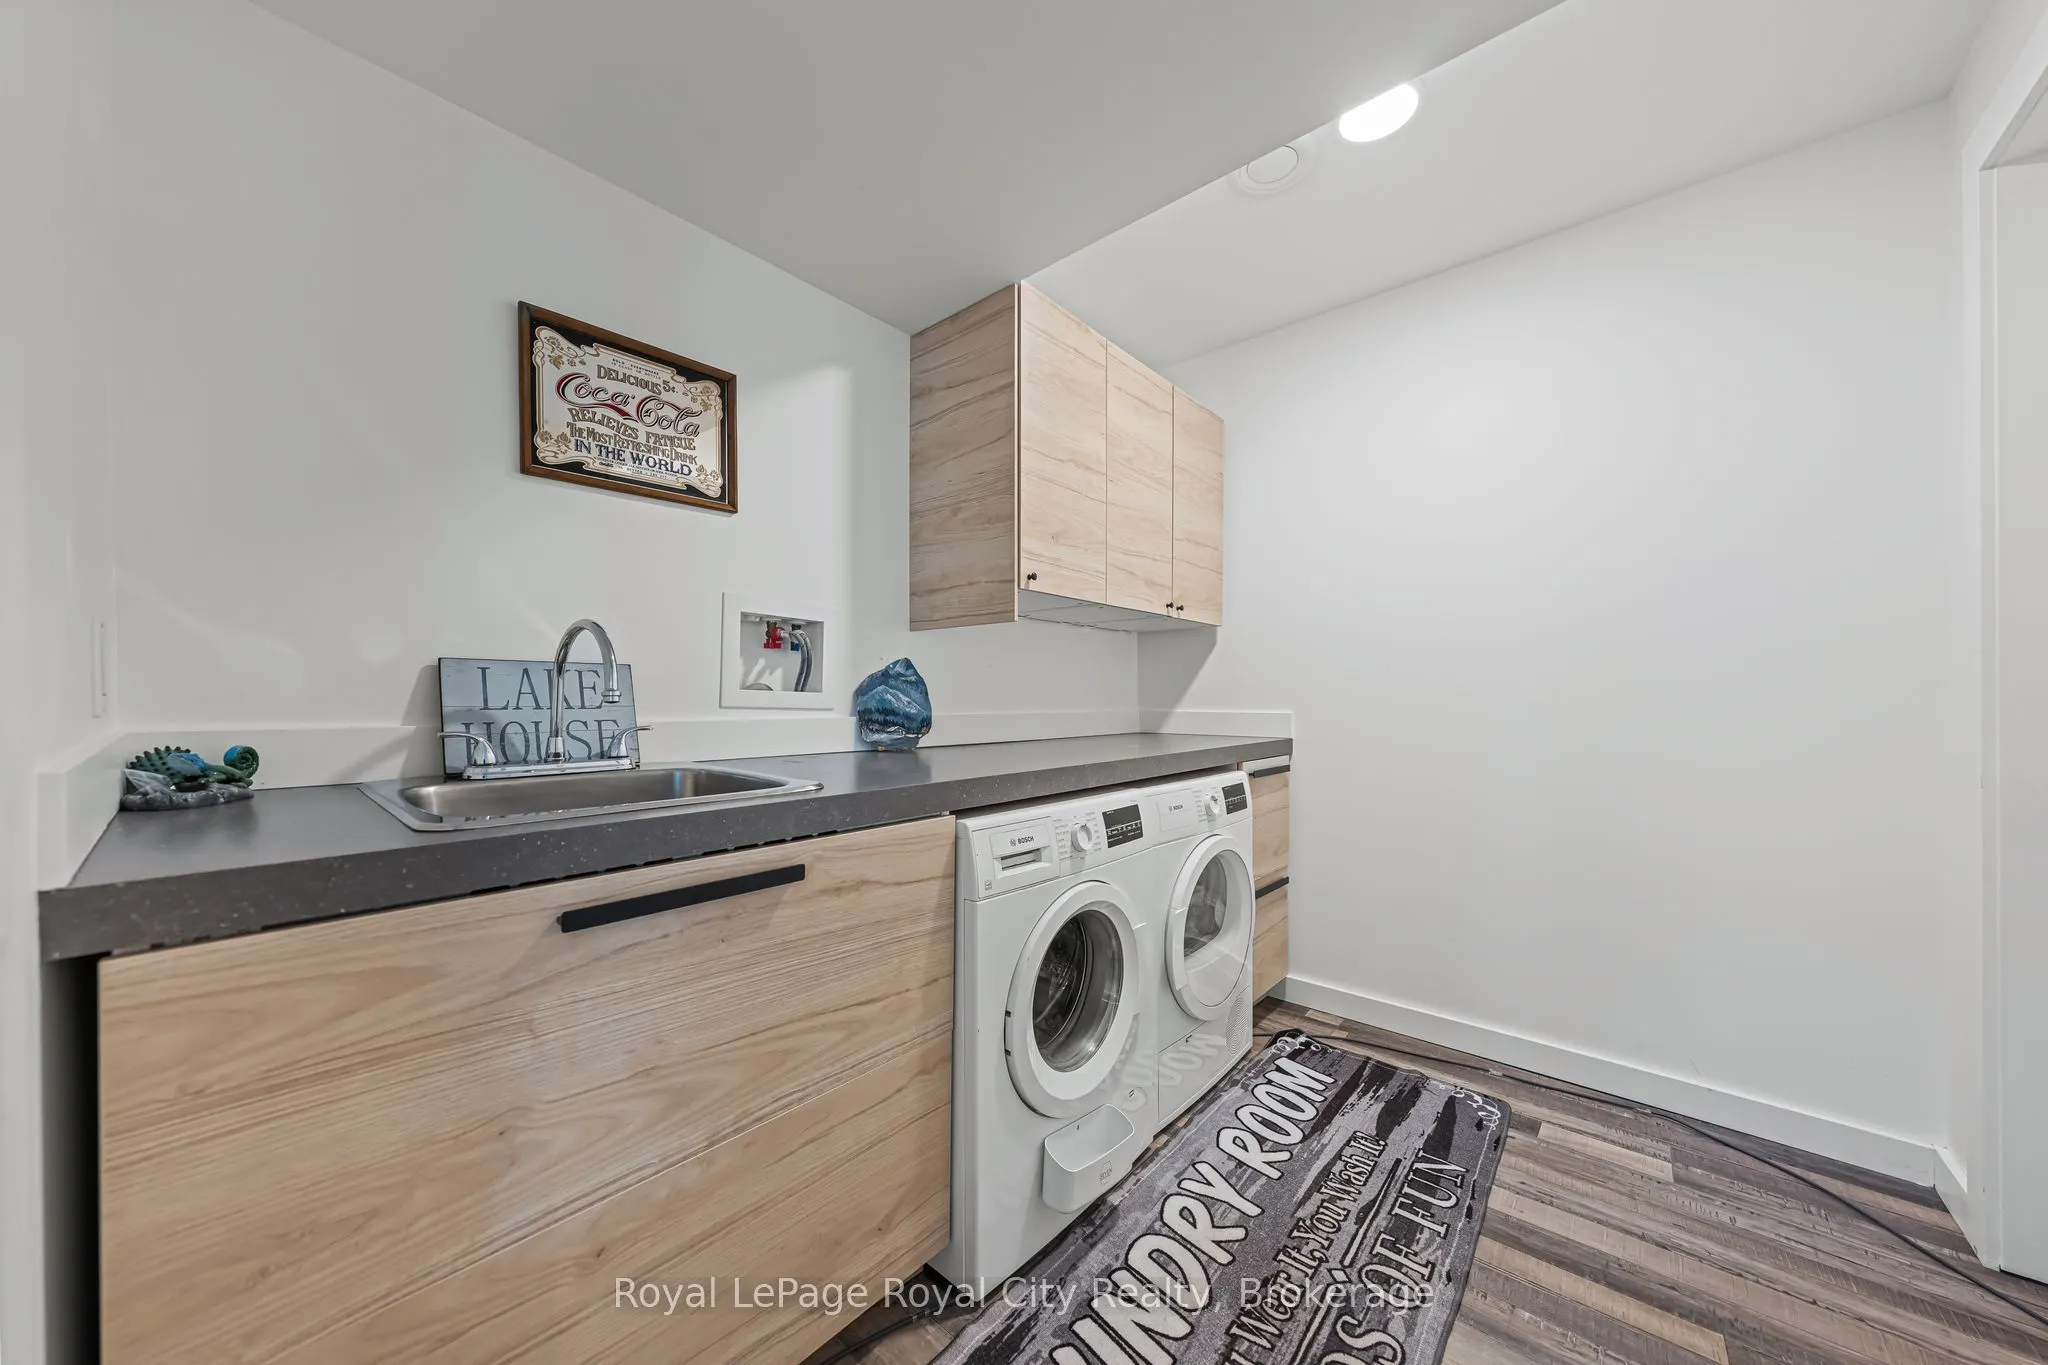
Dimensions 8.2 x 6.56 feet
53.79 sqft
Living Room
-
Dimensions 13.78 x 12.14 feet
167.29 sqft
Primary Bedroom
-
Dimensions 13.45 x 17.06 feet
229.46 sqft
Similar Properties(No results)
Mortgage Calculator
Calculate your estimated monthly mortgage payment
Price
$960,000
$
%
%
Total cost of mortgage
$0
Monthly payment
By clicking Save, we will calculate your estimated mortgage for all properties using the saved values (down payment percentage, interest rate, and amortization).
The accuracy and applicability of this calculator are not guaranteed.