Sign In or Create a Free Account to see full details of this property
Key Facts
Key facts for 183 Lakeshore Road
Property Type
House, 2-Storey
Parking
Detached 2 garage, 4 parking
MLS #
X13803458
Size
1100-1500 sqft
Basement
Finished with Walk-Out
Listed on
2026-09-17
Lot size
60 x 249.1
Tax
$5,101 /yr
Days on Market
26
Approximate Age
16-30
Maintenance Fee
-
Description
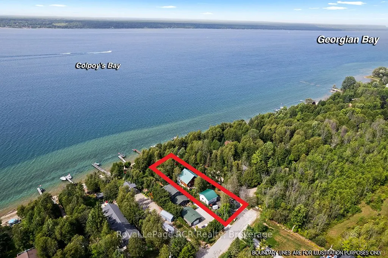
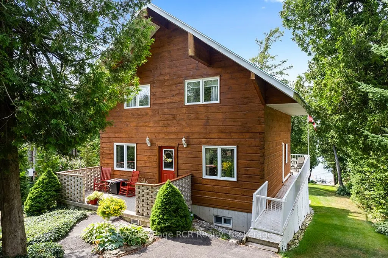
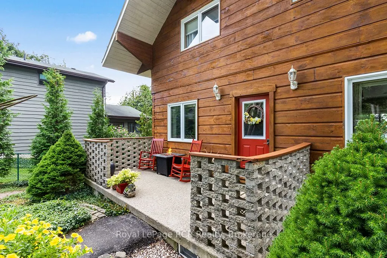
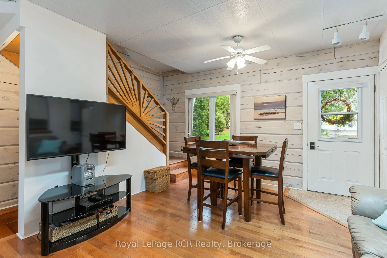
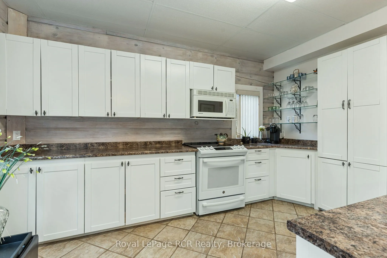
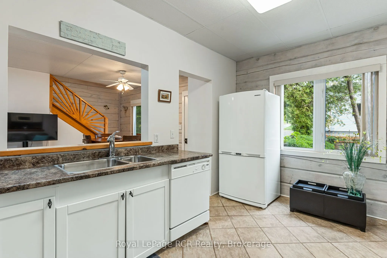
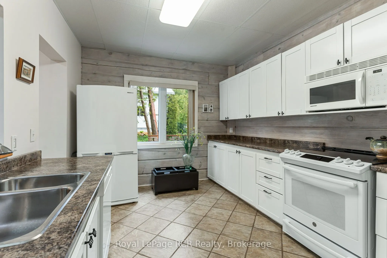
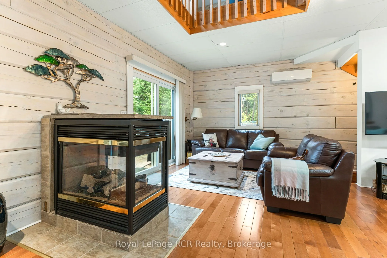
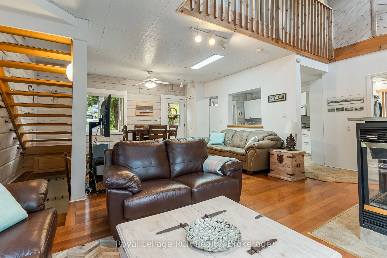
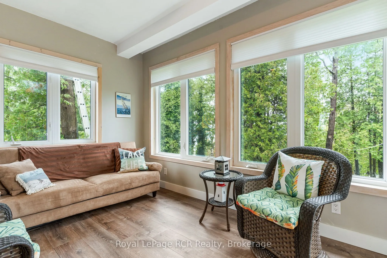
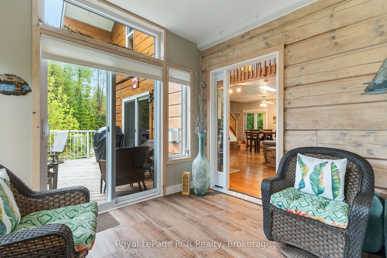
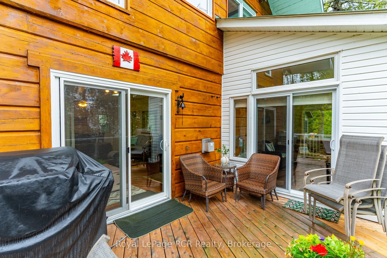
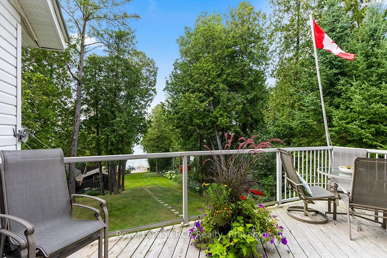
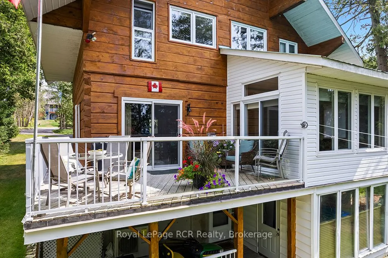
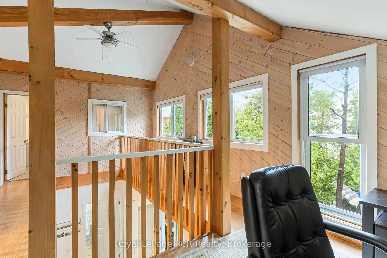
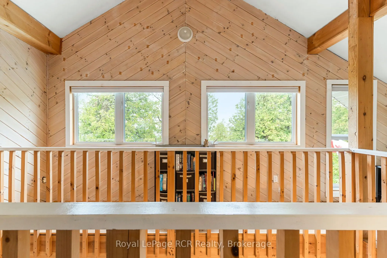
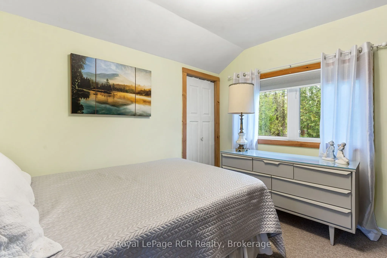
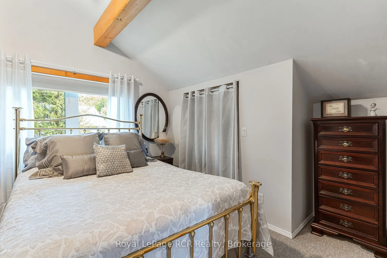
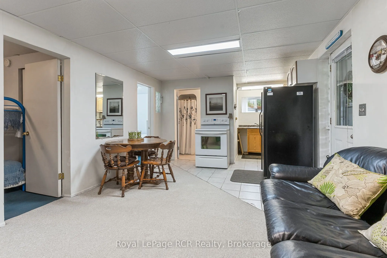
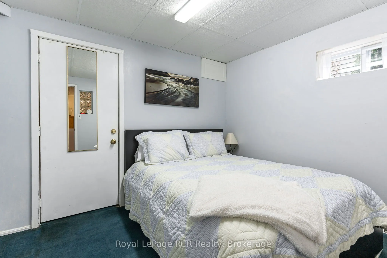
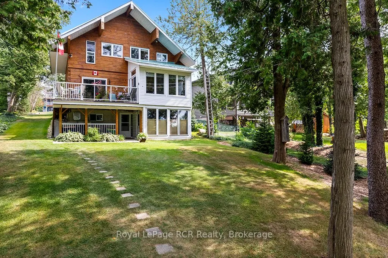
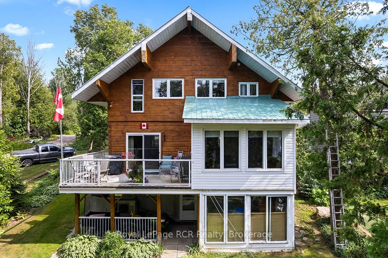
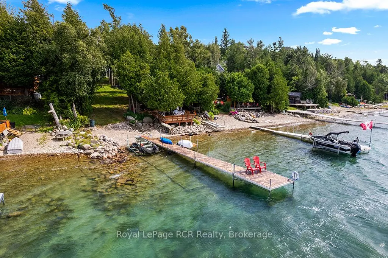
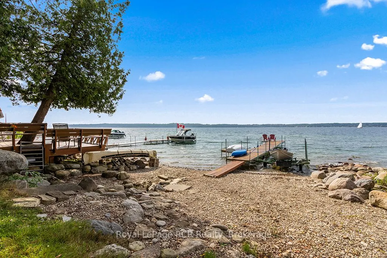
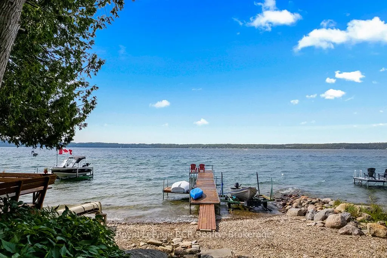
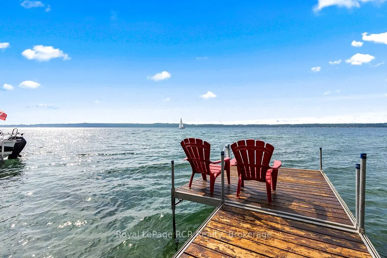
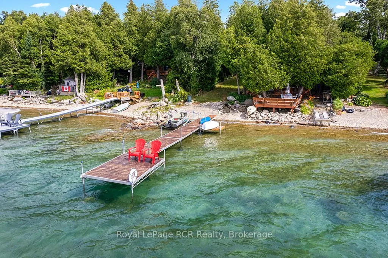
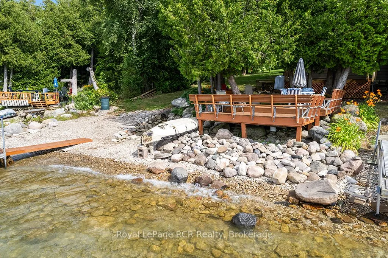
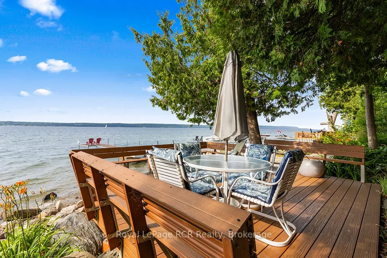
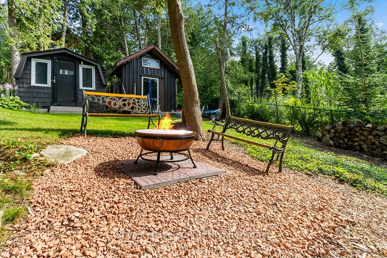
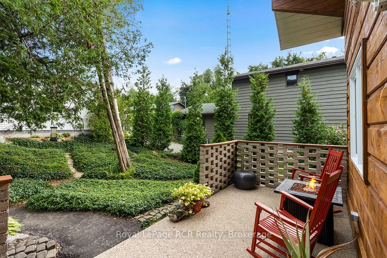
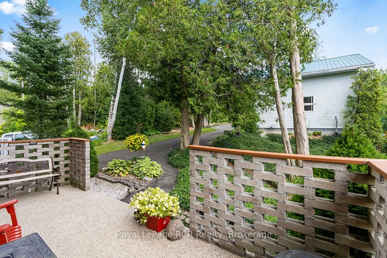
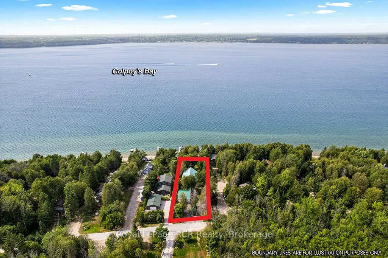
Enjoy the very best of four-season living on Georgian Bay. This charming log home/cottage sits on 60 feet of pristine shoreline-perfect for boating, fishing, or simply taking in the views from your dock. Inside, you'll find a warm and inviting open-concept main floor featuring hardwood flooring, tum...bled tile, and a cozy gas fireplace. Just off the living area, a bright sunroom leads to a large deck-ideal for morning coffee or evening cocktails. The main level also offers a spacious kitchen and a large 3-piece bath with convenient laundry. Upstairs, a loft-style walkway overlooks the living space below and leads to two bedrooms and a 4-piece bath, all complemented by stunning views of the bay. The walk-out basement adds flexibility with an additional 1 or 2 bedrooms, second kitchen, and 3-piece bath-perfect for extended family, guests, or potential income. Comfort is covered year-round with efficient heat pumps on both the main and lower levels, along with two gas fireplaces. Notably, this home enjoys both municipal water and natural gas-a rare combination. Set on a private, well-treed lot, the property includes a 20' x 24' detached 2-car garage with workshop and loft, offering plenty of storage for vehicles, a boat, or recreational gear. Two garden sheds and a convenient canoe/kayak house near the shoreline make outdoor living easy and organized. At the water's edge, a large deck provides front-row seats to those iconic Georgian Bay views. The bay is deep enough to moor your boat at the included docking. Less than ten minutes from fabulous amenities in Wiarton - shopping, restaurants, recreation, hospital. This isn't just a property-it's the kind of place where memories are made. Waterfront, privacy, and space for everyone... the full package.
Full Property Details
Interior
Bedrooms
2
Bedrooms Plus
2
Total Bedrooms
4
Washrooms
3
Square Footage
1100-1500 sqft
Basement
Finished with Walk-Out
Heating Source
Gas
Heating Fuel
Heat Pump
Air Conditioning
Other
Family Room
Yes
Kitchens
1
Kitchens Plus
1
Total Kitchens
2
Fireplace Features
Yes
Bedrooms
2
Bedrooms Plus
2
Total Bedrooms
4
Washrooms
3
Square Footage
1100-1500 sqft
Basement
Finished with Walk-Out
Heating Source
Gas
Heating Fuel
Heat Pump
Air Conditioning
Other
Family Room
Yes
Kitchens
1
Kitchens Plus
1
Total Kitchens
2
Fireplace Features
Yes
Exterior
Depth
249.1
Front
60.03
Driveway
Private
Lot Size
60 x 249.1 ft
Pool
None
Waterfront
Direct
Parking Spaces
4
Total Parking Spaces
6.00
Parking Description
Detached
Garage Spaces
2
Zoning
SR
Depth
249.1
Front
60.03
Driveway
Private
Lot Size
60 x 249.1 ft
Pool
None
Waterfront
Direct
Parking Spaces
4
Total Parking Spaces
6.00
Parking Description
Detached
Garage Spaces
2
Zoning
SR
Building Description
Style
2-Storey
Home Type
House
Subtype
Detached
Year Built
16-30
Property Orientation
West
Exterior Finish
Log
Sewers
Septic
Water Supply
Municipal
Possession Date
No Data
Style
2-Storey
Home Type
House
Subtype
Detached
Year Built
16-30
Property Orientation
West
Exterior Finish
Log
Sewers
Septic
Water Supply
Municipal
Possession Date
No Data
Community
Community
Georgian Bluffs
Community
Georgian Bluffs
Taxes & Fees
Taxes
$5,101 /yr
Tax Year
2026
Occupancy
Owner
Taxes
$5,101 /yr
Tax Year
2026
Occupancy
Owner
Room Types
Bathroom
-
Dimensions 11.91 x 5.51 feet
65.62 sqft
Bathroom
-
Dimensions 8.66 x 5.51 feet
47.72 sqft
Bedroom
-
Dimensions 10.43 x 9.58 feet
99.92 sqft
Bedroom 2
-
Dimensions 10.43 x 10.83 feet
112.96 sqft
Bedroom 3
-
Dimensions 9.74 x 6.99 feet
68.08 sqft
Bedroom 4
-
Dimensions 10.24 x 9.74 feet
99.74 sqft
Common Room
-
Dimensions 11.75 x 6.99 feet
82.13 sqft
Dining Room
-
Dimensions 12.83 x 10.83 feet
138.95 sqft
Great Room
-
Dimensions 14.99 x 11.48 feet
172.09 sqft
Kitchen
-
Dimensions 13.68 x 10.01 feet
136.94 sqft
Living Room
-
Dimensions 16.01 x 11.84 feet
189.56 sqft
Sunroom
-
Dimensions 12.4 x 9.51 feet
117.92 sqft
Similar Properties(No results)
Mortgage Calculator
Calculate your estimated monthly mortgage payment
Price
$799,000
$
%
%
Total cost of mortgage
$0
Monthly payment
By clicking Save, we will calculate your estimated mortgage for all properties using the saved values (down payment percentage, interest rate, and amortization).
The accuracy and applicability of this calculator are not guaranteed.