Sign In or Create a Free Account to see full details of this property
Key Facts
Key facts for 70183 Zion Church Road
Property Type
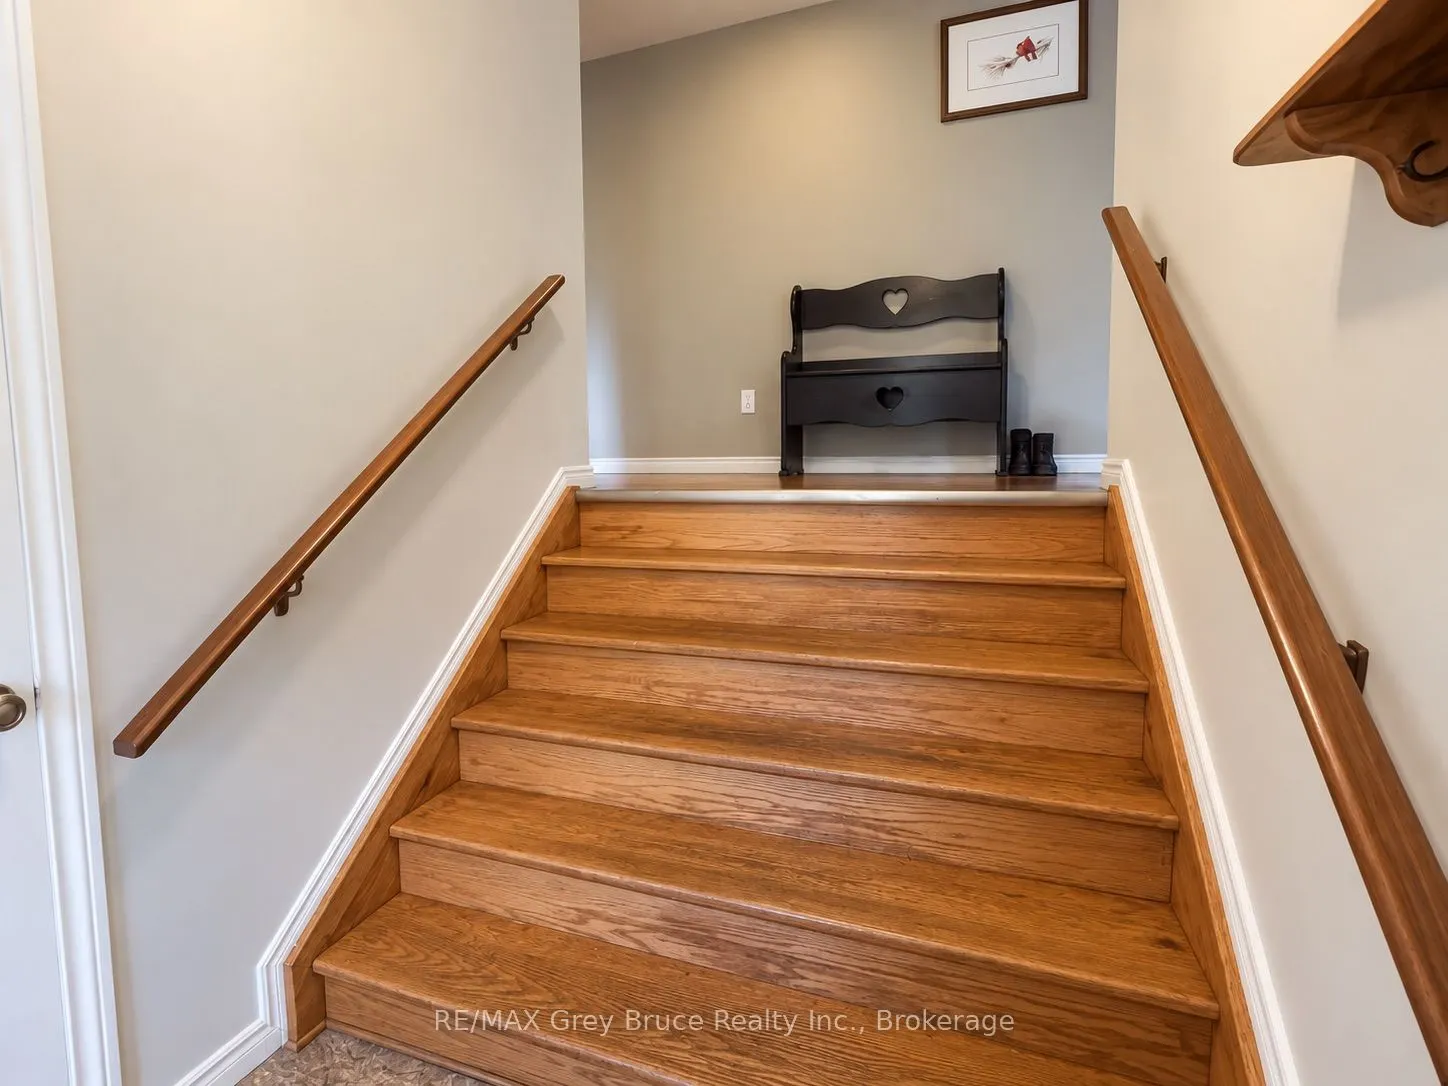
House, Bungalow-Raised
Parking
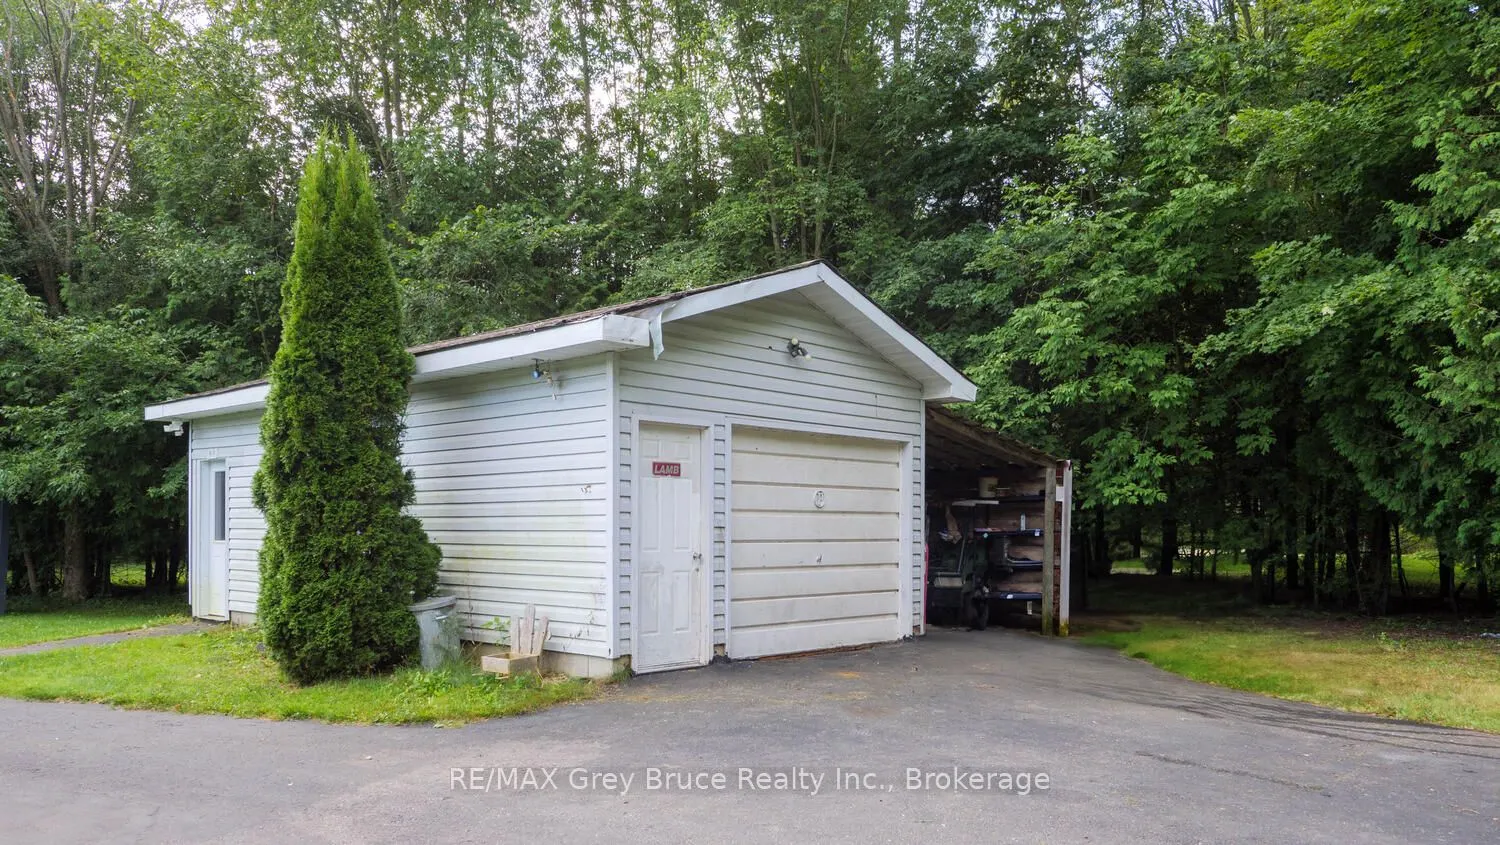
Detached 1 garage, 10 parking
MLS #
X13784248
Size
1100-1500 sqft
Basement
Full,Finished
Listed on
2026-09-15
Lot size
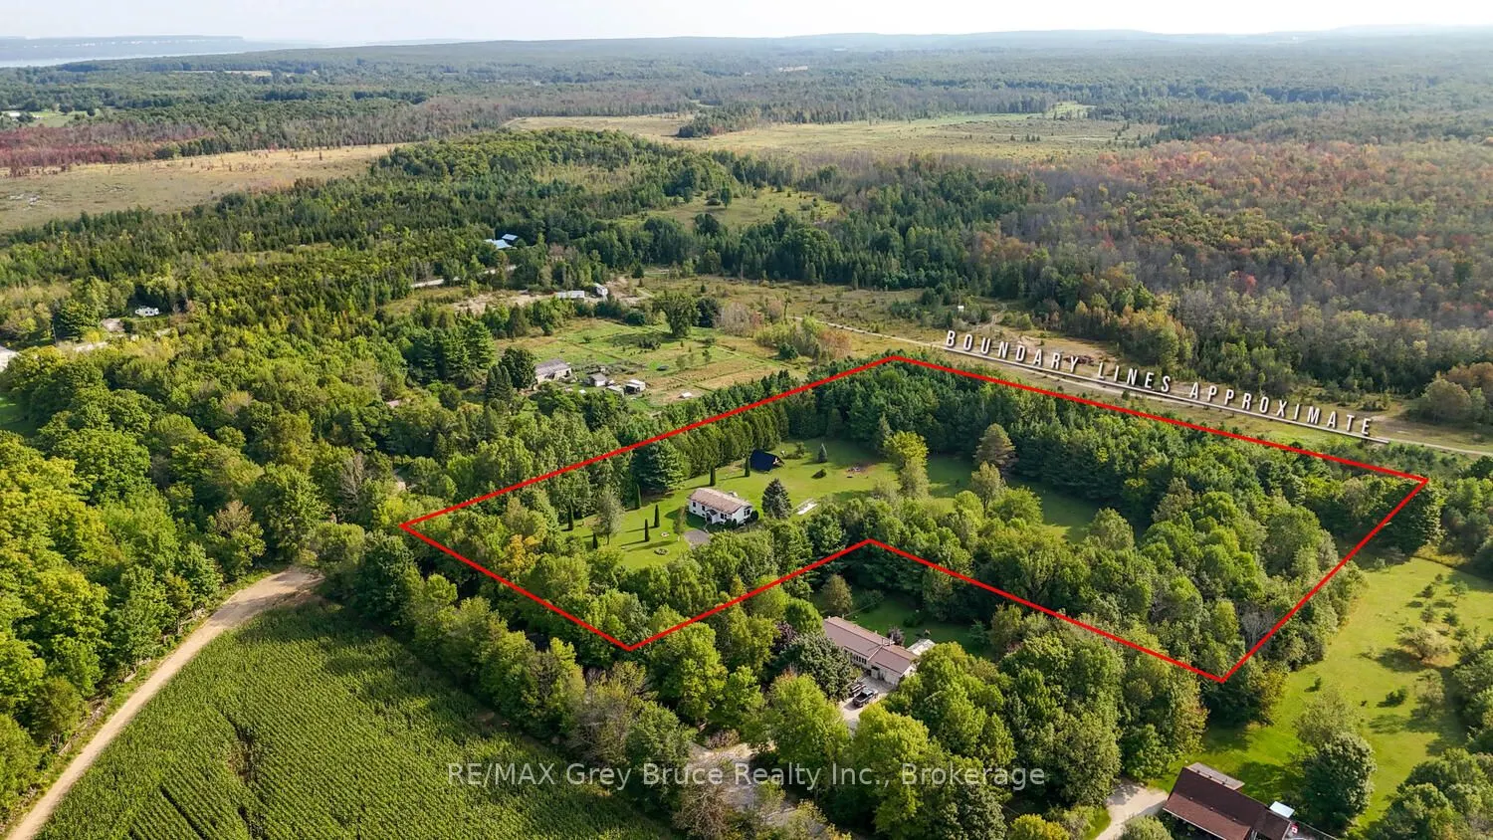
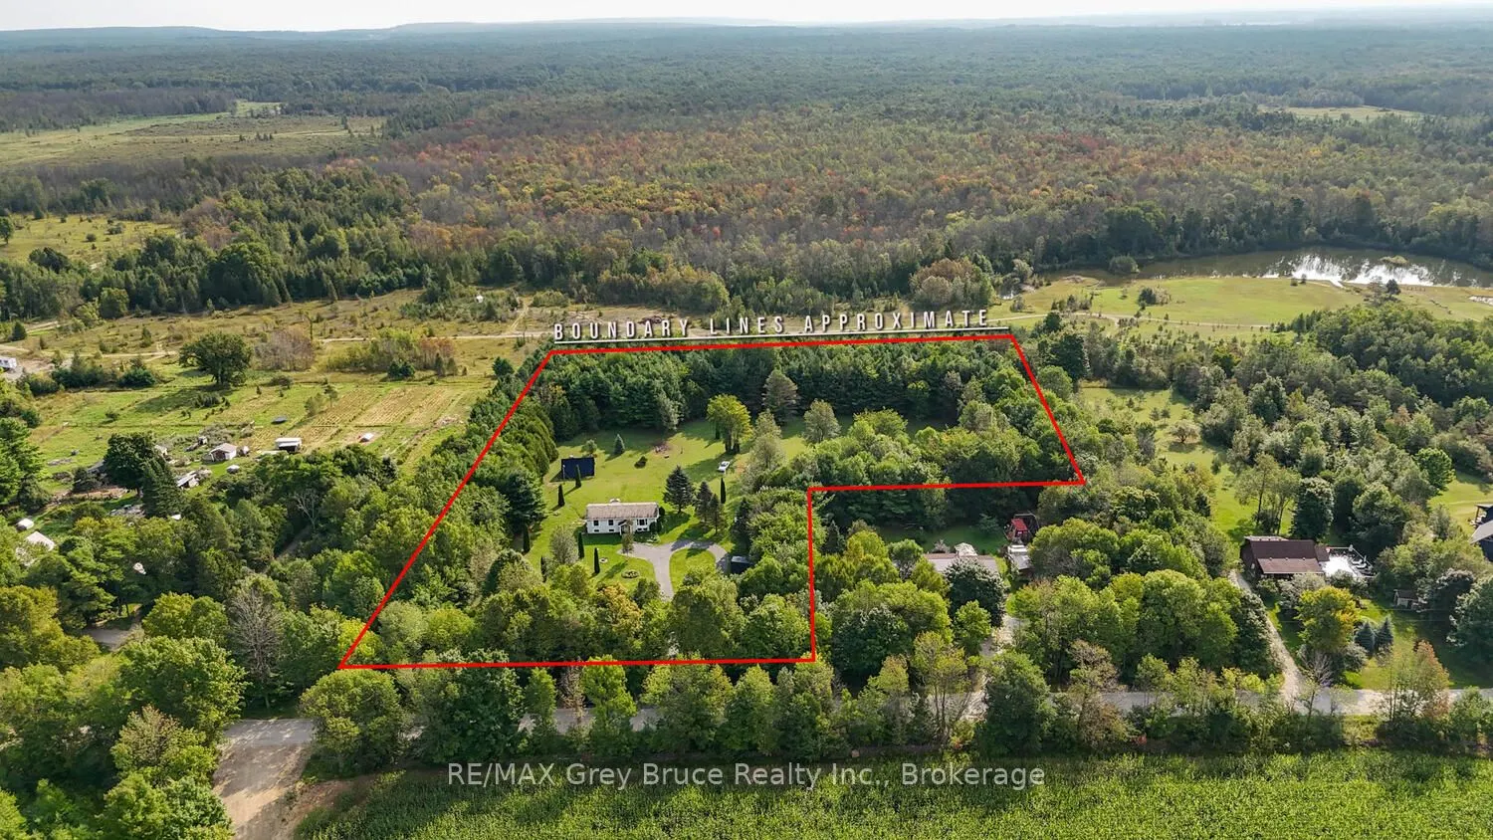
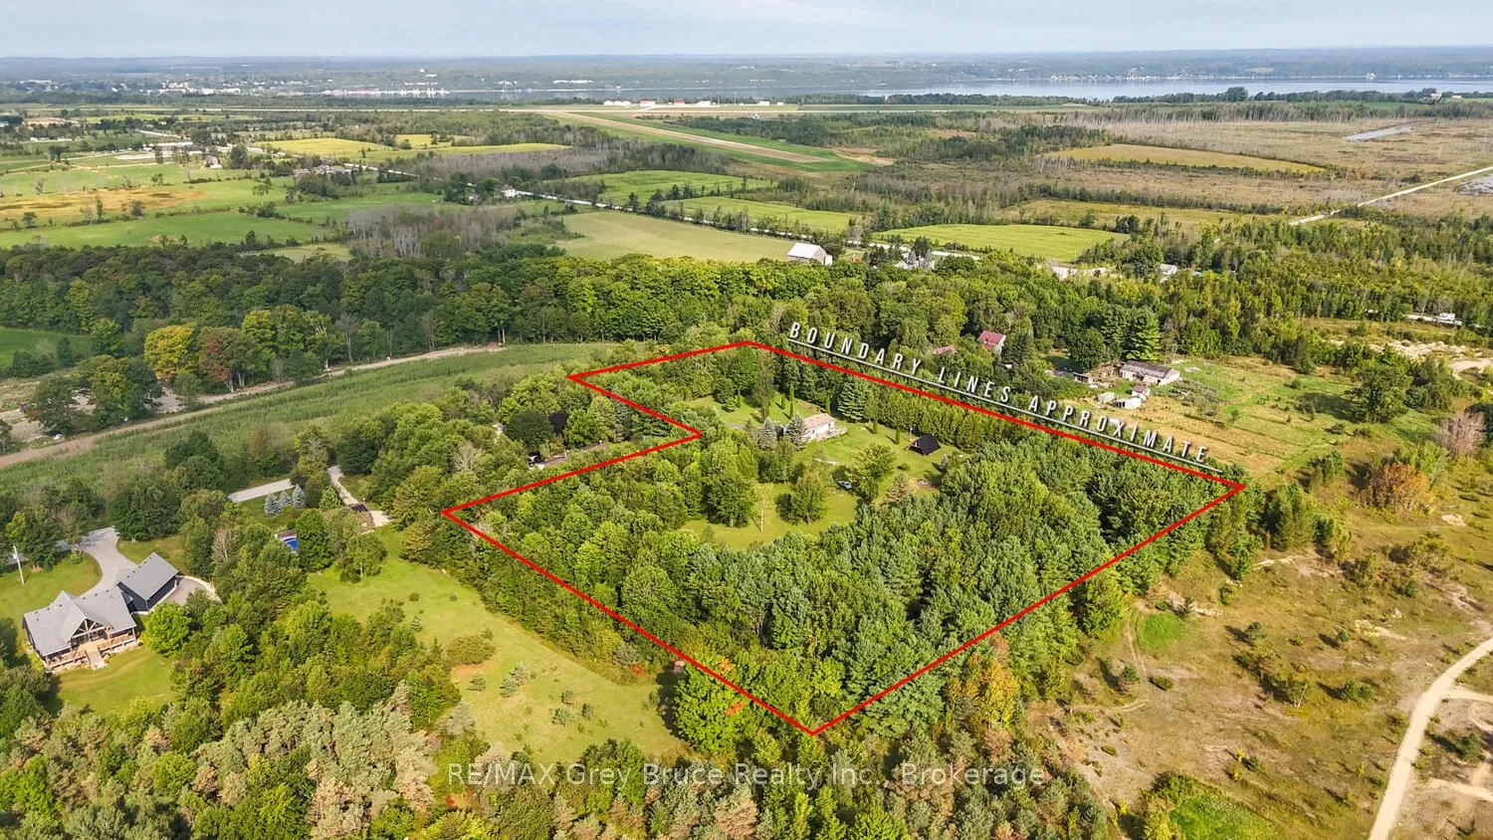
263 x 407.58
Tax
$3,119 /yr
Days on Market
51
Approximate Age
31-50
Maintenance Fee
-
Description
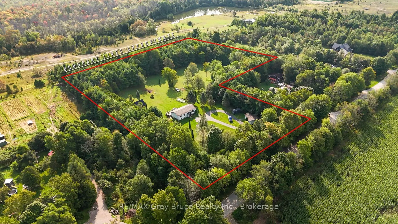
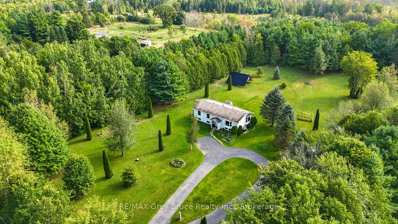
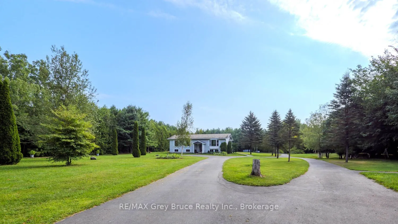
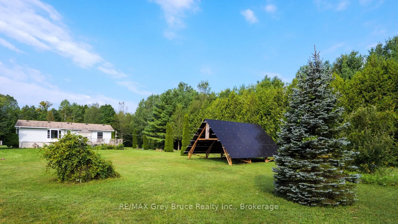
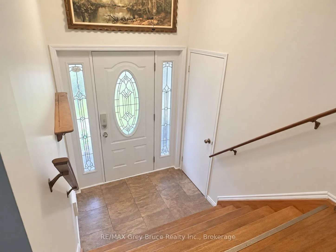
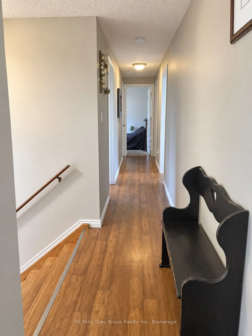
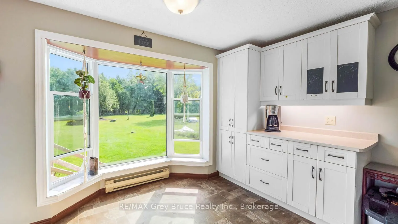
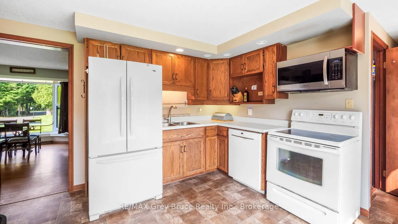
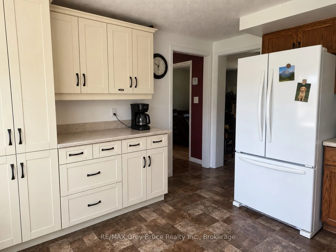
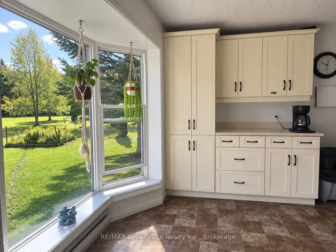
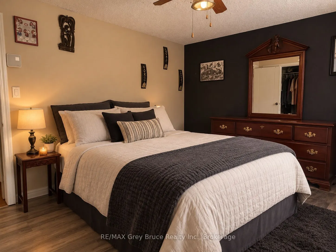
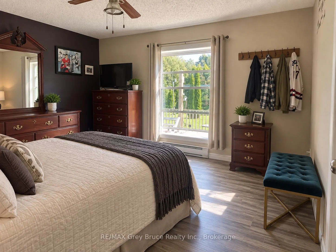
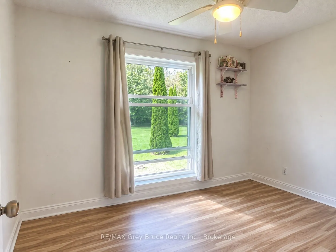
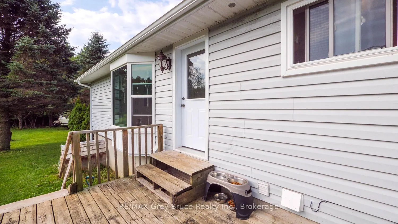
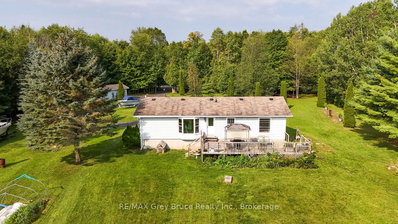
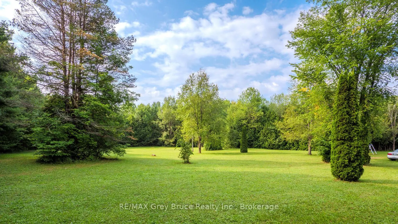
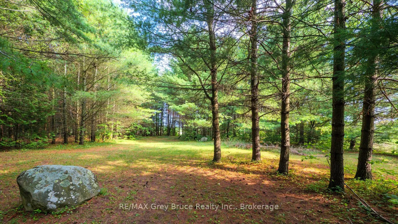
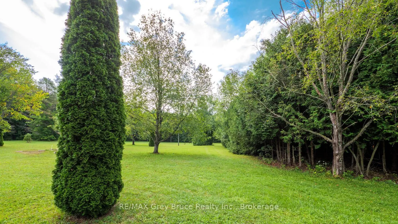
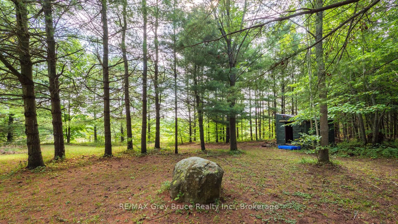
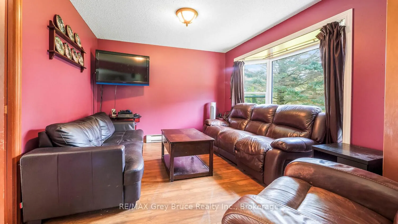
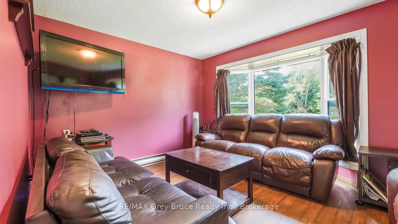
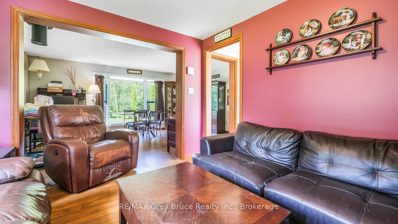
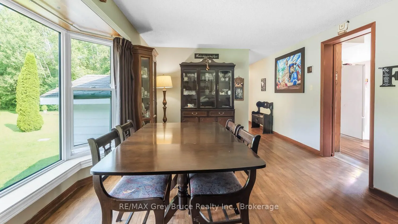
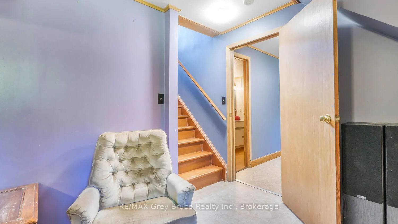
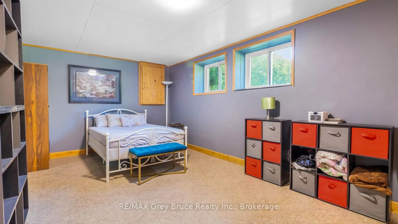
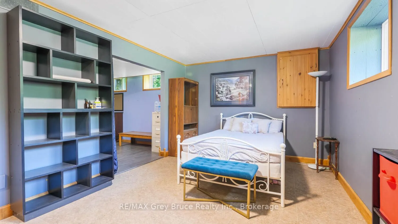
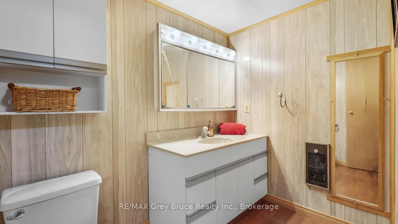
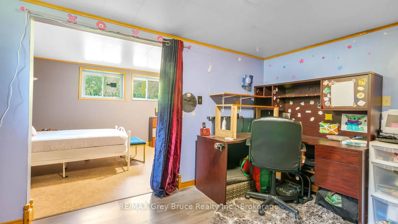
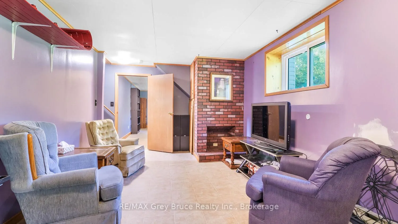
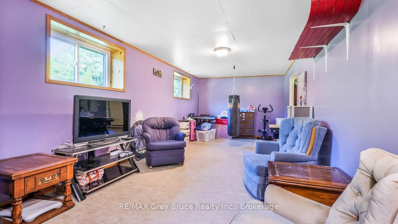
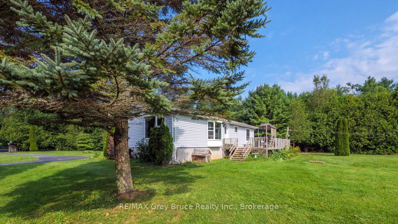
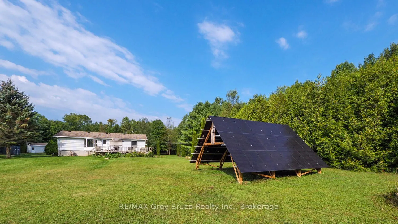
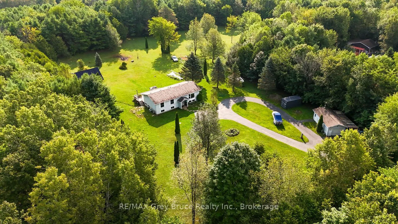
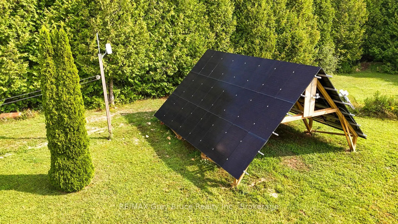
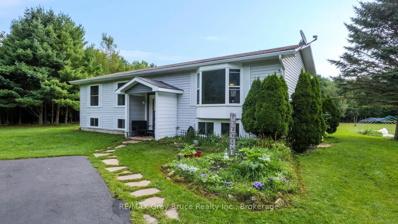
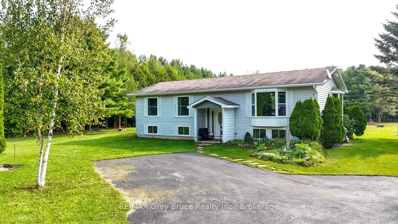
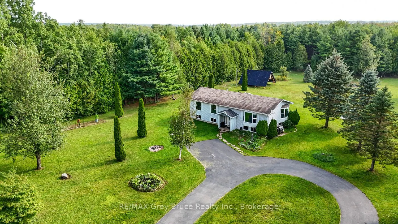
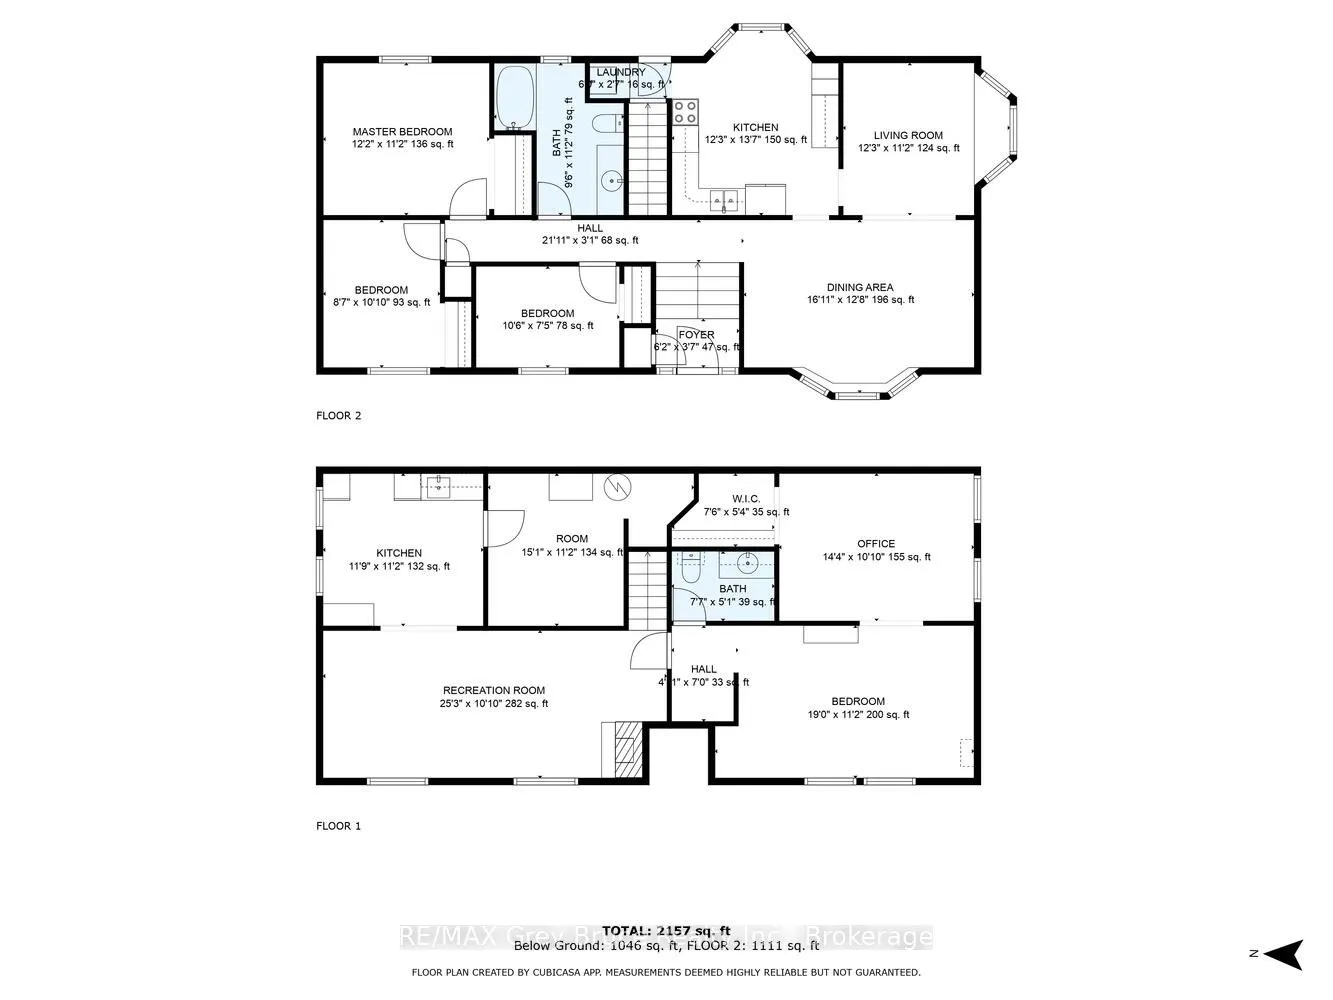
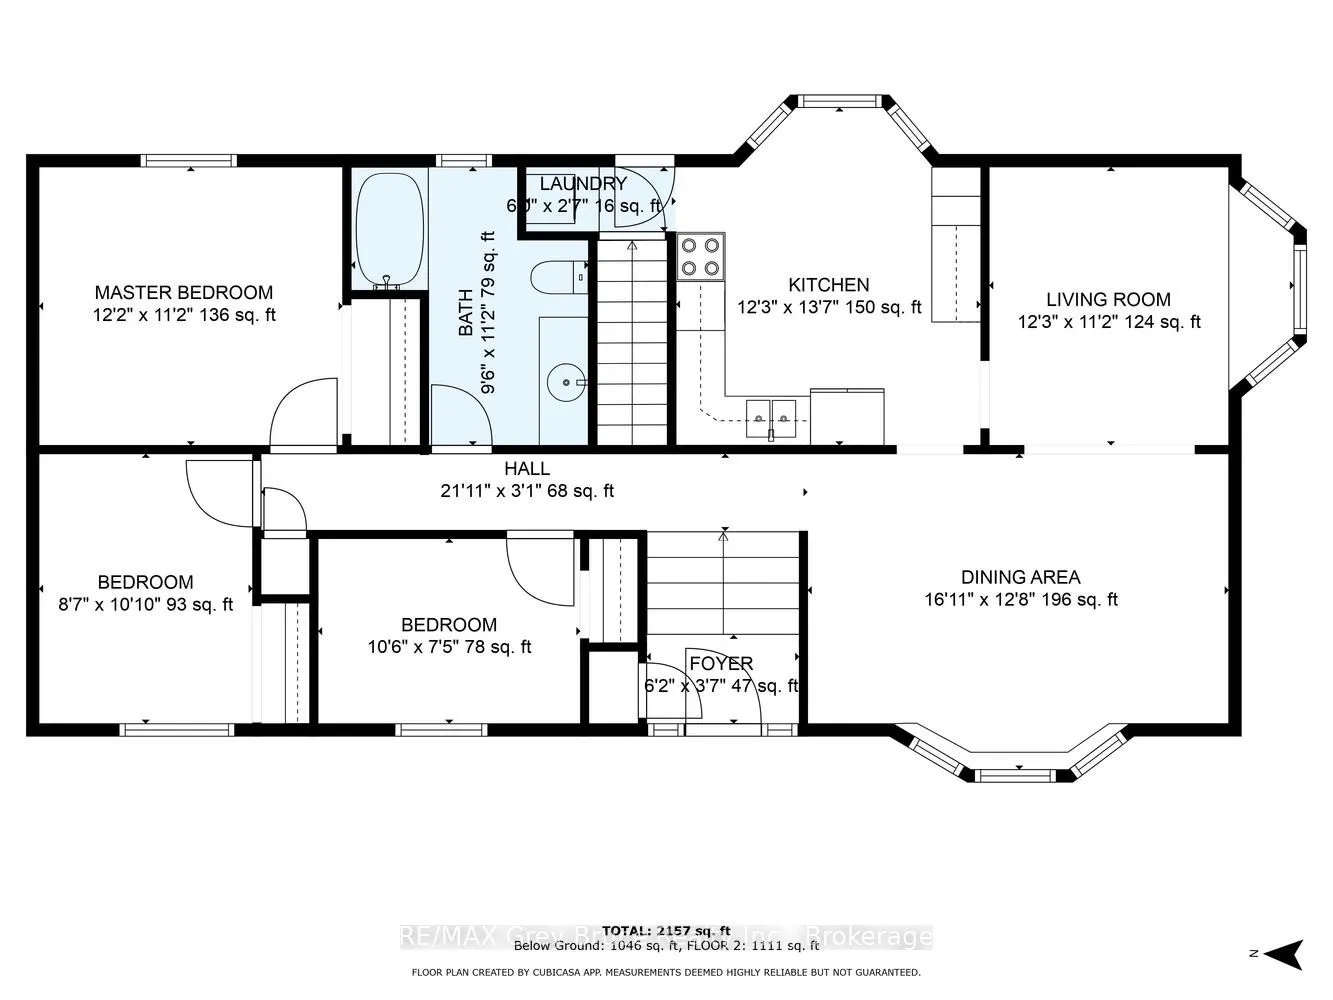
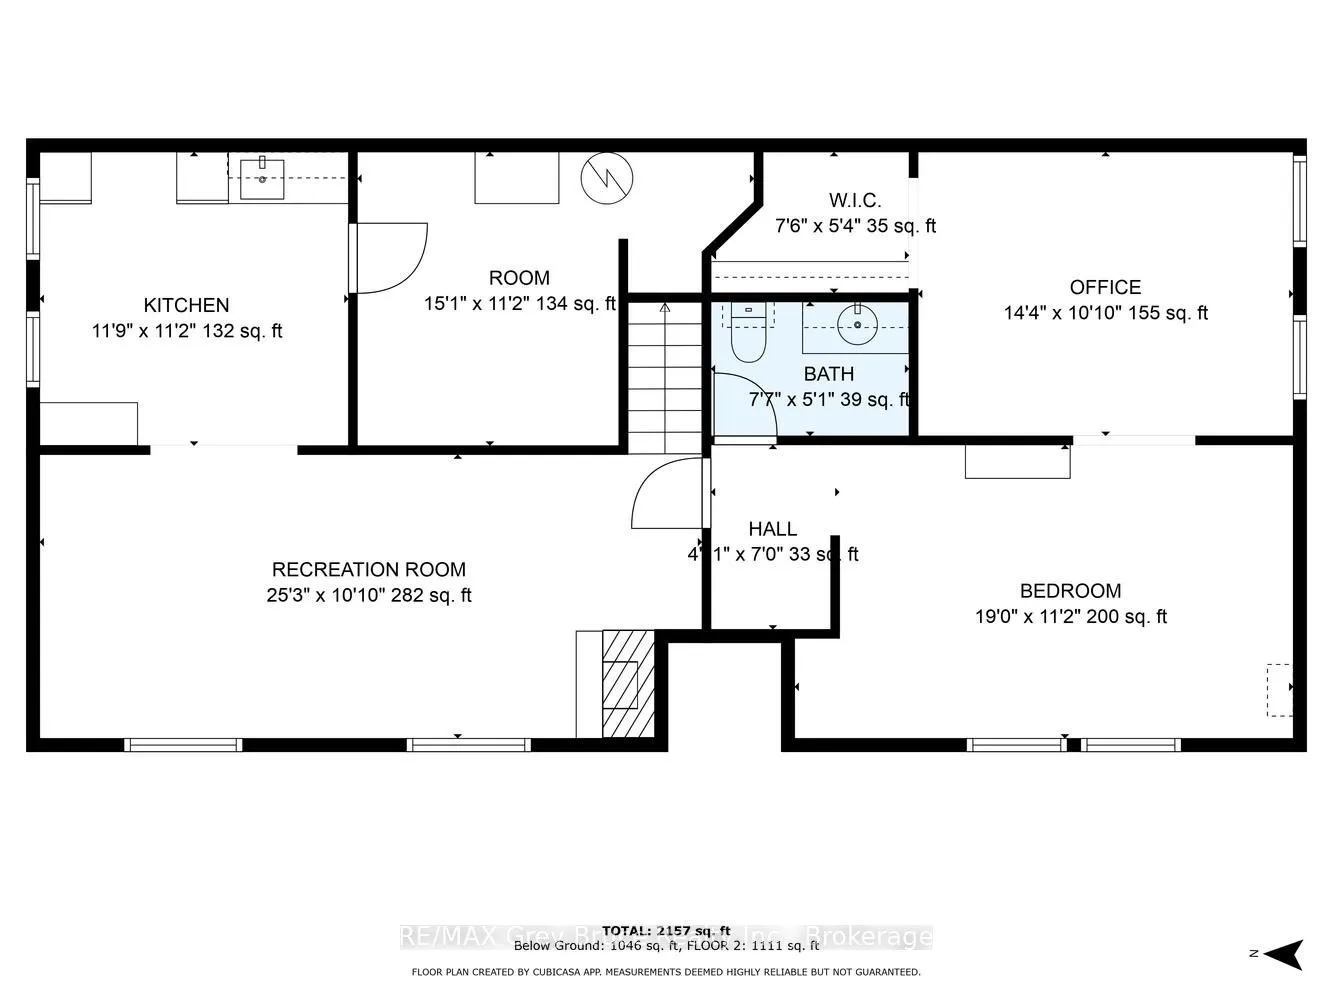
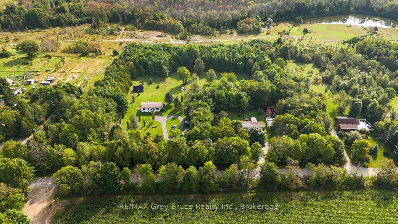
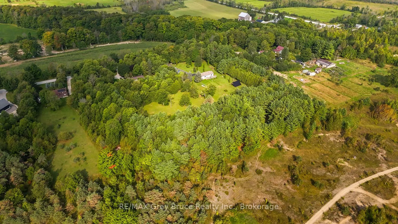
This home has the option to live off grid or sell generated electricity back! That means no Hydro bills, or heating bills. Picture living on 6 acres of land with mature apple, cherry, maple trees, and trails throughout the property.With this much yard space the options are endless, Grow Your own Gar...den, Build a Shop, create a relaxing oasis of your dreams. The home itself is a large 2,157 SqFt, 4 bedroom + Den, 2 bathroom home, with detached garage. This raised bungalow is in the perfect location with all the convenience of being just minutes from Wiarton, surrounded by trees for privacy creating the country living feel. Some of the property features are: High speed internet, large paved circular driveway, all new windows in 2022, large yard for entertaining, full basement with kitchen/wet bar area , one bedroom with Den/Office, its own bathroom, and Rec room ,making this home excellent for in-laws, kids or over night guests.
Full Property Details
Interior
Bedrooms
3
Bedrooms Plus
1
Total Bedrooms
4
Washrooms
3
Square Footage
1100-1500 sqft
Basement
Full,Finished
Heating Source
Electric
Heating Fuel
Baseboard
Air Conditioning
Window Unit(s)
Family Room
Yes
Kitchens
1
Kitchens Plus
1
Total Kitchens
2
Fireplace Features
No
Bedrooms
3
Bedrooms Plus
1
Total Bedrooms
4
Washrooms
3
Square Footage
1100-1500 sqft
Basement
Full,Finished
Heating Source
Electric
Heating Fuel
Baseboard
Air Conditioning
Window Unit(s)
Family Room
Yes
Kitchens
1
Kitchens Plus
1
Total Kitchens
2
Fireplace Features
No
Exterior
Depth
407.58
Front
263.0
Lot Size
263 x 407.58 ft
Pool
None
Parking Spaces
10
Total Parking Spaces
11.00
Parking Description
Detached
Garage Spaces
1
Zoning
RU
Depth
407.58
Front
263.0
Lot Size
263 x 407.58 ft
Pool
None
Parking Spaces
10
Total Parking Spaces
11.00
Parking Description
Detached
Garage Spaces
1
Zoning
RU
Building Description
Style
Bungalow-Raised
Home Type
House
Subtype
Detached
Year Built
31-50
Property Orientation
East
Exterior Finish
Vinyl Siding
Sewers
Septic
Water Supply
Well
Possession Date
11/2/2026
Style
Bungalow-Raised
Home Type
House
Subtype
Detached
Year Built
31-50
Property Orientation
East
Exterior Finish
Vinyl Siding
Sewers
Septic
Water Supply
Well
Possession Date
11/2/2026
Community
Community
Georgian Bluffs
Community
Georgian Bluffs
Taxes & Fees
Taxes
$3,119 /yr
Tax Year
2026
Occupancy
Owner
Taxes
$3,119 /yr
Tax Year
2026
Occupancy
Owner
Room Types
Bathroom
2 Pc Bath
Dimensions 7.68 x 5.09 feet
39.09 sqft
Bathroom
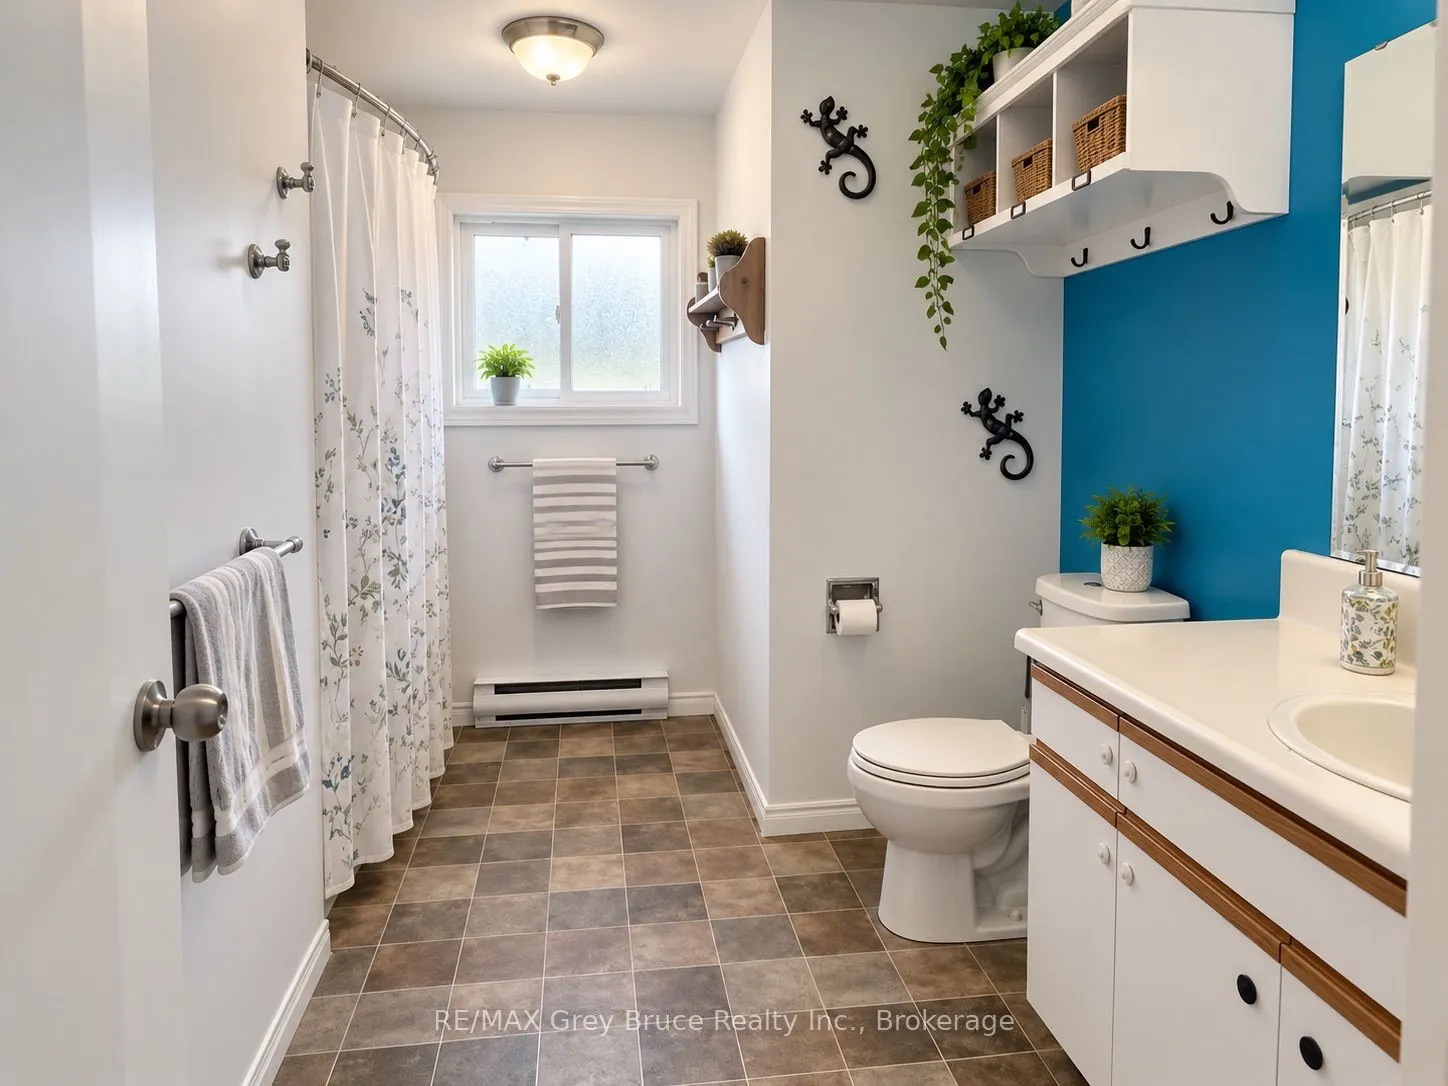
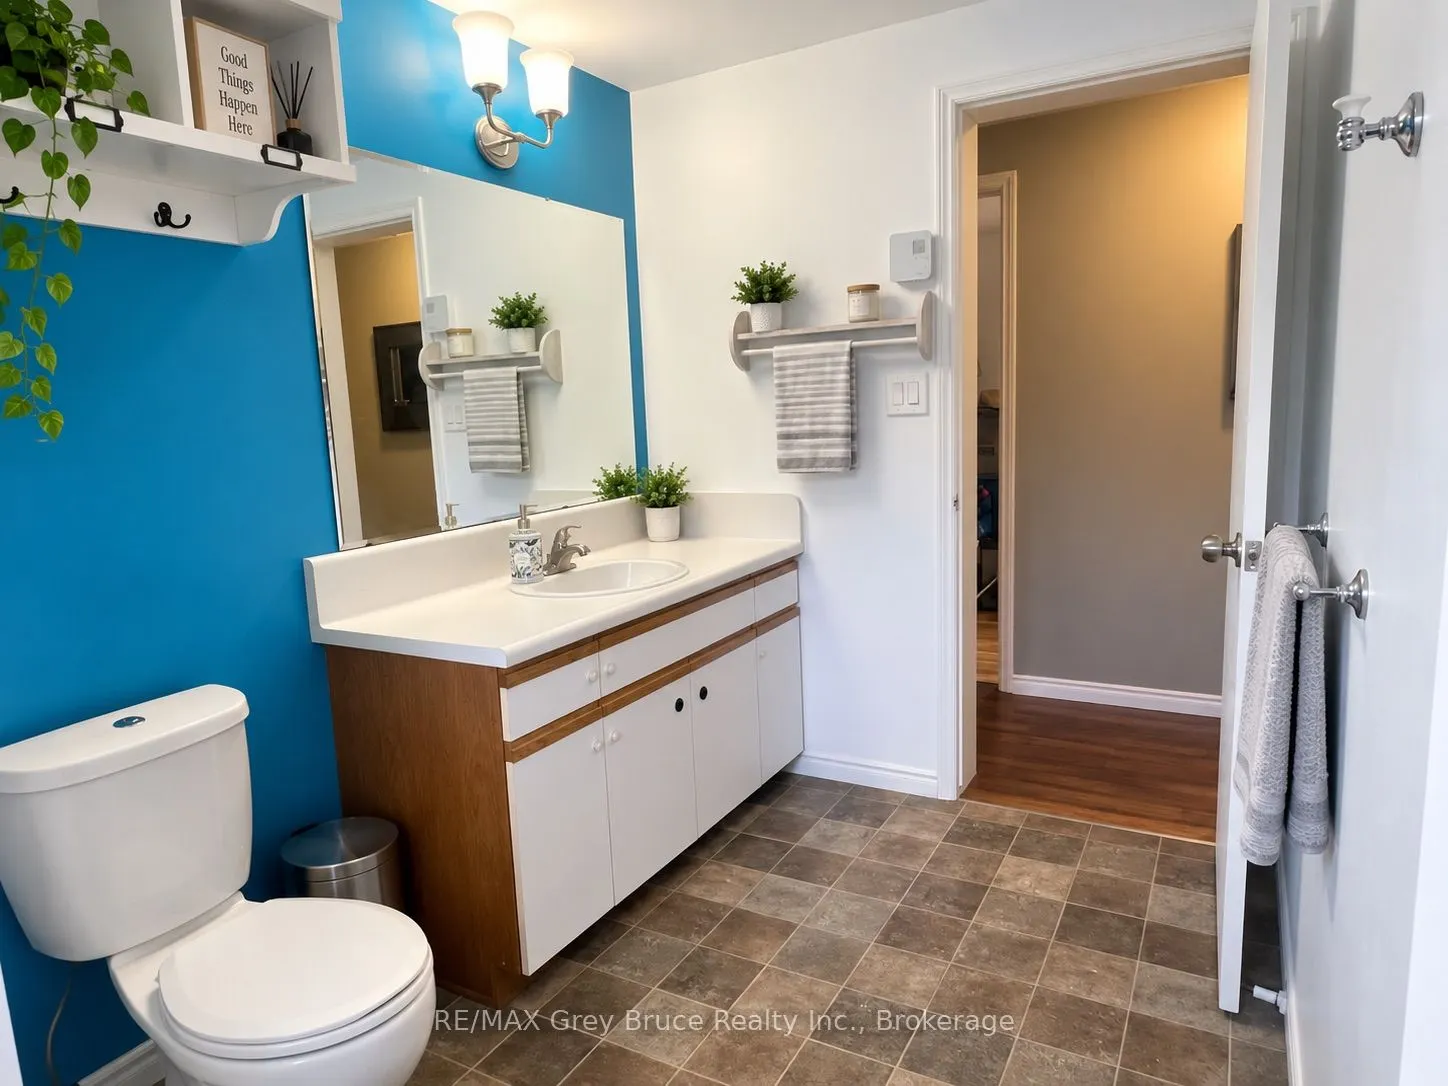
4 Pc Bath
Dimensions 9.58 x 11.19 feet
107.2 sqft
Bedroom 2
-
Dimensions 8.69 x 10.07 feet
87.51 sqft
Bedroom 3
-
Dimensions 10.6 x 10.6 feet
112.36 sqft
Bedroom 4
-
Dimensions 19 x 11.19 feet
212.61 sqft
Dining Room
-
Dimensions 16.11 x 12.8 feet
206.21 sqft
Kitchen
-
Dimensions 11.88 x 11.19 feet
132.94 sqft
Kitchen
-
Dimensions 12.27 x 13.68 feet
167.85 sqft
Living Room
-
Dimensions 12.27 x 11.19 feet
137.3 sqft
Other
-
Dimensions 14.37 x 10.07 feet
144.71 sqft
Primary Bedroom
-
Dimensions 12.17 x 11.19 feet
136.18 sqft
Recreation
-
Dimensions 25.3 x 10.07 feet
254.77 sqft
Similar Properties(No results)
Mortgage Calculator
Calculate your estimated monthly mortgage payment
Price
$669,900
$
%
%
Monthly payment
By clicking Save, we will calculate your estimated mortgage for all properties using the saved values (down payment percentage, interest rate, and amortization).
The accuracy and applicability of this calculator are not guaranteed.